
Property
Beds
3
Full Baths
2
1/2 Baths
None
Year Built
1979
Sq.Footage
2,136
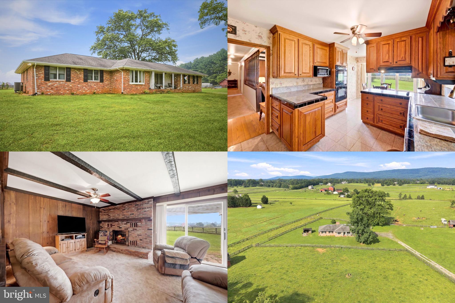
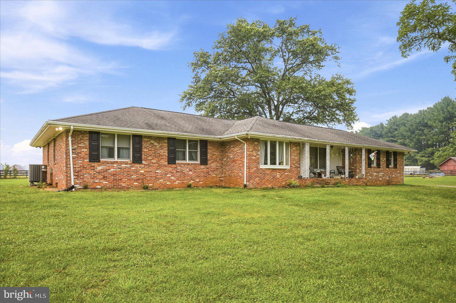
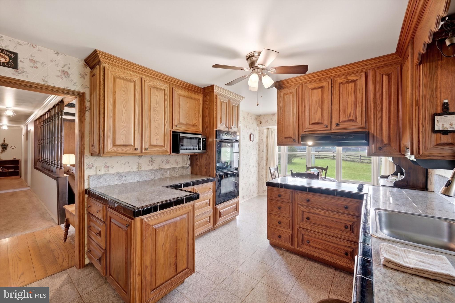
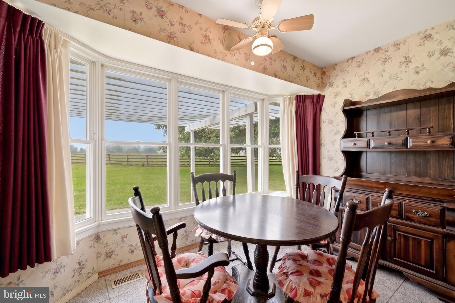
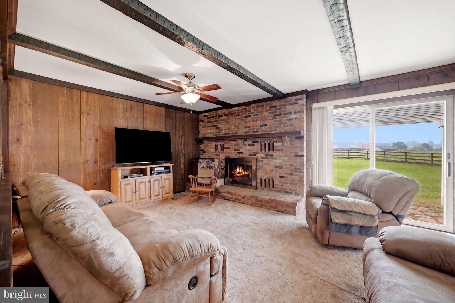
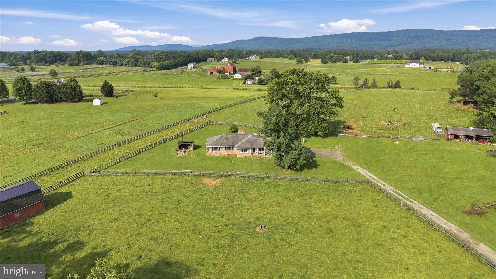
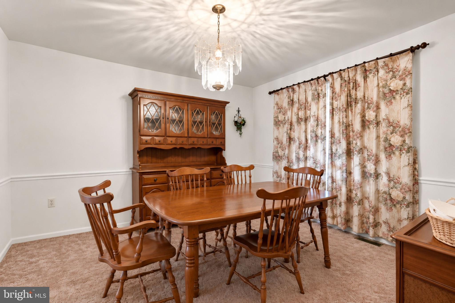
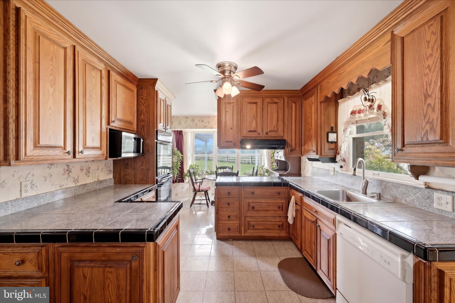
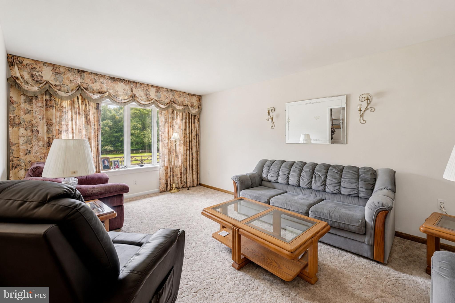
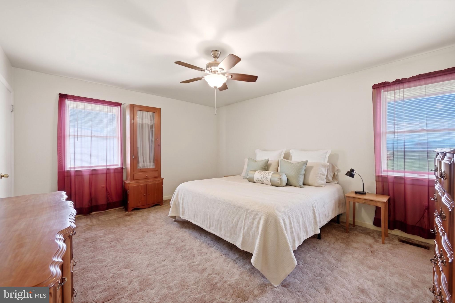
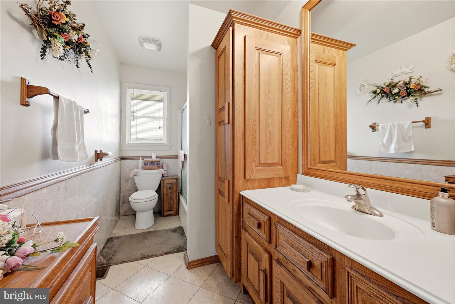
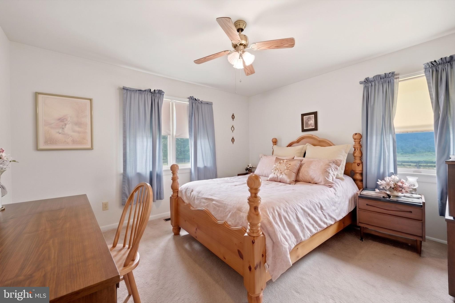
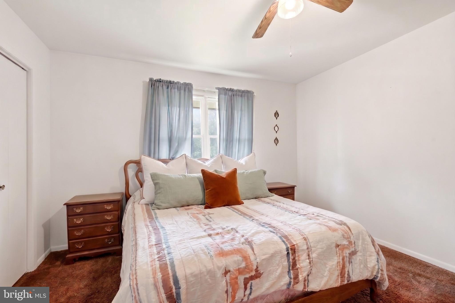
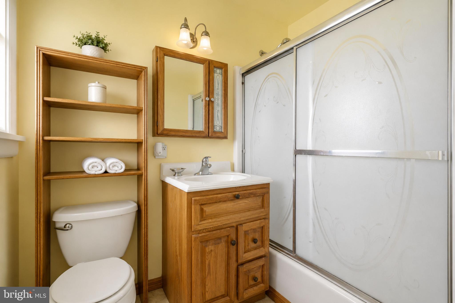
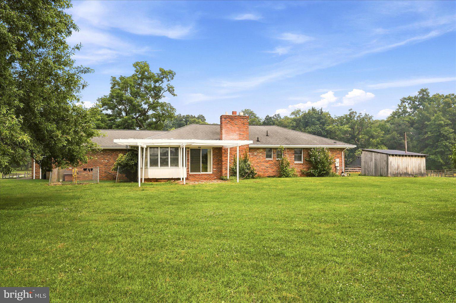
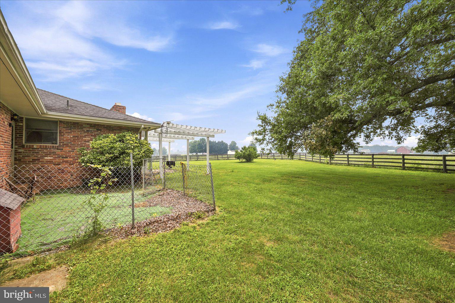
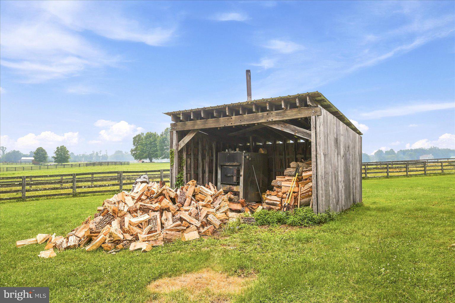
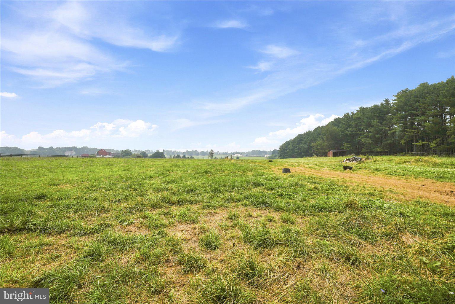
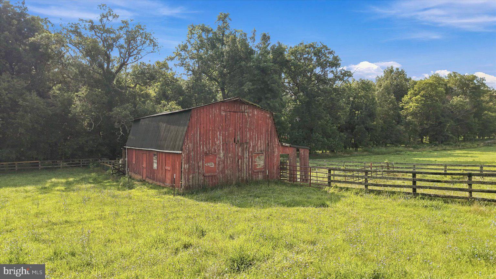
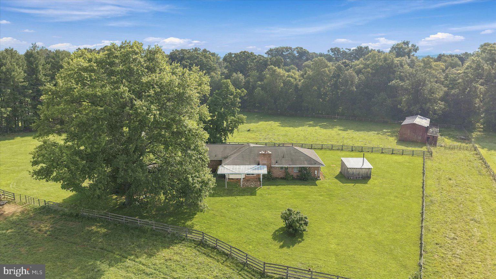
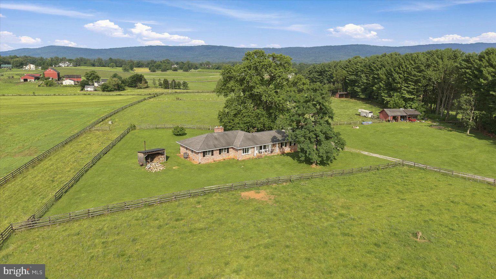
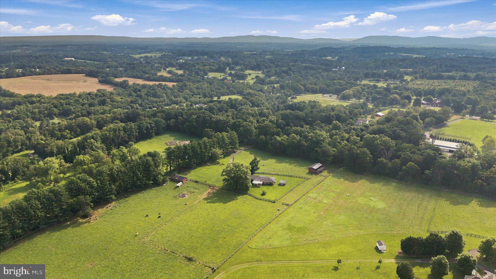
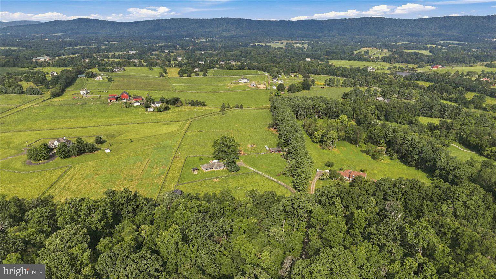
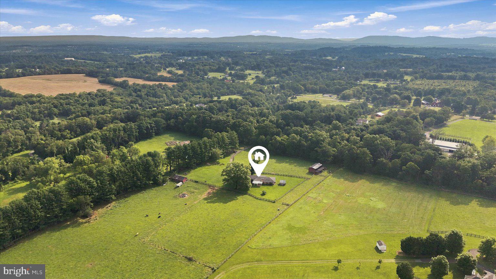
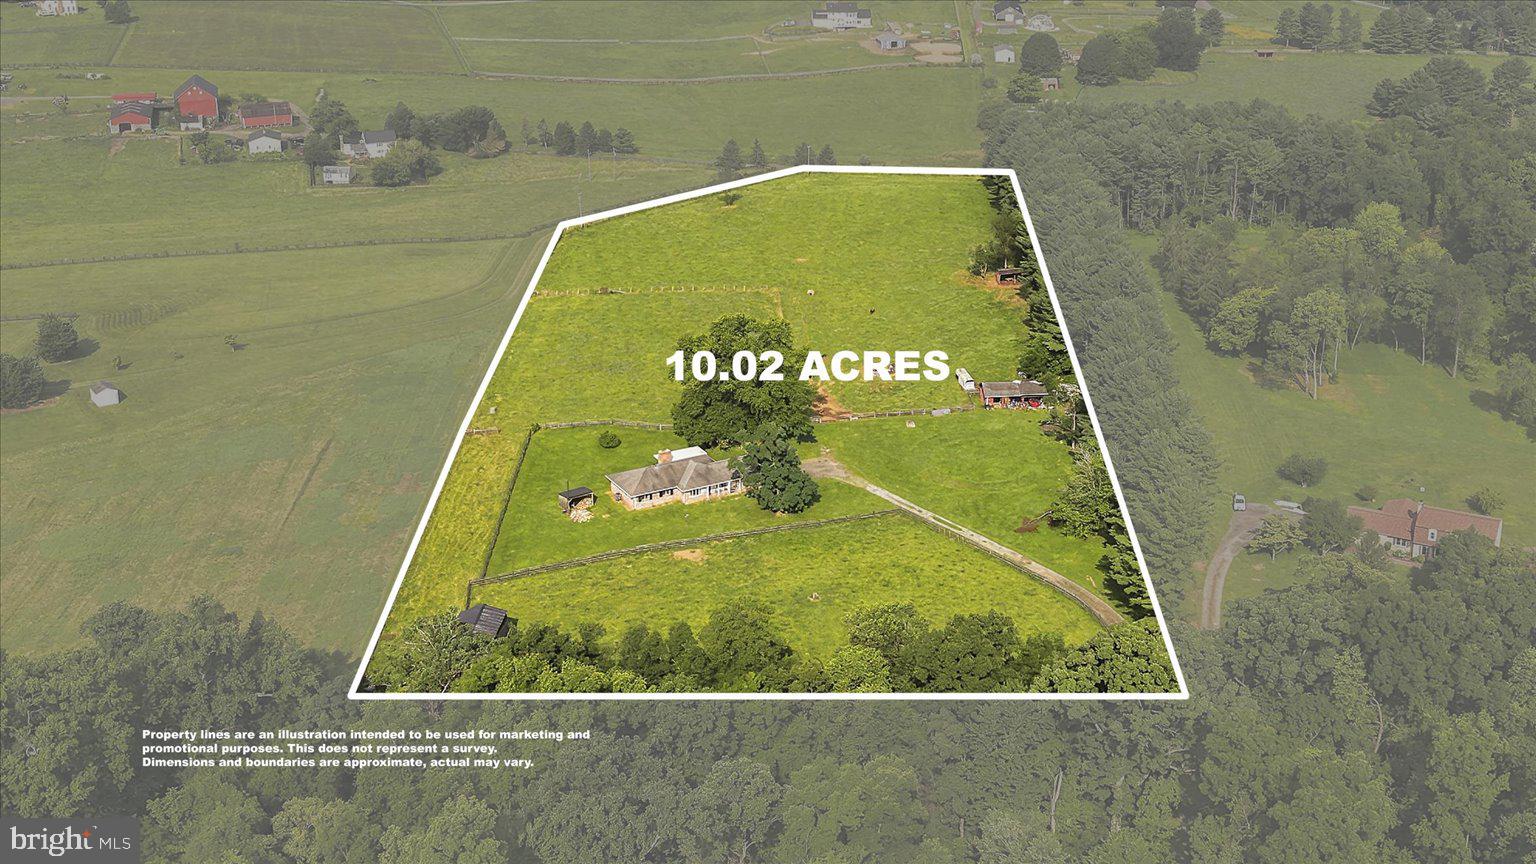
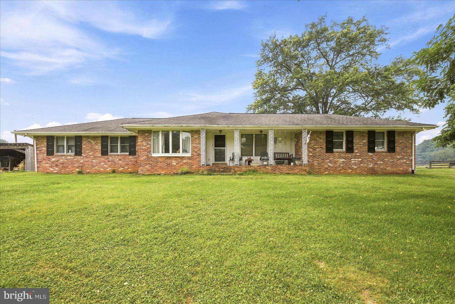
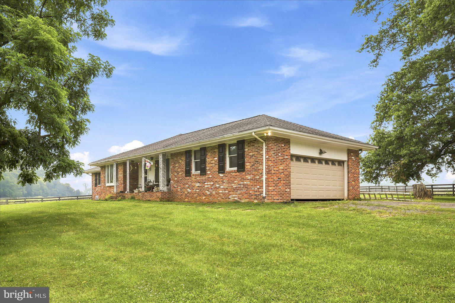
Discover the charm and potential of country living on 10 private, mostly level acres in sought-after South Lovettsville, just minutes from Purcellville. Surrounded by scenic countryside views and peaceful privacy, this property offers a rare opportunity to create the farmette or equestrian retreat you’ve always envisioned. The classic all-brick rambler features 3 spacious bedrooms, 2 full baths, hardwood flooring throughout, and an unfinished basement ready for storage or future expansion. While the home is in need of updating and is ready for its next chapter, it offers solid construction, a functional floor plan, and the perfect canvas to make it your own. Inside, you’ll find a spacious living room, formal family room, formal dining room, an eat-in kitchen with double ovens, and a cozy family room with a wood burning fireplace. The primary suite includes a private bath, while two generously sized secondary bedrooms share a full hall bath. Step outside to enjoy the serenity of the expansive backyard from the deck or sunroom, where you’ll appreciate the beauty of nature and the peaceful views in every season. Equestrian enthusiasts will love the 6-stall horse barn, large storage shed, attached 2-car garage, and ample parking. The level acreage provides endless opportunities for horses, livestock, gardens, or simply enjoying wide-open space. No HOA. No restrictive covenants. Bring your vision and transform this well-built home into the country estate you’ve been dreaming of. **Photos may be virtually staged**
Features & Amenities
Interior
-
Other Interior Features
Central Vacuum, Ceiling Fan(s)
-
Total Bedrooms
3
-
Bathrooms
2
-
Above Grade Finished Area
2136.0
-
Basement YN
YES
-
Cooling YN
YES
-
Cooling
Central Air, Ceiling Fan(s), Electric
-
Fireplace YN
YES
-
Heating YN
YES
-
Heating
Wood, Wood Stove, Heat Pump
-
Main Level Bedrooms
3
-
Pet friendly
N/A
Exterior
-
Garage
Yes
-
Garage spaces
2
-
Parking
Garage Door Opener, Garage, Attached
-
Pool
No
-
Waterfront YN
NO
Area & Lot
-
Lot Size(acres)
10.02
-
Lot Size(square feet)
436,471
-
Property Type
Residential
-
Property Sub Type
Single Family Residence
-
Architectural Style
Ranch/Rambler
Price
-
Sales Price
$900,000
-
Tax Amount
$5,041
-
Sq. Footage
2,136
-
Price/SqFt
$421
HOA
-
Association
No
School District
-
Elementary School
LOVETTSVILLE
-
Middle School
HARMONY
-
High School
WOODGROVE
Property Features
-
New Construction
NO
-
Foundation Details
Other
-
Senior Community YN
NO
-
Sewer
Septic Tank
-
Water Source
Private, Well
Schedule a Showing
Showing scheduled successfully.
Mortgage calculator
Estimate your monthly mortgage payment, including the principal and interest, property taxes, and HOA. Adjust the values to generate a more accurate rate.
Your payment
Principal and Interest:
$
Property taxes:
$
HOA fees:
$
Total loan payment:
$
Total interest amount:
$
Location
County
LOUDOUN
Elementary School
LOVETTSVILLE
Middle School
HARMONY
High School
WOODGROVE
Listing Courtesy of Sarah A. Reynolds , Keller Williams Realty
RealHub Information is provided exclusively for consumers' personal, non-commercial use, and it may not be used for any purpose other than to identify prospective properties consumers may be interested in purchasing. All information deemed reliable but not guaranteed and should be independently verified. All properties are subject to prior sale, change or withdrawal. RealHub website owner shall not be responsible for any typographical errors, misinformation, misprints and shall be held totally harmless.

AGENT
Andrew Boateng
Call Andrew today to schedule a private showing.

* Listings on this website come from the FMLS IDX Compilation and may be held by brokerage firms other than the owner of this website. The listing brokerage is identified in any listing details. Information is deemed reliable but is not guaranteed. If you believe any FMLS listing contains material that infringes your copyrighted work please click here to review our DMCA policy and learn how to submit a takedown request.© 2024 FMLS.
Related Properties
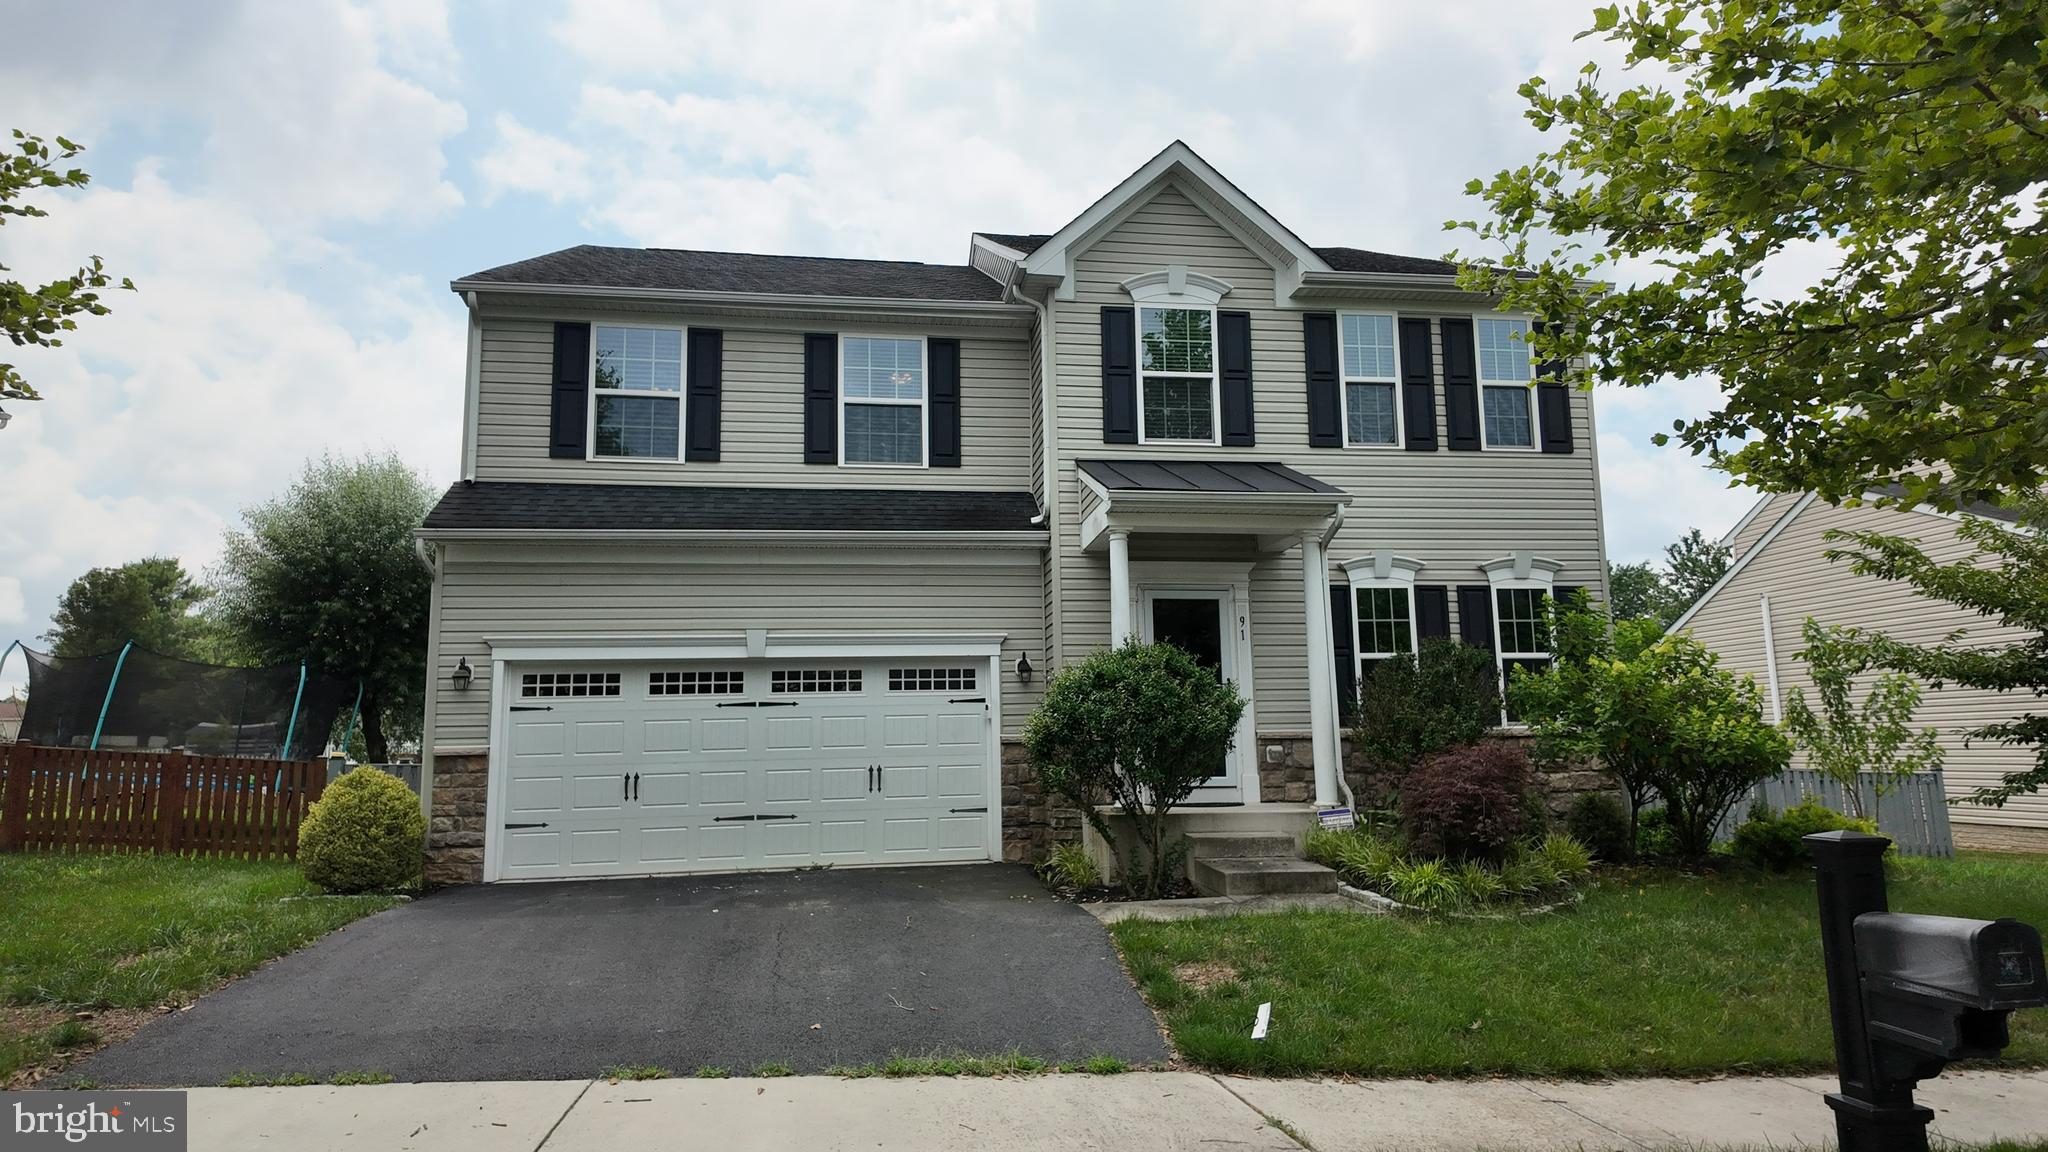
LOVETTSVILLE
91 EISENTOWN DRIVE
5 Beds
3 Baths
3,910 Sq.Ft.
$775,000
MLS#: VALO2130206
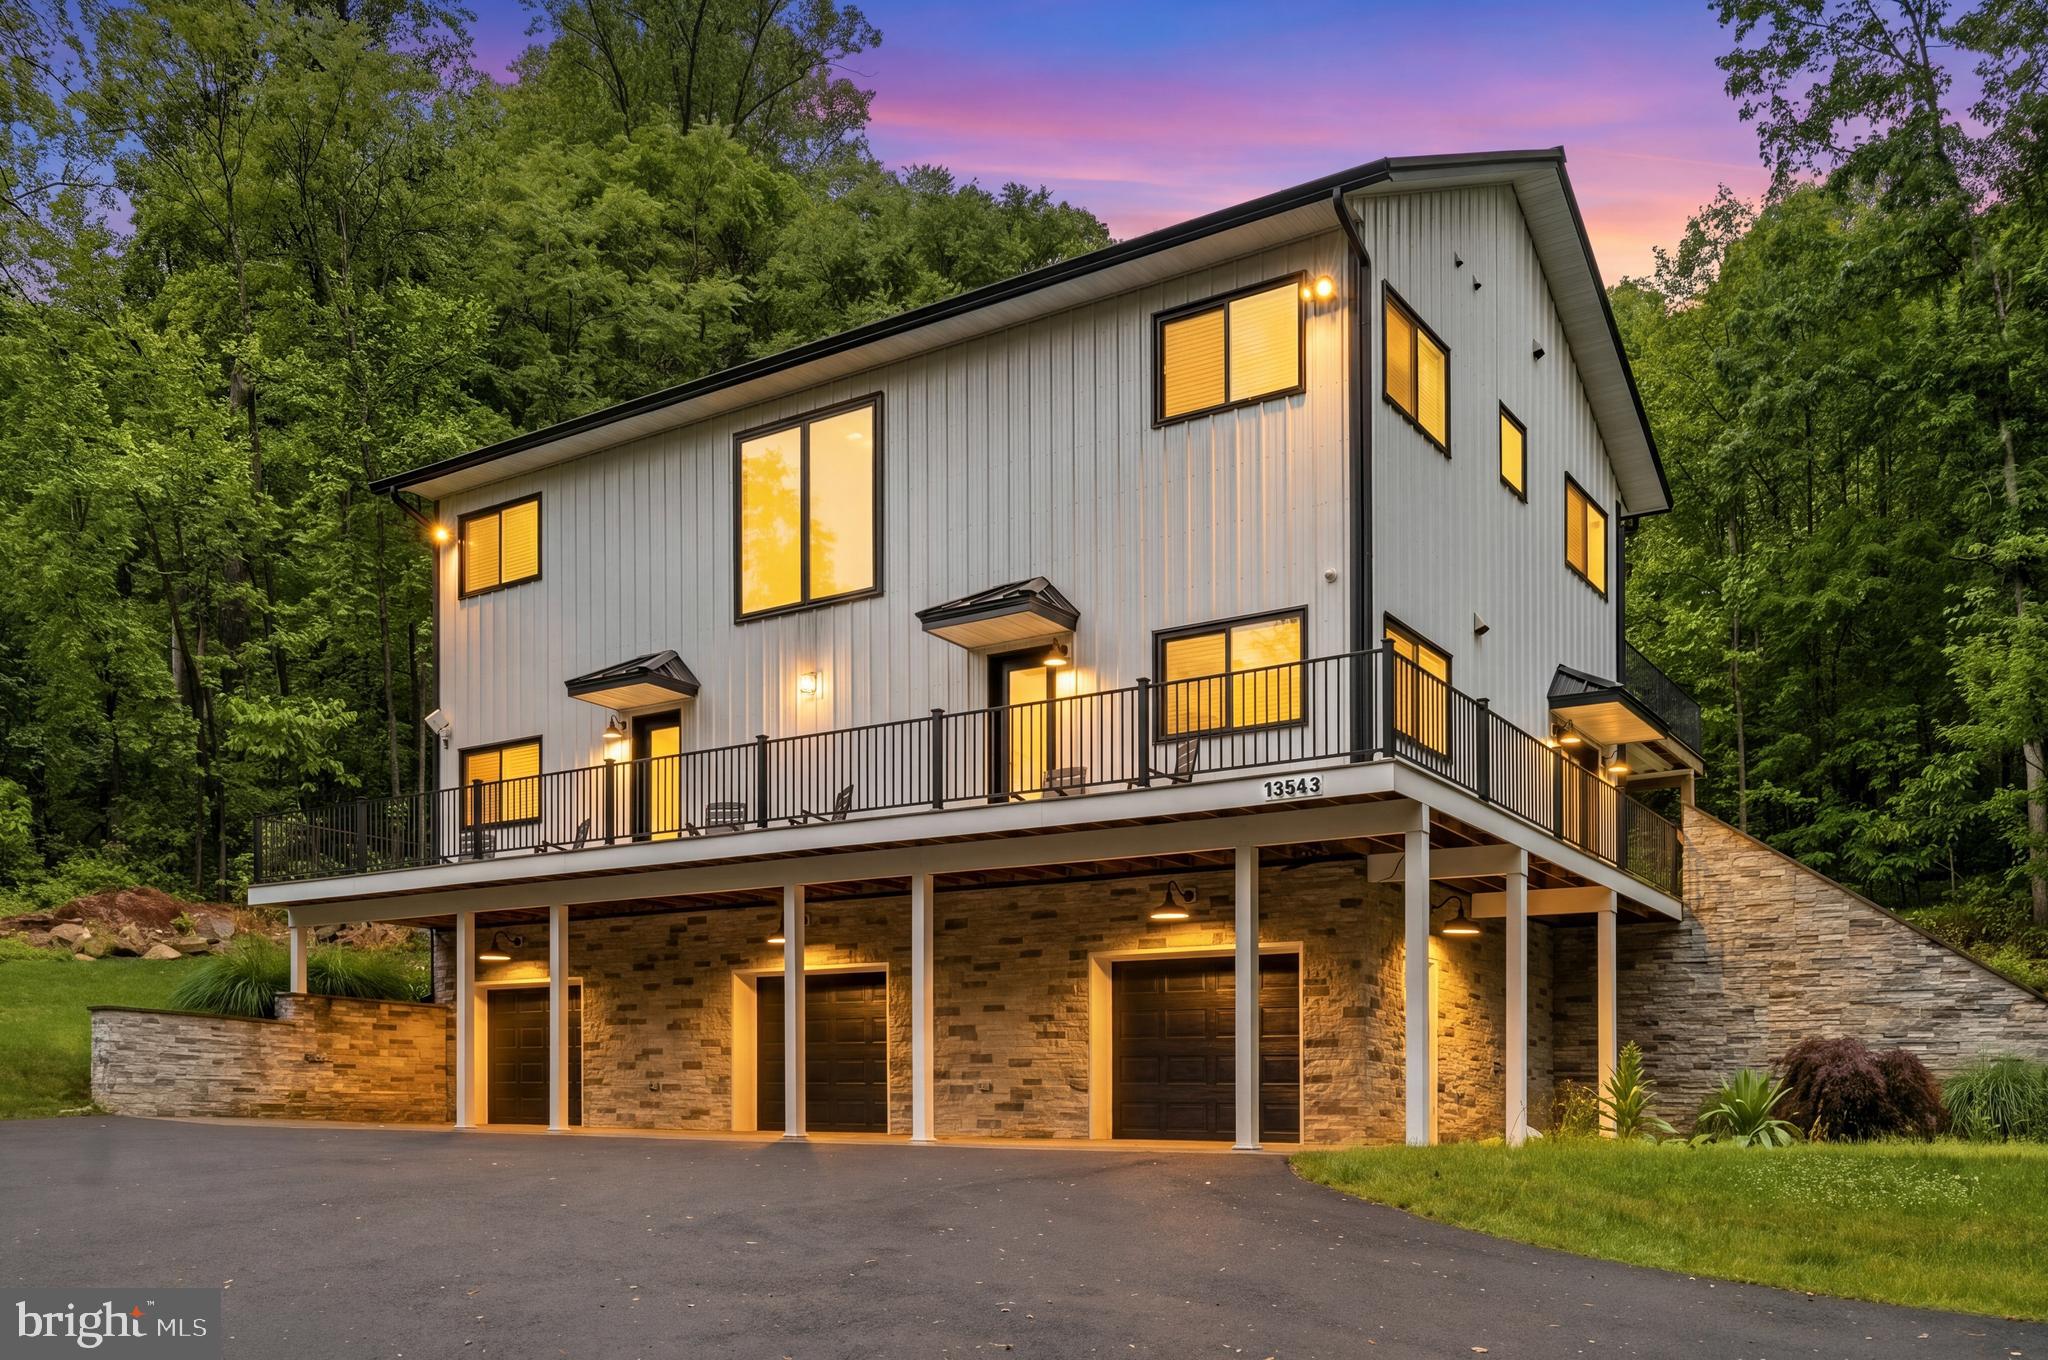
LOVETTSVILLE
13543 HANGING ROCK LANE
4 Beds
4 Baths
2,804 Sq.Ft.
$999,900
MLS#: VALO2112532
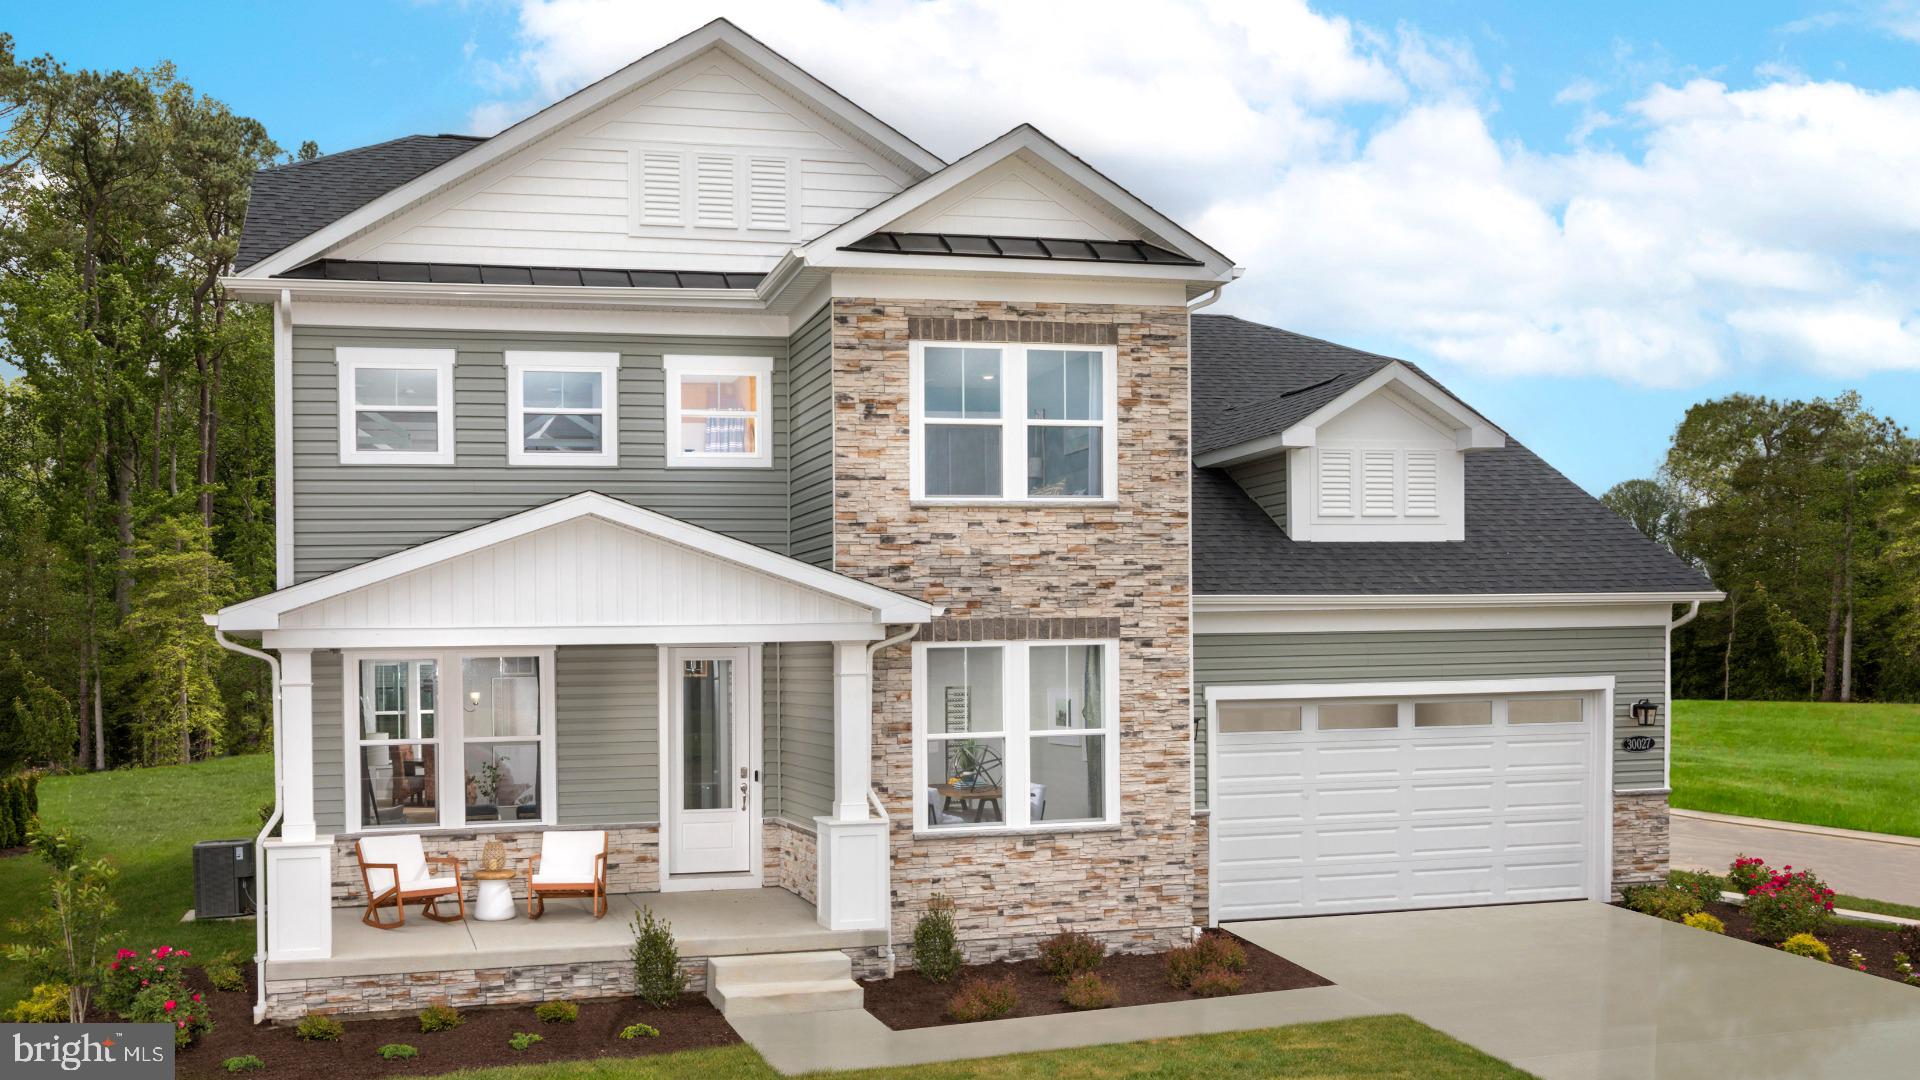
LOVETTSVILLE
TBB MCELNEA MANOR COURT ST JOHN
4 Beds
3 Baths
2,987 Sq.Ft.
$979,990
MLS#: VALO2128362
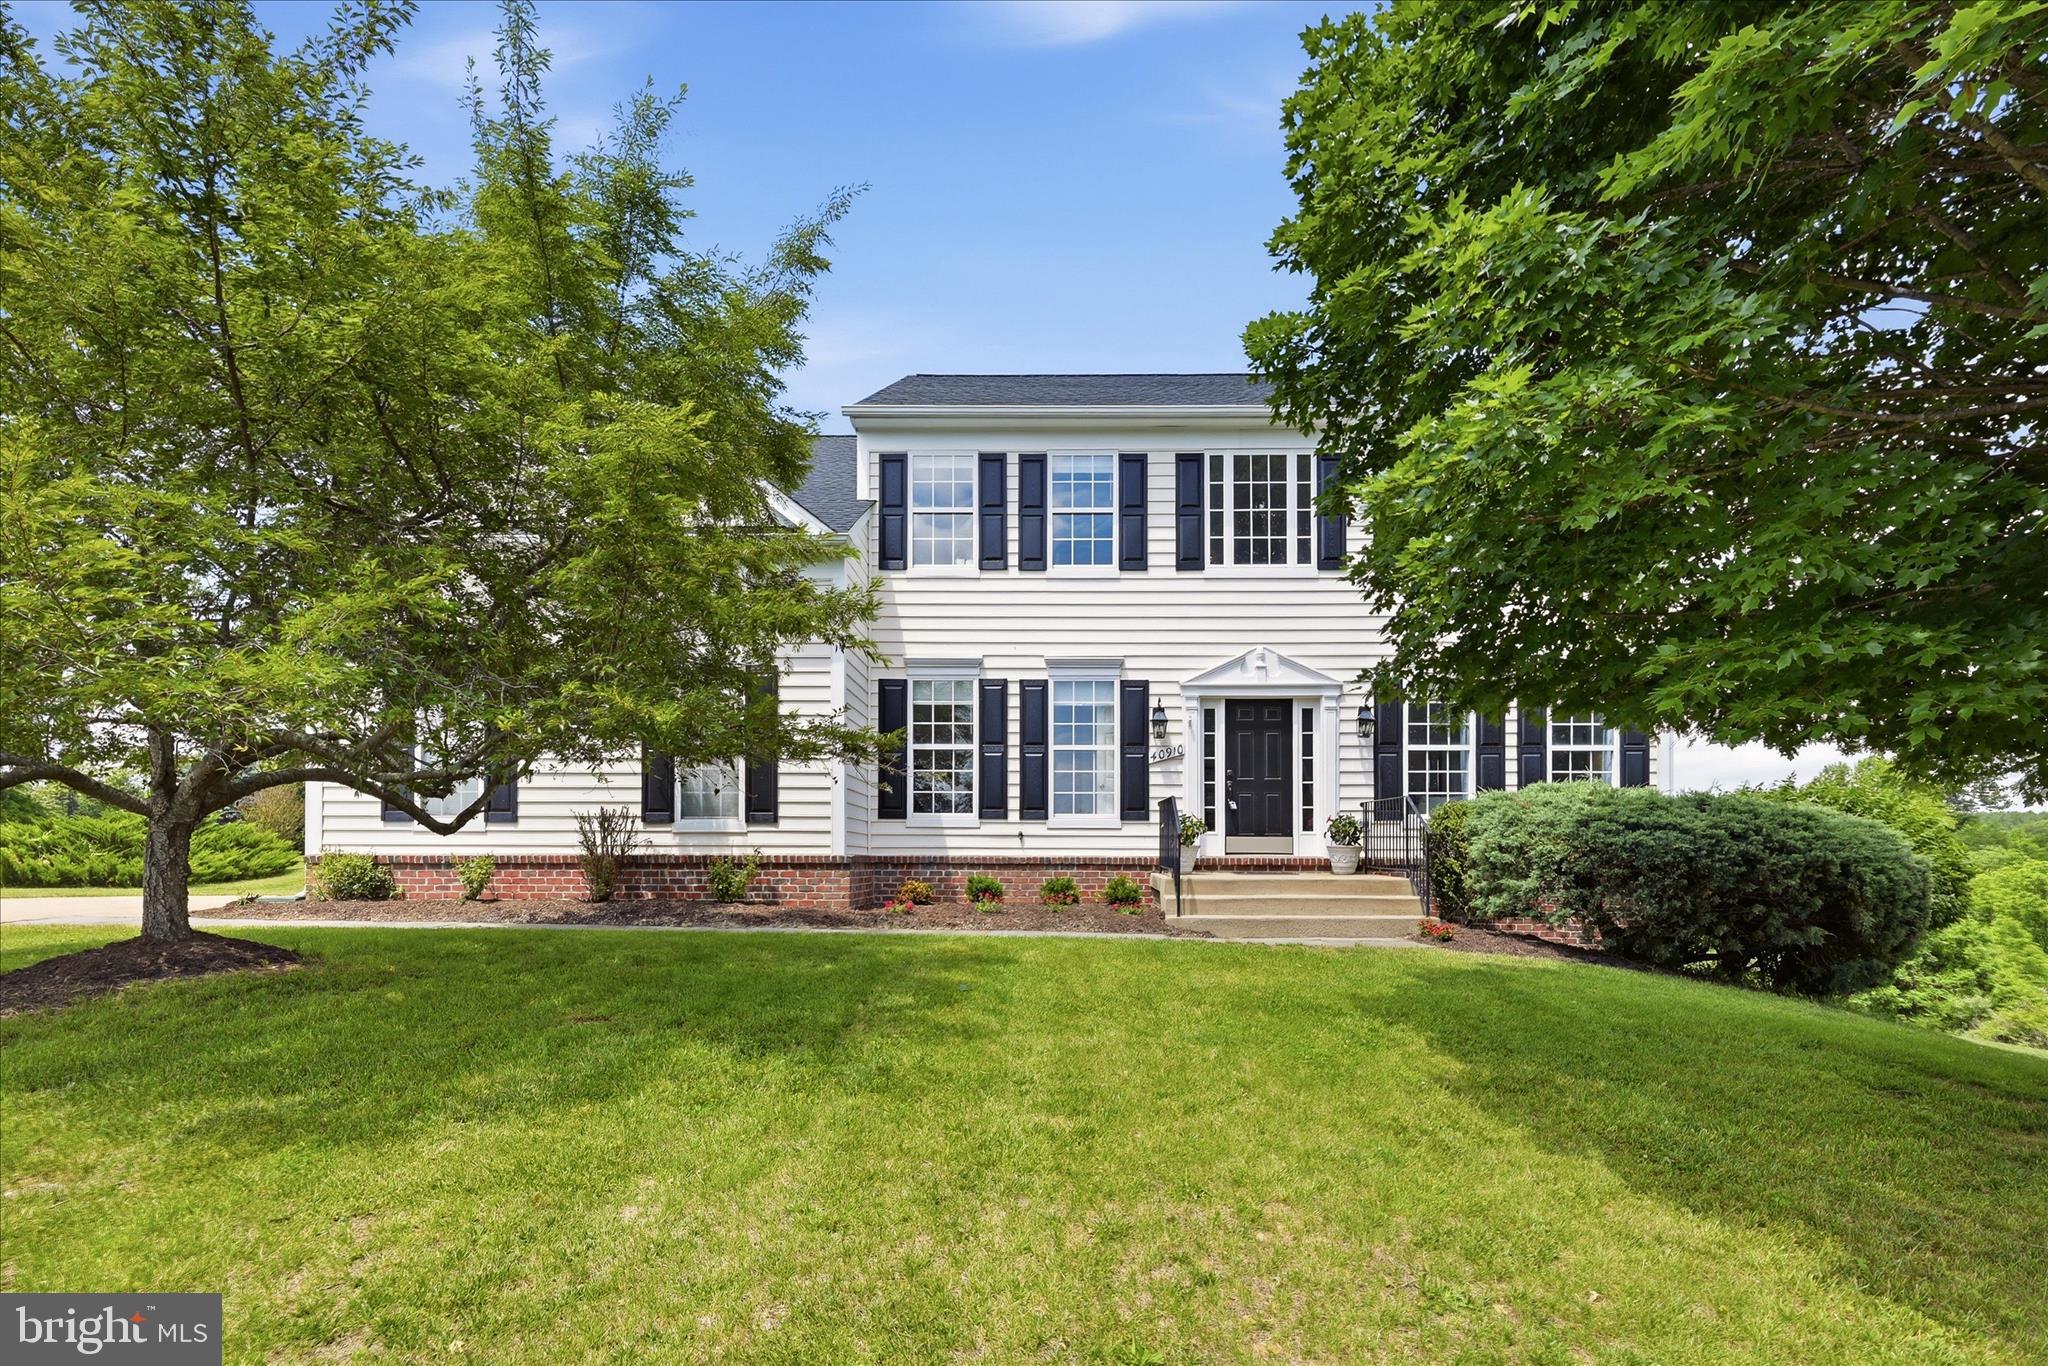
LOVETTSVILLE
40910 MEADOW VISTA PLACE
4 Beds
3 Baths
3,948 Sq.Ft.
$849,900
MLS#: VALO2126890
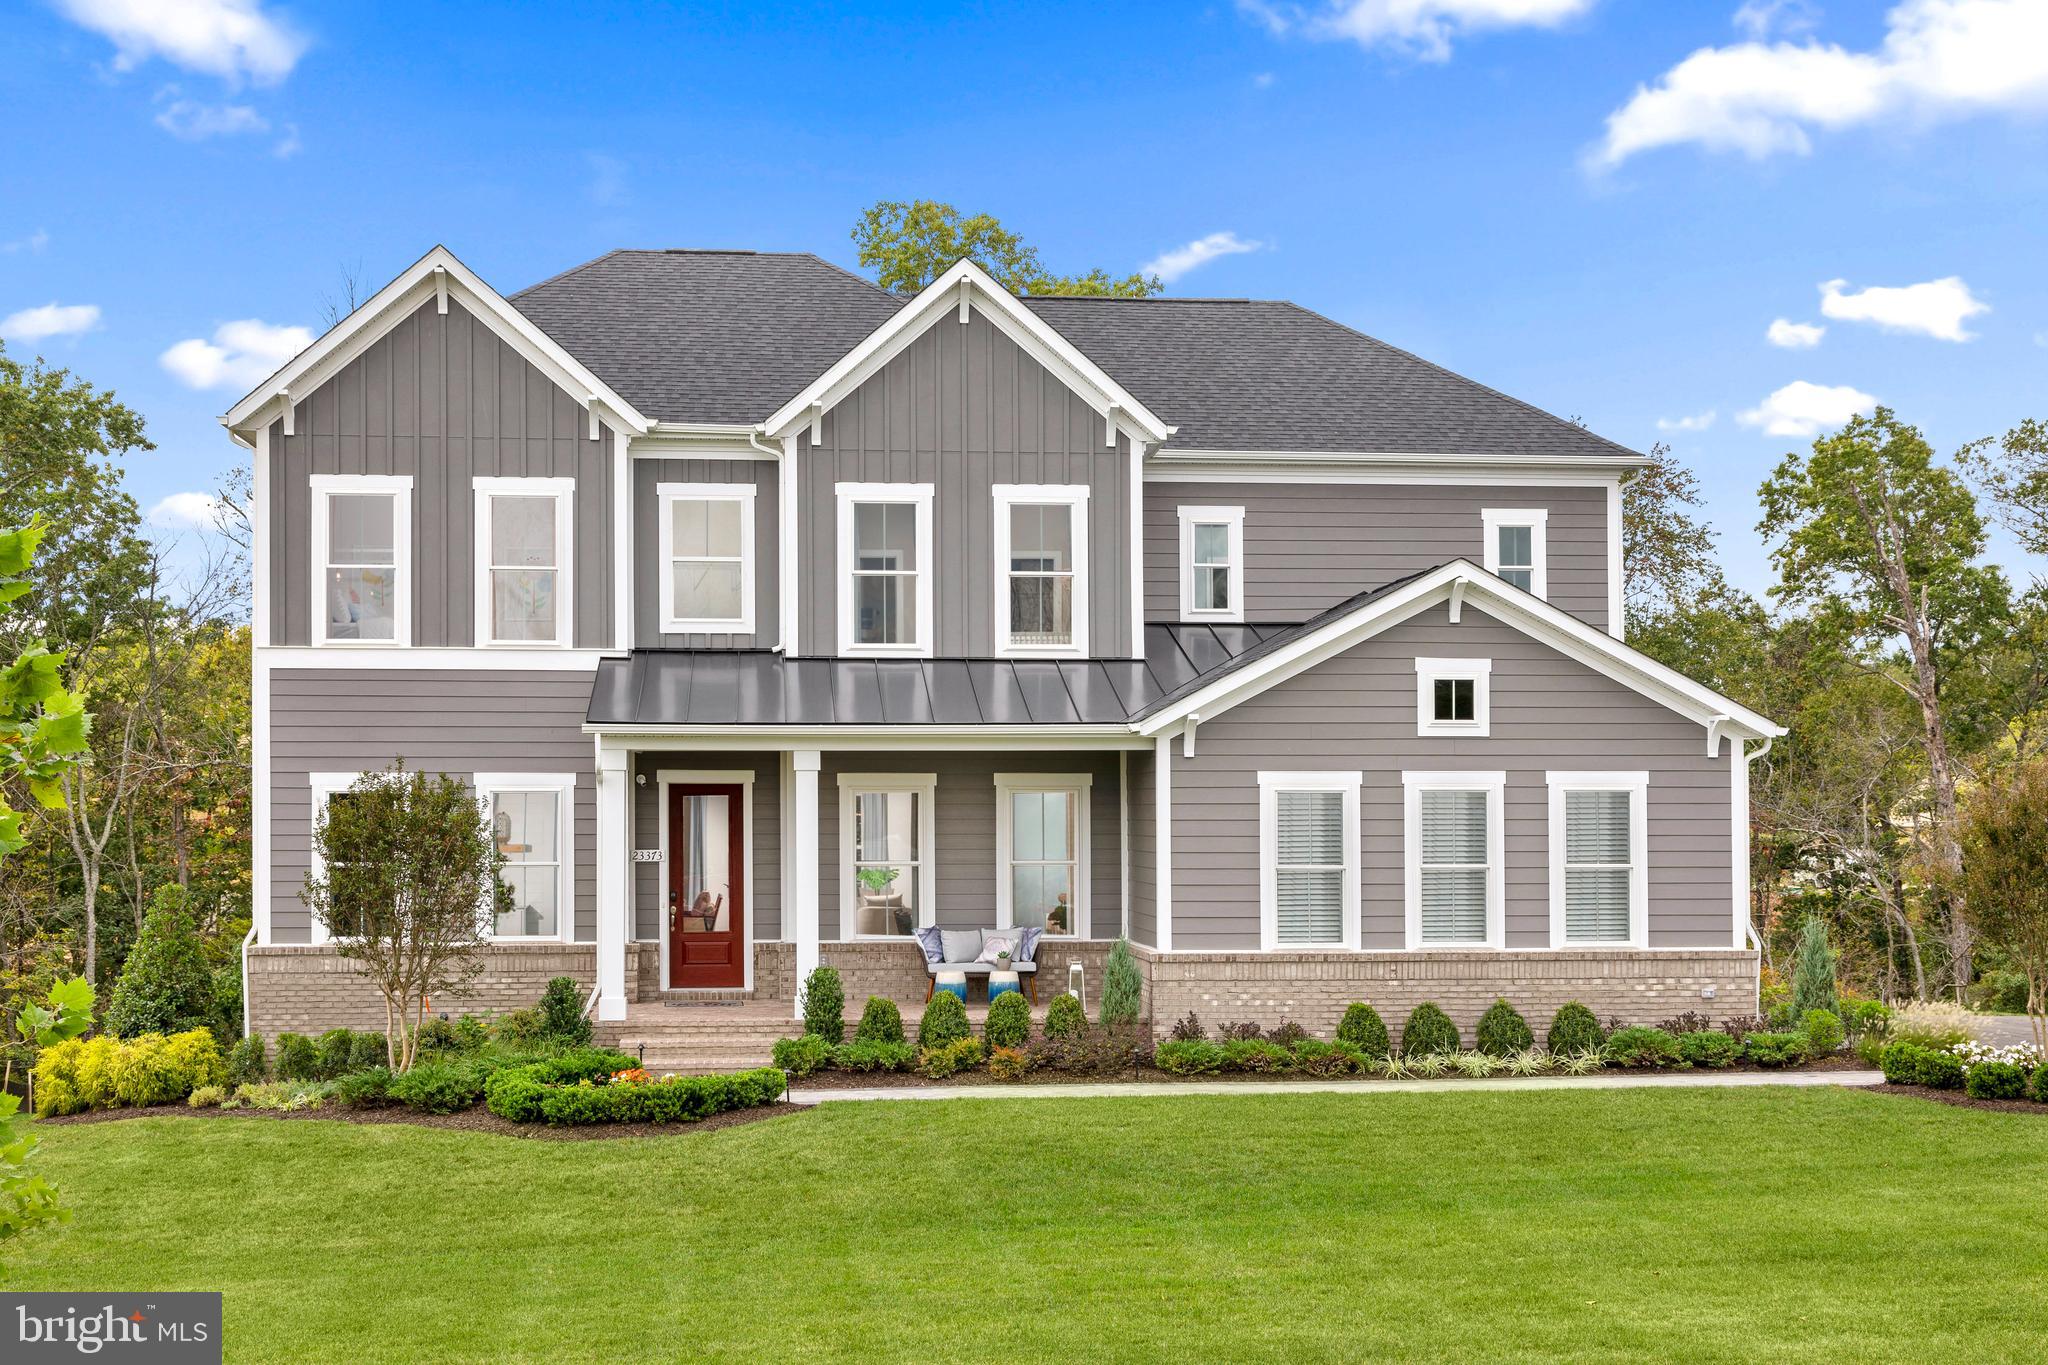
LOVETTSVILLE
TBB MCELNEA MANOR COURT RICHMOND
4 Beds
3 Baths
3,453 Sq.Ft.
$984,990
MLS#: VALO2120990
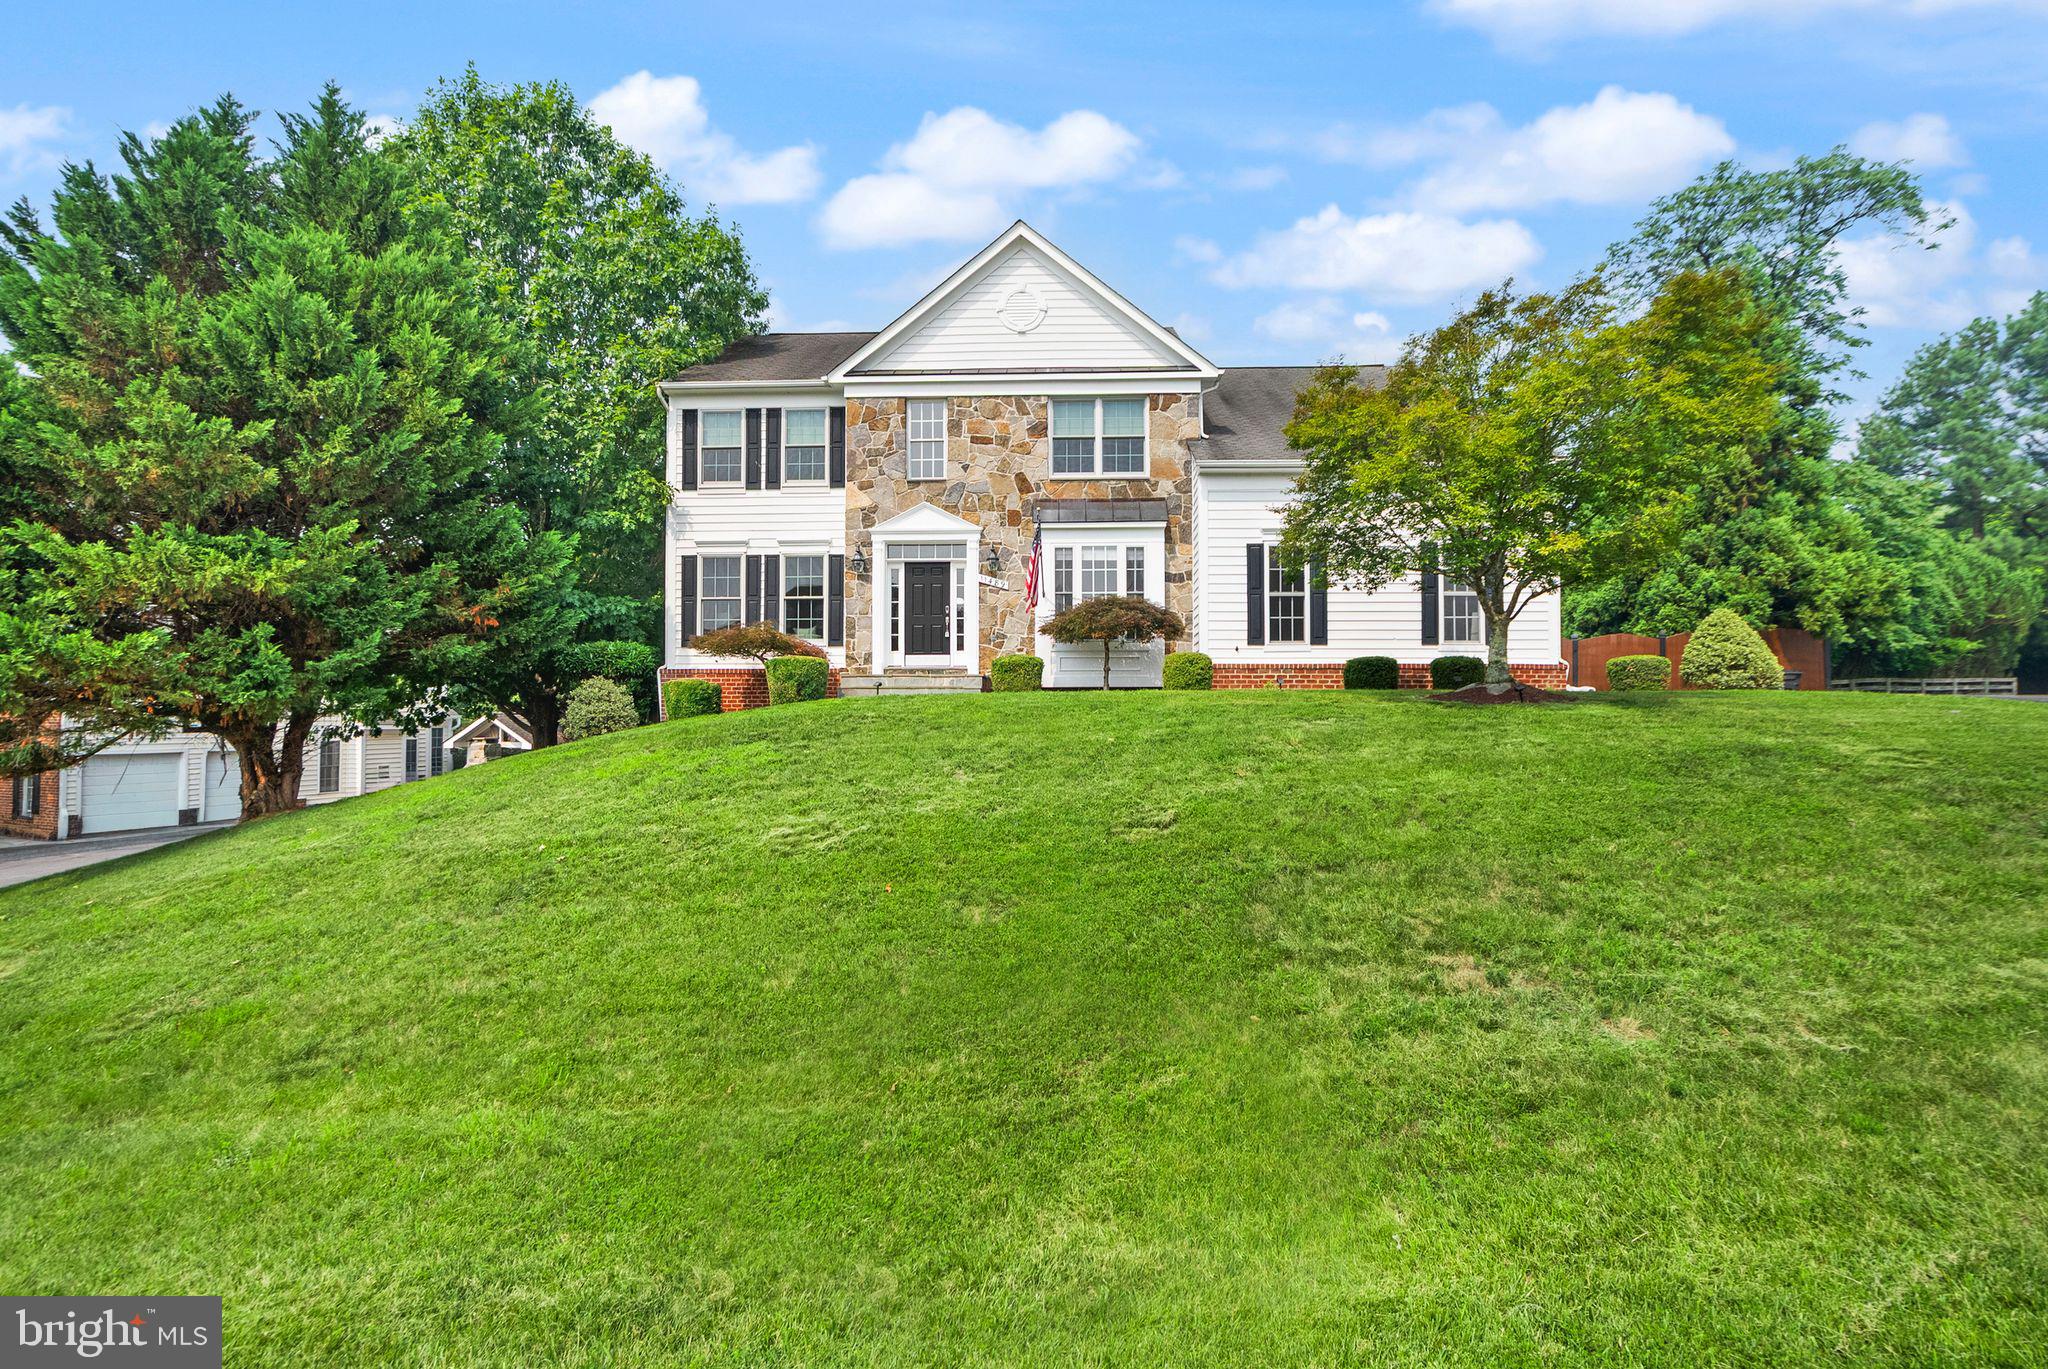
LOVETTSVILLE
11489 POTOMAC HEIGHTS LANE
6 Beds
3 Baths
4,190 Sq.Ft.
$910,000
MLS#: VALO2129968
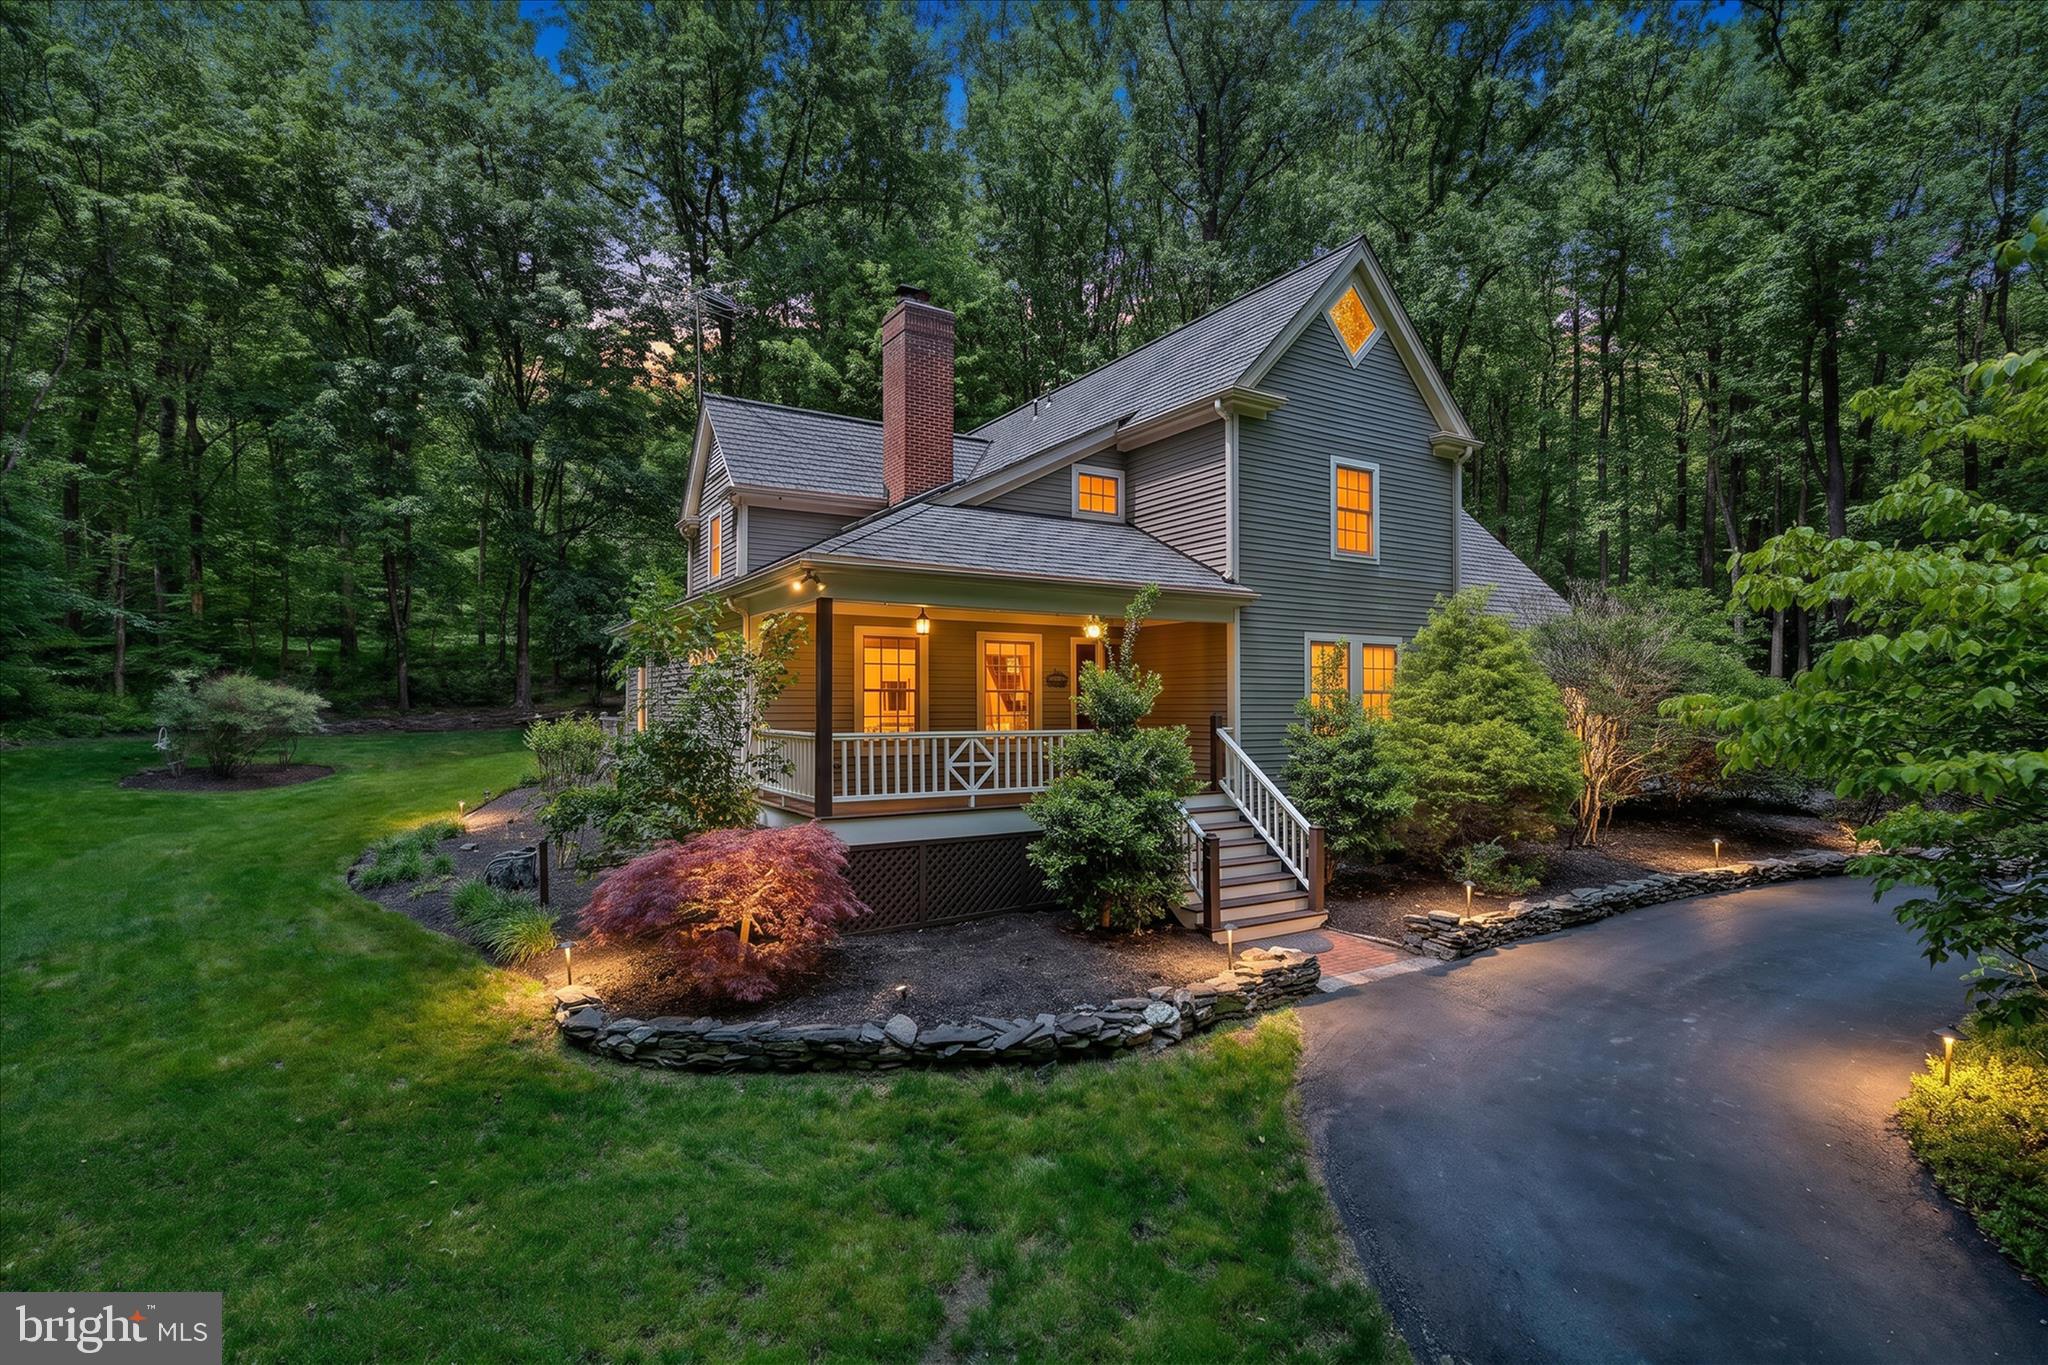
LOVETTSVILLE
38074 STEVENS ROAD
4 Beds
2 Baths
3,518 Sq.Ft.
$995,000
MLS#: VALO2119660
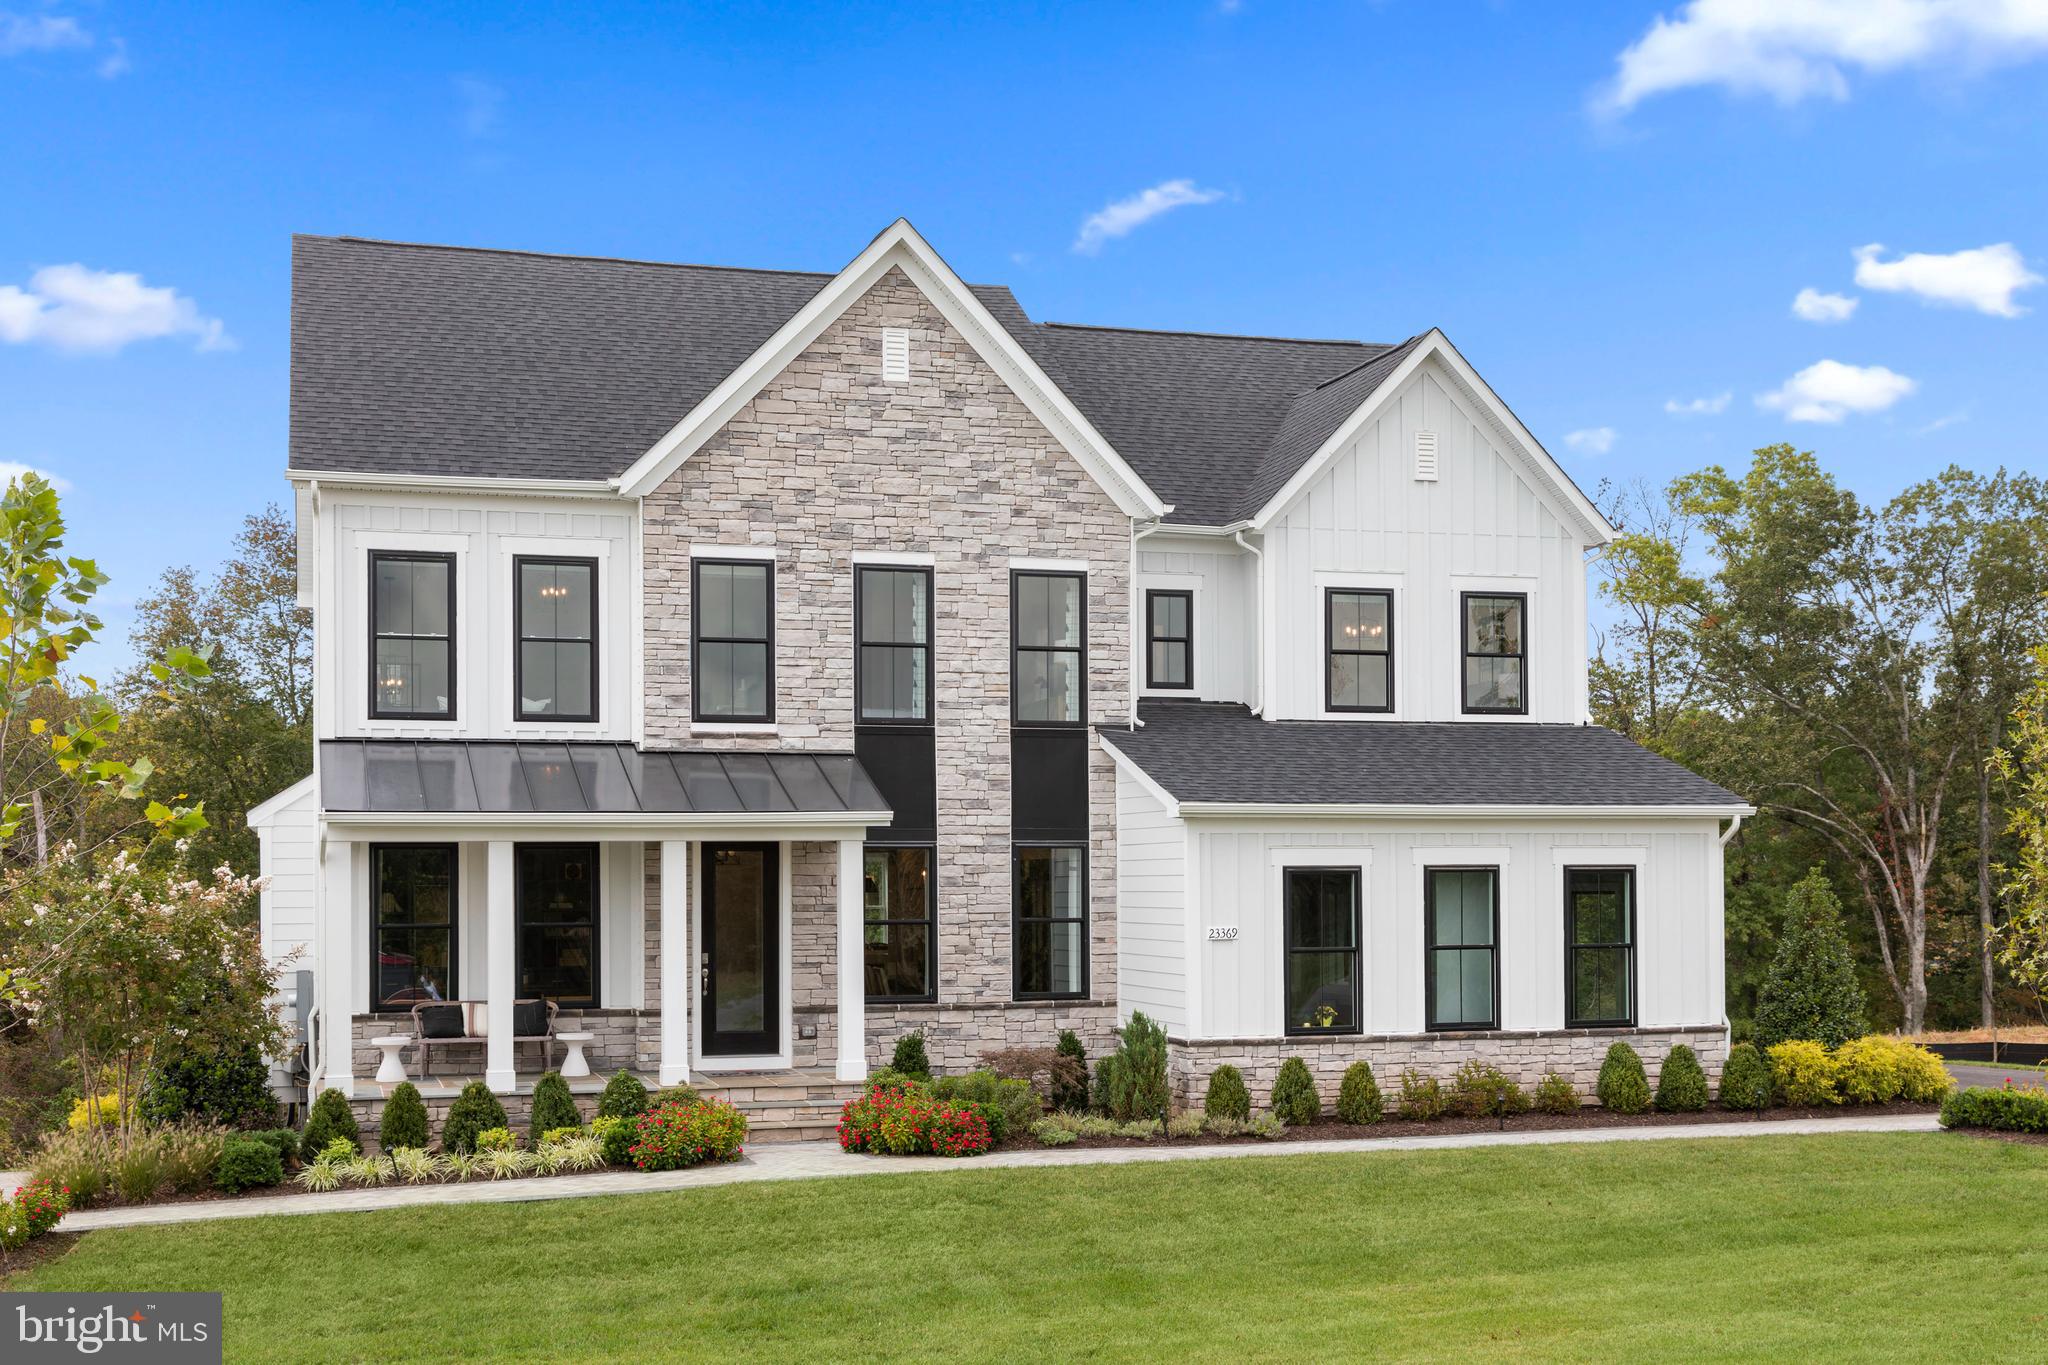
LOVETTSVILLE
TBB MCELNEA MANOR COURT EMORY
4 Beds
2 Baths
3,472 Sq.Ft.
$964,990
MLS#: VALO2120994
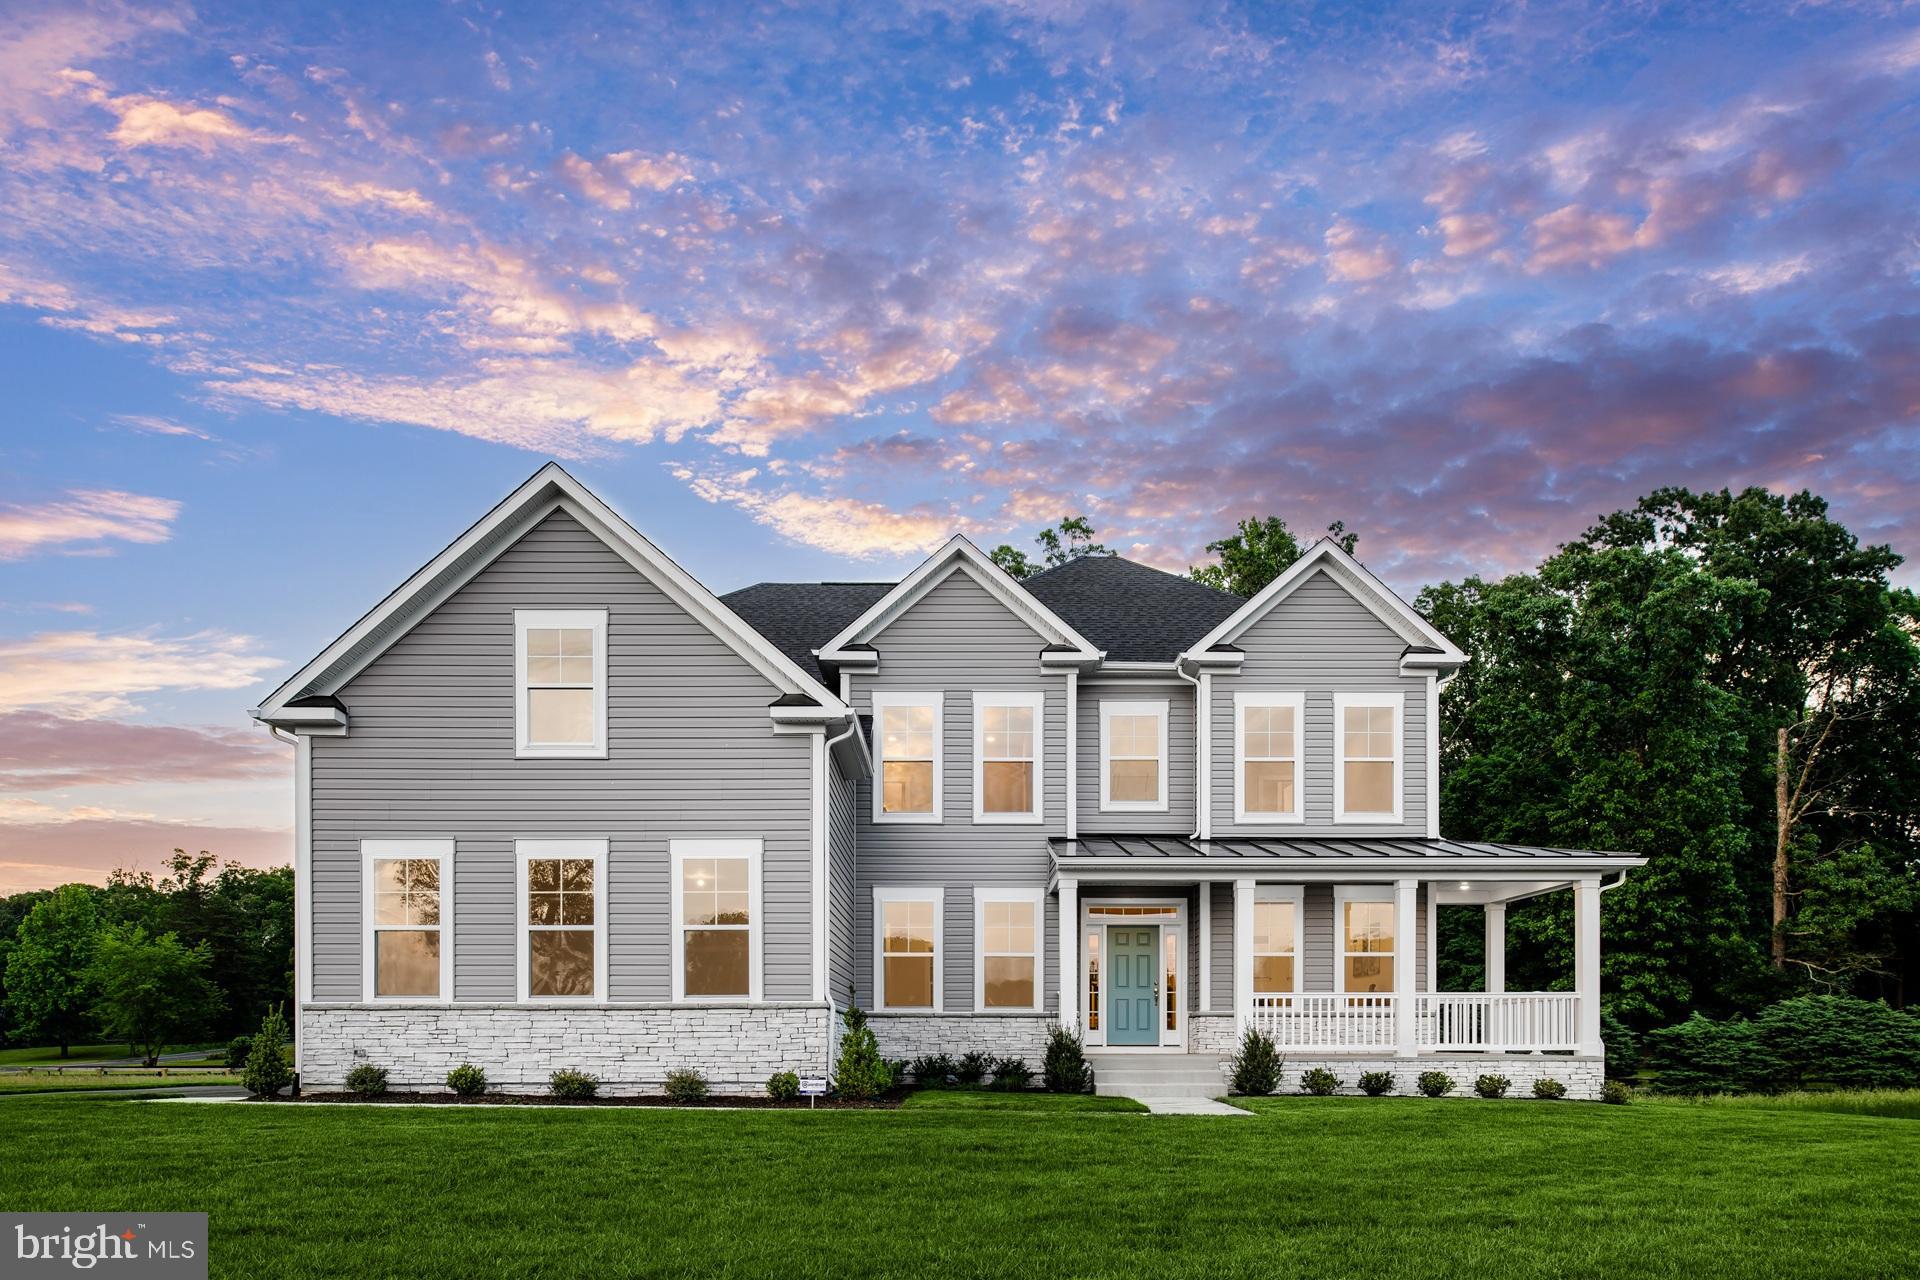
LOVETTSVILLE
TBB MCELNEA MANOR COURT ALBEMARLE
4 Beds
2 Baths
3,079 Sq.Ft.
$959,990
MLS#: VALO2121000
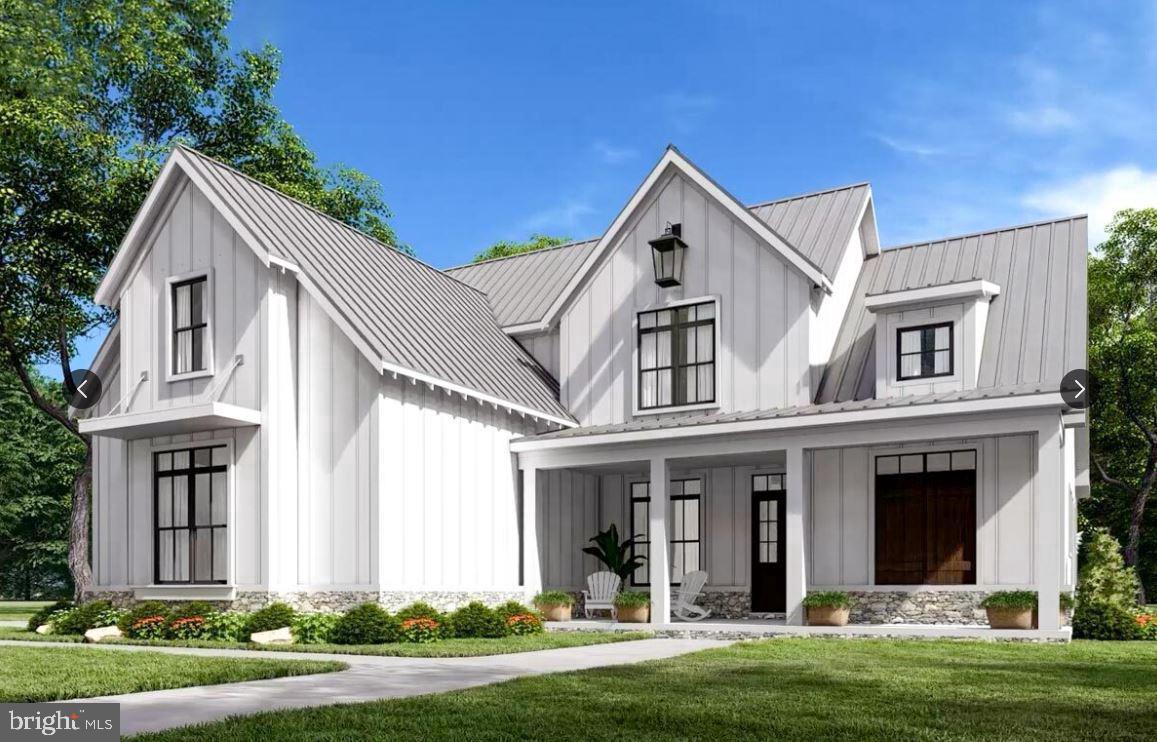
LOVETTSVILLE
40975 YAKEY
4 Beds
4 Baths
2,800 Sq.Ft.
$975,000
MLS#: VALO2125434
.png)