Features & Amenities

Interior

  • Other Interior Features

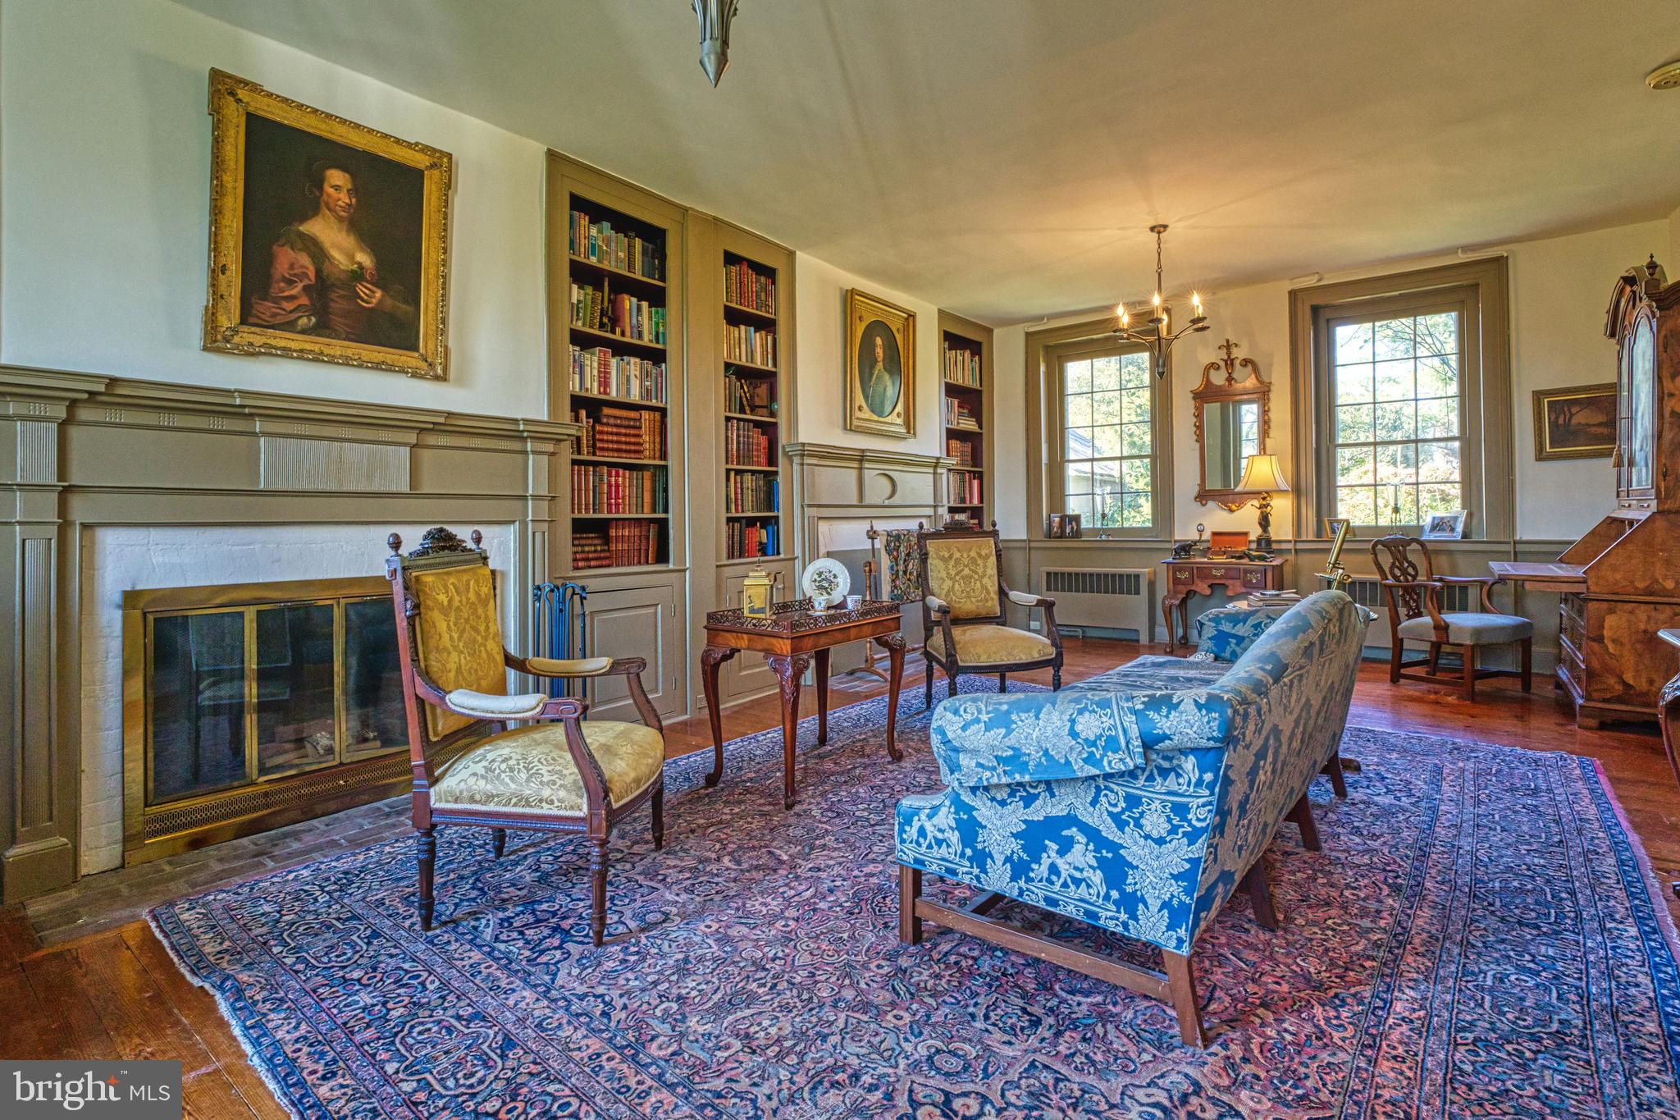
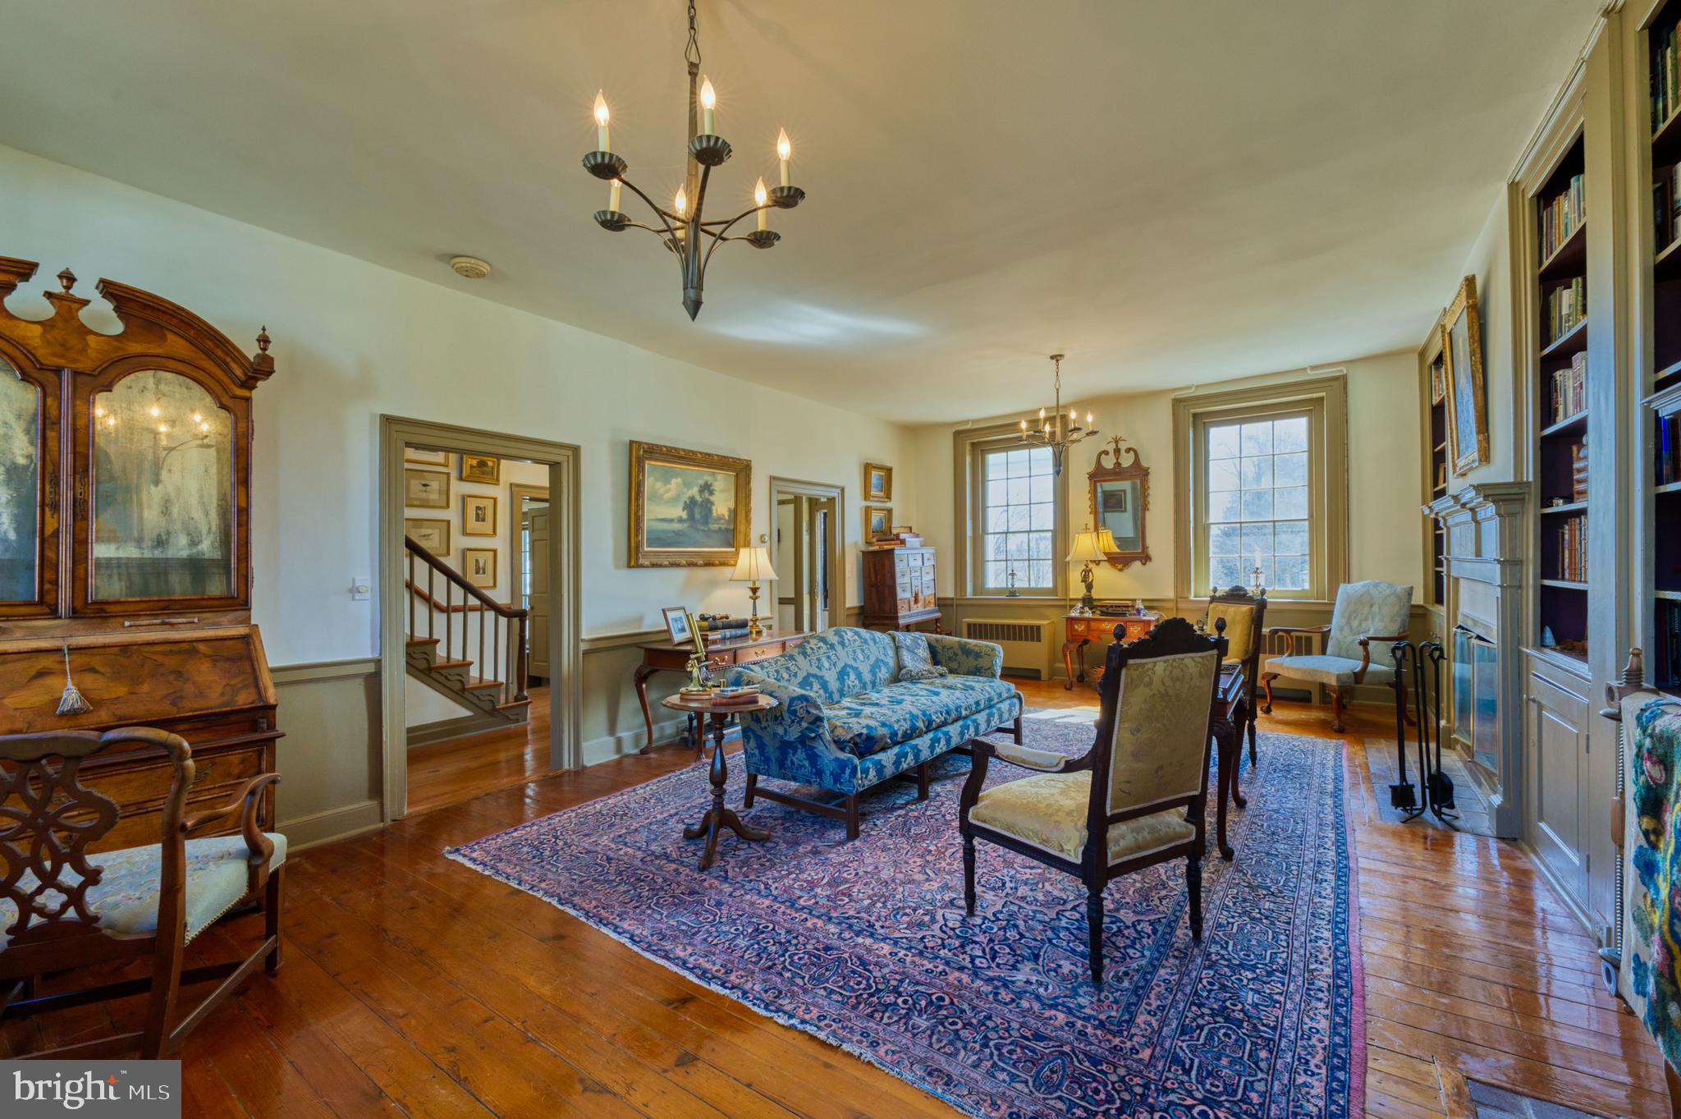
    High Ceilings, Built-in Features

  • Total Bedrooms

    4

  • Bathrooms

    2

  • 1/2 Bathrooms

    1

  • Above Grade Finished Area

    2676.0

  • Basement YN

    YES

  • Cooling YN

    YES

  • Cooling

    Central Air, Zoned, Electric

  • Fireplace YN

    YES

  • Heating YN

    YES

  • Heating

    Oil, Zoned

  • Pet friendly

    N/A

Exterior

  • Garage

    Yes

  • Garage spaces

    2

  • Other Exterior Features

    Lighting

  • Parking

    Oversized, Garage, Other, Detached

  • Patio and Porch Features

    Deck, Patio, Porch

  • Pool

    No

  • Waterfront YN

    YES

  • View

    Water, Creek/Stream, Panoramic, Pond, Scenic

Area & Lot

  • Lot Features

    Corner Lot, Front Yard, Private, Few Trees, Waterfront

  • Lot Size(acres)

    38.97

  • Lot Size(square feet)

    1,697,533

  • Property Type

    Residential

  • Property Sub Type

    Single Family Residence

  • Architectural Style

    Federal

Price

  • Sales Price

    $2,600,000

  • Tax Amount

    $9,319

  • Sq. Footage

    3,276

  • Price/SqFt

    $793

HOA

  • Association

    No

Property Resources

  • Horse Property

    YES

School District

  • Elementary School

    N/A

  • Middle School

    BLUE RIDGE

  • High School

    LOUDOUN VALLEY

Property Features

  • New Construction

    NO

  • Foundation Details

    Other

  • Senior Community YN

    NO

  • Sewer

    Septic Tank

  • Water Source

    Well

Schedule a Showing

Showing scheduled successfully.

<
>
IN PERSON
VIA CHAT

What is 3 + 4 ?


Change time

Mortgage calculator

Estimate your monthly mortgage payment, including the principal and interest, property taxes, and HOA. Adjust the values to generate a more accurate rate.

Your payment

Principal and Interest:

$

Property taxes:

$

HOA fees:

$

Total loan payment:

$

Total interest amount:

$

Location

County

LOUDOUN

Elementary School

Middle School

BLUE RIDGE

High School

LOUDOUN VALLEY

Listing Courtesy of Jeannene R Marconi , Hunt Country Sotheby's International Realty

RealHub Information is provided exclusively for consumers' personal, non-commercial use, and it may not be used for any purpose other than to identify prospective properties consumers may be interested in purchasing. All information deemed reliable but not guaranteed and should be independently verified. All properties are subject to prior sale, change or withdrawal. RealHub website owner shall not be responsible for any typographical errors, misinformation, misprints and shall be held totally harmless.

Agent Andrew Boateng

AGENT

Andrew Boateng

Call Andrew today to schedule a private showing.


* Listings on this website come from the FMLS IDX Compilation and may be held by brokerage firms other than the owner of this website. The listing brokerage is identified in any listing details. Information is deemed reliable but is not guaranteed. If you believe any FMLS listing contains material that infringes your copyrighted work please click here to review our DMCA policy and learn how to submit a takedown request.© 2024 FMLS.
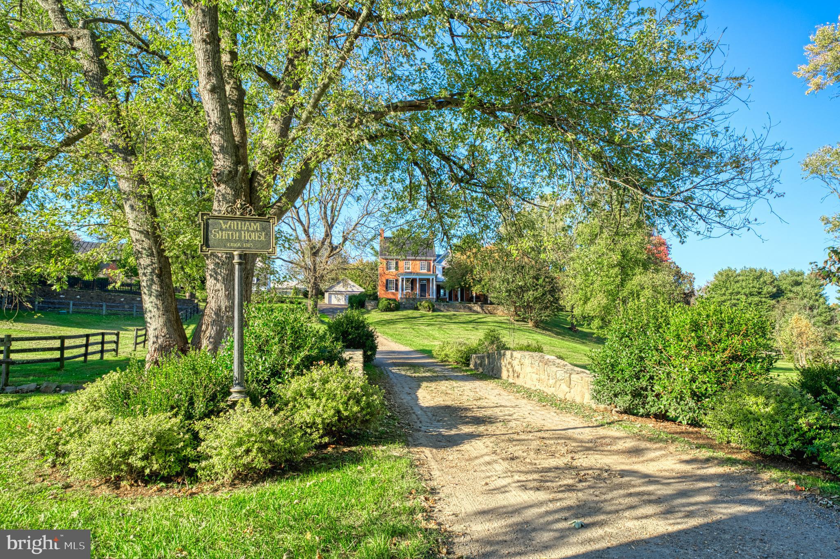
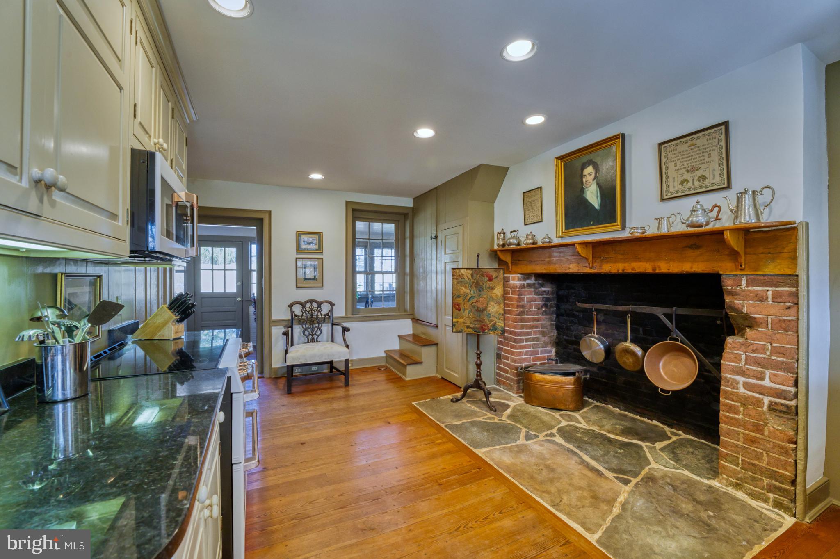
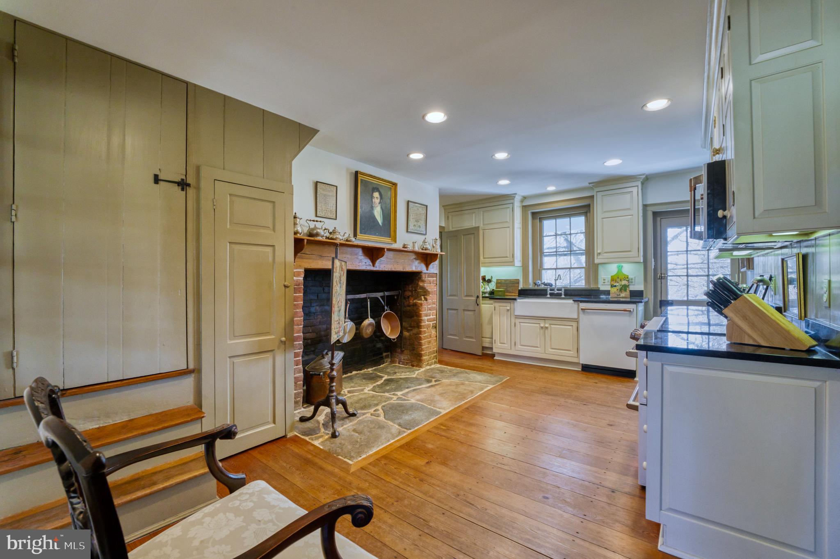
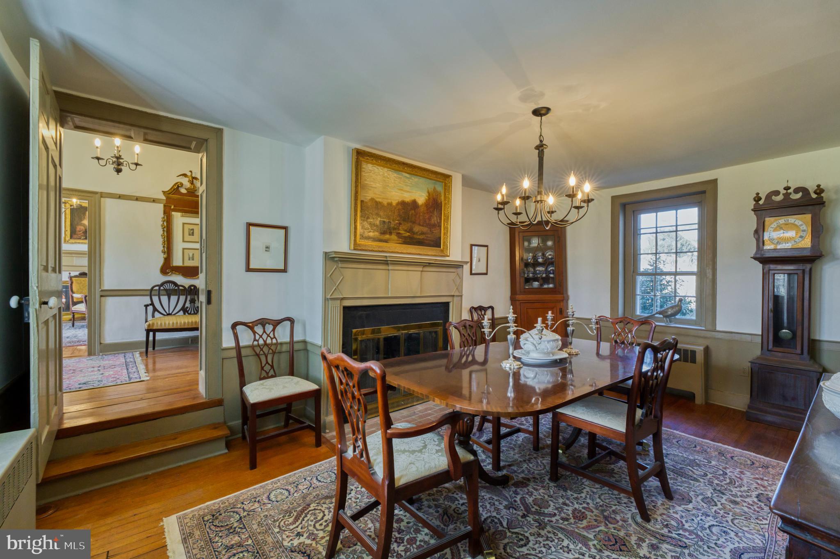
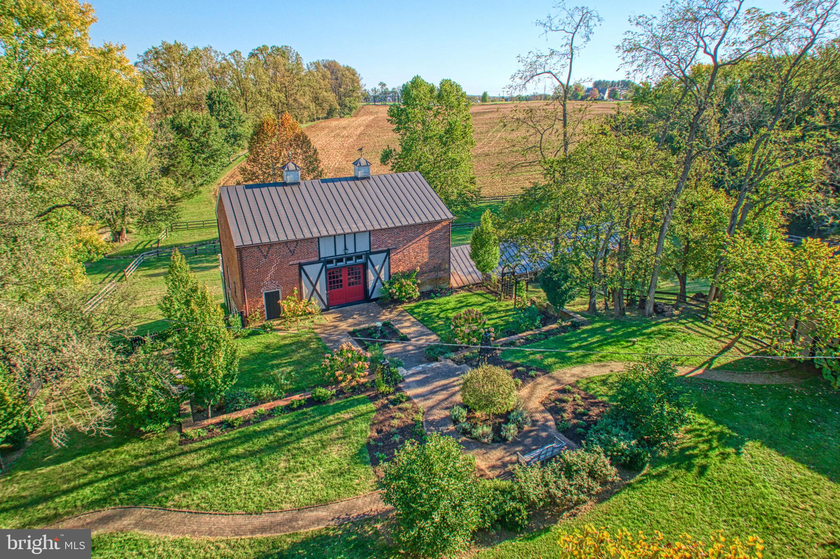
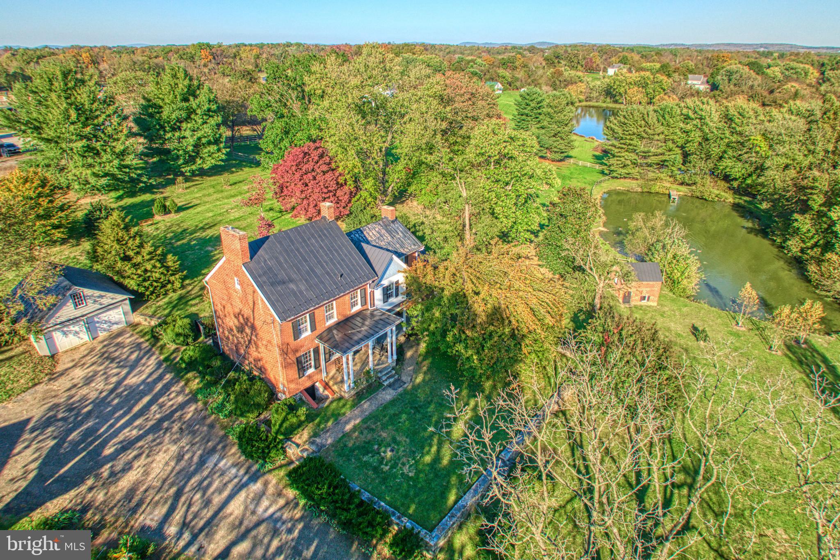
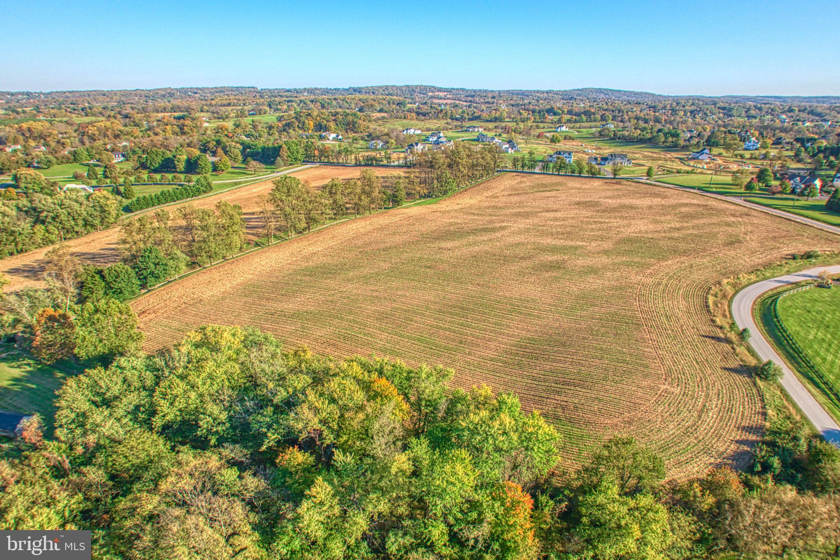
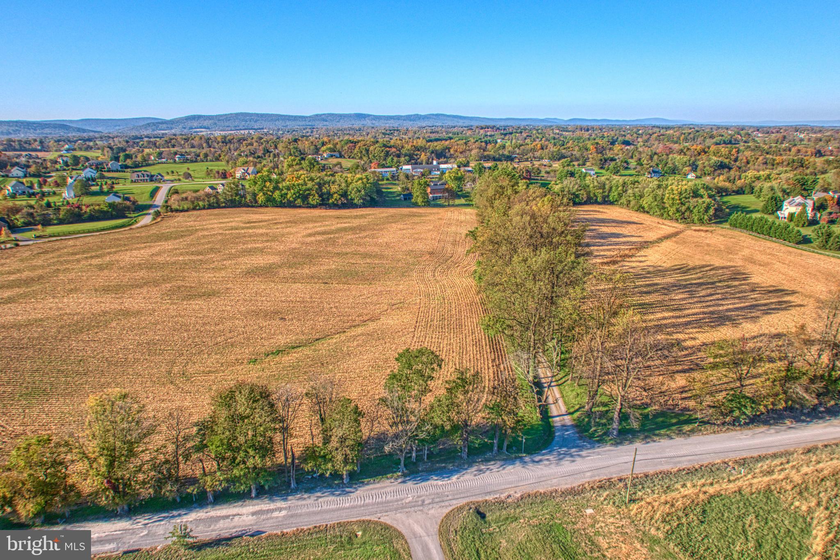
Comfortably set in the heart of Loudoun County, the William Smith House is a well-preserved example of early American architecture. This renovated Federal-style brick farmhouse dates to 1813—the same year Pride and Prejudice was first published. Set on just under 40 acres, the property offers privacy and open space while still being conveniently close to town, the Dulles Greenway, and paved road access.

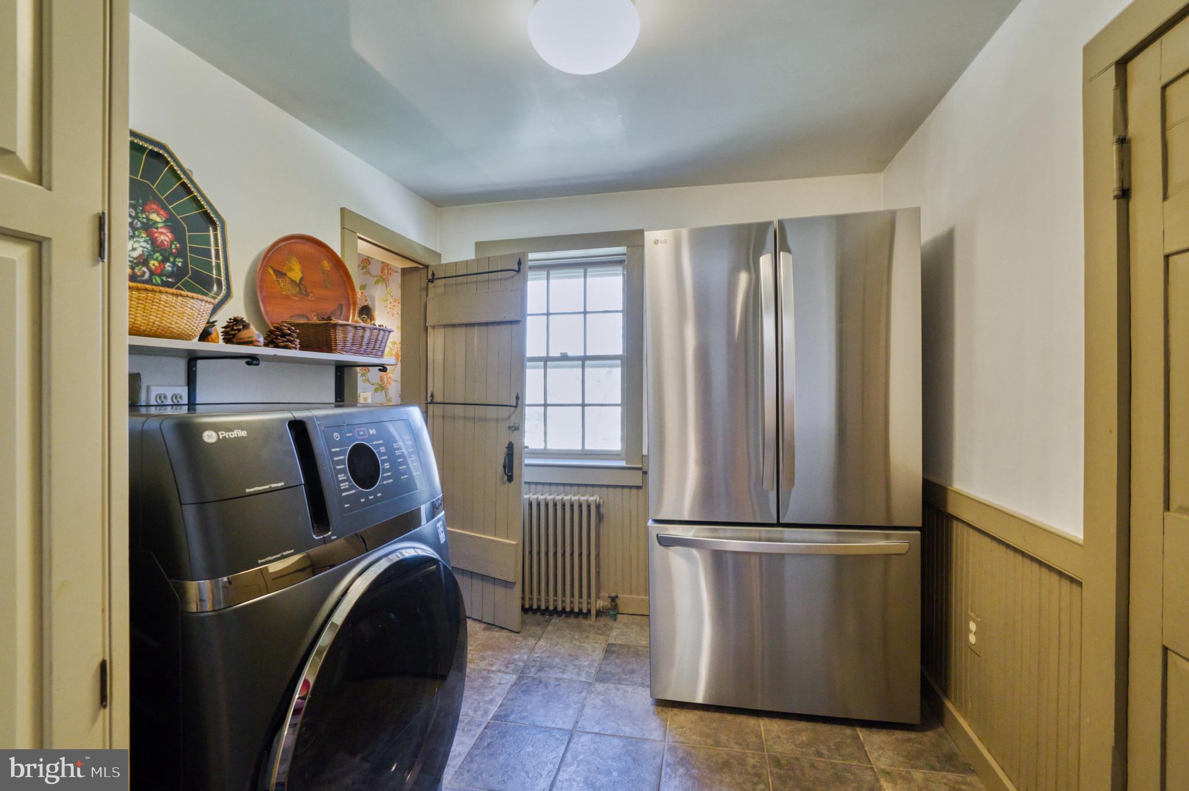
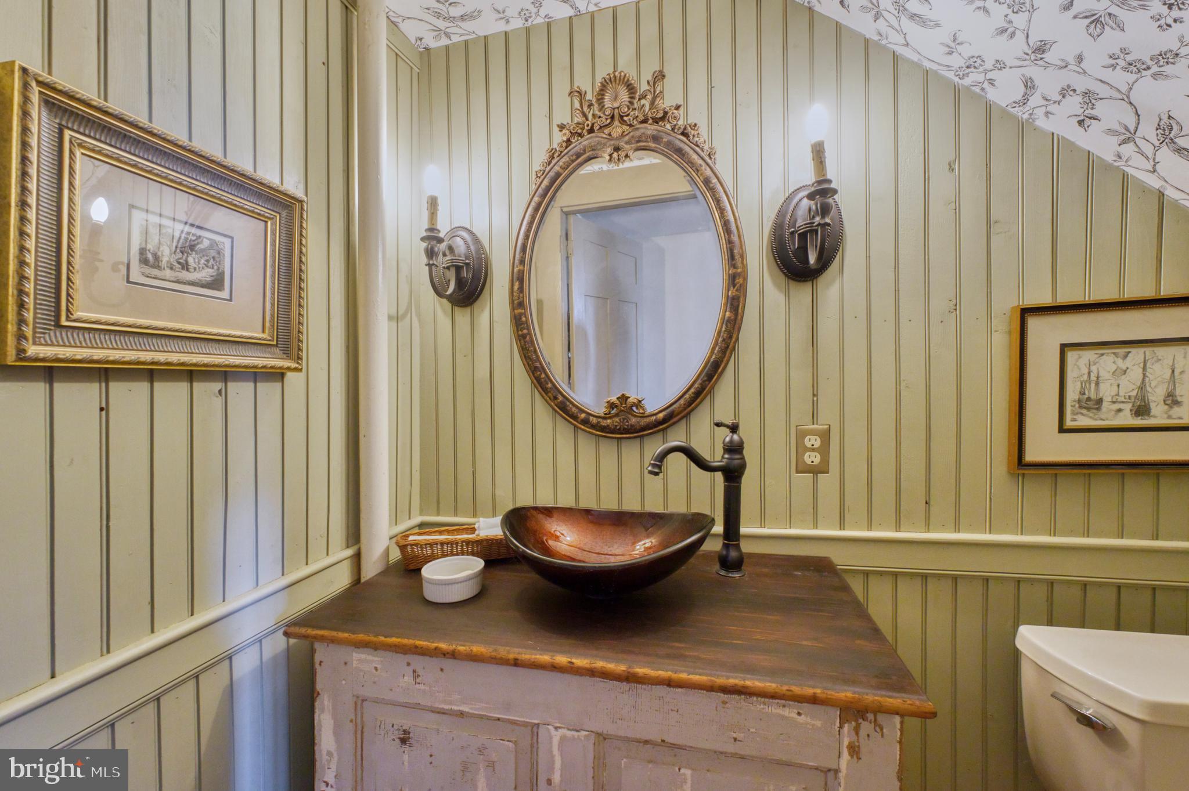
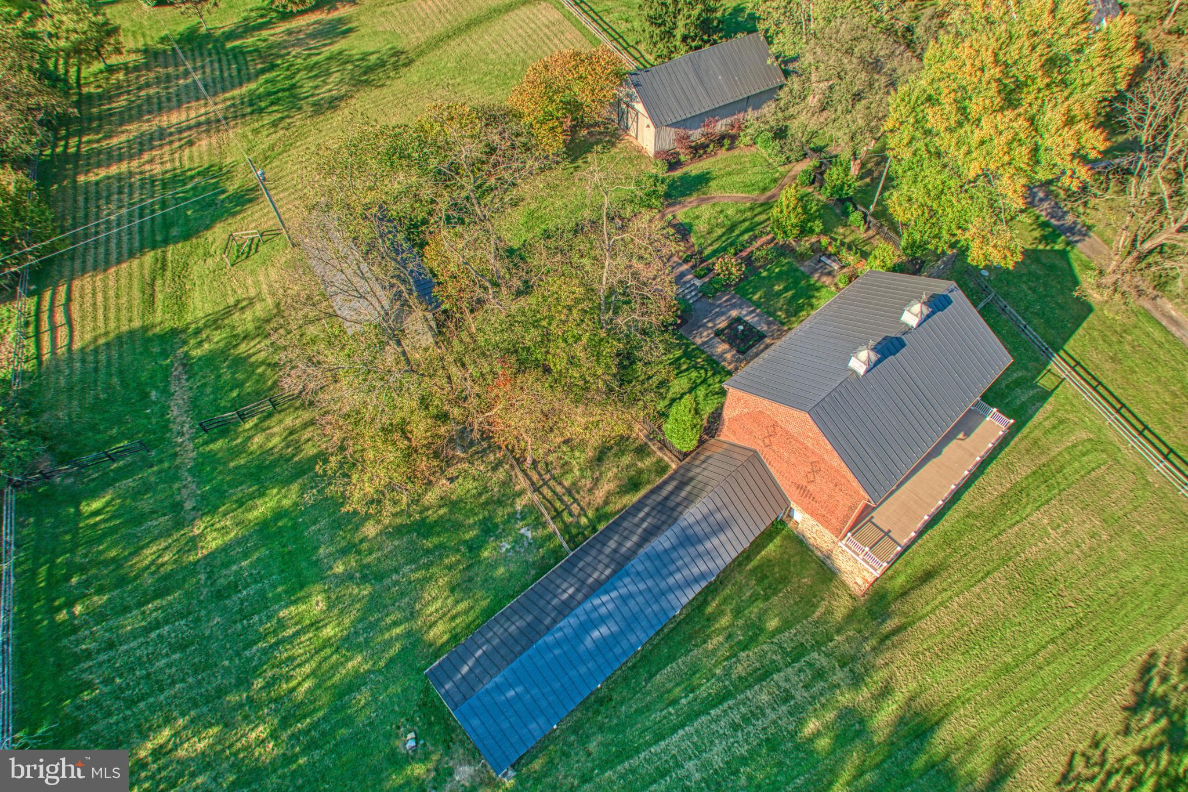
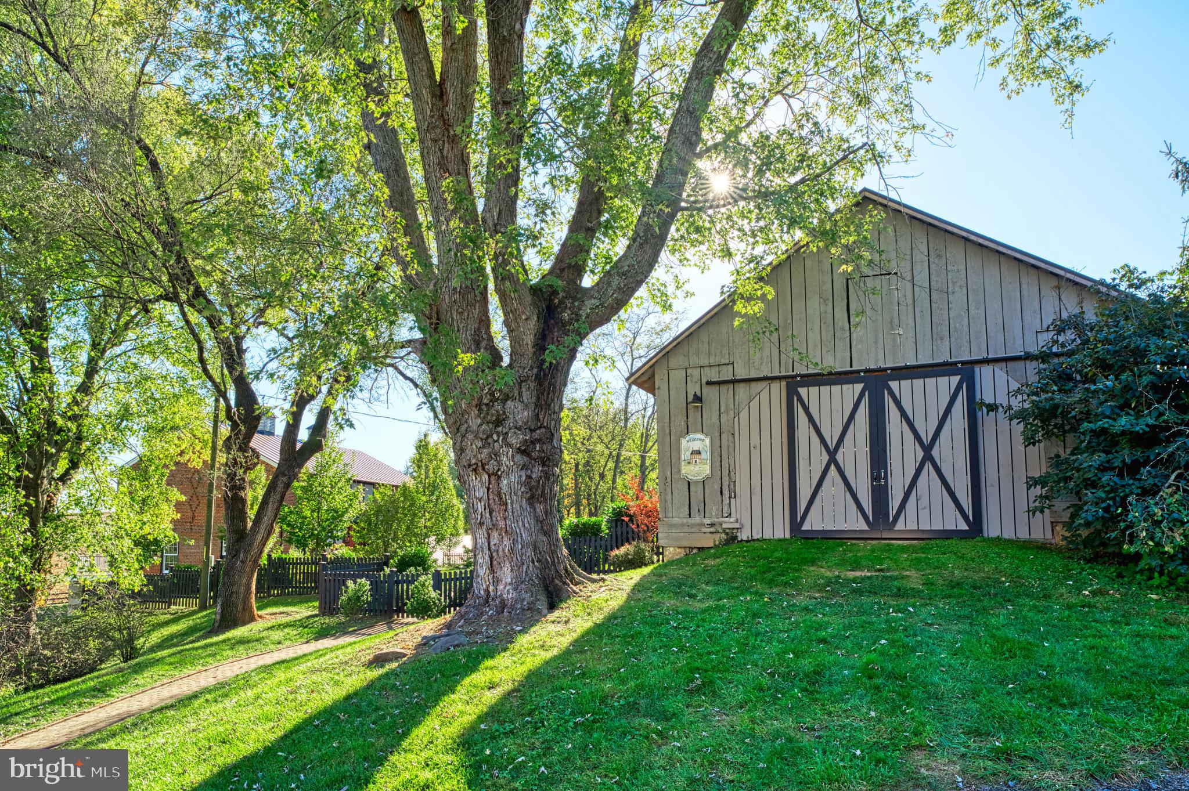
With more than 5,250 square feet of finished space across multiple structures, there’s flexibility here for a variety of uses.

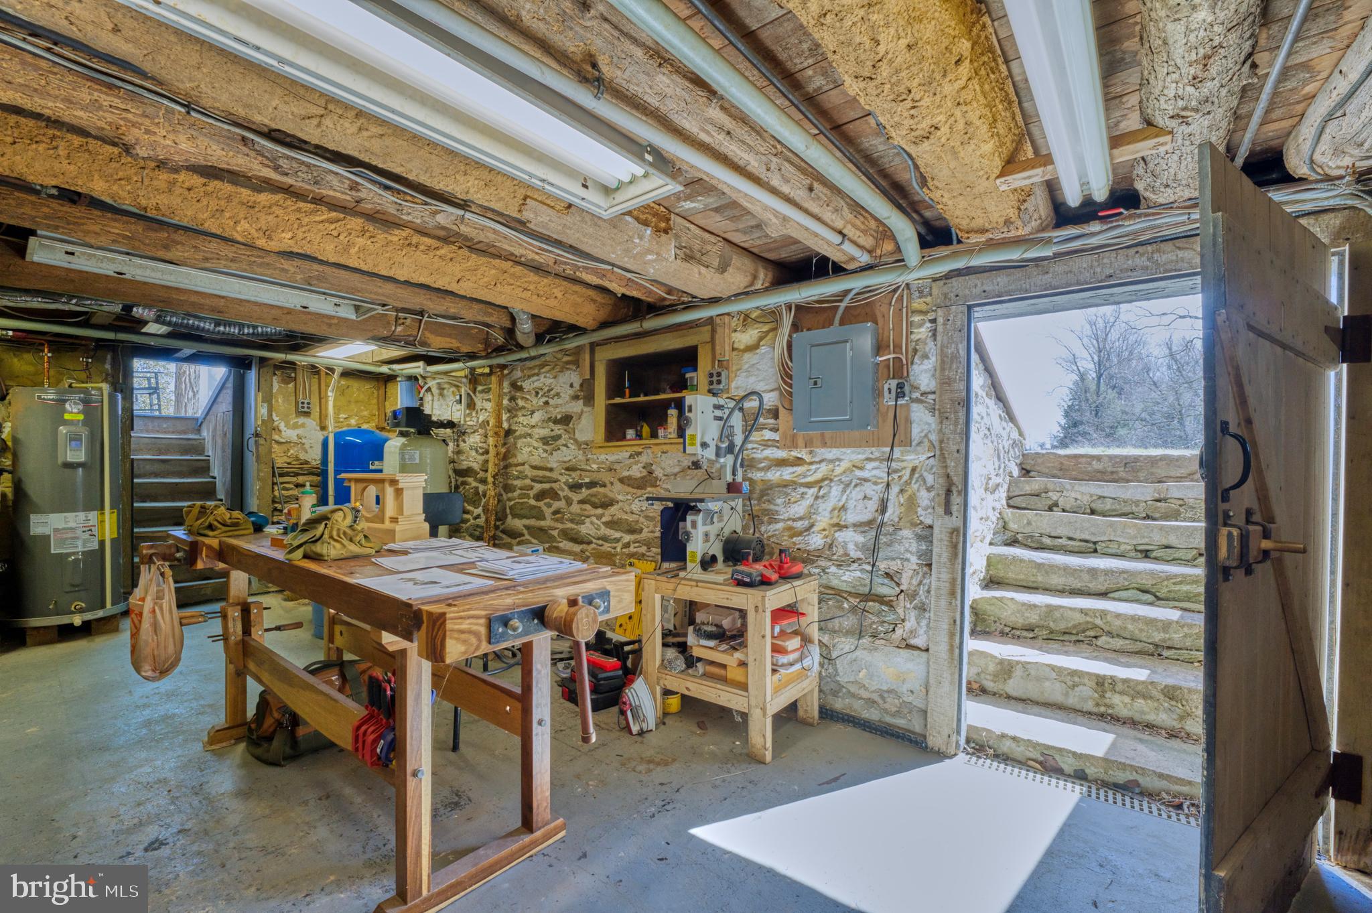
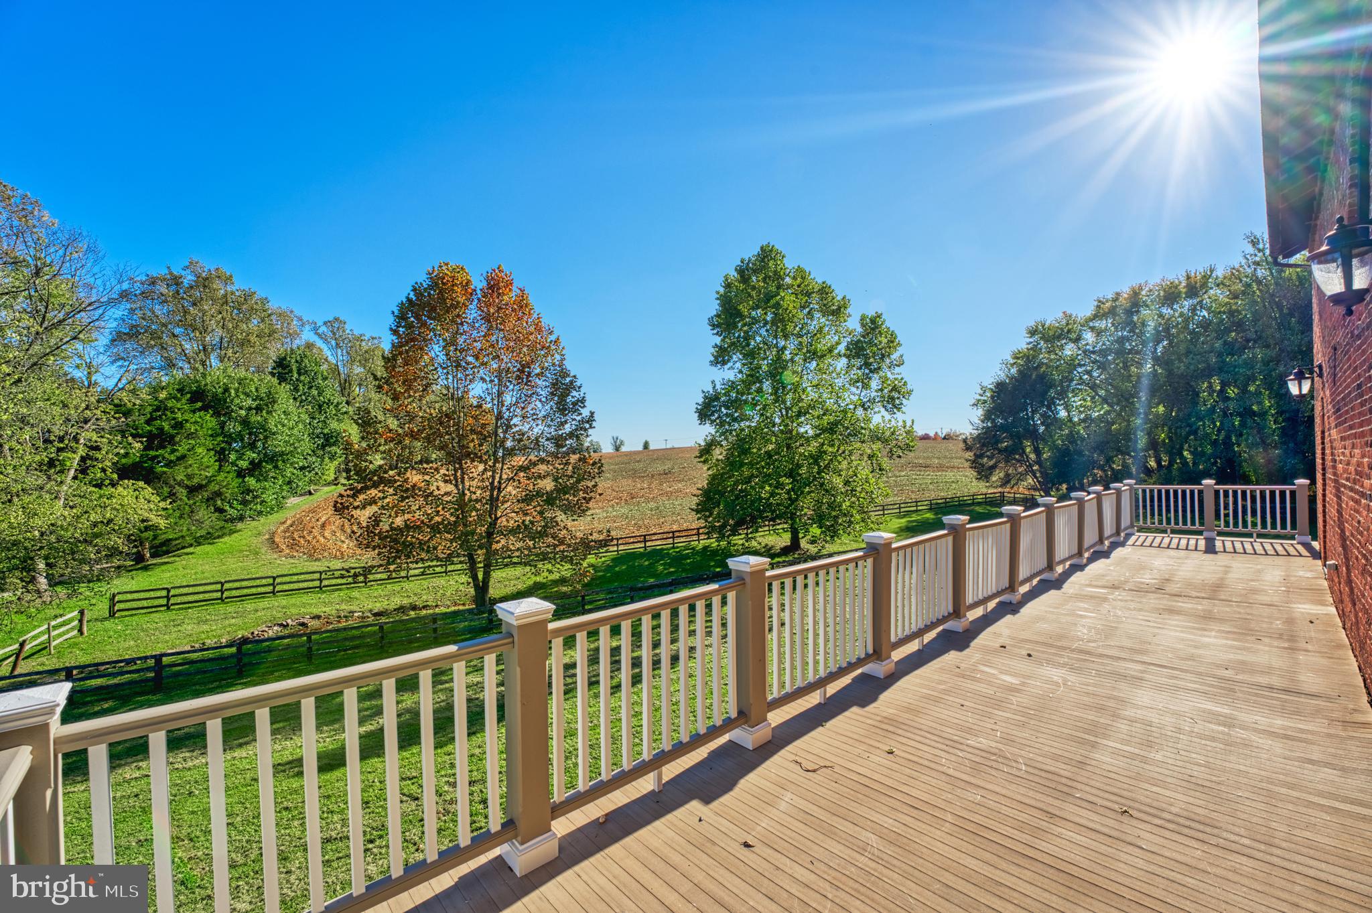
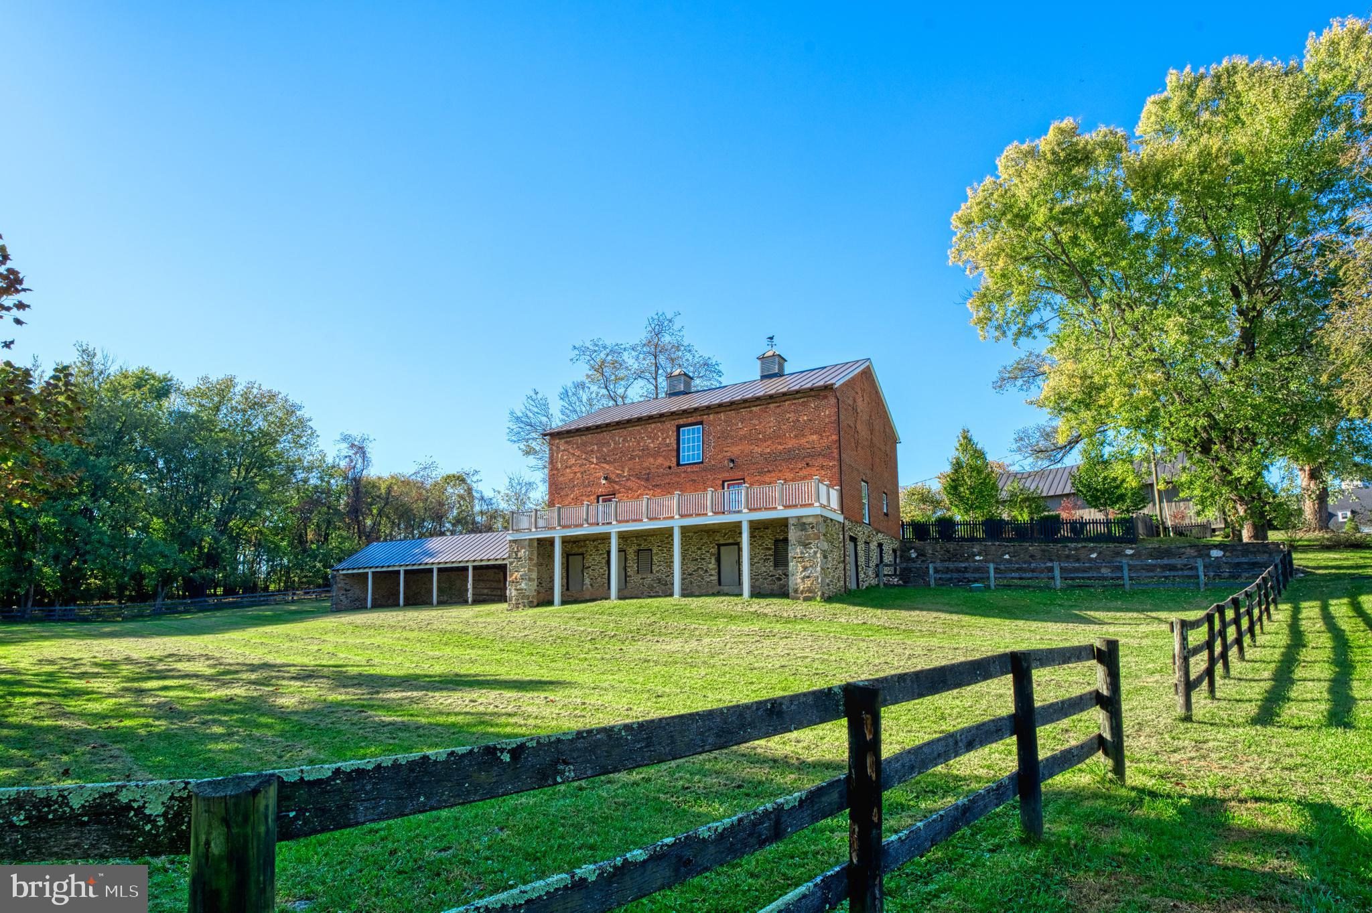
The land features a pond with a dock, a creek crossed by a stone bridge, and a restored corn crib. A rare two-story brick springhouse adds character, and the wide front porch is a natural place to take it all in. Equestrian features include a horse barn and a stone run-in.

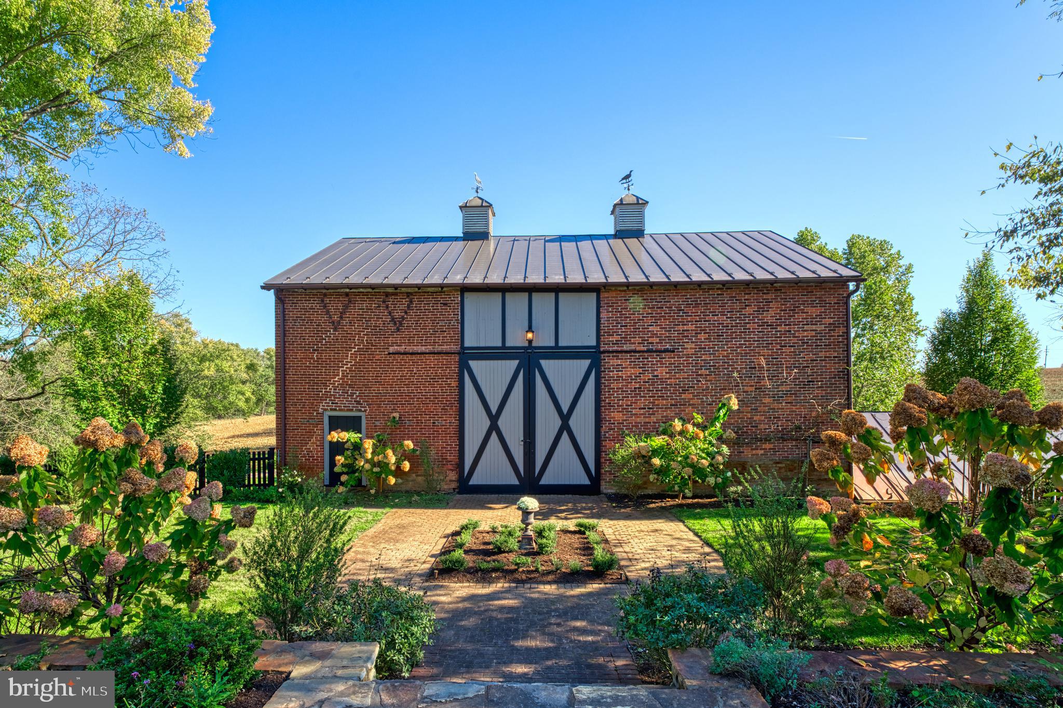
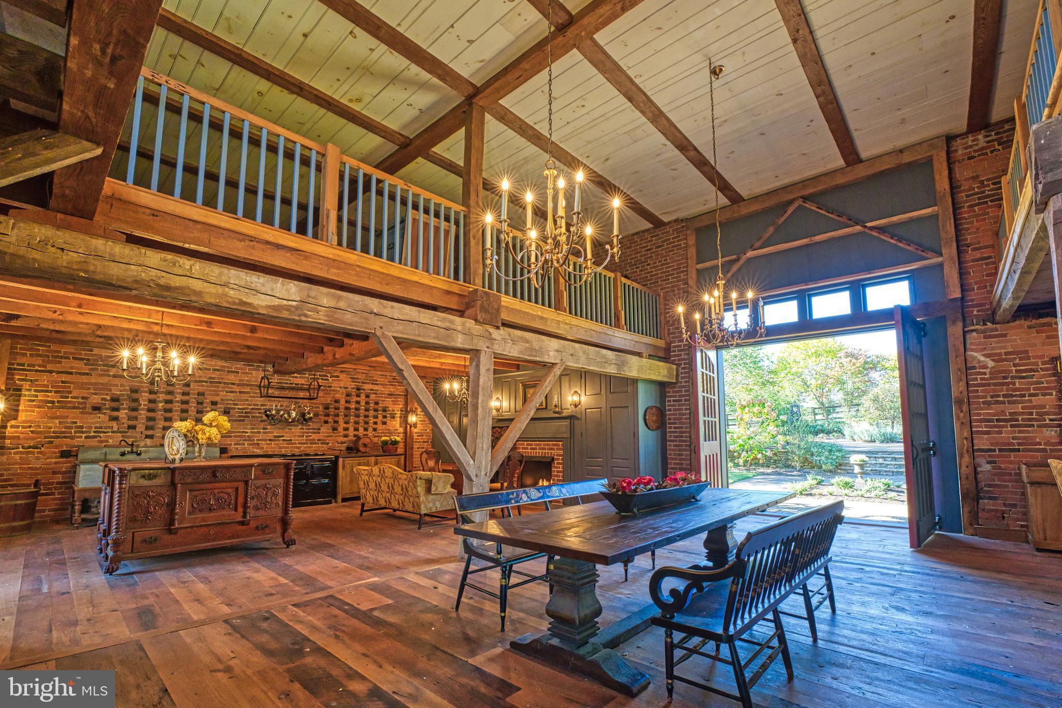
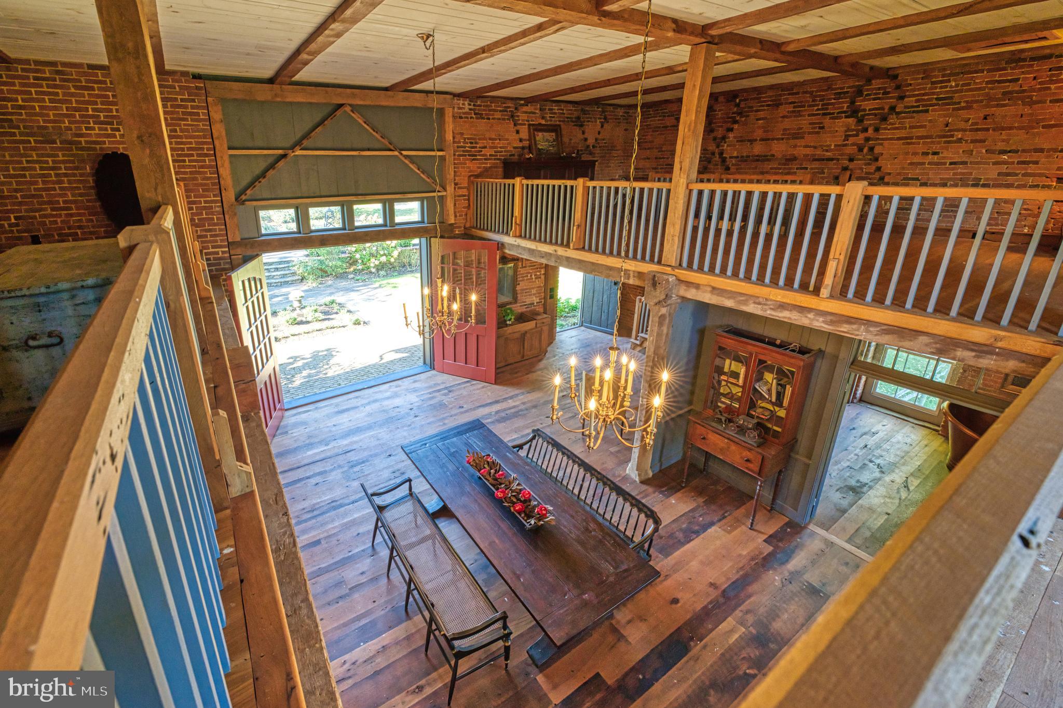
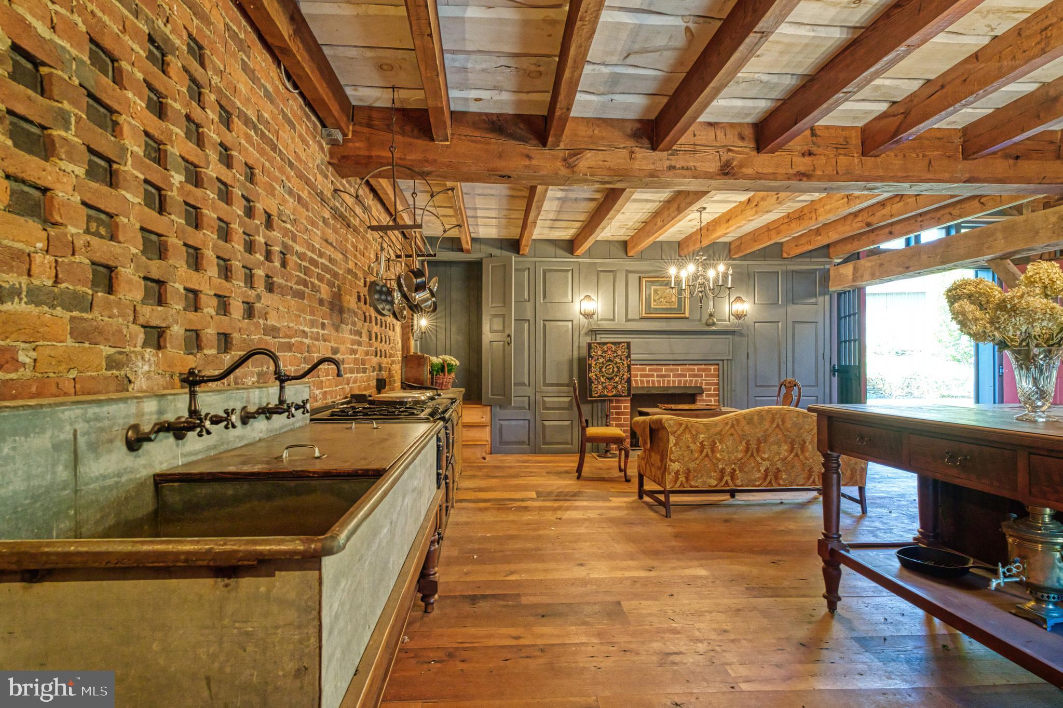
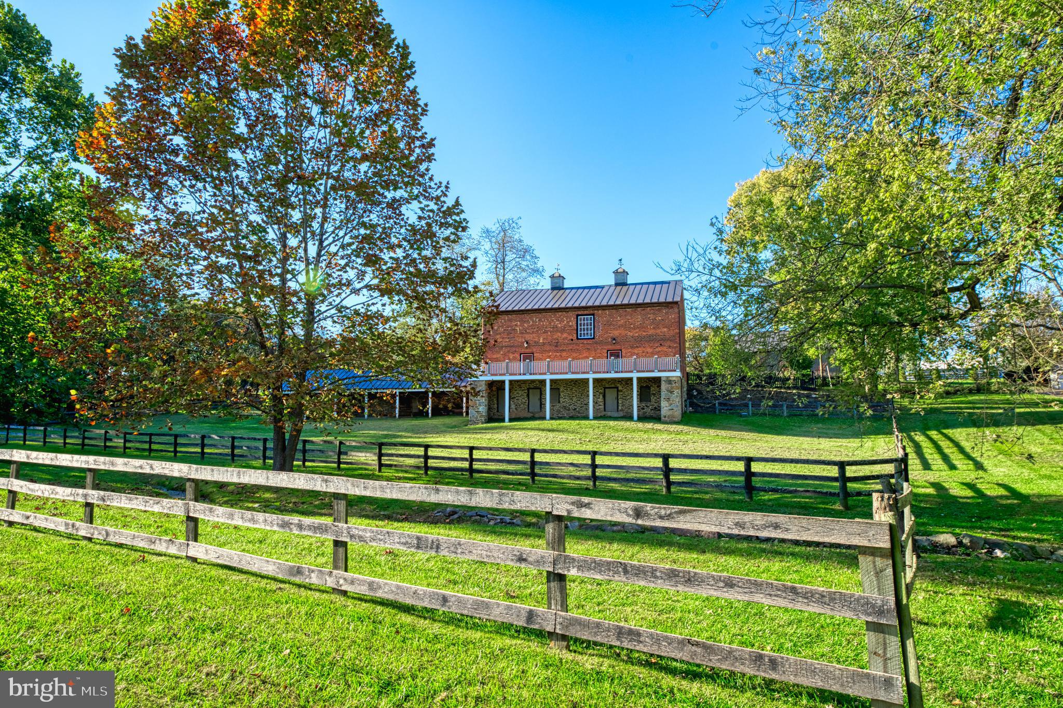
One of the standout features is the 1813 Federal brick barn—one of the few in Loudoun County to survive the Civil War. Restored by local builder Allan Cochran, it offers over 2,500 square feet of additional living space with high ceilings, multiple fireplaces, wood floors, a kitchen, bath, and its own well and septic.

The property also includes extensive stonework and mature landscaping that ties everything together. With its combination of history, usable land, and updated structures, the William Smith House offers a rare opportunity for a well-rounded country property.

38678 PIGGOTT BOTTOM ROAD

Message successfully sent.

What would you like to know?

What is 3 + 4 ?

I agree to receive email communication and understand I can unsubscribe at any time.

I agree to be contacted by Charis Realty Group via call, email, and text for real estate services. To opt out, you can reply 'stop' at any time or reply 'help' for assistance. You can also click the unsubscribe link in the emails. Message and data rates may apply. Message frequency may vary. Privacy Policy

Related Properties

New on site today
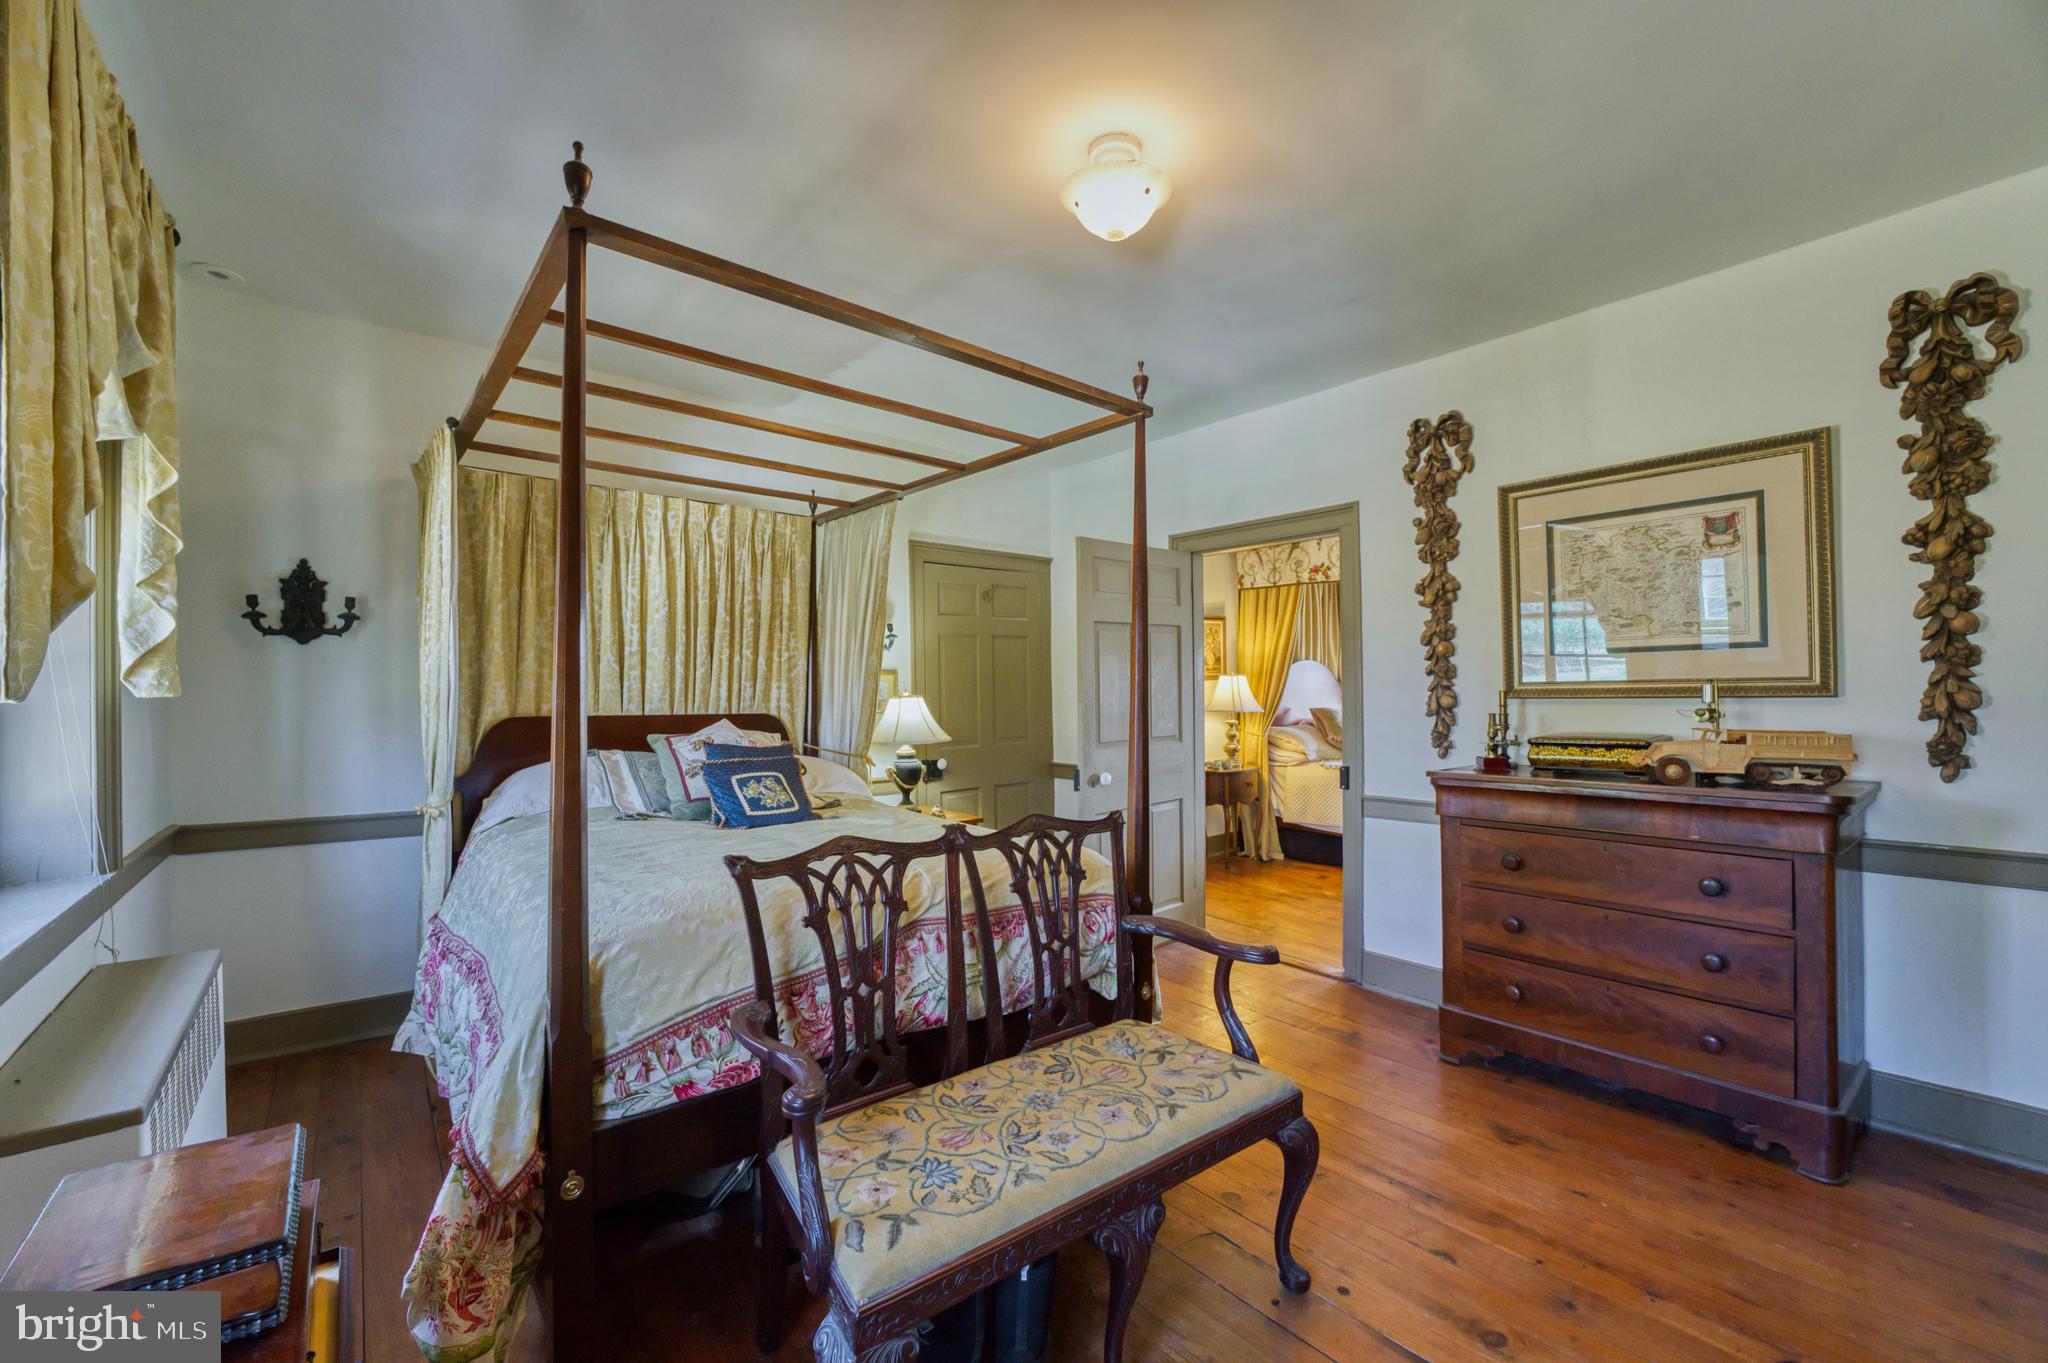
This exceptional brand-new residence by Evergreene Homes, the thoughtfully designed Chapman L model, is privately nestled on nearly seven acres in one of Hamilton’s most desirable settings. Surrounded by mature trees and serene natural beauty yet conveniently close to town, this custom Craftsman offers a refined blend of sophisticated design, everyday functionality, and modern luxury.

Spanning more than 7,300 square feet across three finished levels, the home features six bedrooms and six-and-a-half baths, elevated by an impressive collection of designer finishes and carefully selected upgrades. Wide-plank 9.25-inch engineered oak hardwood flooring flows throughout much of the light-filled interior, establishing a warm and cohesive foundation.

At the heart of the home, the gourmet kitchen opens seamlessly to the family room and a spacious morning-room extension. The kitchen is appointed with Silestone quartz countertops, a striking ceramic mosaic herringbone backsplash, a six-burner gas cooktop, wall oven and convection oven, and a classic farmhouse sink. A generous butler’s pantry adds extensive cabinetry, a secondary sink, and a beverage refrigerator, ideal for both daily living and entertaining. The adjacent family room is centered by a gas fireplace with a raised earth-and-stone mantel and enhanced by elegant coffered ceilings, creating an inviting gathering space.

The main level offers exceptional flexibility with a sixth bedroom and full bath, perfectly suited as an in-law suite, private office, or guest accommodations. A well-appointed mudroom connects the interior to the three-car side-load garage, while a dedicated main-level laundry room provides added convenience.

Upstairs, the luxurious owner’s suite enjoys peaceful views of the wooded rear landscape. Designed as a true private retreat, the suite features a spa-inspired bath with Silestone quartz countertops, a double vanity, freestanding soaking tub, and an expansive dual-entry shower with four shower heads. Four additional upper-level bedrooms and three full baths accommodate family and guests with ease. Two bedrooms offer private en-suite baths finished with Silestone quartz and ceramic tile, while the remaining two share a thoughtfully designed buddy bath. Three secondary bedrooms are finished with high-end Shaw carpeting; the owner’s suite and fifth bedroom continue the elegant engineered oak hardwood found on the main level. An upper-level laundry room with built-in shelving further enhances convenience.

The walk-out lower level is filled with natural light and presents outstanding opportunities for customization. An expansive recreation area provides generous space for entertaining or relaxed living. Two additional rooms, originally envisioned as a home theater and gym, can be tailored to your individual needs. An additional lower-level room complete with an egress window, full bath, and closet can serve as an unofficial seventh bedroom, private guest suite, craft room, or home office.

Non-standard upgrades distinguish this residence throughout, including an almost fully screened-in morning room, dual laundry rooms, and strategically placed exterior electrical outlets, making seasonal decorating, outdoor entertaining, and everyday living remarkably effortless

This is a rare opportunity to own a brand-new, highly customized home that combines exceptional craftsmanship, sophisticated finishes, abundant space, and flexibility to make the extraordinary property entirely your own.
#VALO2133206

HAMILTON

17655 BATES DRIVE

6 Beds

6 Baths

7,068 Sq.Ft.

$2,200,000
MLS#: VALO2133206

 - property

Send a message

Message successfully sent.

Your message

What is 3 + 4 ?

Reason for contacting?

I agree to receive email communication and understand I can unsubscribe at any time.

I agree to be contacted by Charis Realty Group via call, email, and text for real estate services. To opt out, you can reply 'stop' at any time or reply 'help' for assistance. You can also click the unsubscribe link in the emails. Message and data rates may apply. Message frequency may vary. Privacy Policy

Sign Out

Virtual Assistant

Would you like to take the next step with this property? We can help you schedule a showing or virtual tour, or send you more details.

Yes, I would like more information.

Thank You for Your Reply, One of Our Agents will contact you as soon as possible

No, maybe later.

Thank you, you can always contact me via email, phone number or through the contact form.

Realhub AI

Lucy - Your AI-Powered Realtor

Update Your Temporary Password

Personalize your search

Enter your email and we'll notify you immediately when new listings match what you're looking for.

or enter email address

Already have an account ? Login here

Continue your home search

I agree to receive communications and understand I can unsubscribe at any time.

I agree to be contacted by Charis Realty Group via call, email, and text for real estate services. To opt out, you can reply 'stop' at any time or reply 'help' for assistance. You can also click the unsubscribe link in the emails. Message and data rates may apply. Message frequency may vary. Privacy Policy

Already have an account ? Login here

We use cookies

We use cookies primarily for analytics to enhance your experience. By accepting, you agree to our use of these cookies. You can manage your preferences or learn more about our cookies policy.