Features & Amenities

Interior

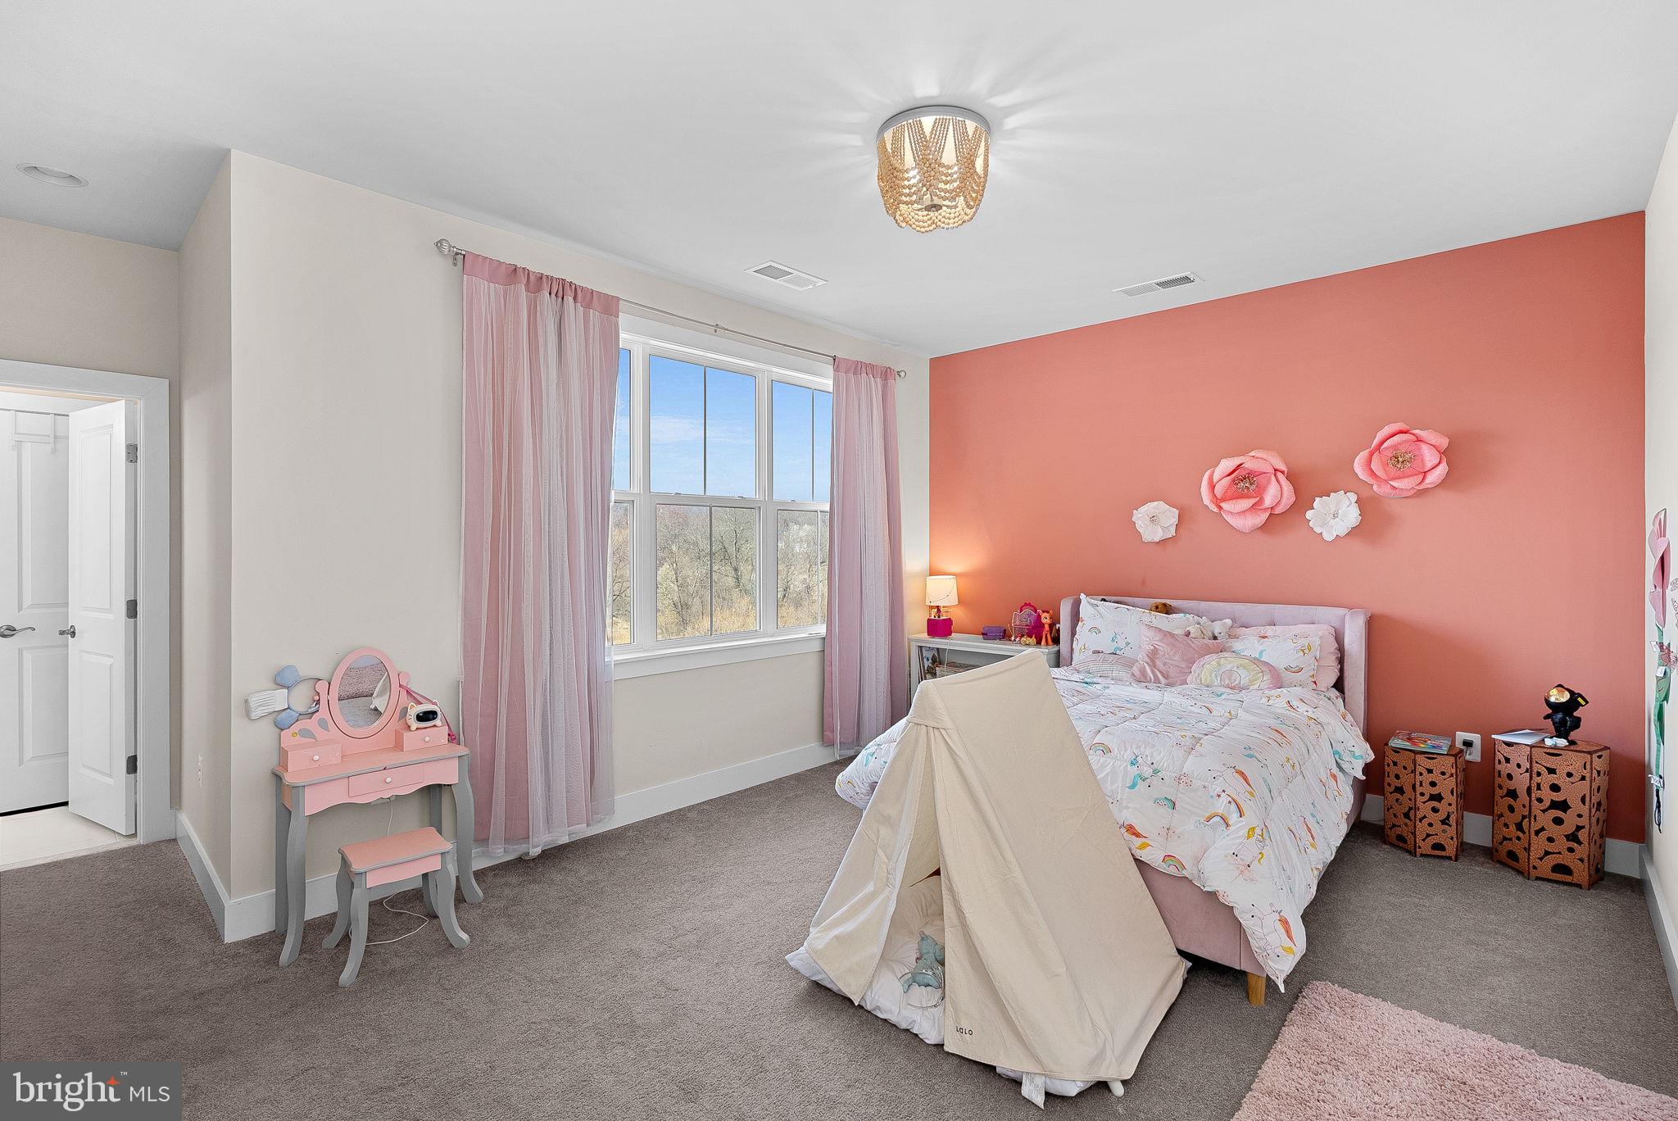
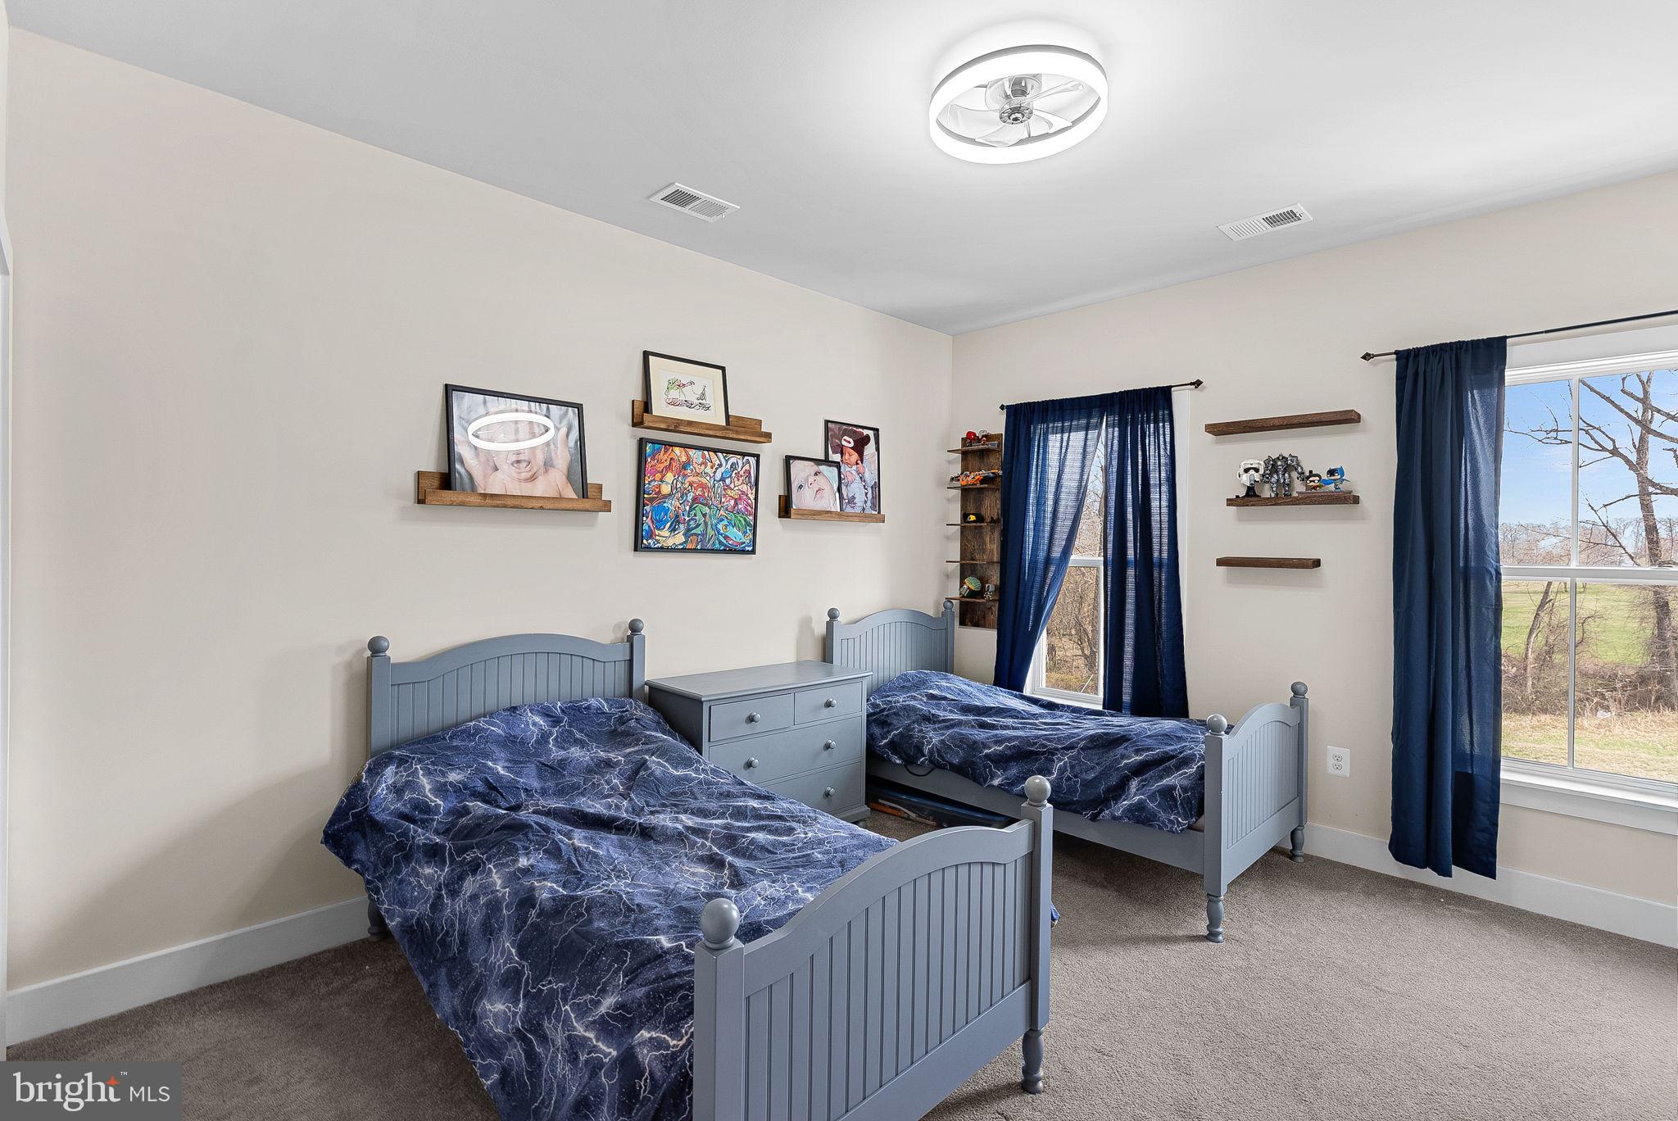
  • Total Bedrooms

    5

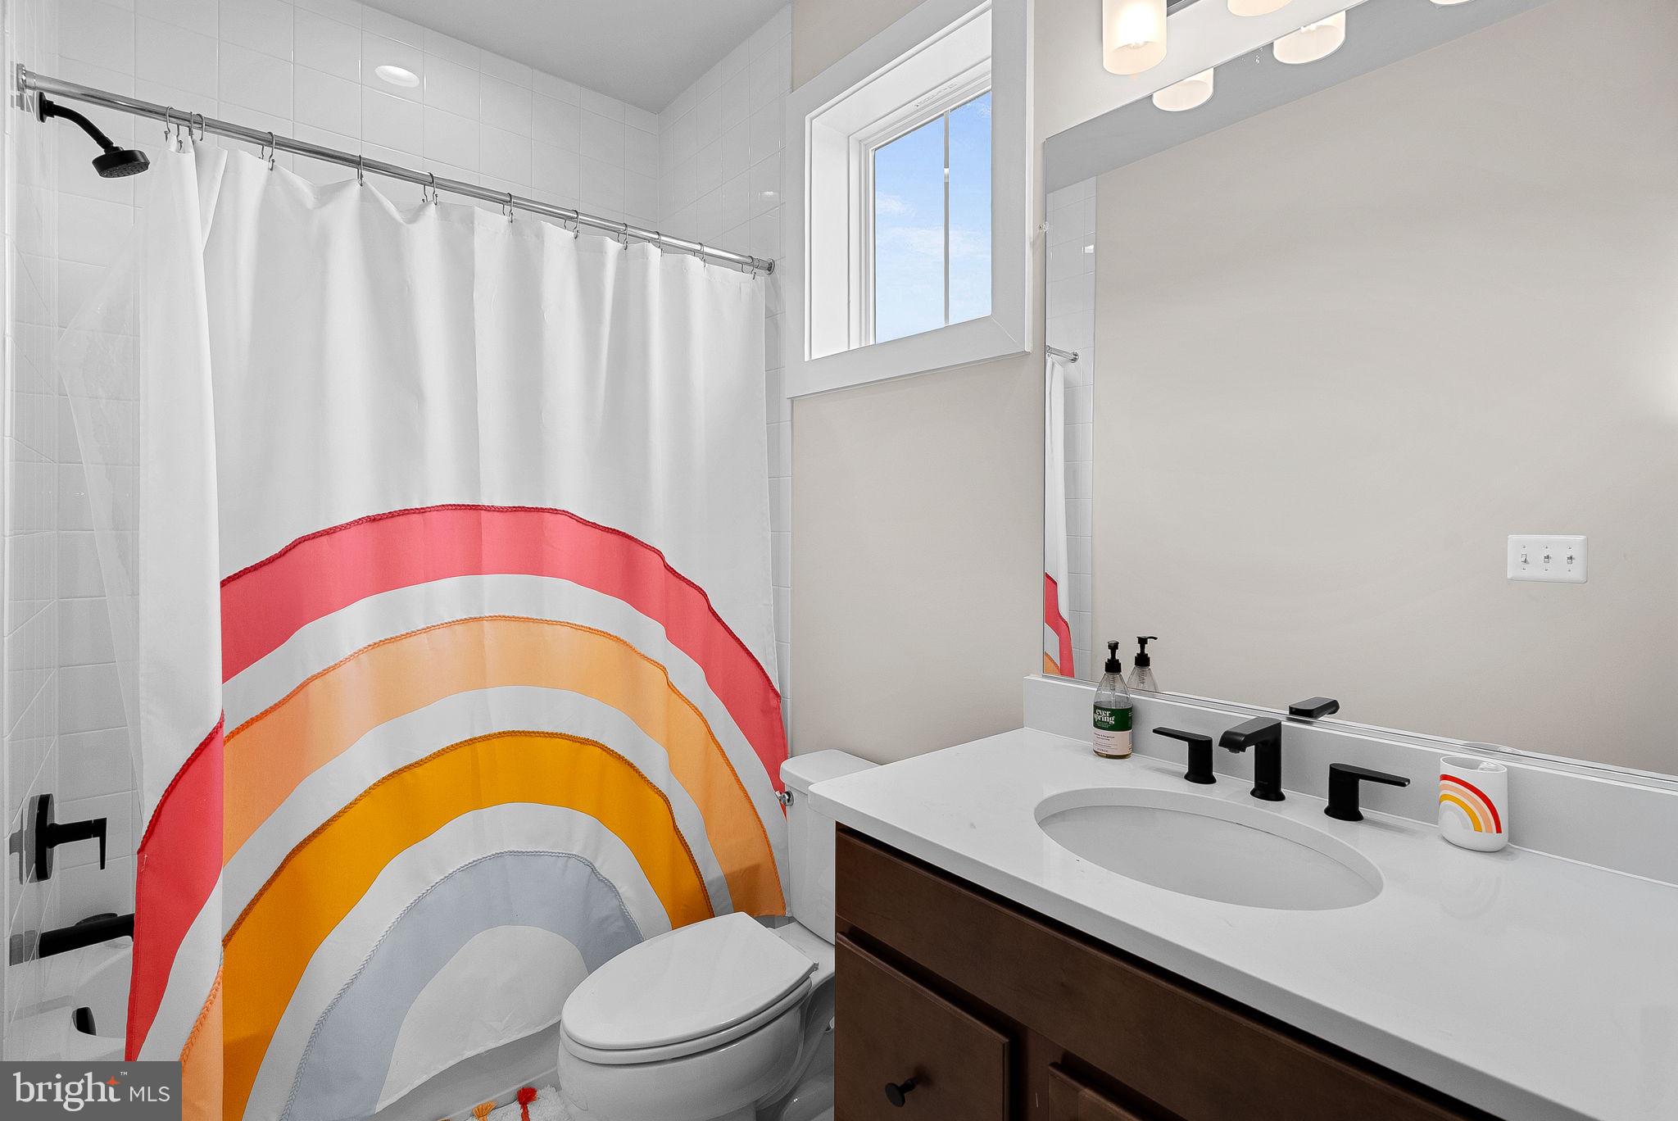
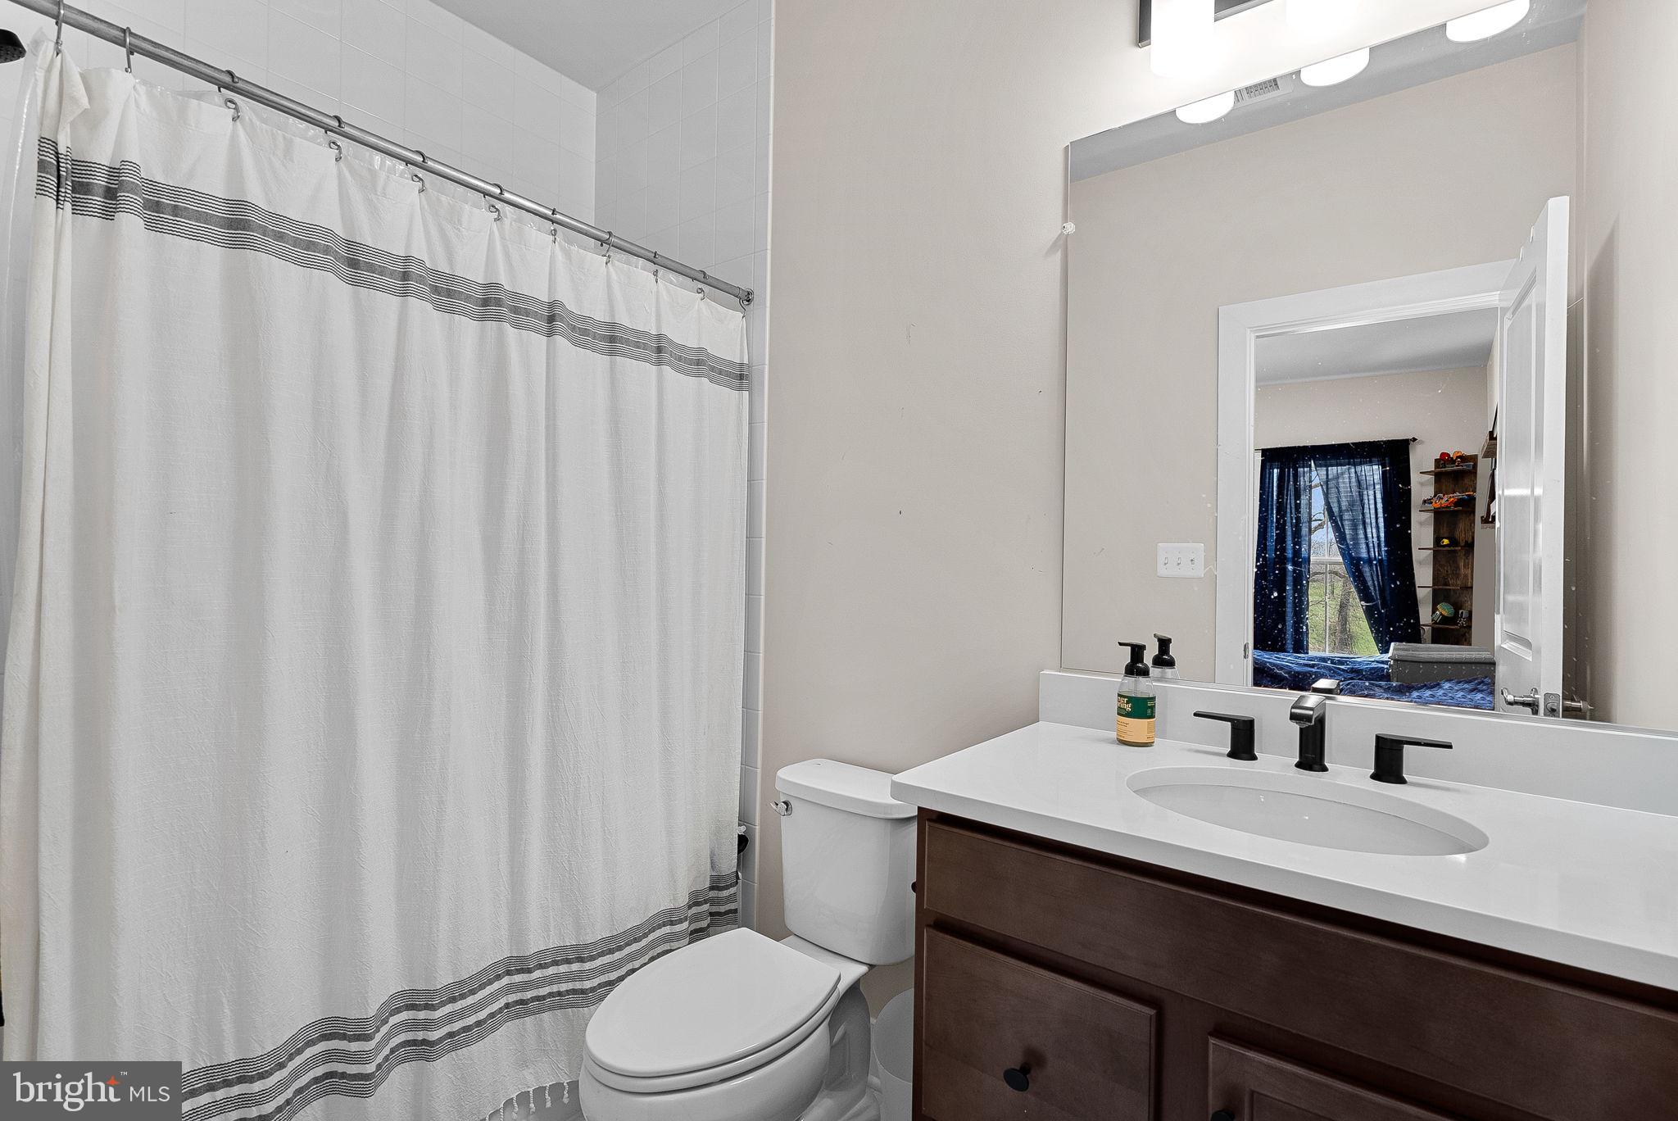
  • Bathrooms

    4

  • 1/2 Bathrooms

    1

  • Above Grade Finished Area

    4693.0

  • Basement YN

    YES

  • Cooling YN

    YES

  • Cooling

    Central Air, Ceiling Fan(s), Electric

  • Fireplace YN

    YES

  • Heating YN

    YES

  • Heating

    Propane, Other, Heat Pump

  • Pet friendly

    N/A

Exterior

  • Garage

    Yes

  • Garage spaces

    3

  • Construction Materials

    Cement Siding

  • Parking

    Garage Door Opener, Garage, Attached

  • Pool

    No

  • Waterfront YN

    NO

  • View

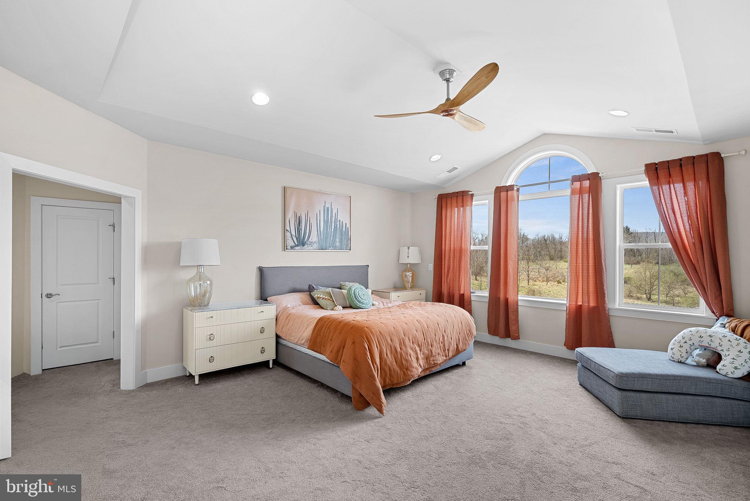
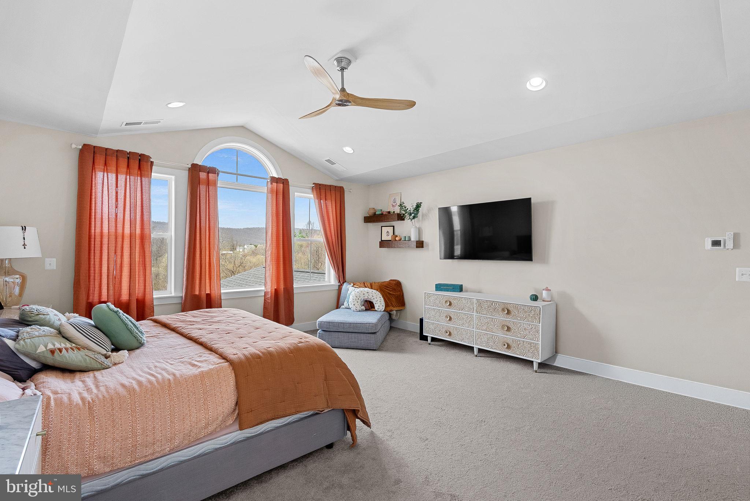
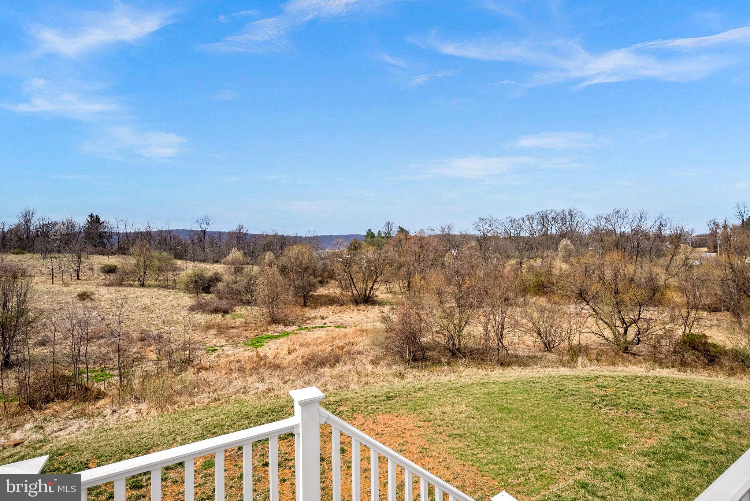
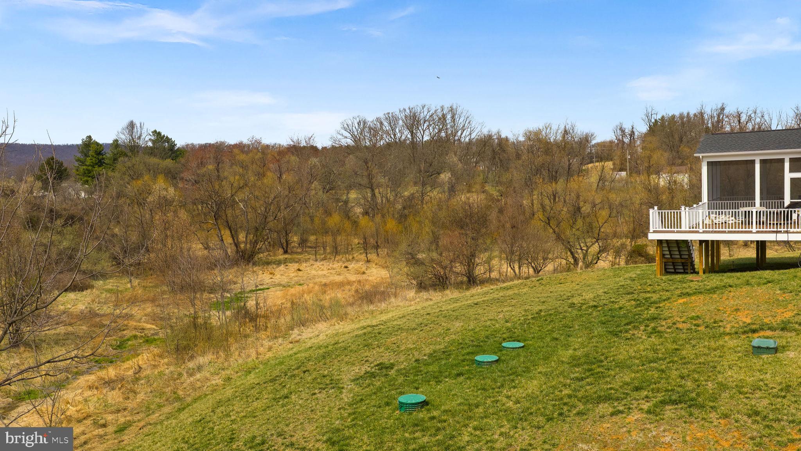
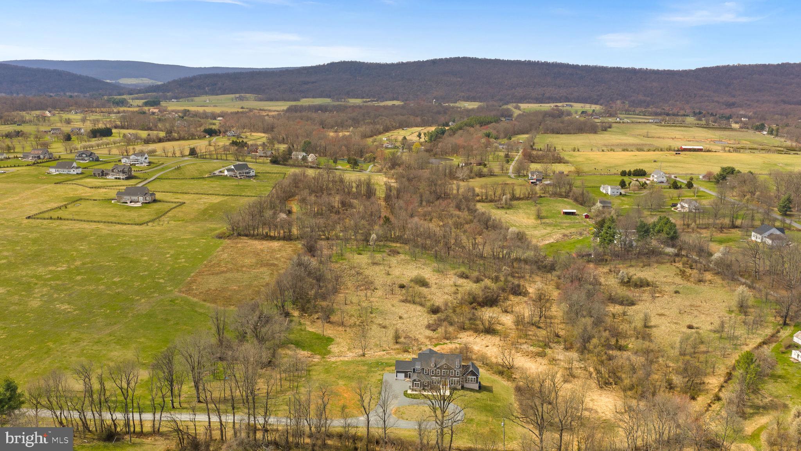
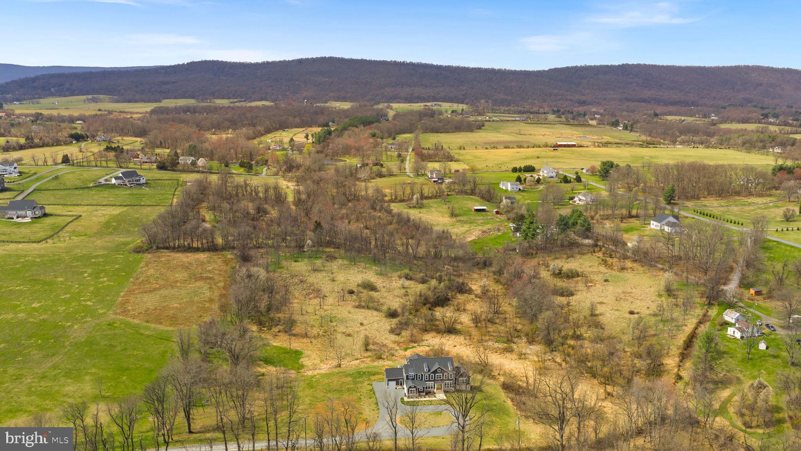
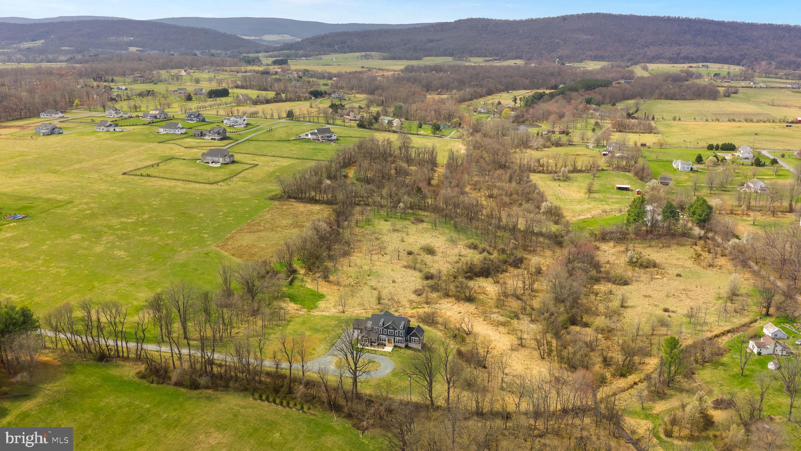
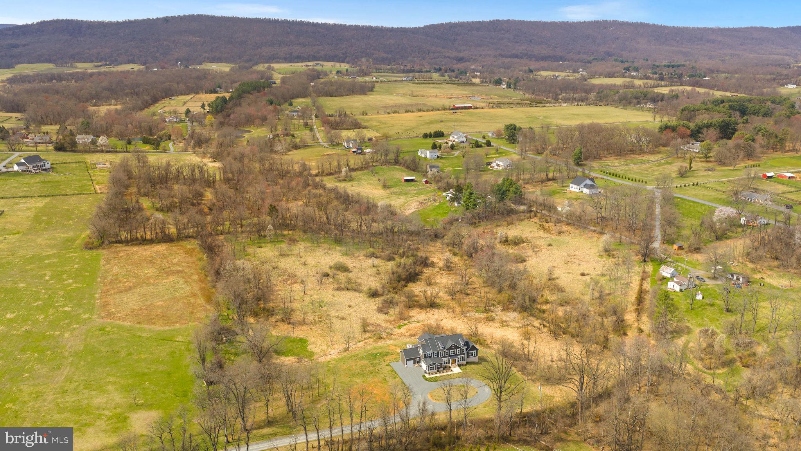
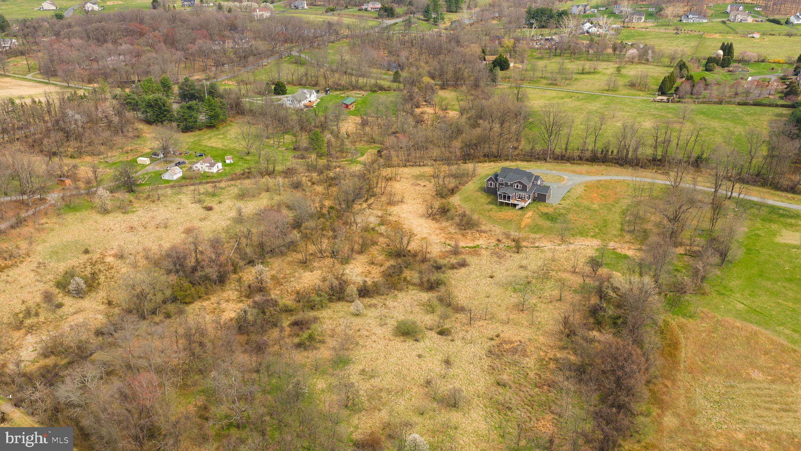
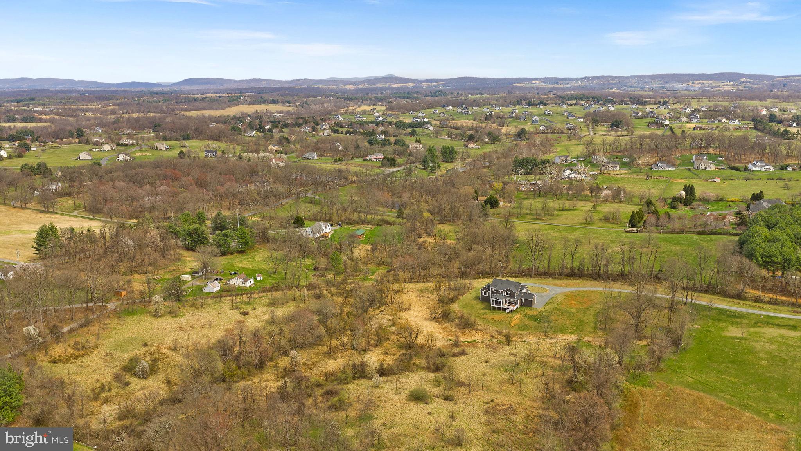
    Mountain(s), Water, Creek/Stream, Pasture, Trees/Woods, Scenic

Area & Lot

  • Lot Features

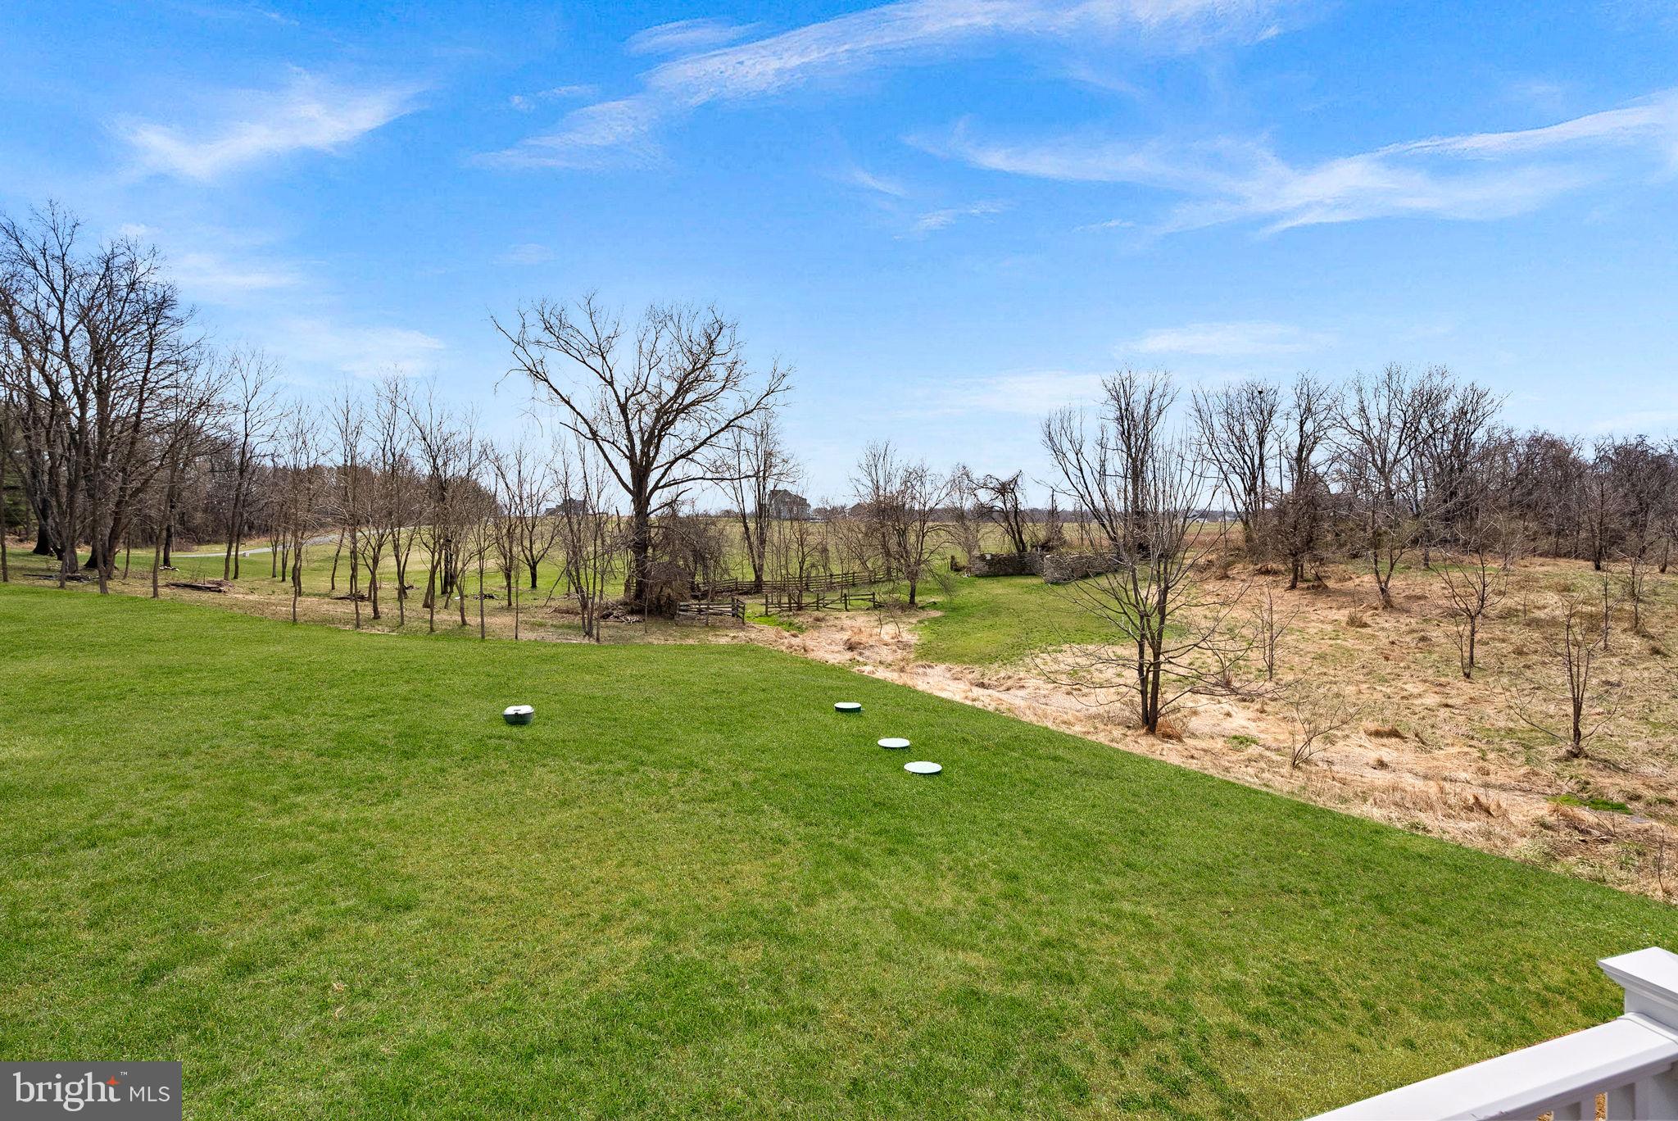
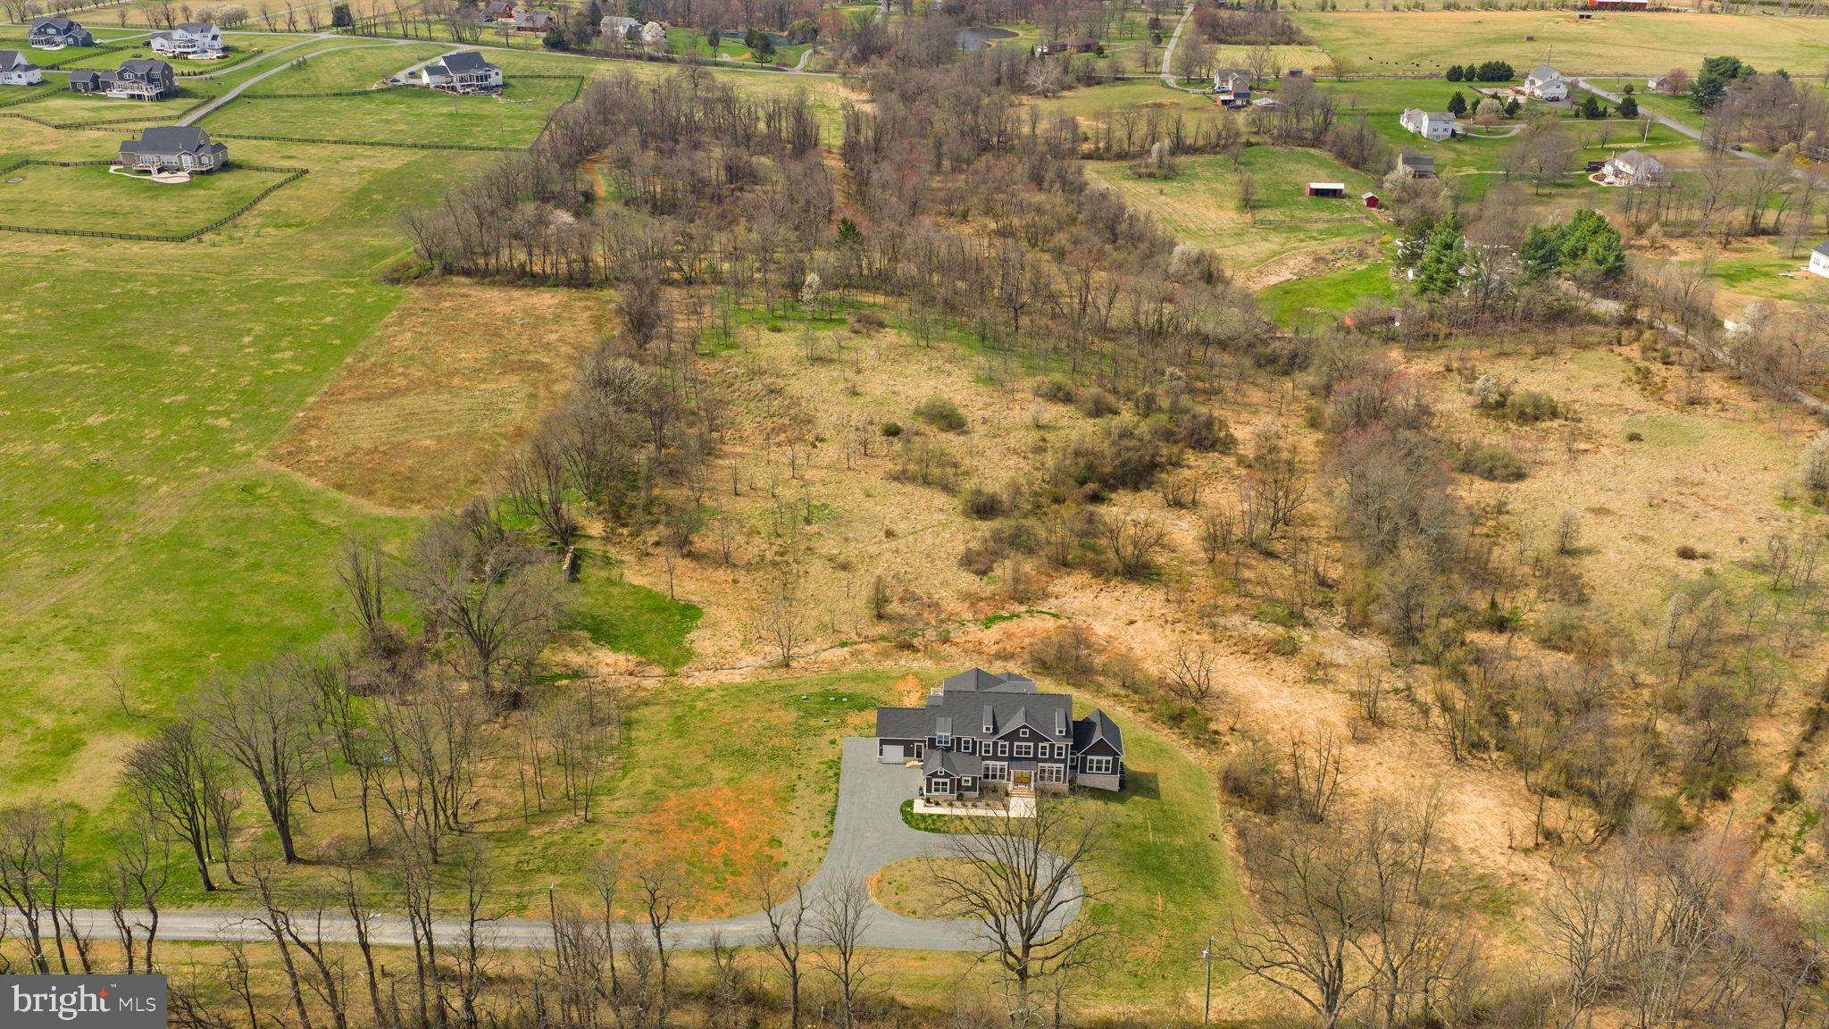
    Wooded, Private, Cleared, Back Yard

  • Lot Size(acres)

    17.07

  • Lot Size(square feet)

    743,569

  • Property Type

    Residential

  • Property Sub Type

    Single Family Residence

  • Architectural Style

    Craftsman

Price

  • Sales Price

    $2,150,000

  • Tax Amount

    $13,027

  • Financing Options

    Cash, Conventional, FHA, VA

  • Sq. Footage

    6,537

  • Price/SqFt

    $328

HOA

  • Association

    No

School District

  • Elementary School

    KENNETH W. CULBERT

  • Middle School

    HARMONY

  • High School

    WOODGROVE

Property Features

  • New Construction

    NO

  • Foundation Details

    Concrete Perimeter

  • Senior Community YN

    NO

  • Sewer

    Septic Tank

  • Tax Lot

    B

  • Water Source

    Private, Well

Schedule a Showing

Showing scheduled successfully.

<
>
IN PERSON
VIA CHAT

What is 3 + 4 ?


Change time

Mortgage calculator

Estimate your monthly mortgage payment, including the principal and interest, property taxes, and HOA. Adjust the values to generate a more accurate rate.

Your payment

Principal and Interest:

$

Property taxes:

$

HOA fees:

$

Total loan payment:

$

Total interest amount:

$

Location

County

LOUDOUN

Elementary School

KENNETH W. CULBERT

Middle School

HARMONY

High School

WOODGROVE

Listing Courtesy of Ariana R Gillette , Pearson Smith Realty, LLC

RealHub Information is provided exclusively for consumers' personal, non-commercial use, and it may not be used for any purpose other than to identify prospective properties consumers may be interested in purchasing. All information deemed reliable but not guaranteed and should be independently verified. All properties are subject to prior sale, change or withdrawal. RealHub website owner shall not be responsible for any typographical errors, misinformation, misprints and shall be held totally harmless.

Agent Andrew Boateng

AGENT

Andrew Boateng

Call Andrew today to schedule a private showing.


* Listings on this website come from the FMLS IDX Compilation and may be held by brokerage firms other than the owner of this website. The listing brokerage is identified in any listing details. Information is deemed reliable but is not guaranteed. If you believe any FMLS listing contains material that infringes your copyrighted work please click here to review our DMCA policy and learn how to submit a takedown request.© 2024 FMLS.
A Rare Estate Opportunity in the Heart of Western Loudoun's Wine Country
**Attention Veterans** This home has a 5.1% rate and it is assumable!!! 

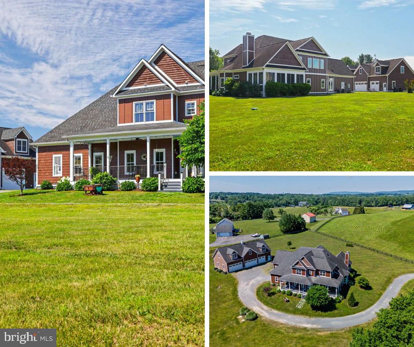
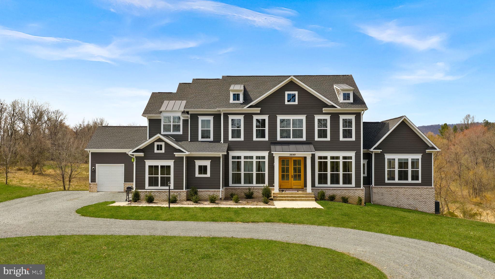
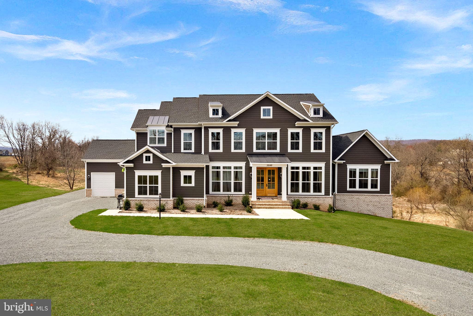
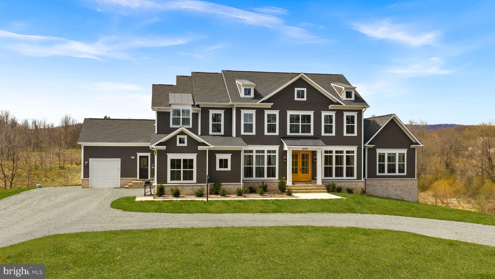
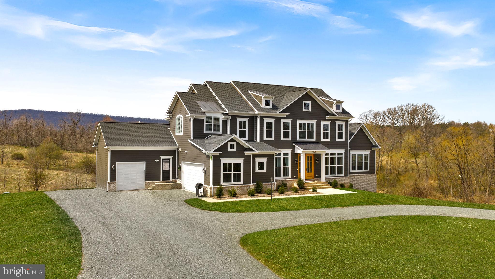
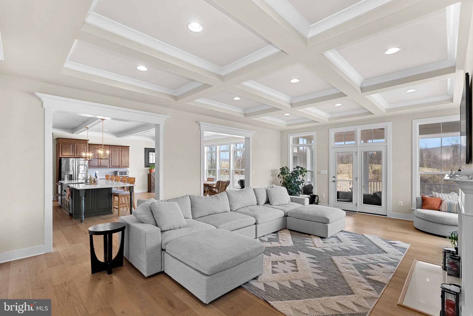
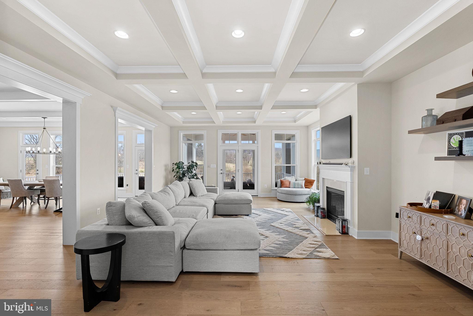
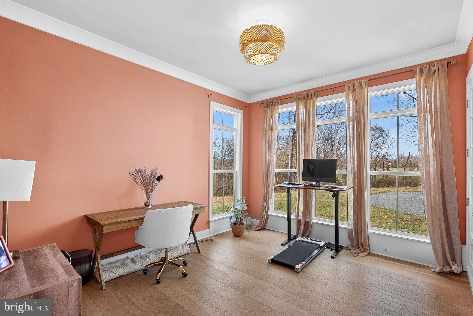
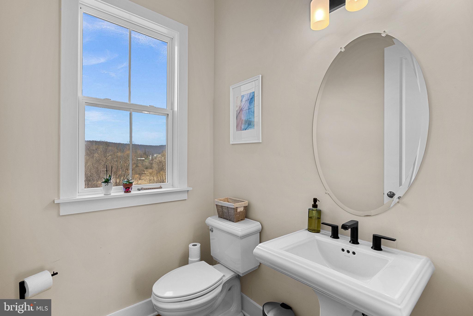
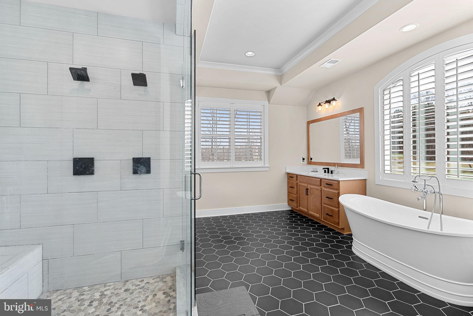
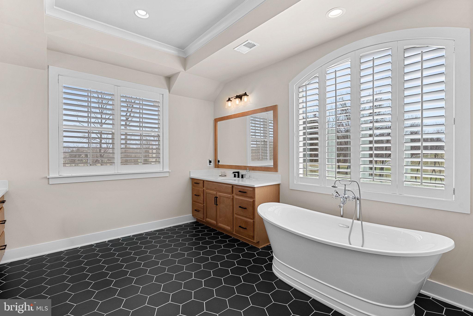
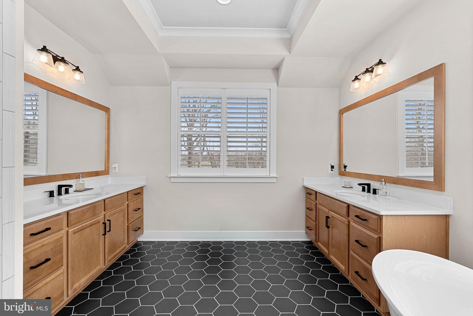
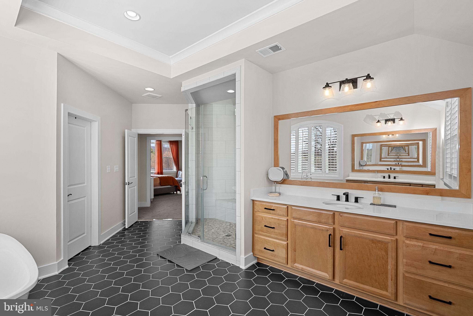
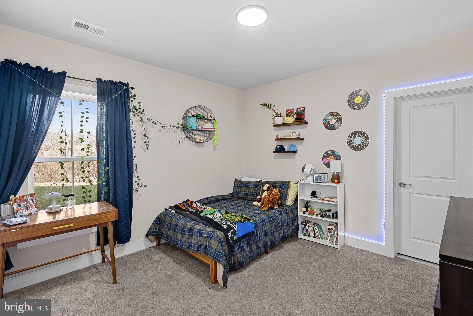
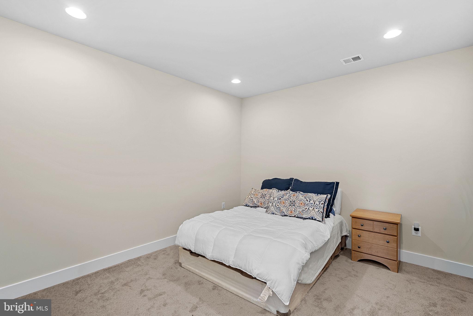
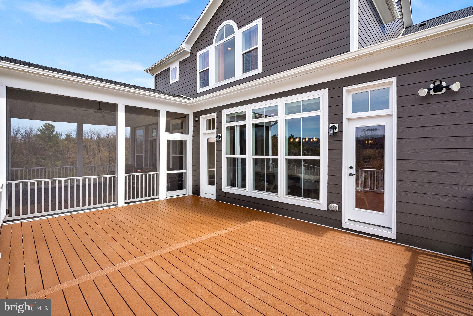
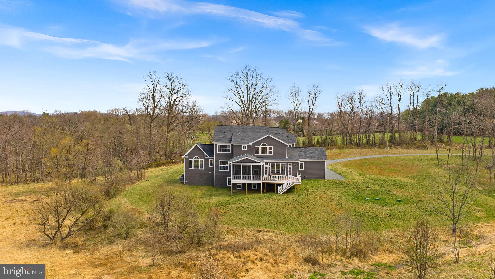
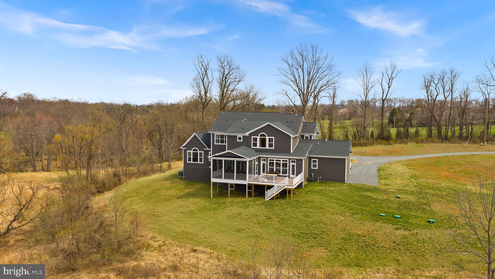
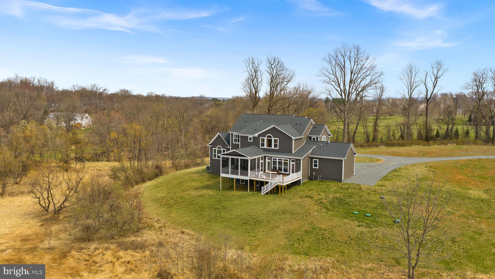
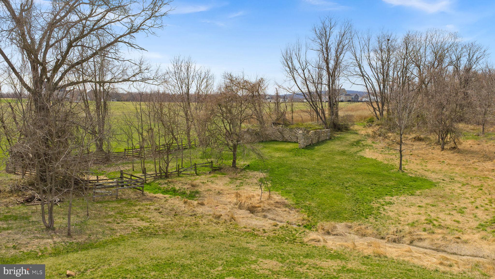
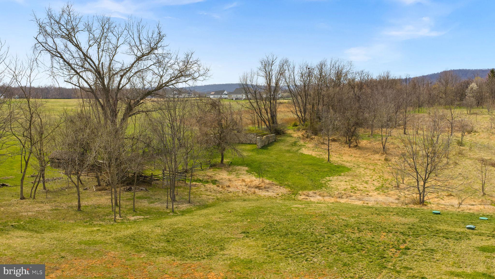
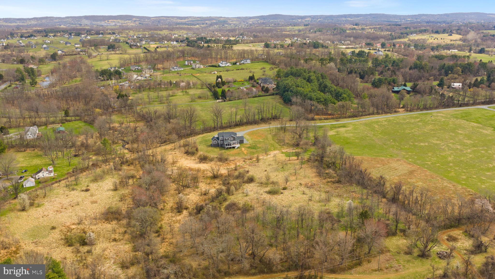
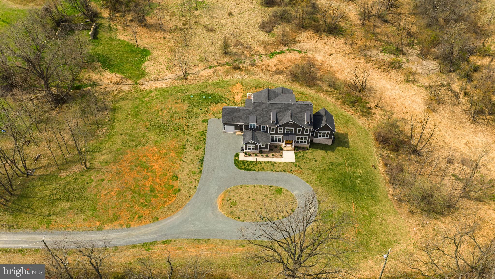
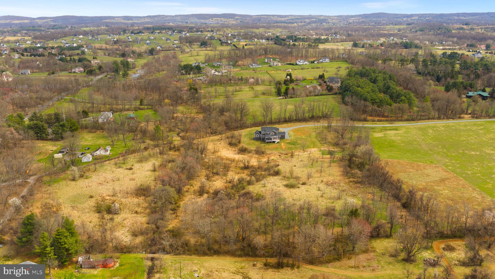
Welcome to a one-of-a-kind luxury estate in Hillsboro, VA — where custom craftsmanship meets unmatched privacy on over 17 acres of protected conservancy land. Built in 2023 by Carrington Homes, this semi-custom masterpiece delivers over 8,300 square feet of impeccably finished living space, featuring 5 spacious bedrooms and 5 designer bathrooms.
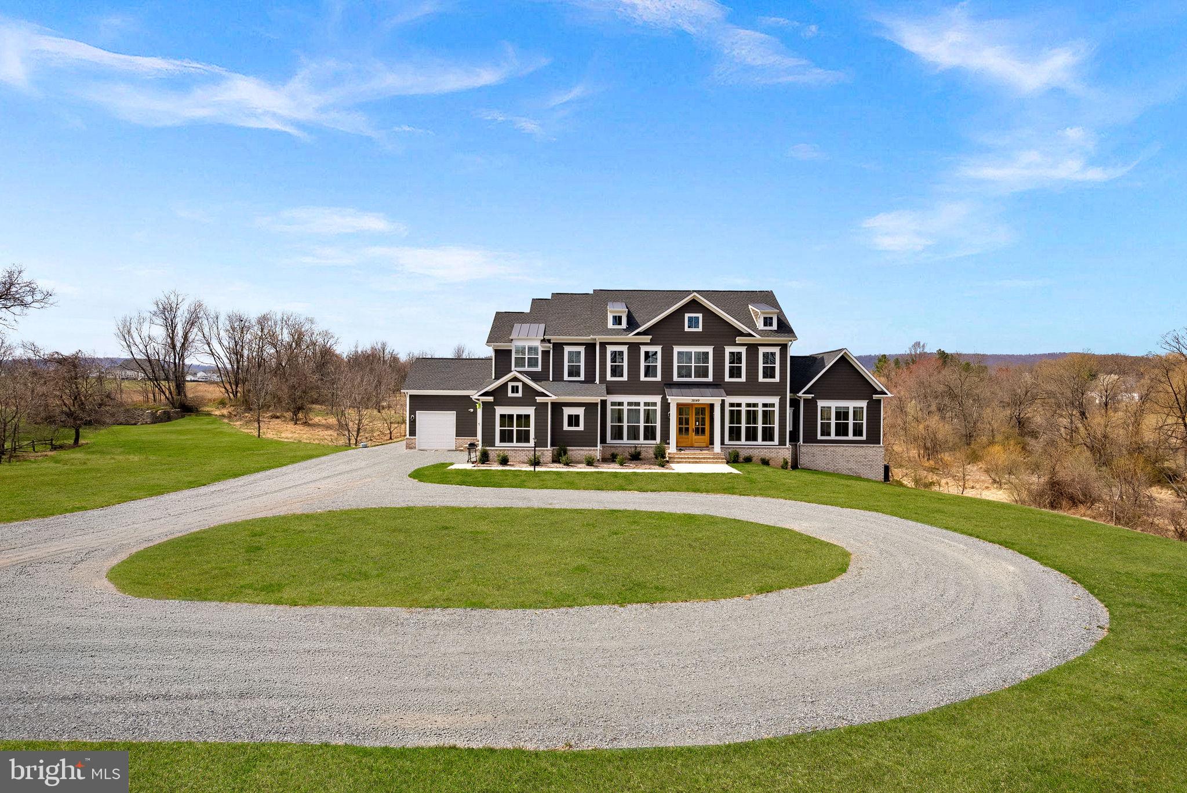
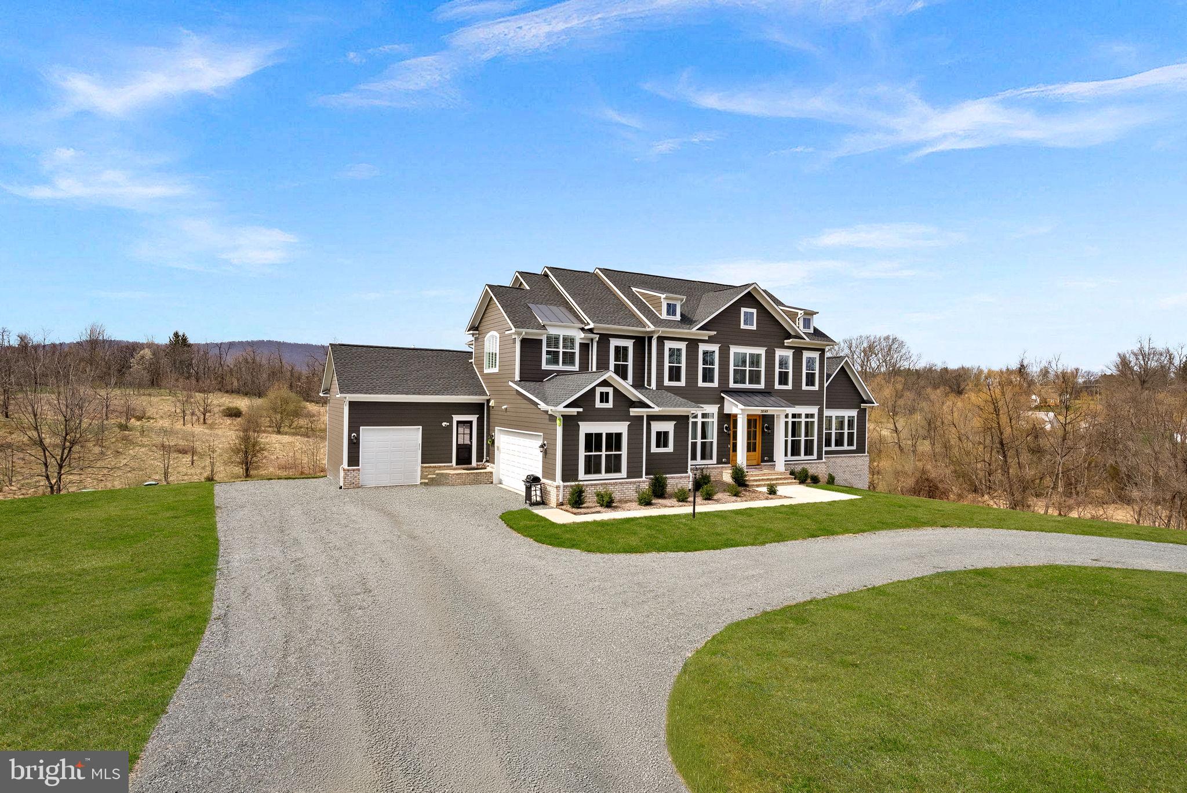
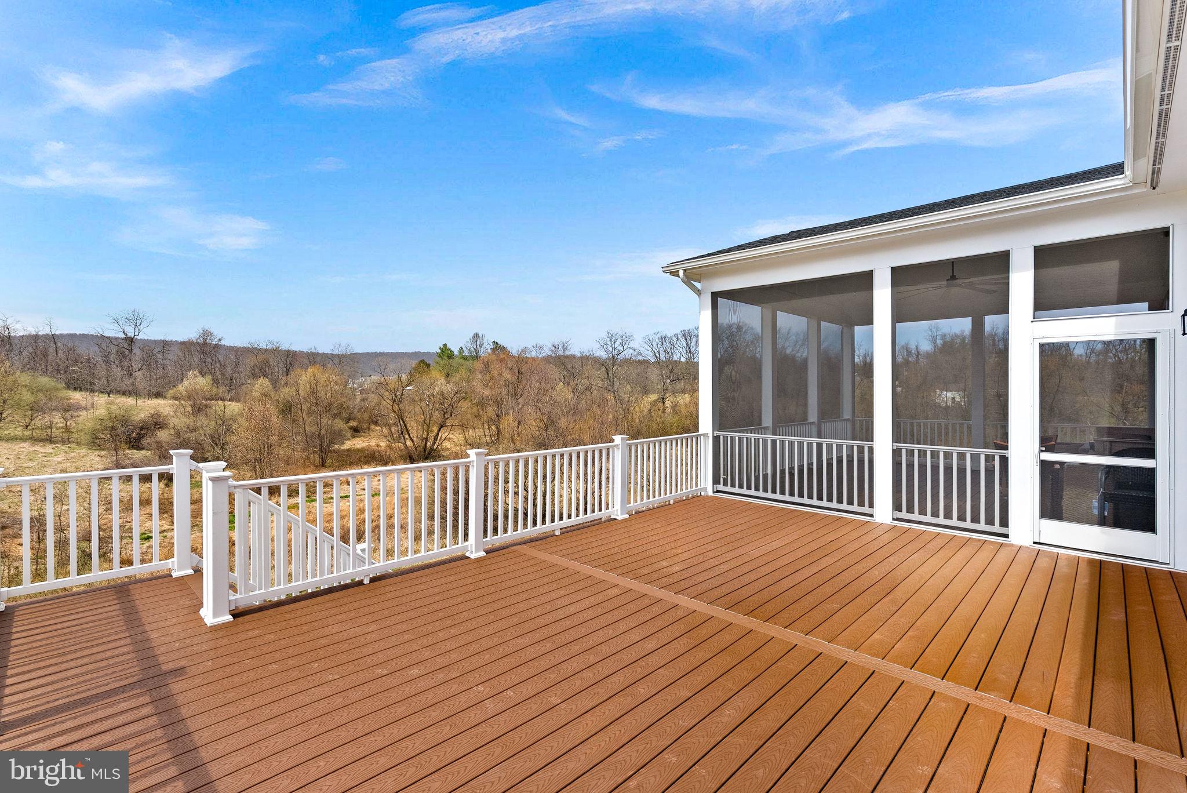
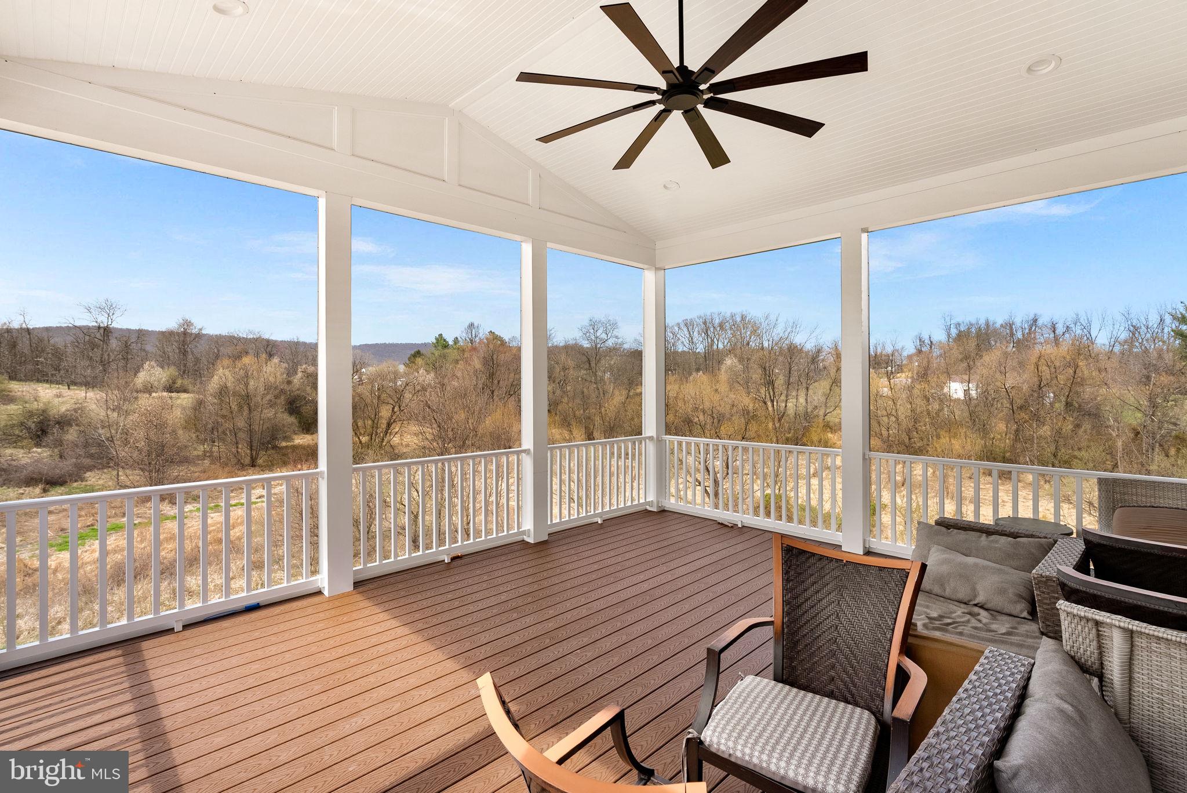
Tucked at the end of a long, private driveway and framed by rolling pastoral farmland, this estate offers the kind of seclusion and serenity that's nearly impossible to find this close to everything that matters.
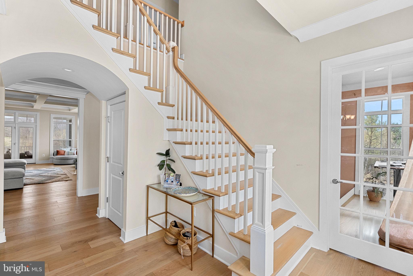
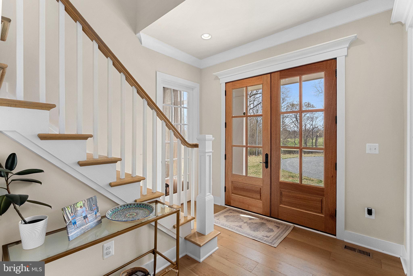
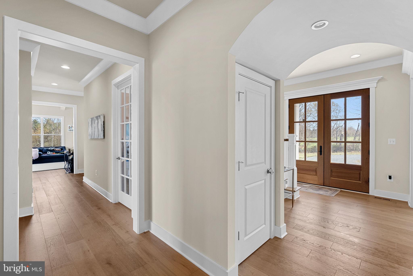
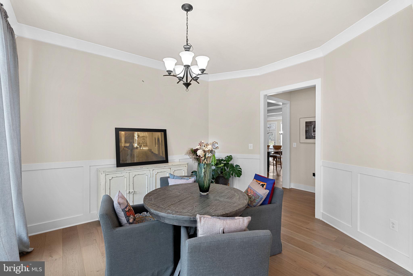
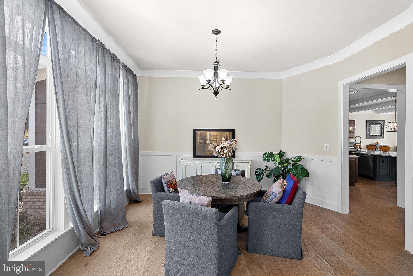
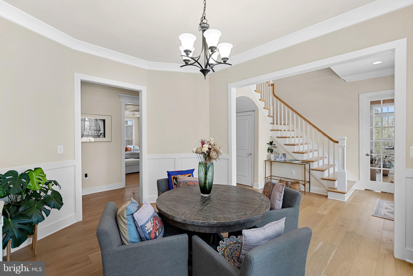
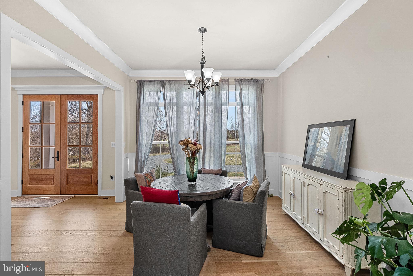
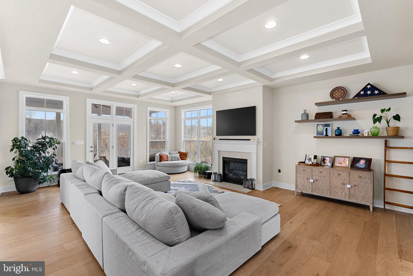
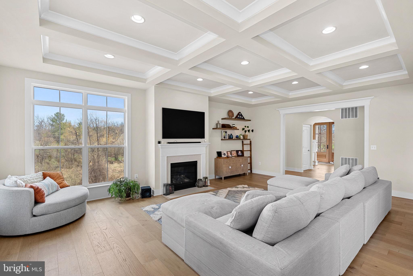
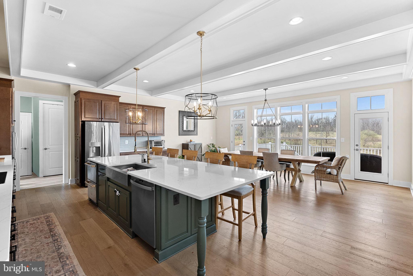
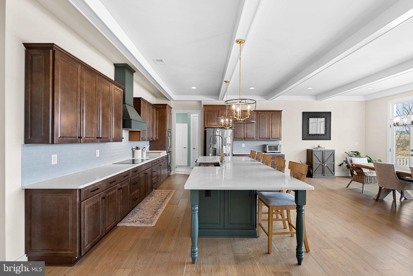
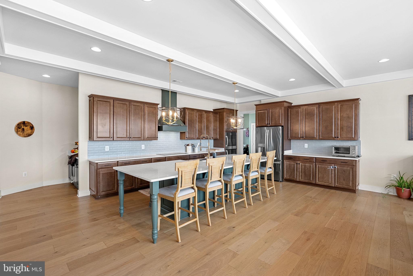
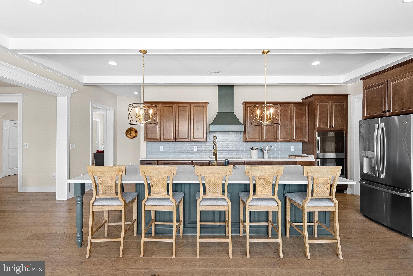
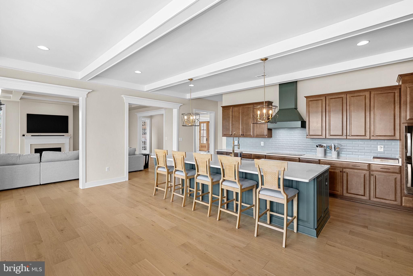
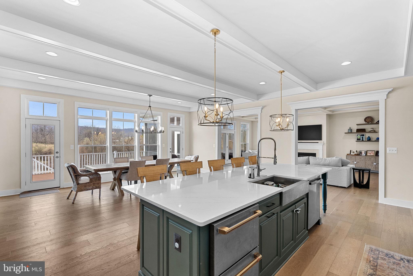
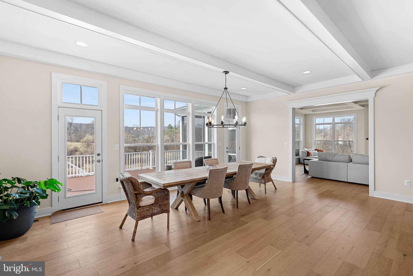
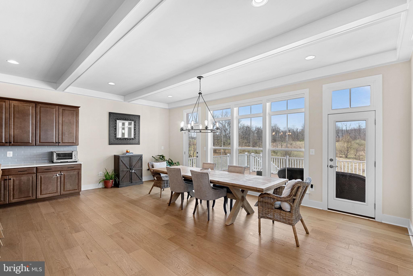
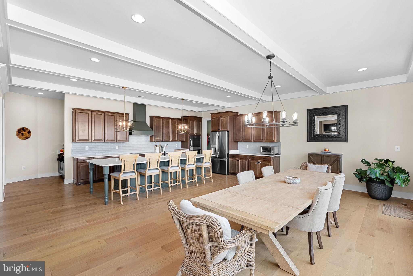
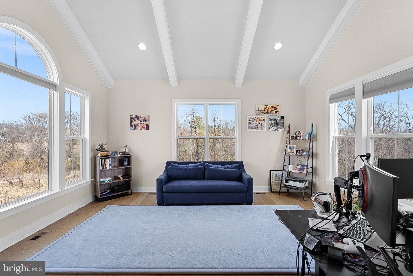
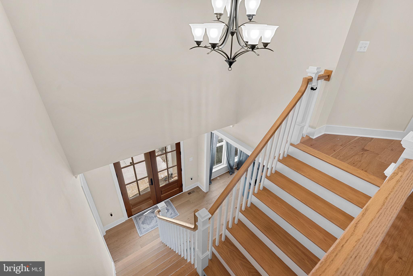
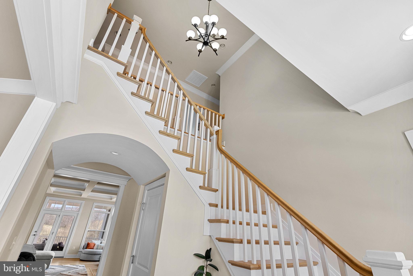
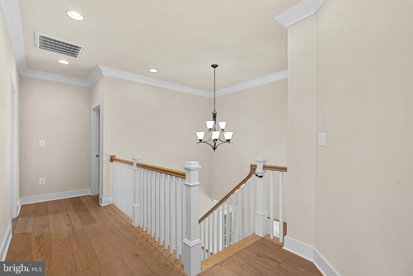
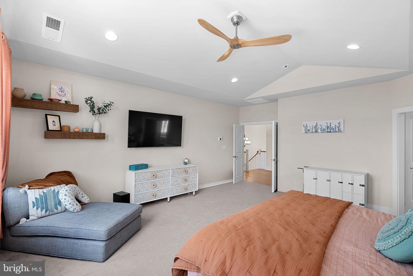
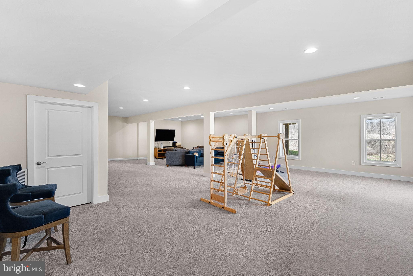
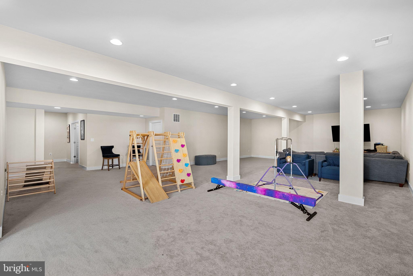
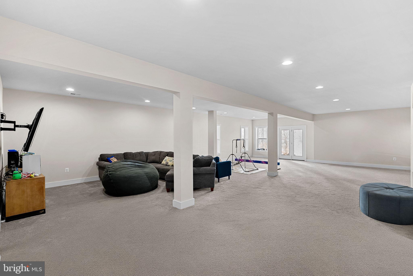
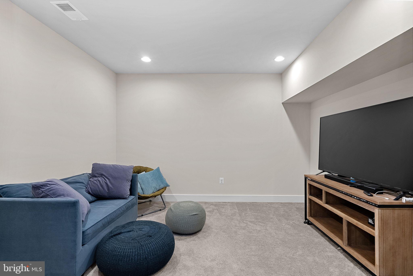
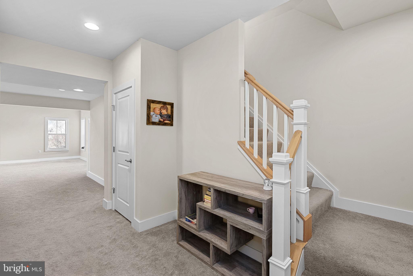
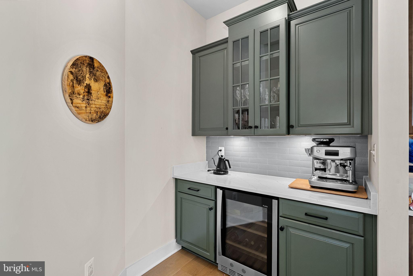
Step inside to discover wide-plank upgraded hardwood floors, soaring ceilings, and exquisite architectural trim throughout. The gourmet kitchen serves as the heart of an open-concept floor plan made for effortless entertaining and everyday luxury. Generously proportioned bedrooms and beautifully appointed bathrooms create a sense of comfort and elegance in every corner of the home. Downstairs, a fully finished walkout basement adds even more flexible living and entertaining space.
Outside, enjoy the best of both worlds — manicured lawn space blending seamlessly into expansive rolling, wooded, and pastoral grounds, creating your own private countryside escape. High-speed Verizon FIOS keeps you connected, even in this peaceful retreat.
Minutes from the historic charm of Purcellville & Hillsboro, award-winning local wineries, and scenic country roads, yet still an easy commute to major corridors — this property offers the rare combination of rural tranquility and everyday convenience.
This is more than a home — it's a legacy estate in one of Loudoun County's most coveted locations. Opportunities like this don't come often. Schedule your private tour today.

38149 JOHN WOLFORD ROAD

Message successfully sent.

What would you like to know?

What is 3 + 4 ?

I agree to receive email communication and understand I can unsubscribe at any time.

I agree to be contacted by Charis Realty Group via call, email, and text for real estate services. To opt out, you can reply 'stop' at any time or reply 'help' for assistance. You can also click the unsubscribe link in the emails. Message and data rates may apply. Message frequency may vary. Privacy Policy

Related Properties

Now Offered at $1,799,000

Welcome to a truly one-of-a-kind custom estate, thoughtfully designed by Homes of Atlanta and built in 2014 to combine timeless craftsmanship with exceptional flexibility for today’s lifestyle. Privately situated on 3 picturesque acres with no HOA, this remarkable property is ideal for multigenerational living, automotive enthusiasts, hobbyists, or anyone seeking space without compromise.

Rich hardwood flooring, quality finishes, and thoughtfully designed living spaces create an inviting atmosphere. The main level features formal living and dining rooms, a private office, and a spacious gathering area centered around a beautifully appointed kitchen with Thomasville cabinetry, granite countertops, and GE Profile stainless steel appliances.

One of the home’s most distinctive features is the private main-level guest suite, complete with its own kitchen featuring matching Thomasville cabinetry and granite countertops, a full bath, bedroom, and additional living space. Use it as a comfortable suite for extended family, guests, or a live-in caregiver—or adapt the space to suit your current lifestyle as a media room, exercise room, family room, game room, or combination of uses.

A conveniently located main-level laundry room includes an LG washer and dryer.

Upstairs, three generously sized bedrooms each feature a private ensuite bath, including an elegant primary suite designed as a peaceful retreat. An elevator shaft is already in place, providing the opportunity for future elevator installation and enhanced accessibility.

The level backyard offers endless possibilities for a future pool, outdoor entertaining, gardens, or simply enjoying the privacy of the surrounding acreage. A charming 16' x 24' outbuilding, designed to complement the detached garage, is currently used for storage but could be transformed into a home office, potting shed, creative studio, fitness space, or fun and relaxing she shed.

Car collectors and hobbyists will appreciate the extraordinary heated and cooled detached garage. Equipped with two removable automotive lifts, the building can accommodate up to eight vehicles and includes a convenient half bath. Above the garage is a beautifully finished one-bedroom apartment—ideal for guests, a private office, or independent living.

Additional features include:

Verizon Fios high-speed internet
Private well and conventional septic system
Chickens welcome
No HOA

Offering an exceptional combination of craftsmanship, versatility, and future-forward design, this custom estate presents a rare opportunity to enjoy luxury living with room to grow, gather, and create lasting memories.
#VALO2128076

HILLSBORO

16081 PURCELLVILLE ROAD

4 Beds

4 Baths

4,081 Sq.Ft.

$1,799,000

MLS#: VALO2128076

 - property

Send a message

Message successfully sent.

Your message

What is 3 + 4 ?

Reason for contacting?

I agree to receive email communication and understand I can unsubscribe at any time.

I agree to be contacted by Charis Realty Group via call, email, and text for real estate services. To opt out, you can reply 'stop' at any time or reply 'help' for assistance. You can also click the unsubscribe link in the emails. Message and data rates may apply. Message frequency may vary. Privacy Policy

Sign Out

Virtual Assistant

Would you like to take the next step with this property? We can help you schedule a showing or virtual tour, or send you more details.

Yes, I would like more information.

Thank You for Your Reply, One of Our Agents will contact you as soon as possible

No, maybe later.

Thank you, you can always contact me via email, phone number or through the contact form.

Realhub AI

Lucy - Your AI-Powered Realtor

Update Your Temporary Password

Personalize your search

Enter your email and we'll notify you immediately when new listings match what you're looking for.

or enter email address

Already have an account ? Login here

Continue your home search

I agree to receive communications and understand I can unsubscribe at any time.

I agree to be contacted by Charis Realty Group via call, email, and text for real estate services. To opt out, you can reply 'stop' at any time or reply 'help' for assistance. You can also click the unsubscribe link in the emails. Message and data rates may apply. Message frequency may vary. Privacy Policy

Already have an account ? Login here

We use cookies

We use cookies primarily for analytics to enhance your experience. By accepting, you agree to our use of these cookies. You can manage your preferences or learn more about our cookies policy.