


Property
Beds
4
Full Baths
3
1/2 Baths
1
Year Built
2026
Sq.Footage
1,500
PRICE IMPROVEMENT ON THIS QUICK MOVE IN - New Construction at Joppa Crossing! Don't miss this opportunity to own one of the final quick move-in homes in Joppa Crossing, an intimate community of just 59 garage townhomes in Joppa, Maryland. Located at 375 Tumblers Way, this beautifully appointed new home by Ward Communities offers the perfect blend of style, comfort, and convenience. Featuring 3 bedrooms, 2 full baths, 2 half baths, and a spacious 1-car garage, the flexible lower level provides additional living space ideal for a home office, recreation room, guest suite, or optional fourth bedroom. Designed with today's lifestyle in mind, this home includes 9-foot ceilings, a bright open-concept floor plan, neutral designer finishes, custom window blinds, ceiling fan rough-ins, and a private composite deck with steps leading to the backyard. The gourmet kitchen is the centerpiece of the home, showcasing upgraded cabinetry, a classic subway tile backsplash, stainless steel appliances, and abundant workspace for cooking and entertaining. Upstairs, the owner's suite and secondary bedrooms offer generous space and storage, while the convenient bedroom-level laundry room adds everyday ease. Residents enjoy a low-maintenance lifestyle in a location that places outdoor recreation just steps away. Mariner Point Park, with boating access, fishing, walking trails, and waterfront views, is within walking distance. Commuters will appreciate convenient access to Route 40, Route 7, and I-95. Additional highlights include: New construction with builder warranty Immediate availability Ample guest parking nearby Special financing incentives available through the builder's preferred lender and title company Eligible for conventional, cash, and VA financing Whether you're purchasing your first home, downsizing, or expanding your investment portfolio, this move-in-ready opportunity offers exceptional value in a desirable Harford County location. Schedule your private tour today.
Features & Amenities
Interior
-
Total Bedrooms
4
-
Bathrooms
3
-
1/2 Bathrooms
1
-
Above Grade Finished Area
1500.0
-
Basement YN
YES
-
Cooling YN
YES
-
Cooling
Central Air, Electric
-
Fireplace YN
NO
-
Heating YN
YES
-
Heating
Natural Gas, Forced Air
-
Main Level Bedrooms
1
-
Pet friendly
Yes
Exterior
-
Garage
Yes
-
Garage spaces
1
-
Construction Materials
Concrete
-
Parking
Oversized, Garage Door Opener, On Street, Garage, Driveway, Other, Inside Entrance, Attached
-
Pool
No
-
Waterfront YN
NO
Area & Lot
-
Property Type
Residential
-
Property Sub Type
Townhouse
-
Architectural Style
Craftsman
Price
-
Sales Price
$364,990
-
Financing Options
Cash, Conventional, VA
-
Sq. Footage
1,500
-
Price/SqFt
$243
HOA
-
Association
No
Property Resources
-
Horse Property
NO
School District
-
Elementary School
JOPPATOWNE
-
Middle School
MAGNOLIA
-
High School
JOPPATOWNE
Property Features
-
New Construction
YES
-
Foundation Details
Concrete Perimeter
-
Senior Community YN
NO
-
Sewer
Public Sewer
-
Water Source
Public
Schedule a Showing
Showing scheduled successfully.
Mortgage calculator
Estimate your monthly mortgage payment, including the principal and interest, property taxes, and HOA. Adjust the values to generate a more accurate rate.
Your payment
Principal and Interest:
$
Property taxes:
$
HOA fees:
$
Total loan payment:
$
Total interest amount:
$
Location
County
HARFORD
Elementary School
JOPPATOWNE
Middle School
MAGNOLIA
High School
JOPPATOWNE
Listing Courtesy of Terri E Hill , Builder Solutions Realty
RealHub Information is provided exclusively for consumers' personal, non-commercial use, and it may not be used for any purpose other than to identify prospective properties consumers may be interested in purchasing. All information deemed reliable but not guaranteed and should be independently verified. All properties are subject to prior sale, change or withdrawal. RealHub website owner shall not be responsible for any typographical errors, misinformation, misprints and shall be held totally harmless.

AGENT
Andrew Boateng
Call Andrew today to schedule a private showing.

* Listings on this website come from the FMLS IDX Compilation and may be held by brokerage firms other than the owner of this website. The listing brokerage is identified in any listing details. Information is deemed reliable but is not guaranteed. If you believe any FMLS listing contains material that infringes your copyrighted work please click here to review our DMCA policy and learn how to submit a takedown request.© 2024 FMLS.
Related Properties
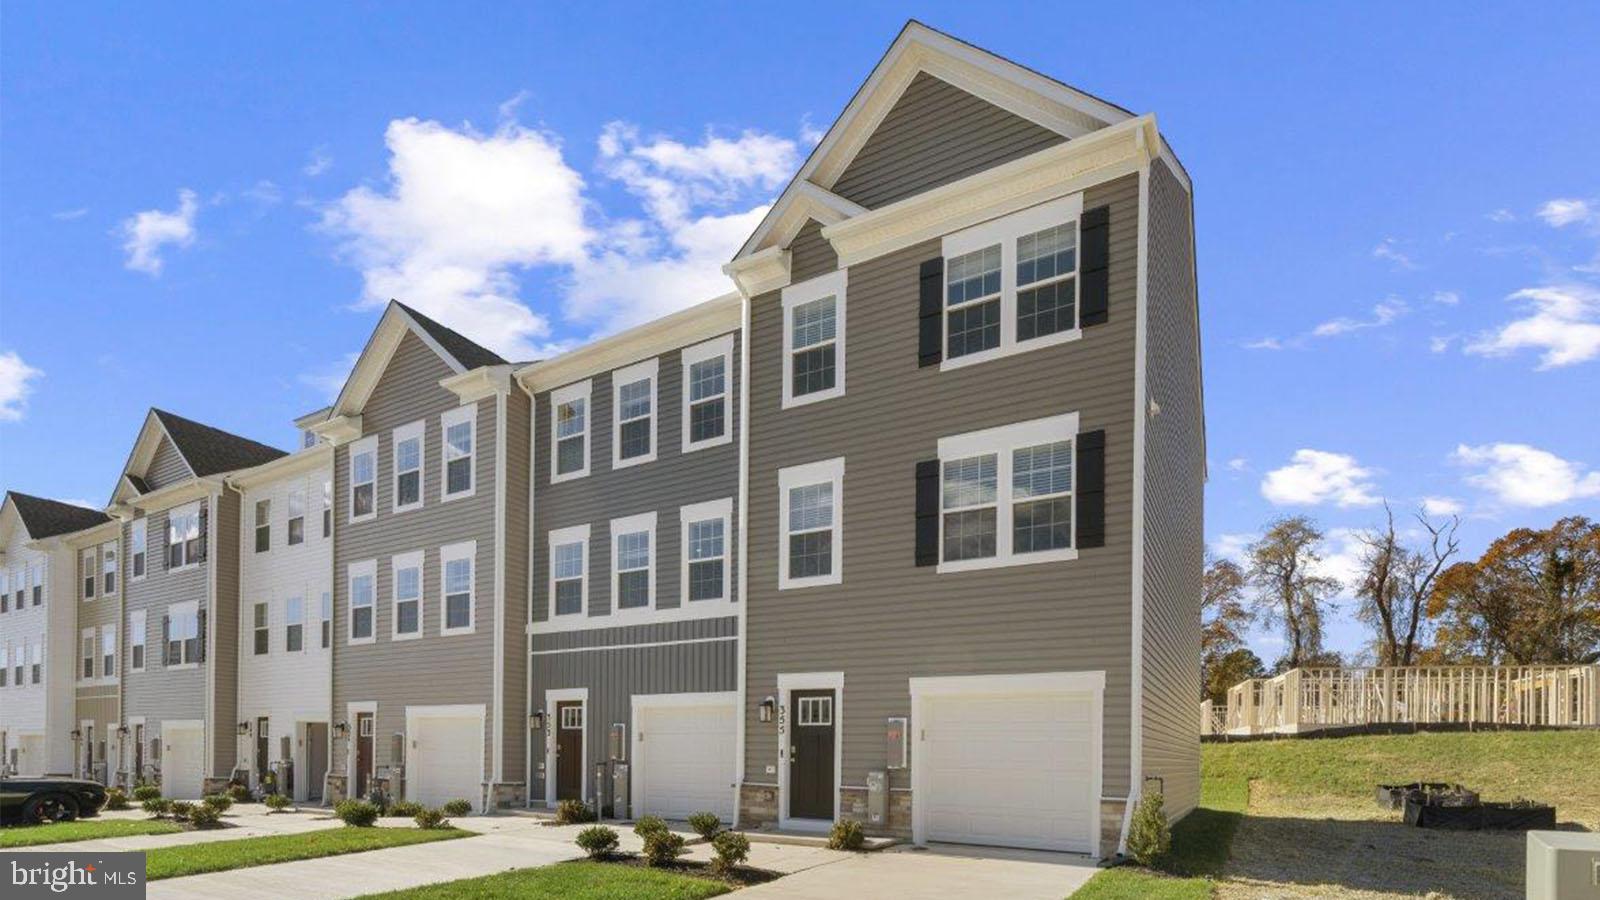
JOPPA
367 HACKLEY DRIVE
3 Beds
2 Baths
1,969 Sq.Ft.
$379,990
MLS#: MDHR2054642
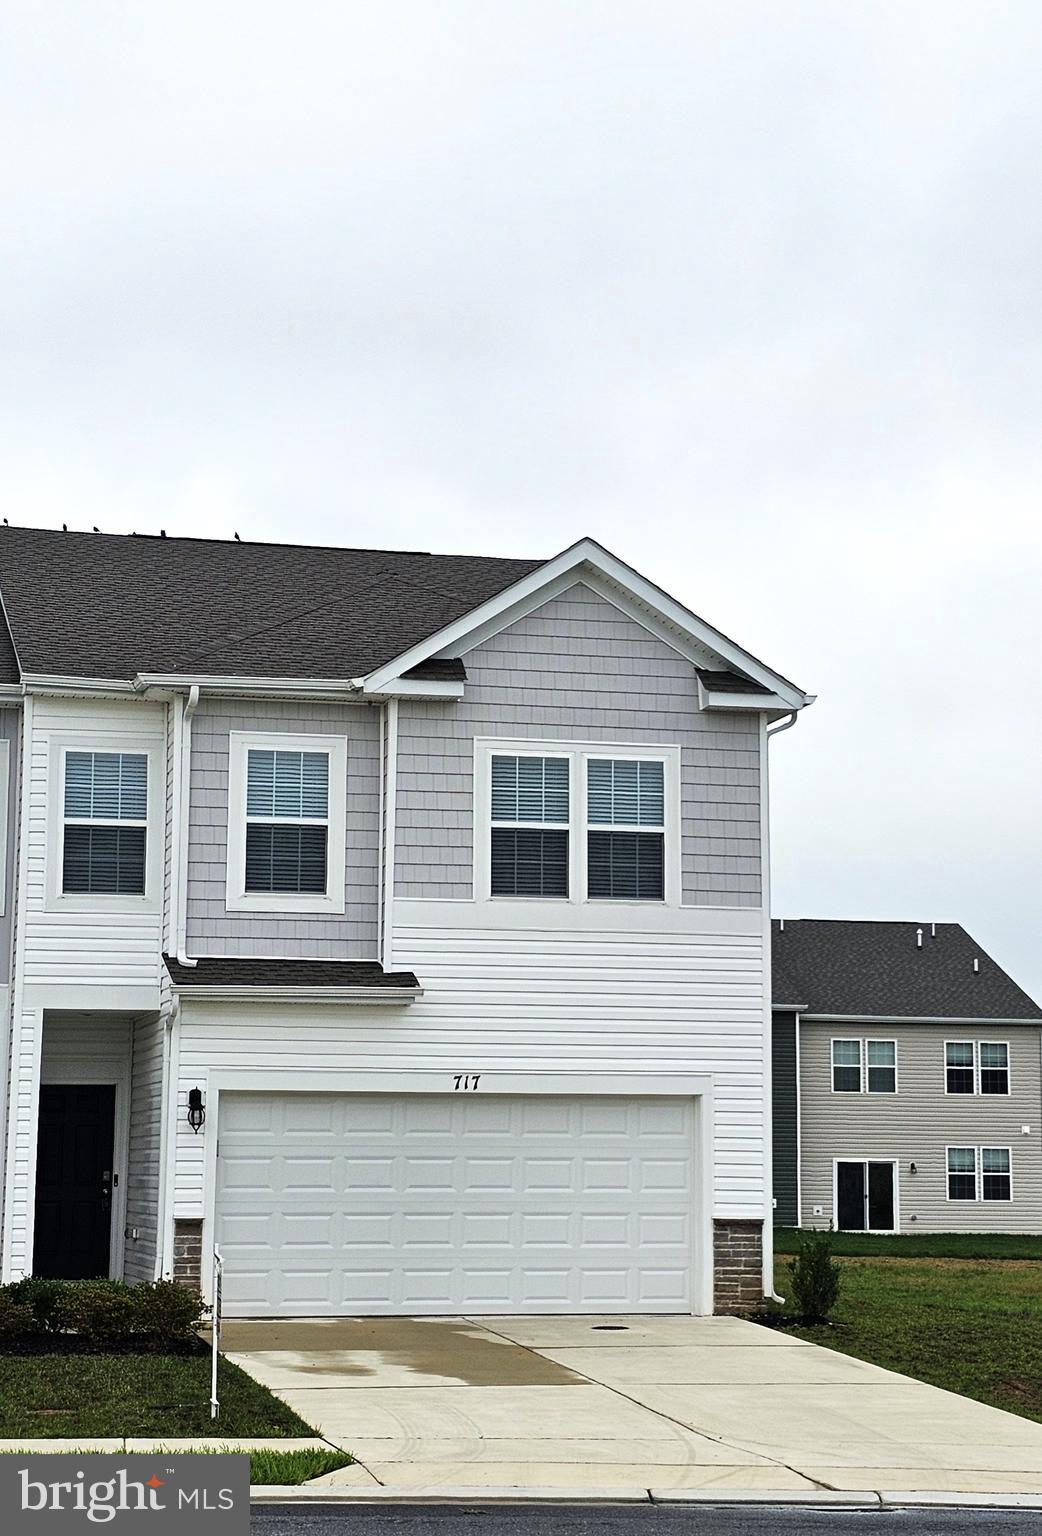
JOPPA
717 PICKEREL PLACE
4 Beds
2 Baths
1,937 Sq.Ft.
$415,000
MLS#: MDHR2057636
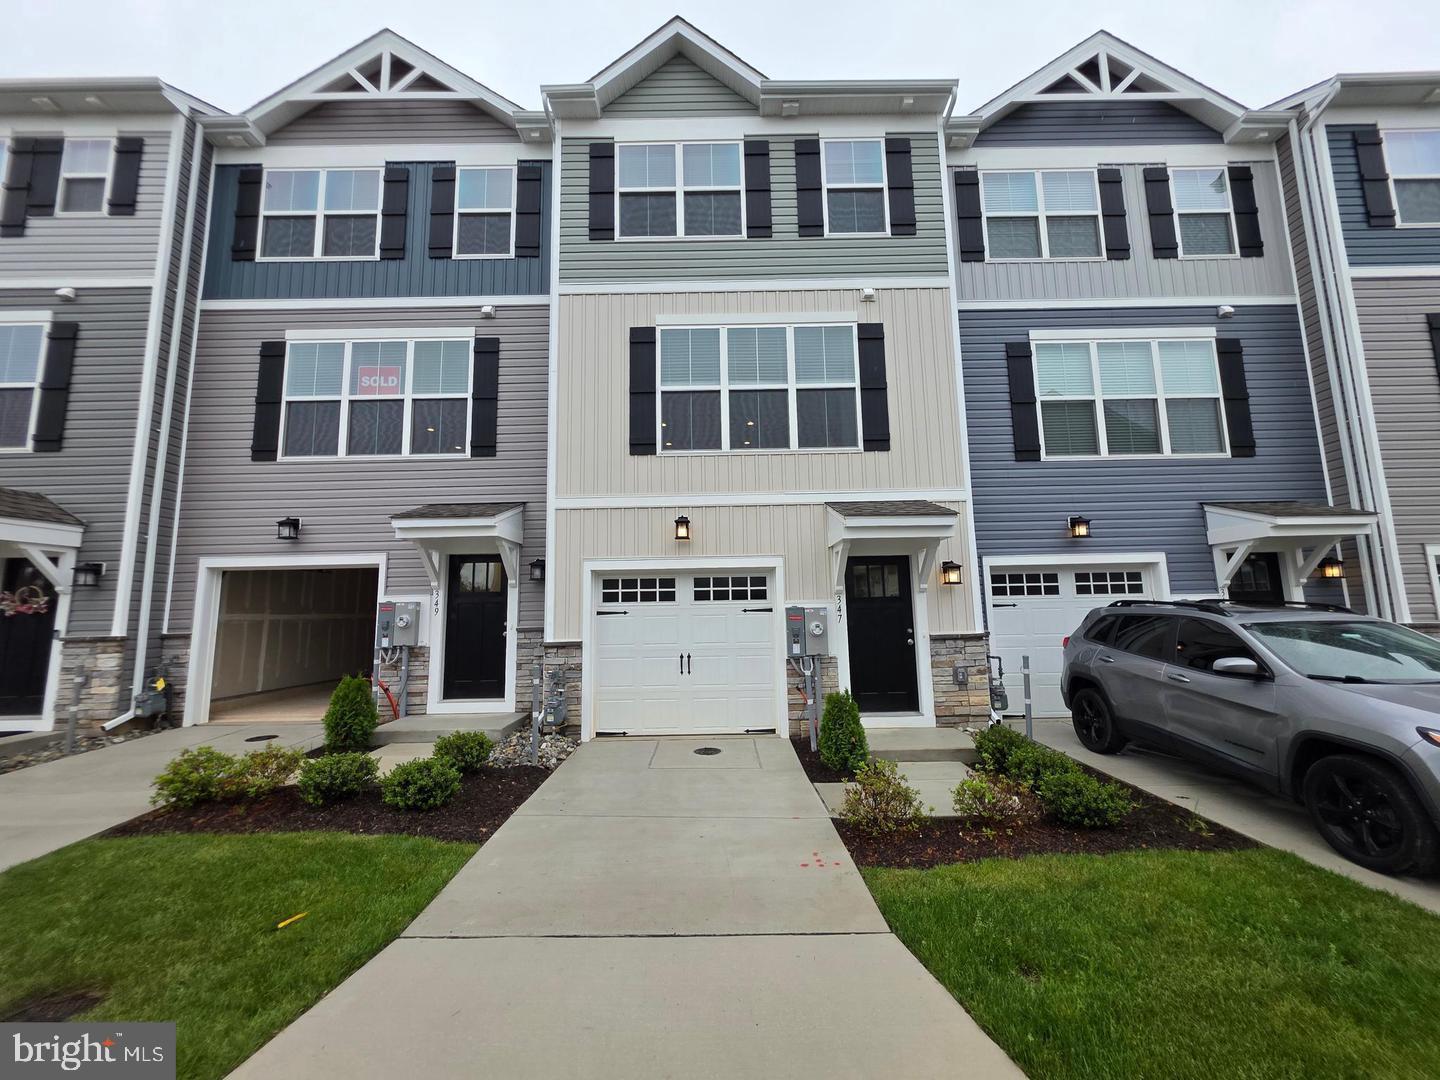
JOPPA
347 TUMBLERS WAY 21
3 Beds
2 Baths
1,500 Sq.Ft.
$359,990
MLS#: MDHR2056706
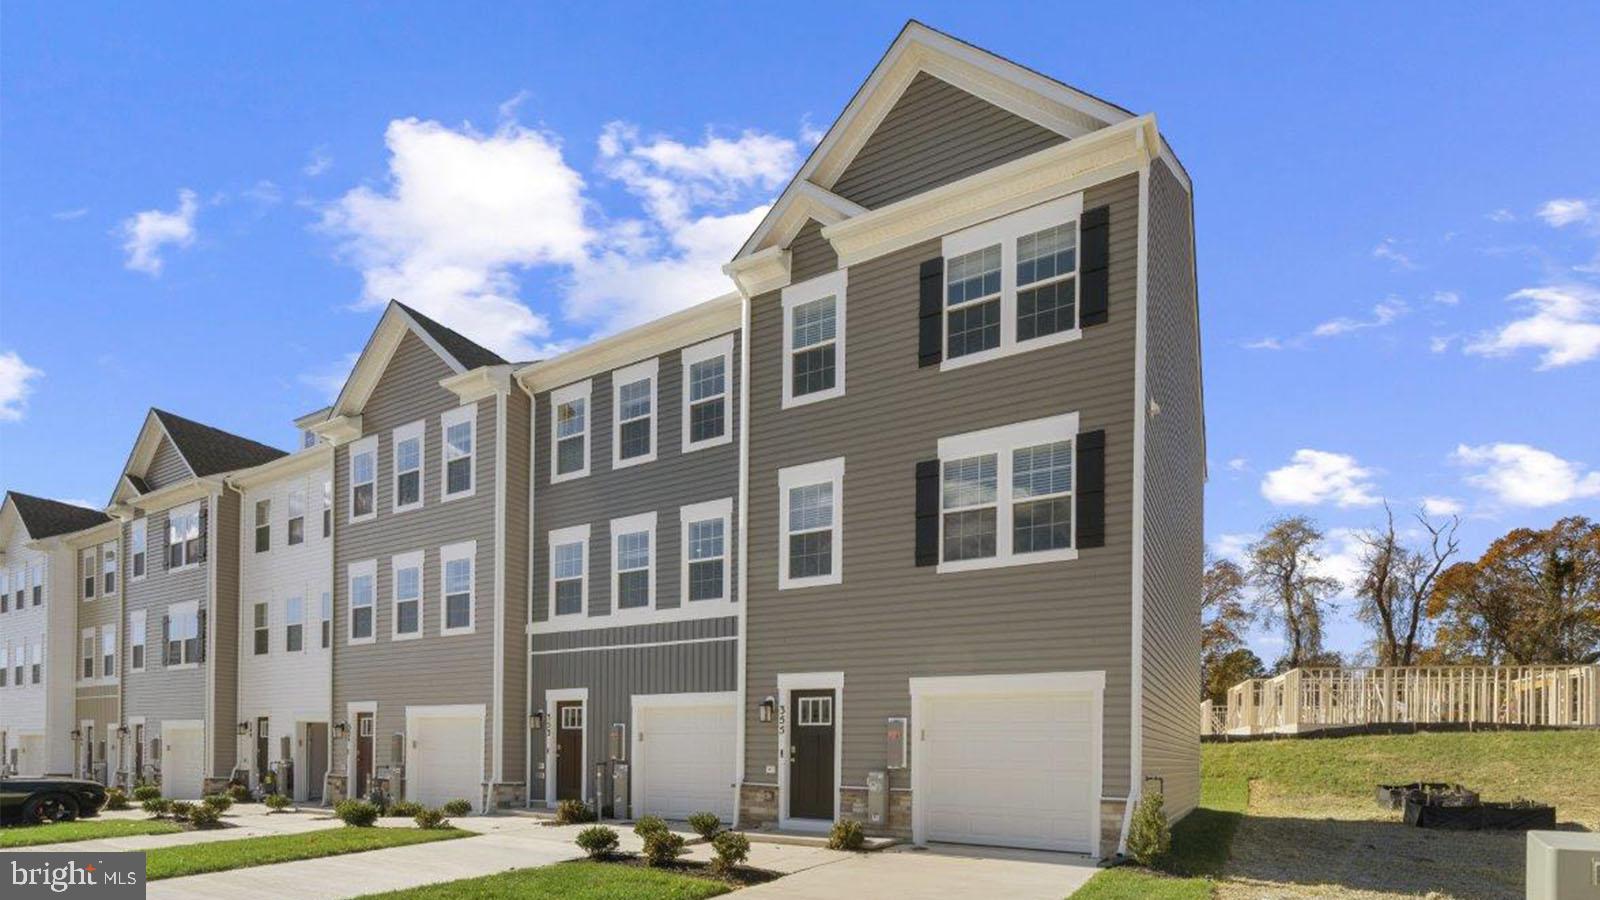
JOPPA
359 HACKLEY DRIVE
3 Beds
2 Baths
1,969 Sq.Ft.
$359,990
MLS#: MDHR2058146
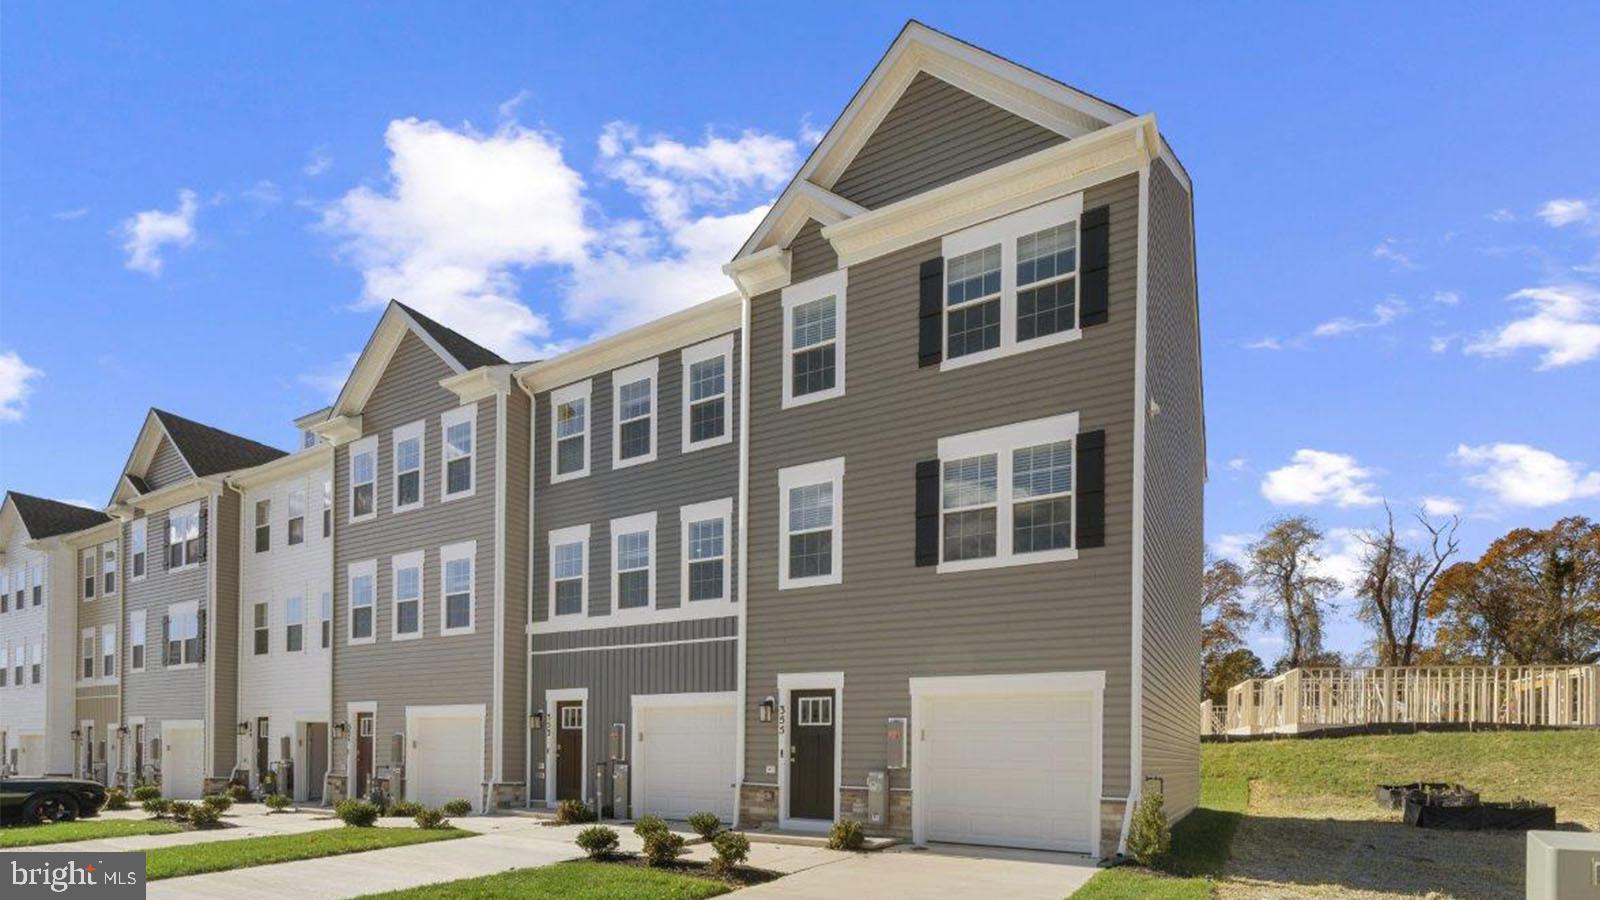
JOPPA
363 HACKLEY DRIVE
3 Beds
2 Baths
1,969 Sq.Ft.
$369,990
MLS#: MDHR2056302
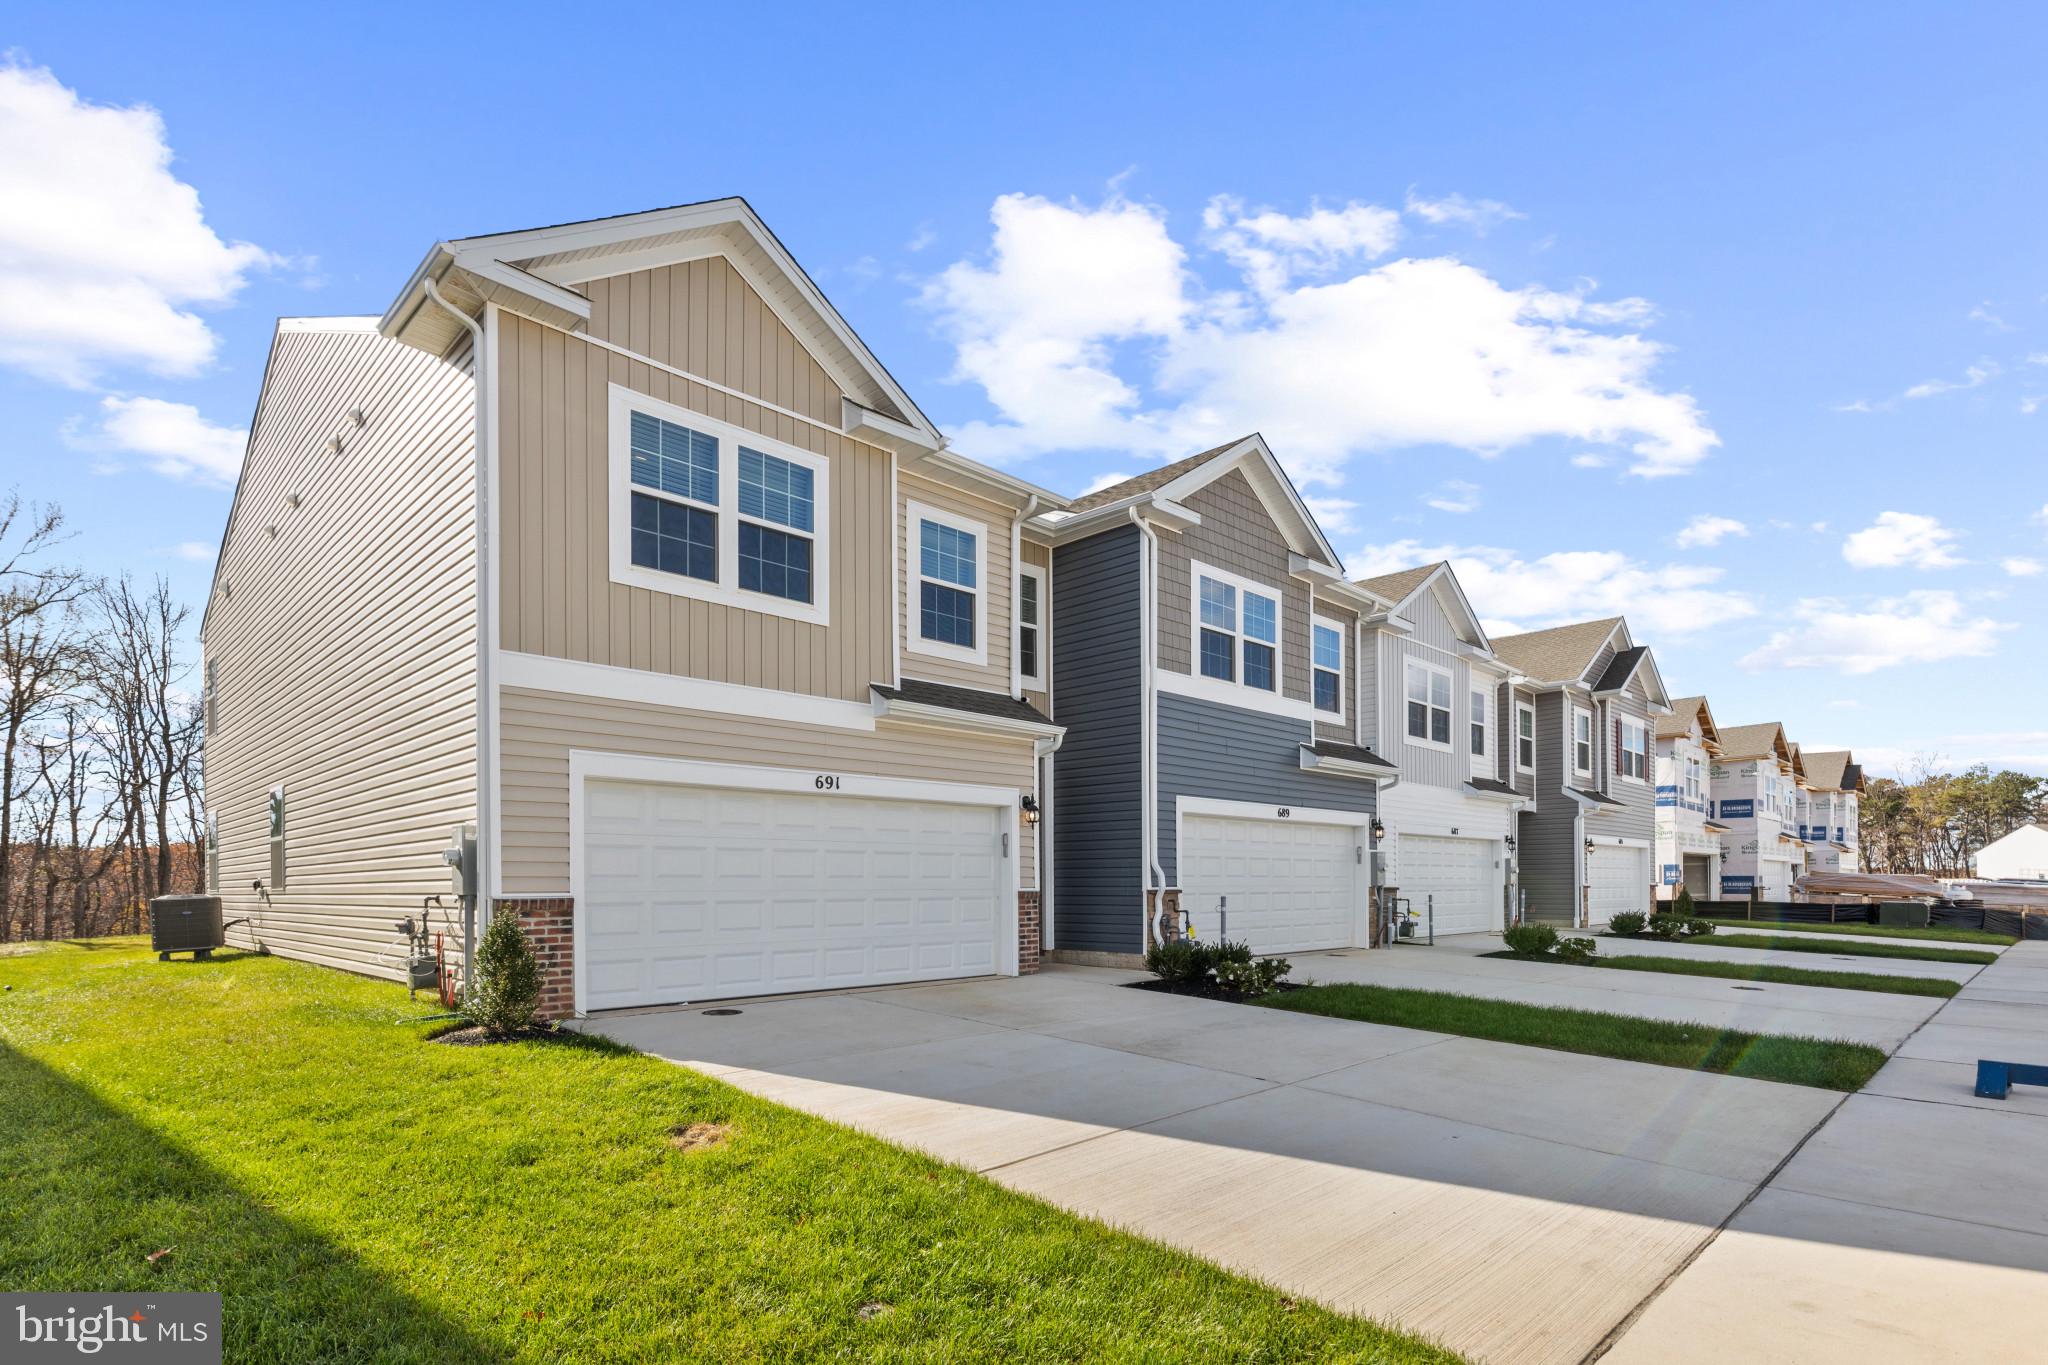
JOPPA
707 MANAGRASS DRIVE
4 Beds
2 Baths
1,934 Sq.Ft.
$417,990
MLS#: MDHR2054898

JOPPA
309 TARTAN GREEN COURT
4 Beds
3 Baths
2,048 Sq.Ft.
$435,000
MLS#: MDHR2057792
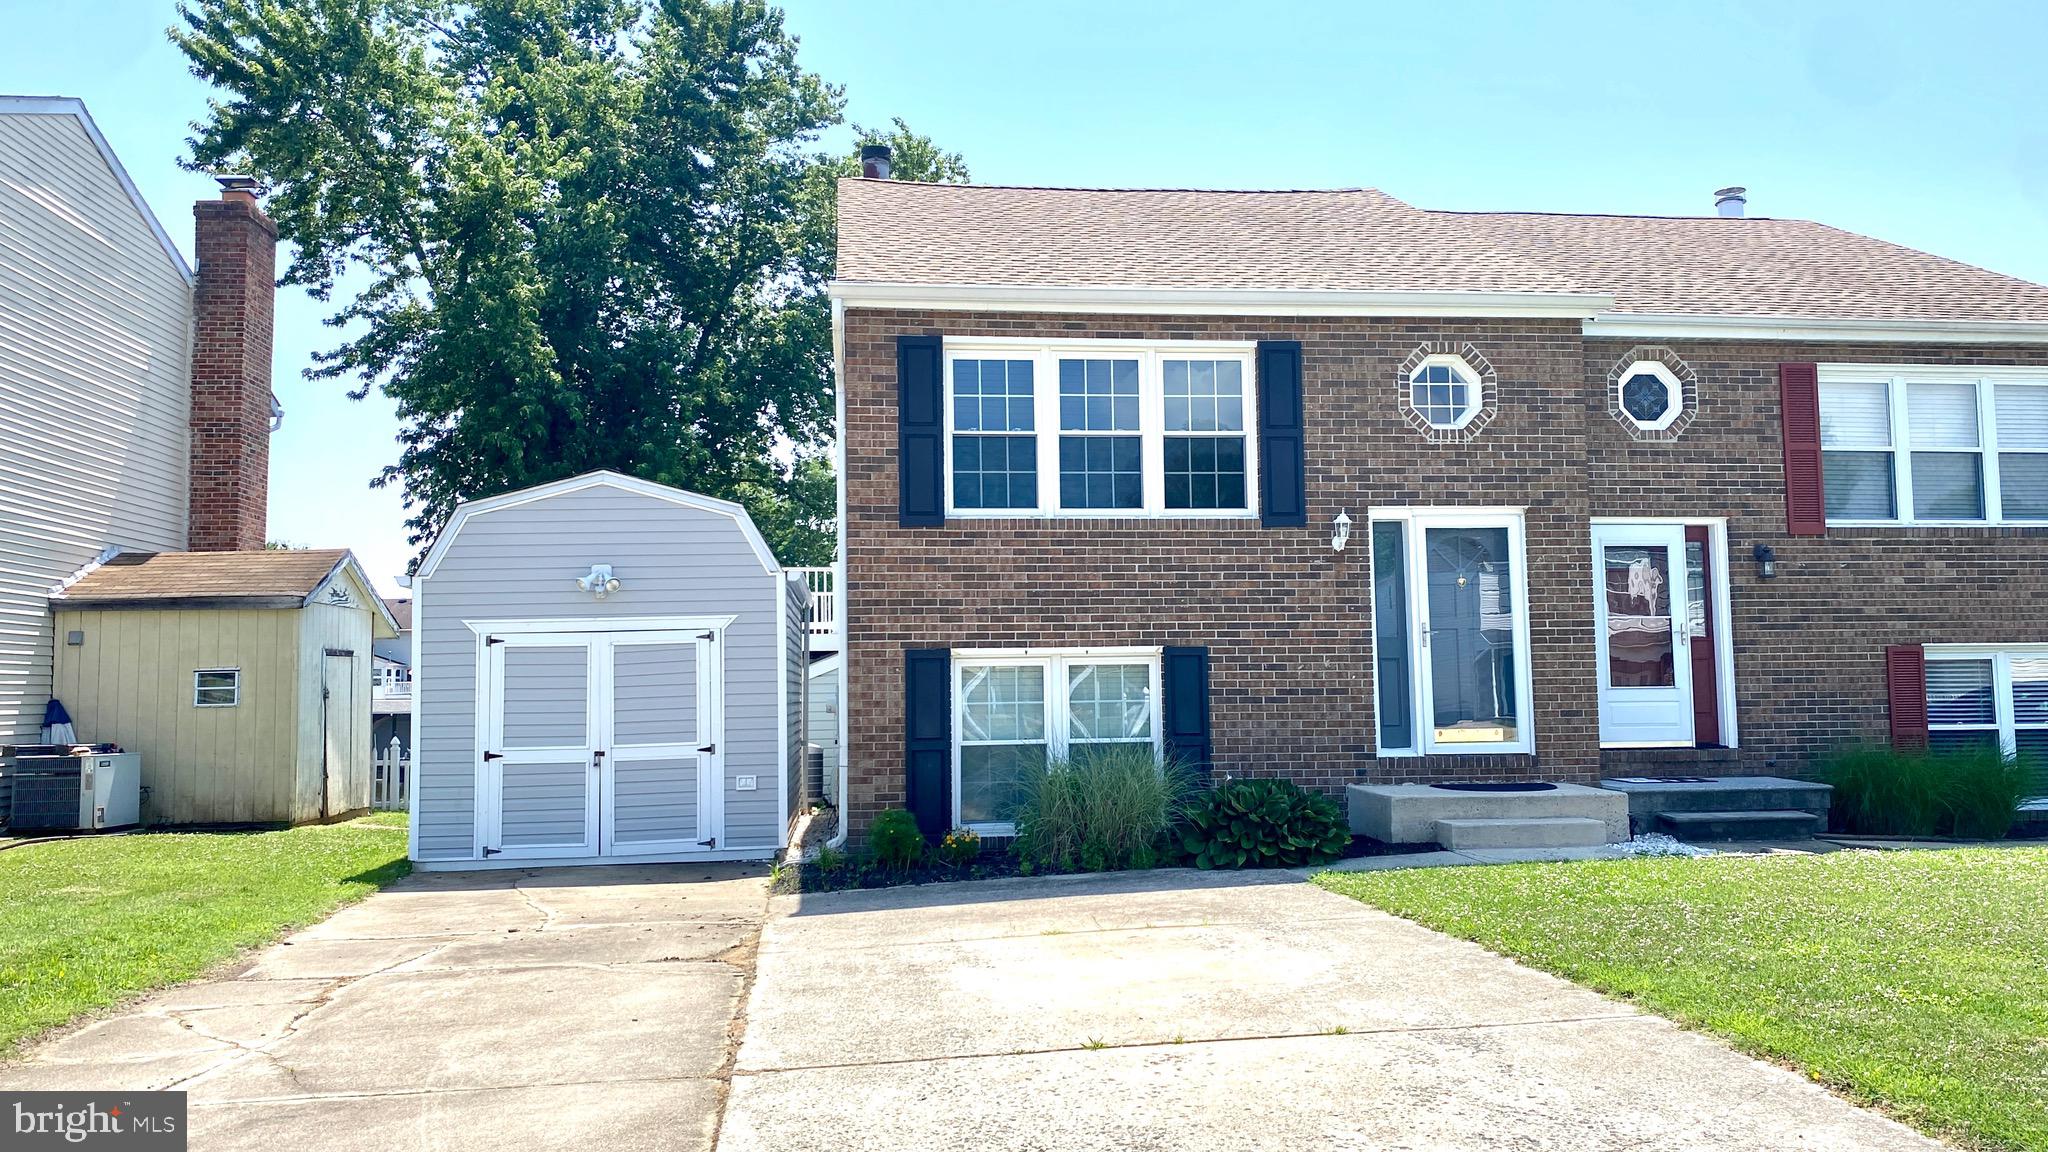
JOPPA
109 BREAKWATER COURT
2 Beds
1 Baths
1,360 Sq.Ft.
$339,900
MLS#: MDHR2057108

JOPPA
2324 ORSBURN LANE
3 Beds
2 Baths
976 Sq.Ft.
$398,000
MLS#: MDHR2056676

JOPPA
316 HACKLEY DRIVE
3 Beds
2 Baths
1,633 Sq.Ft.
$384,990
MLS#: MDHR2058358
.png)