


Property
Beds
4
Full Baths
4
1/2 Baths
1
Year Built
1996
Sq.Footage
3,700
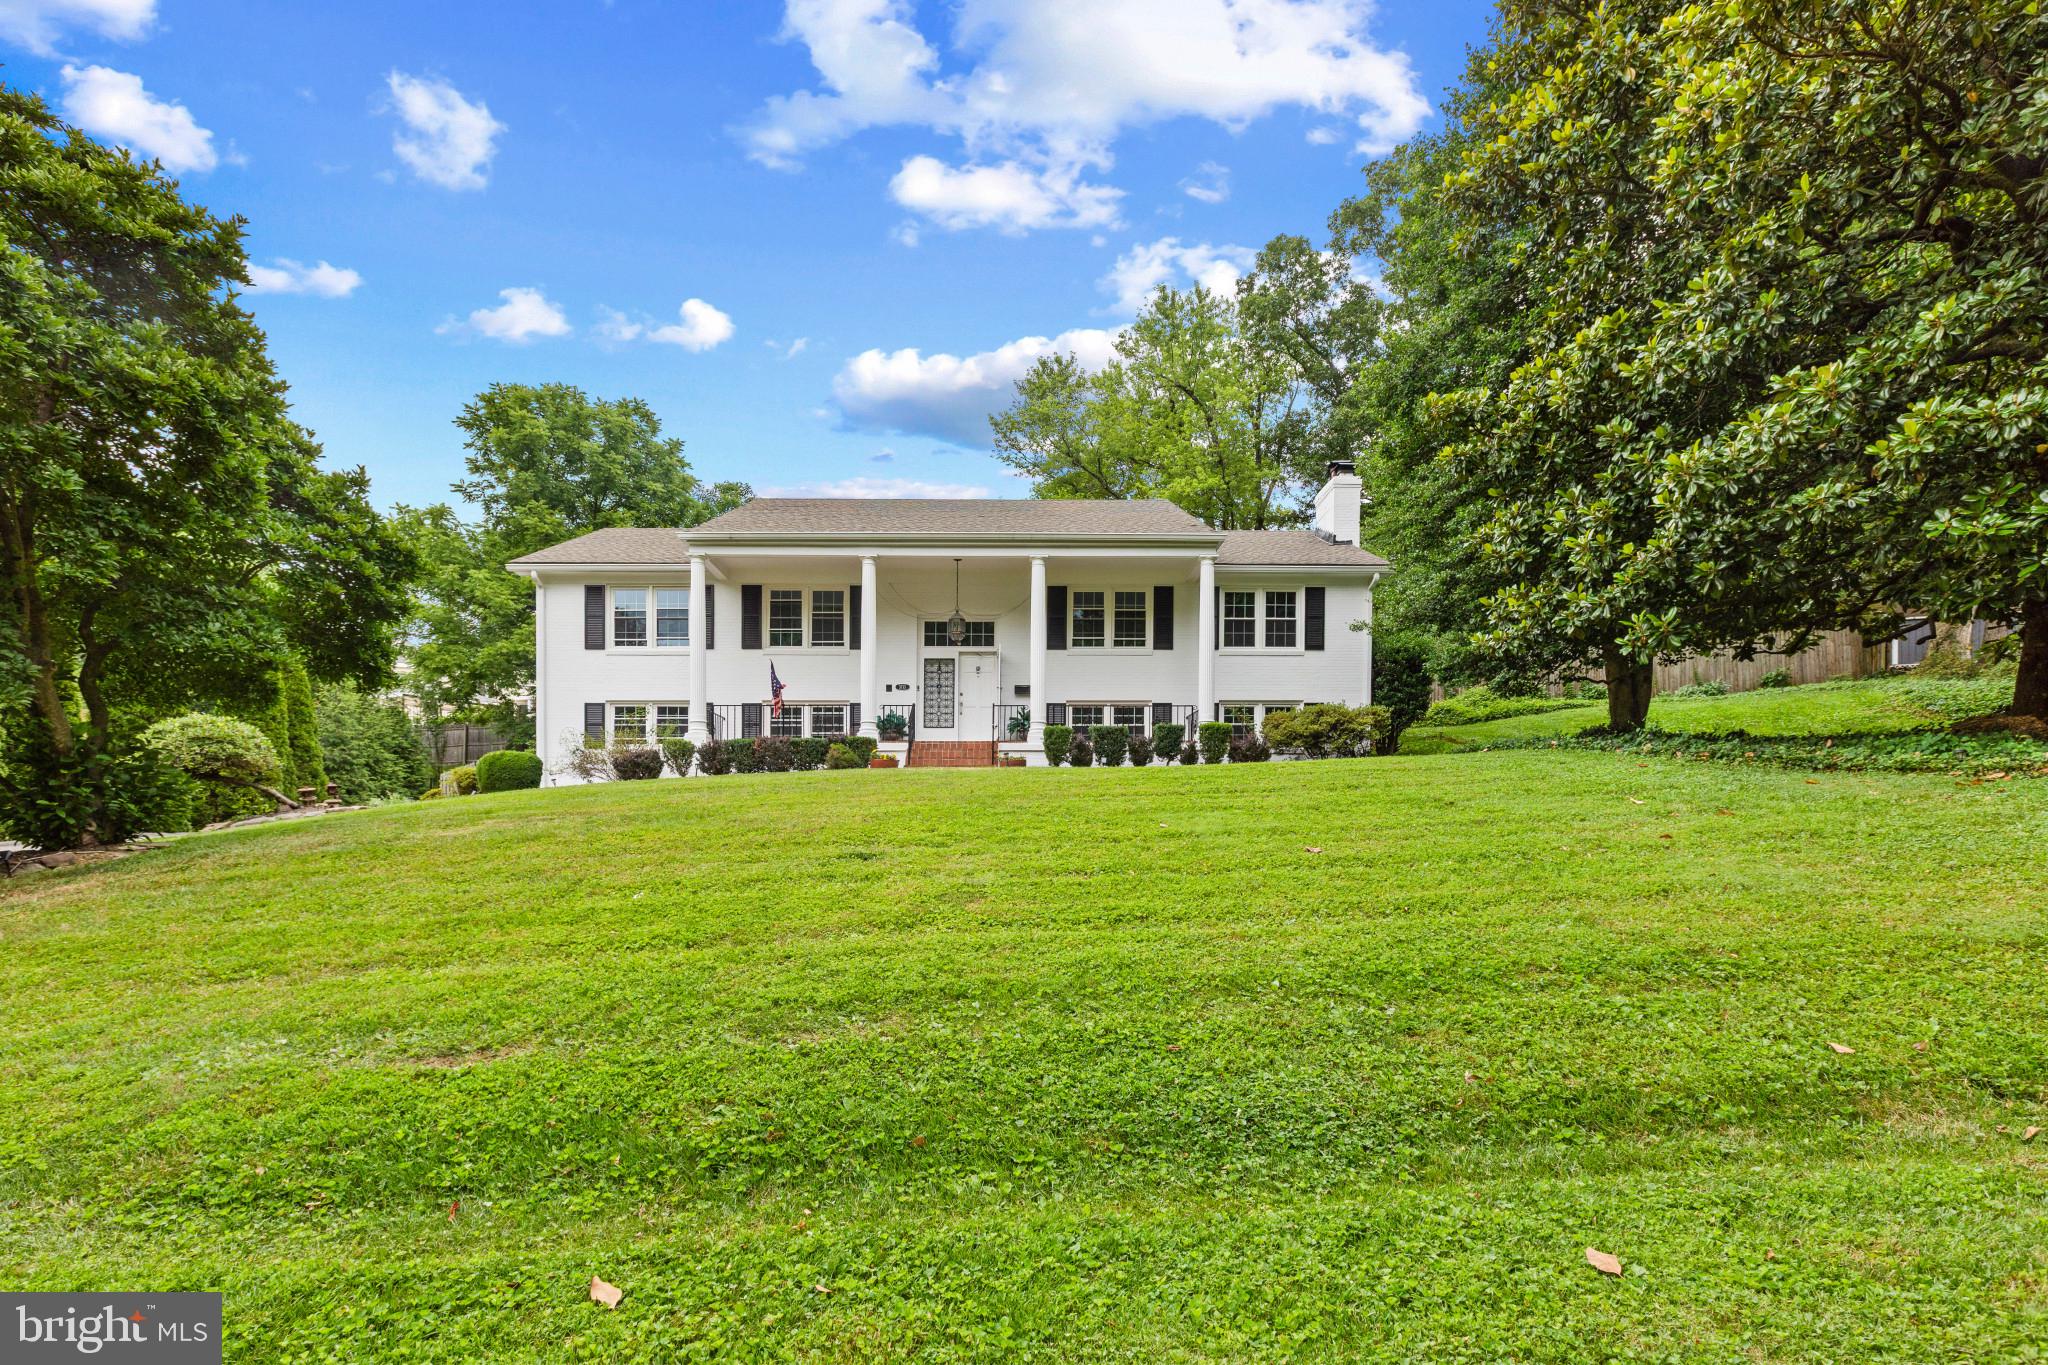
Do not miss this extraordinary home situated on an ultra-quiet, private cul-de-sac, convenient to everything! This luxurious home offers a spacious open floor plan with 4 bedrooms and 4.5 bathrooms. Dramatic curb appeal features professional landscaping with custom lighting, a red-brick exterior with bay windows, designer flagstone walkway with patio, 2-car garage and a new 4-car asphalt driveway. Tasteful custom sidelights invite you into the sun-bathed two-story foyer and elegant main level, featuring 9-foot ceilings and newly refinished oak hardwood floors. Enjoy your magnificent gourmet kitchen featuring expansive granite counters and 42” cabinetry for abundant storage. A cooks dream with Kenmore Elite stainless steel appliances, double sinks, double ovens, Jenn-Air gas cooktop, large pantry, breakfast bar, and large serving peninsula ideal for socializing. Adjoining the kitchen is the spacious family room with vaulted ceilings, plentiful windows and a striking 14-foot stone gas fireplace that invites family and friends to gather. Just off the breakfast table area are French doors that open to the relaxing upper level deck overlooking a forest full of nature. The perfect, sunny main level study/office with French doors and custom built-in cabinetry, under cabinet lighting, desk and file drawers is located in the front of the home just off the foyer. The formal living room and dining room boast an array of fine architectural details including two-piece crown molding, classic columns and chair rails. The primary bedroom features an airy vaulted ceiling and enormous 20-foot custom walk-in closet! The newly renovated lavish primary bathroom is stunning with separate shower, frameless shower enclosure, whirlpool tub, double sinks and makeup table with quartz counter tops, new mirrors and lighting and separate water closet. Both additional bedrooms on the upper level boast walk-in closets and ensuite baths featuring tub/showers, ceramic tile and vanities with quartz counter tops. The fully finished walkout lower level has a huge recreation room, bedroom, full bath with ceramic tile and quartz countertop and 2 large storage rooms. French doors open to the lower deck that is the length of the house (53 feet) and protected from rain. Relax on the secluded porch swing and enjoy a good book surrounded by nature and mature trees. Huge upper and lower decks easily provides multi-outdoor living spaces nestled within the woods. Miles of walking/bike trails and parkland can be enjoyed right out of your front door. Conveniently located just off Woodburn Rd, only 2 miles from 495/395 Capital Beltway, close to INOVA Fairfax Hospital Campus, Mosaic District, casual and fine dining, shopping, entertainment, recreation, parks, metro bus, rail and two major airports. Woodson school district. No HOA. Among the many upgrades: 2020 – Bathroom renovations, 2020 – Interior Paint, 2020- Hardwood Floors refinished, 2020 – Driveway replaced. 2019-New Roof, 2018 – New Water Heater, 2015 – New Lower Level HVAC. Rare opportunity in fantastic location.
Features & Amenities
Interior
-
Other Interior Features
Eat-in Kitchen, Pantry, Recessed Lighting, Ceiling Fan(s), Cathedral Ceiling(s), High Ceilings, Crown Molding
-
Total Bedrooms
4
-
Bathrooms
4
-
1/2 Bathrooms
1
-
Above Grade Finished Area
3700.0
-
Basement YN
YES
-
Cooling YN
YES
-
Cooling
Central Air, Ceiling Fan(s), Zoned, Electric
-
Fireplace YN
YES
-
Heating YN
YES
-
Heating
Exhaust Fan, Central, Natural Gas, Forced Air, Zoned
-
Pet friendly
N/A
Exterior
-
Garage
Yes
-
Garage spaces
2
-
Construction Materials
Brick Veneer, Brick, Vinyl Siding
-
Other Exterior Features
Lighting
-
Parking
Garage Door Opener, Asphalt, Garage, Inside Entrance, Attached
-
Patio and Porch Features
Deck, Patio
-
Pool
No
-
Waterfront YN
NO
-
View
Trees/Woods
Area & Lot
-
Lot Features
Sloped, Wooded, Cul-De-Sac, Private, Front Yard, Few Trees
-
Lot Size(acres)
0.43
-
Lot Size(square feet)
18,674
-
Property Type
Residential
-
Property Sub Type
Single Family Residence
-
Architectural Style
Colonial
Price
-
Sales Price
$1,099,990
-
Tax Amount
$1,230
-
Sq. Footage
3,700
-
Price/SqFt
$297
HOA
-
Association
No
School District
-
Elementary School
MANTUA
-
Middle School
FROST
-
High School
WOODSON
Property Features
-
New Construction
NO
-
Foundation Details
Permanent, Slab
-
Senior Community YN
NO
-
Sewer
Public Sewer
-
Tax Lot
LOT 3B3
-
Water Source
Public
Schedule a Showing
Showing scheduled successfully.
Mortgage calculator
Estimate your monthly mortgage payment, including the principal and interest, property taxes, and HOA. Adjust the values to generate a more accurate rate.
Your payment
Principal and Interest:
$
Property taxes:
$
HOA fees:
$
Total loan payment:
$
Total interest amount:
$
Location
County
FAIRFAX
Elementary School
MANTUA
Middle School
FROST
High School
WOODSON
Listing Courtesy of Alexander J Osborne, KW Metro Center
RealHub Information is provided exclusively for consumers' personal, non-commercial use, and it may not be used for any purpose other than to identify prospective properties consumers may be interested in purchasing. All information deemed reliable but not guaranteed and should be independently verified. All properties are subject to prior sale, change or withdrawal. RealHub website owner shall not be responsible for any typographical errors, misinformation, misprints and shall be held totally harmless.

Salesperson, Realtor
Andrew Boateng
Call Andrew today to schedule a private showing.

* Listings on this website come from the FMLS IDX Compilation and may be held by brokerage firms other than the owner of this website. The listing brokerage is identified in any listing details. Information is deemed reliable but is not guaranteed. If you believe any FMLS listing contains material that infringes your copyrighted work please review our DMCA policy and learn how to submit a takedown request.© 2024 FMLS.
Related Properties

ANNANDALE
4436 ELAN PLACE
4 Beds
3 Baths
1,588 Sq.Ft.
$955,000
MLS#: VAFX2187678

ANNANDALE
6926 ALPINE DRIVE
7 Beds
5 Baths
5,813 Sq.Ft.
$1,250,000
MLS#: VAFX2337076

ANNANDALE
3502 LAUNCELOT WAY
6 Beds
3 Baths
3,399 Sq.Ft.
$1,250,000
MLS#: VAFX2347336
ANNANDALE
3713 CHANEL ROAD
5 Beds
3 Baths
3,030 Sq.Ft.
$957,000
MLS#: VAFX2316788

ANNANDALE
3903 KING ARTHUR ROAD
3 Beds
3 Baths
2,600 Sq.Ft.
$885,000
MLS#: VAFX2348836

ANNANDALE
6403 HOLYOKE DRIVE
4 Beds
3 Baths
1,920 Sq.Ft.
$899,000
MLS#: VAFX2346578

ANNANDALE
9101 BRAMBLE PLACE
6 Beds
3 Baths
2,770 Sq.Ft.
$950,000
MLS#: VAFX2342314

ANNANDALE
5112 BLUE RIDGE AVENUE
6 Beds
4 Baths
3,163 Sq.Ft.
$1,150,000
MLS#: VAFX2349436

ANNANDALE
3903 IVYDALE DRIVE
4 Beds
3 Baths
2,700 Sq.Ft.
$879,999
MLS#: VAFX2306164

ANNANDALE
4509 WAKEFIELD CHAPEL ROAD
4 Beds
2 Baths
2,150 Sq.Ft.
$950,000
MLS#: VAFX2328706
