
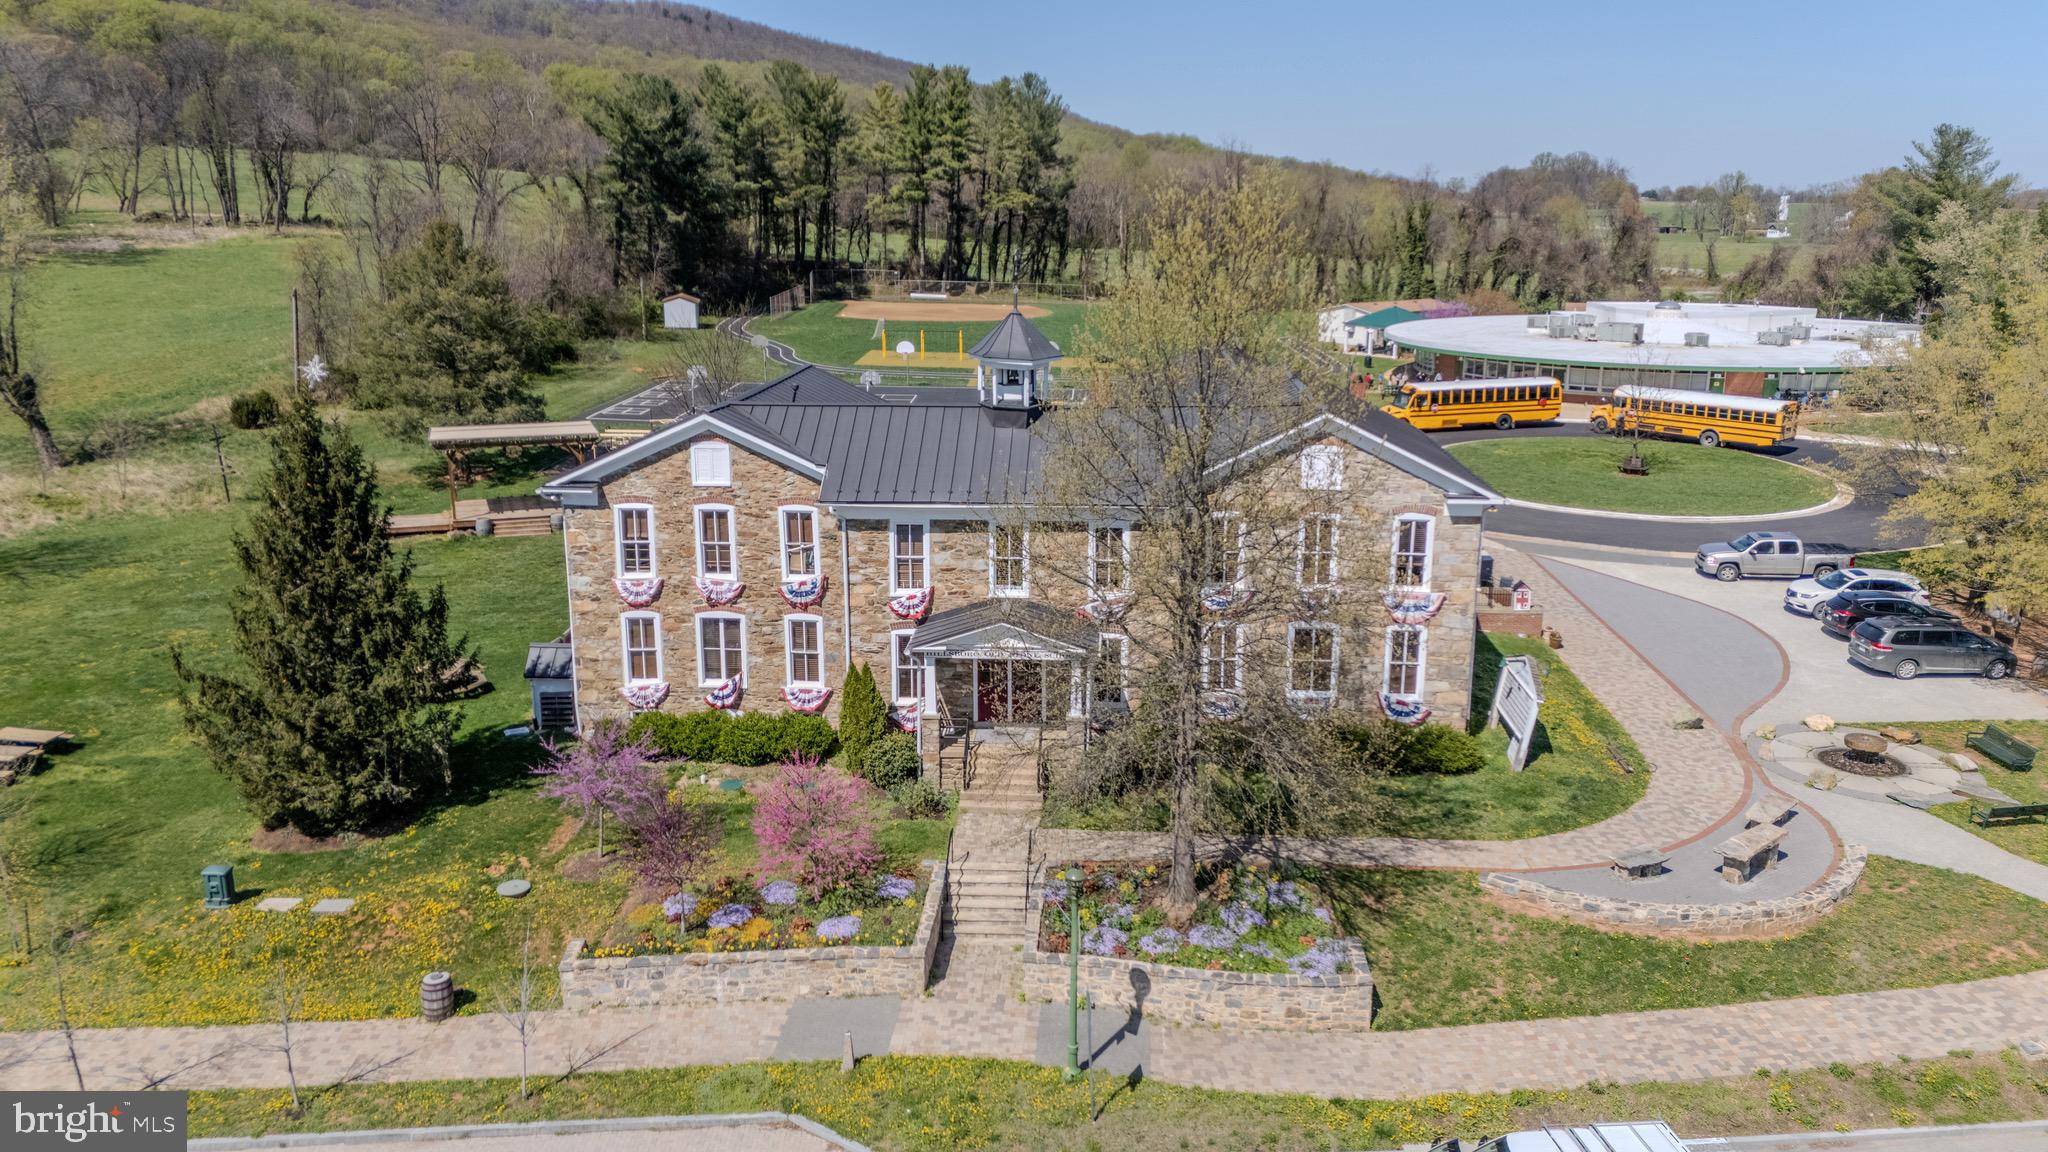
Property
Beds
3
Full Baths
2
1/2 Baths
1
Year Built
1740
Sq.Footage
2,058
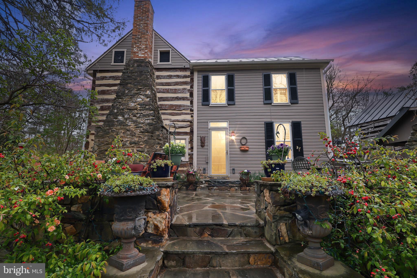
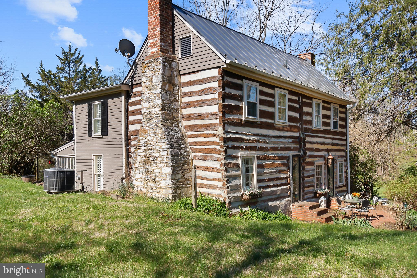
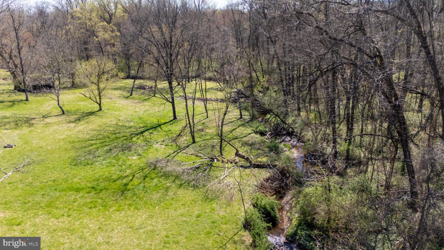
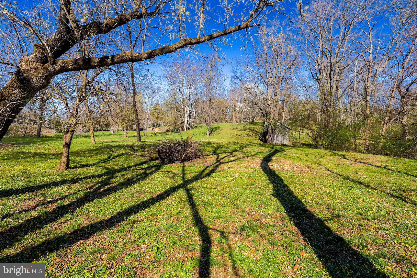
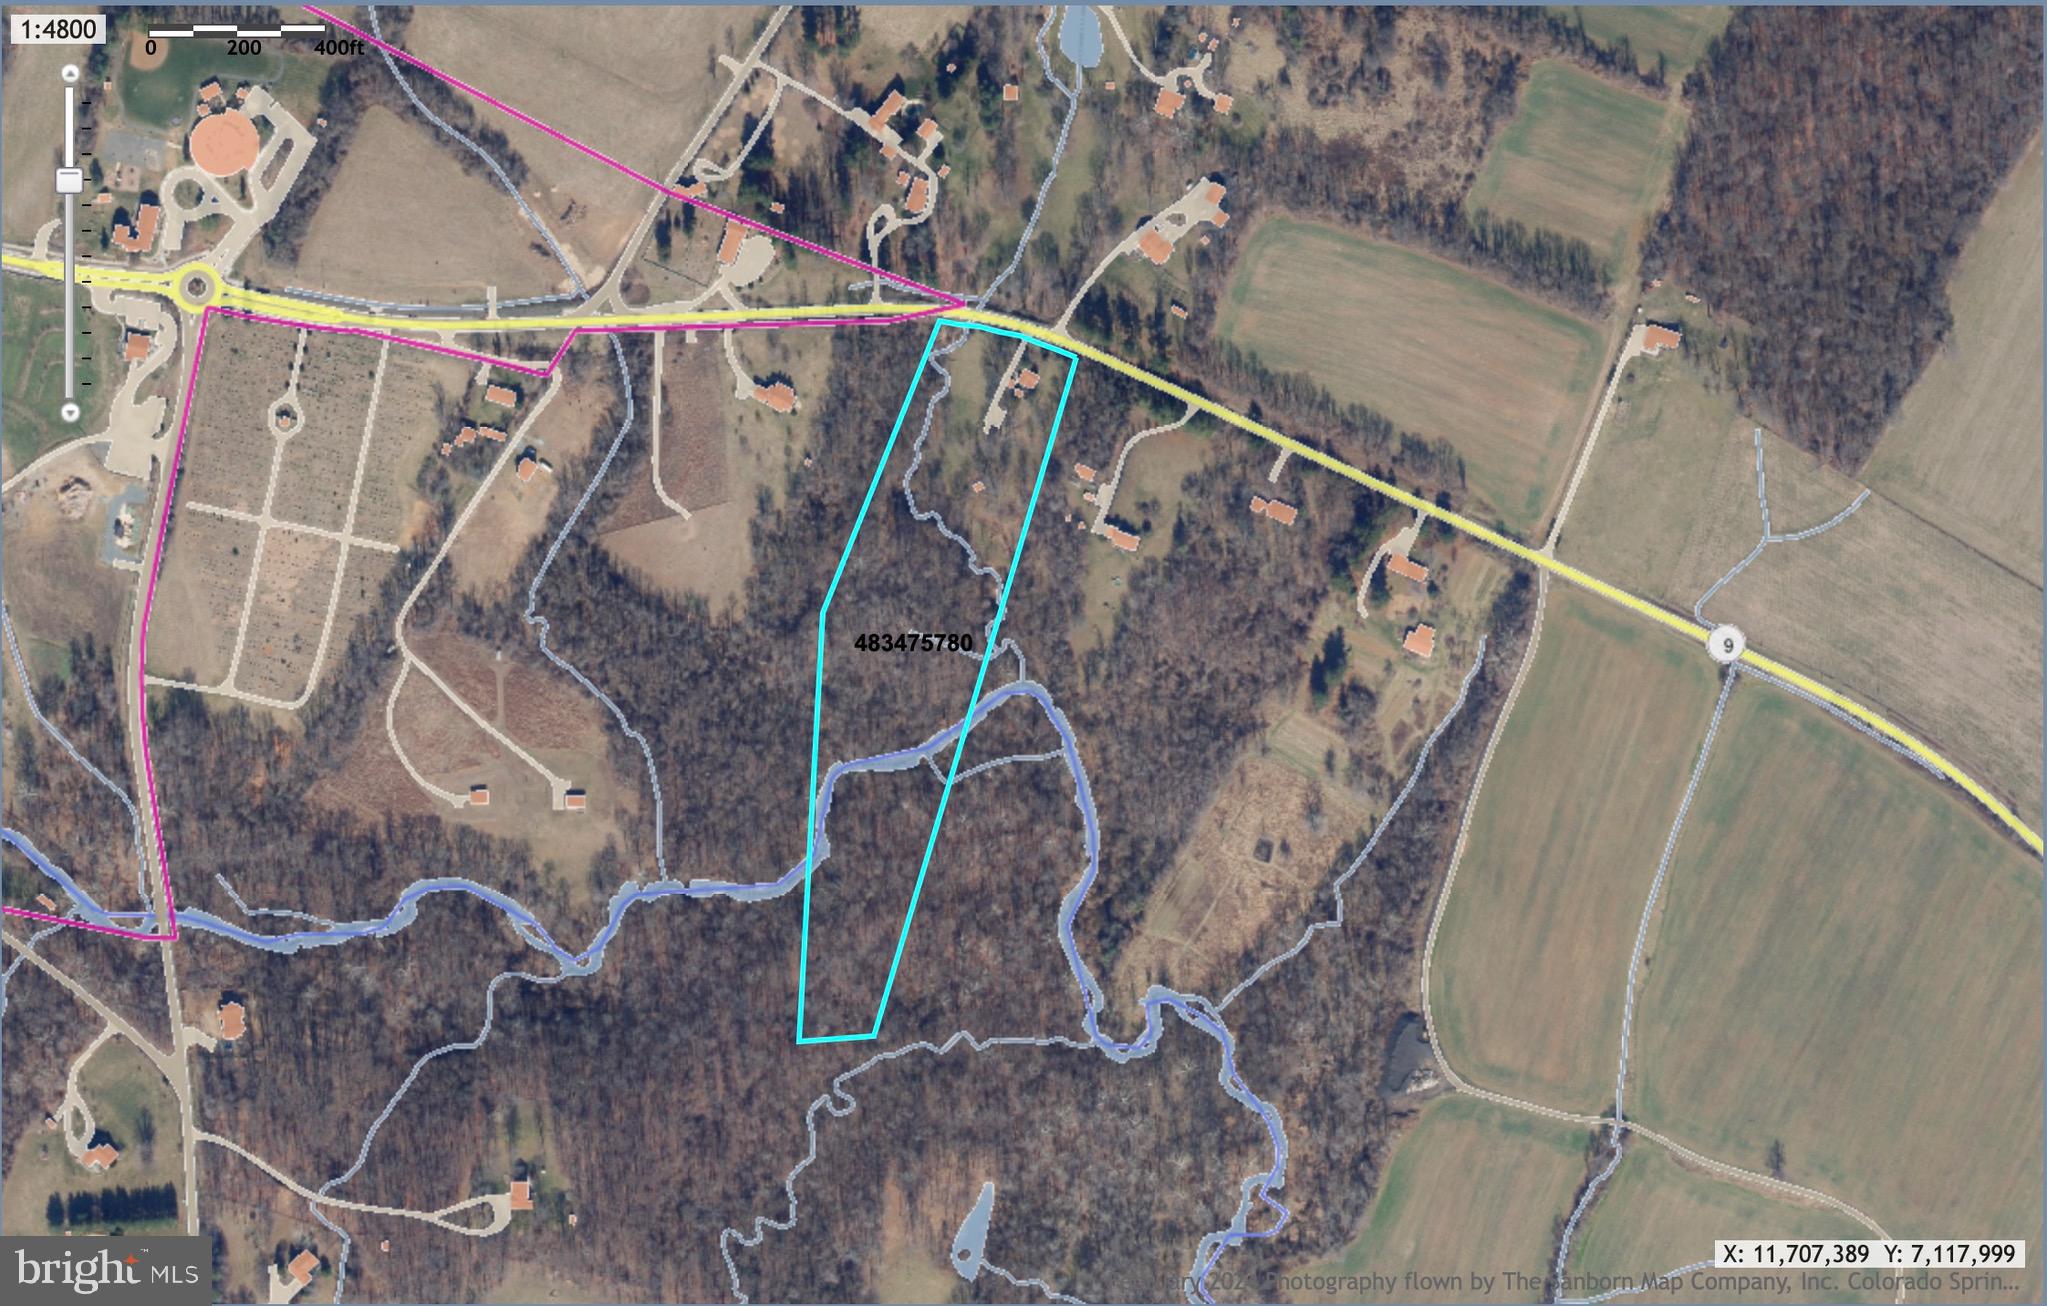
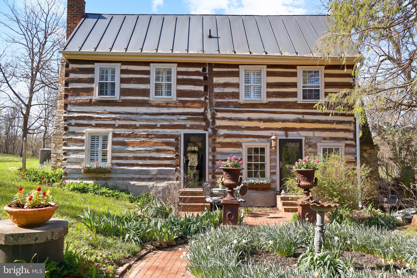
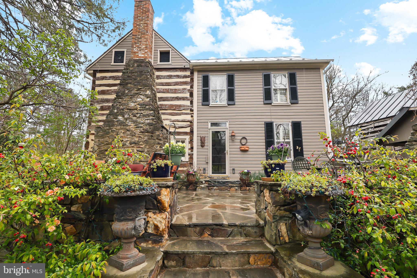
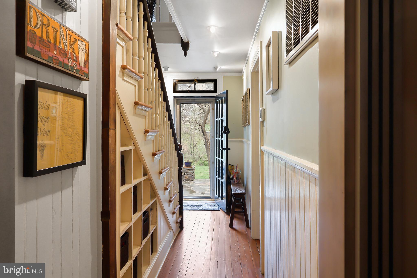
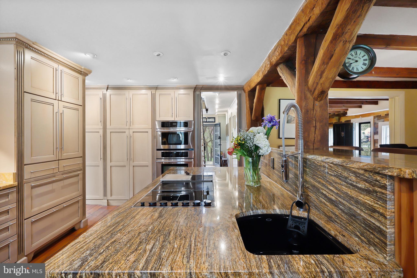
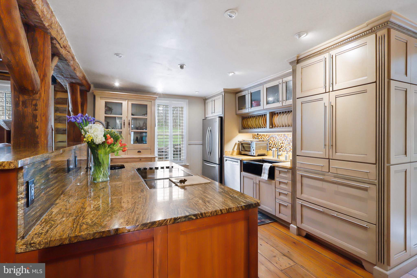
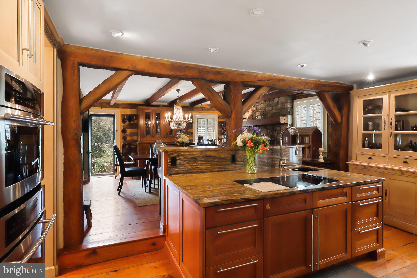
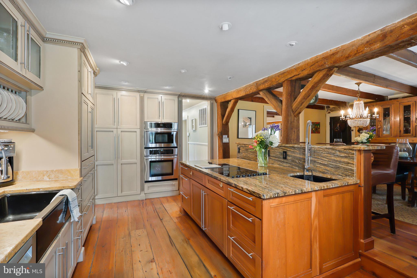
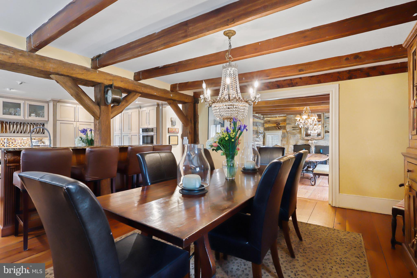
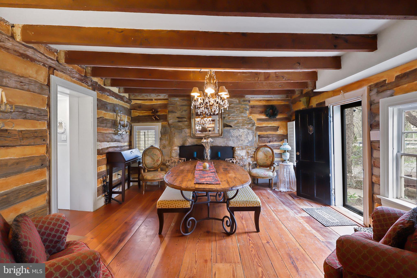
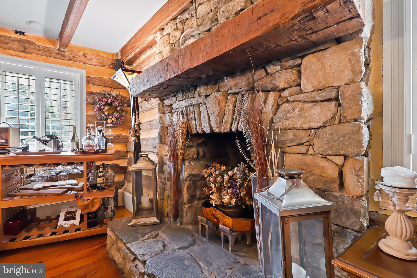
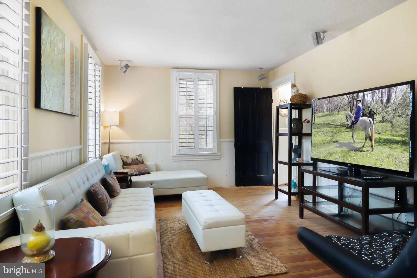
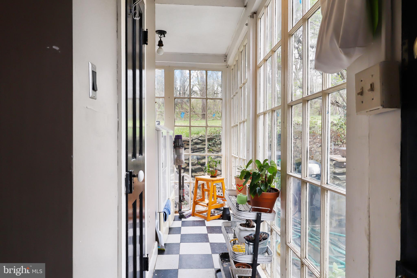
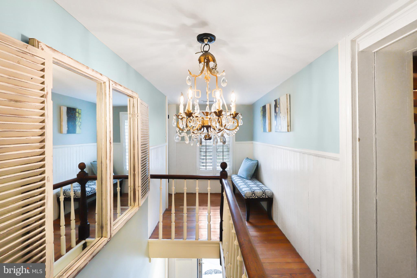
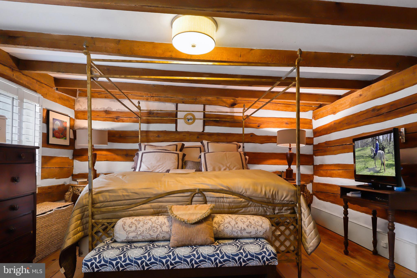
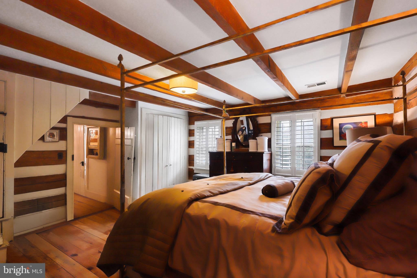
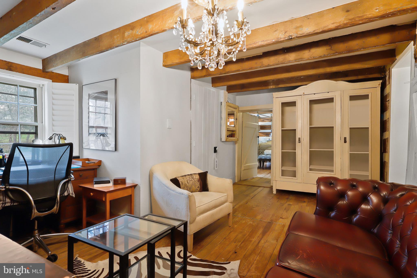
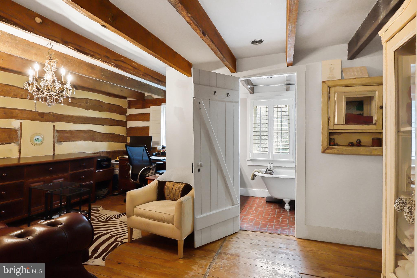
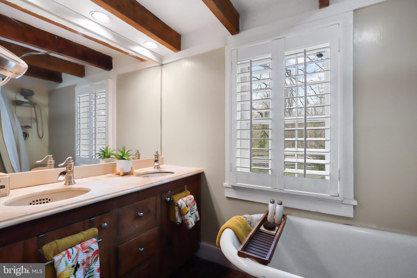
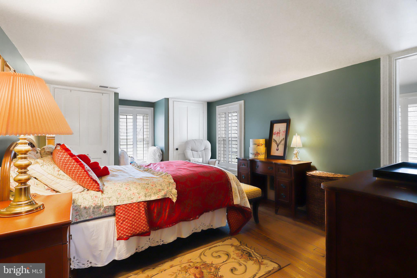
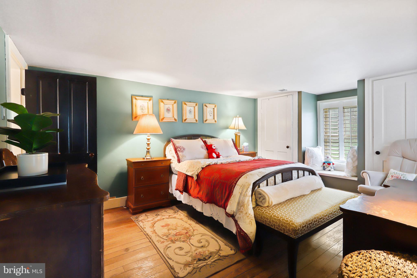
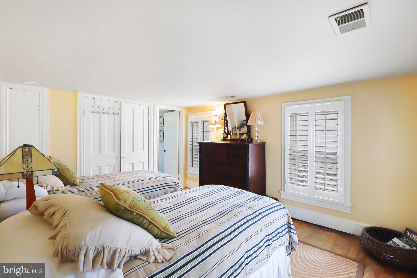
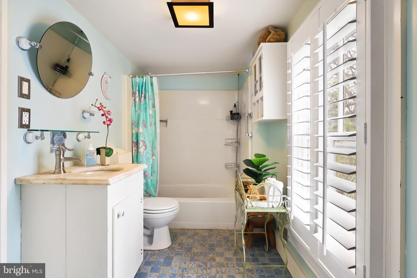
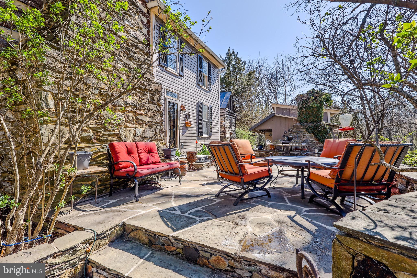
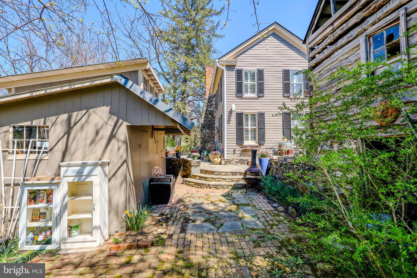
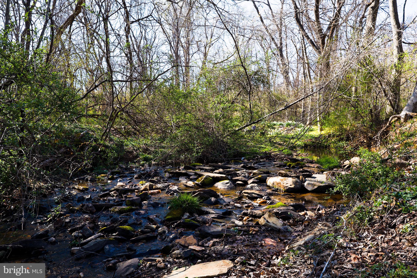
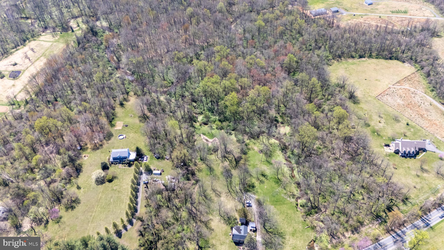
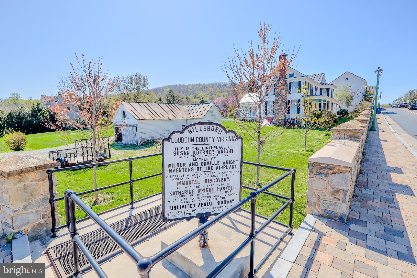
THE MANN HOUSE — A RARE OPPORTUNITY ON 12 ACRES The Mann House is a 1740 log and stone estate on 12.08 acres in western Loudoun County, with frontage on Catoctin Creek. Built by John Mann on land originally purchased from Thomas Fairfax — cousin of Lord Fairfax — it's one of Virginia's oldest privately held homes, owned by just five families in nearly 300 years. A Property With Options Live in it, work it, or build a business around it. Zoned AR1, the property supports agricultural, equestrian, and low-density commercial uses. The land is suited to a hobby farm (goats, llamas, bees), boutique vineyard, farm winery, wellness retreat, bed and breakfast, short-term rental, or boutique wedding venue (subject to Loudoun County approval). Located just minutes from Loudoun's wine trail and Hillsboro's scenic corridor, with rolling pastures, wooded trails, and creek frontage. Historic designation may also qualify the property for state and federal tax credits on approved restoration or preservation work. The Home Three bedrooms, 2.5 bathrooms, 2,071 square feet. The original character is intact: hand-hewn log walls, wide-plank pine floors, two massive fieldstone fireplaces, and authentic wood paneling throughout. The kitchen has been updated with Argentine and Brazilian marble countertops, custom cabinetry, stainless steel appliances, and a striking exposed beam overhead — built for gathering. A stone-lined root cellar offers wine storage or a unique historic feature, and the original spring house, summer kitchen, and historic outbuildings remain on the property. Built to Support a Bigger Vision The infrastructure has been intentionally sized and updated to support both family living and business use: Well: 963-foot deep private well connected to an underground river, rated for up to six (6) bedrooms. Big Blue whole-house filtration, flushing filtration system, and new pressure tank (February 2025). Septic: Designed for a six (6) bedroom residence — providing ample capacity for expansion or commercial use. Holding tank and main tank upgraded with new pump, power, and alarm in Fall 2023. Electrical: Two 200-amp panels (42-pole main + 24-pole secondary dedicated to kitchen and HVAC), plus Dominion Energy WiFi-monitored smart meter (2023). HVAC: Two split-system 5-ton heat pumps (one per level), main level replaced 2020, upper level replaced 2023. Ductwork professionally cleaned with UV purification system (2024). Roof: Standing seam metal on both the main residence and rustic log cabin — a true "install once" investment-grade roofing system. Recent Updates New LG stacking washer and dryer (September 2025) New Bosch dishwasher (December 2025) New pressure tank (February 2025) Full plumbing, electrical, and HVAC inspections completed by Appleton Campbell (October–December 2024) Ductwork UV purification system installed (December 2024) Bath faucets and shower heads replaced (2023) The Bottom Line The Mann House offers the privacy and character of early colonial Virginia with the comfort and reliability buyers expect today — and well, septic, and electrical capacity built for far more than a 3-bedroom home. It's a legacy estate ready for family living, business vision, or both. Offered at $999,000
Features & Amenities
Interior
-
Other Interior Features
Kitchen Island, Recessed Lighting
-
Total Bedrooms
3
-
Bathrooms
2
-
1/2 Bathrooms
1
-
Above Grade Finished Area
2058.0
-
Basement YN
NO
-
Cooling YN
YES
-
Cooling
Central Air, Heat Pump, Electric
-
Fireplace YN
YES
-
Heating YN
YES
-
Heating
Electric, Forced Air
-
Pet friendly
Yes
Exterior
-
Garage
No
-
Construction Materials
Stone, Log, Concrete
-
Parking
Driveway
-
Patio and Porch Features
Patio
-
Pool
No
-
Waterfront YN
NO
-
View
Water, Creek/Stream, Trees/Woods
Area & Lot
-
Lot Features
Few Trees
-
Lot Size(acres)
12.08
-
Lot Size(square feet)
526,205
-
Property Type
Residential
-
Property Sub Type
Single Family Residence
-
Architectural Style
Colonial
Price
-
Sales Price
$999,000
-
Tax Amount
$5,309
-
Financing Options
Cash, Conventional, FHA, VA
-
Sq. Footage
2,058
-
Price/SqFt
$485
HOA
-
Association
No
School District
-
Elementary School
MOUNTAIN VIEW
-
Middle School
HARMONY
-
High School
WOODGROVE
Property Features
-
New Construction
NO
-
Foundation Details
Stone, Other, Permanent
-
Senior Community YN
NO
-
Water Source
None
Schedule a Showing
Showing scheduled successfully.
Mortgage calculator
Estimate your monthly mortgage payment, including the principal and interest, property taxes, and HOA. Adjust the values to generate a more accurate rate.
Your payment
Principal and Interest:
$
Property taxes:
$
HOA fees:
$
Total loan payment:
$
Total interest amount:
$
Location
County
LOUDOUN
Elementary School
MOUNTAIN VIEW
Middle School
HARMONY
High School
WOODGROVE
Listing Courtesy of Marc Antoine Piard, Pearson Smith Realty, LLC
RealHub Information is provided exclusively for consumers' personal, non-commercial use, and it may not be used for any purpose other than to identify prospective properties consumers may be interested in purchasing. All information deemed reliable but not guaranteed and should be independently verified. All properties are subject to prior sale, change or withdrawal. RealHub website owner shall not be responsible for any typographical errors, misinformation, misprints and shall be held totally harmless.

Salesperson, Realtor
Andrew Boateng
Call Andrew today to schedule a private showing.

* Listings on this website come from the FMLS IDX Compilation and may be held by brokerage firms other than the owner of this website. The listing brokerage is identified in any listing details. Information is deemed reliable but is not guaranteed. If you believe any FMLS listing contains material that infringes your copyrighted work please click here to review our DMCA policy and learn how to submit a takedown request.© 2024 FMLS.
Related Properties
HILLSBORO
14127 HARPERS FERRY ROAD
3 Beds
2 Baths
3,272 Sq.Ft.
$1,150,000
MLS#: VALO2130292

HILLSBORO
13855 PARIS BREEZE PLACE
3 Beds
2 Baths
2,166 Sq.Ft.
$997,000
MLS#: VALO2129782
.png)