


Property
Beds
4
Full Baths
3
1/2 Baths
1
Year Built
2018
Sq.Footage
3,260
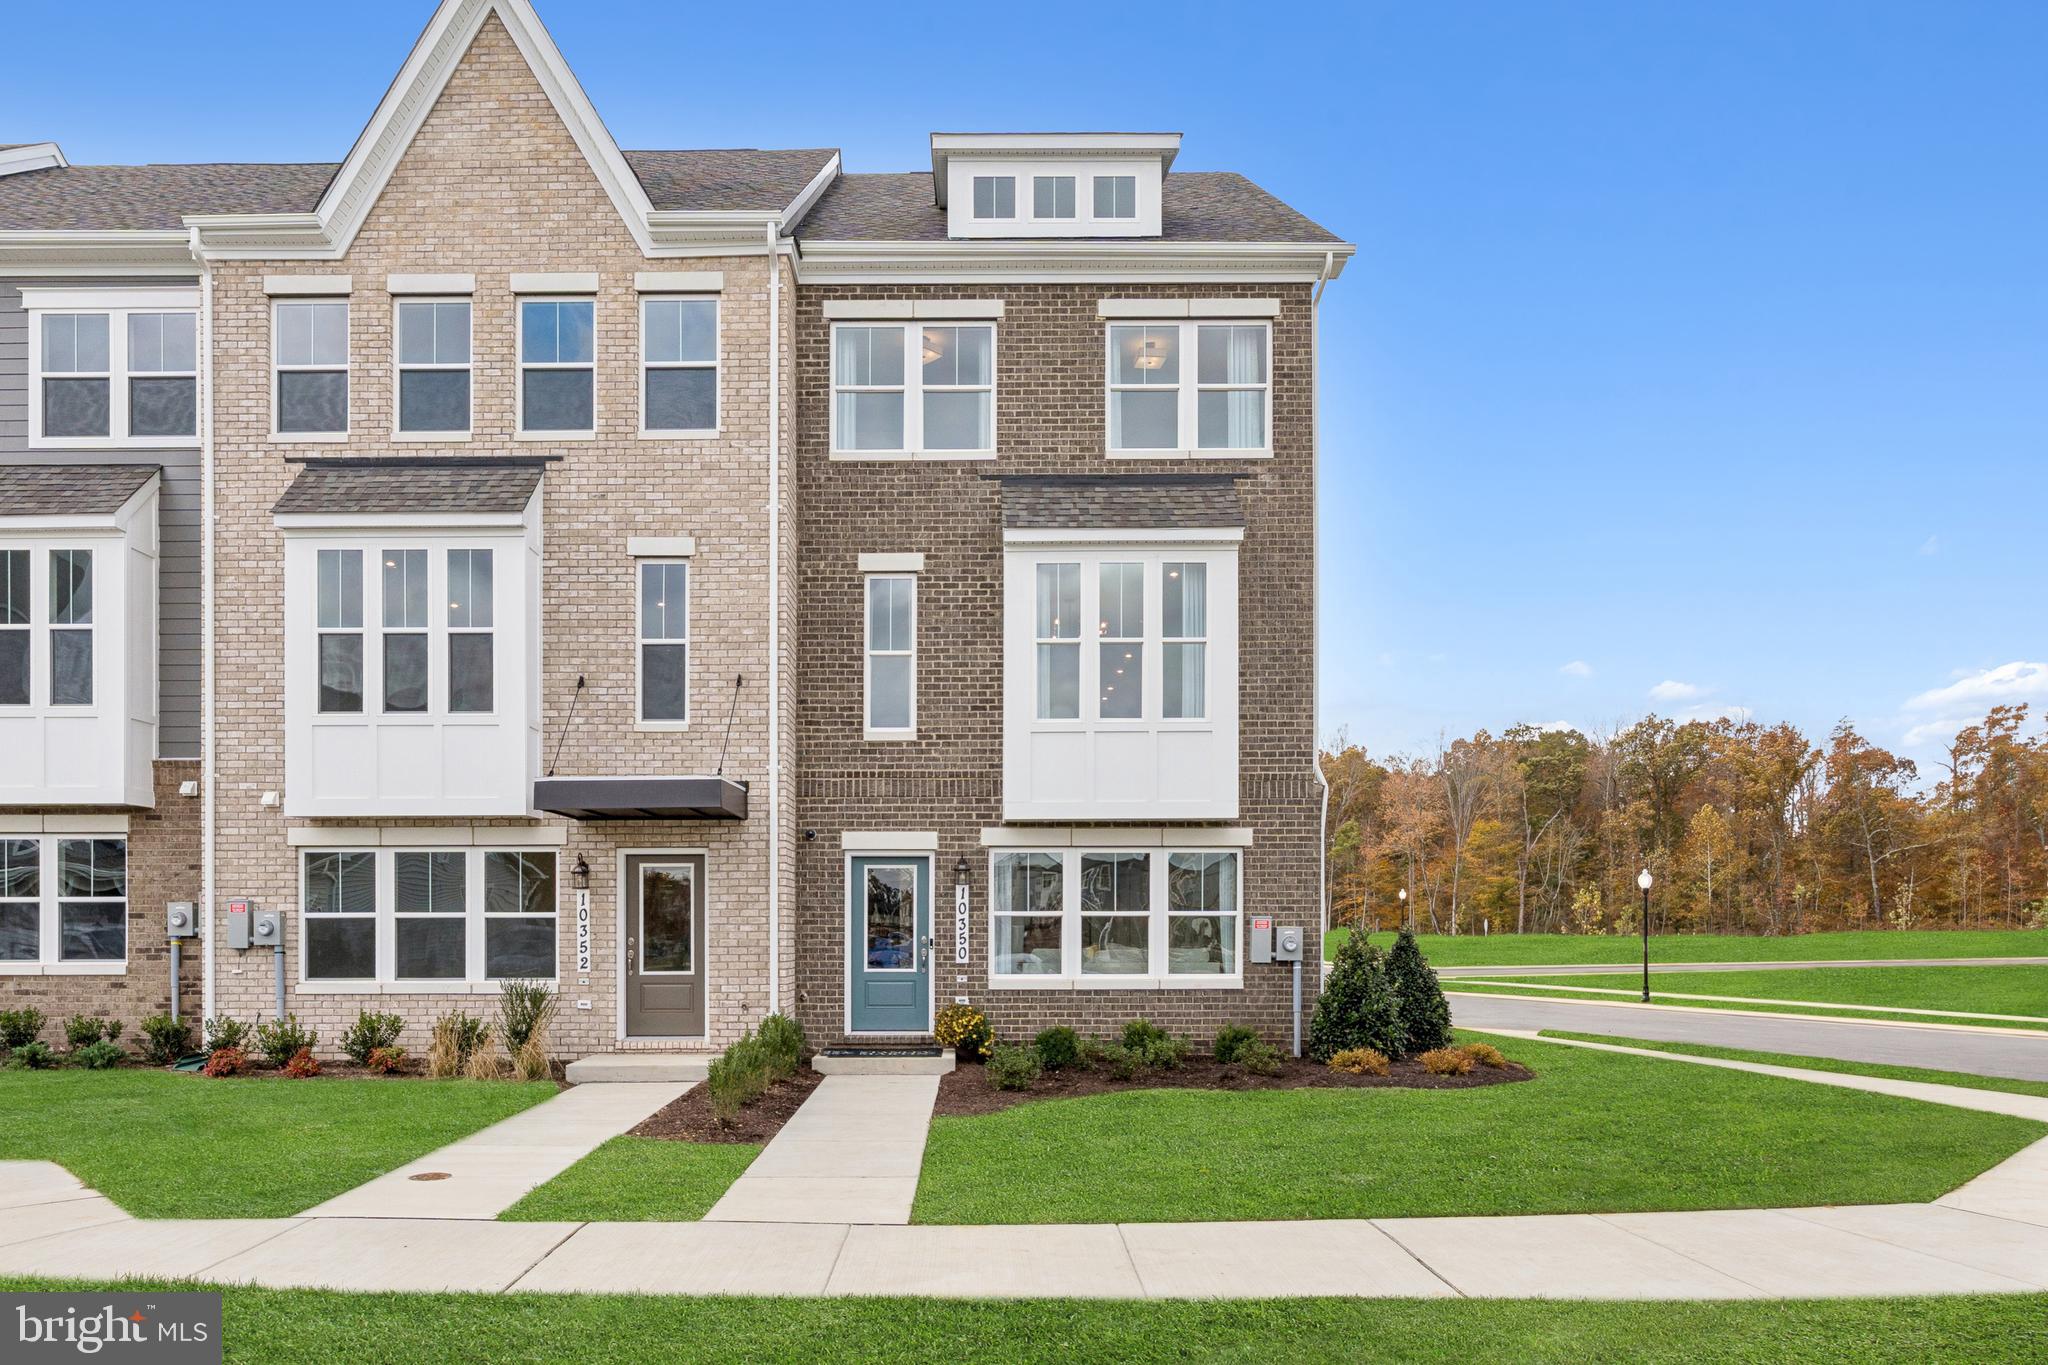
Welcome home to this beautiful 4 bedroom, 4 bathroom home offering over 3,200 square feet of inviting space, abundant natural light, and a peaceful setting backing to trees! The bright, open concept floor plan creates an inviting atmosphere while offering the perfect blend of comfort and functionality. At the heart of the home, the chef's kitchen is sure to impress, featuring an oversized granite island, double ovens, stainless steel appliances, generous counter space, and a seamless flow into the spacious living and dining areas, ideal for everyday living and entertaining. An expanded bump out adds valuable living space, currently utilized as a dedicated home office area, offering the perfect setup for working from home, a study space, or a sitting area. Large windows bring in beautiful natural light while showcasing the wooded backdrop and added privacy. Upstairs, you'll find three generously sized bedrooms, including a spacious primary suite featuring an expansive walk in closet and an oversized ensuite bathroom with double vanities and a luxurious shower equipped with dual wall mounted shower heads. The rarely available fourth level is a true standout, featuring an additional bedroom, full bathroom, and access to a rooftop balcony, creating the perfect private retreat for guests, extended family, or a peaceful escape surrounded by treetop views. The finished walkout lower level provides additional flexible living space, ideal for a recreation room, home office, or entertainment area. A convenient 2 car front load garage adds everyday practicality. Beyond the home, enjoy convenient access to Waldorf's shopping, dining, and entertainment including St. Charles Towne Center. Nearby parks, recreational facilities, and the Indian Head Rail Trail provide plenty of opportunities to enjoy the outdoors. With easy access to major commuter routes, including US 301 and MD 5, you're conveniently connected to National Harbor and Washington, DC. With it's rare fourth level, rooftop balcony, chef's kitchen, expanded living space, abundant natural light, beautiful wooded privacy, and convenient location, this home offers an exceptional combination of comfort and tranquility. A rare opportunity you won't want to miss! Photos may be virtually staged
Features & Amenities
Interior
-
Other Interior Features
Central Vacuum, Ceiling Fan(s), Recessed Lighting, Kitchen Island, Pantry, Walk-In Closet(s), Tray Ceiling(s), Built-in Features, Crown Molding
-
Total Bedrooms
4
-
Bathrooms
3
-
1/2 Bathrooms
1
-
Above Grade Finished Area
3260.0
-
Basement YN
YES
-
Cooling YN
YES
-
Cooling
Central Air, Ceiling Fan(s), Electric
-
Heating YN
YES
-
Heating
Natural Gas, Forced Air
-
Pet friendly
N/A
Exterior
-
Garage
Yes
-
Garage spaces
2
-
Construction Materials
Vinyl Siding, Brick
-
Other Exterior Features
Balcony
-
Parking
Garage Door Opener, Garage, Attached
-
Patio and Porch Features
Deck
-
Pool
No
-
Waterfront YN
NO
Area & Lot
-
Lot Features
Cul-De-Sac
-
Lot Size(acres)
0.05
-
Lot Size(square feet)
2,309
-
Property Type
Residential
-
Property Sub Type
Townhouse
-
Architectural Style
Traditional
Price
-
Sales Price
$500,000
-
Tax Amount
$6,543
-
Sq. Footage
3,260
-
Price/SqFt
$153
HOA
-
Association
YES
-
Association Fee
$137
-
Association Fee Frequency
Monthly
-
Association Fee Includes
N/A
-
Total Monthly Fees
true
School District
-
Elementary School
C PAUL BARNHART
-
Middle School
THEODORE G. DAVIS
-
High School
WESTLAKE
Property Features
-
New Construction
NO
-
Foundation Details
Other
-
Senior Community YN
NO
-
Sewer
Public Sewer
-
Water Source
Public
Schedule a Showing
Showing scheduled successfully.
Mortgage calculator
Estimate your monthly mortgage payment, including the principal and interest, property taxes, and HOA. Adjust the values to generate a more accurate rate.
Your payment
Principal and Interest:
$
Property taxes:
$
HOA fees:
$
Total loan payment:
$
Total interest amount:
$
Location
County
CHARLES
Elementary School
C PAUL BARNHART
Middle School
THEODORE G. DAVIS
High School
WESTLAKE
Listing Courtesy of Tia Richards, Keller Williams Realty
RealHub Information is provided exclusively for consumers' personal, non-commercial use, and it may not be used for any purpose other than to identify prospective properties consumers may be interested in purchasing. All information deemed reliable but not guaranteed and should be independently verified. All properties are subject to prior sale, change or withdrawal. RealHub website owner shall not be responsible for any typographical errors, misinformation, misprints and shall be held totally harmless.

Salesperson, Realtor
Andrew Boateng
Call Andrew today to schedule a private showing.

* Listings on this website come from the FMLS IDX Compilation and may be held by brokerage firms other than the owner of this website. The listing brokerage is identified in any listing details. Information is deemed reliable but is not guaranteed. If you believe any FMLS listing contains material that infringes your copyrighted work please review our DMCA policy and learn how to submit a takedown request.© 2024 FMLS.
Related Properties

WALDORF
2424 VIDALIA COURT
4 Beds
2 Baths
3,463 Sq.Ft.
$514,900
MLS#: MDCH2060008

WALDORF
3090 HUNTINGTON CIRCLE
4 Beds
2 Baths
2,171 Sq.Ft.
$474,999
MLS#: MDCH2058072

WALDORF
3869 SHINER COURT
3 Beds
3 Baths
2,093 Sq.Ft.
$415,000
MLS#: MDCH2056714

WALDORF
3869 PINE CONE CIRCLE
5 Beds
2 Baths
1,987 Sq.Ft.
$439,000
MLS#: MDCH2060728
WALDORF
10401 HARSTAD PLACE
4 Beds
3 Baths
1,979 Sq.Ft.
$449,990
MLS#: MDCH2056454

WALDORF
4915 QUADE CIRCLE
4 Beds
2 Baths
2,500 Sq.Ft.
$465,000
MLS#: MDCH2057758

WALDORF
9766 AUGSBURG COURT
4 Beds
2 Baths
3,121 Sq.Ft.
$525,000
MLS#: MDCH2060792

WALDORF
3711 JOY LANE
5 Beds
3 Baths
3,084 Sq.Ft.
$499,900
MLS#: MDCH2060190

WALDORF
2896 PORTOBELLO COURT
3 Beds
2 Baths
1,734 Sq.Ft.
$480,000
MLS#: MDCH2057722
