
Property
Beds
4
Full Baths
3
1/2 Baths
None
Year Built
1916
Sq.Footage
2,018
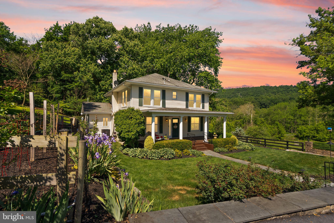
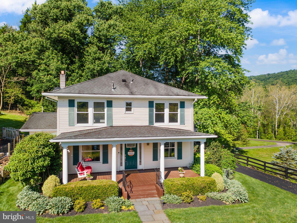
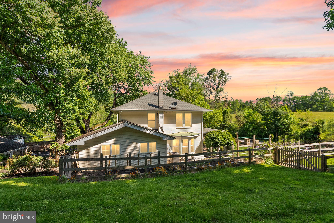
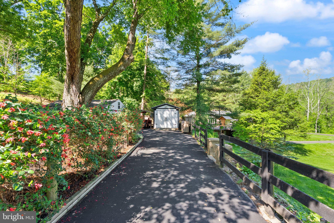
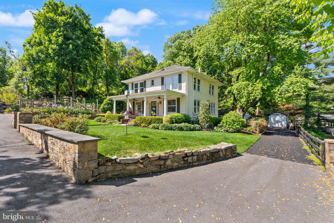
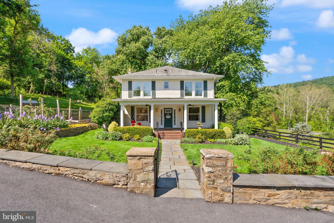
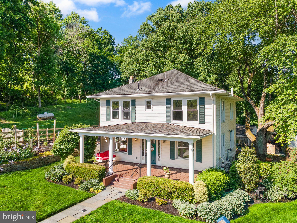
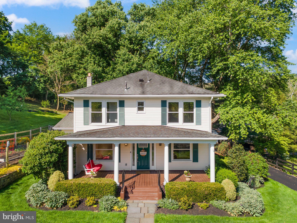
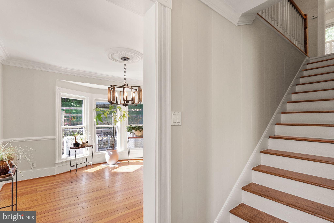
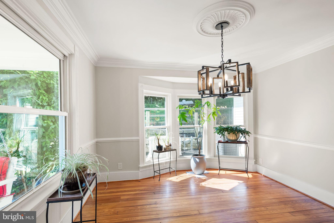
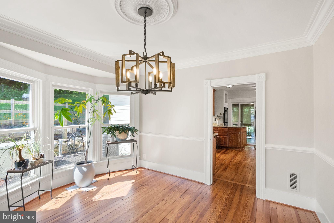
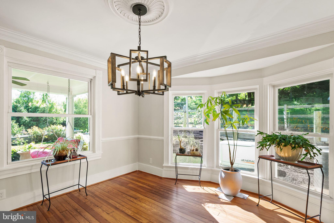
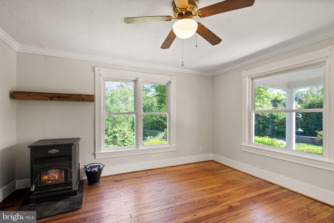
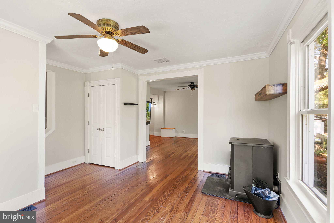
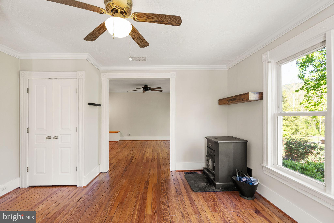
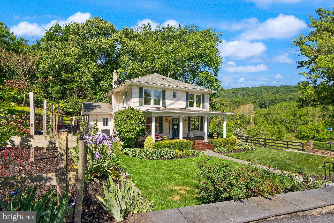
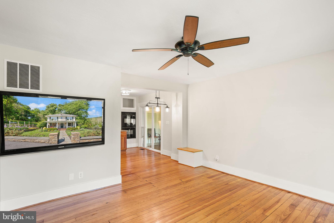
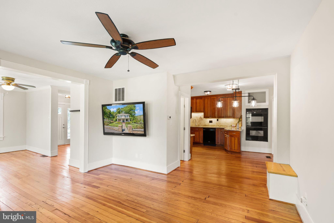
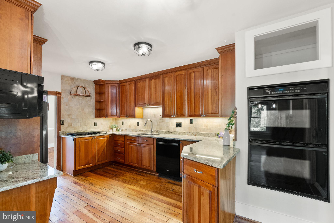
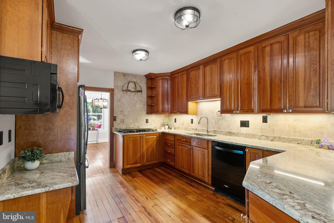
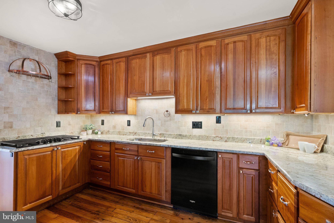
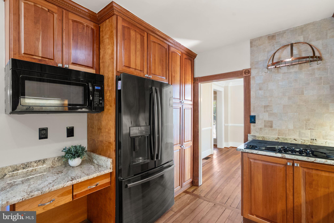
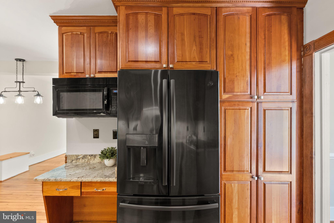
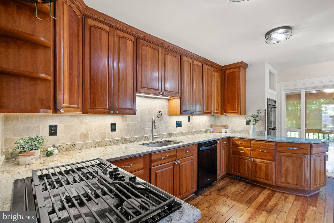
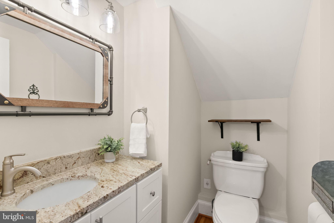
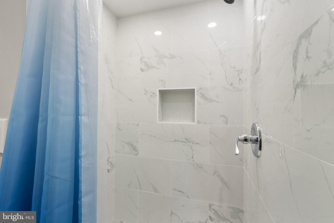
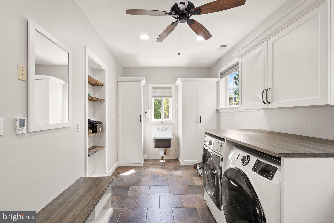
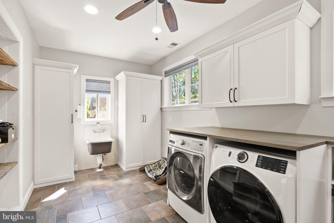
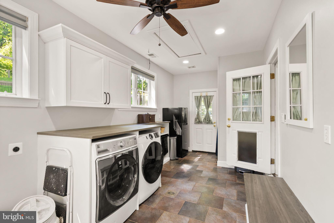
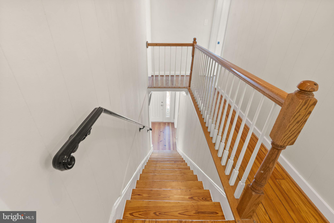
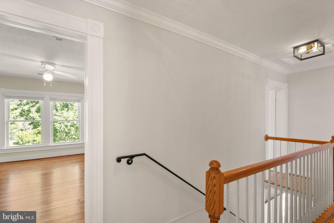
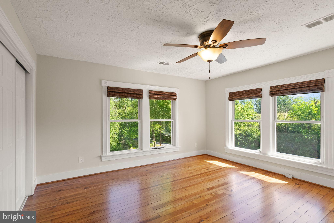
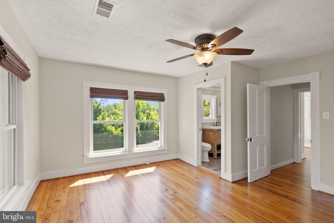
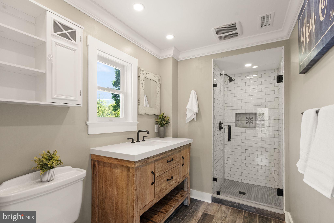
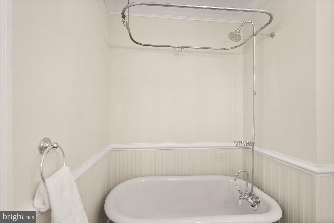
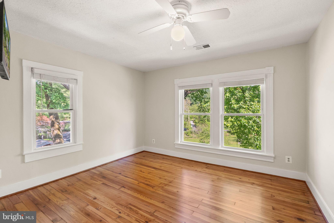
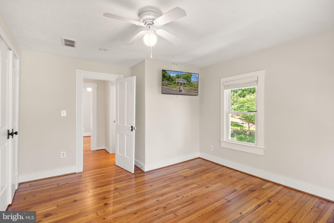
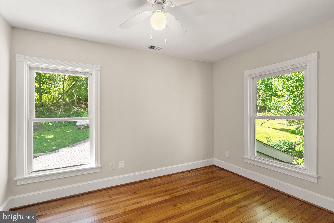
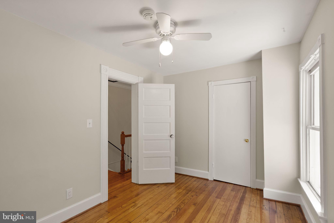
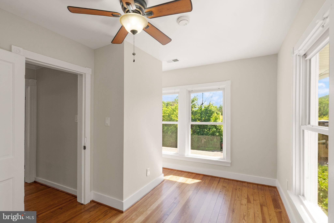
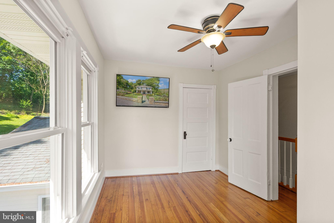
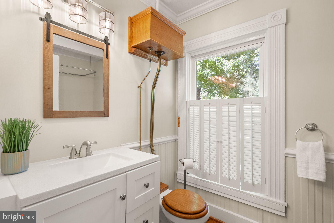
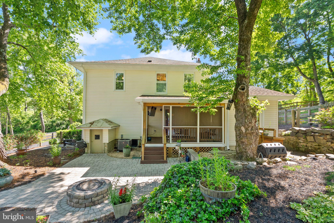
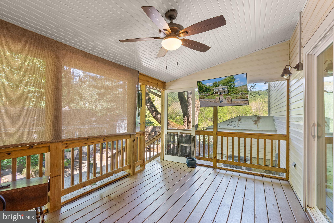
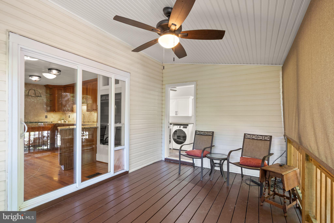
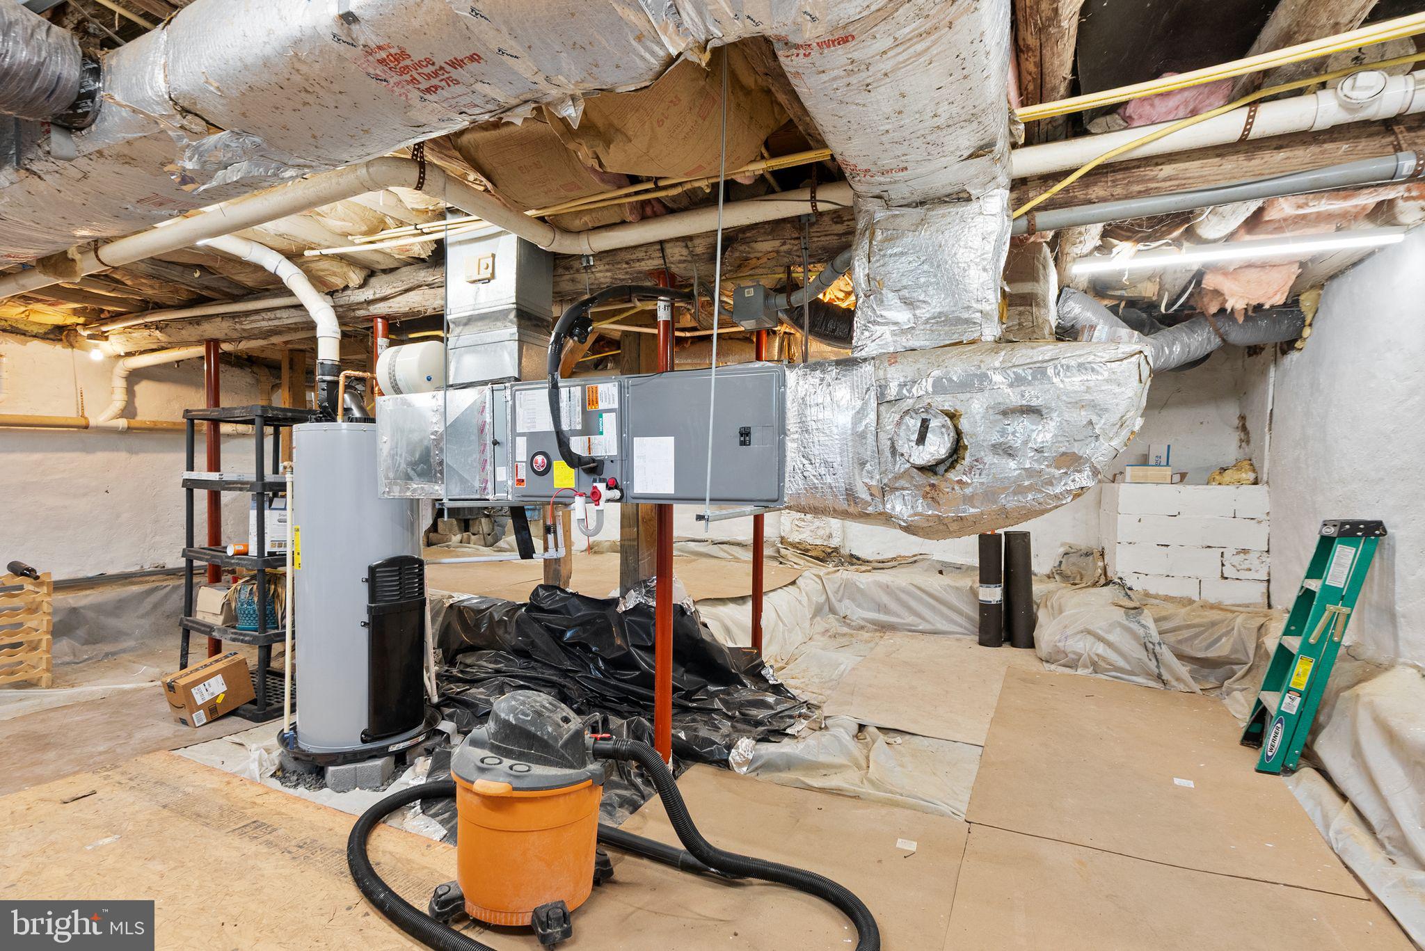
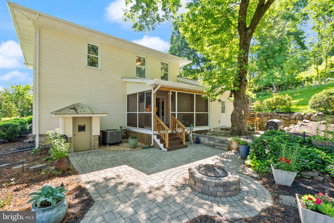
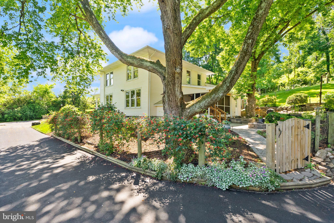
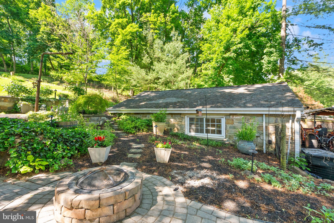
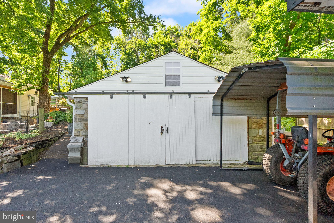
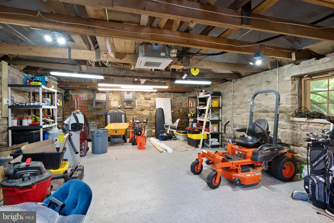
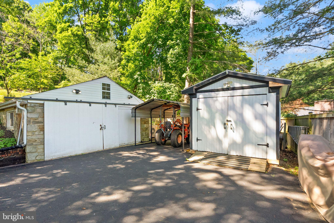
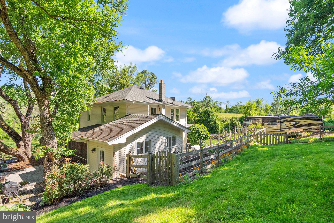
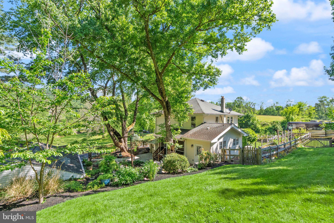
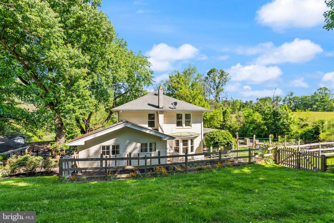
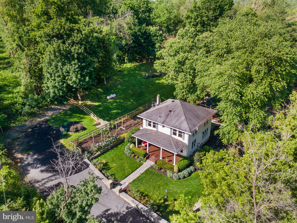
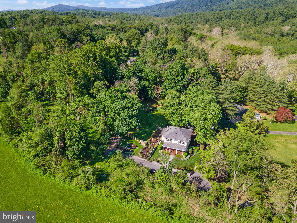
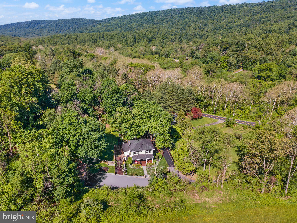
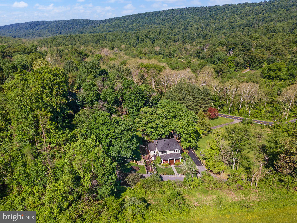
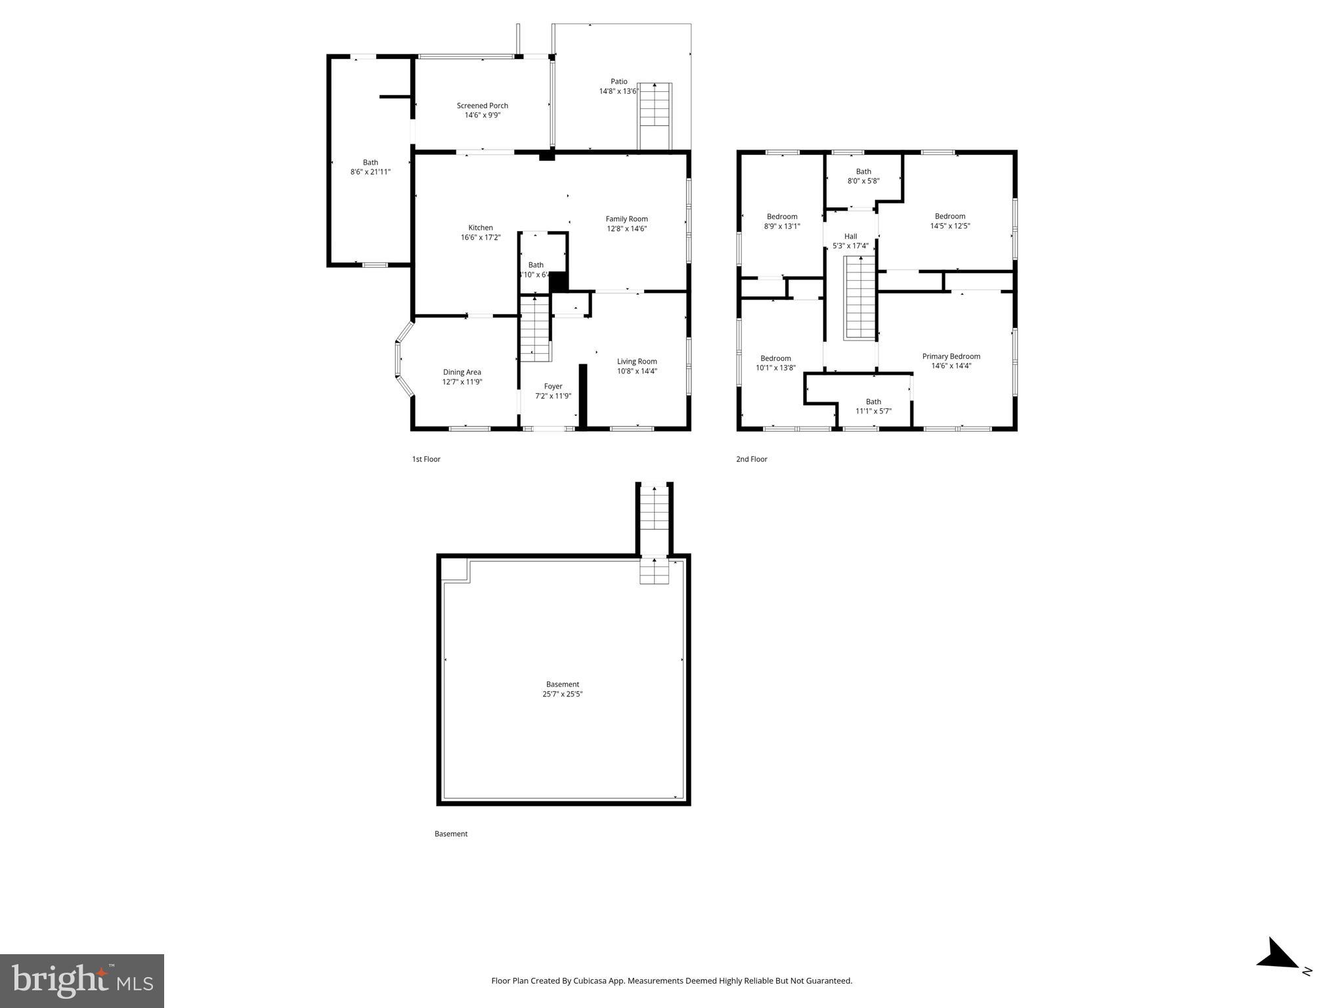
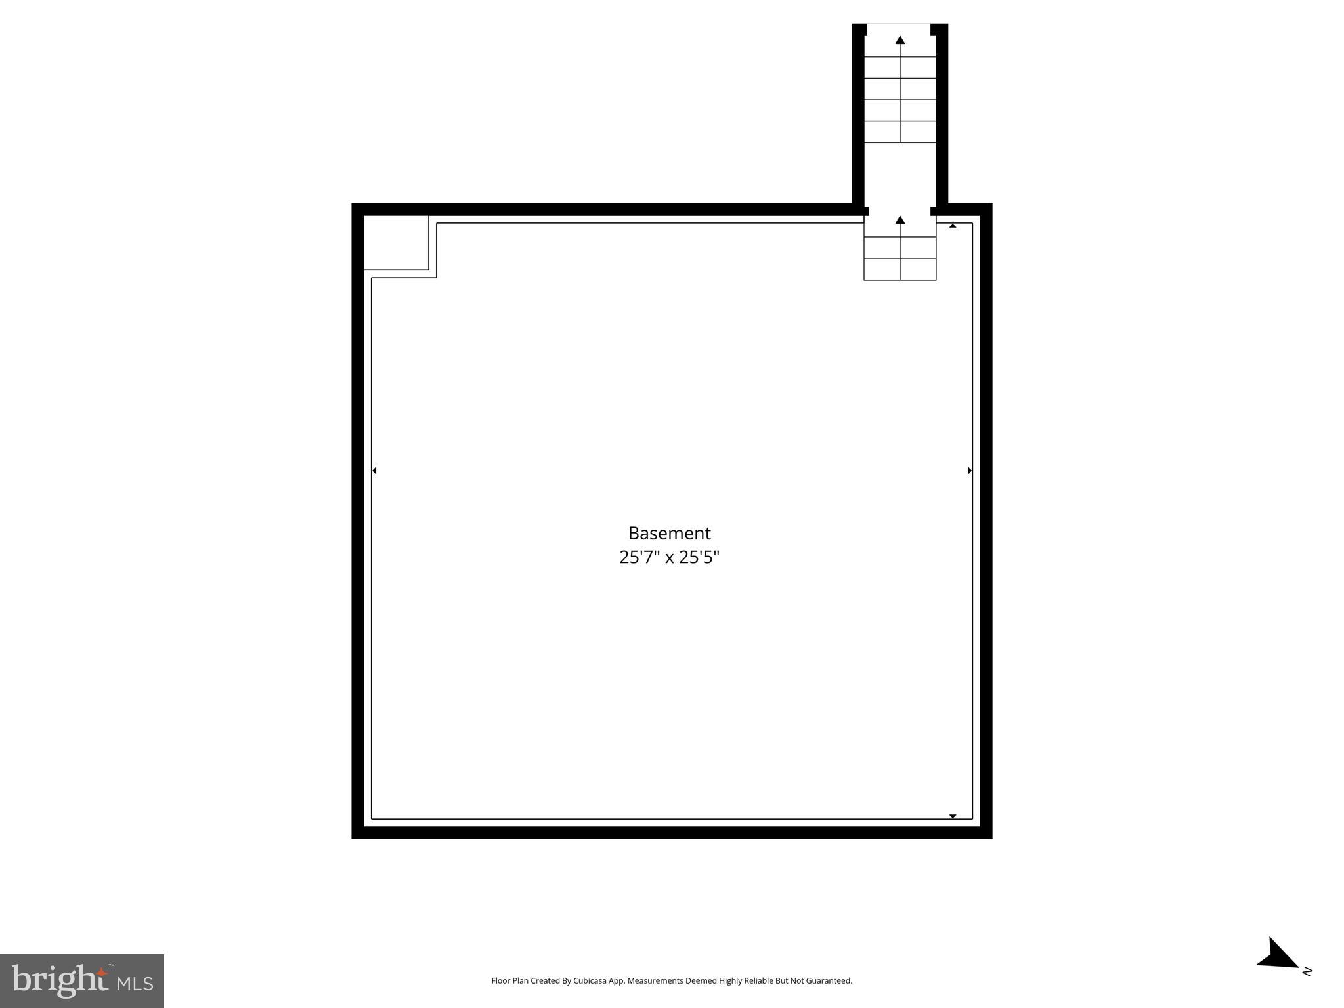
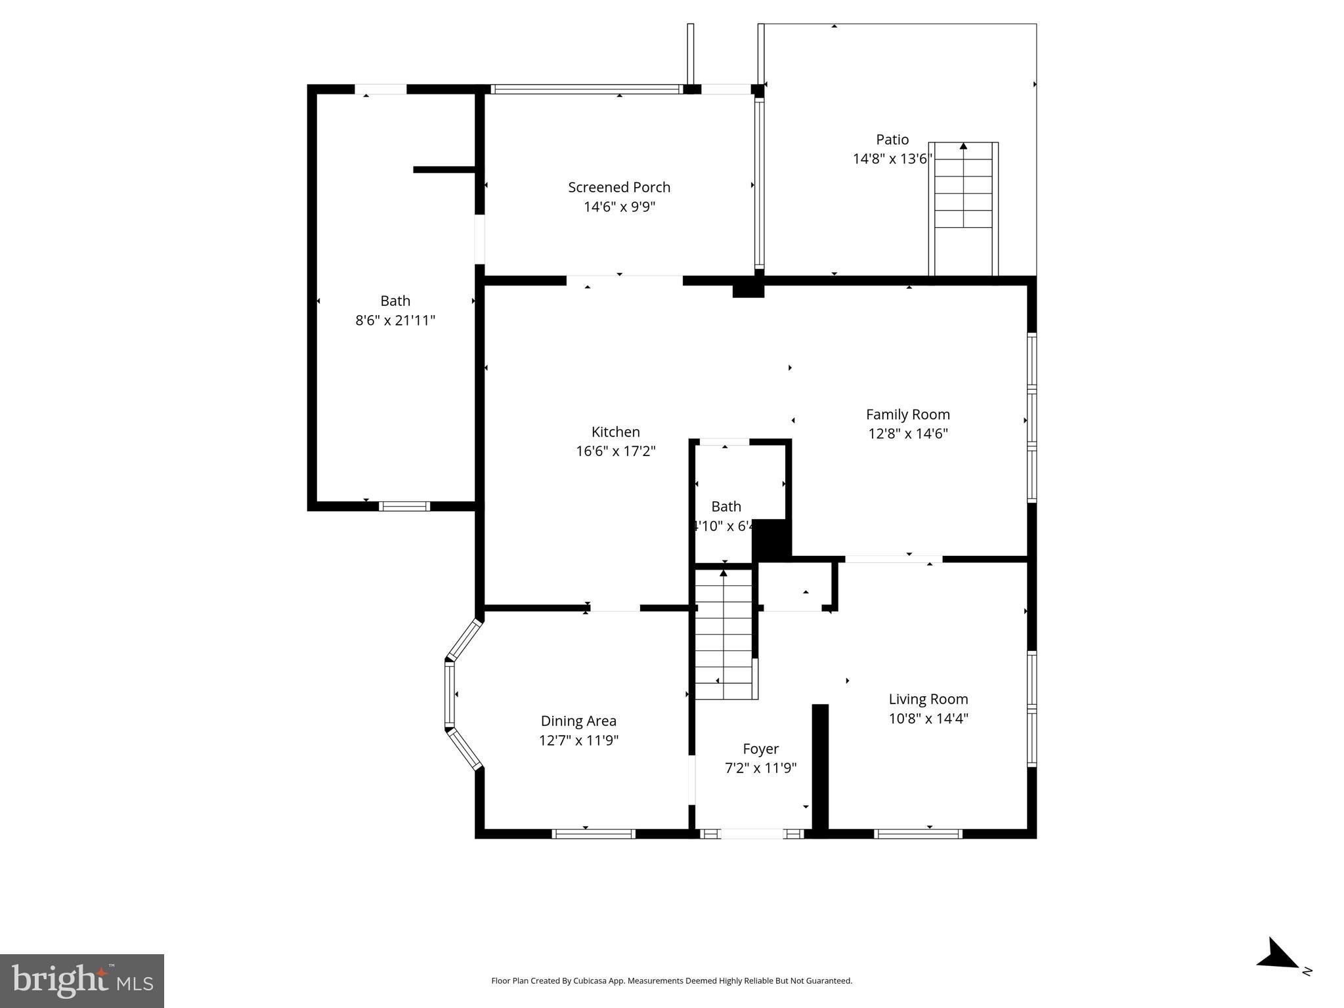
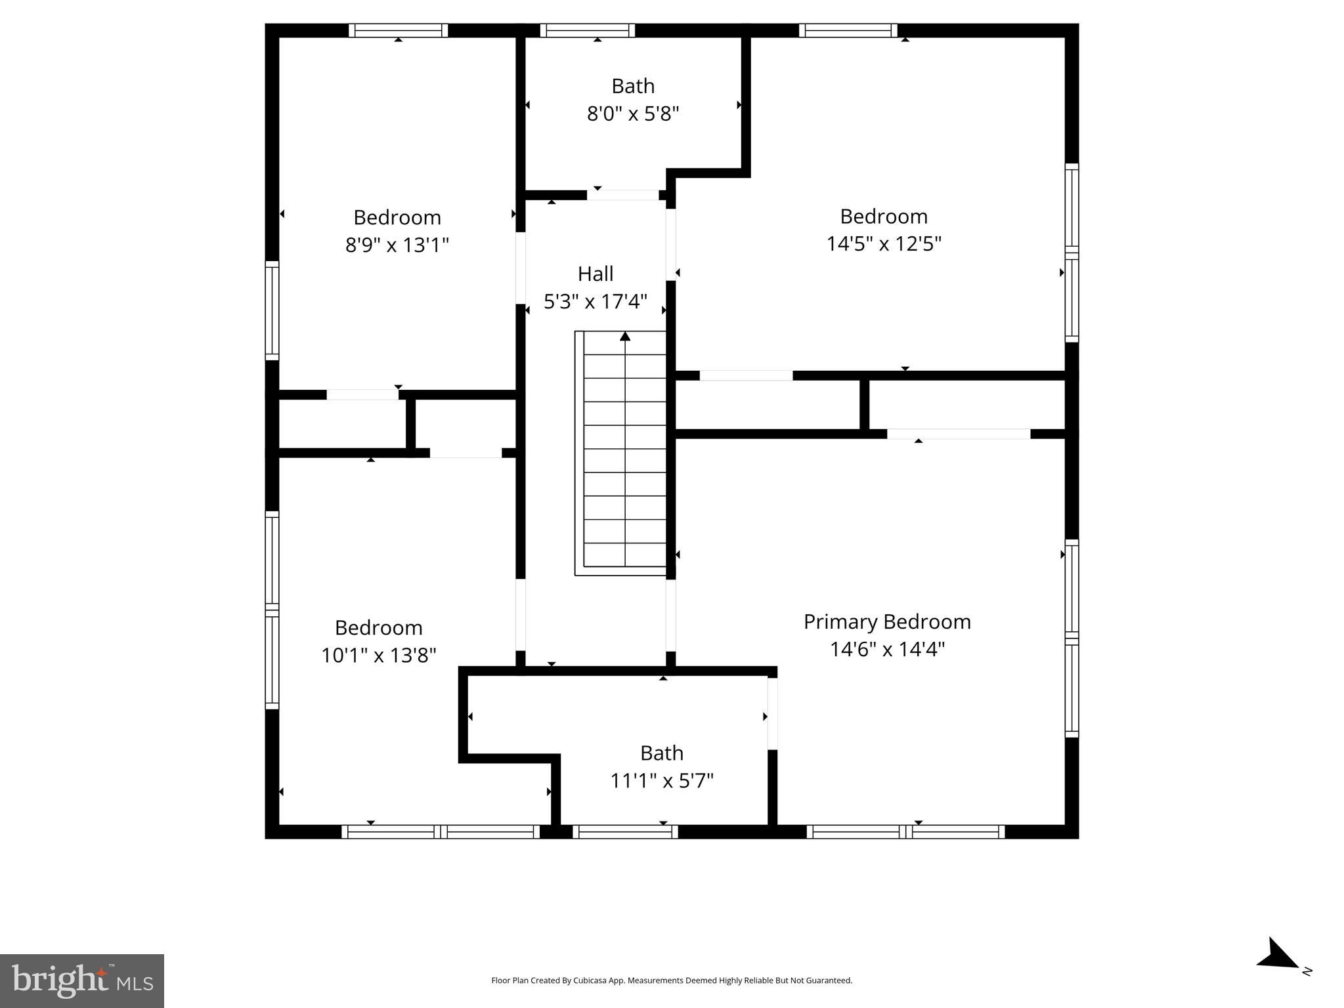
Historic charm with modern updates! A century old and beautifully maintained, this Loudoun Heights farmhouse sits on 1.6 acres of landscaped grounds. The scenic setting welcomes you in with mature trees, a rose hedge, crape myrtles, established blackberries, and an irrigated garden, all framed by landscape lighting and a paved driveway. A generous front porch invites you to slow down and relax before stepping inside, where refinished original hardwood floors run throughout the home, paired with fresh paint and restored windows. The foyer opens to a formal dining room with a bright bay window, plus a separate formal living room for entertaining or everyday enjoyment. The family room flows naturally into the kitchen and casual eat-in dining area, with sliding doors leading to the deck for grilling and gathering. The kitchen has been updated with granite countertops and upgraded appliances including a gas cooktop, refrigerator, and dishwasher. A powder bath features new granite, vanity, and mirror, and the spacious laundry room includes a remodeled shower, refreshed cabinetry and closets, and an upgraded washer and dryer. Upstairs, the primary suite offers a fully remodeled en suite bath, with additional on the secondary upstairs bath. Interior closets throughout the home have also been remodeled. Outdoors, a screened porch with a television and sun-blocking shade extends your living space into the picturesque grounds. Another standout is the stone garage with its own heating and cooling, offering endless possibilities such as a studio, workshop, or guest space. NEW ROOF Major systems have been brought current as well, with new first-floor HVAC, the garage HVAC, water heater, gutter guards, a generator that backs up one of the 2-200amp panels with automatic transfer switch, and 50-amp RV service. The location puts you minutes from Harpers Ferry and its restaurants, shops, and historic landmarks, as well as a short drive to historic Hillsboro and numerous parks, trails, wineries, and breweries. A rare combination of history, acreage, and turn-key living in a sought-after corner of Loudoun County.
Features & Amenities
Interior
-
Other Interior Features
Eat-in Kitchen
-
Total Bedrooms
4
-
Bathrooms
3
-
Above Grade Finished Area
2018.0
-
Basement YN
YES
-
Cooling YN
YES
-
Cooling
Central Air, Ceiling Fan(s), Electric
-
Fireplace YN
NO
-
Heating YN
YES
-
Heating
Electric, Heat Pump
-
Pet friendly
N/A
Exterior
-
Garage
Yes
-
Garage spaces
2
-
Construction Materials
Vinyl Siding
-
Other Exterior Features
Storage
-
Parking
Garage, Driveway, Detached
-
Patio and Porch Features
Deck, Patio, Porch
-
Pool
No
-
Waterfront YN
NO
-
View
Trees/Woods, Scenic
Area & Lot
-
Lot Features
Private, Few Trees
-
Lot Size(acres)
1.6
-
Lot Size(square feet)
69,696
-
Property Type
Residential
-
Property Sub Type
Single Family Residence
-
Architectural Style
Colonial
Price
-
Sales Price
$688,999
-
Tax Amount
$5,147
-
Sq. Footage
2,018
-
Price/SqFt
$341
HOA
-
Association
No
School District
-
Elementary School
MOUNTAIN VIEW
-
Middle School
HARMONY
-
High School
WOODGROVE
Property Features
-
New Construction
NO
-
Foundation Details
Permanent
-
Senior Community YN
NO
-
Water Source
Well
Schedule a Showing
Showing scheduled successfully.
Mortgage calculator
Estimate your monthly mortgage payment, including the principal and interest, property taxes, and HOA. Adjust the values to generate a more accurate rate.
Your payment
Principal and Interest:
$
Property taxes:
$
HOA fees:
$
Total loan payment:
$
Total interest amount:
$
Location
County
LOUDOUN
Elementary School
MOUNTAIN VIEW
Middle School
HARMONY
High School
WOODGROVE
Listing Courtesy of Jean K Garrell, Keller Williams Realty
RealHub Information is provided exclusively for consumers' personal, non-commercial use, and it may not be used for any purpose other than to identify prospective properties consumers may be interested in purchasing. All information deemed reliable but not guaranteed and should be independently verified. All properties are subject to prior sale, change or withdrawal. RealHub website owner shall not be responsible for any typographical errors, misinformation, misprints and shall be held totally harmless.

Salesperson, Realtor
Andrew Boateng
Call Andrew today to schedule a private showing.

* Listings on this website come from the FMLS IDX Compilation and may be held by brokerage firms other than the owner of this website. The listing brokerage is identified in any listing details. Information is deemed reliable but is not guaranteed. If you believe any FMLS listing contains material that infringes your copyrighted work please click here to review our DMCA policy and learn how to submit a takedown request.© 2024 FMLS.
Related Properties

HILLSBORO
11337 RUSSELL ROAD
4 Beds
5 Baths
2,928 Sq.Ft.
$710,000
MLS#: VALO2112510
.png)