Features & Amenities

Interior

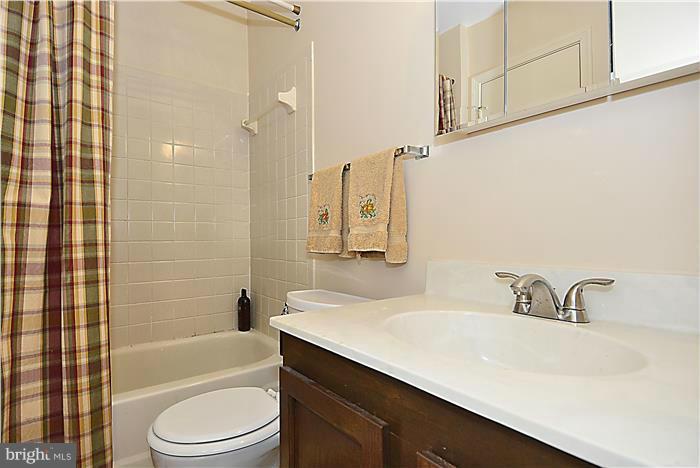
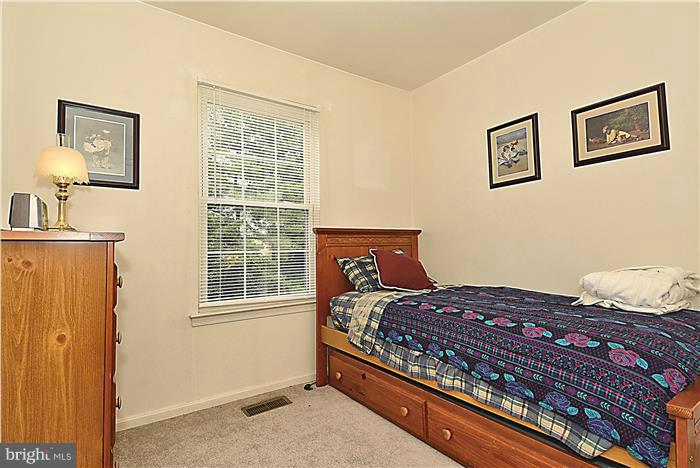
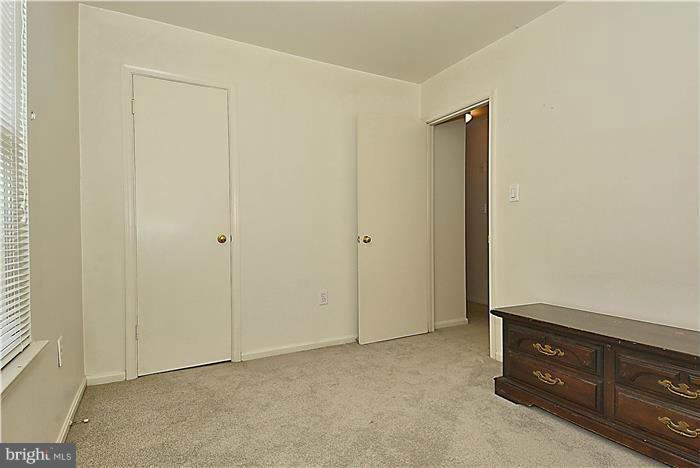
  • Total Bedrooms

    3

  • Bathrooms

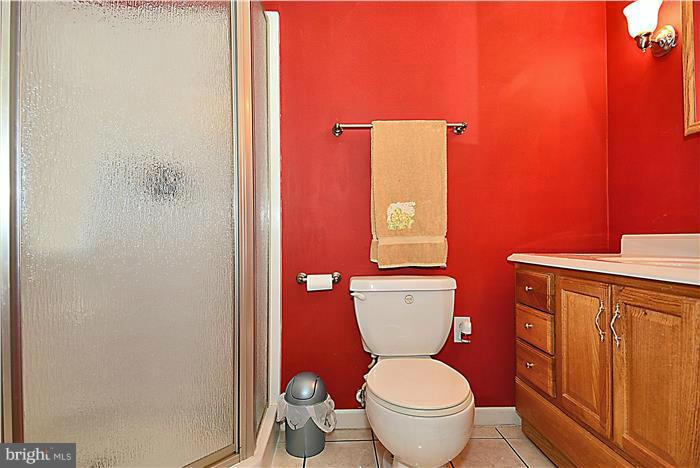
    2

  • 1/2 Bathrooms

    1

  • Above Grade Finished Area

    1290.0

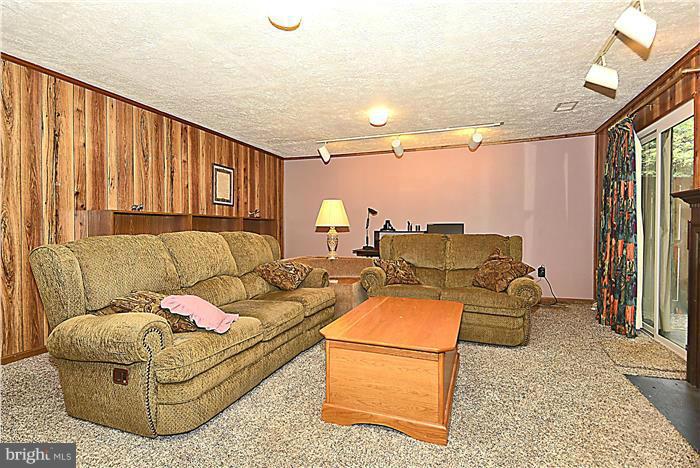
  • Basement YN

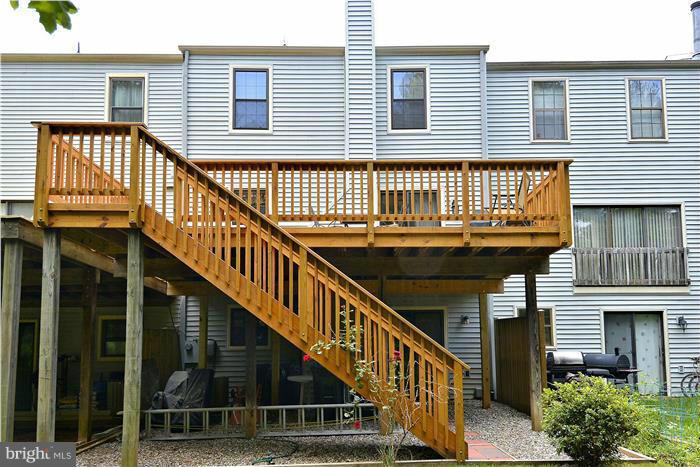
    YES

  • Cooling YN

    YES

  • Cooling

    Heat Pump

  • Fireplace YN

    YES

  • Heating YN

    YES

  • Heating

    Exhaust Fan, Electric, Forced Air

  • Pet friendly

    N/A

Exterior

  • Garage

    No

  • Construction Materials

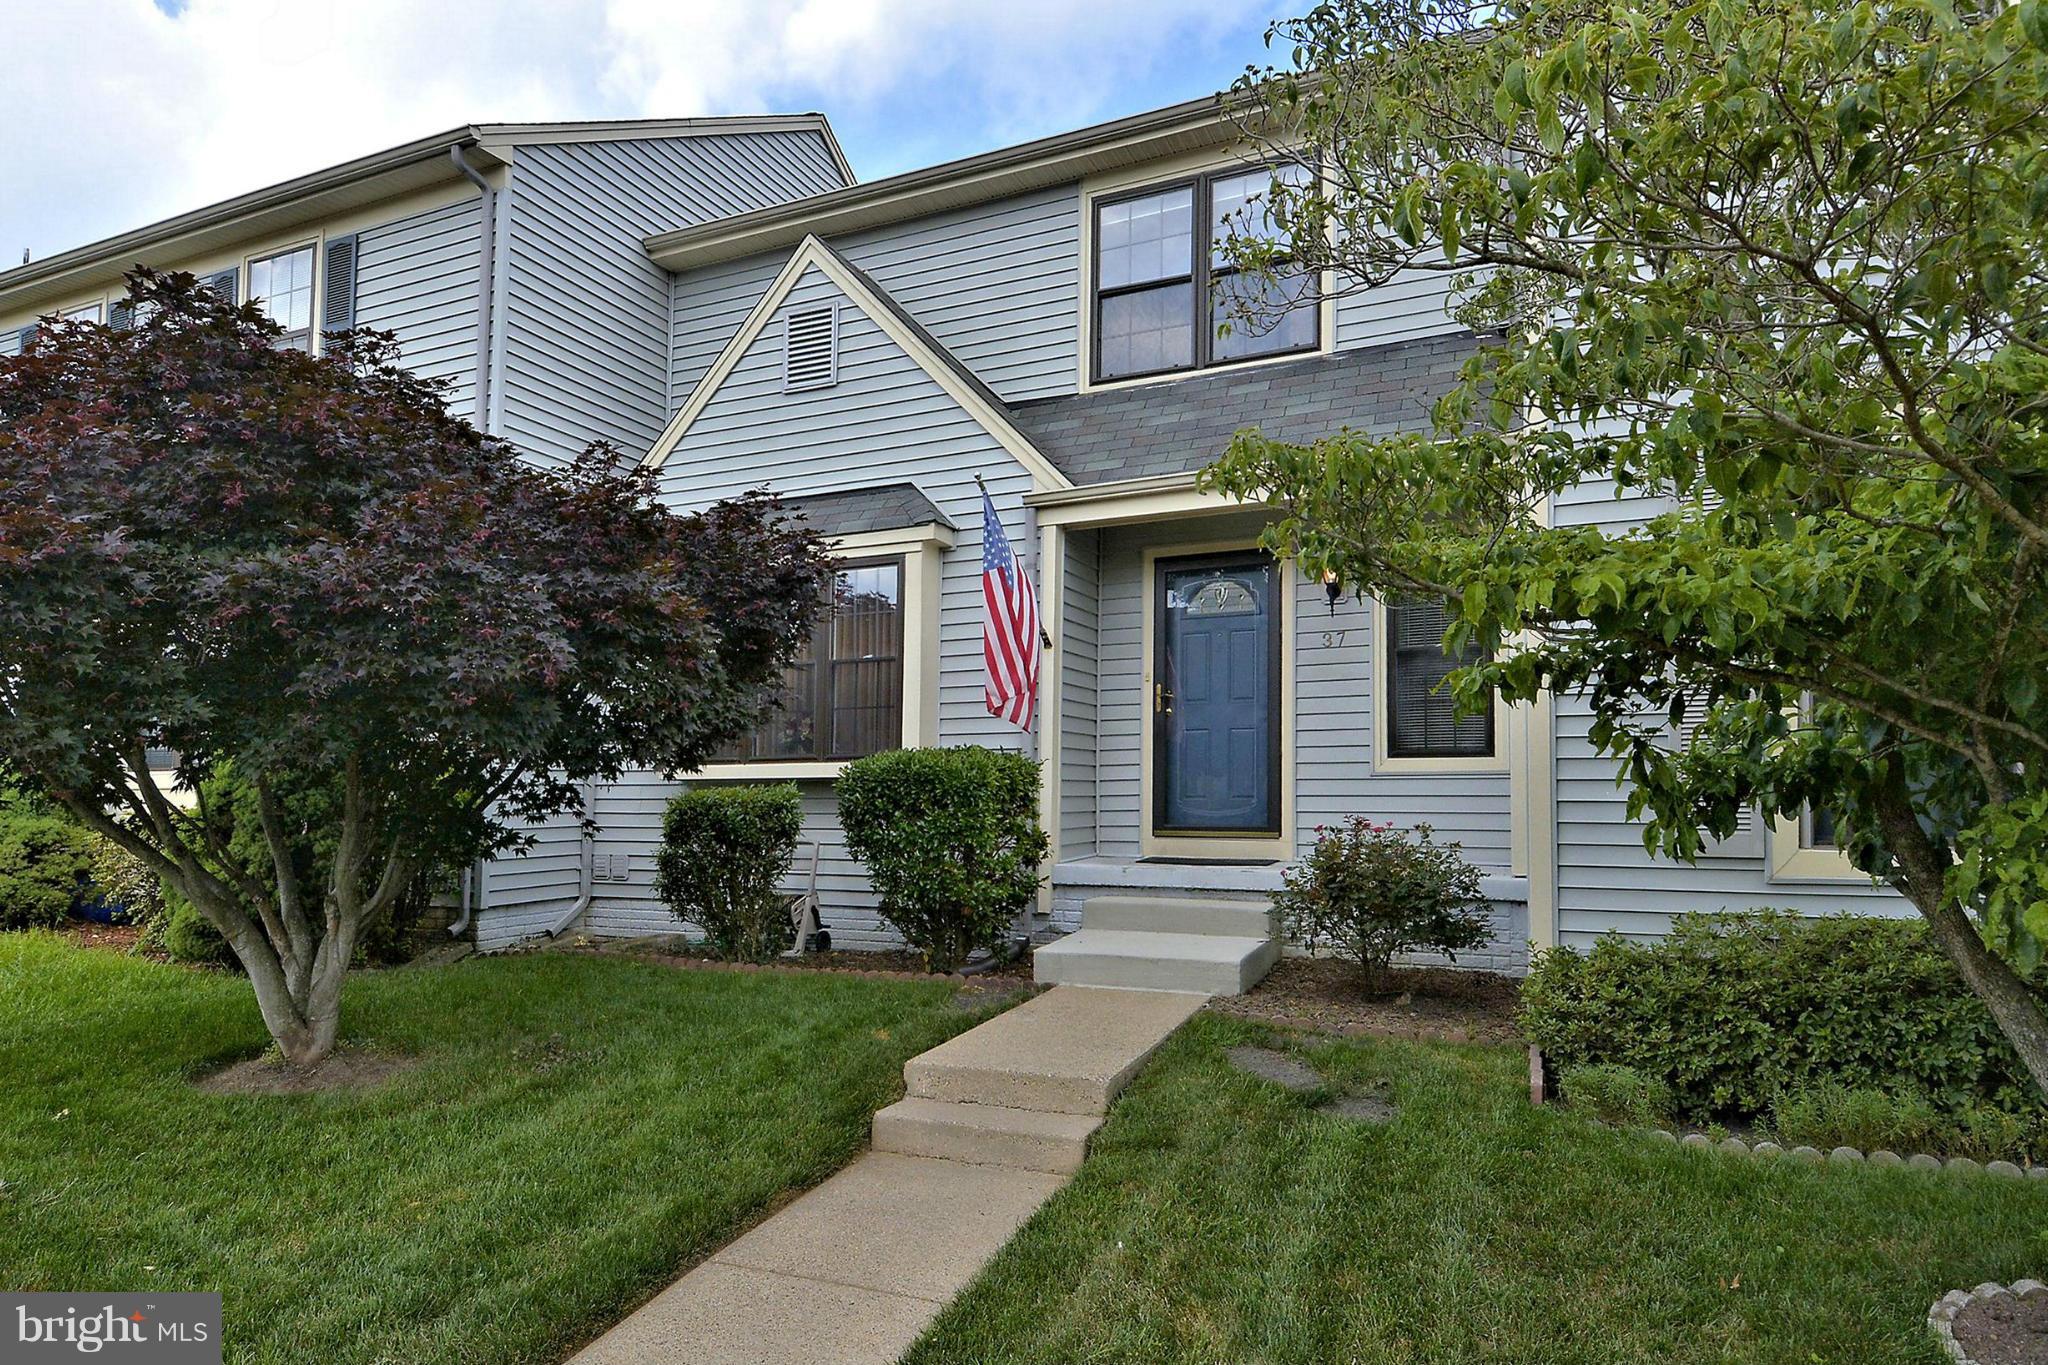
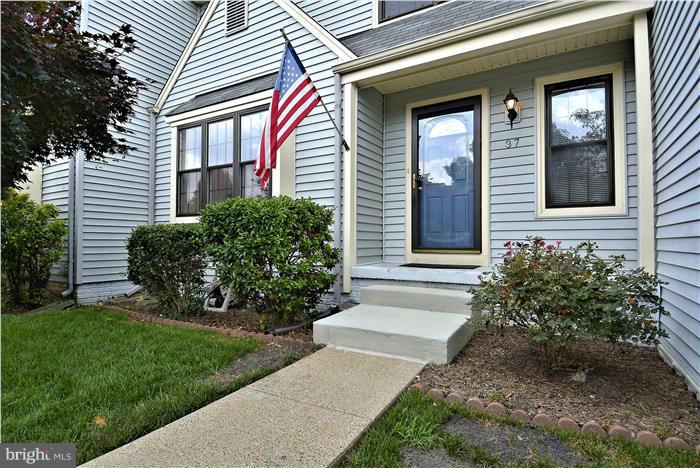
    Vinyl Siding

  • Parking

    Assigned

  • Patio and Porch Features

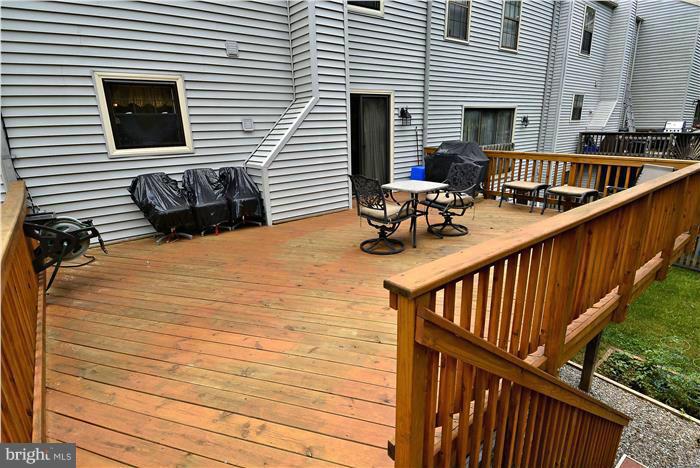
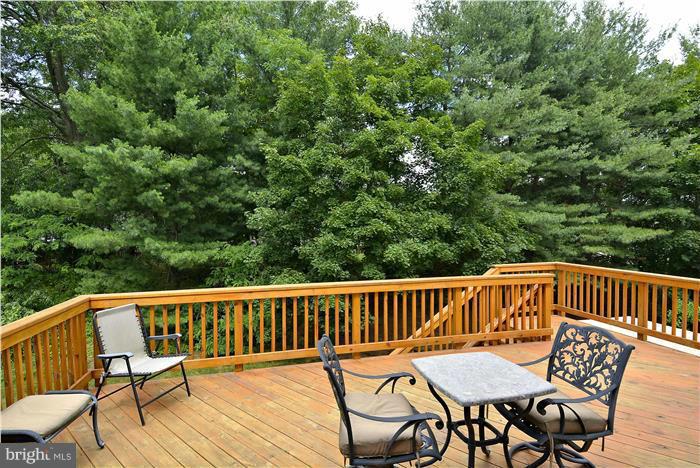
    Deck

  • Pool

    No

  • Waterfront YN

    NO

Area & Lot

  • Lot Size(acres)

    0.04

  • Lot Size(square feet)

    1,742

  • Property Type

    Residential

  • Property Sub Type

    Townhouse

  • Architectural Style

    Colonial

Price

  • Sales Price

    $299,900

  • Tax Amount

    $3,223.13

  • Sq. Footage

    1,758

  • Price/SqFt

    $170

HOA

  • Association

    YES

  • Association Fee

    $74.25

  • Association Fee Frequency

    Monthly

  • Association Fee Includes

    N/A

School District

  • Elementary School

    N/A

  • Middle School

    N/A

  • High School

    N/A

Property Features

  • Sewer

    Public Sewer

  • Tax Lot

    40

  • Water Source

    Public

Schedule a Showing

Showing scheduled successfully.

<
>
IN PERSON
VIA CHAT

What is 3 + 4 ?


Change time

Mortgage calculator

Estimate your monthly mortgage payment, including the principal and interest, property taxes, and HOA. Adjust the values to generate a more accurate rate.

Your payment

Principal and Interest:

$

Property taxes:

$

HOA fees:

$

Total loan payment:

$

Total interest amount:

$

Location

County

LOUDOUN

Elementary School

Middle School

High School

Listing Courtesy of Barbara M Tokay, CENTURY 21 New Millennium

RealHub Information is provided exclusively for consumers' personal, non-commercial use, and it may not be used for any purpose other than to identify prospective properties consumers may be interested in purchasing. All information deemed reliable but not guaranteed and should be independently verified. All properties are subject to prior sale, change or withdrawal. RealHub website owner shall not be responsible for any typographical errors, misinformation, misprints and shall be held totally harmless.

Agent Andrew Boateng

Salesperson, Realtor

Andrew Boateng

Call Andrew today to schedule a private showing.


* Listings on this website come from the FMLS IDX Compilation and may be held by brokerage firms other than the owner of this website. The listing brokerage is identified in any listing details. Information is deemed reliable but is not guaranteed. If you believe any FMLS listing contains material that infringes your copyrighted work please click here to review our DMCA policy and learn how to submit a takedown request.© 2024 FMLS.
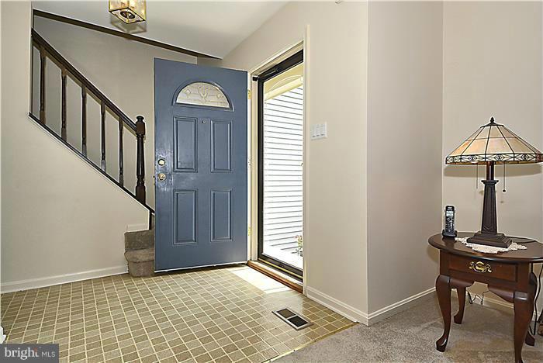
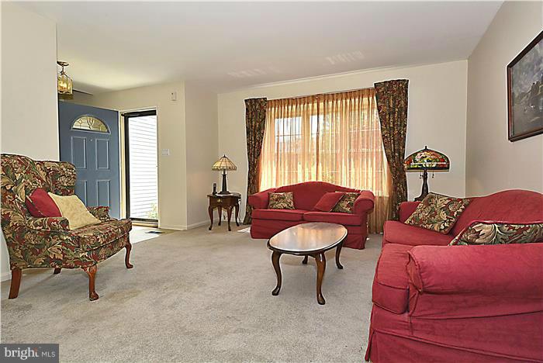
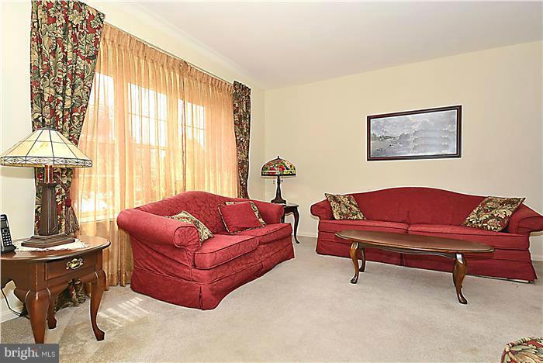
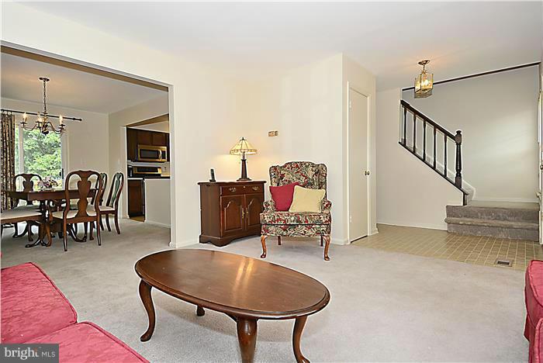
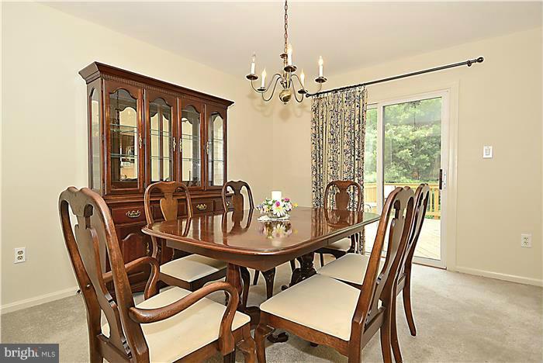
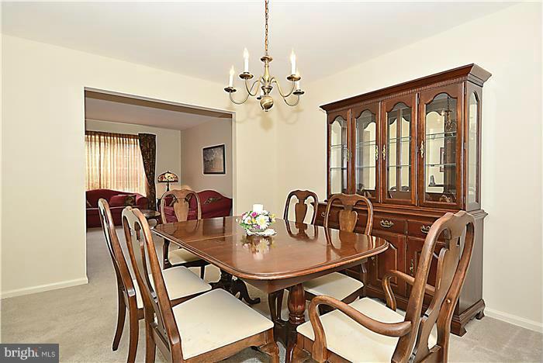
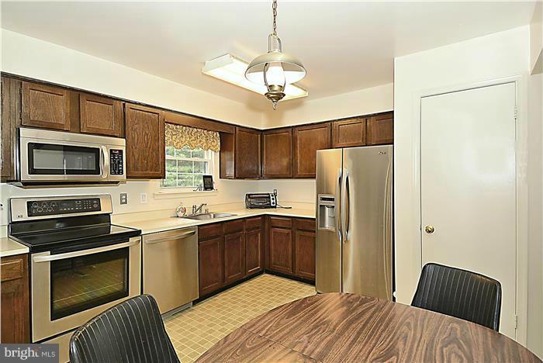
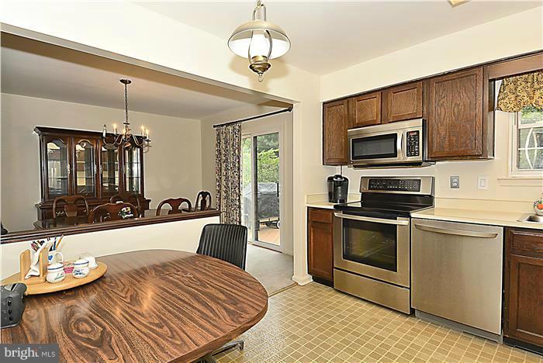
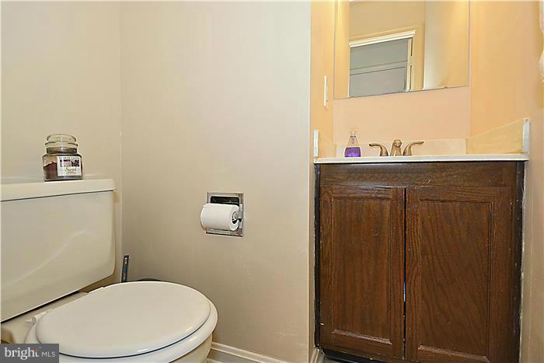
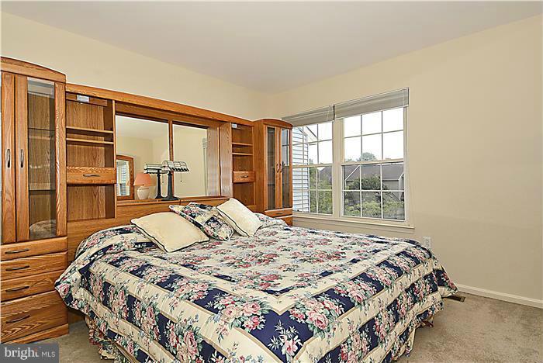
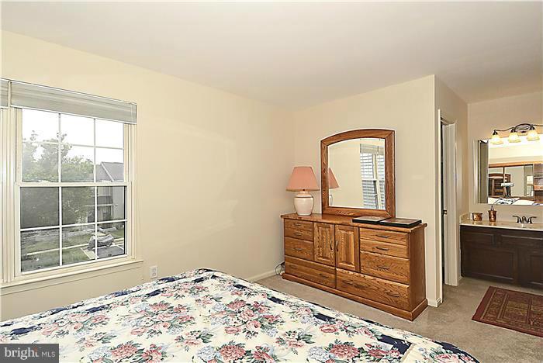
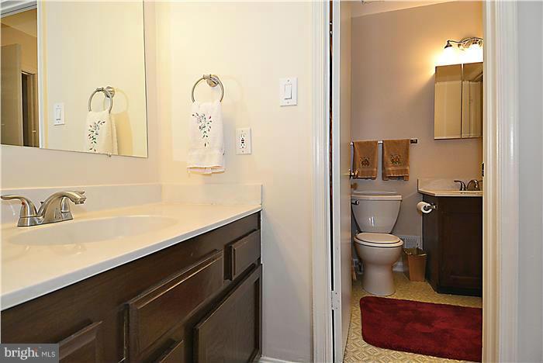
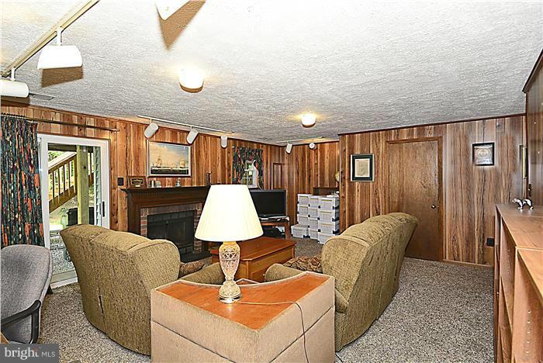
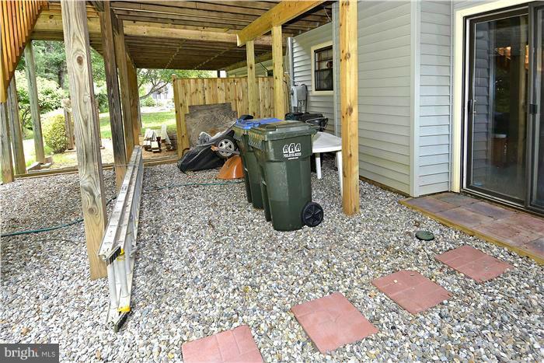
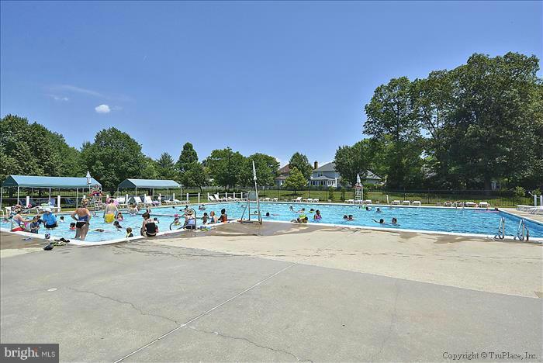
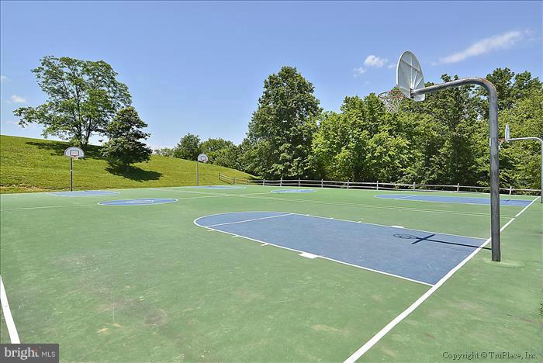
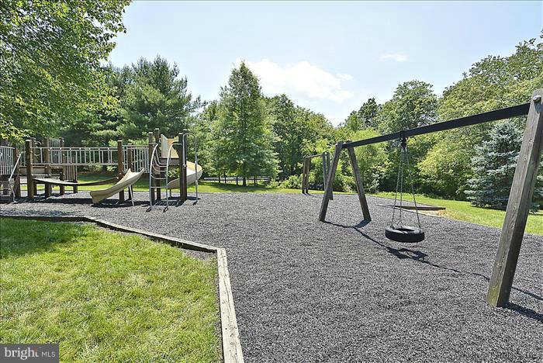
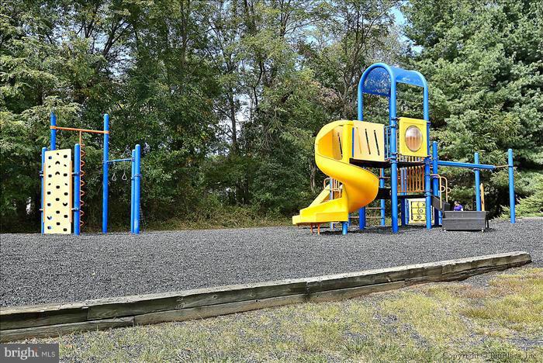
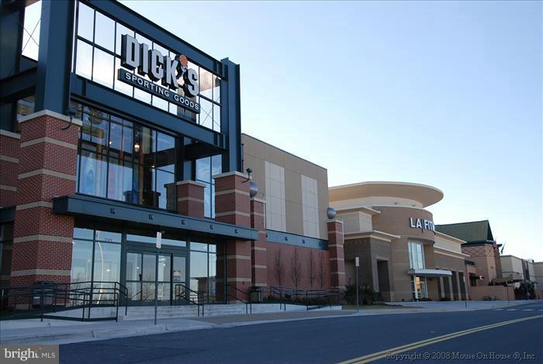
EXPERIENCE RELAXATION , YOUR  DECK BACKS TO TREES,COME SEE THIS 3BEDROOM ,2.5 BATH TOWNHOME IN COUNTRYSIDE*NEWER STAINLESS APPLIANCES*FRESHLY PAINTED* WALK-OUT BASEMENT* WOOD BURNING FIREPLACE IN REC ROOM* GREAT STARTER HOME* COUNTRYSIDE AMENITIES* PARK IN #40

37 HAXALL COURT

Message successfully sent.

What would you like to know?

What is 3 + 4 ?

I agree to receive email communication and understand I can unsubscribe at any time.

I agree to be contacted by Charis Realty Group - Christine Issler, Broker via call, email, and text for real estate services. To opt out, you can reply 'stop' at any time or reply 'help' for assistance. You can also click the unsubscribe link in the emails. Message and data rates may apply. Message frequency may vary. Privacy Policy

Related Properties

Price Improvement .  Why rent when you can buy!!! LOCATION LOCATION LOCATION, This 2 bedroom 1 bath is  2026 Freshly painted, renovated bath, clean and bright and ready to move in , 2 visitor spaces tags and 1 assigned space #280,   Stainless appliances, electric stove sealed cook top built in microwave and dishwasher, garbage disposal,  stackable Washer and Dryer in Kitchen ,  Hot Water Heater  2019 and HVAC  2019,   Newer Vinyl Windows Double Hung Double pane with 1/2 screens,  vinyl sliding door to back yard, brick paver patio with storage shed, no mowing,  board on board fenced in back yard,   Roof and Siding care of the Condo Association ,  This is close to shopping, retail, restaurant, convenience, easy access to rte 7 and rte 28 and dulles  area,   A must see. This wont last long. Priced to sell
#VALO2133166

STERLING

109 N EMORY DRIVE

2 Beds

1 Baths

1,064 Sq.Ft.

$339,900

MLS#: VALO2133166

Welcome to this beautiful, fully renovated end-unit townhouse, updated in 2026 and offering approximately 1,064 square feet of comfortable living space in the heart of Sterling.

Featuring a bright and open layout, this condo-style home offers 2 bedrooms and 1 full bathroom, with thoughtfully updated interiors throughout. The end-unit location provides added privacy and natural light, while the spacious backyard offers a wonderful outdoor space for relaxing, entertaining, or enjoying the fresh air.

Conveniently located near everyday amenities, shopping, dining, and major commuter routes, this charming home combines modern updates with comfort and convenience. Don't miss the opportunity to make this beautifully renovated Sterling townhouse your new home!
HVAC, heating system, compressor and water tank about 5-6 years old.
#VALO2133196

STERLING

226 N AUBURN DRIVE

2 Beds

1 Baths

1,064 Sq.Ft.

$329,000

MLS#: VALO2133196

At Montebello, a premier gated adult community, your HOA fees open the door to an incredible lifestyle packed with amenities, activities, and carefree living!

Enjoy an amazing clubhouse featuring an indoor pool, inviting gathering spaces, a fitness center, yoga room, demonstration kitchen, pool table, shuffleboard, and an arts & crafts studio. Take the fun outdoors with indoor and outdoor bars and grills, bocce ball, pickleball courts, and scenic walking and biking trails. Best of all? There’s always something happening, with events, social gatherings, and clubs to keep you active, connected, and entertained!

Even more convenience comes with the condo HOA, which includes trash pickup, water, building maintenance, snow removal, housekeeping of common areas, and the added peace of mind of a locked lobby and concierge service.

At Montebello, you’re getting so much more than a condominium—you’re getting a lifestyle filled with fun, friendships, convenience, and time to enjoy the things you love!

Imagine walking into a home that feels fresh, bright, and ready to enjoy from day one. This beautifully updated 1-bedroom, 1-bath condo with a separate den offers just that. Brand-new luxury vinyl plank flooring throughout creates a polished look and an easy flow from room to room.

The kitchen is one of the best surprises, with an incredible amount of cabinetry and storage. There’s room for dishes, appliances, serving pieces, pantry items, and everything you want to keep. Stainless steel appliances, generous countertops, recessed lighting, and pantry storage make this space both beautiful and functional. Open to the main living area, it’s perfect for a quiet breakfast, dinner with friends, or a comfortable evening at home.

The separate den makes this floor plan especially appealing, giving you the extra room so many one-bedroom condos lack. Create a home office, reading room, craft space, exercise room, cozy TV room, or flexible space for overnight guests. You have options without the upkeep of a larger home.

The spacious bedroom offers a large walk-in closet, while the wonderfully oversized bathroom features double sinks, a large walk-in shower with a built-in bench, and room for your own vanity area. These thoughtful features make everyday routines feel easier and more comfortable.

An in-unit washer and dryer, first-floor location, assigned parking space, and separate storage unit add convenience. With 964 square feet, this home offers a comfortable balance of living space, storage, and easy maintenance.

The Sterling location puts shopping, restaurants, everyday conveniences, major commuter routes, and Dulles International Airport within easy reach.

Fresh finishes, exceptional kitchen storage, a versatile den, a spacious bathroom, and the amenities of Montebello come together to offer more than a beautiful condo—they offer an easier way to spend your days doing what you love.
#VALO2133666

STERLING

21610 HAWKSBILL HIGH CIRCLE 102

1 Beds

1 Baths

964 Sq.Ft.

$340,000

MLS#: VALO2133666

NEW PRICE, $349,900! Three bedrooms, two full baths and easy one-level living, all in the popular Newberry community! Freshly painted throughout and move-in ready, this welcoming condo offers generous room sizes, abundant natural light and excellent storage. The spacious kitchen features plenty of cabinet and countertop space, stainless steel appliances and a convenient full-size washer and dryer. The adjoining living and dining area opens through sliding glass doors to a private patio with an attached storage shed, ideal for bikes, seasonal items and more. Down the hall are three bedrooms and a full bath with a tub/shower combination. The primary bedroom features its own ensuite bath, while generous closets provide plenty of storage throughout. The HVAC system and hot water heater were both replaced around 2022, two important updates already taken care of! You'll also enjoy two assigned parking spaces, a community pool, clubhouse, walking and jogging paths, tot lots and playgrounds. The association handles common area maintenance, snow removal and trash service. Conveniently located in Sterling with easy access to shopping, dining and major commuter routes, this home offers a terrific combination of space, comfort and convenience. Kindly park only in either of the two spaces marked Reserved 142 or marked Guest. Seller: Charles Wayne Pratt, Trustee of The Pratt Family Trust
#VALO2136546

STERLING

1046 MARGATE COURT A

3 Beds

2 Baths

1,302 Sq.Ft.

$349,900

MLS#: VALO2136546

Welcome to The Commons on Potomac Square, where style, comfort, and convenience come together in one beautifully updated home. This move-in-ready one-bedroom, one-bath condo features an inviting open layout with a seamless flow between the kitchen, dining area, and living room—perfect for everyday living or entertaining. Step outside onto the private patio, an ideal place to enjoy your morning coffee or unwind at the end of the day.

Thoughtfully updated throughout, this condo is truly move-in ready. The kitchen was beautifully renovated in May 2024 with quartz countertops, generous cabinetry, and stainless steel appliances. The refrigerator was replaced in September 2024, followed by a new stove, microwave, and dishwasher in April 2026. Luxury vinyl plank flooring was installed throughout the main living area in May 2024, while additional improvements completed in August 2026 include fresh interior paint, new carpeting in the primary suite, and new LVP flooring in the bathroom. The air-conditioning system was replaced in June 2022, and a $7,100 energy-efficient, on-demand tankless water heater was installed in April 2025—providing added comfort, efficiency, and peace of mind.

The spacious primary suite offers a relaxing retreat with a walk-in closet and direct access to the dual-entry full bathroom. A full-size washer and dryer provide added everyday convenience. The home also includes one assigned parking space, along with ample visitor parking for guests.

The location truly sets this home apart—just a short walk to the Cascades Public Library, Starbucks, restaurants, shopping, entertainment, a seasonal farmers market, and an upcoming indoor pickleball facility. Outdoor enthusiasts will love being just moments from Algonkian Regional Park, offering golf, picnic areas, fishing, boating, kayaking, and endless opportunities to enjoy the outdoors.

Residents also enjoy access to the sought-after Cascades Community Association amenities, including multiple swimming pools, tennis and pickleball courts, clubhouses, playgrounds, recreation areas, and scenic walking and biking trails—delivering a true resort-style lifestyle.

Ideally located near Route 7, One Loudoun, Washington Dulles International Airport, Metro access, the Dulles Toll Road, and Fairfax County Parkway, commuting and travel couldn’t be easier. Beautifully updated, perfectly located, and ready to enjoy—this is more than a condo; it’s the effortless lifestyle you’ve been waiting for. Come see it, fall in love, and make it yours!
#VALO2136114

STERLING

21191 MCFADDEN SQUARE 305

1 Beds

1 Baths

731 Sq.Ft.

$325,000

MLS#: VALO2136114

No Steps—Just Exceptional Convenience! This beautifully maintained residence is the only building in the community featuring an elevator, offering effortless access and everyday convenience. The thoughtfully designed floor plan features two spacious primary suites, making it ideal for a variety of living arrangements.

The light-filled living and dining areas provide an inviting setting for both everyday living and entertaining, while the well-appointed kitchen showcases quartz countertops installed in 2024 and new cabinets installed in 2025.  The primary suite offers generous space and a large walk-in closet and sizable bath.

Recent improvements include new LVT flooring and recessed lighting (2025) and a new HVAC system (2023). Step outside to the expansive deck, complete with additional storage—perfect for enjoying the outdoors.

Ideally located near an abundance of shopping, dining, recreation, and community amenities, with a regional park just minutes away. An exceptional opportunity offering comfort, convenience, and a truly enviable location. Come see it today!
#VALO2137212

STERLING

46608 DRYSDALE TERRACE 200

2 Beds

2 Baths

1,008 Sq.Ft.

$354,000

MLS#: VALO2137212

INVESTOR-ONLY OPPORTUNITY | TENANT IN PLACE THROUGH MAY 2028 | NEWBERRY CONDO 
Updated and spacious 2-level, 2-bedroom, 1.5-bathroom condo in Newberry, offering an excellent opportunity for investors seeking an established rental property with a long-term tenant already in place. The property is currently leased for $2,200/month through May 31, 2028, providing immediate rental income and eliminating the need to find and place a new tenant at closing.The inviting floor plan features an updated kitchen with stainless steel appliances, upgraded countertops, a complementary mosaic tile backsplash, and ample white cabinetry. The dining area opens to the spacious living room, where sliding glass doors lead to a private balcony. The primary bedroom offers a walk-in closet, providing excellent storage.

Additional features include two assigned parking spaces plus ample guest parking. Enjoy the W&OD Trail right at your doorstep, with approximately a 30-minute bike ride to Reston Town Center. Community amenities include a pool, clubhouse, and on-site management, offering residents a convenient and enjoyable lifestyle while providing investors with the benefits of professionally maintained common areas. Conveniently located near Sterling Boulevard and Route 28, with easy access to Dulles Airport, Route 28, Dulles Toll Road, shopping centers, restaurants, schools, and golf courses. The condo association fee includes water and trash, helping simplify ongoing ownership and property management expenses.
#VALO2137920

STERLING

1043 WARWICK COURT

2 Beds

1 Baths

1,140 Sq.Ft.

$315,000

MLS#: VALO2137920

Discover a prime investment opportunity in the heart of Pembroke! This charming 2-bedroom, 1-bathroom townhouse, built in 1965, offers a solid foundation for generating rental income. With 1,064 sq. ft. of well-designed space, this Colonial-style property features essential appliances including a washer, dryer, refrigerator, stove, and disposal-ensuring convenience for tenants and minimizing turnover. The association fee covers trash, snow removal, water, lawn maintenance, and pest control, enhancing your investment's appeal by reducing management hassles. This property has 1 assigned parking space and lots of off-street parking, a sought-after feature for renters. Positioned in a desirable location, this property is perfect for investors looking to capitalize on steady rental demand. With its blend of functionality and low maintenance, this property is not just a home; it's a smart investment for your portfolio. Don't miss out on this opportunity.
#VALO2136918

STERLING

312 E CORNELL DRIVE E 167

2 Beds

1 Baths

1,064 Sq.Ft.

$334,900

MLS#: VALO2136918

PRICE REDUCED! Don't miss the opportunity to own this property, completely Remodeled!  New kitchen including stainless steel appliances, Laminated wood floor throughout all levels of the home with frest paint throughout the home. Main level features living/dining room and kitchen, with Washer and Dryer, and a Half Bathroom. From the living room you can enjoy the view to the Common area with the Beautiful playground throughout the sliding glass door leads out to the Porch. Second level Offers 2 spacious Bedrooms with closets and 1 full renovated bathroom, Close access to shoppingg center, dining'ss places and mayor roads, 11 minutes to Dulles Airport.  Conveniently located close to Route7, Route 28, Dulles Town center. This turn-key home is part of a community that prioritizes ease of living, with condo fees covering water, sewer, trash, snow removal, and exterior maintenance. Residents also enjoy fantastic amenities, including a community center, swimming pool, and outdoor recreation facilities. Don't miss your chance to own this gem—schedule your private showing today!
#VALO2137544

STERLING

1006 WARWICK COURT B

2 Beds

1 Baths

1,140 Sq.Ft.

$325,000

MLS#: VALO2137544

Nestled within the serene enclave of Chatham Green Condominium, this exquisite 2-bedroom, 2.5-bathroom residence offers a harmonious blend of luxury and comfort. Spanning 1,257 square feet, this charming garden-style unit invites you to experience a lifestyle of elegance and ease. Step inside to discover a warm and inviting atmosphere, highlighted by a cozy fireplace that serves as the heart of the living space. The open layout seamlessly connects the living and dining areas, perfect for both intimate gatherings and entertaining friends. Natural light pours in through thoughtfully placed windows, enhancing the inviting ambiance throughout. The well-appointed kitchen is a culinary enthusiast's dream, ready for your personal touch. Enjoy the convenience of in-unit washer and dryer hookups, ensuring that daily tasks are effortlessly managed. Retreat to the spacious primary suite, complete with an en-suite bathroom, providing a private sanctuary for relaxation. Outside, the community pool beckons for leisurely afternoons under the sun, while the beautifully landscaped grounds offer a tranquil escape. With off-street parking and additional parking lot options, convenience is at your doorstep. Experience the exclusive lifestyle that Chatham Green Condominium has to offer, where luxury meets comfort in a vibrant community setting. This is more than just a home; it's a lifestyle waiting to be embraced.
#VALO2137926

STERLING

46956 COURTYARD SQUARE 303

2 Beds

2 Baths

1,257 Sq.Ft.

$335,000

MLS#: VALO2137926

Send a message

Message successfully sent.

Your message

What is 3 + 4 ?

Reason for contacting?

I agree to receive email communication and understand I can unsubscribe at any time.

I agree to be contacted by Charis Realty Group - Christine Issler, Broker via call, email, and text for real estate services. To opt out, you can reply 'stop' at any time or reply 'help' for assistance. You can also click the unsubscribe link in the emails. Message and data rates may apply. Message frequency may vary. Privacy Policy

Sign Out

Virtual Assistant

Would you like to take the next step with this property? We can help you schedule a showing or virtual tour, or send you more details.

Yes, I would like more information.

Thank You for Your Reply, One of Our Agents will contact you as soon as possible

No, maybe later.

Thank you, you can always contact me via email, phone number or through the contact form.

Realhub AI

Lucy - Your AI-Powered Realtor

Update Your Temporary Password

Personalize your search

Enter your email and we'll notify you immediately when new listings match what you're looking for.

or enter email address

Already have an account ? Login here

Continue your home search

I agree to receive communications and understand I can unsubscribe at any time.

I agree to be contacted by Charis Realty Group - Christine Issler, Broker via call, email, and text for real estate services. To opt out, you can reply 'stop' at any time or reply 'help' for assistance. You can also click the unsubscribe link in the emails. Message and data rates may apply. Message frequency may vary. Privacy Policy

Already have an account ? Login here

We use cookies

We use cookies primarily for analytics to enhance your experience. By accepting, you agree to our use of these cookies. You can manage your preferences or learn more about our cookies policy.