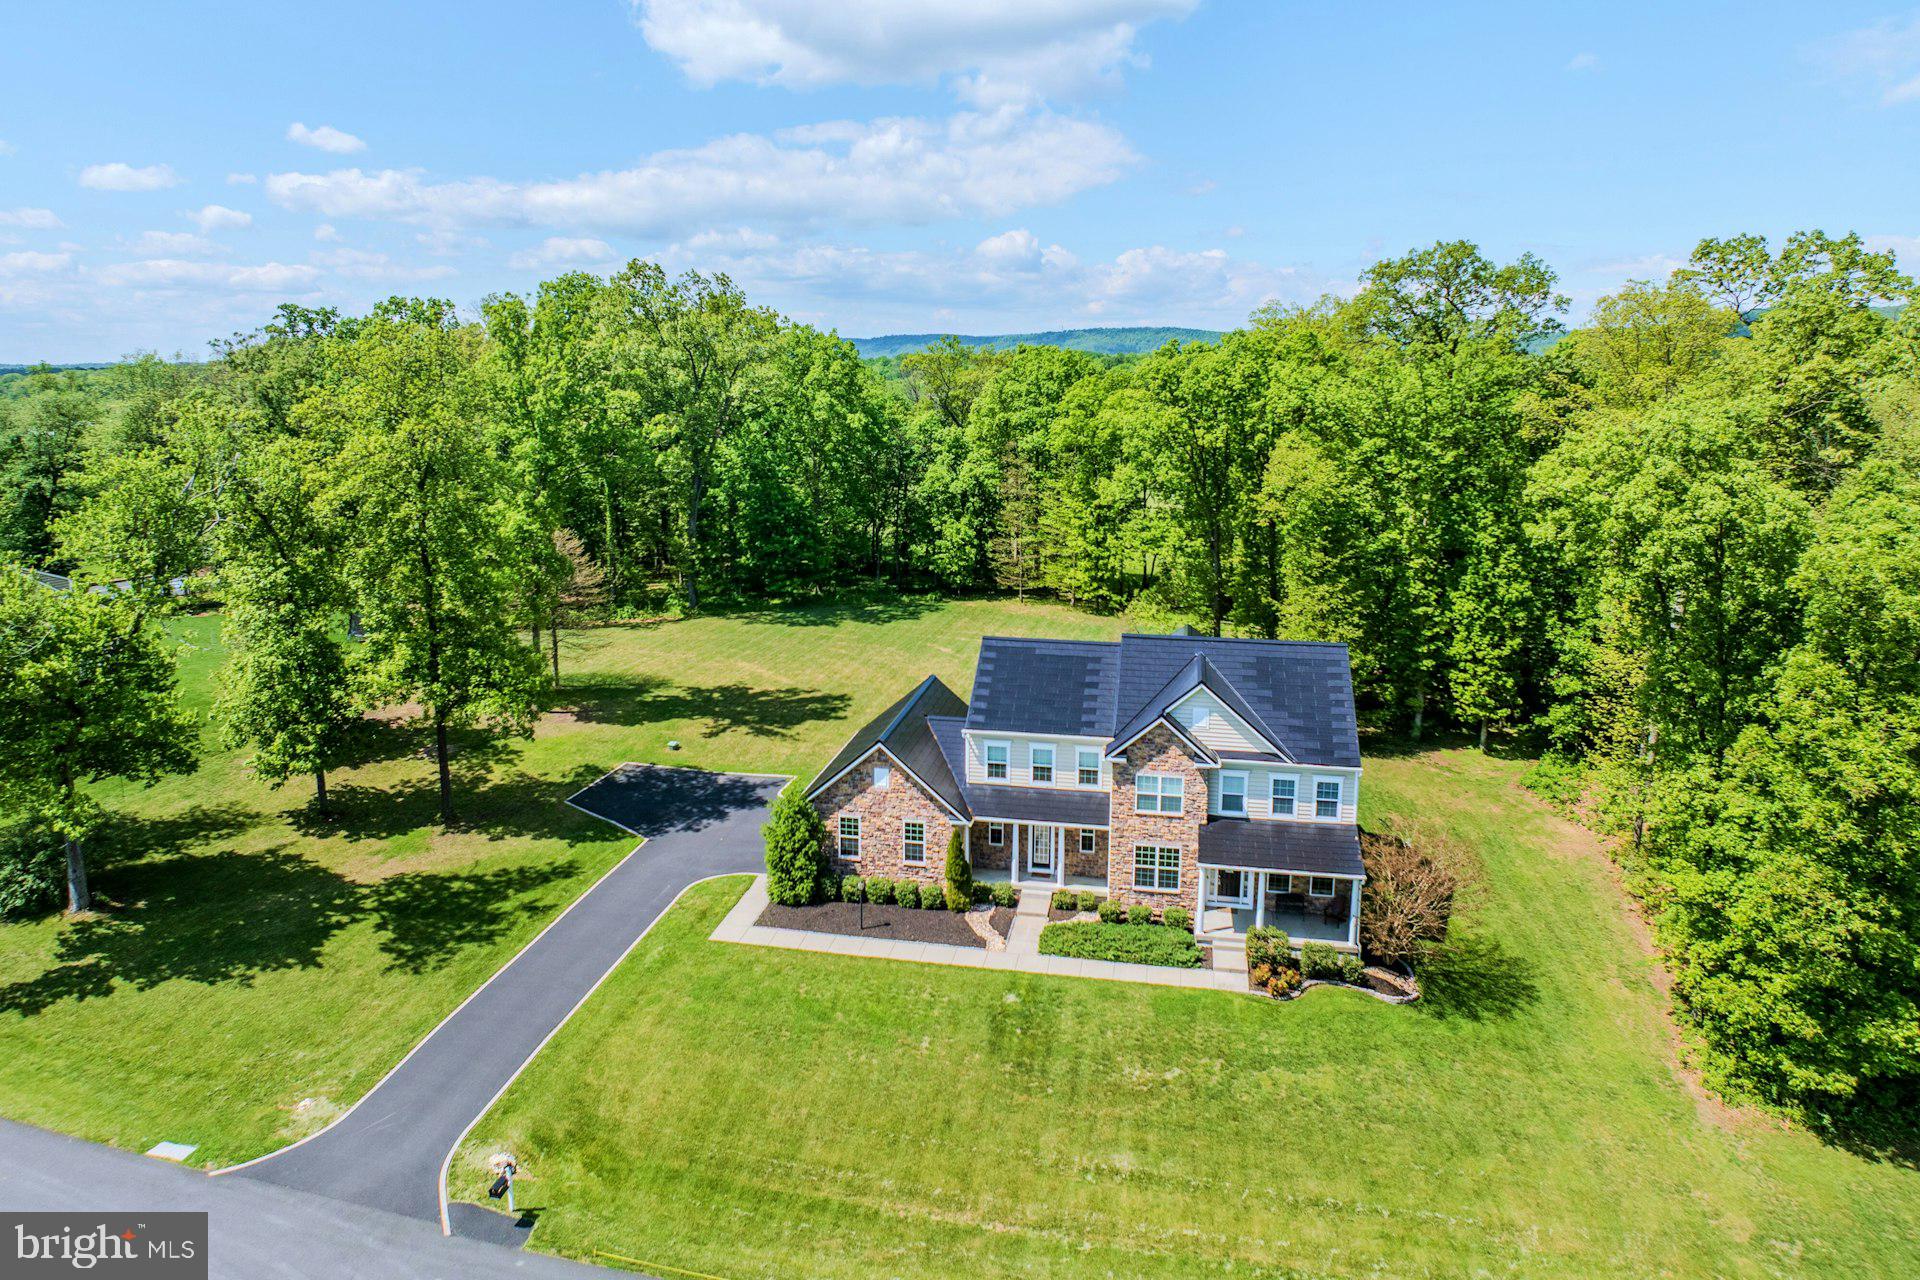
Features & Amenities

Interior

  • Total Bedrooms

    4

  • Bathrooms

    4

  • 1/2 Bathrooms

    1

  • Above Grade Finished Area

    5200.0

  • Basement YN

    YES

  • Cooling YN

    YES

  • Cooling

    Zoned, Electric

  • Fireplace YN

    YES

  • Heating YN

    YES

  • Heating

    Propane, Zoned

  • Main Level Bedrooms

    4

  • Pet friendly

    N/A

Exterior

  • Garage

    Yes

  • Garage spaces

    3

  • Construction Materials

    Brick

  • Parking

    Garage, Attached

  • Pool

    No

  • Waterfront YN

    NO

Area & Lot

  • Lot Size(acres)

    2.0

  • Lot Size(square feet)

    87120.0

  • Property Type

    Residential

  • Property Sub Type

    Single Family Residence

  • Architectural Style

    Craftsman, Farmhouse/National Folk

Price

  • Sales Price

    $1,595,000

  • Sq. Footage

    5, 200

  • Price/SqFt

    $306

HOA

  • Association

    Yes

  • Association Fee

    $100

  • Association Fee Frequency

    Monthly

  • Association Fee Includes

    N/A

School District

  • Elementary School

    WOODGROVE HIGH SCHOOL

  • Middle School

    HARMONY

  • High School

    WOODGROVE

Property Features

  • New Construction

    YES

  • Foundation Details

    Concrete Perimeter

  • Senior Community YN

    NO

  • Sewer

    Septic Tank

  • Water Source

    Well

Schedule a Showing

Showing scheduled successfully.

<
>
IN PERSON
VIA CHAT

What is 3 + 4 ?


Change time

Mortgage calculator

Estimate your monthly mortgage payment, including the principal and interest, property taxes, and HOA. Adjust the values to generate a more accurate rate.

Your payment

Principal and Interest:

$

Property taxes:

$

HOA fees:

$

Total loan payment:

$

Total interest amount:

$

Location

County

LOUDOUN

Elementary School

WOODGROVE HIGH SCHOOL

Middle School

HARMONY

High School

WOODGROVE

Listing Courtesy of Daniel A. Boris , Pearson Smith Realty, LLC

RealHub Information is provided exclusively for consumers' personal, non-commercial use, and it may not be used for any purpose other than to identify prospective properties consumers may be interested in purchasing. All information deemed reliable but not guaranteed and should be independently verified. All properties are subject to prior sale, change or withdrawal. RealHub website owner shall not be responsible for any typographical errors, misinformation, misprints and shall be held totally harmless.

Agent Andrew Boateng

AGENT

Andrew Boateng

Call Andrew today to schedule a private showing.


* Listings on this website come from the FMLS IDX Compilation and may be held by brokerage firms other than the owner of this website. The listing brokerage is identified in any listing details. Information is deemed reliable but is not guaranteed. If you believe any FMLS listing contains material that infringes your copyrighted work please click here to review our DMCA policy and learn how to submit a takedown request.© 2024 FMLS.
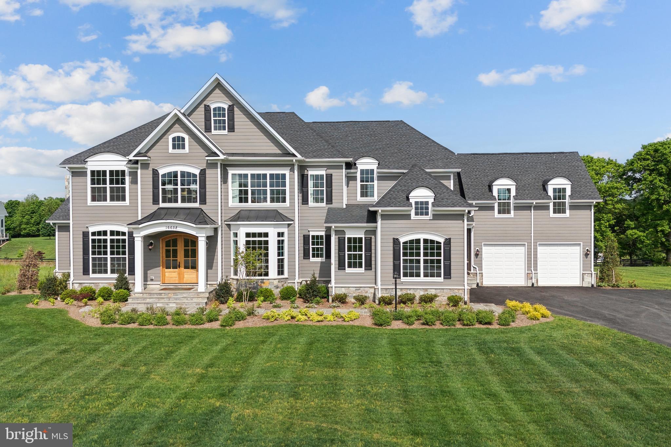
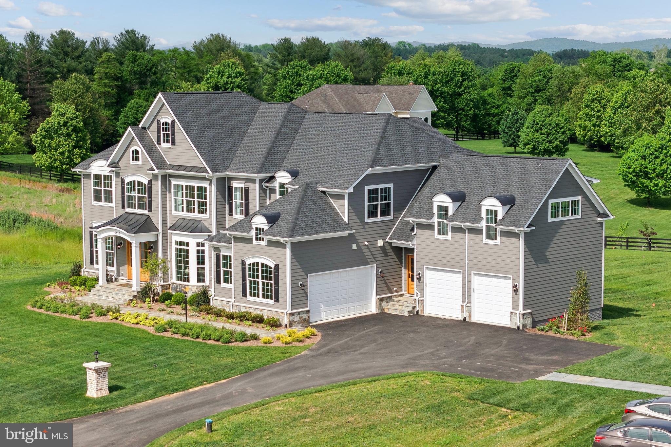
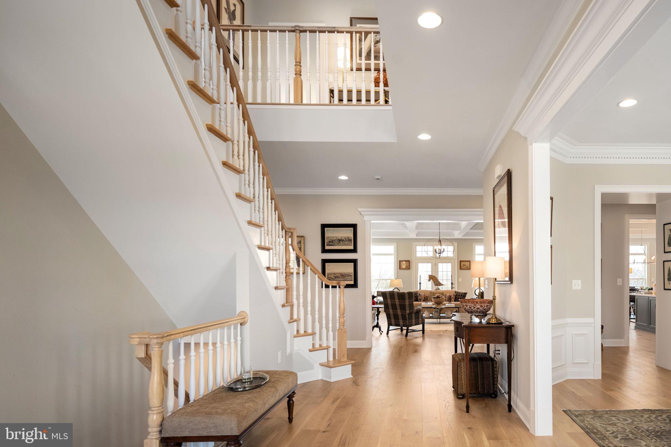
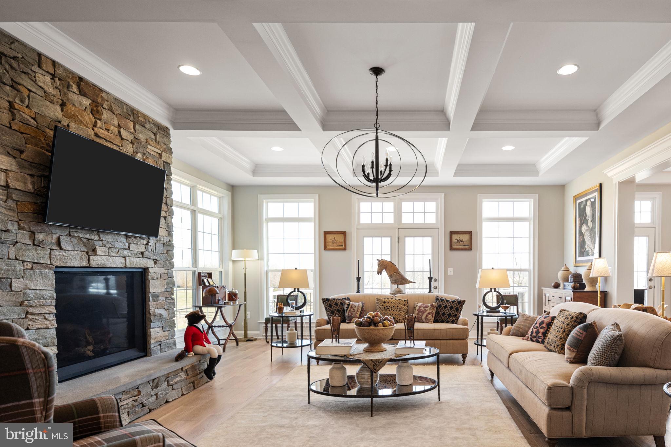
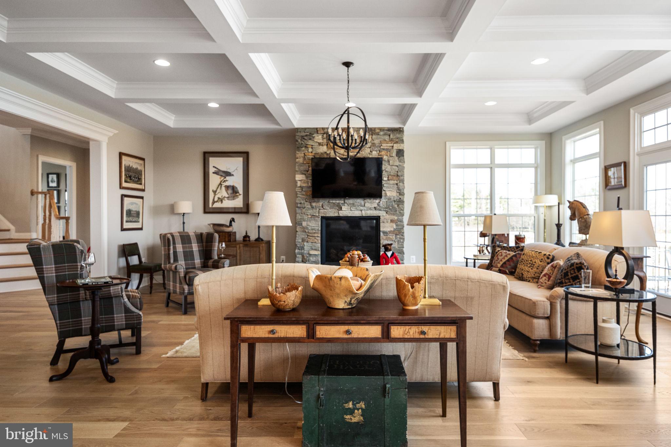
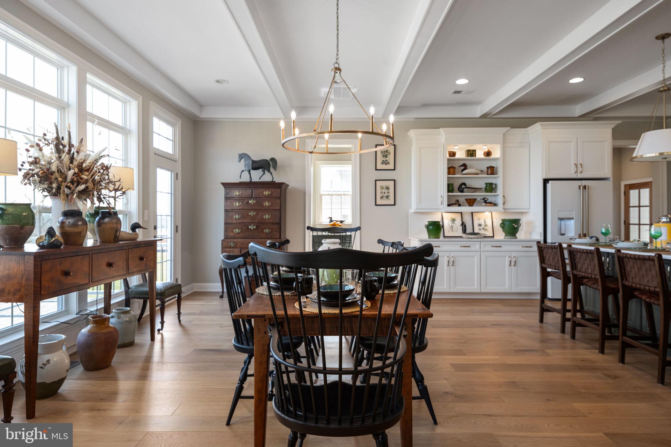
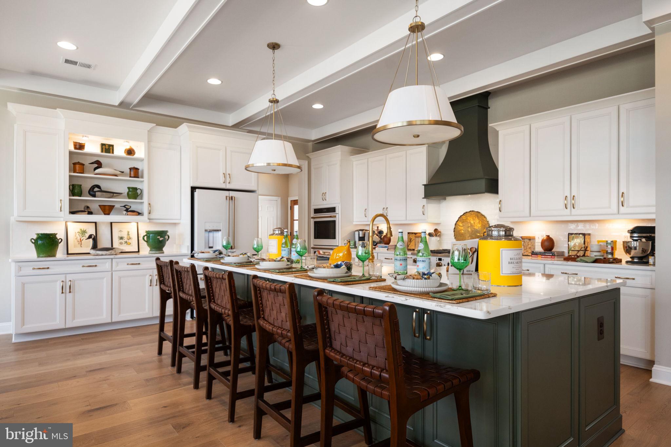
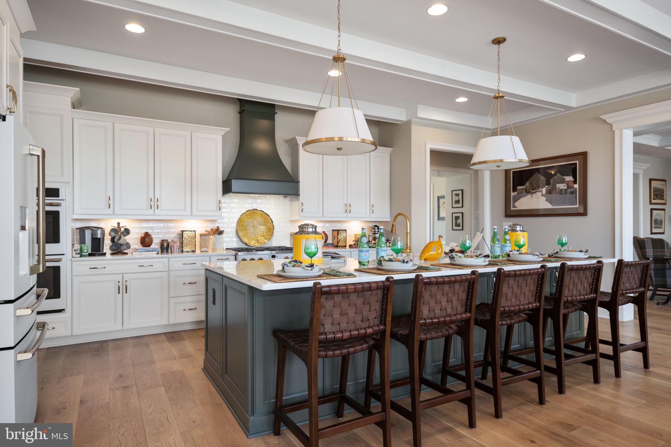
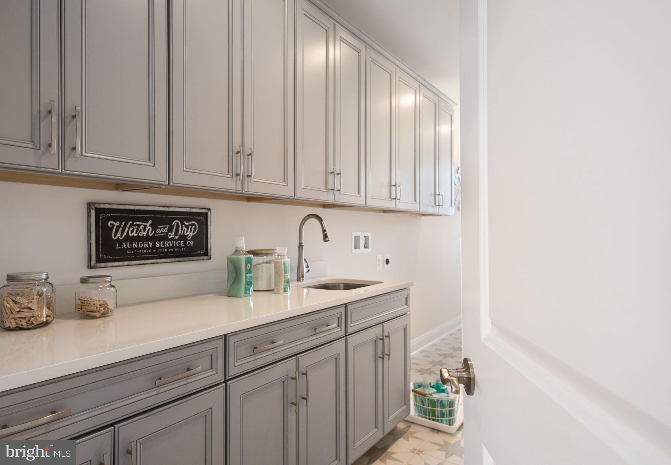
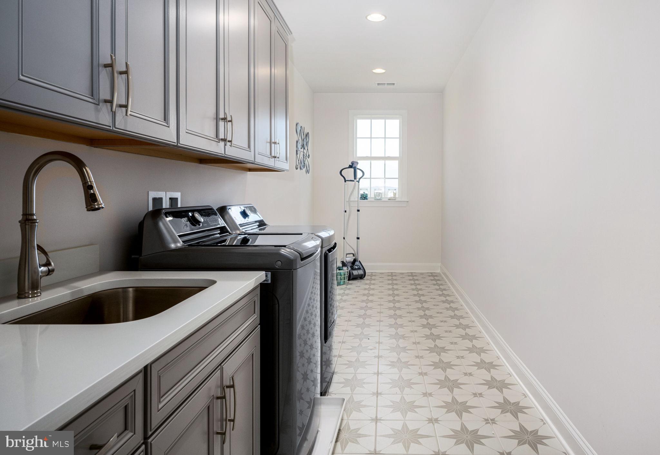
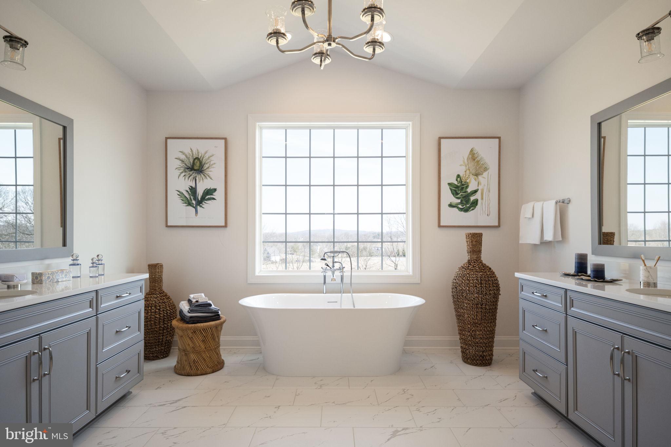
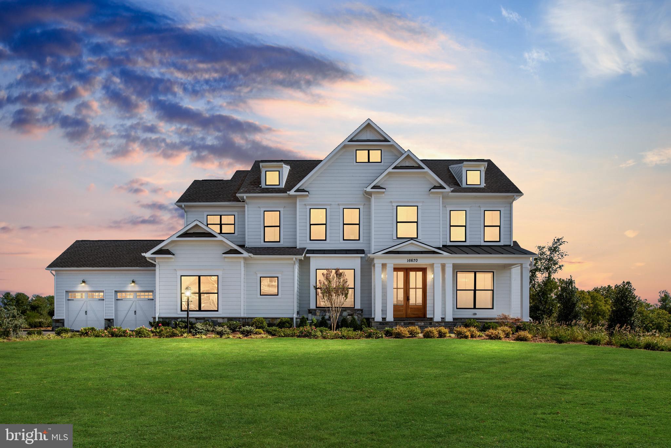
Gorgeous homes in an idyllic setting - Welcome to The Ridges! 1-2 acre Home sites in the Western Loudoun countryside in Hillsboro.

Base price shown is for the Magnolia Way Floorplan and we have many other plans including those with first floor primary suites, farmhouse kitchens, multi-generational options and our new Transitional Collection.

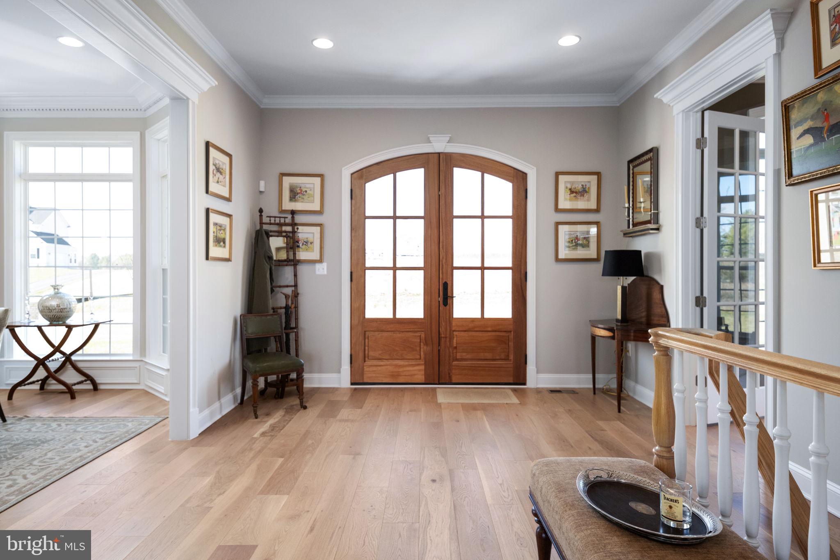
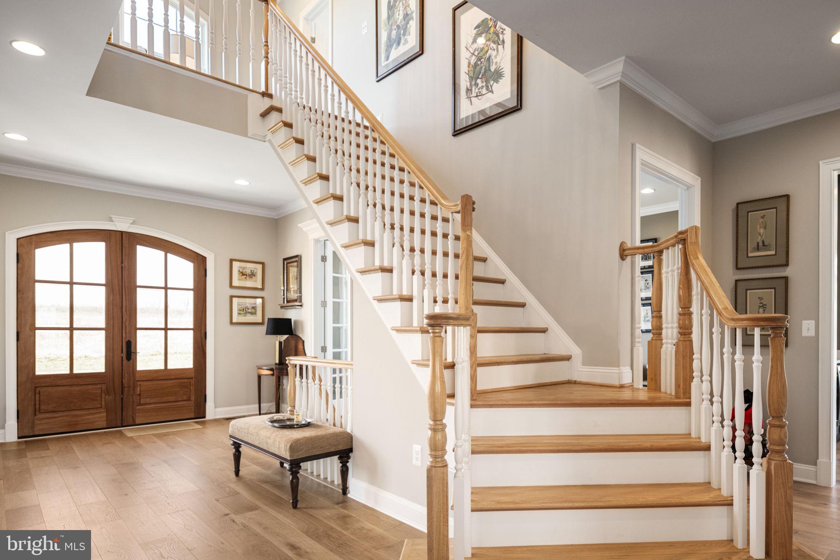
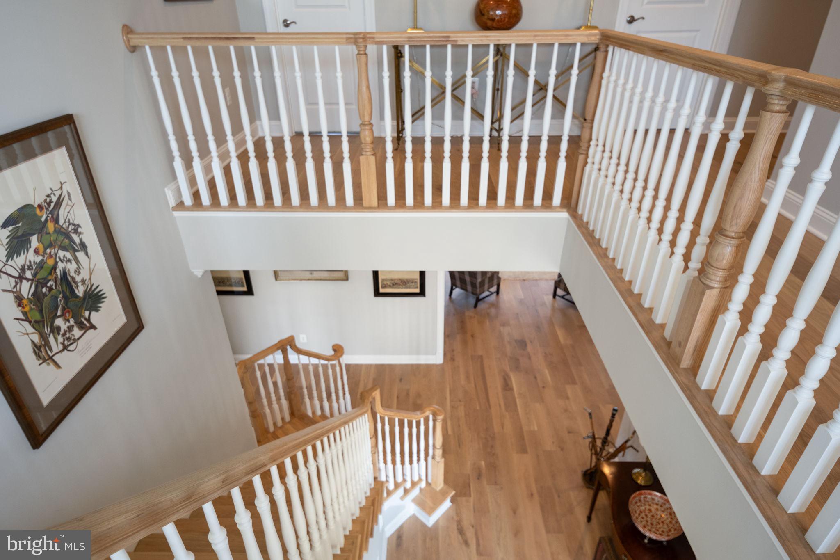
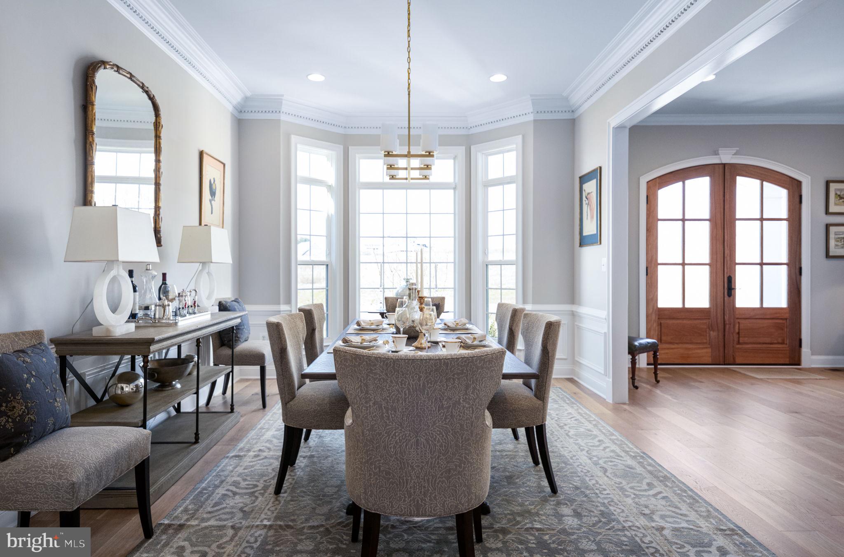
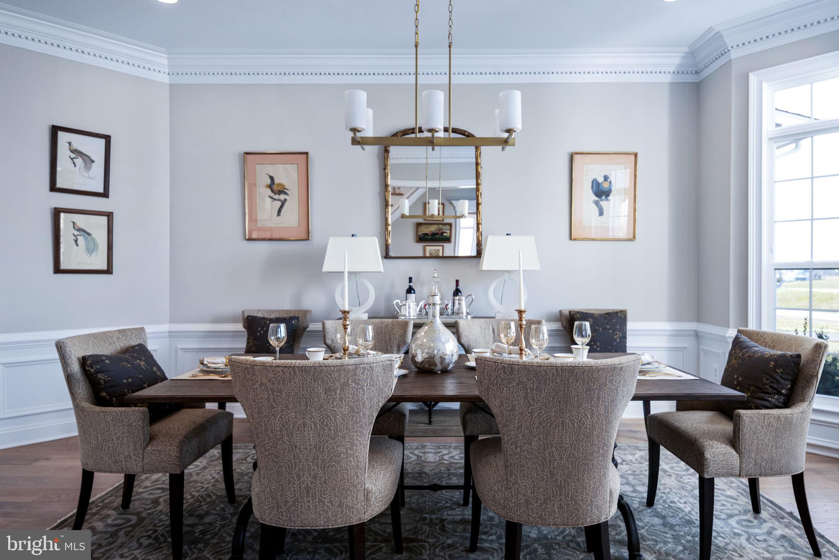
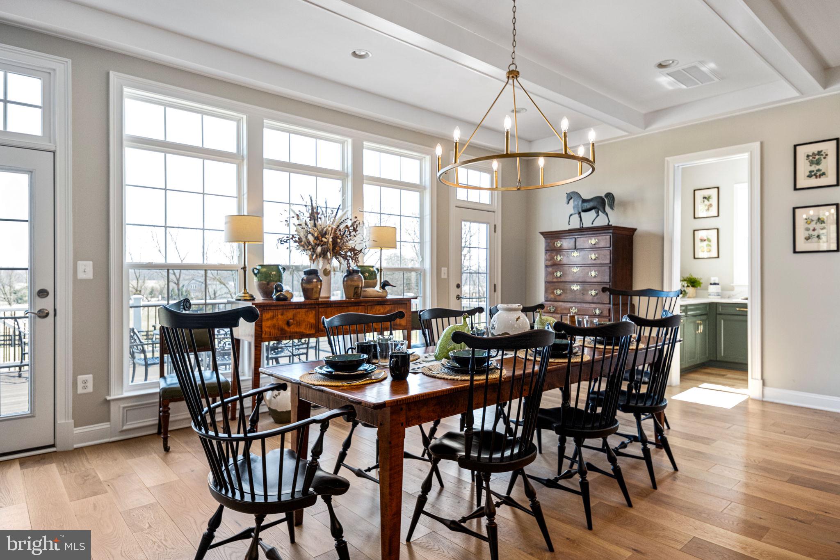
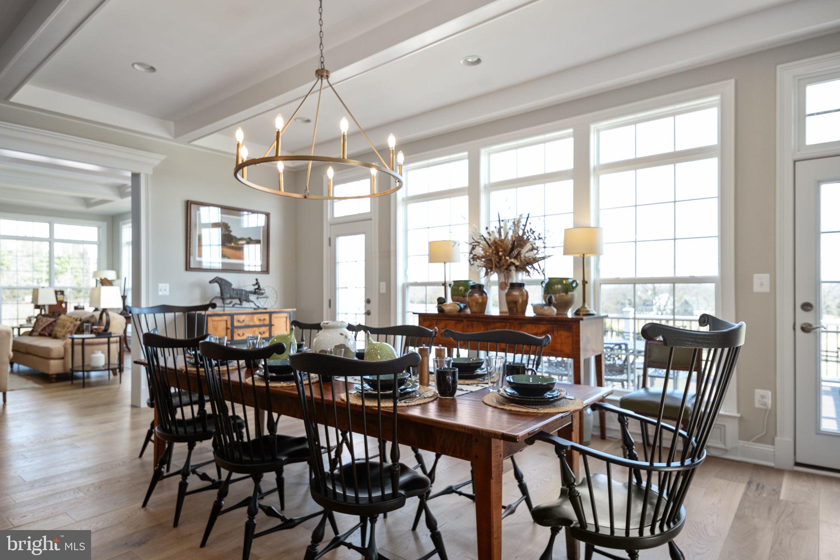
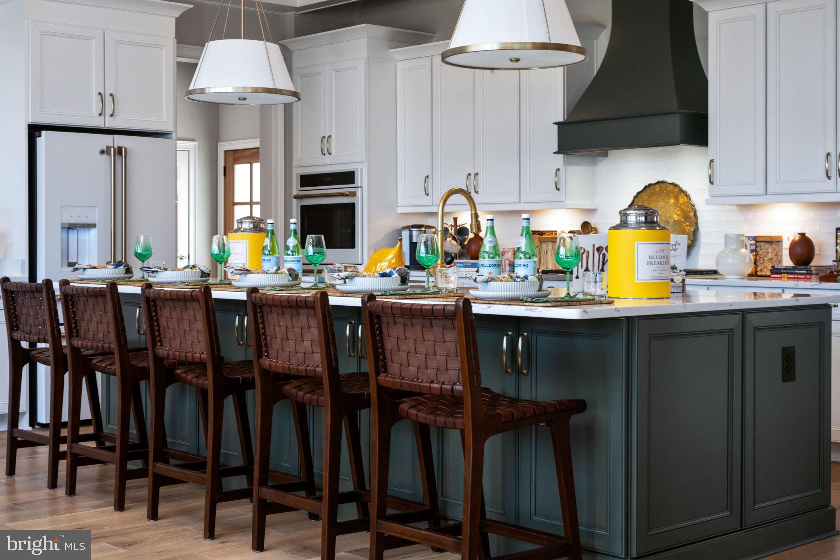
All homes include exceptional standard features including  10' main level ceilings, hardwood floors, upgraded cabinetry and countertops, extensive trim package, and HardiePlank exterior. Plans are ready to be customized!

Visit our DECORATED MODEL HOMES AND SALES OFFICE-16670  & 16658 Huntwick Place, Hamilton , VA  20158. Directions from Leesburg: Route 7 west to Hamilton Station Rd exit. Turn right on Hamilton Station Rd. Right on Colonial Hwy. Right on Ivandale St. and proceed under Rte 7. Ivandale Farm is on the right near the intersection of Ivandale Rd. and Piggott Bottom Rd. Open Daily 11-5.

Ask about Closing Cost Credit!

HOA fees are estimates
Features, square footage, beds & baths are per base floor plans.

36660 HESKETT LANE

Message successfully sent.

What would you like to know?

What is 3 + 4 ?

I agree to receive email communication and understand I can unsubscribe at any time.

I agree to be contacted by Charis Realty Group via call, email, and text for real estate services. To opt out, you can reply 'stop' at any time or reply 'help' for assistance. You can also click the unsubscribe link in the emails. Message and data rates may apply. Message frequency may vary. Privacy Policy

Related Properties

Gorgeous homes in an idyllic setting - Welcome to The Ridges! 1-2 acre Home sites in the Western Loudoun countryside in Hillsboro.

Base price shown is for the Glen Springs Floorplan and we have many other plans including those with first floor primary suites, farmhouse kitchens, multi-generational options and our new Transitional Collection.

All homes include exceptional standard features including  10' main level ceilings, hardwood floors, upgraded cabinetry and countertops, extensive trim package, and HardiePlank exterior. Plans are ready to be customized!

Visit our DECORATED MODEL HOMES AND SALES OFFICE-16670  & 16658 Huntwick Place, Hamilton , VA  20158. Directions from Leesburg: Route 7 west to Hamilton Station Rd exit. Turn right on Hamilton Station Rd. Right on Colonial Hwy. Right on Ivandale St. and proceed under Rte 7. Ivandale Farm is on the right near the intersection of Ivandale Rd. and Piggott Bottom Rd. Open Daily 11-5.

Ask about Closing Cost Credit!

HOA fees are estimates
Features, square footage, beds & baths are per base floor plans.
#VALO2090078

HILLSBORO

36660 HESKETT LANE

4 Beds

3 Baths

3,850 Sq.Ft.

$1,375,000

MLS#: VALO2090078

Gorgeous homes in an idyllic setting - Welcome to The Ridges! 1-2 acre Home sites in the Western Loudoun countryside in Hillsboro. 

Base price shown is for the Huntwick Farm Floorplan and we have many other plans including those with first floor primary suites, farmhouse kitchens and multi-generational options

All homes include exceptional standard features including  10' main level ceilings, hardwood floors, upgraded cabinetry and countertops, extensive trim package, and HardiePlank exterior. Plans are ready to be customized!

Visit our DECORATED MODEL HOMES AND SALES OFFICE-16670  & 16658 Huntwick Place, Hamilton , VA  20158. Directions from Leesburg: Route 7 west to Hamilton Station Rd exit. Turn right on Hamilton Station Rd. Right on Colonial Hwy. Right on Ivandale St. and proceed under Rte 7. Ivandale Farm is on the right near the intersection of Ivandale Rd. and Piggott Bottom Rd. Open Daily 11-5.

Ask about Closing Cost Credit!

HOA fees are estimates
Features, square footage, beds & baths are per base floor plans.
#VALO2124892

HILLSBORO

36660 HESKETT

4 Beds

3 Baths

4,100 Sq.Ft.

$1,405,000

MLS#: VALO2124892

Welcome home to this stunning colonial peacefully situated on a 1.71 acre lot with over 5,300 square feet of living space & a Tesla solar roof system that was installed in 2025. The covered front porch greets you as you enter into the front foyer. Spacious living room, formal dining room & privately tucked place library on the main level ideal for working from home. Grand two story family room with stone surround gas fireplace & tons of light. Expansive gourmet kitchen with center island, stainless steel appliances, upgraded backsplash & morning room extension with access to rear yard for future outdoor space. Main level mudroom with additional exit to the outside & half bath too. Large primary suite with coffered ceiling, walk-in closet & luxurious bath with soaking tub & separate shower. The second bedroom features private bath. Third & fourth bedrooms share a spacious third bath. Walk-up lower level with recreation room with new carpet in 2025, 5th bedroom/den, fourth full bath, den/craft room & storage room. Oversized three car garage with car charger & expanded driveway allowing for additional parking.  This home is peacefully located on a paved cul-de-sac street with a large rear yard providing ample open space as well as trees providing privacy.
#VALO2122240

HILLSBORO

14963 CREEK POINT COURT

4 Beds

4 Baths

5,356 Sq.Ft.

$1,325,000

MLS#: VALO2122240

New on site 2 days ago
MINT CONDITION — Coming Soon in Virginia’s Hunt Country — this beautifully appointed custom home blends notes of Cape Cod, farmhouse, and French countryside design, creating a warm and inviting estate with timeless character. Featuring a total of five garage spaces, including an attached two-car garage and detached three-car garage, the property is wrapped in premium HardiePlank siding with elegant stone accents and surrounded by professionally landscaped grounds featuring boxwoods, hydrangeas, and specimen trees. The deep full-length front porch lined with classic rocking chairs creates the perfect welcome and is complemented by the equally impressive full rear porch stretching across the back of the home — offering both privacy and cozy indoor-outdoor living. Inside, a dramatic two-story foyer opens into a home filled with comfortable country-style casual elegance. A custom local Virginia stone fireplace anchors the main living area, while extensive crown molding, custom lighting fixtures throughout, sand-in-place hardwood flooring, and French doors leading to the expansive rear Trex porch create a warm and inviting atmosphere. An abundance of windows throughout the home, along with transom windows found in key architectural spaces, fill the interiors with natural light and enhance the home’s airy, refined character. The gourmet kitchen is chef-inspired and beautifully appointed with rich cherry cabinetry, a Wolfe gas cooktop, granite countertops, stainless finishes, recessed lighting, and pendant lighting over the oversized eat-in bar with seating for five. The kitchen includes an inviting eat-in area with direct access to the full-length rear deck and opens seamlessly to the main living space, allowing the chef to enjoy views of the fireplace while cooking and entertaining. A spacious pantry provides excellent storage, while a conveniently located powder room near the garage entry adds everyday practicality. Privately accessed from the kitchen, a spacious loft with its own staircase creates the ideal gym, playroom, media lounge, office, or creative retreat. Featuring 4 bedrooms ( including 2 on the main level), 5 full baths, and 1 half bath, the home offers exceptional flexibility for multigenerational living, with full baths thoughtfully located on every level. The main-level primary suite is a private retreat with French doors opening directly to the rear Trex porch and tranquil outdoor views. The luxurious bath includes a jetted soaking tub, oversized walk-in shower, split vanities, private water closet, and deep walk-in closet. An additional main-level guest suite with private en suite bath offers ideal accommodations for guests, extended family, or long-term living arrangements.

Upstairs, a spacious recreation and living area with soaring cathedral ceilings creates the perfect secondary gathering space, accompanied by two additional en suite bedrooms with walk-in closets and charming alcove windows.

The fully finished daylight walkout lower level is designed for entertaining and relaxation, featuring an expansive recreation room ideal for movie nights, games, reading, or gatherings, along with a full bath and generous storage spaces. Barn-style interior doors add Hunt Country character, while direct walkout access seamlessly connects the lower level to the outdoor living spaces.

Outdoors, the property becomes truly magical. The expansive rear Trex porch spans the full width of the home and overlooks a spectacular setting with extensive stonework and a full wood-burning outdoor fireplace that beautifully frames the patio and gathering areas below. Beyond a peaceful stream, the expansive open yard offers endless possibilities and is ideal for gardening, play, animals, or even a few rows of grapes, enhancing the estate’s vineyard-inspired Hunt Country feel. Private yet inviting, refined yet comfortable, this one-of-a-kind property blends timeless architecture, thoughtful design, and exceptional livability.
#VALO2124358

HILLSBORO

15438 HILLSBORO ROAD

4 Beds

5 Baths

4,420 Sq.Ft.

$1,350,000

MLS#: VALO2124358

 - property

Send a message

Message successfully sent.

Your message

What is 3 + 4 ?

Reason for contacting?

I agree to receive email communication and understand I can unsubscribe at any time.

I agree to be contacted by Charis Realty Group via call, email, and text for real estate services. To opt out, you can reply 'stop' at any time or reply 'help' for assistance. You can also click the unsubscribe link in the emails. Message and data rates may apply. Message frequency may vary. Privacy Policy

Sign Out

Virtual Assistant

Would you like to take the next step with this property? We can help you schedule a showing or virtual tour, or send you more details.

Yes, I would like more information.

Thank You for Your Reply, One of Our Agents will contact you as soon as possible

No, maybe later.

Thank you, you can always contact me via email, phone number or through the contact form.

Realhub AI

Lucy - Your AI-Powered Realtor

Update Your Temporary Password

Personalize your search

Enter your email and we'll notify you immediately when new listings match what you're looking for.

or enter email address

Already have an account ? Login here

Continue your home search

I agree to receive communications and understand I can unsubscribe at any time.

I agree to be contacted by Charis Realty Group via call, email, and text for real estate services. To opt out, you can reply 'stop' at any time or reply 'help' for assistance. You can also click the unsubscribe link in the emails. Message and data rates may apply. Message frequency may vary. Privacy Policy

Already have an account ? Login here

We use cookies

We use cookies primarily for analytics to enhance your experience. By accepting, you agree to our use of these cookies. You can manage your preferences or learn more about our cookies policy.