
Contemporary
3600 S GLEBE ROAD 613W
ARLINGTON, VA 22202
MLS#: VAAR2060922
$475,000


Property
Beds
1
Full Baths
1
1/2 Baths
None
Year Built
2006
Sq.Footage
824
Welcome to The Eclipse, where luxury and convenience meet in the heart of Arlington! This stunning 1 bedroom Plus Den unit features everything you need to live in comfort and style. Step inside and you'll immediately notice the beautiful wood floors that add warmth and character to the space. The open kitchen boasts granite countertops and stainless steel appliances, making it easy to whip up your favorite meals while entertaining guests. Enjoy your morning coffee or a nightcap on the balcony, taking in the big open views. This unit is bright and airy, with plenty of natural light flooding the space. The den is perfect for a home office or guest room, giving you the flexibility you need to make this unit your own. You'll also love the reserved garage parking, ensuring that you always have a spot waiting for you. You will also be able to enjoy the brand new HVAC System and Water Heater. But that's not all – The Eclipse has plenty of amenities to offer. The community pool, party room, and fitness center are just waiting for you. The bus across the street makes it easy to get around town. Plus, with the new Potomac Yard Metro station nearby, you'll have easy access to everything the DC area has to offer. Of course, living in The Eclipse means you're already close to shopping, dining, and entertainment options including Club Studio Fitness and Kaldi's Social House. And with Amazon's HQ2 and VA Tech Campus just a stone's throw away, you'll be at the center of the action. Don't miss your chance to live in one of the most sought-after buildings in Arlington – schedule a tour today! This unit has an assumable VA Loan at 2.75%
Features & Amenities
Interior
-
Other Interior Features
Ceiling Fan(s), Kitchen Island, Walk-In Closet(s), High Ceilings, Open Floorplan
-
Total Bedrooms
1
-
Bathrooms
1
-
Above Grade Finished Area
824.0
-
Basement YN
NO
-
Cooling YN
YES
-
Cooling
Central Air, Ceiling Fan(s), Electric
-
Fireplace YN
NO
-
Heating YN
YES
-
Heating
Exhaust Fan, Natural Gas, Central
-
Main Level Bedrooms
1
-
Pet friendly
Number Limit, Yes
Exterior
-
Garage
Yes
-
Garage spaces
1
-
Construction Materials
Brick
-
Other Exterior Features
Storage
-
Parking
Garage Door Opener, Assigned, Secured, Garage, Underground, Inside Entrance
-
Pool
Yes
-
Pool Features
Community
-
Waterfront YN
NO
Area & Lot
-
Property Type
Residential
-
Property Sub Type
Condominium
-
Architectural Style
Contemporary
Price
-
Sales Price
$475,000
-
Tax Amount
$4,591
-
Sq. Footage
824
-
Price/SqFt
$576
HOA
-
Association
No
School District
-
Elementary School
N/A
-
Middle School
N/A
-
High School
N/A
Property Features
-
New Construction
NO
-
Accessibility Features
Accessible Doors, Accessible Elevator Installed
-
Association Amenities
Dog Park, Fitness Center
-
Senior Community YN
NO
-
Sewer
Public Sewer
-
Water Source
Public
Schedule a Showing
Showing scheduled successfully.
Mortgage calculator
Estimate your monthly mortgage payment, including the principal and interest, property taxes, and HOA. Adjust the values to generate a more accurate rate.
Your payment
Principal and Interest:
$
Property taxes:
$
HOA fees:
$
Total loan payment:
$
Total interest amount:
$
Location
County
ARLINGTON
Elementary School
Middle School
High School
Listing Courtesy of Daniel R. Lusk, McWilliams/Ballard Inc.
RealHub Information is provided exclusively for consumers' personal, non-commercial use, and it may not be used for any purpose other than to identify prospective properties consumers may be interested in purchasing. All information deemed reliable but not guaranteed and should be independently verified. All properties are subject to prior sale, change or withdrawal. RealHub website owner shall not be responsible for any typographical errors, misinformation, misprints and shall be held totally harmless.

Salesperson, Realtor
Andrew Boateng
Call Andrew today to schedule a private showing.

* Listings on this website come from the FMLS IDX Compilation and may be held by brokerage firms other than the owner of this website. The listing brokerage is identified in any listing details. Information is deemed reliable but is not guaranteed. If you believe any FMLS listing contains material that infringes your copyrighted work please click here to review our DMCA policy and learn how to submit a takedown request.© 2024 FMLS.
Related Properties
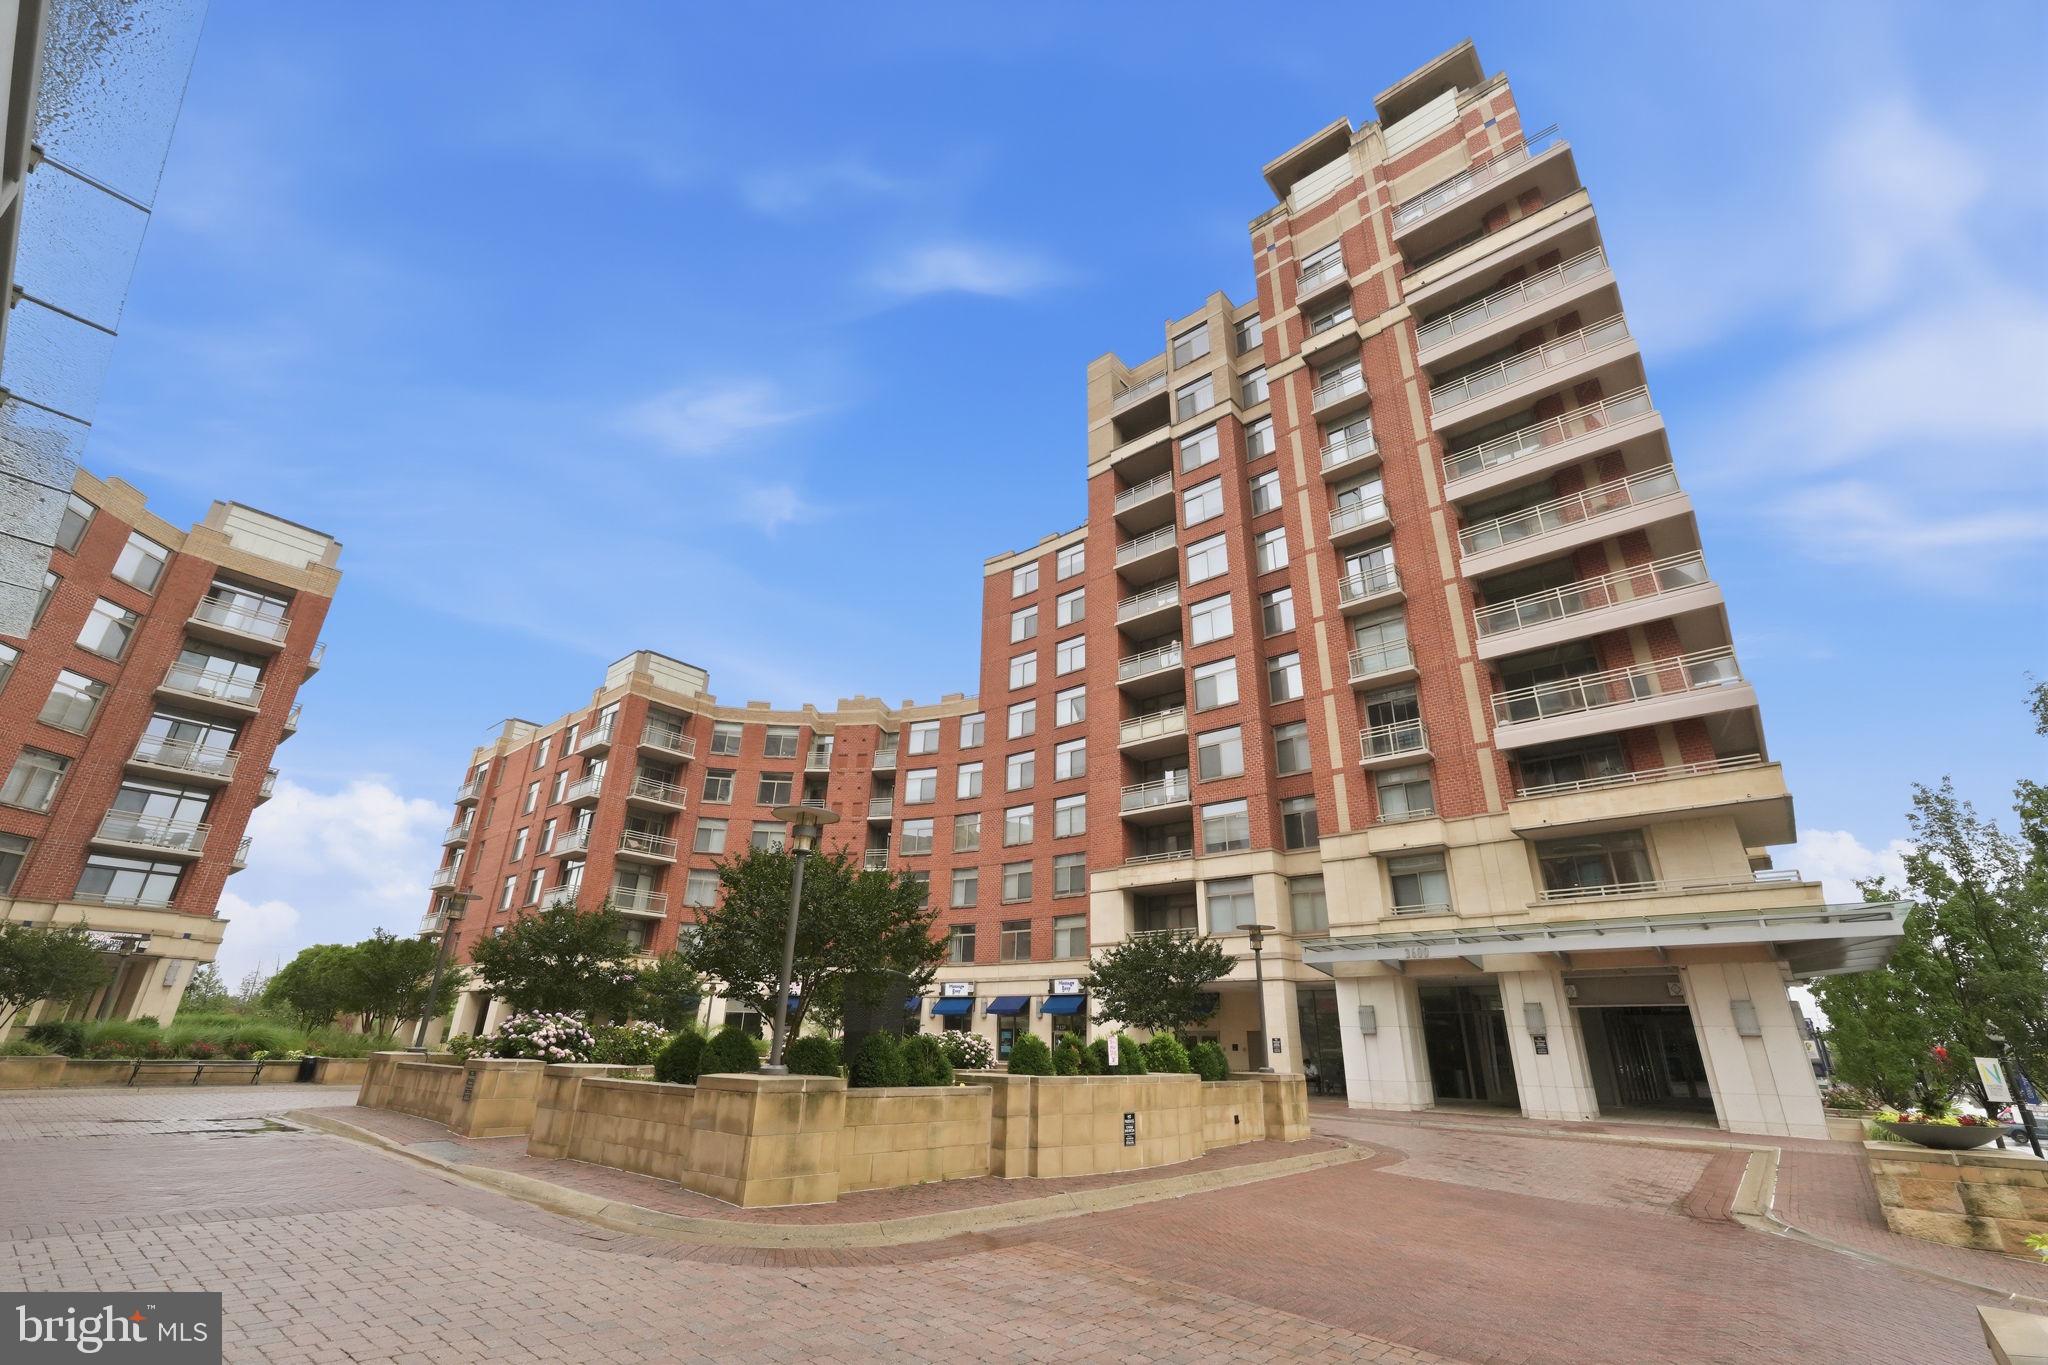
ARLINGTON
3600 S GLEBE ROAD 1116W
1 Beds
1 Baths
669 Sq.Ft.
$405,000
MLS#: VAAR2075520

ARLINGTON
1016 WAYNE STREET 1007
2 Beds
2 Baths
1,422 Sq.Ft.
$570,000
MLS#: VAAR2077690

ARLINGTON
3600 S GLEBE ROAD 215W
1 Beds
1 Baths
669 Sq.Ft.
$399,900
MLS#: VAAR2078618

ARLINGTON
1805 CRYSTAL DRIVE 503S
1 Beds
1 Baths
676 Sq.Ft.
$414,900
MLS#: VAAR2075518

ARLINGTON
2912 17TH STREET S 103
3 Beds
1 Baths
1,028 Sq.Ft.
$394,900
MLS#: VAAR2078154
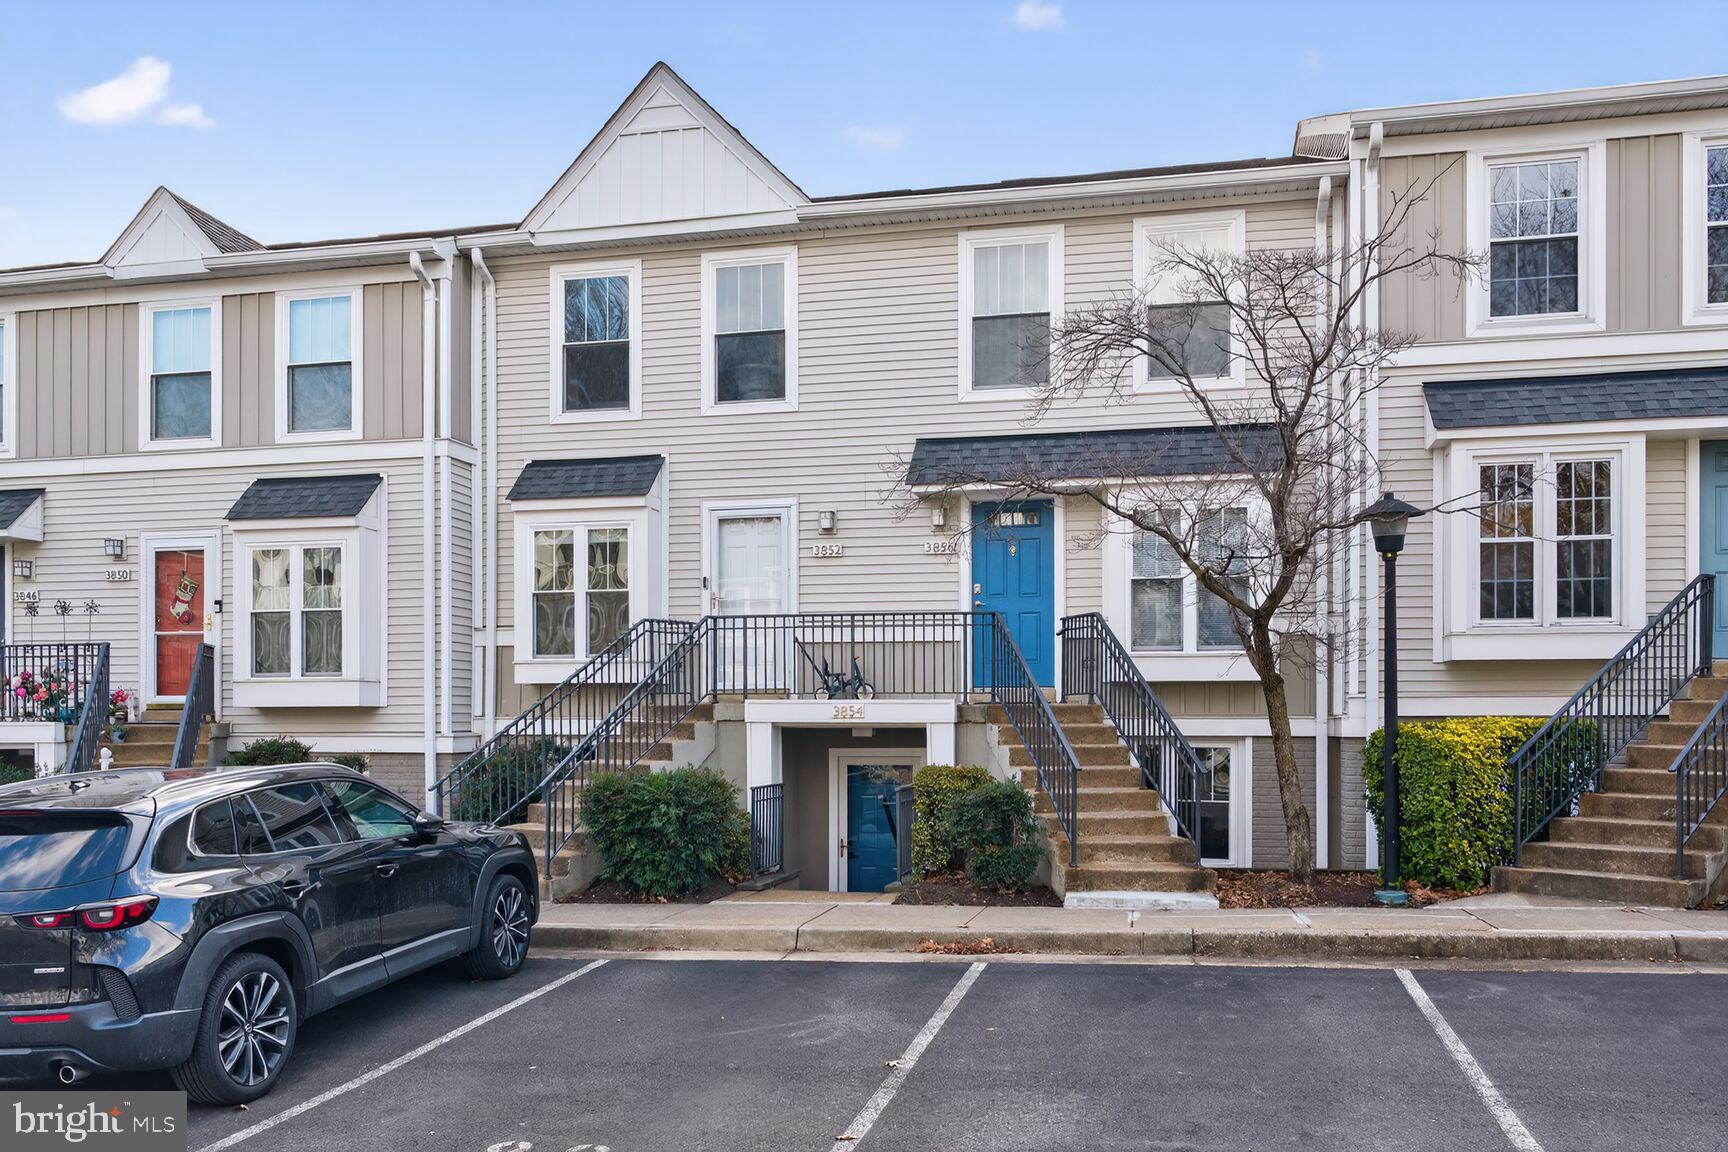
ARLINGTON
3854 9TH ROAD S 3854
2 Beds
2 Baths
1,090 Sq.Ft.
$449,900
MLS#: VAAR2075998

ARLINGTON
1301 N COURTHOUSE ROAD 1804
1 Beds
1 Baths
1,088 Sq.Ft.
$549,900
MLS#: VAAR2078558

ARLINGTON
1045 N UTAH STREET 2-210
2 Beds
2 Baths
1,281 Sq.Ft.
$560,000
MLS#: VAAR2077452

ARLINGTON
2200 N WESTMORELAND STREET N 426
1 Beds
1 Baths
770 Sq.Ft.
$419,990
MLS#: VAAR2072510

ARLINGTON
1301 N COURTHOUSE ROAD 1610
2 Beds
2 Baths
1,143 Sq.Ft.
$525,000
MLS#: VAAR2077380
.png)