

Property
Beds
7
Full Baths
6
1/2 Baths
None
Year Built
2005
Sq.Footage
5,094
Offer deadlines Sunday, April 26th at 5pm. Stunning cul-de- sac stone-front colonial in the highly sought-after Stonewall Manor, offering over 5,800 square feet of refined living space on a private 0.60-acre lot. This beautifully maintained 7-bedroom, 6-bath home delivers exceptional space, flexibility, and timeless design—ideal for multi-generational living or those seeking room to grow. A striking full-stone façade and manicured landscaping create standout curb appeal, while the interior showcases a light-filled, thoughtfully designed layout enhanced by dramatic oversized windows. Dual staircases add both elegance and functionality, perfect for everyday living and effortless entertaining. The kitchen has been recently refreshed with brand-new countertops (2026), complementing other updates including new ovens and dishwasher (2024) and elegant French doors. The fully refreshed basement (2025) features new tile flooring and fresh paint, while additional upgrades completed between 2025–2026 include the washer, refrigerator, water heater, sump pump, windows, and gutters—providing true peace of mind. The finished basement offers versatile living space ideal for a recreation room, home office, or private guest suite. Outdoor living is equally inviting with a spacious yard, wood deck, and patio—perfect for relaxing or hosting. Lovingly maintained and thoughtfully updated, this home reflects true pride of ownership and is ready to welcome its next chapter, offering the perfect setting to create lasting memories. Additional highlights include a 2-car garage and an extended driveway accommodating up to 4 additional vehicles, architectural shingle roof, poured concrete foundation, forced air heating, and central A/C. Ideally located near shopping, dining, and major commuter routes, this home offers the perfect balance of space, comfort, and convenience.
Features & Amenities
Interior
-
Other Interior Features
Kitchen Island
-
Total Bedrooms
7
-
Bathrooms
6
-
Above Grade Finished Area
3923.0
-
Basement YN
YES
-
Cooling YN
YES
-
Cooling
Central Air, Ceiling Fan(s), Electric
-
Fireplace YN
YES
-
Heating YN
YES
-
Heating
Natural Gas, Forced Air, Heat Pump
-
Pet friendly
N/A
Exterior
-
Garage
Yes
-
Garage spaces
2
-
Construction Materials
Stone
-
Parking
Asphalt, Garage, Driveway, Inside Entrance, Attached
-
Patio and Porch Features
Deck, Patio
-
Pool
No
-
Waterfront YN
NO
Area & Lot
-
Lot Size(acres)
0.6
-
Lot Size(square feet)
26,175
-
Property Type
Residential
-
Property Sub Type
Single Family Residence
-
Architectural Style
Colonial
Price
-
Sales Price
$850,000
-
Tax Amount
$7,774
-
Sq. Footage
5,094
-
Price/SqFt
$166
HOA
-
Association
YES
-
Association Fee
$100
-
Association Fee Frequency
Monthly
-
Association Fee Includes
N/A
School District
-
Elementary School
TRIANGLE
-
Middle School
GRAHAM PARK
-
High School
POTOMAC
Property Features
-
New Construction
NO
-
Accessibility Features
Accessible Doors
-
Foundation Details
Permanent, Concrete Perimeter, Stone
-
Senior Community YN
NO
-
Sewer
Public Sewer
-
Tax Lot
13
-
Water Source
Public
Schedule a Showing
Showing scheduled successfully.
Mortgage calculator
Estimate your monthly mortgage payment, including the principal and interest, property taxes, and HOA. Adjust the values to generate a more accurate rate.
Your payment
Principal and Interest:
$
Property taxes:
$
HOA fees:
$
Total loan payment:
$
Total interest amount:
$
Location
County
PRINCE WILLIAM
Elementary School
TRIANGLE
Middle School
GRAHAM PARK
High School
POTOMAC
Listing Courtesy of Hanane Kidari, EXP Realty, LLC
RealHub Information is provided exclusively for consumers' personal, non-commercial use, and it may not be used for any purpose other than to identify prospective properties consumers may be interested in purchasing. All information deemed reliable but not guaranteed and should be independently verified. All properties are subject to prior sale, change or withdrawal. RealHub website owner shall not be responsible for any typographical errors, misinformation, misprints and shall be held totally harmless.

Salesperson, Realtor
Andrew Boateng
Call Andrew today to schedule a private showing.

* Listings on this website come from the FMLS IDX Compilation and may be held by brokerage firms other than the owner of this website. The listing brokerage is identified in any listing details. Information is deemed reliable but is not guaranteed. If you believe any FMLS listing contains material that infringes your copyrighted work please click here to review our DMCA policy and learn how to submit a takedown request.© 2024 FMLS.
Related Properties
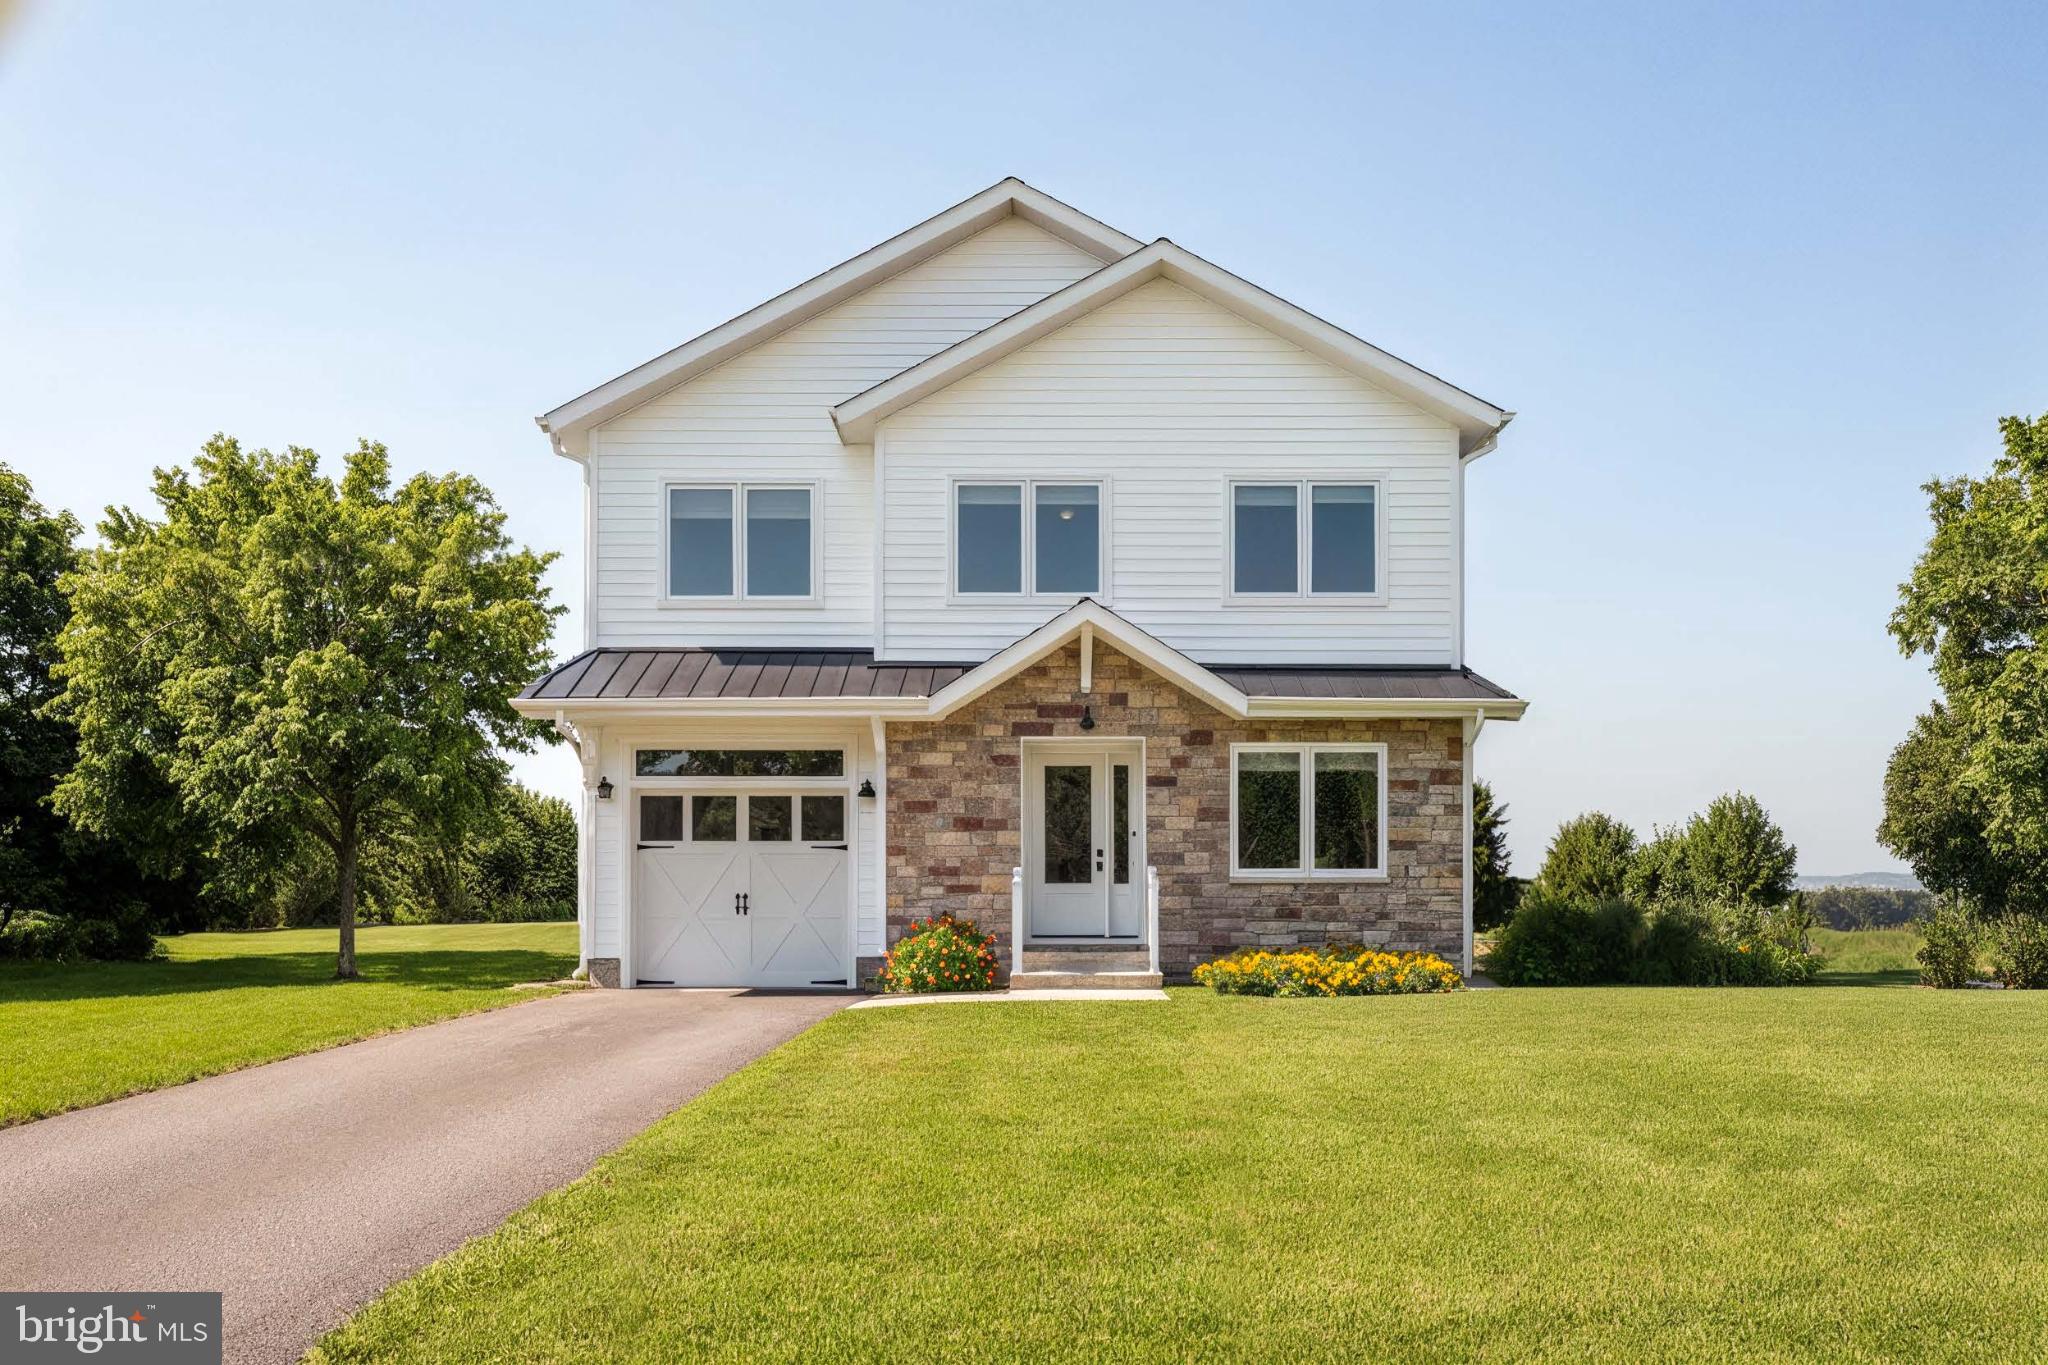
TRIANGLE
17997 OLD TRIANGLE ROAD
5 Beds
4 Baths
2,851 Sq.Ft.
$816,000
MLS#: VAPW2111538
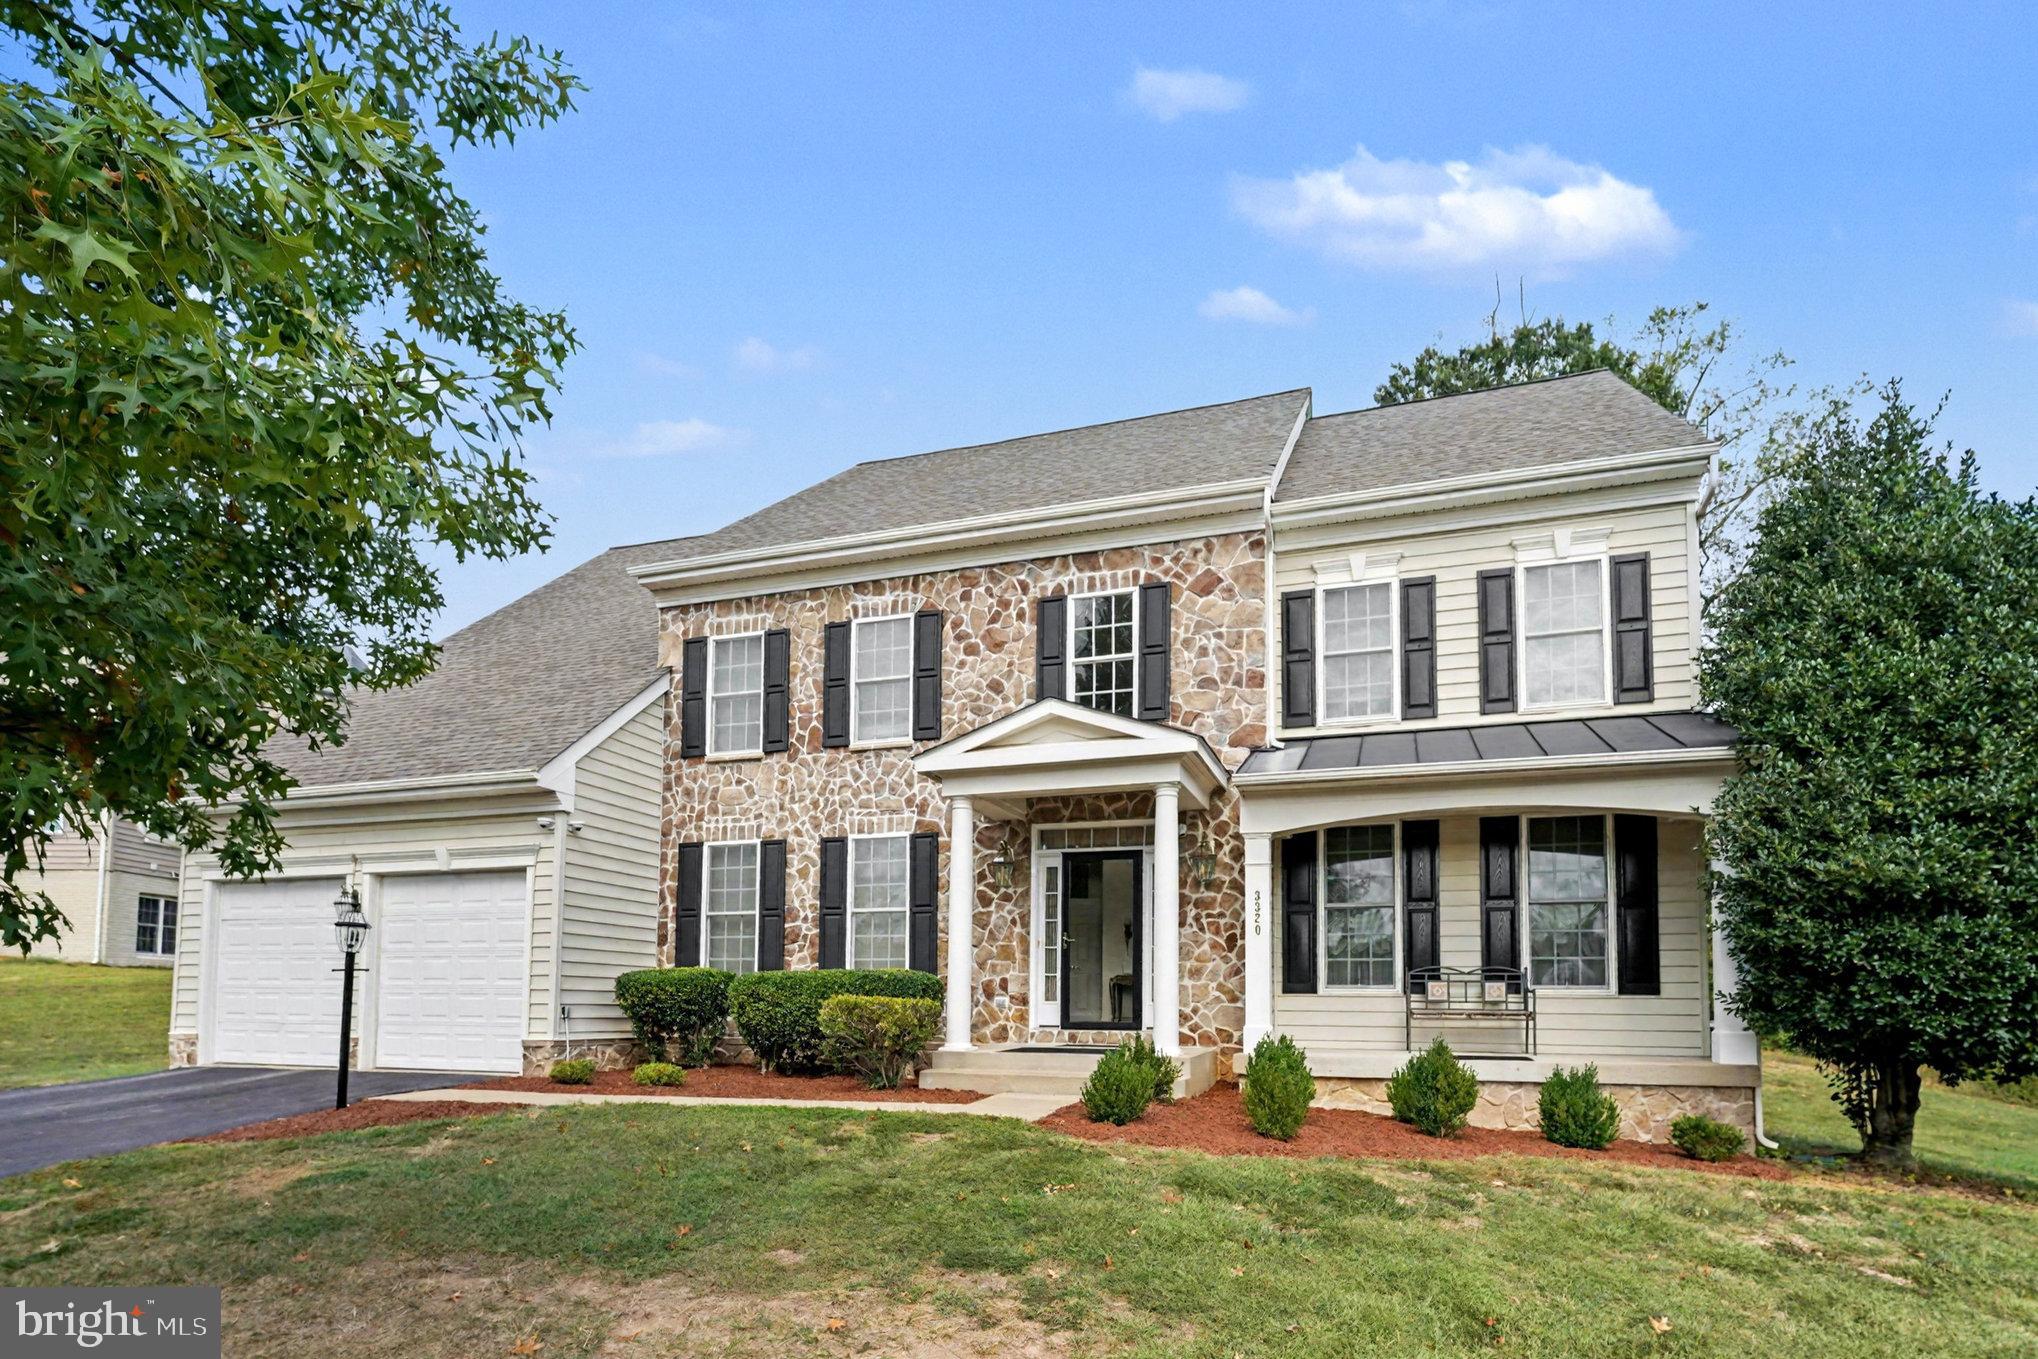
TRIANGLE
3320 MCCORKLE COURT
4 Beds
4 Baths
5,458 Sq.Ft.
$778,500
MLS#: VAPW2105322
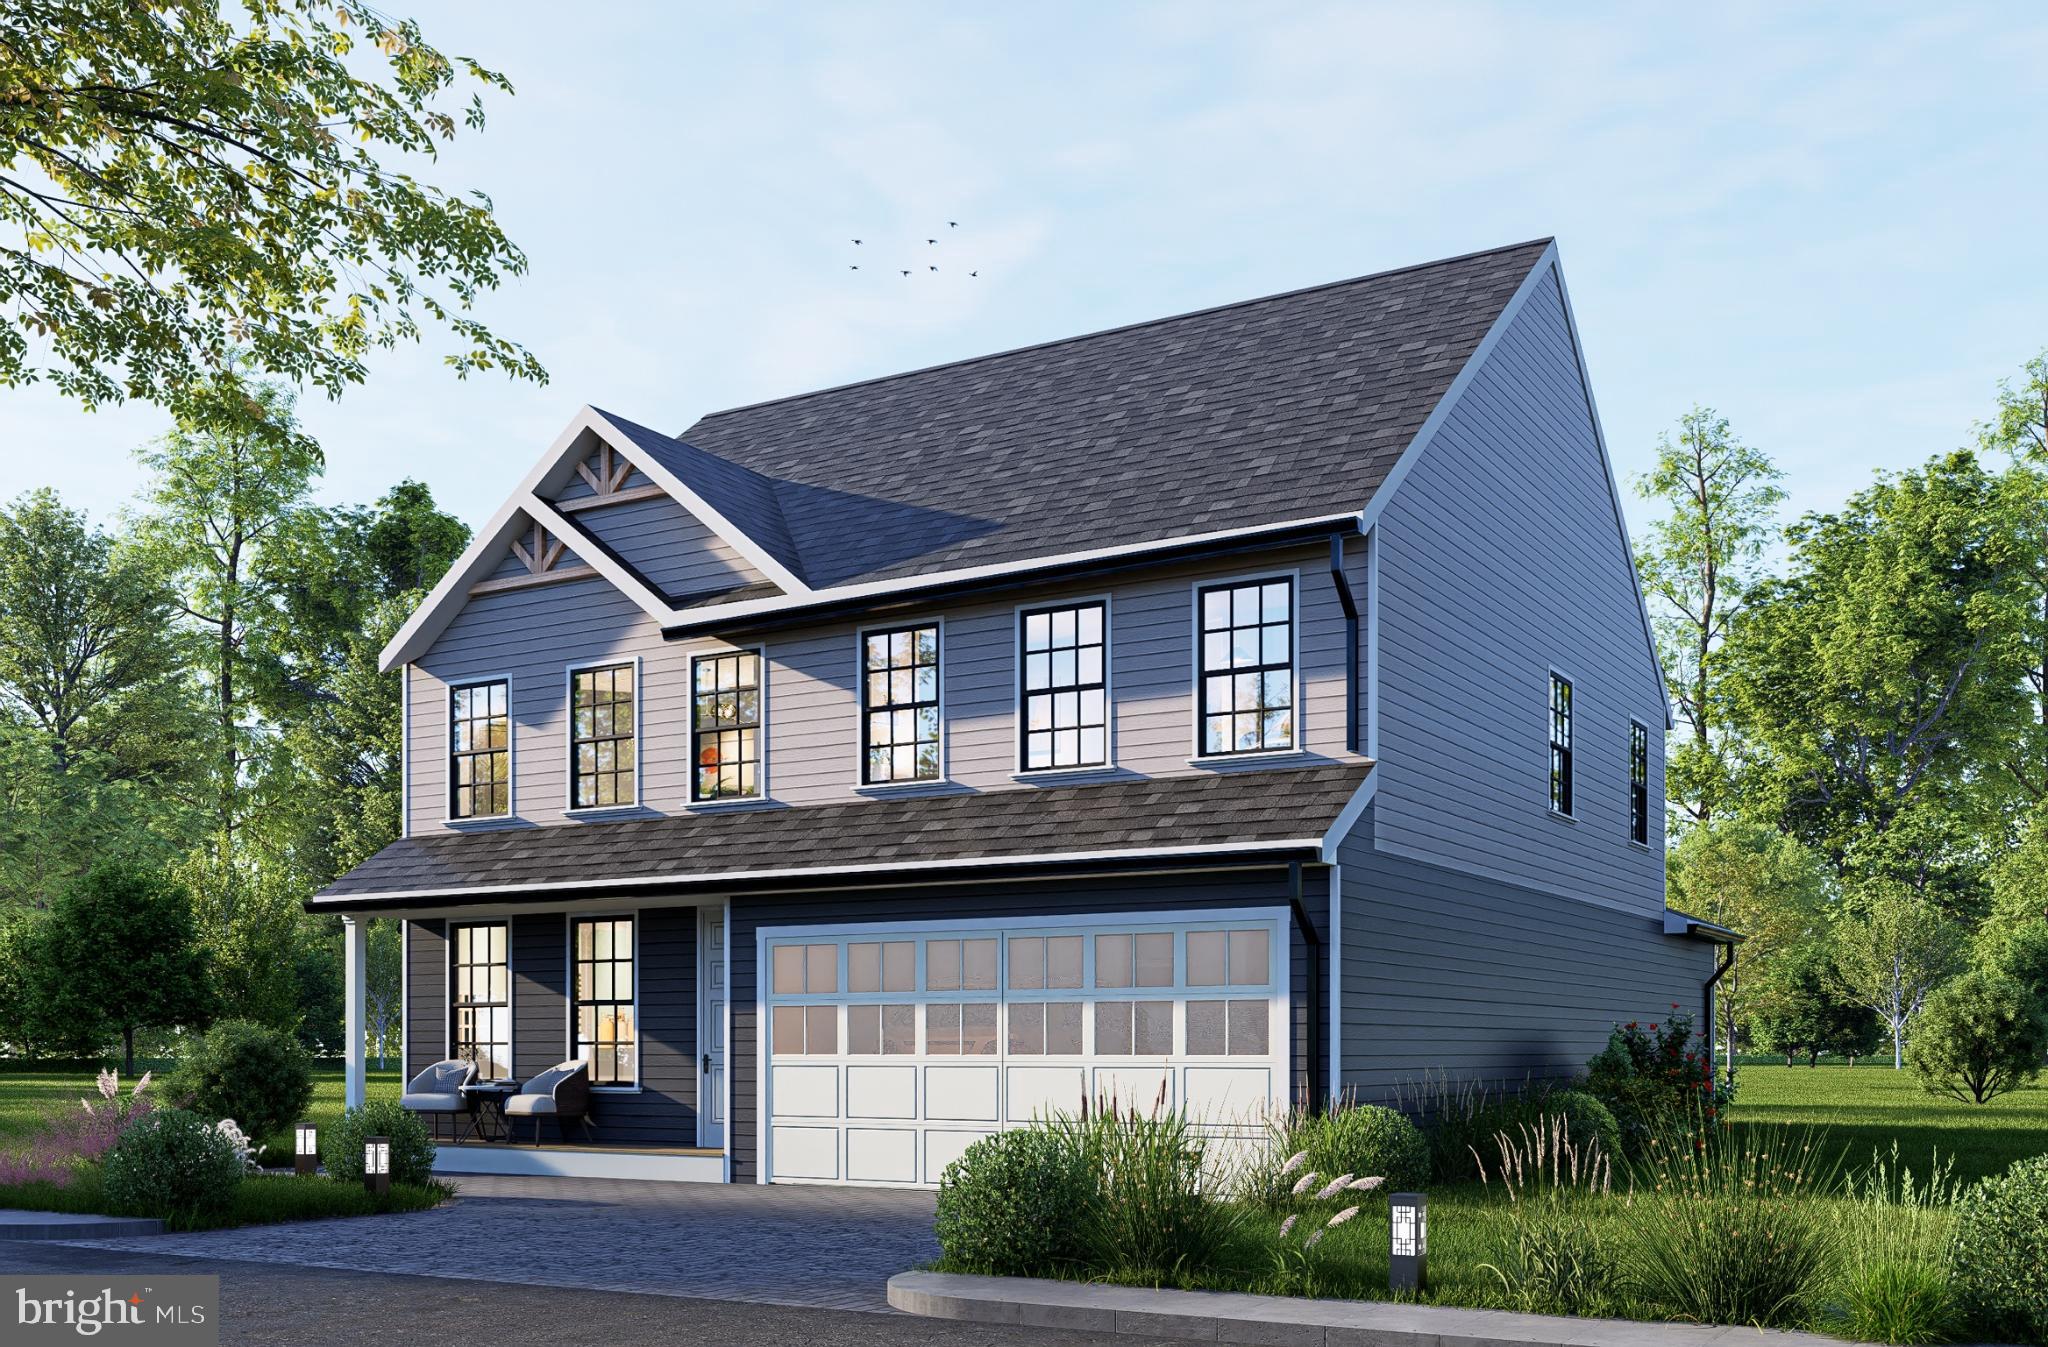
TRIANGLE
19204 CARDINAL HEIGHTS
4 Beds
2 Baths
3,889 Sq.Ft.
$730,000
MLS#: VAPW2111496

TRIANGLE
18604 CABIN ROAD
4 Beds
3 Baths
3,310 Sq.Ft.
$709,900
MLS#: VAPW2128600

TRIANGLE
18506 QUANTICO GATEWAY DRIVE
4 Beds
3 Baths
4,266 Sq.Ft.
$719,900
MLS#: VAPW2128026

TRIANGLE
3379 OAKHAM DRIVE
5 Beds
4 Baths
3,012 Sq.Ft.
$749,000
MLS#: VAPW2127068

TRIANGLE
3209 SHOREVIEW ROAD
5 Beds
5 Baths
4,962 Sq.Ft.
$795,000
MLS#: VAPW2126910

TRIANGLE
18905 ROSINGS WAY
4 Beds
2 Baths
4,021 Sq.Ft.
$699,900
MLS#: VAPW2131342

TRIANGLE
3507 GERMAINIA COURT
6 Beds
4 Baths
6,220 Sq.Ft.
$839,900
MLS#: VAPW2130510

TRIANGLE
3237 RIVERVIEW DRIVE
4 Beds
2 Baths
2,640 Sq.Ft.
$709,000
MLS#: VAPW2128482
.png)