Features & Amenities

Interior

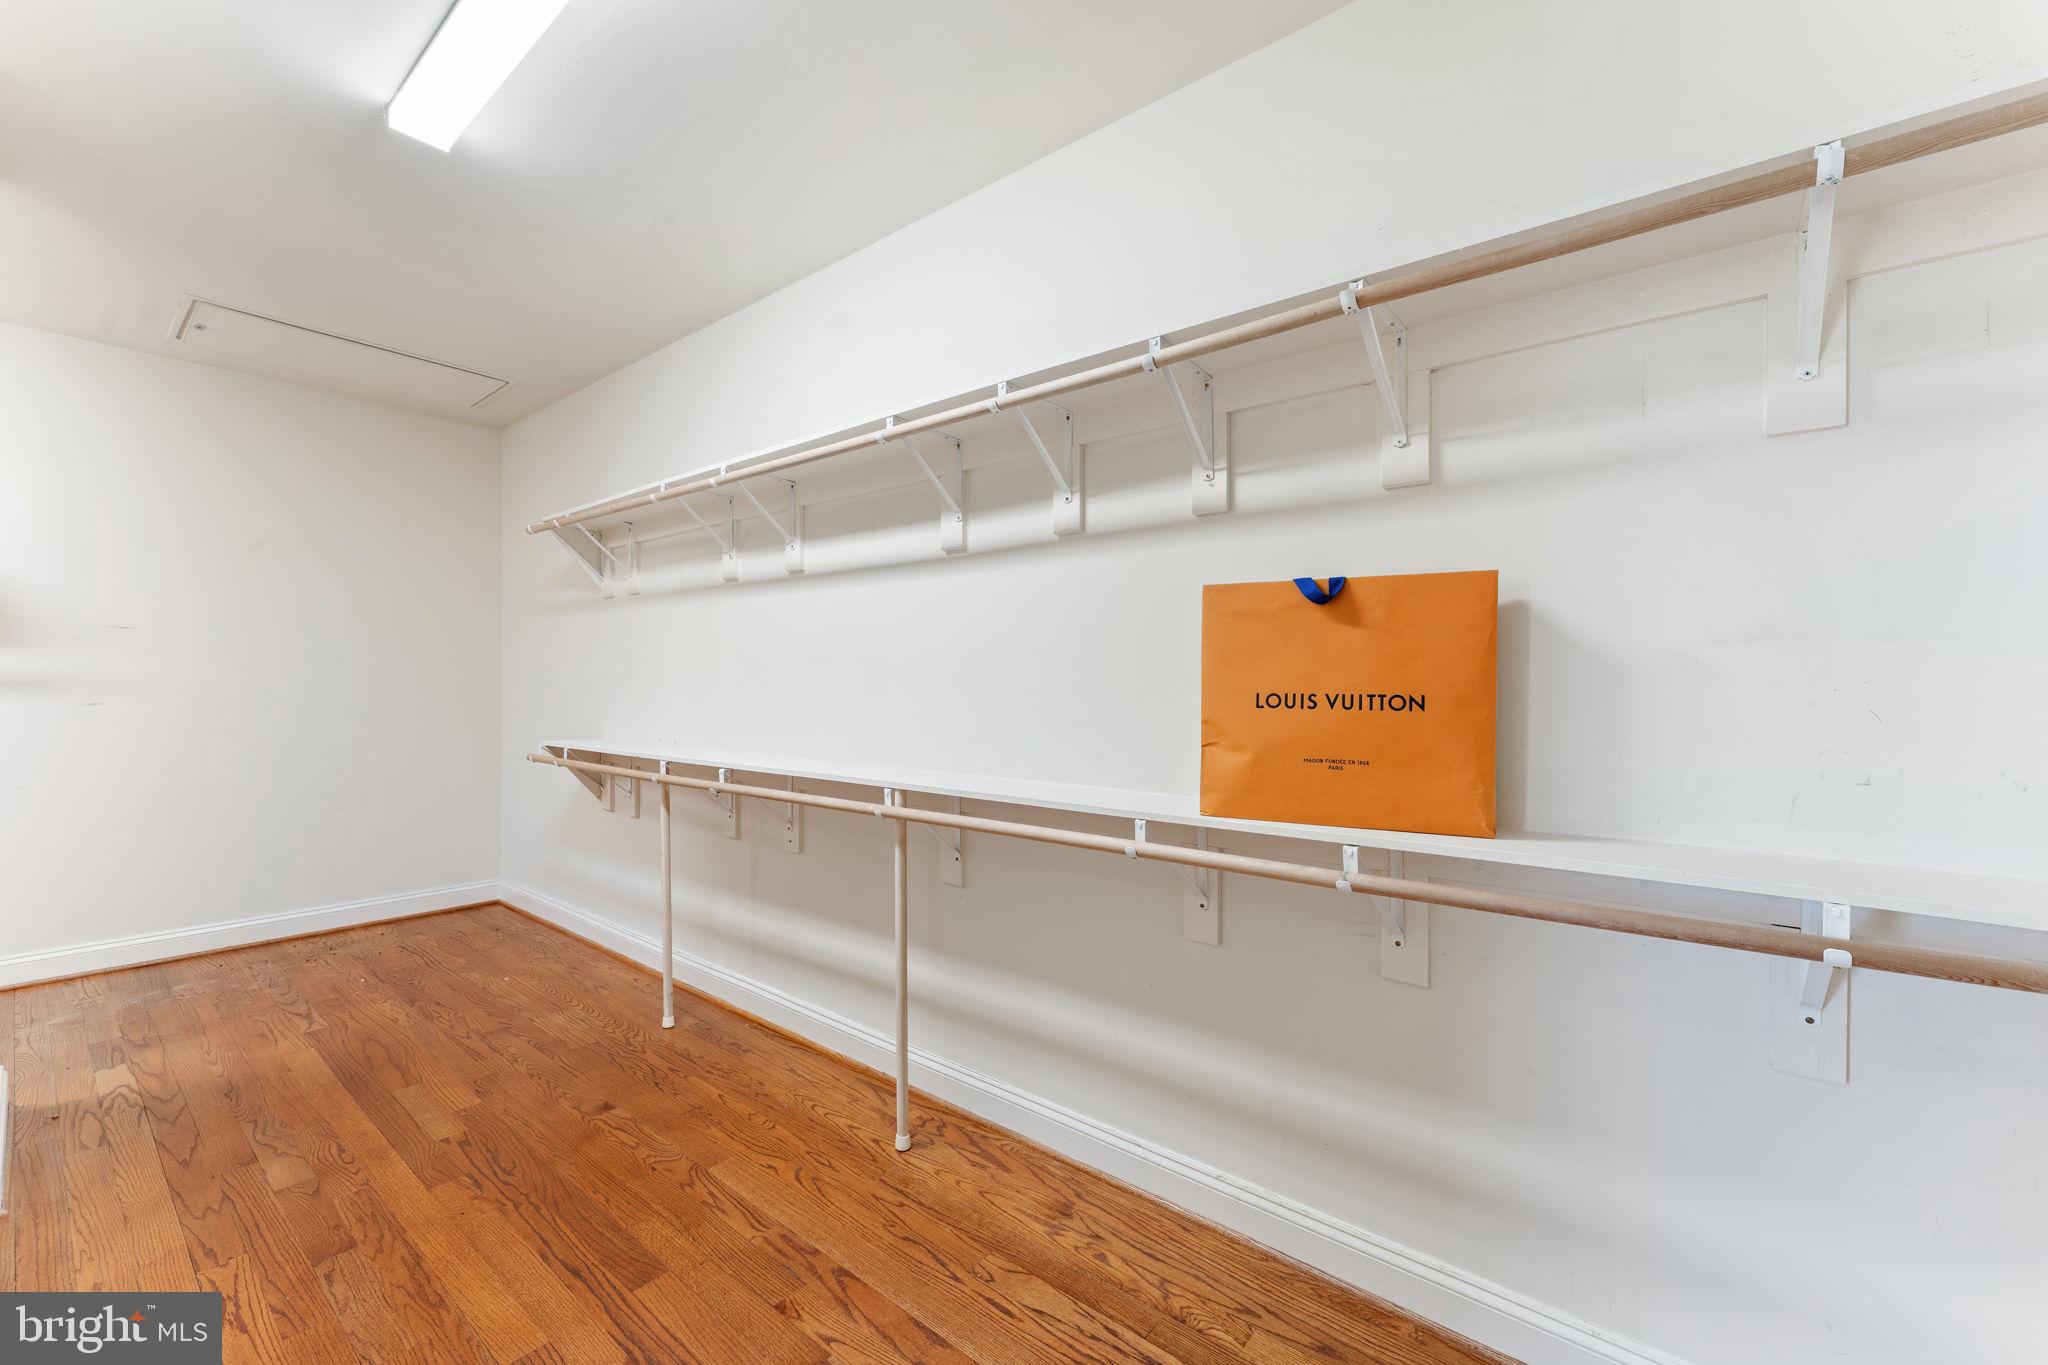
  • Other Interior Features

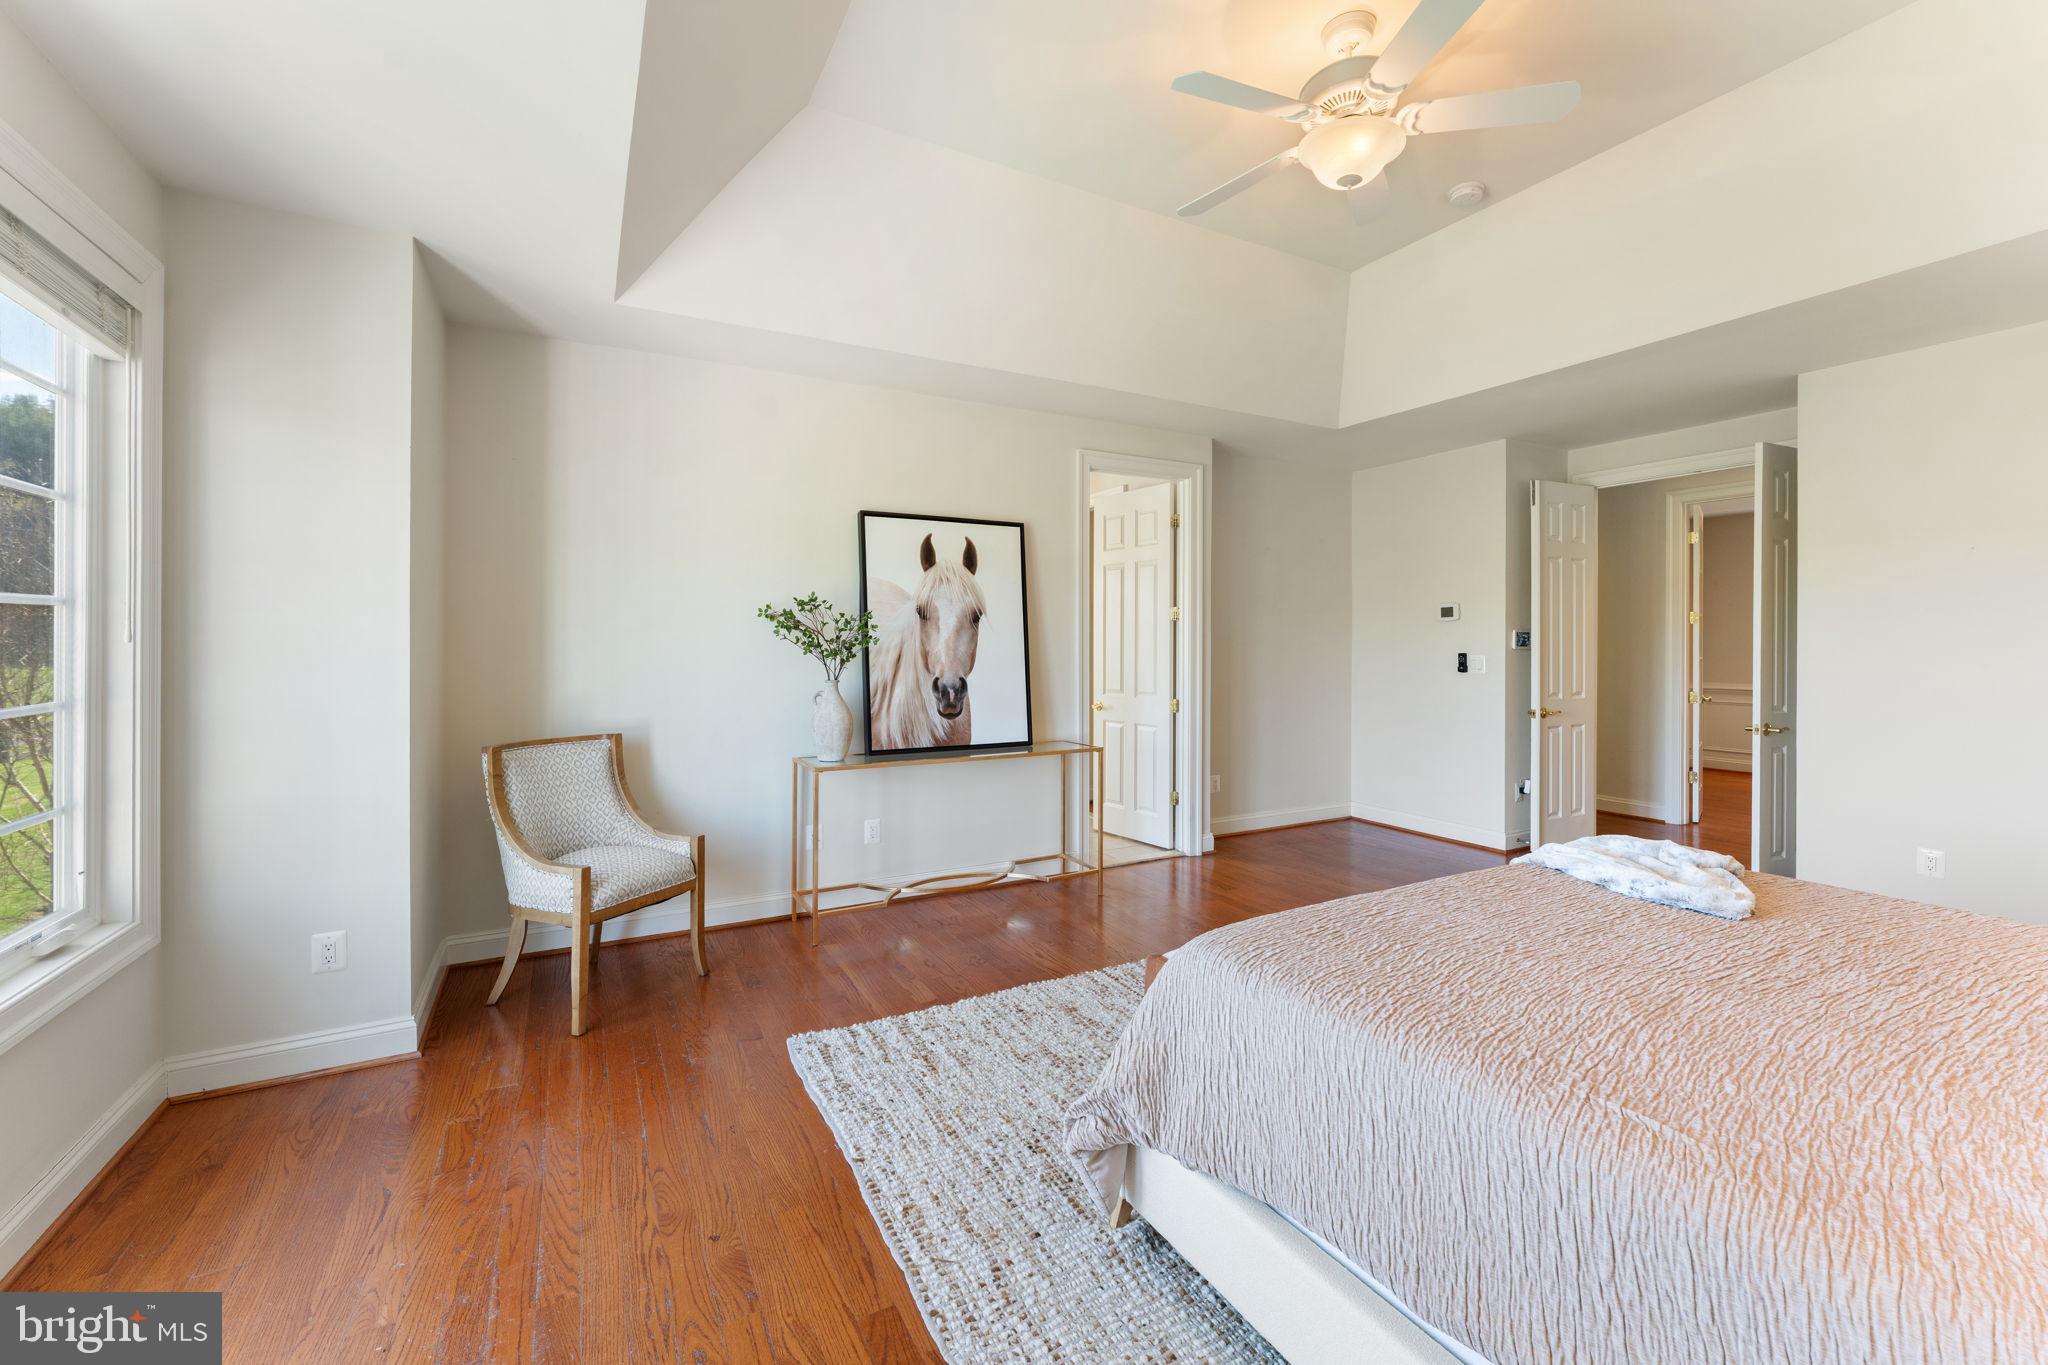
    Ceiling Fan(s), Kitchen Island, Pantry, Recessed Lighting, Sound System, Walk-In Closet(s), Vaulted Ceiling(s), Tray Ceiling(s)

  • Total Bedrooms

    5

  • Bathrooms

    4

  • 1/2 Bathrooms

    1

  • Above Grade Finished Area

    2992.0

  • Basement YN

    YES

  • Cooling YN

    YES

  • Cooling

    Central Air, Ceiling Fan(s), Zoned, Electric

  • Fireplace YN

    YES

  • Heating YN

    YES

  • Heating

    Exhaust Fan, Propane, Hot Water

  • Main Level Bedrooms

    1

  • Pet friendly

    N/A

Exterior

  • Garage

    Yes

  • Garage spaces

    2

  • Parking

    Garage, Attached

  • Patio and Porch Features

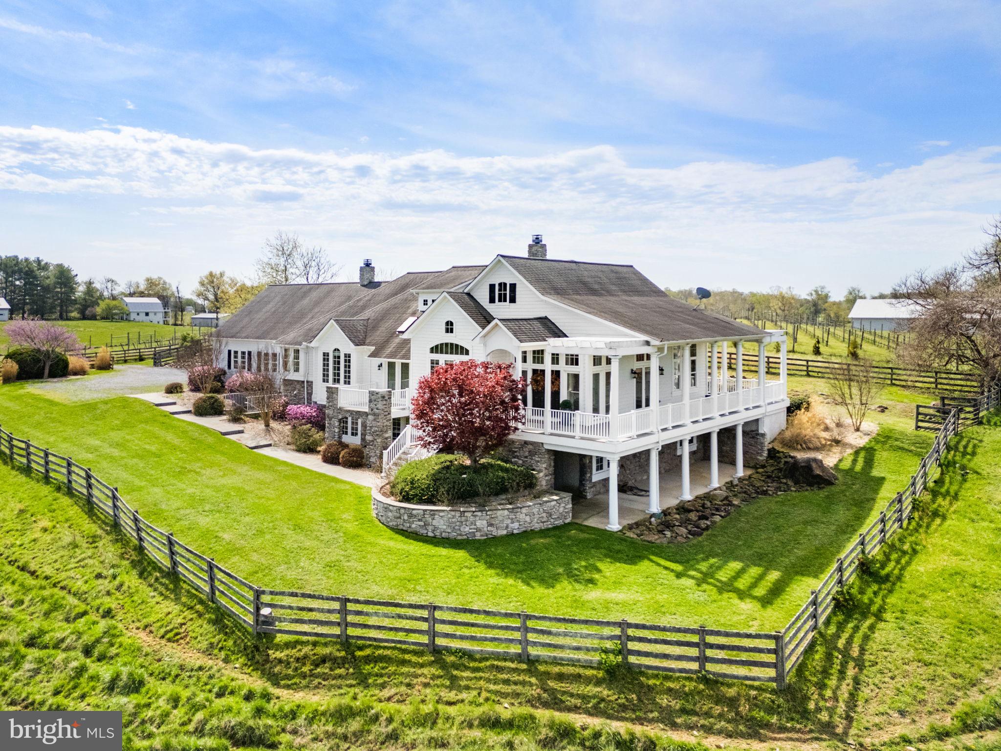
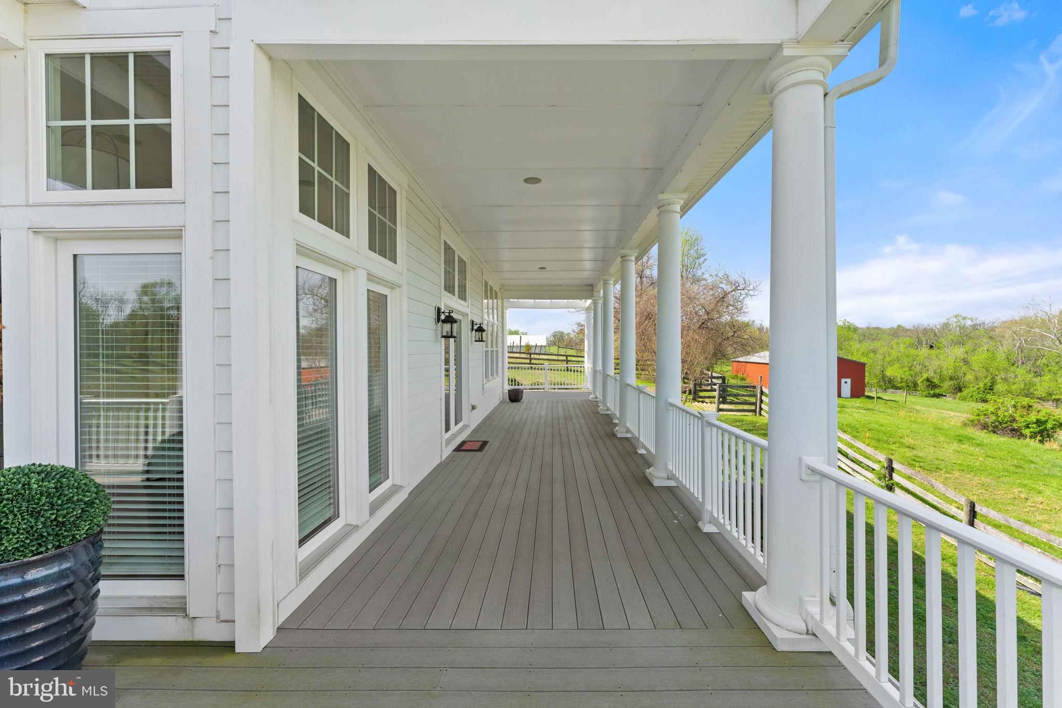
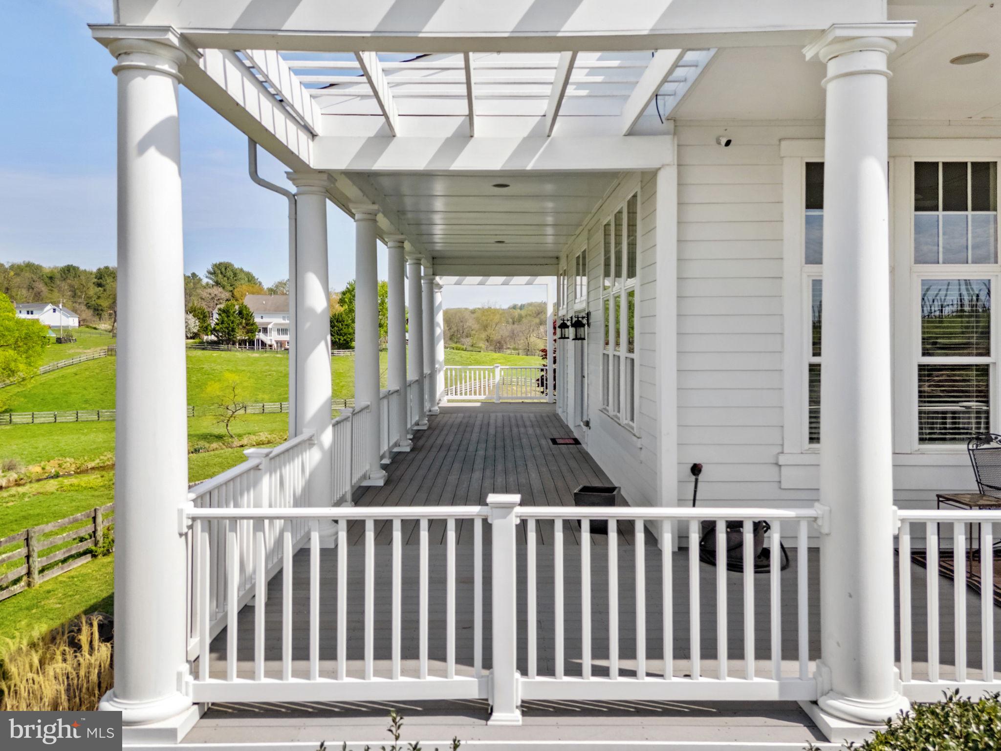
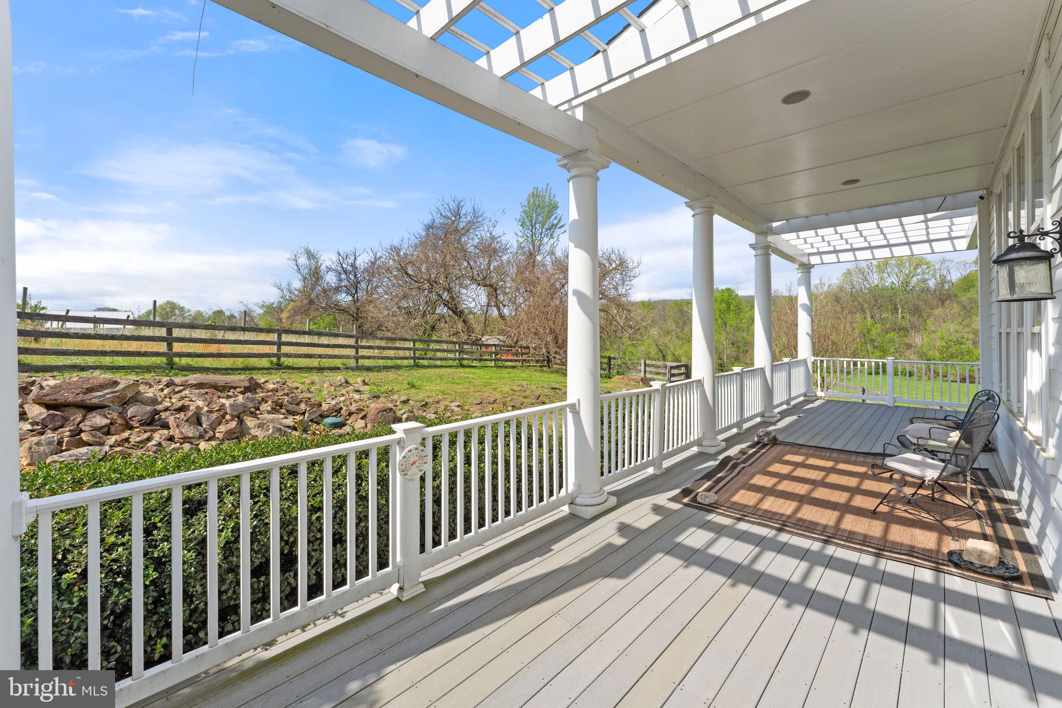
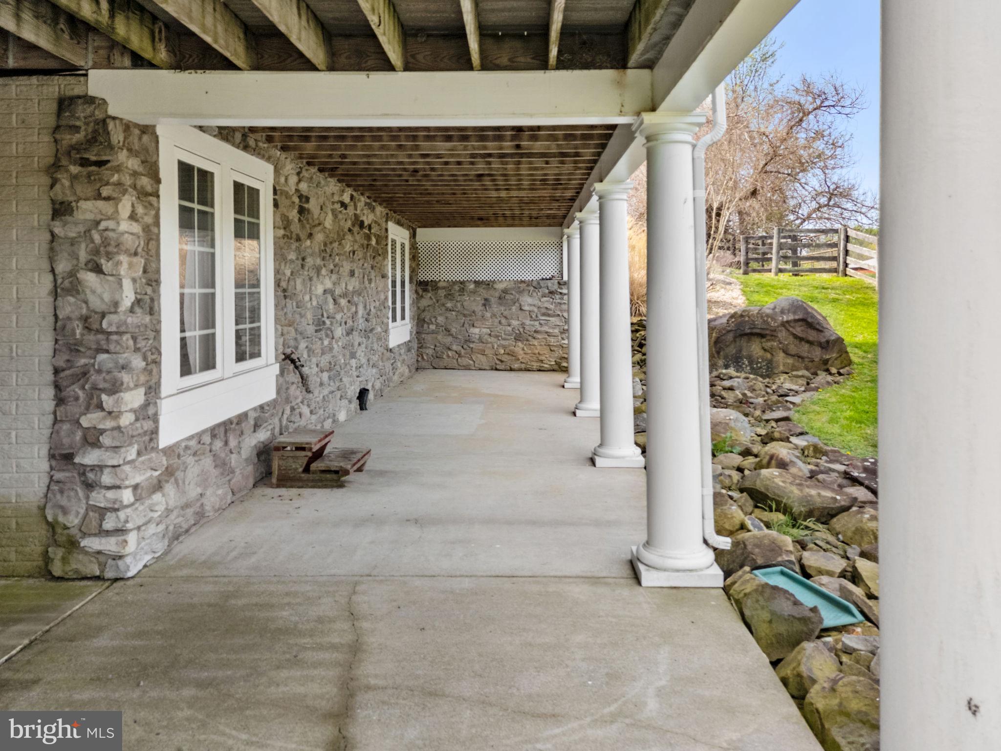
    Deck, Porch, Wrap Around

  • Pool

    No

  • Waterfront YN

    YES

  • View

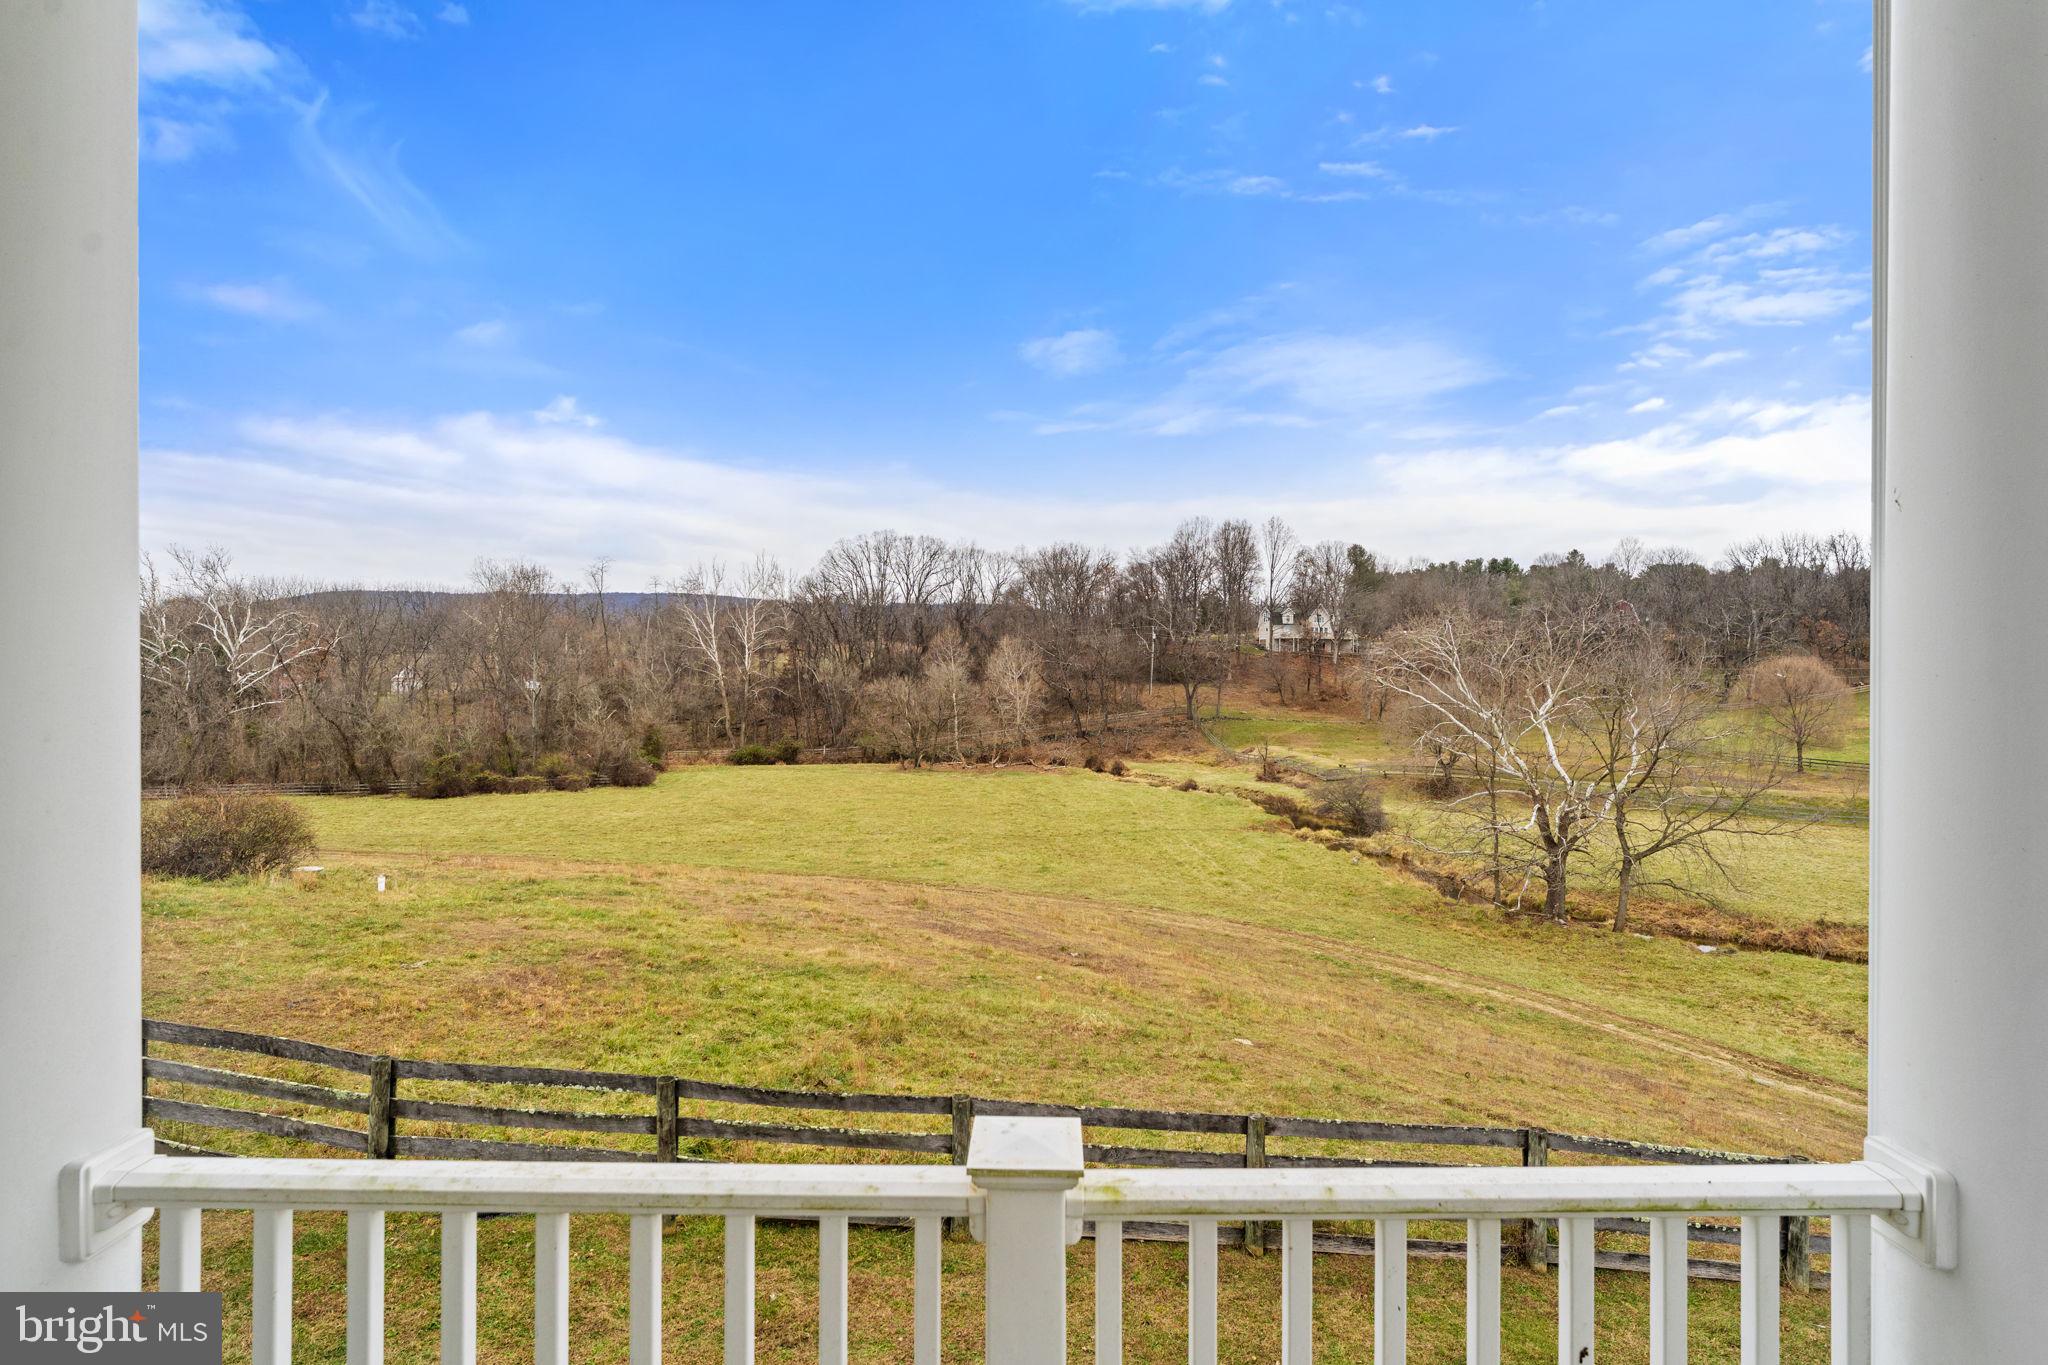
    Mountain(s), Water, Creek/Stream, Panoramic, Pasture, Trees/Woods, Other

Area & Lot

  • Lot Features

    Waterfront

  • Lot Size(acres)

    14.05

  • Lot Size(square feet)

    612018.0

  • Property Type

    Residential

  • Property Sub Type

    Single Family Residence

  • Architectural Style

    Ranch/Rambler

Price

  • Sales Price

    $1,699,000

  • Tax Amount

    $10,880

  • Sq. Footage

    5, 696

  • Price/SqFt

    $298

HOA

  • Association

    No

School District

  • Elementary School

    N/A

  • Middle School

    N/A

  • High School

    WOODGROVE

Property Features

  • New Construction

    NO

  • Foundation Details

    Concrete Perimeter

  • Senior Community YN

    NO

  • Water Source

    Well

Schedule a Showing

Showing scheduled successfully.

<
>
IN PERSON
VIA CHAT

What is 3 + 4 ?


Change time

Mortgage calculator

Estimate your monthly mortgage payment, including the principal and interest, property taxes, and HOA. Adjust the values to generate a more accurate rate.

Your payment

Principal and Interest:

$

Property taxes:

$

HOA fees:

$

Total loan payment:

$

Total interest amount:

$

Location

County

LOUDOUN

Elementary School

Middle School

High School

WOODGROVE

Listing Courtesy of Ryan C Clegg , Corcoran McEnearney

RealHub Information is provided exclusively for consumers' personal, non-commercial use, and it may not be used for any purpose other than to identify prospective properties consumers may be interested in purchasing. All information deemed reliable but not guaranteed and should be independently verified. All properties are subject to prior sale, change or withdrawal. RealHub website owner shall not be responsible for any typographical errors, misinformation, misprints and shall be held totally harmless.

Agent Andrew Boateng

AGENT

Andrew Boateng

Call Andrew today to schedule a private showing.


* Listings on this website come from the FMLS IDX Compilation and may be held by brokerage firms other than the owner of this website. The listing brokerage is identified in any listing details. Information is deemed reliable but is not guaranteed. If you believe any FMLS listing contains material that infringes your copyrighted work please click here to review our DMCA policy and learn how to submit a takedown request.© 2024 FMLS.
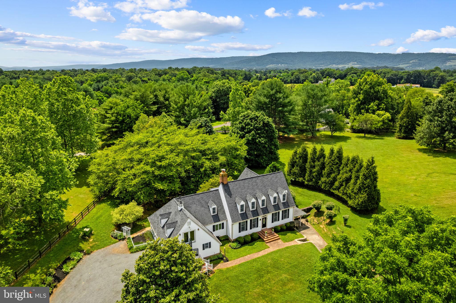
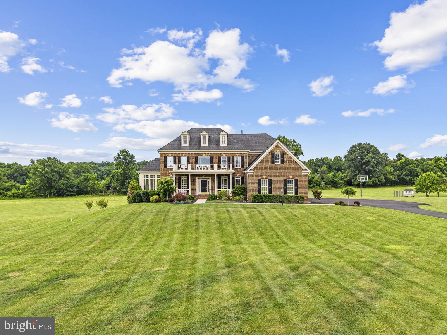
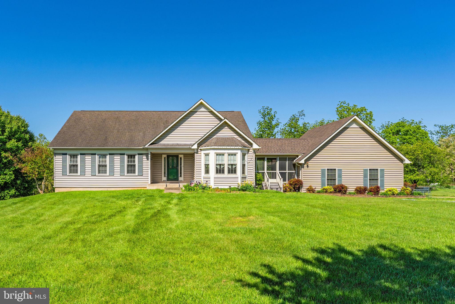
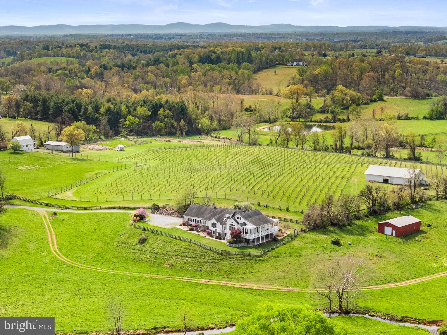
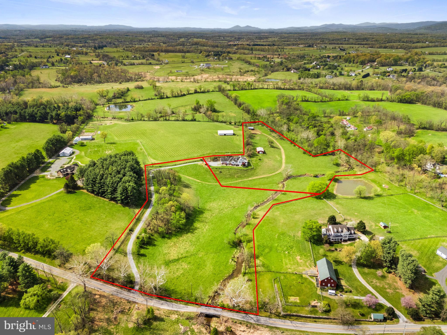
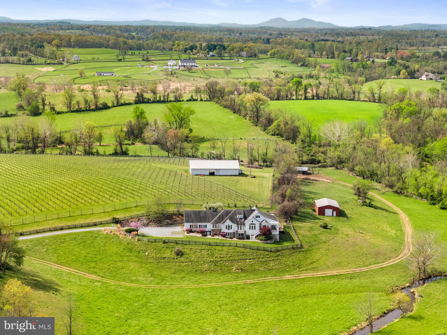
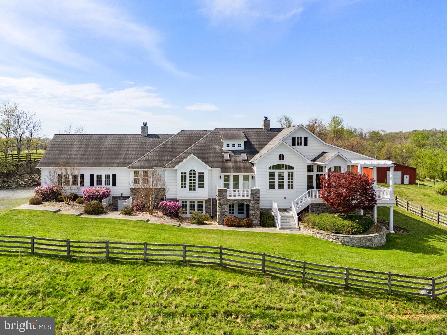
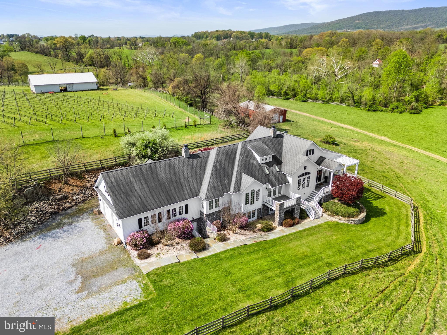
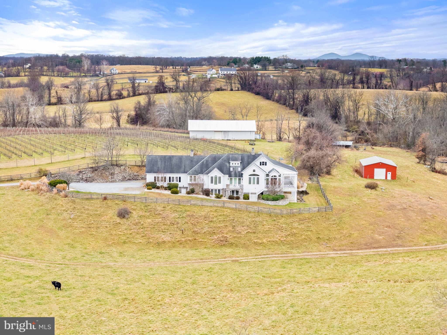
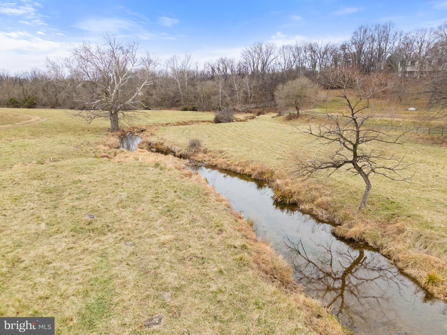
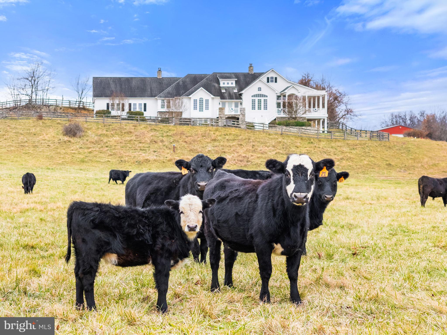
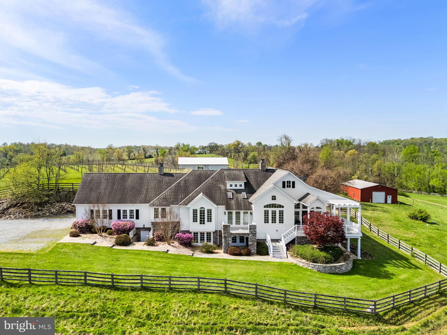
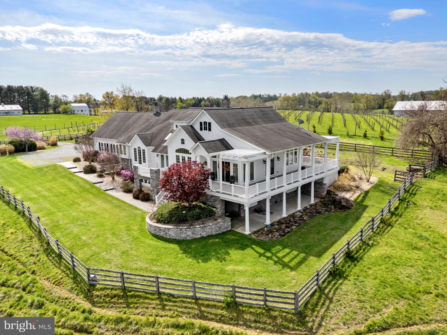
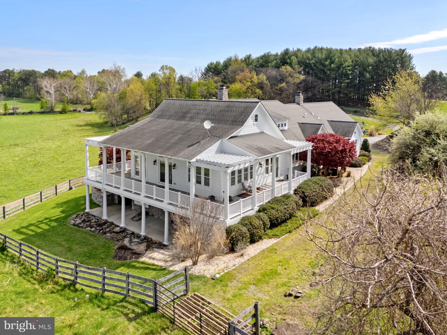
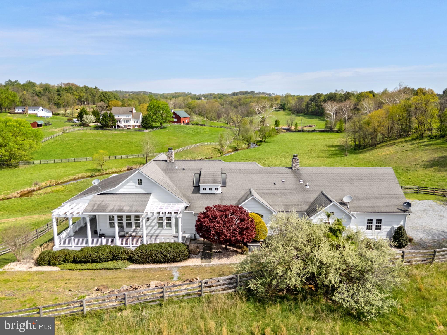
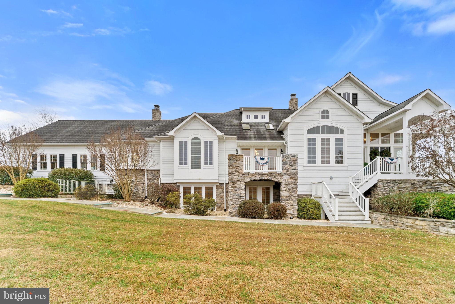
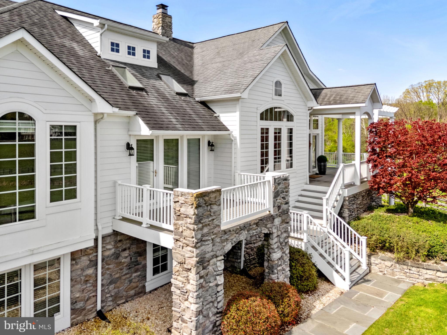
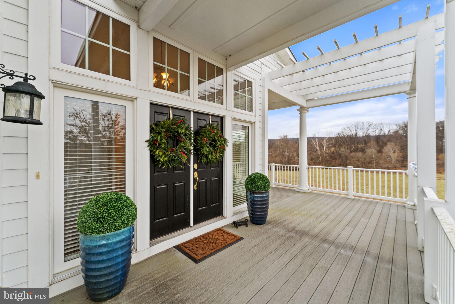
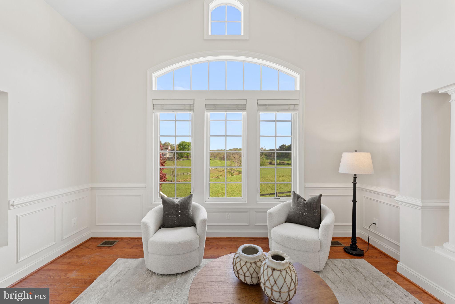
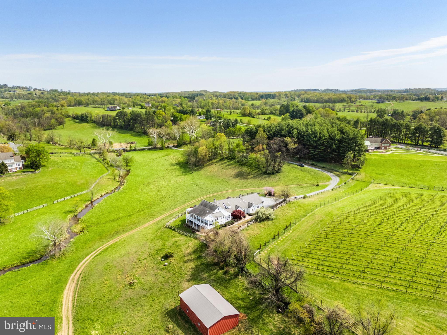
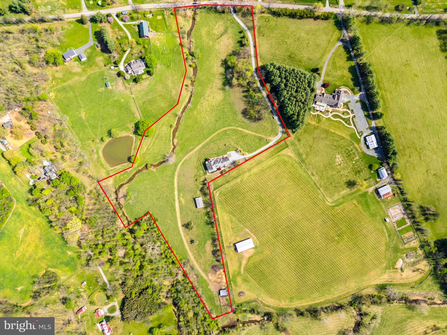
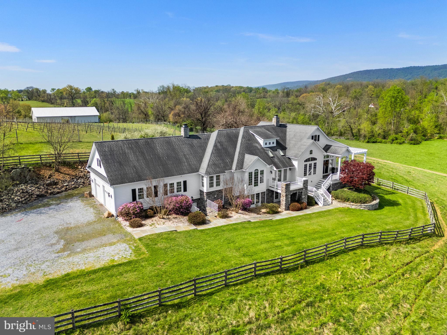
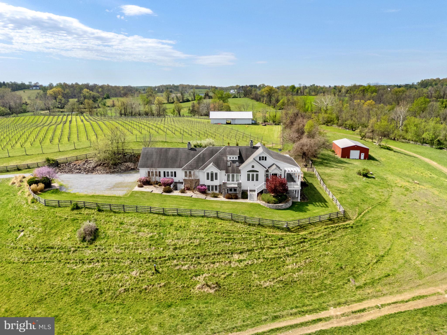
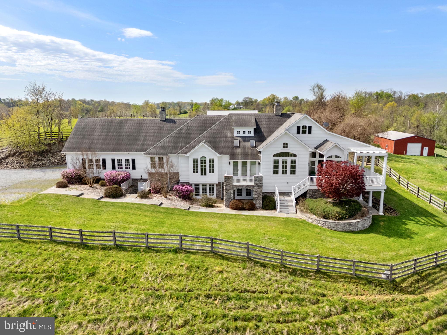
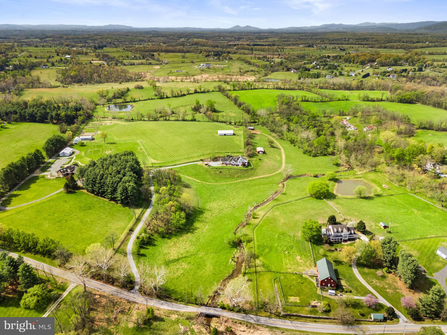
Nestled on over 14 private acres along 1,236 feet of Beaver Dam Creek frontage, this exceptional custom Chadsworth estate offers refined country living just minutes from Round Hill and western Loudoun amenities. This property blends timeless craftsmanship, expansive living spaces, and breathtaking natural surroundings in a premier rural setting with no HOA.

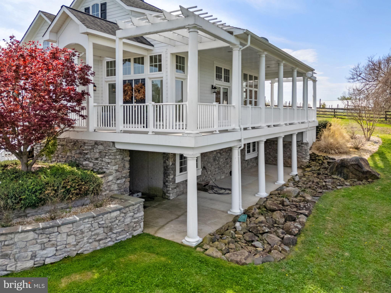
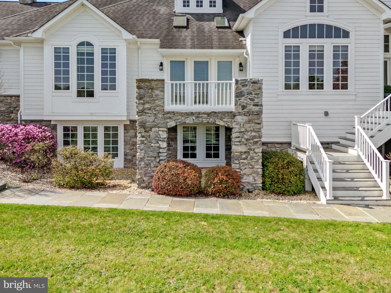
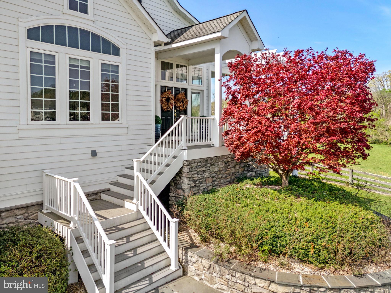
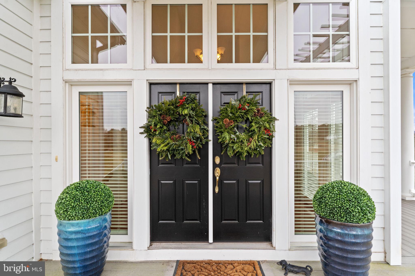
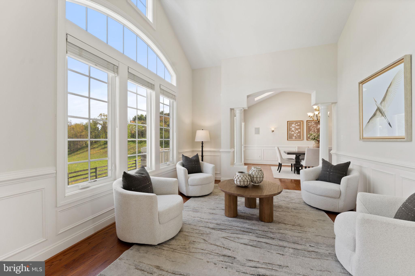
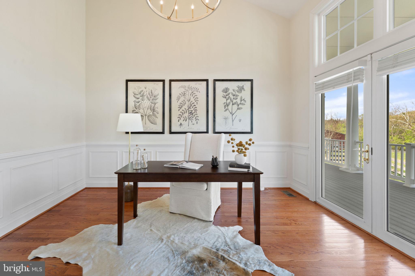
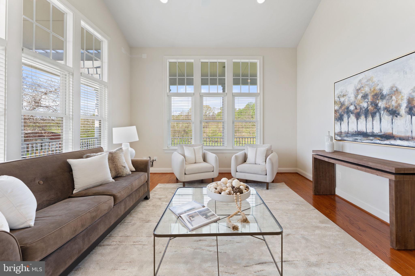
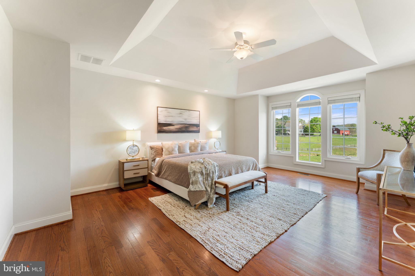
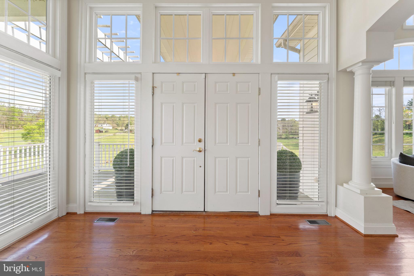
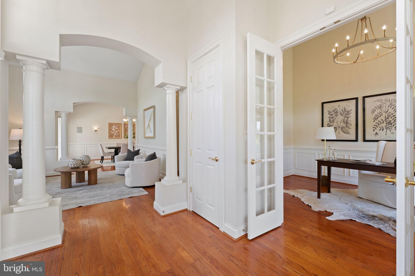
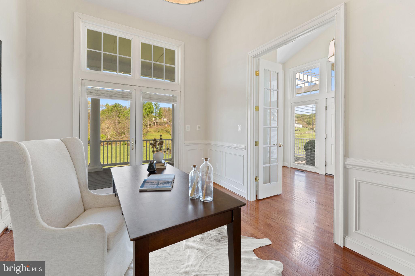
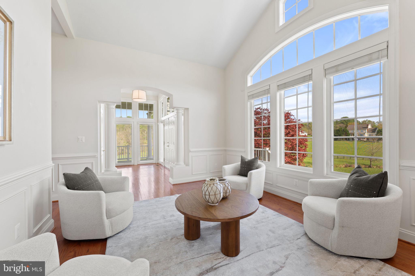
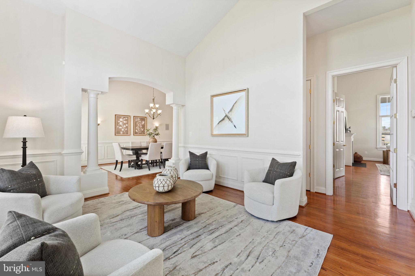
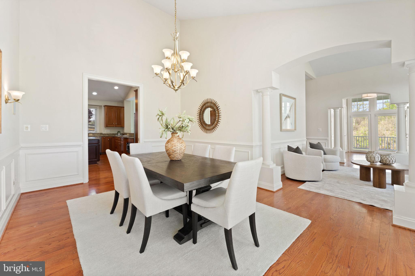
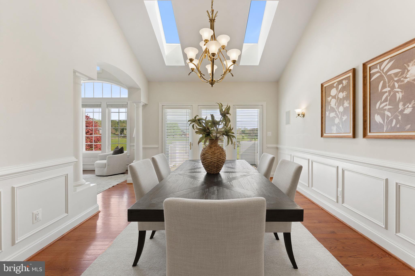
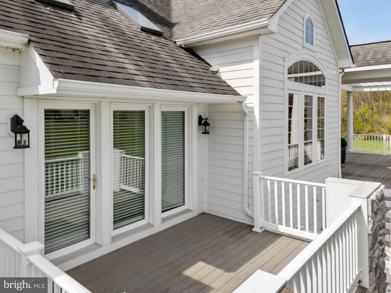
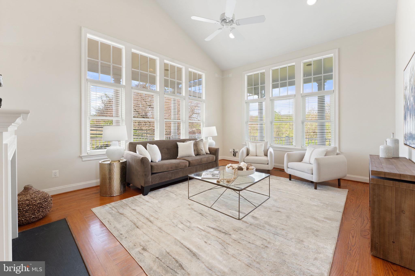
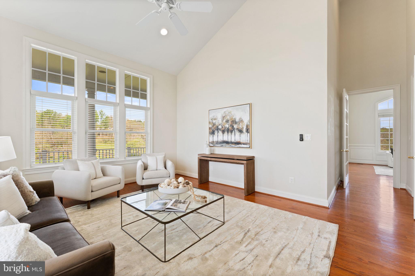
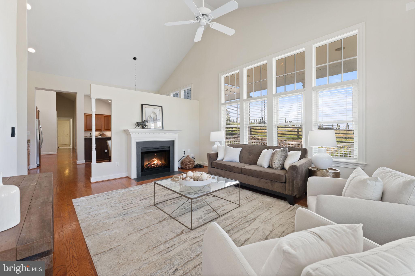
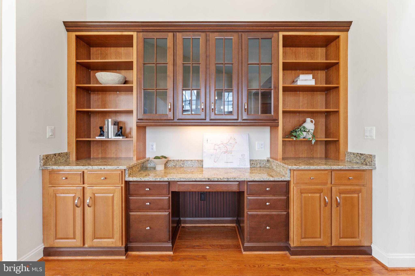
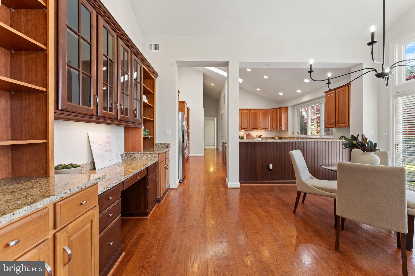
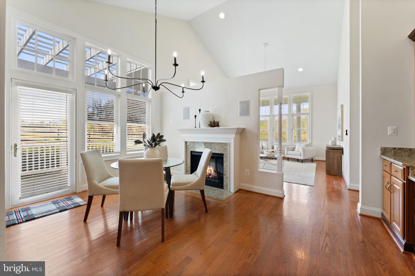
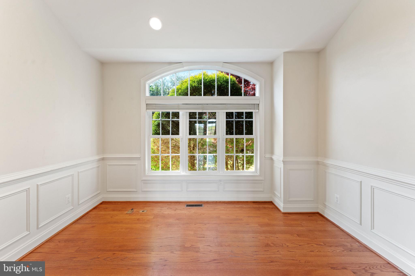
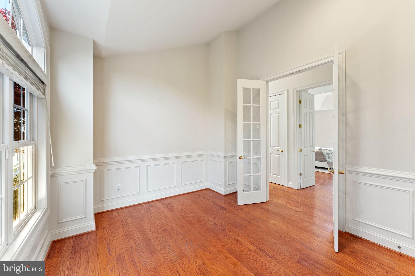
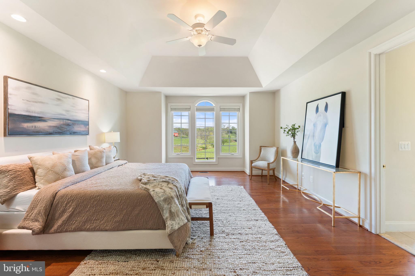
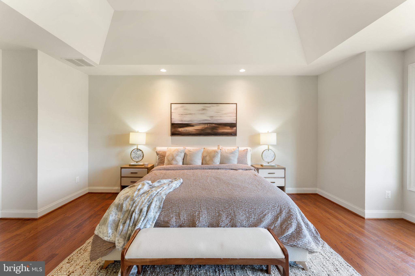
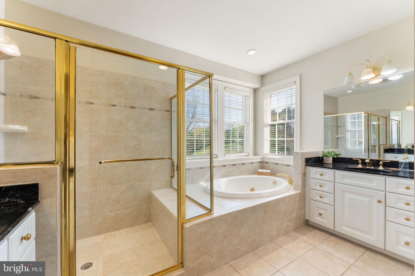
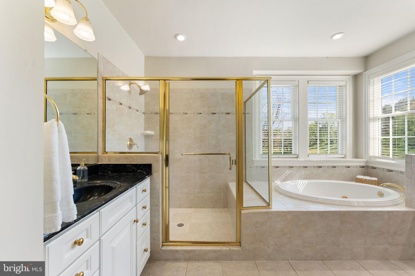
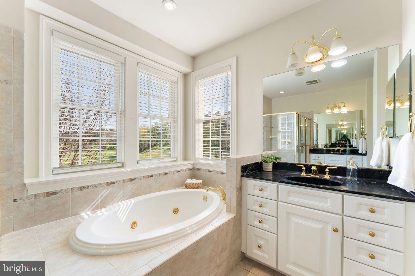
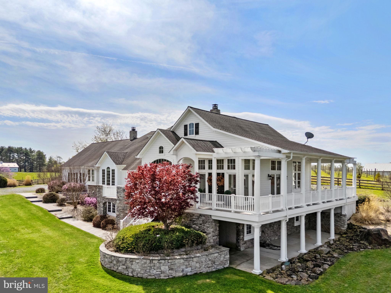
A stately stone and HardiPlank exterior welcomes you to a thoughtfully designed residence featuring nearly 5,700 finished square feet across two levels, with additional unfinished space reflected in tax records. The main level offers true one-level living, anchored by a luxurious primary suite with hardwood floors, tray ceiling, spa-inspired bath with jetted tub, walk-in shower, his and her reading lights and generous walk-in closet (one of eleven total closets within the property). Additional main-level spaces include a formal foyer, sitting room, private office with two sets of French doors, den with built-ins, formal dining room with skylights and balcony access, and a warm living room with double-sided electric fireplace.

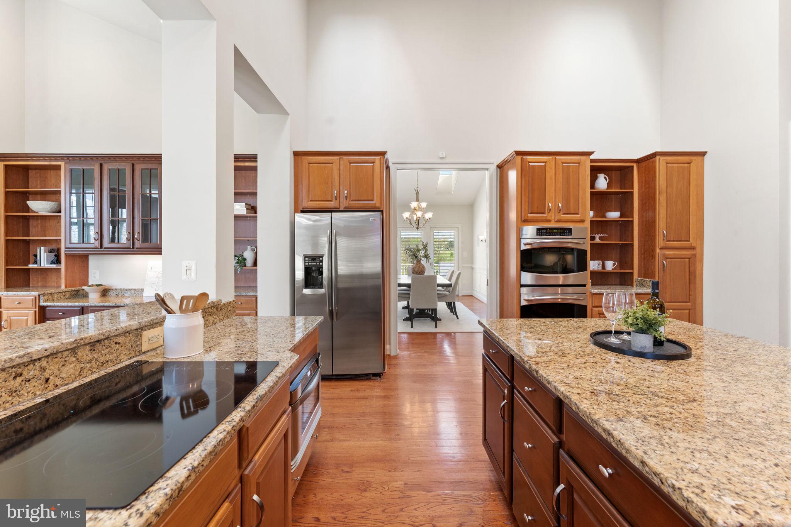
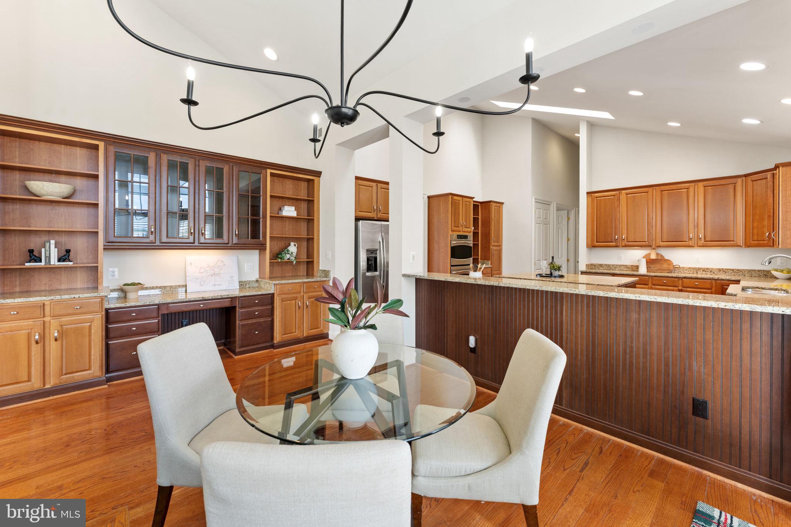
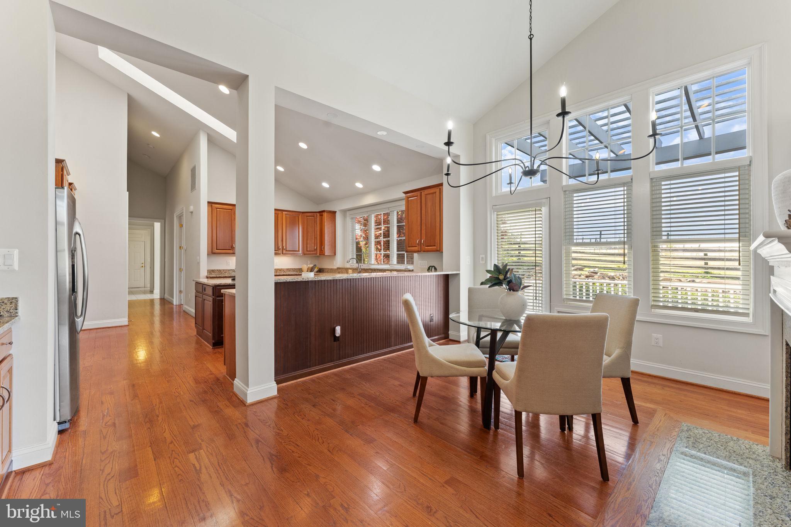
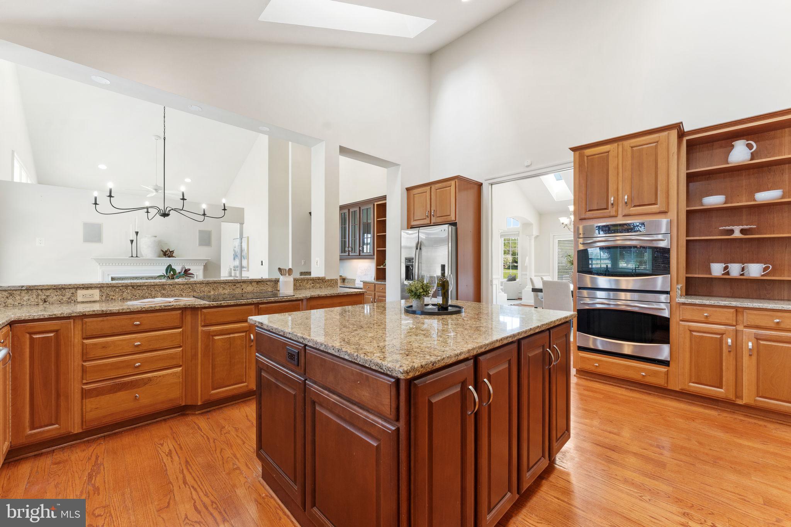
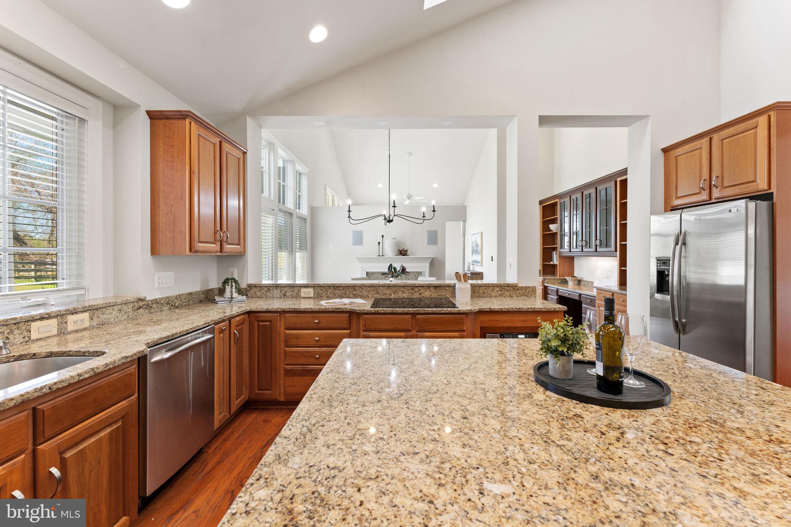
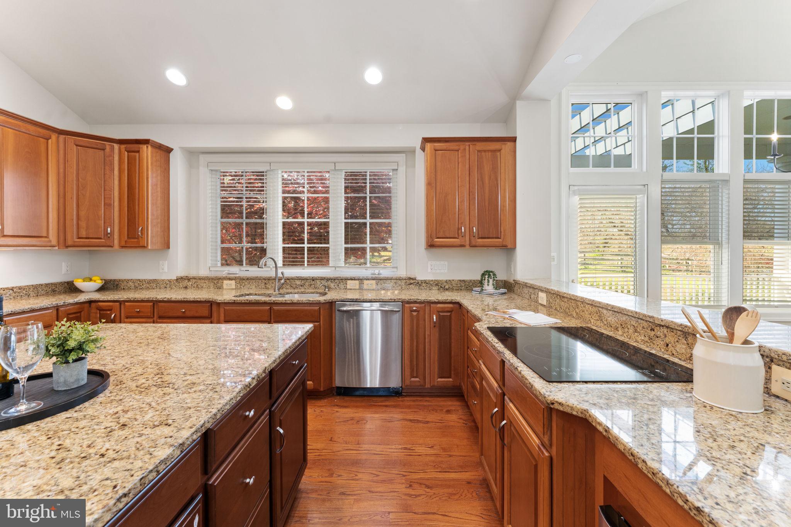
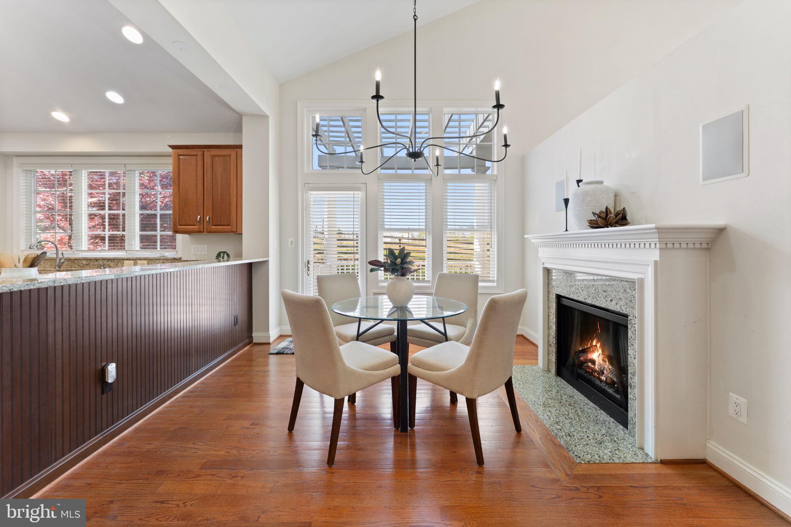
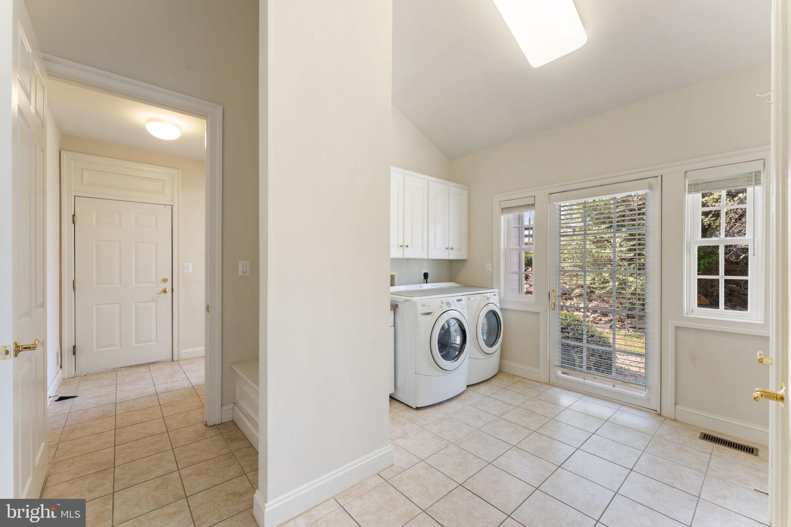
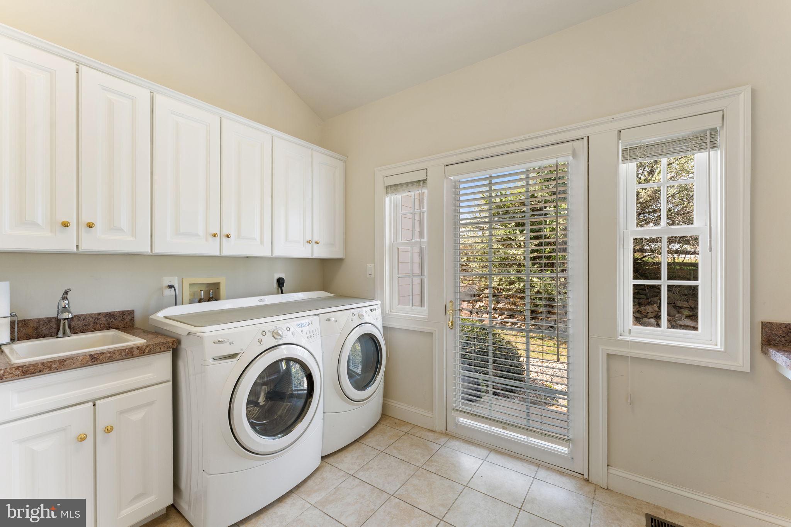
The country-style kitchen is both functional and inviting, featuring granite countertops, center island, double wall ovens, ENERGY STAR stainless appliances, skylights, and abundant cabinetry. The adjoining breakfast room includes a second electric fireplace and views of the surrounding landscape. A large mudroom and main-level laundry add everyday convenience.

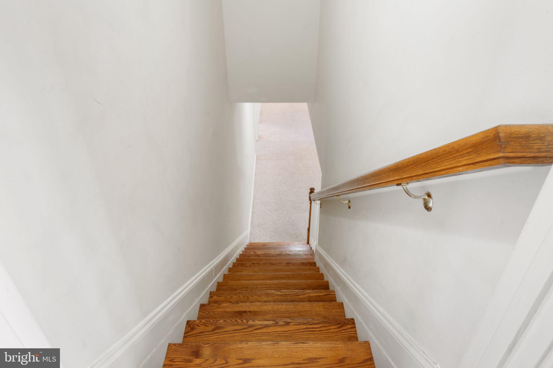
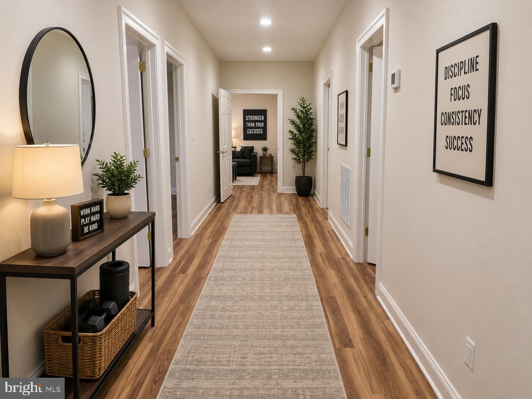
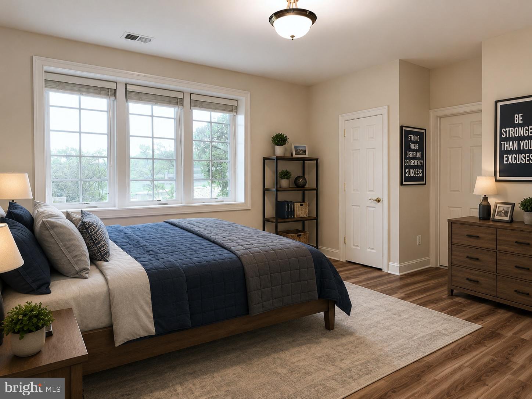
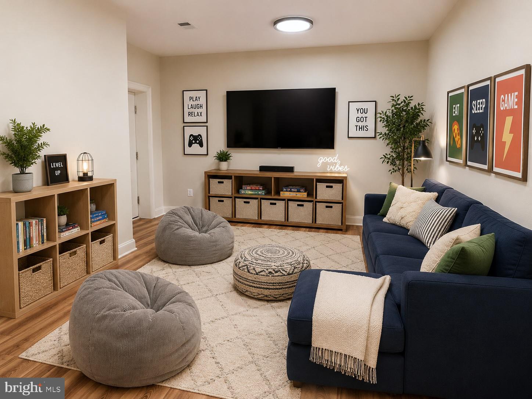
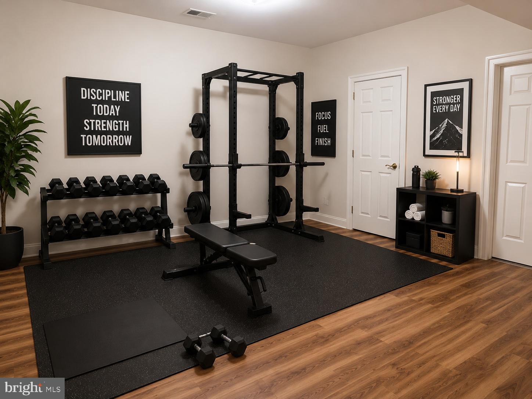
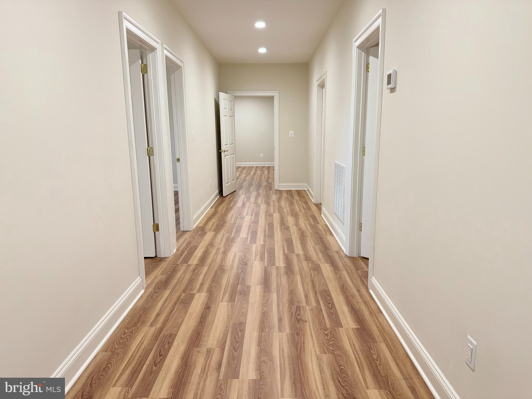
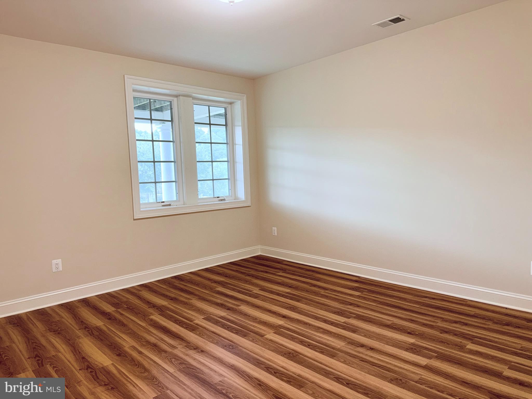
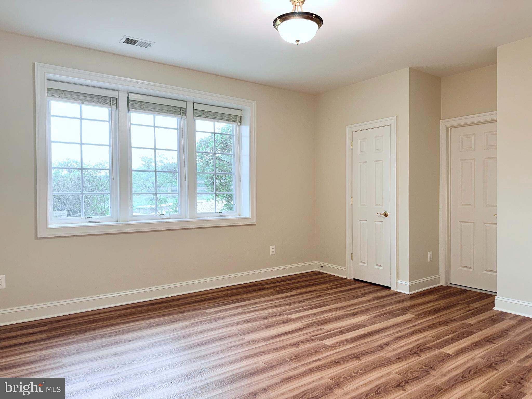
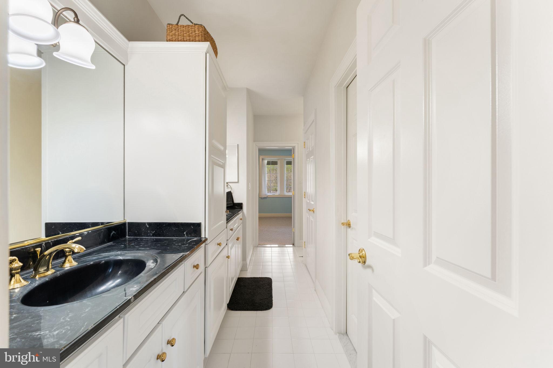
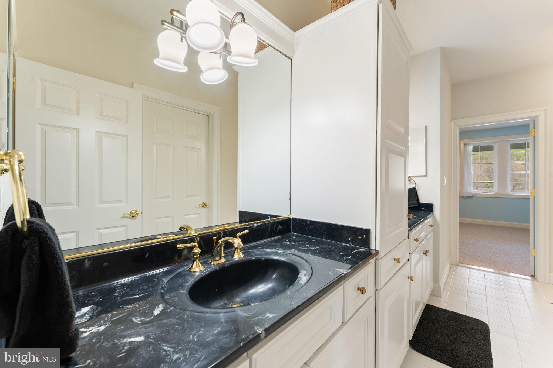
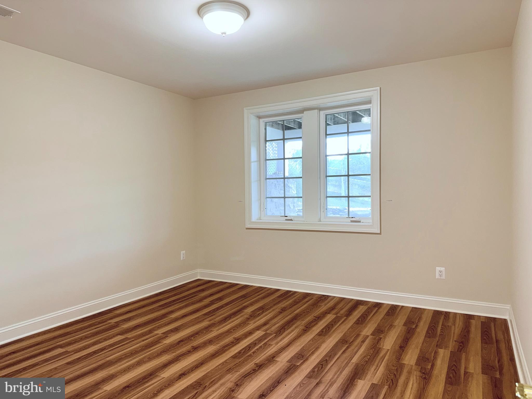
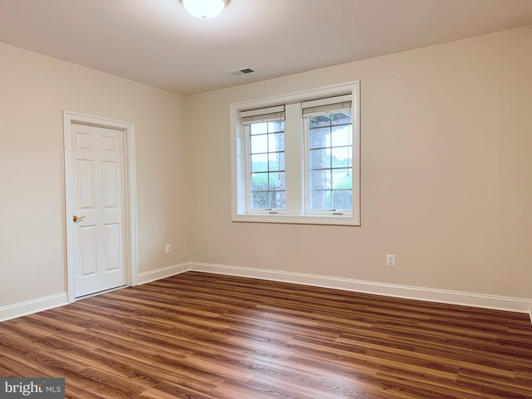
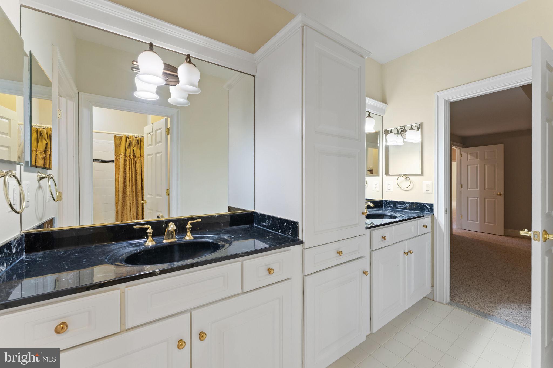
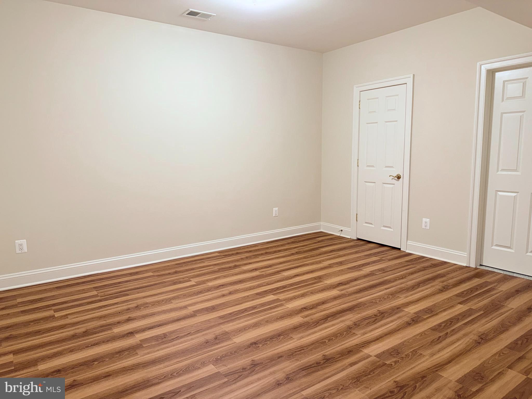
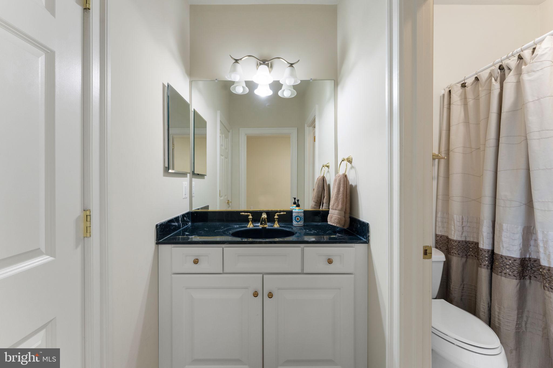
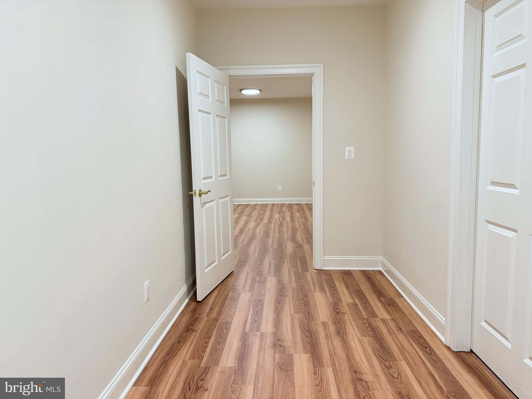
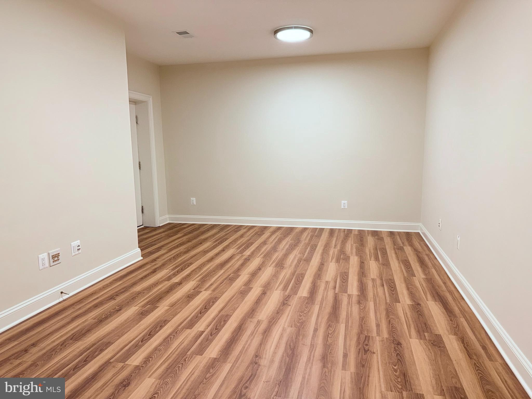
The fully finished walkout lower level offers remarkable flexibility with four additional bedrooms, multiple Jack-and-Jill baths, a recreation room, bonus room, and den—ideal for guests, multi-generational living, or home-based workspaces. Each bedroom offers generous proportions, walk-in closets, and access to full baths.

Architectural details throughout include vaulted, tray, and two-story ceilings, hardwood flooring, chair rail and wainscoting, recessed lighting, skylights, and expansive windows that frame pastoral and creek views. The home is equipped with zoned HVAC, propane-owned heating system, humidifier, dehumidifier, air filtration system, and energy-efficient windows and appliances.

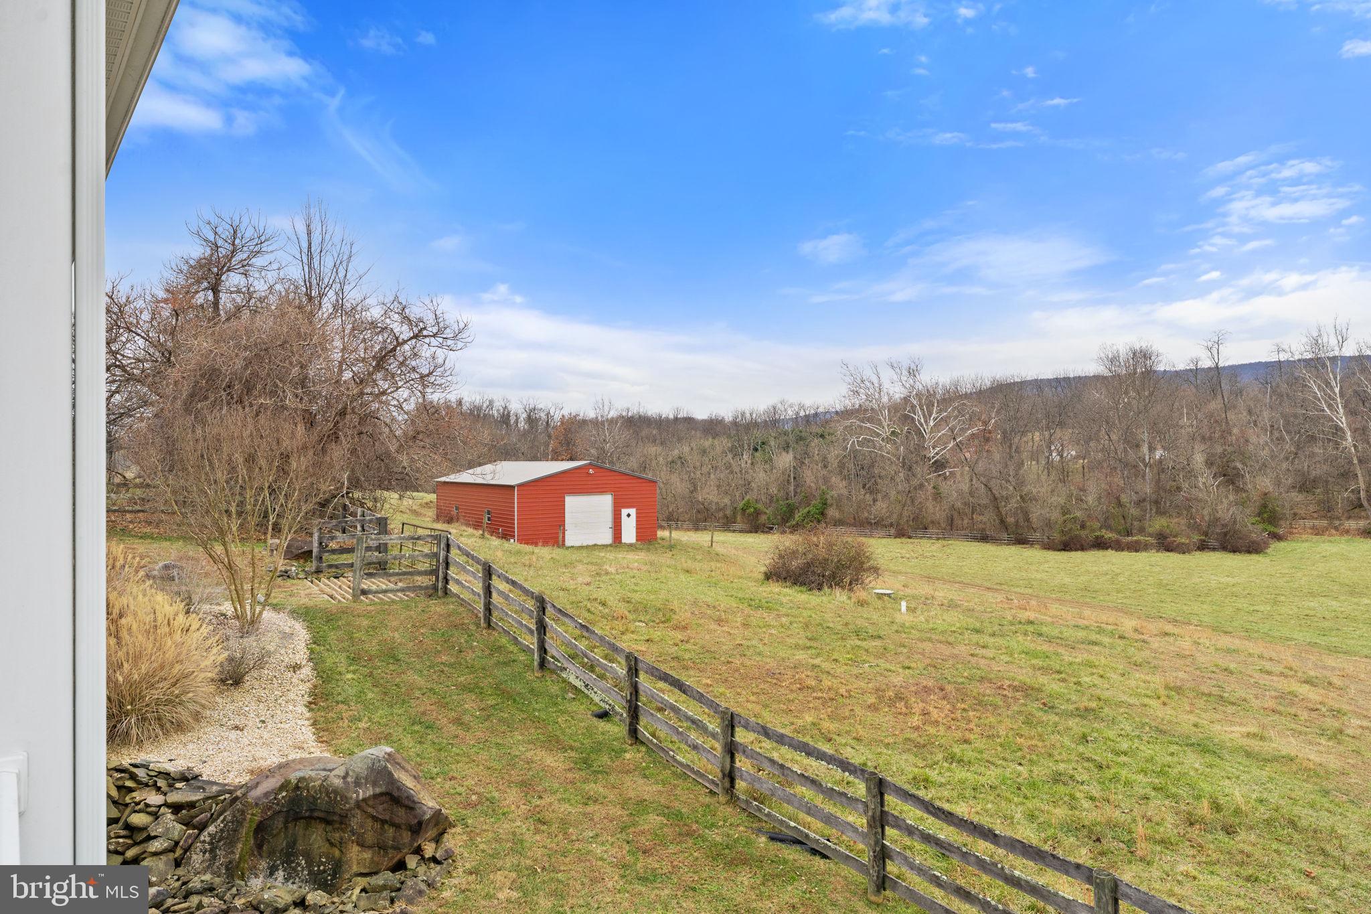
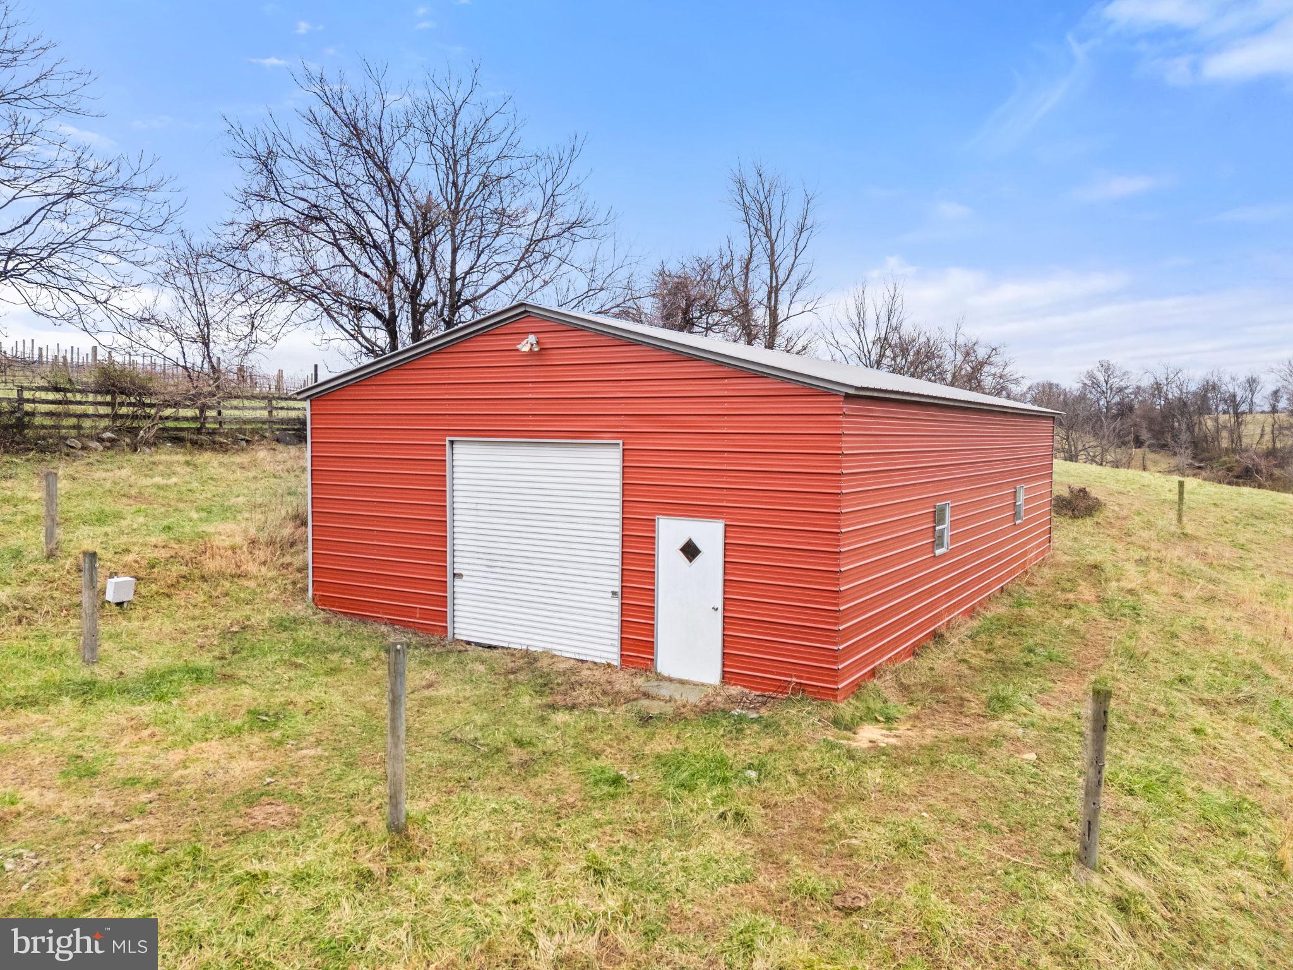
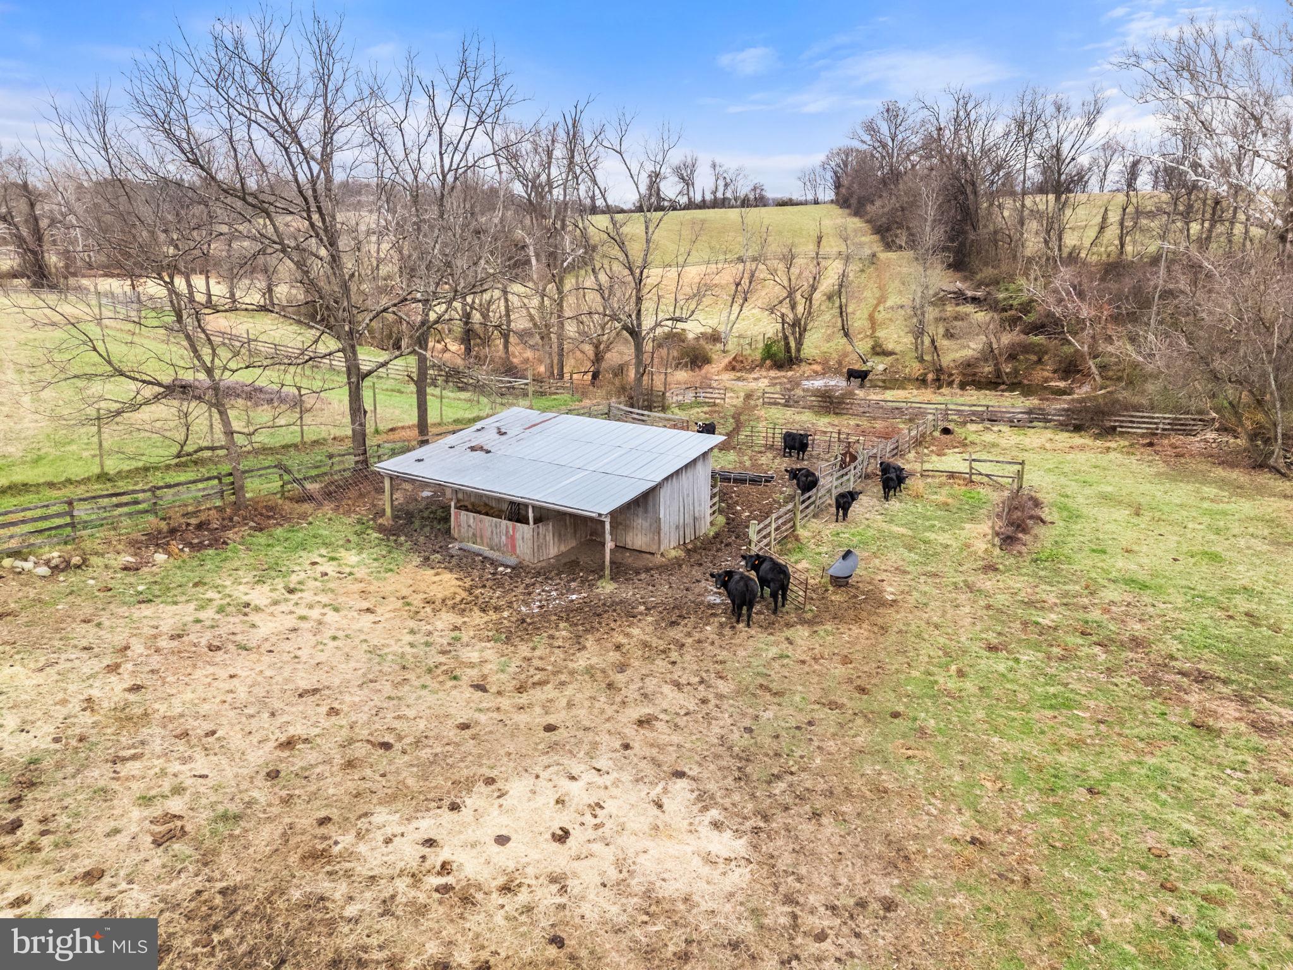
Outdoors, the property offers endless possibilities—gardening, recreation, or simply enjoying the serenity of creekside living. The attached side-entry two-car garage complements the home’s thoughtful layout, while the rural AR-1 zoning provides flexibility and multiple of potential use options.  The 30'x50' metal barn/workshop with electric coupled with the two stall run-in at the back of the property offer significant possibilities for future use. 

Conveniently located near Route 7, historic Round Hill, wineries, and outdoor recreation, and served by Round Hill Elementary, Harmony Middle, and Woodgrove High School, this rare offering combines acreage, water frontage, and luxury living in one of Loudoun County’s most scenic settings.

Note: aerial photography property lines on photos are an approximate estimation.

35047 SNICKERSVILLE TURNPIKE

Message successfully sent.

What would you like to know?

What is 3 + 4 ?

I agree to receive email communication and understand I can unsubscribe at any time.

I agree to be contacted by Charis Realty Group via call, email, and text for real estate services. To opt out, you can reply 'stop' at any time or reply 'help' for assistance. You can also click the unsubscribe link in the emails. Message and data rates may apply. Message frequency may vary. Privacy Policy

Related Properties

Own a piece of history nestled in the prestigious Stoneleigh Golf and Country Club Community, on the 17th hole. This beautiful stone cottage, Circa 1750, was taken down to the studs and brought back to life with modern, custom renovations. This home is a little piece of heaven, complete with privacy, nature, and luxury.
The main house sits on 1.5 acres and boasts 3 bedrooms, 2 baths, and a walk-out finished basement, that includes a room with original stone walls and wood ceiling beams.  The home features all new German-engineered, 3 pane Tilt & Turn Windows and Doors, hardwood flooring throughout the main house, a water softener, water filtration system, and tankless hot water heaters. Outside, a 15ft x 8 ft H2X Master 15D Swim Spa was purchased in 2021, perfect for swimming, water exercise, lounging and hot tubbing, cool temperatures for summer and hot temperatures for winter.
Outside, head through the breezeway to see the detached 2 car finished garage/barn with storage above. An additional 28'x42' 3 car detached garage, is separately metered, built in 2022, with a half bath on the main level, HVAC, washer and dryer, plus a 1200 sqft apartment above, with a full bath, kitchenette, a generous bedroom with a walk-in closet and large hobby room.
Come to relax, enjoy the peace and quiet, with all the modern comforts and finishes. Everything has been done, new plumbing, wiring, insulation, flooring, drywall, fixtures, interior doors.  New asphalt driveway in 2022, New Trex Decks in 2023. Main house metal roof and HVAC in 2017. A true one of a kind, with endless character, gorgeous finishes, custom features, amazing outdoor living space, tucked in the back corner of the most perfect neighborhood in Loudoun County! Come call Stoneleigh home. Agent/Owner Property
#VALO2119956

ROUND HILL

35500 TROON COURT

4 Beds

3 Baths

3,162 Sq.Ft.

$1,590,000

MLS#: VALO2119956

Modern Farmhouse Property in Beautiful Western Loudoun County

 MAJOR PRICE REDUCTION! NOW OFFERED AT $1,899,000

OVER $200K OF UPGRADES SINCE ORIGINAL PURCHASE!

This exceptional Nearly New Custom Home offers refined luxury and privacy on an elevated 5.2-acre wooded homesite bordered by protected Open Space and Stoneleigh Golf & Country Club. The setting is peaceful and scenic, with seasonal mountain views, mature trees, and a tranquil creek. NEW LANDSCAPING JUST INSTALLED.  Located just 1/2 mile from Round Hill and minutes to Route 7, the property provides both seclusion and convenience, along with no HOA, underground utilities, and high-speed Verizon Fios.
A private quarter-mile driveway leads to the stone and Hardi-Plank exterior, where the wraparound porch and curated hardscaping create a striking arrival. Inside, the home features 10-ft ceilings on the main floor and 9-ft ceilings on the upper level and basement, along with White Oak wide-plank wood floors, soaring beamed accents, a dramatic floor-to-ceiling stone gas fireplace, and a formal library with French doors. Large windows and an open layout highlight the natural surroundings and create a warm, elevated atmosphere and lovely views from every room.
The main-level Owner's suite offers a luxurious retreat with a custom closet including an island and window seat, a spa bath with heated floors, oversized walk-in shower, soaking tub, and toilet closet. Direct access to a covered porch with a gas fireplace extends the suite into a year-round outdoor living space.
The chef's kitchen is equipped with a Wolf range, Subzero refrigerator, Bosch dishwashers, Designer Level 5 Granite island, ceiling-height cabinetry with lighted glass uppers, walk-in pantry, and Butler's pantry. The main level also includes an open elegant dining area, a corner pocket office, the Great Room with Stone Gas Fireplace that leads to the rear covered porch, a full tiled bath and walk-in shower, and a mudroom/laundry with built-ins and access to the 3-car garage.
Upstairs offers a loft and media area with a wet bar and beverage fridge, plus three bedrooms-one ensuite and an additional full hall bath, which can be shared by loft area visitors and the two extra bedrooms.
The fully finished basement features high ceilings and includes a fifth ensuite bedroom, a hobby room with workbench, a large family room with an entertainment bar and full-size refrigerator, and a walkout to the custom patio and hardscape path to guest parking.
Premium upgrades include custom built-ins, designer window shades, High-End Systems, deluxe appliance and paint packages, upgraded blown-in insulation, 8 Ceiling Fans, a 500 GAL buried propane tank, and a whole-house generator. Close to Purcellville, Leesburg, wineries, breweries, parks, pools, and shopping, with Dulles Airport approximately 35 minutes away.

Current school district includes Woodgrove High School, Harmony Middle School, Mountain View Elementary. Check for updates, as districts change occasionally.
#VALO2115584

ROUND HILL

17819 YATTON ROAD

5 Beds

5 Baths

6,202 Sq.Ft.

$1,899,000

MLS#: VALO2115584

Endless Potential in Western Loudoun – A Landmark Opportunity Awaits

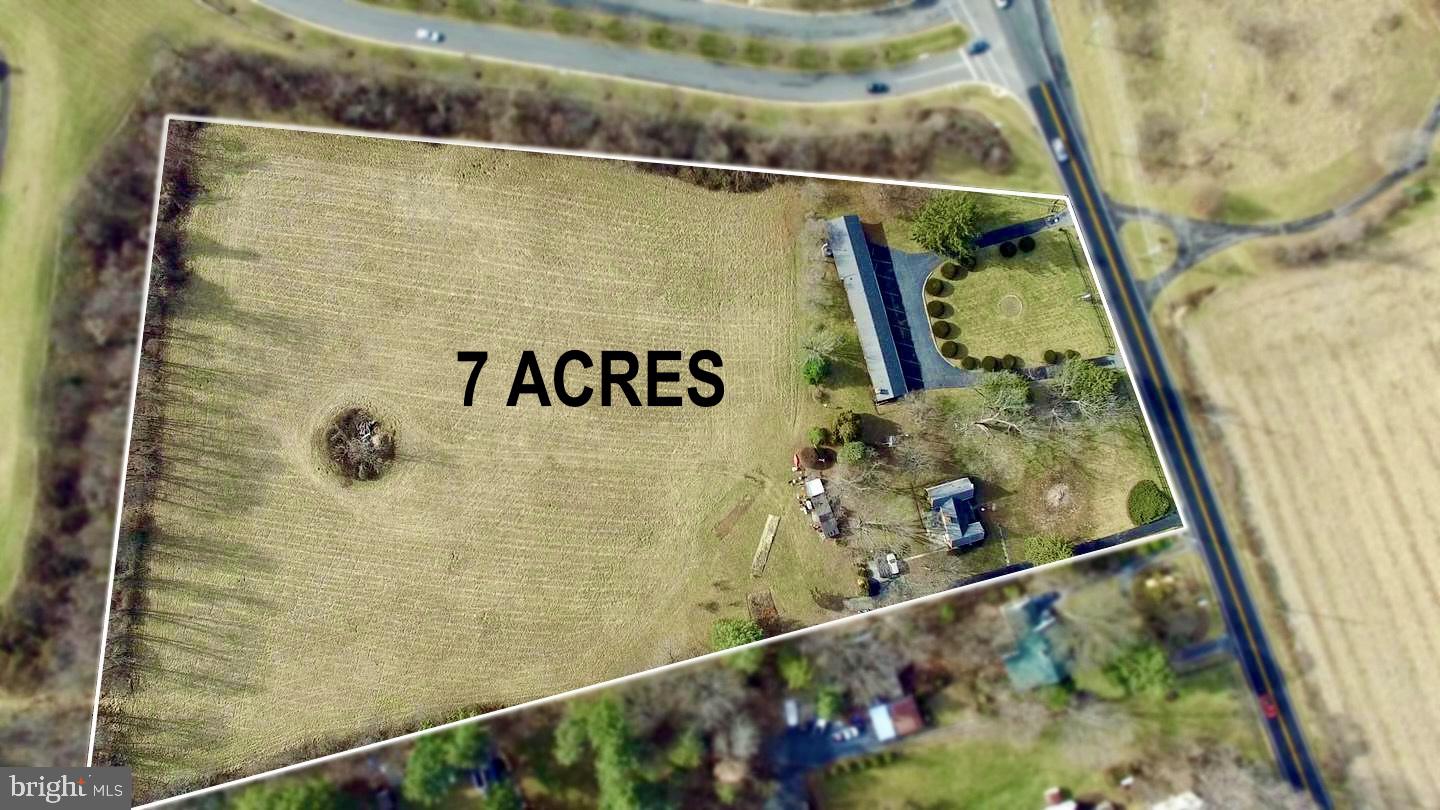
Discover one of the most unique and versatile properties in western Loudoun County. Located just east of Round Hill with high visibility from Route 7, this exceptional 7-acre property presents a rare opportunity for a variety of residential, agricultural, or business uses. The property features a brick home along with an additional 8-room building, offering flexibility for a private estate, business ventur, retreat, or agricultural operation.

Ideally positioned near the historic town of Round Hill and just minutes from Purcellville, the location provides convenient access to charming shops, restaurants, and local attractions while maintaining the tranquility of Loudoun’s countryside.

Enjoy close proximity to Loudoun County’s renowned wineries, breweries, and farm-to-table dining, as well as outdoor recreation including the Appalachian Trail, Shenandoah River, and the Blue Ridge Mountains. Farmers markets, community events, and artisan shops in nearby Round Hill and Purcellville further enhance the area's appeal.

Commuters will appreciate the easy access to Route 7, placing Leesburg approximately 15 minutes away, Dulles International Airport about 35 minutes away, and Washington, D.C. within an hour.

Zoned AR1, the property allows for a wide range of potential uses including agricultural, residential, and select commercial opportunities. Possible uses may include a boutique winery or brewery, farm-to-table venue, bed & breakfast, retreat space, equestrian or organic farming operation, or a creative commercial venture such as an event venue, artisan market, or studio.

Public utilities run adjacent to the property, offering potential future development possibilities. Some uses may require a Special Exception through Loudoun County.

A rare opportunity to own a distinctive Loudoun County property with exceptional flexibility and long-term potential. Bring your vision and explore the possibilities.
#VALO2092604

ROUND HILL

36169 LOUDOUN STREET

10 Beds

9 Baths

1,000 Sq.Ft.

$1,650,000

MLS#: VALO2092604
New on site 4 days ago
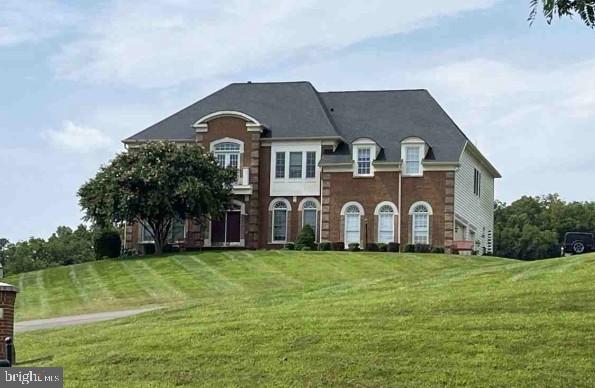
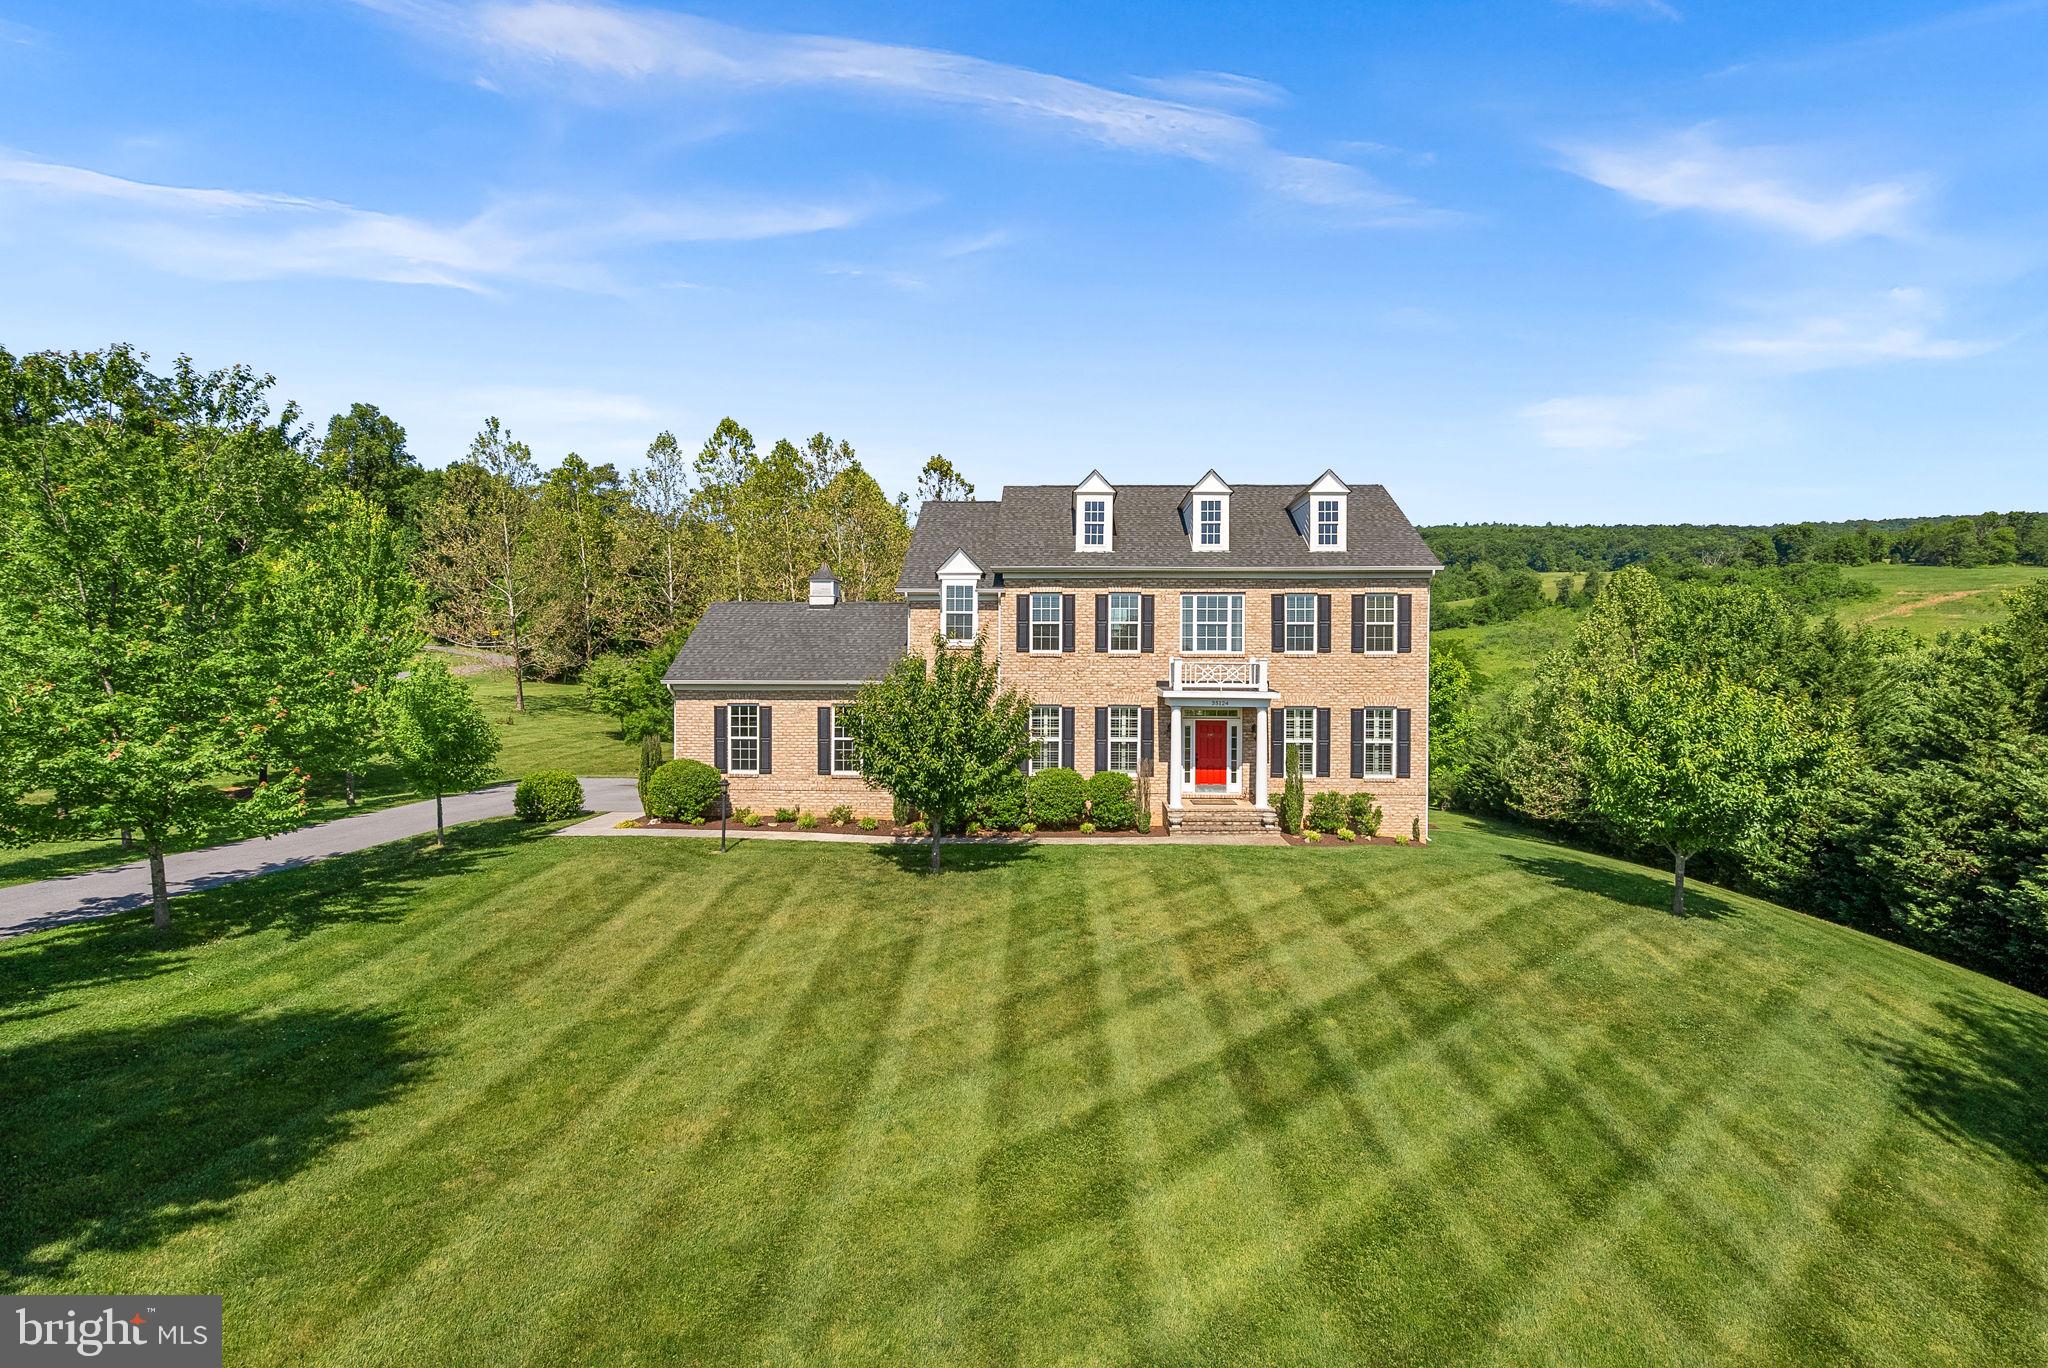
✨ Experience resort-style living in this custom-built brick estate set on over 1.6 acres in the prestigious Stoneleigh Country Club. Perfectly sited on a private, elevated, north-facing corner cul-de-sac lot, the home overlooks the Par-5 15th hole with sweeping pond & mountain views. The backyard retreat features a spectacular heated pool, spa, & outdoor entertaining spaces designed for entertaining. Updated in 2026, this exceptional residence offers 4,812 finished square feet, 5 bedrooms, 4 full baths, 1 half bath, & a 3-car side-load garage, creating a truly turnkey luxury property with over $200,000 in recent improvements.

Upon entry, a grand oak staircase & soaring 2-story foyer set the tone for the home’s timeless architectural details. Wide-plank flooring spans the entire main level, while hardwood flooring extends throughout the upper level. Elegant formal living & dining rooms provide ideal spaces for everyday living & entertaining. The formal living room features elegant built-in bookcases & flexibility for a home office, while the inviting family room offers a cozy fireplace with granite surround, window seating, & natural light.

🍽️ The redesigned gourmet kitchen is a showpiece, featuring white shaker cabinetry, quartz countertops, a stunning 8-foot center island, classic white subway tile backsplash, & all new stainless steel appliances. The light-filled morning room features a coffee bar with cabinetry. A French door leads to the spacious covered porch overlooking the backyard—perfect for morning coffee or evening gatherings.

🛌 Upstairs, the primary suite is a true retreat, offering a tray ceiling, walk-in closets with custom closet systems, balcony access, & a renovated spa-inspired bath with a quartz-topped double vanity, freestanding soaking tub, & large frameless glass shower. Double French doors lead to the balcony overlooking the pool & backyard.

The upper level also includes 3 additional generously sized bedrooms, each featuring customized closet organizers. Bedrooms 2 & 3 share a renovated Jack-and-Jill bath, while the spacious princess suite features its own updated en-suite bath.

🎬 The finished walk-up lower level expands the home’s versatility with a spacious recreation room featuring a gas fireplace, flex space ideal for a gym or office, & a private fifth bedroom or in-law suite complete with a walk-in closet & full bath.

The backyard retreat features an impressive 38,000-gallon heated pool with 8.5-foot depth & diving board, spa, travertine pool deck, & newly added cedar gazebo with bar. Black wrought iron fencing & extensive landscaping & hardscaping—including a stamped concrete patio & retaining wall—create a private setting.

📍 Located within the sought-after Stoneleigh Country Club, residents enjoy access to world-class amenities, including a championship golf course, clubhouse, tennis courts, & swimming pool. Ideally situated, this home is just 30 minutes from Dulles Airport & minutes from Route 7, providing easy access to shopping, dining, & entertainment.

With low HOA dues of just $75 per year & the convenience of public utilities—no well or septic to manage—this extraordinary property delivers the perfect blend of luxury, convenience, & tranquility.
#VALO2121532

ROUND HILL

35191 DORNOCH COURT

5 Beds

4 Baths

4,812 Sq.Ft.

$1,495,000

MLS#: VALO2121532

Don’t wait to come take a look at this large custom- built home situated in the middle of 17 open and useable acres!  Surrounded by mountain and rolling pasture views, this home awaits a new owner to tend the flower gardens and koi pond. 
 You'll feel like you're miles away from the city, but in reality, you aren't far from the convenient shopping, grocery stores, schools, & restaurants in nearby Purcellville. Hop on Rt. 7, head West to the Appalachian Trail for hiking, or go up on the mountain to a winery or brewery.  Head East on Rt. 7 for fine dining and shopping in Leesburg. Great location!
Convenient main-level living plus a fully finished lower level that has the potential for an in-law suite, nanny quarters, or additional income as a separate apartment. 
Stone pillars on either side of the driveway lead to the circle in front of the home and the side-load attached garage.  A large shed for your mowers & equipment conveys to purchasers. There is also a storage loft in the garage with pull-down stairs for access. 
The Breezeway between the kitchen and garage has its own front entrance. It is screened-in, has a fan, and makes a great spot to enjoy your morning coffee, rain or shine.
Enjoy the light-filled Kitchen open to the Living Room.  The Kitchen has lots of cherry cabinets, and wood floors. The appliances include a refrigerator with icemaker, dishwasher, microwave, disposal and gas stove.
The heating system is also fueled by propane gas. 
Overlooking the front lawn is the Dining Room area with a large bay window.
The spacious Living Room has oak wood flooring, and a gas fireplace. French doors lead to the deck.
Wonderful large deck off the main level is great for entertaining, plus there’s a flagstone patio on the lower level if you are having a festive party. Part of the deck is covered by an attached gazebo with a fan.
Large main level Primary Suite with lots of closet space and a luxurious bath with a jacuzzi tub. An additional Bedroom #2, a Hall Bath and a conveniently located Laundry Room complete the main level.
The walkout lower level has lots of lighting and a full Kitchen, plus abundant closet space and storage. A large Family Room with a second gas fireplace has doors leading to the stone patio, 
There are two additional Bedrooms #3 and #4 and a 3rd Full Bath in the lower level as well.  
A water purification system, tankless water heater and generator have all been added for additional comfort. 
Enjoy the peaceful surroundings and the professionally landscaped lot. Extensive hardscaping including a patio with a path leading to a stone wall garden and koi pond. There is beautifully manicured front lawn with flowering trees, shrub and perennial flowers,
 Four board fencing along the front along with stone pillars at the entrance. An old stone wall is on the lot line on one side. The Plat is located in the 'documents" section.
This property has been in land use so there’s tax savings if agricultural use is continued with the new owners. Seller will not be responsible for roll-back taxes. Currently there is a cattle farmer leasing part of the 17 acres. The land is also very suitable for horses, sheep or whatever you’d like to enjoy and use it for.
#VALO2122190

ROUND HILL

35130 PAXSON ROAD

4 Beds

3 Baths

3,221 Sq.Ft.

$1,500,000

MLS#: VALO2122190

New on site 3 days ago
COMING to the market 5/28/2026 Set on 1.5 acres in the Stoneleigh community of Round Hill, this updated home sits along the third hole of the golf course, with western mountain views carried throughout much of the home. The property combines open sightlines, mature trees, and professionally maintained landscaping with a layout that flows comfortably from one space to the next.

From the moment you arrive, the home’s classic exterior, expansive driveway, and inviting wraparound front porch create a strong first impression, complemented by a metal porch roof (2024), architectural roof (2022), and Craftsman-style exterior shutters (2022). A three-car garage offers space for storage, hobbies, or equipment.

Inside, hardwood floors run throughout the main level. The kitchen connects directly to the living area, anchored by two-story windows fitted with custom shades (2023) that bring in natural light and frame the surrounding mountainscape. A dedicated office on the main level offers a quiet workspace, and the three-season sunroom provides an easy transition to the outdoors. A newly built Trex deck (2025) extends the living space further, with added lighting for evening use.

Upstairs are four well-sized bedrooms. Two share a Jack and Jill bath, with an additional hall bath nearby. The huge primary suite features a vaulted ceiling, multiple walk-in closets and a fully renovated bathroom (2025) with freestanding soaking tub, dual vanities, and a walk-in shower.

Additional updates include dual HVAC systems (2024 and 2025), high-efficiency basement insulation (2026), kitchen appliances, lighting, carpeting, and various interior improvements.

Stoneleigh offers open green space, a golf course setting, and optional club membership with access to golf, clubhouse dining, and community events.
#VALO2123554

ROUND HILL

18290 TURNBERRY DRIVE

4 Beds

3 Baths

4,313 Sq.Ft.

$1,399,000

MLS#: VALO2123554

 - property

Send a message

Message successfully sent.

Your message

What is 3 + 4 ?

Reason for contacting?

I agree to receive email communication and understand I can unsubscribe at any time.

I agree to be contacted by Charis Realty Group via call, email, and text for real estate services. To opt out, you can reply 'stop' at any time or reply 'help' for assistance. You can also click the unsubscribe link in the emails. Message and data rates may apply. Message frequency may vary. Privacy Policy

Sign Out

Virtual Assistant

Would you like to take the next step with this property? We can help you schedule a showing or virtual tour, or send you more details.

Yes, I would like more information.

Thank You for Your Reply, One of Our Agents will contact you as soon as possible

No, maybe later.

Thank you, you can always contact me via email, phone number or through the contact form.

Realhub AI

Lucy - Your AI-Powered Realtor

Update Your Temporary Password

Personalize your search

Enter your email and we'll notify you immediately when new listings match what you're looking for.

or enter email address

Already have an account ? Login here

Continue your home search

I agree to receive communications and understand I can unsubscribe at any time.

I agree to be contacted by Charis Realty Group via call, email, and text for real estate services. To opt out, you can reply 'stop' at any time or reply 'help' for assistance. You can also click the unsubscribe link in the emails. Message and data rates may apply. Message frequency may vary. Privacy Policy

Already have an account ? Login here

We use cookies

We use cookies primarily for analytics to enhance your experience. By accepting, you agree to our use of these cookies. You can manage your preferences or learn more about our cookies policy.