
Property
Beds
5
Full Baths
4
1/2 Baths
1
Year Built
2000
Sq.Footage
5,560
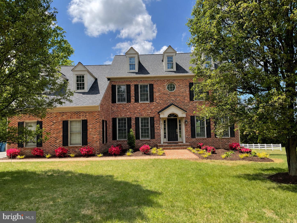
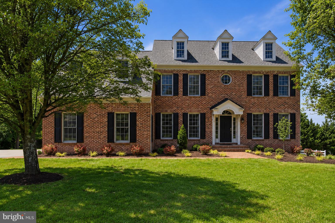
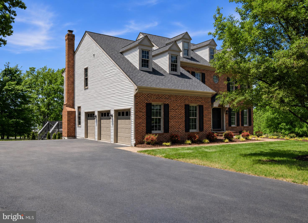
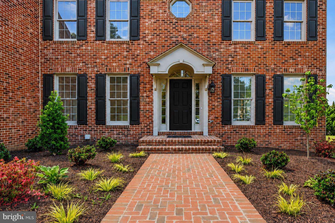
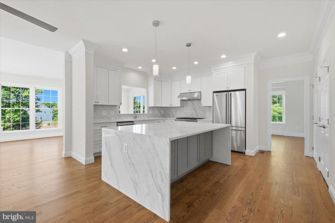
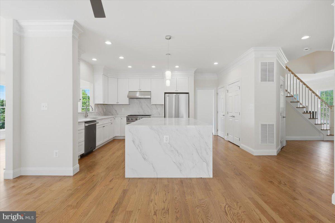
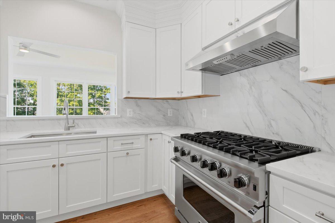
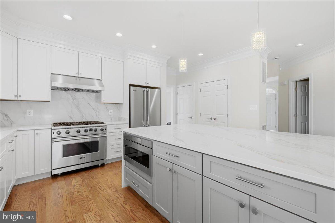
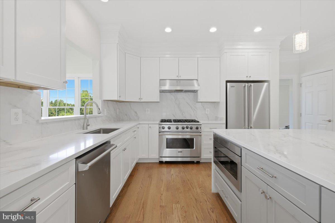
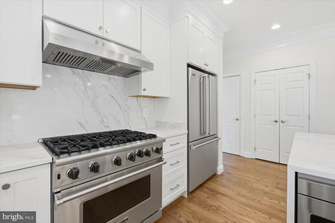
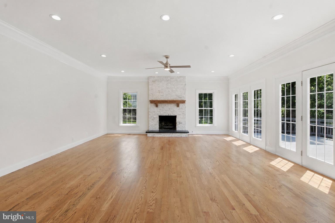
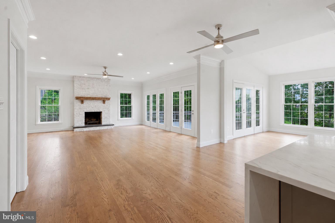
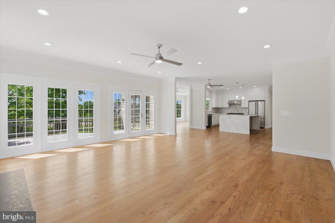
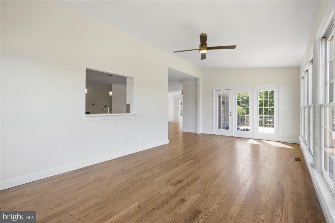
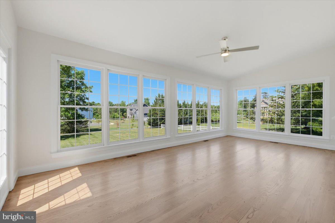
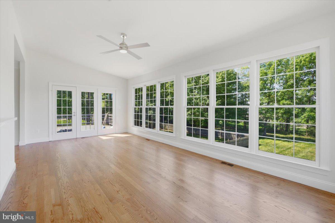
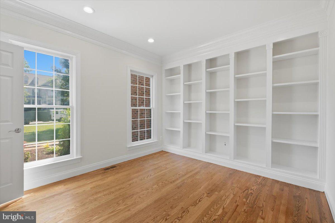
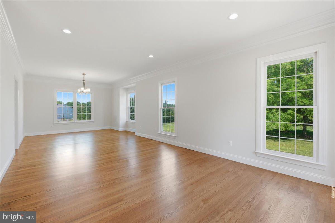
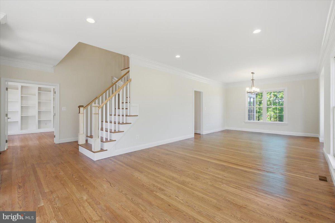
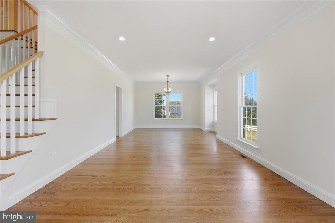
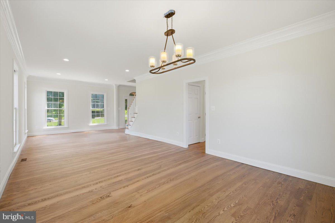
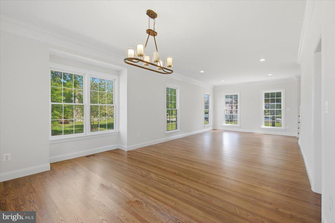
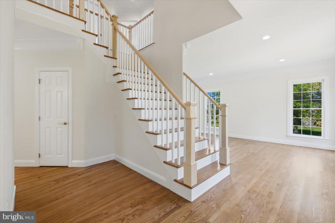
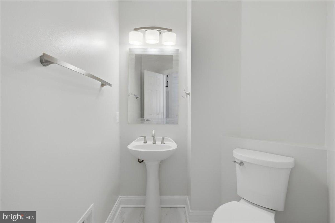
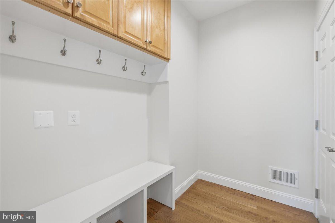
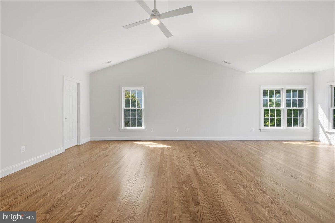
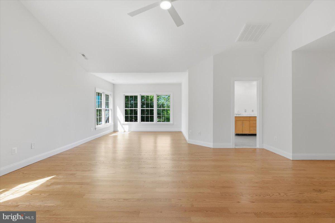
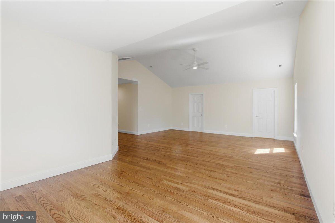
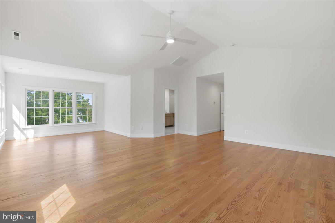
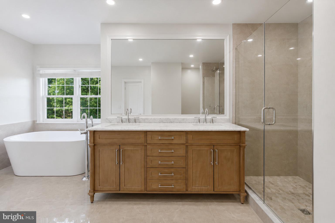
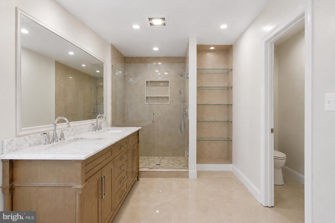
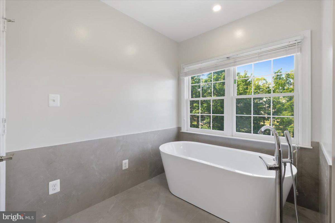
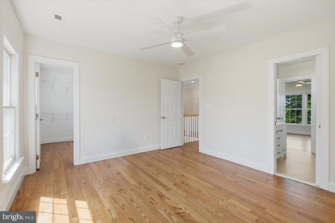
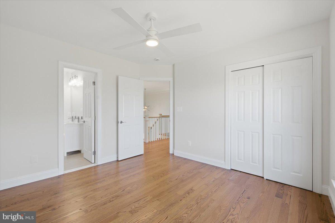
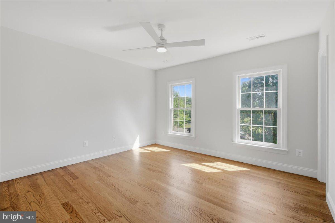
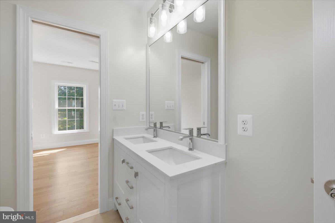
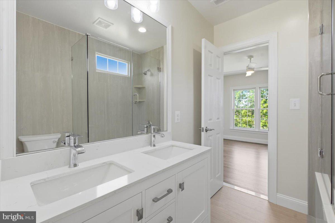
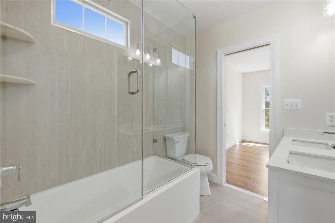
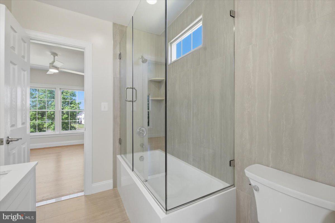
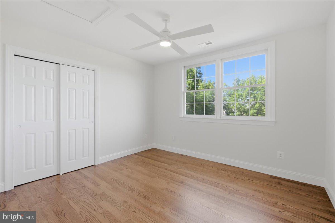
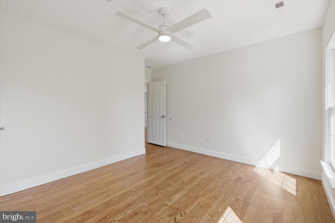
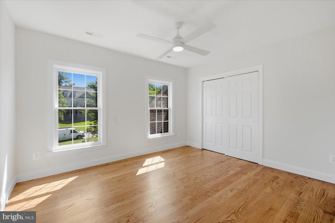
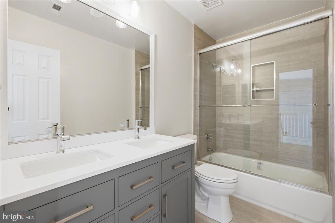
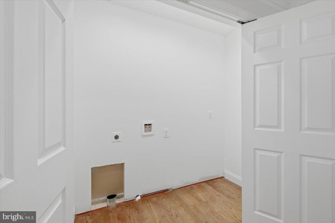
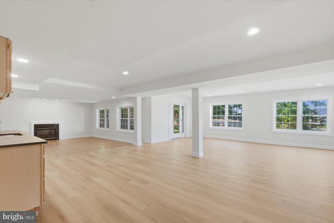
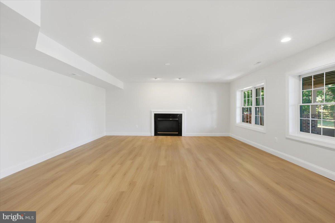
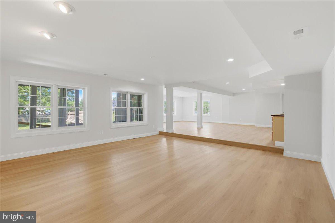
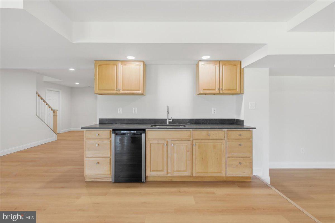
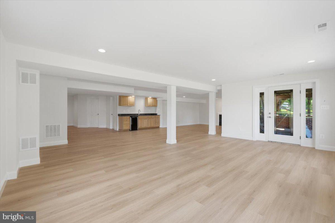
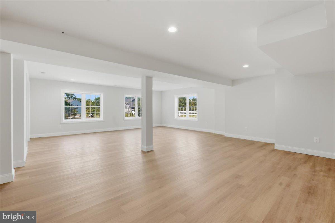
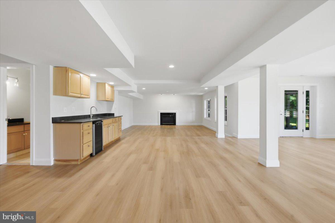
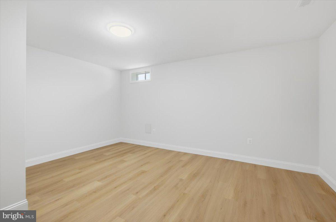
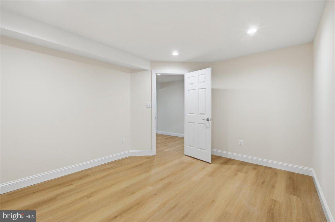
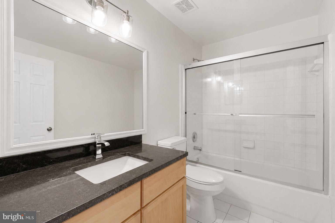
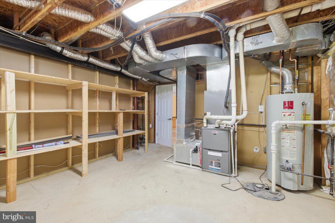
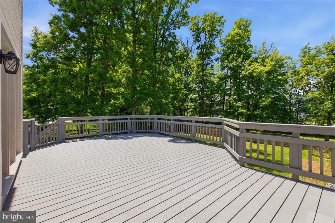
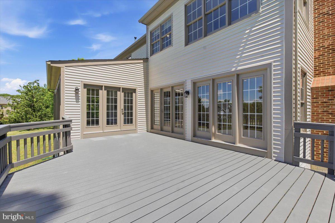
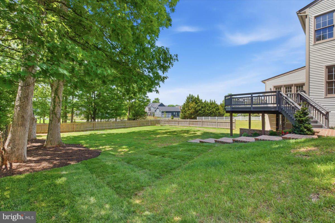
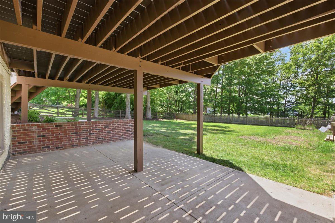
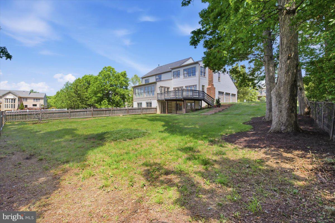
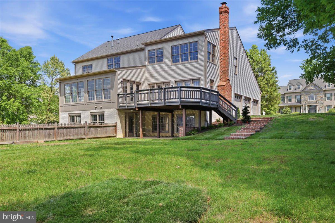
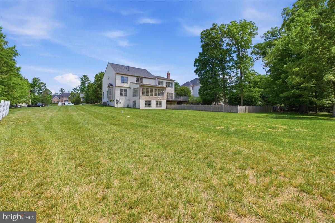
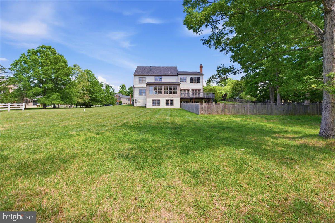
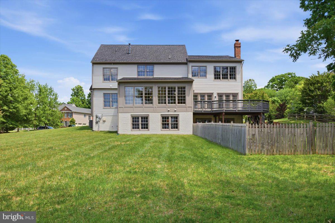
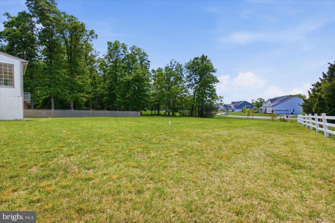
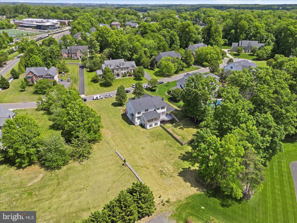
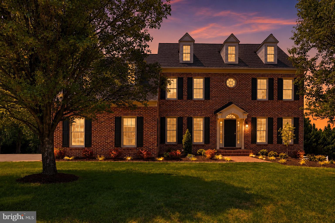
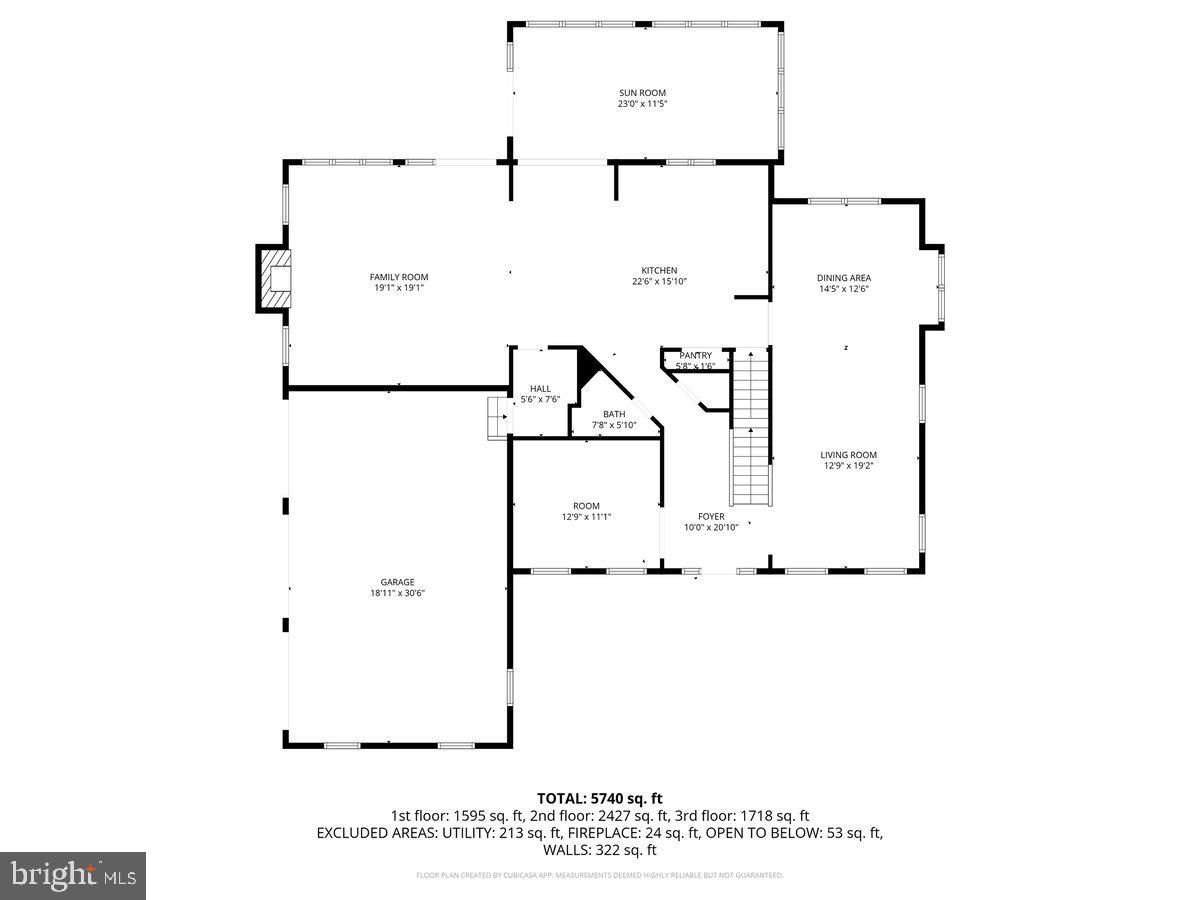
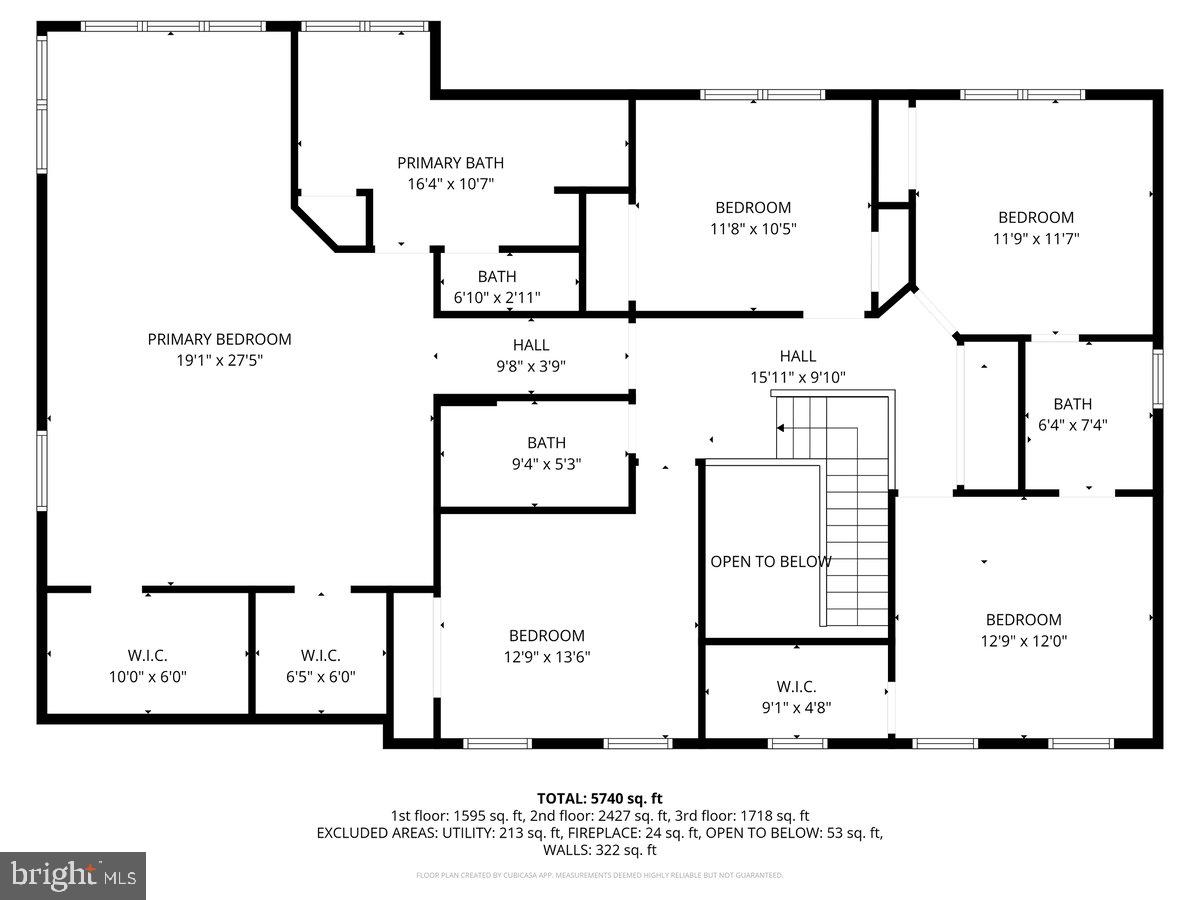
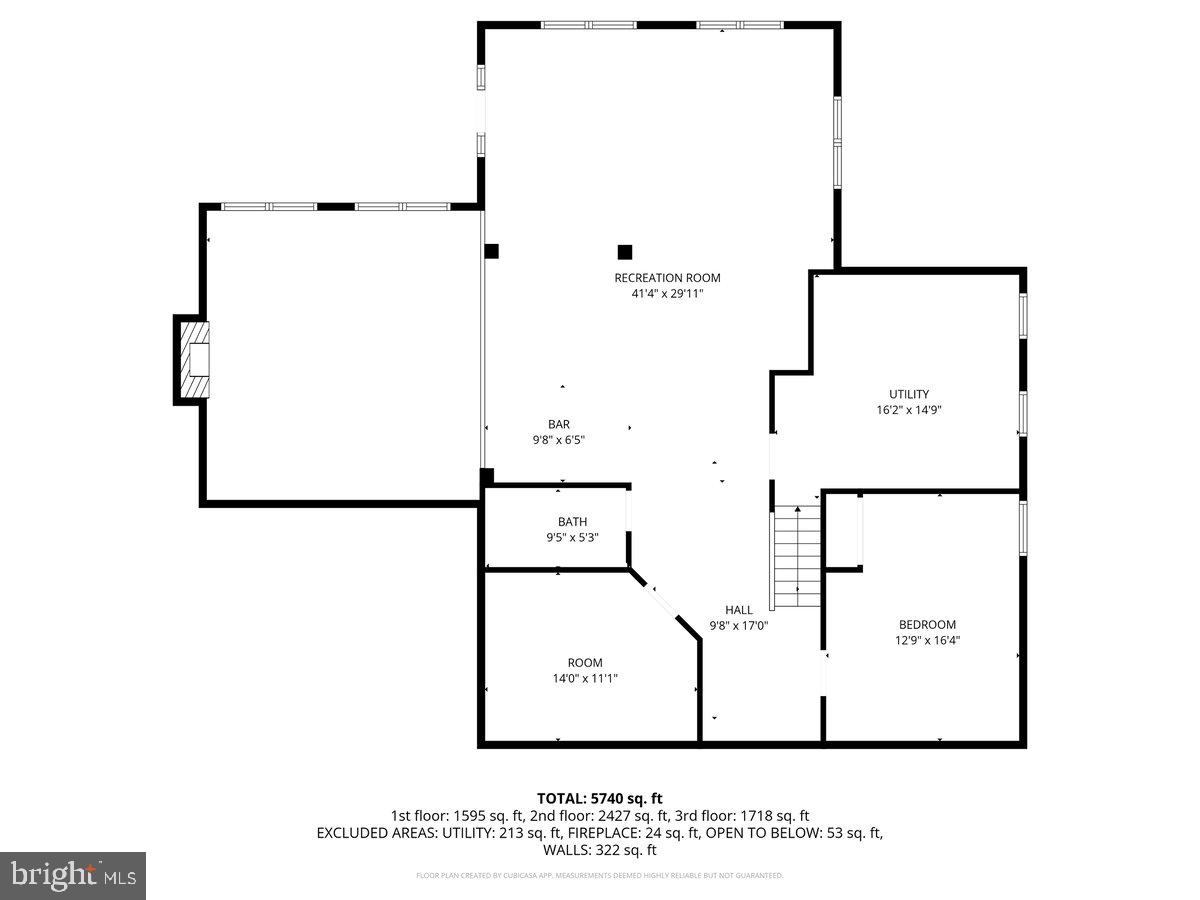
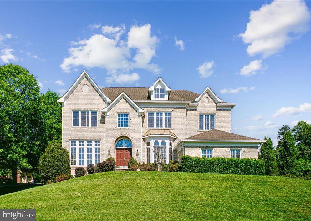
*OPEN HOUSE FRIDAY, 7/17 FROM 5-7PM, SATURDAY 7/18 AND SUNDAY 7/19 FROM 1-3PM* <br><br>Completely reimagined and renovated from top to bottom, this exceptional 5-bedroom, 4.5-bath residence offers over 5,500 square feet of beautifully curated living space on nearly one acre in one of Oakton's most desirable locations. <br><br>From the moment you step inside, rich hardwood flooring, designer finishes, and abundant natural light create an elegant yet welcoming atmosphere. The heart of the home is the stunning **chef's kitchen**, thoughtfully designed with premium appliances, expansive prep space, custom cabinetry, and a striking waterfall island; perfect for everyday living and effortless entertaining. <br><br>The beautifully renovated bathrooms feature upscale finishes, including double vanities, while upper-level washer and dryer hookups - with the option for a second laundry area on the main level - add everyday convenience. The light-filled sunroom overlooks nearly **one acre** of flat, open land, offering endless possibilities for outdoor living. Whether you envision lush gardens, a custom swimming pool, play space, or unforgettable gatherings, this backyard provides the perfect canvas to bring your vision to life. <br><br>The finished **walkout** lower level offers exceptional flexibility with a spacious recreation room and two bonus rooms ideal for a home office, fitness studio, guest suite, media room, hobby space, or additional storage. Outside, a brand-new asphalt driveway leads to the newly epoxied **three-car garage**, delivering outstanding curb appeal and ample parking. <br><br>Ideally located just minutes from I-66, Route 50, Route 123, Fairfax County Parkway, Metro access, Tysons, Reston, Fairfax, Arlington, and Washington, D.C., this home offers the perfect balance of privacy, convenience, and accessibility. <br><br>With extensive renovations, timeless finishes, flexible living spaces, a walkout basement, and nearly an acre of usable land with room for a future pool, this move-in-ready home presents a rare opportunity to enjoy luxury living in the heart of Oakton.
Features & Amenities
Interior
-
Other Interior Features
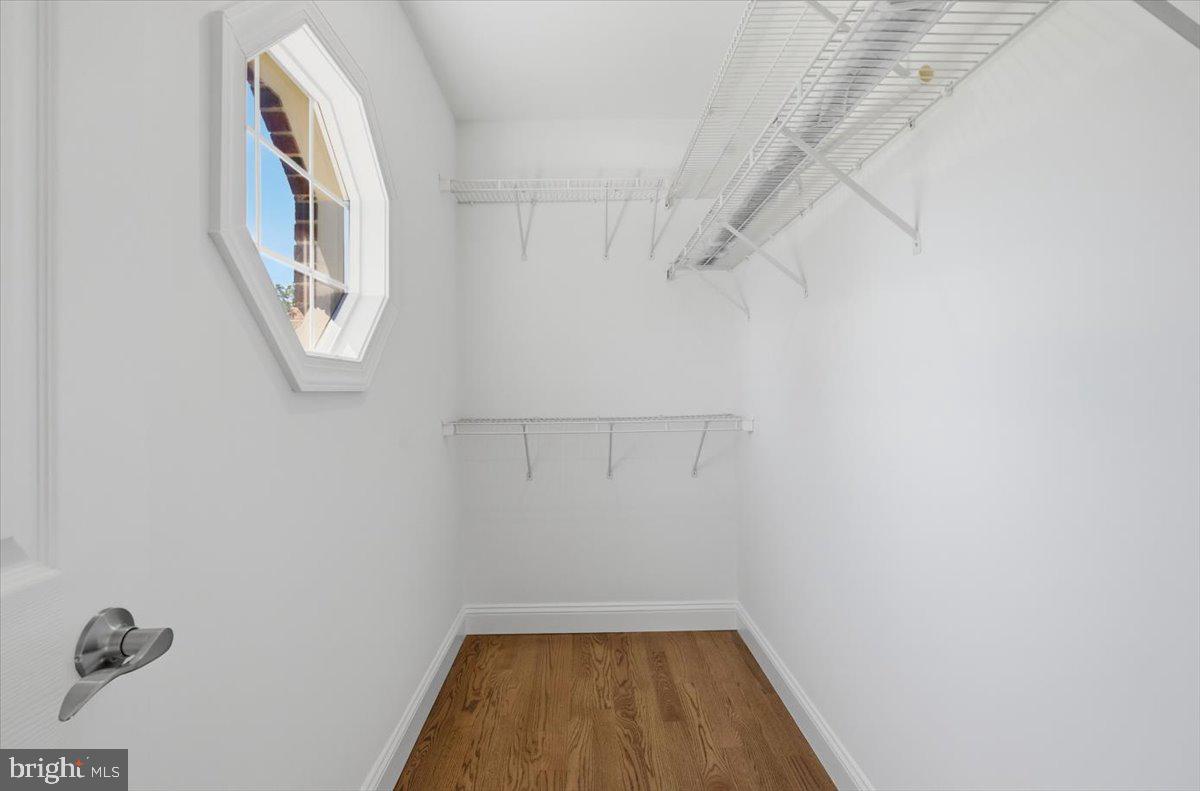
Ceiling Fan(s), Kitchen Island, Recessed Lighting, Walk-In Closet(s), Pantry, Bar, Crown Molding, Soaking Tub
-
Total Bedrooms
5
-
Bathrooms
4
-
1/2 Bathrooms
1
-
Above Grade Finished Area
3834.0
-
Basement YN
YES
-
Cooling YN
YES
-
Cooling
Central Air, Ceiling Fan(s), Electric
-
Fireplace YN
YES
-
Heating YN
YES
-
Heating
Natural Gas, Forced Air
-
Pet friendly
N/A
Exterior
-
Garage
Yes
-
Garage spaces
3
-
Construction Materials
Brick
-
Parking
Garage Door Opener, Asphalt, Garage, Attached
-
Patio and Porch Features
Deck, Patio
-
Pool
No
-
Waterfront YN
NO
Area & Lot
-
Lot Size(acres)
0.86
-
Lot Size(square feet)
37,379
-
Property Type
Residential
-
Property Sub Type
Single Family Residence
-
Architectural Style
Colonial
Price
-
Sales Price
$2,099,999
-
Tax Amount
$16,447
-
Sq. Footage
5,560
-
Price/SqFt
$377
HOA
-
Association
YES
-
Association Fee
$225
-
Association Fee Frequency
Annually
-
Association Fee Includes
N/A
School District
-
Elementary School
WAPLES MILL
-
Middle School
FRANKLIN
-
High School
OAKTON
Property Features
-
New Construction
NO
-
Foundation Details
Concrete Perimeter
-
Senior Community YN
NO
-
Sewer
Septic Tank, Public Sewer
-
Tax Lot
3
-
Water Source
Public
Schedule a Showing
Showing scheduled successfully.
Mortgage calculator
Estimate your monthly mortgage payment, including the principal and interest, property taxes, and HOA. Adjust the values to generate a more accurate rate.
Your payment
Principal and Interest:
$
Property taxes:
$
HOA fees:
$
Total loan payment:
$
Total interest amount:
$
Location
County
FAIRFAX
Elementary School
WAPLES MILL
Middle School
FRANKLIN
High School
OAKTON
Listing Courtesy of Nicole Zarou , Pearson Smith Realty, LLC
RealHub Information is provided exclusively for consumers' personal, non-commercial use, and it may not be used for any purpose other than to identify prospective properties consumers may be interested in purchasing. All information deemed reliable but not guaranteed and should be independently verified. All properties are subject to prior sale, change or withdrawal. RealHub website owner shall not be responsible for any typographical errors, misinformation, misprints and shall be held totally harmless.

AGENT
Andrew Boateng
Call Andrew today to schedule a private showing.

* Listings on this website come from the FMLS IDX Compilation and may be held by brokerage firms other than the owner of this website. The listing brokerage is identified in any listing details. Information is deemed reliable but is not guaranteed. If you believe any FMLS listing contains material that infringes your copyrighted work please click here to review our DMCA policy and learn how to submit a takedown request.© 2024 FMLS.
Related Properties
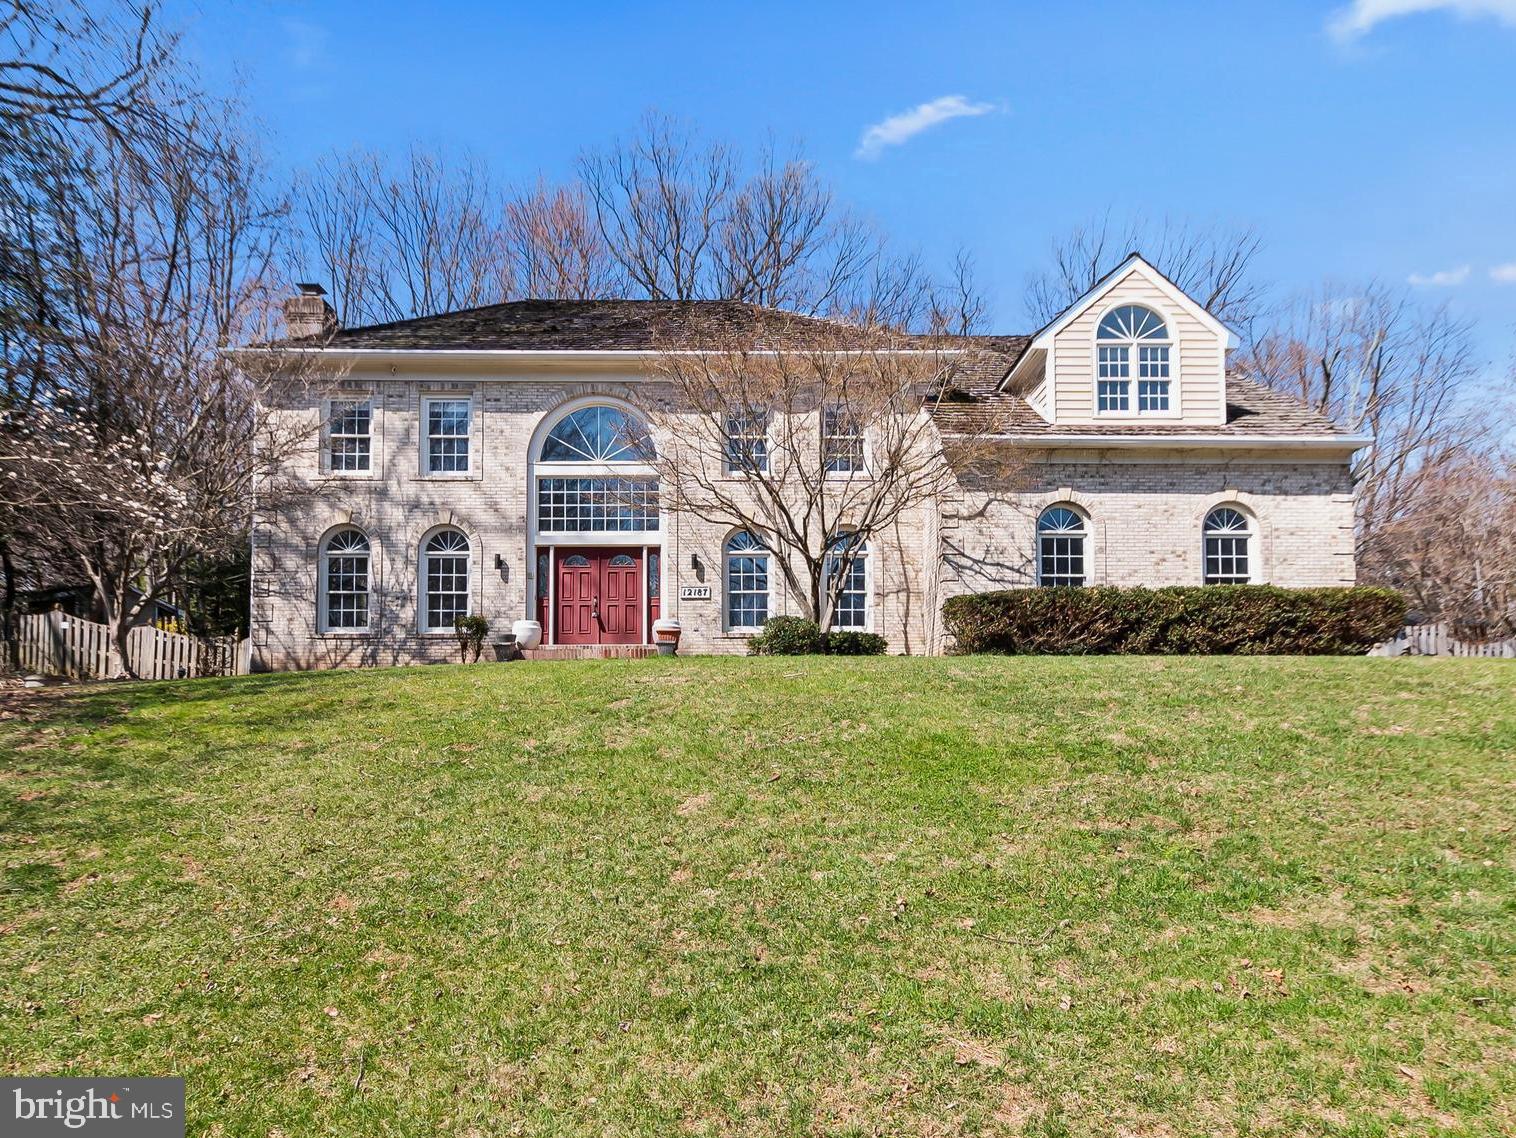
OAKTON
12187 BRECKNOCK STREET
5 Beds
4 Baths
4,362 Sq.Ft.
$1,755,000
MLS#: VAFX2297718
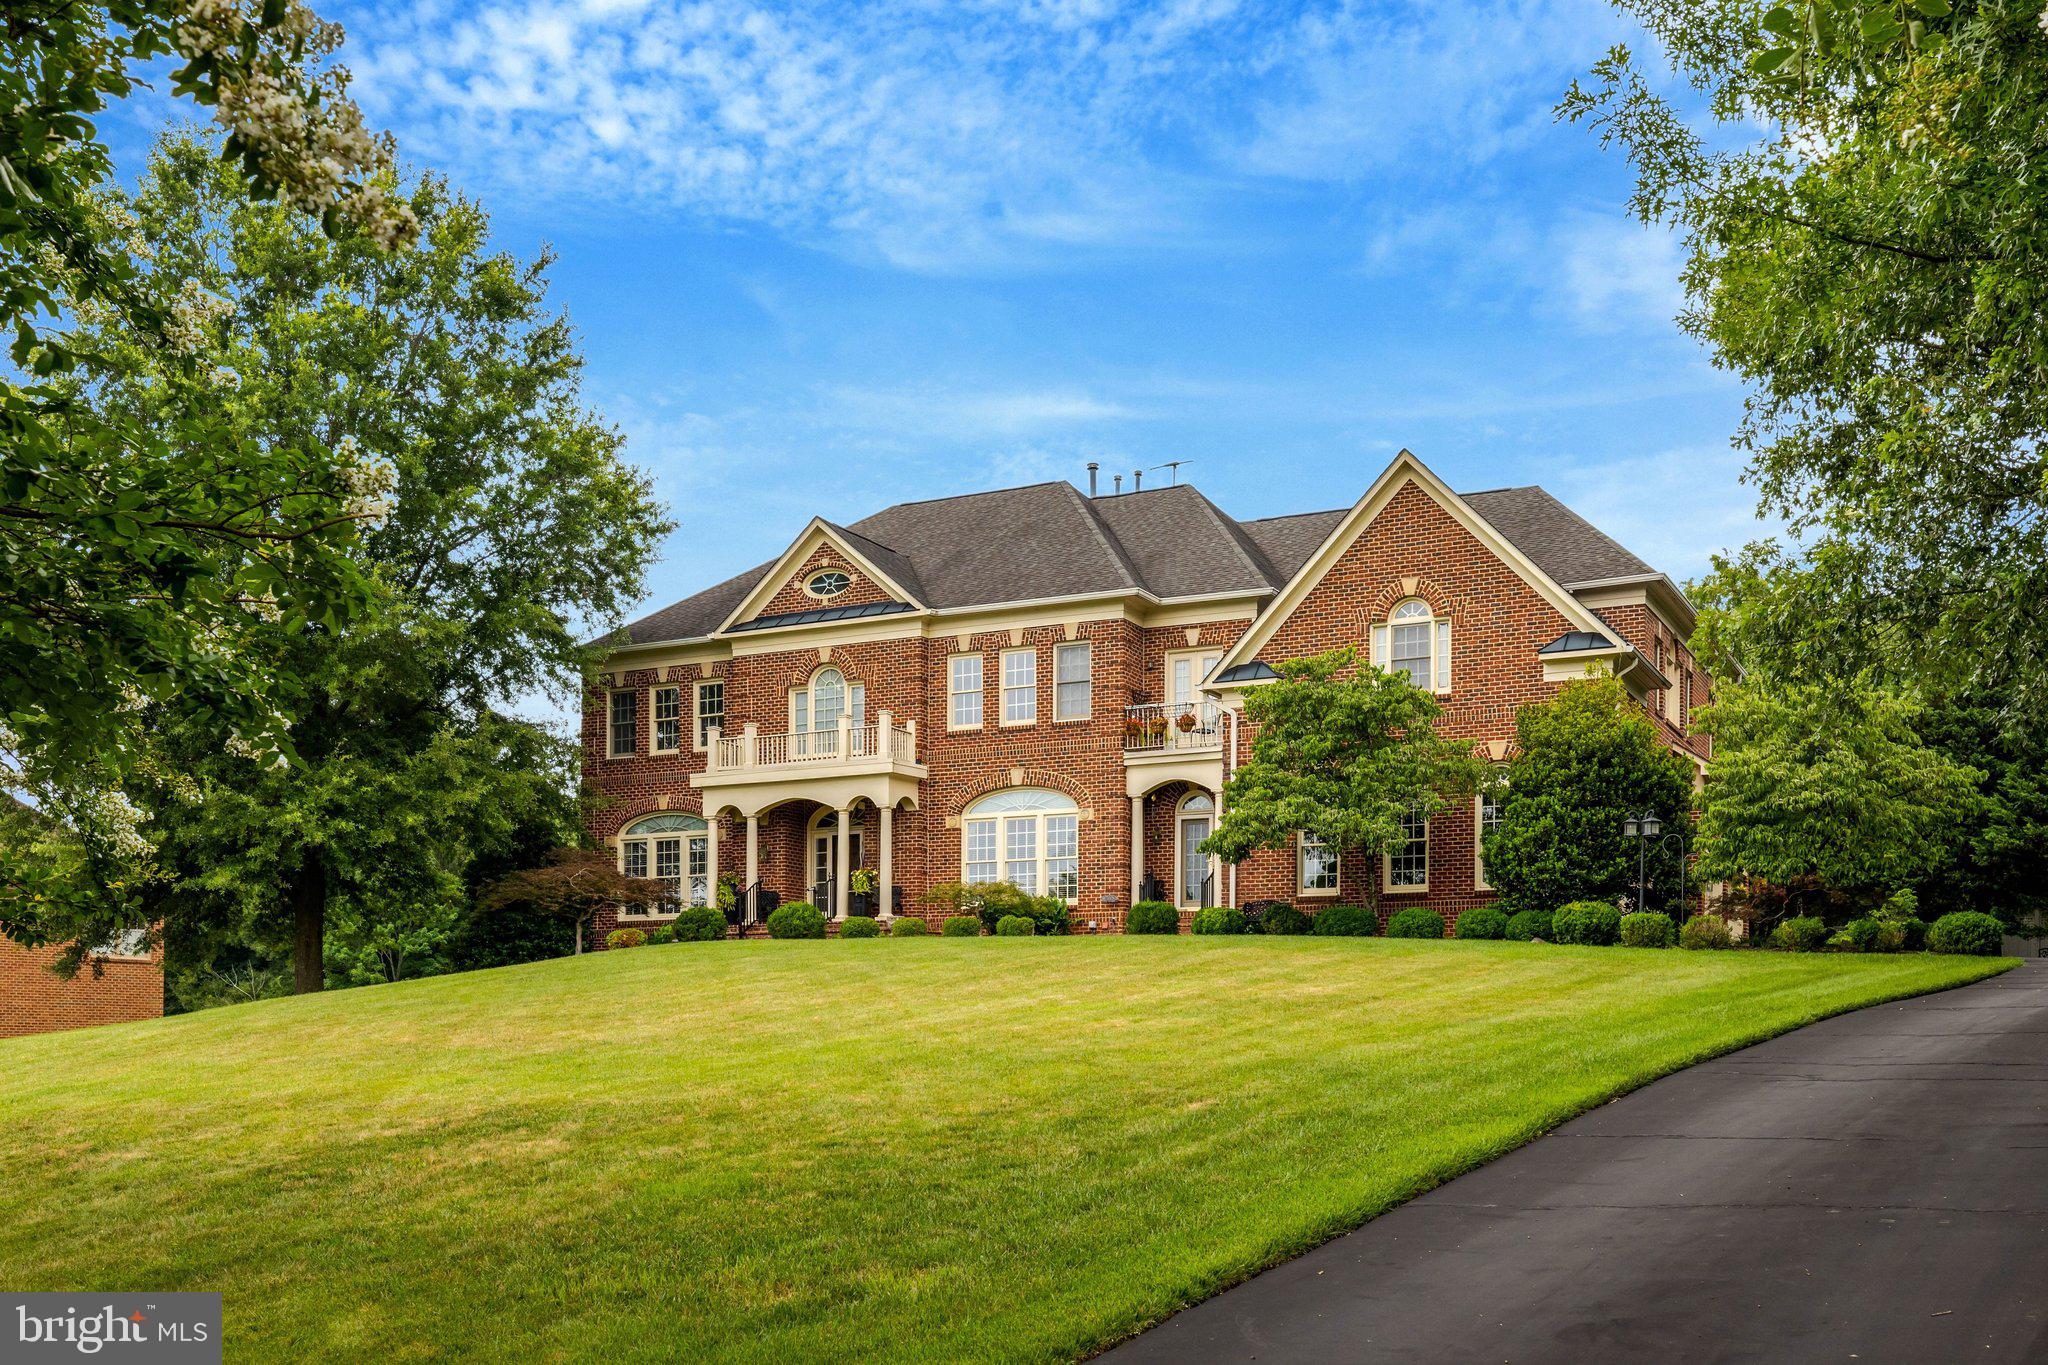
OAKTON
11042 HEATHLAND DRIVE
6 Beds
6 Baths
8,757 Sq.Ft.
$2,050,000
MLS#: VAFX2327812
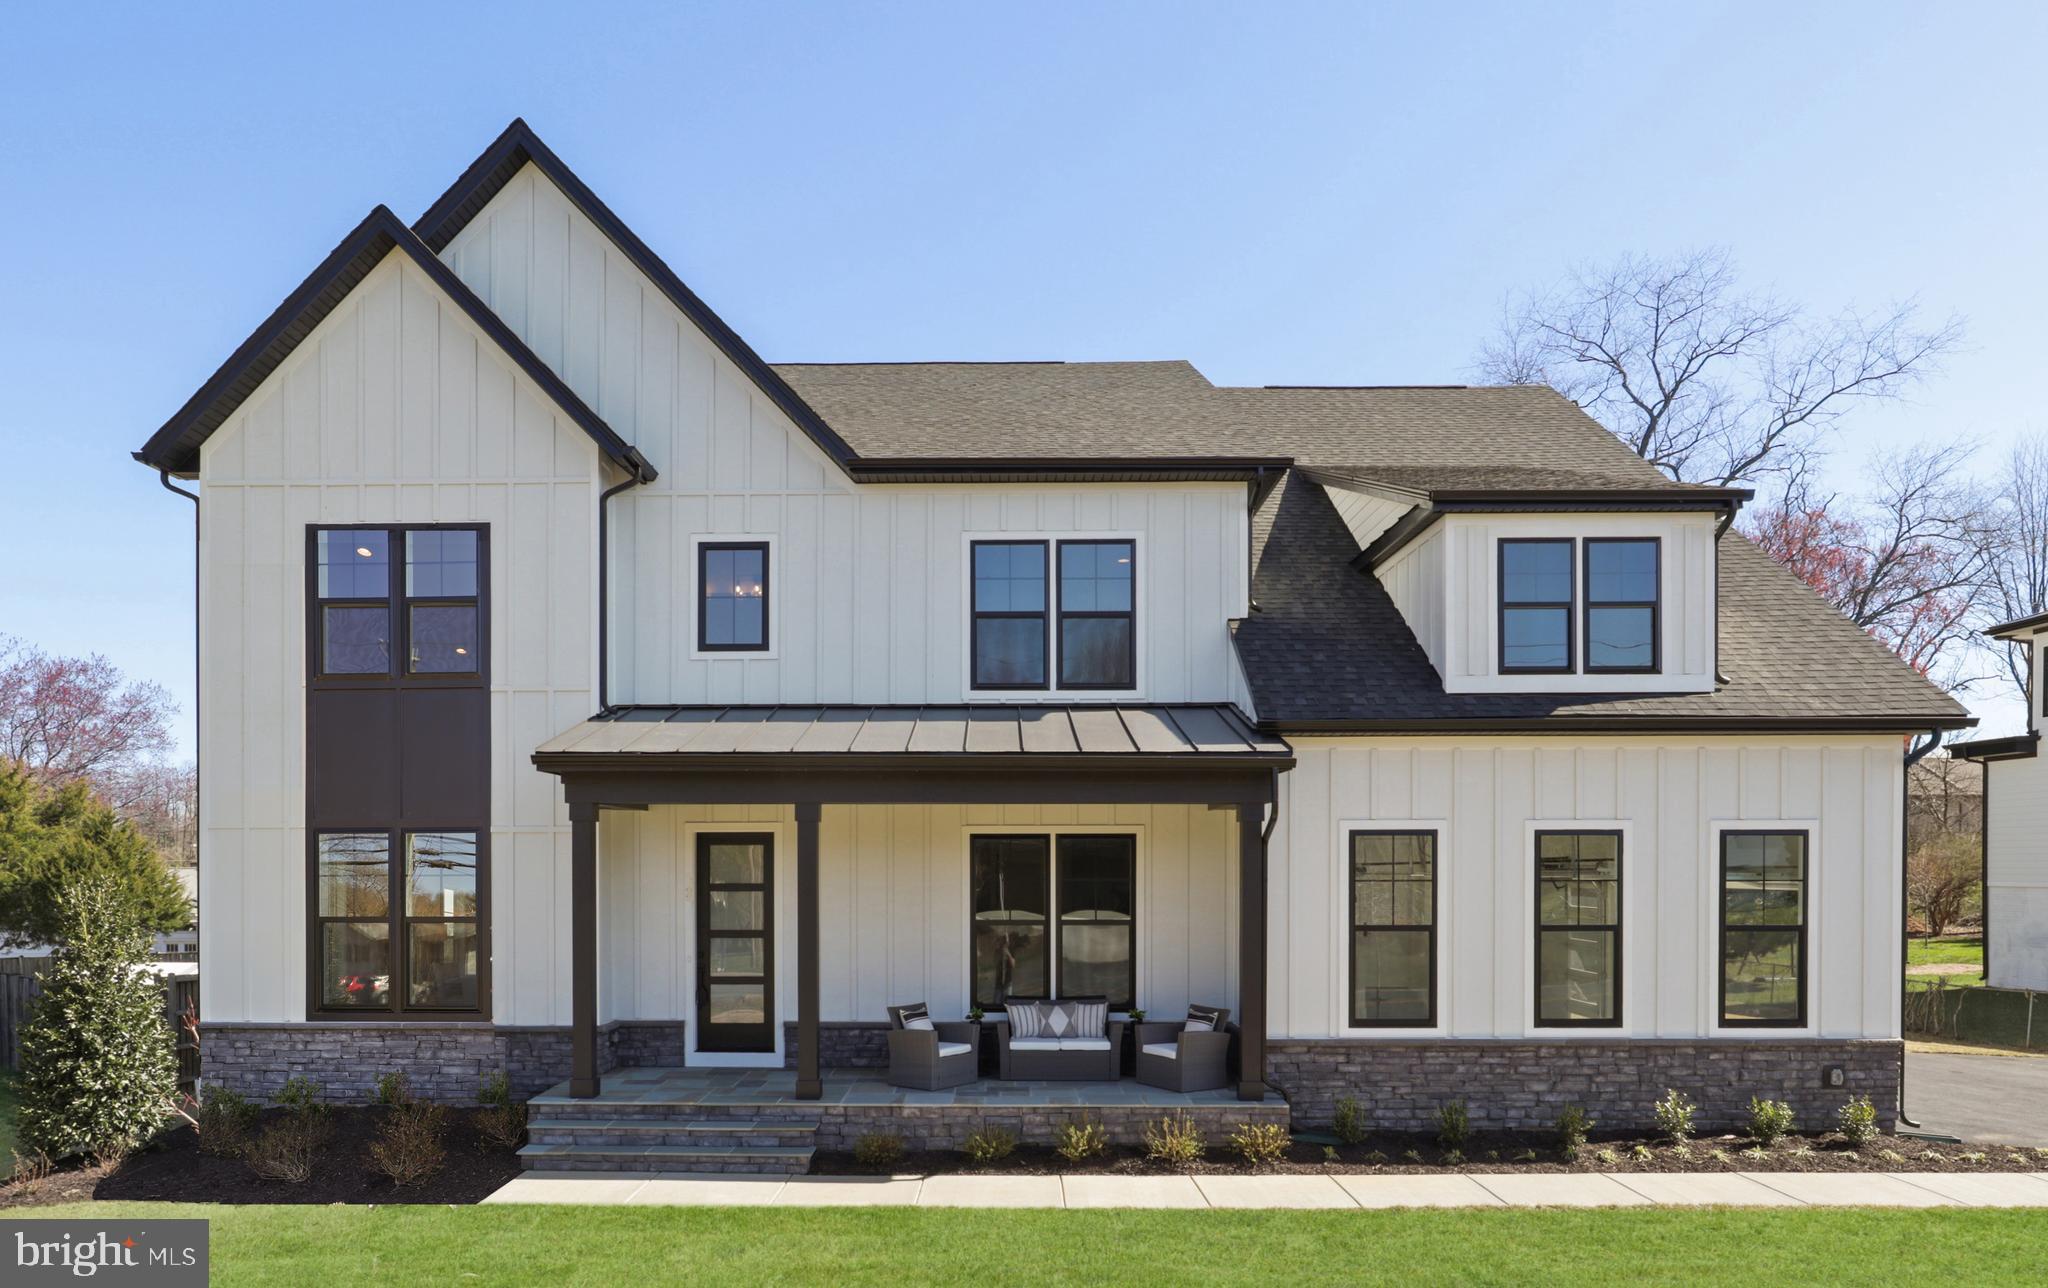
OAKTON
11704 FOXVALE COURT
5 Beds
4 Baths
6,248 Sq.Ft.
$2,258,500
MLS#: VAFX2296886
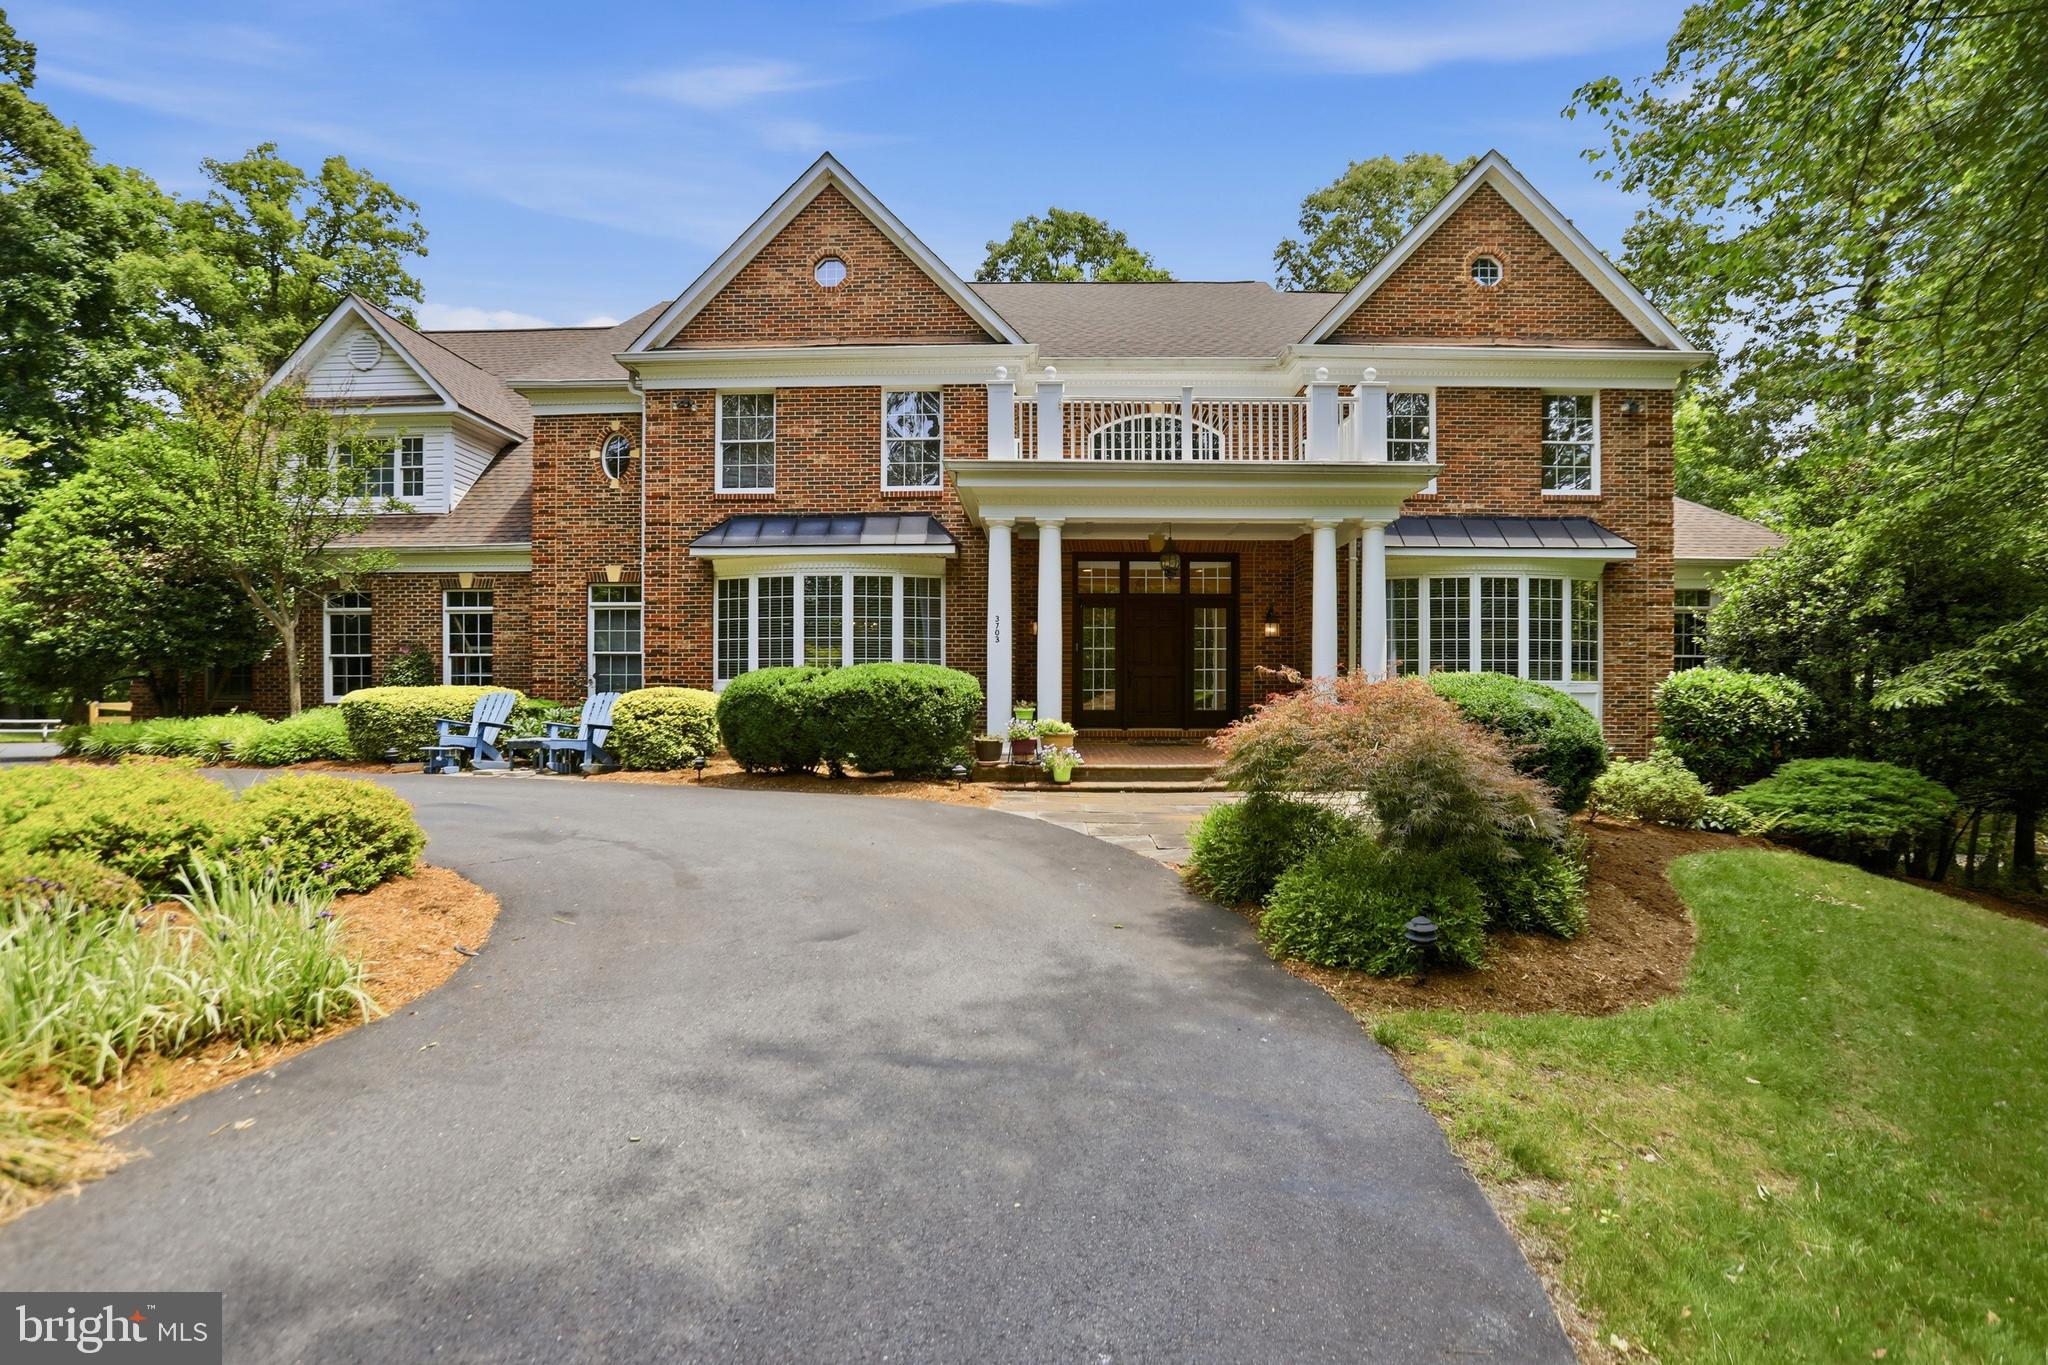
OAKTON
3703 WAPLES CREST COURT
7 Beds
7 Baths
9,892 Sq.Ft.
$2,250,000
MLS#: VAFX2319198
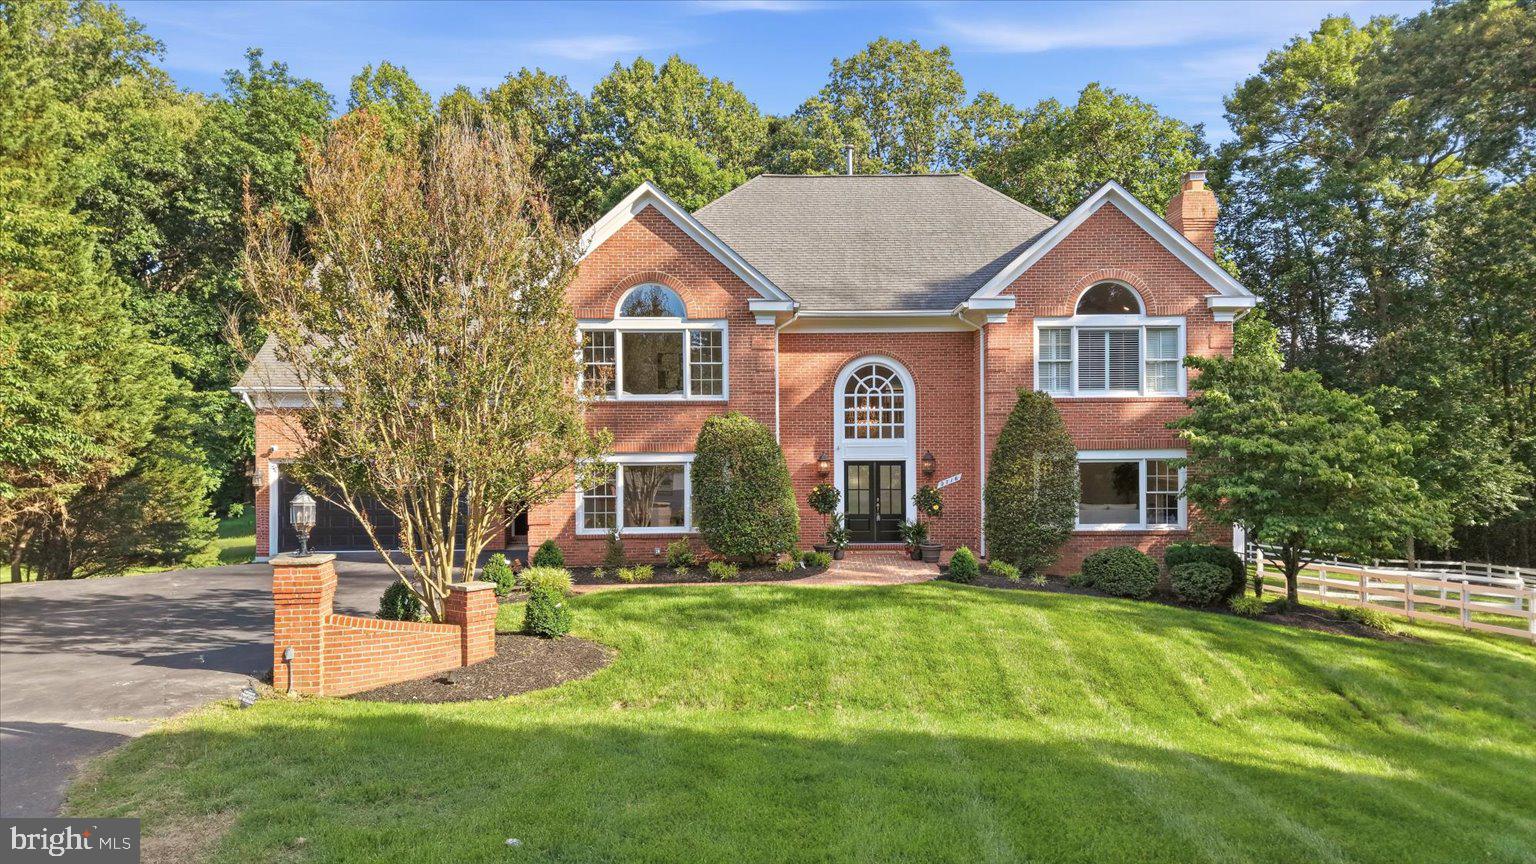
OAKTON
2716 SILKWOOD COURT
6 Beds
7 Baths
6,925 Sq.Ft.
$2,500,000
MLS#: VAFX2322372
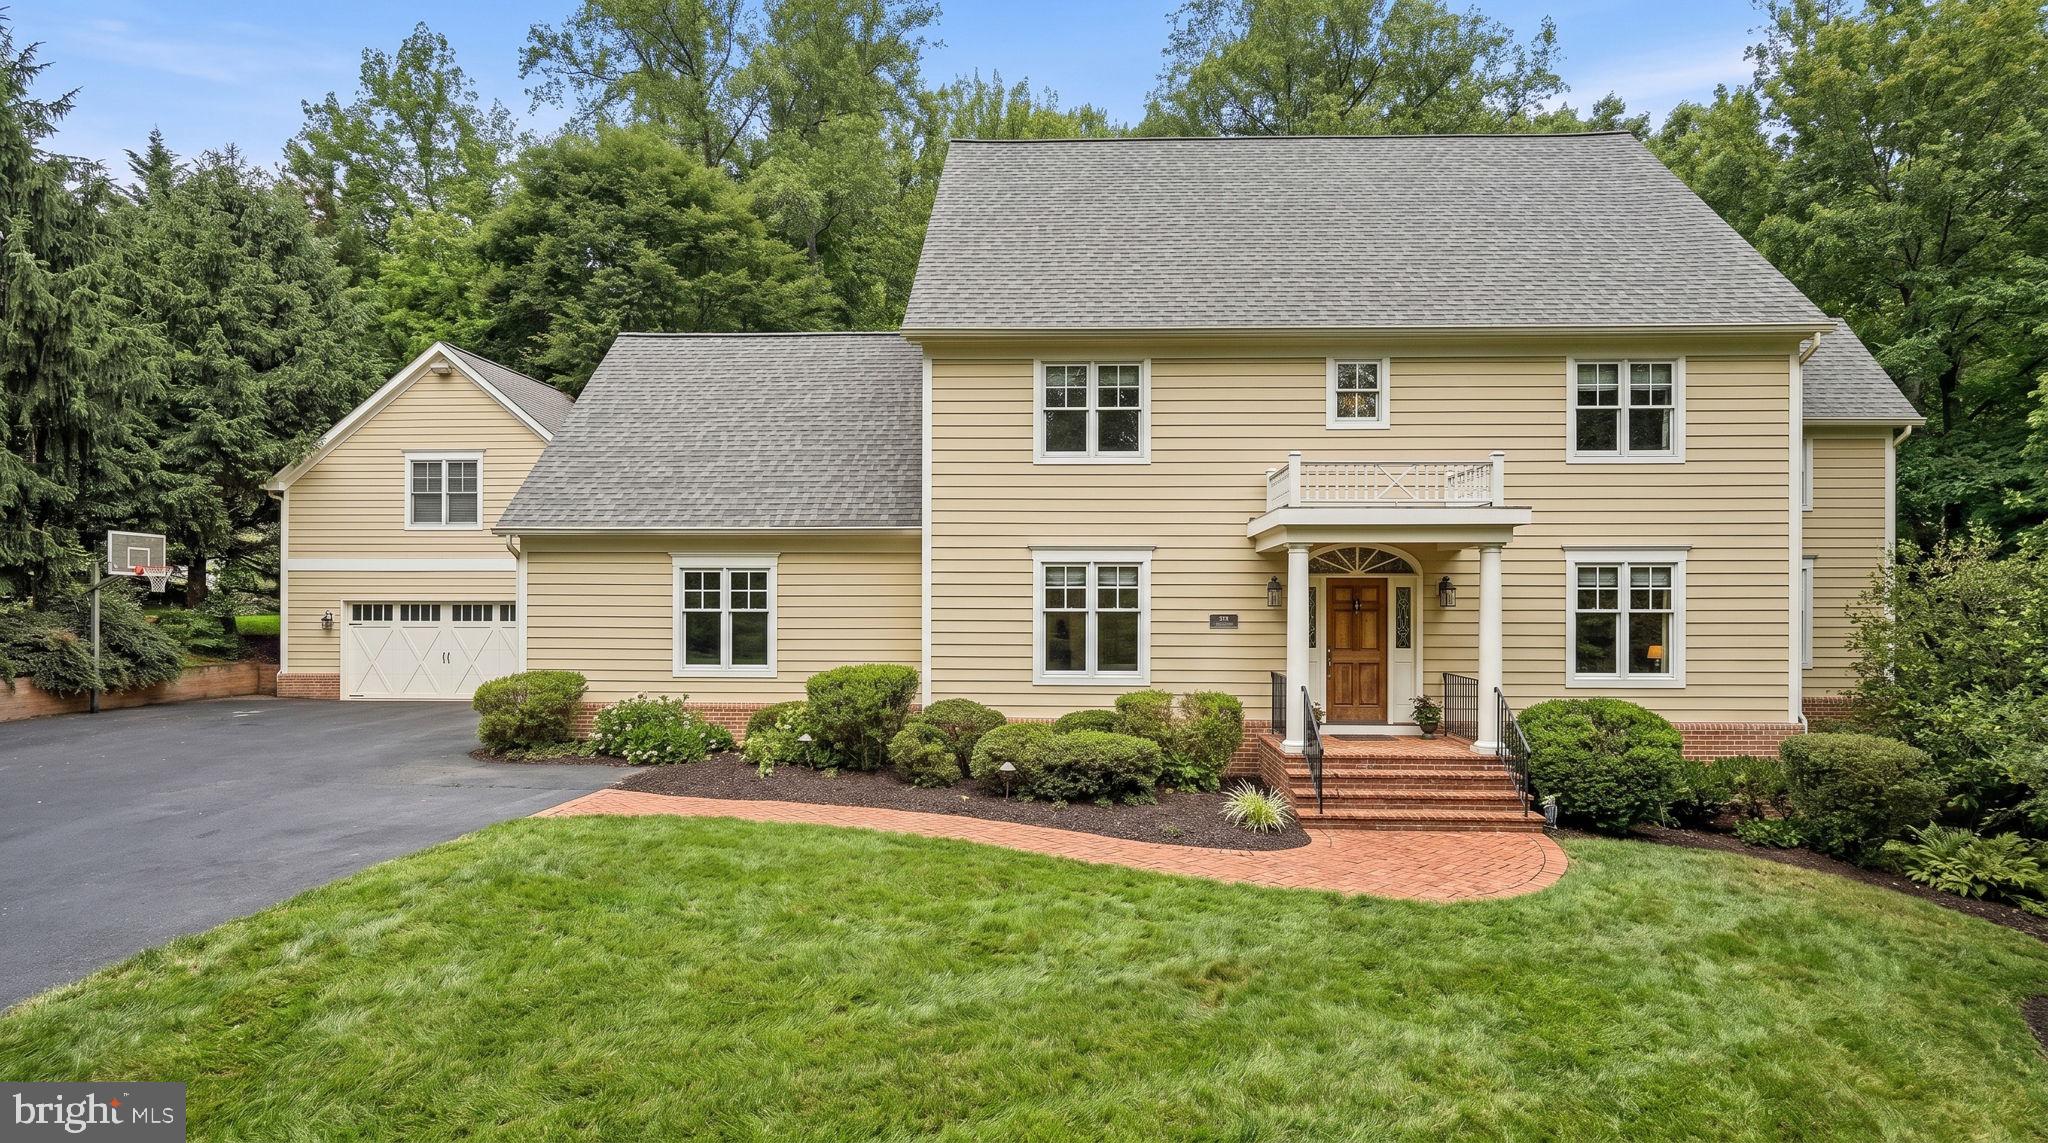
OAKTON
2608 HUNTER MILL ROAD
6 Beds
4 Baths
5,732 Sq.Ft.
$2,249,000
MLS#: VAFX2315654
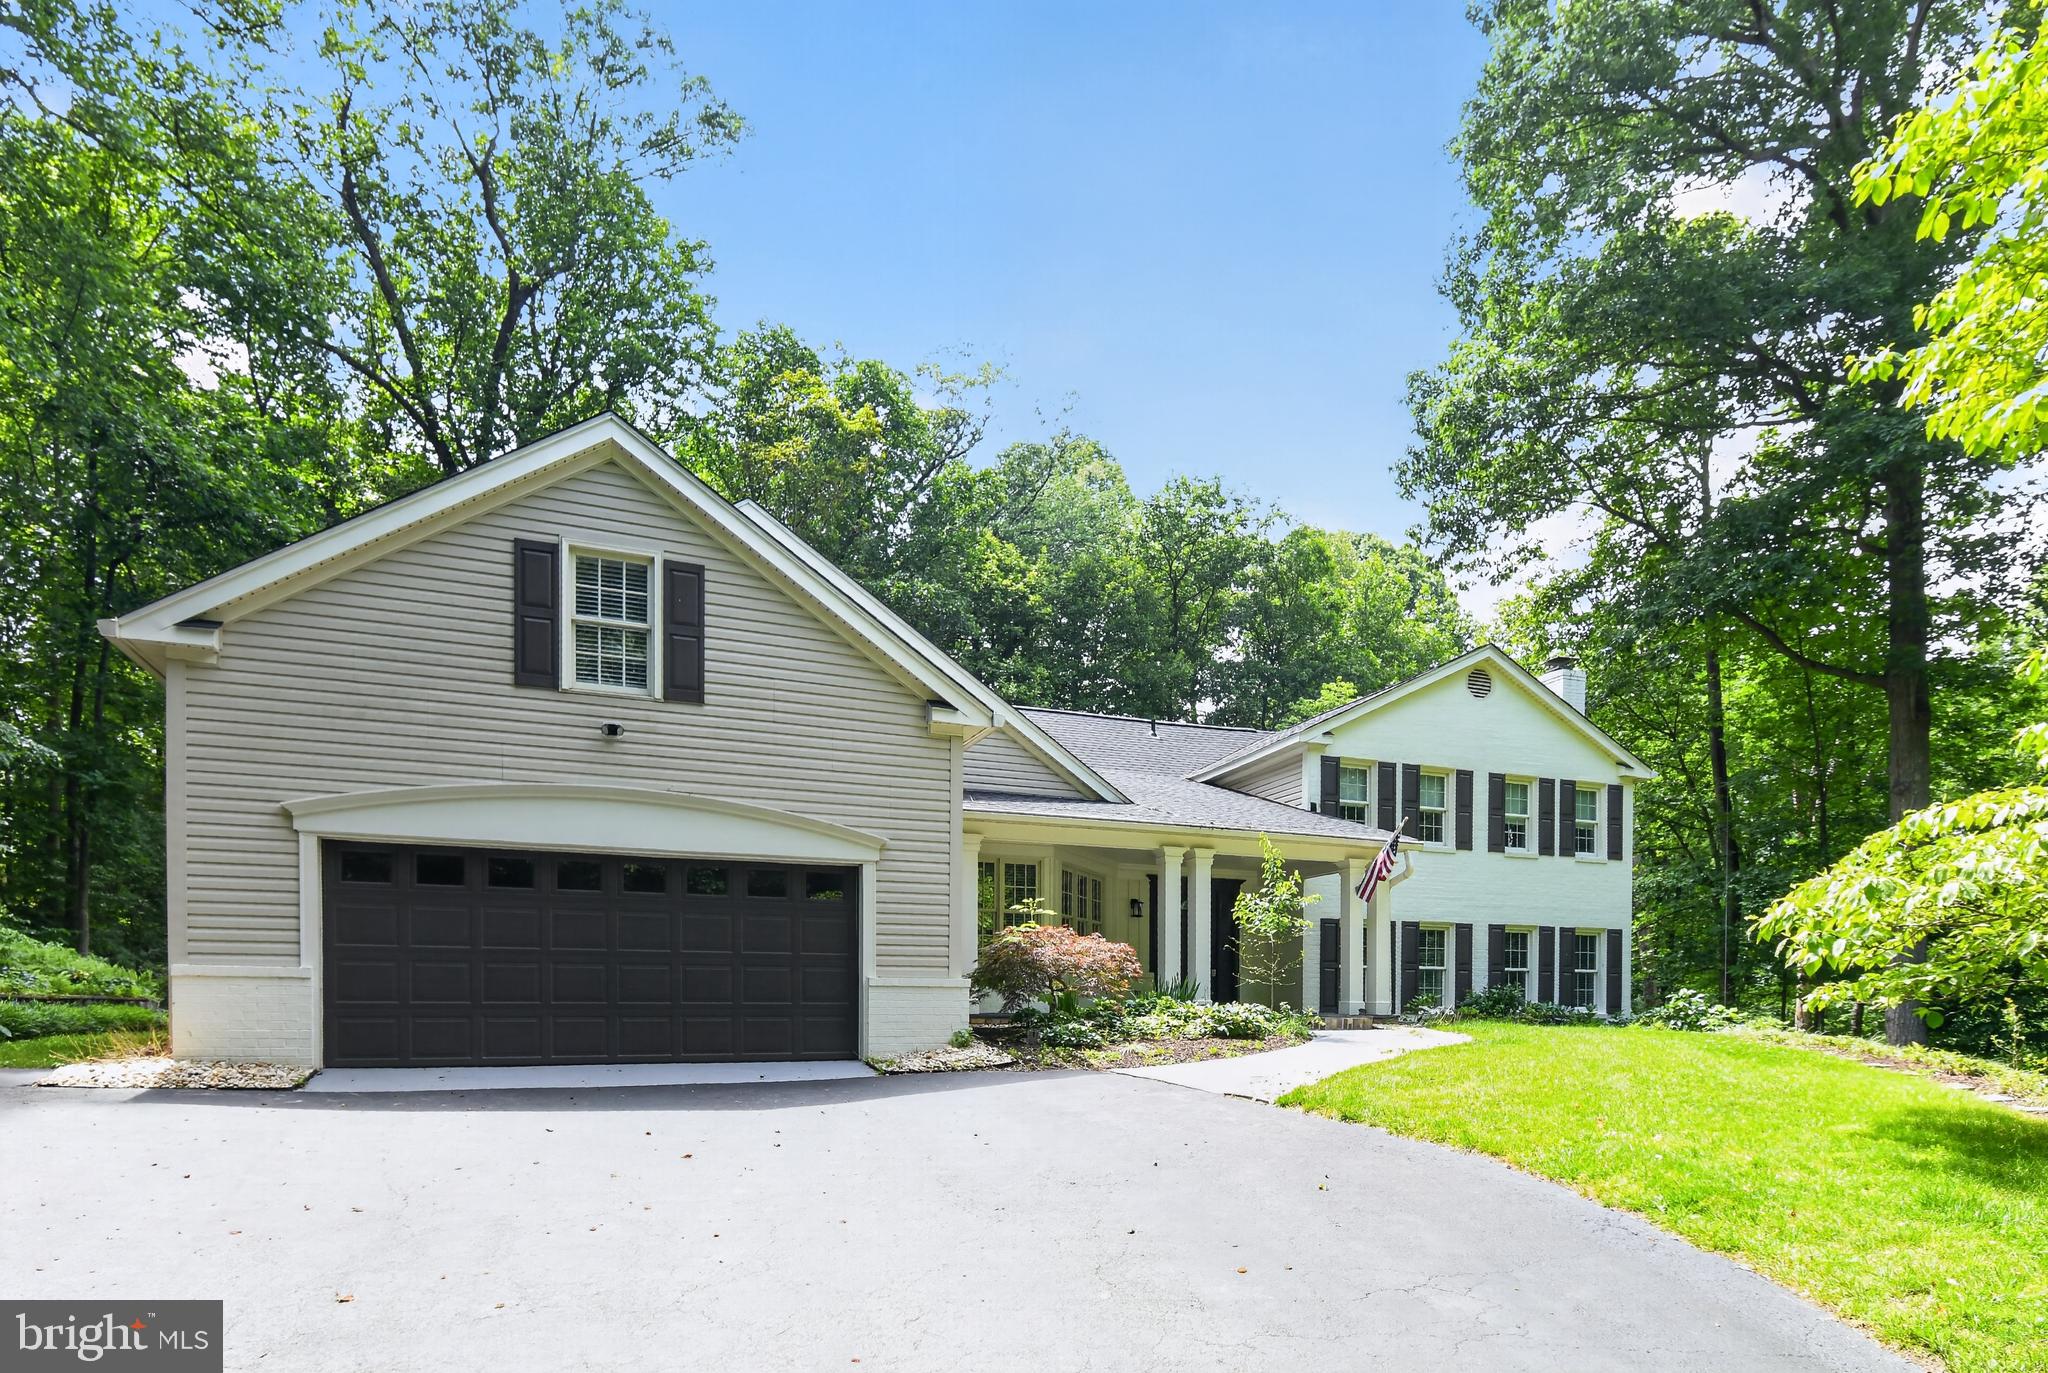
OAKTON
11728 STUART MILL ROAD
5 Beds
3 Baths
4,712 Sq.Ft.
$1,850,000
MLS#: VAFX2288990
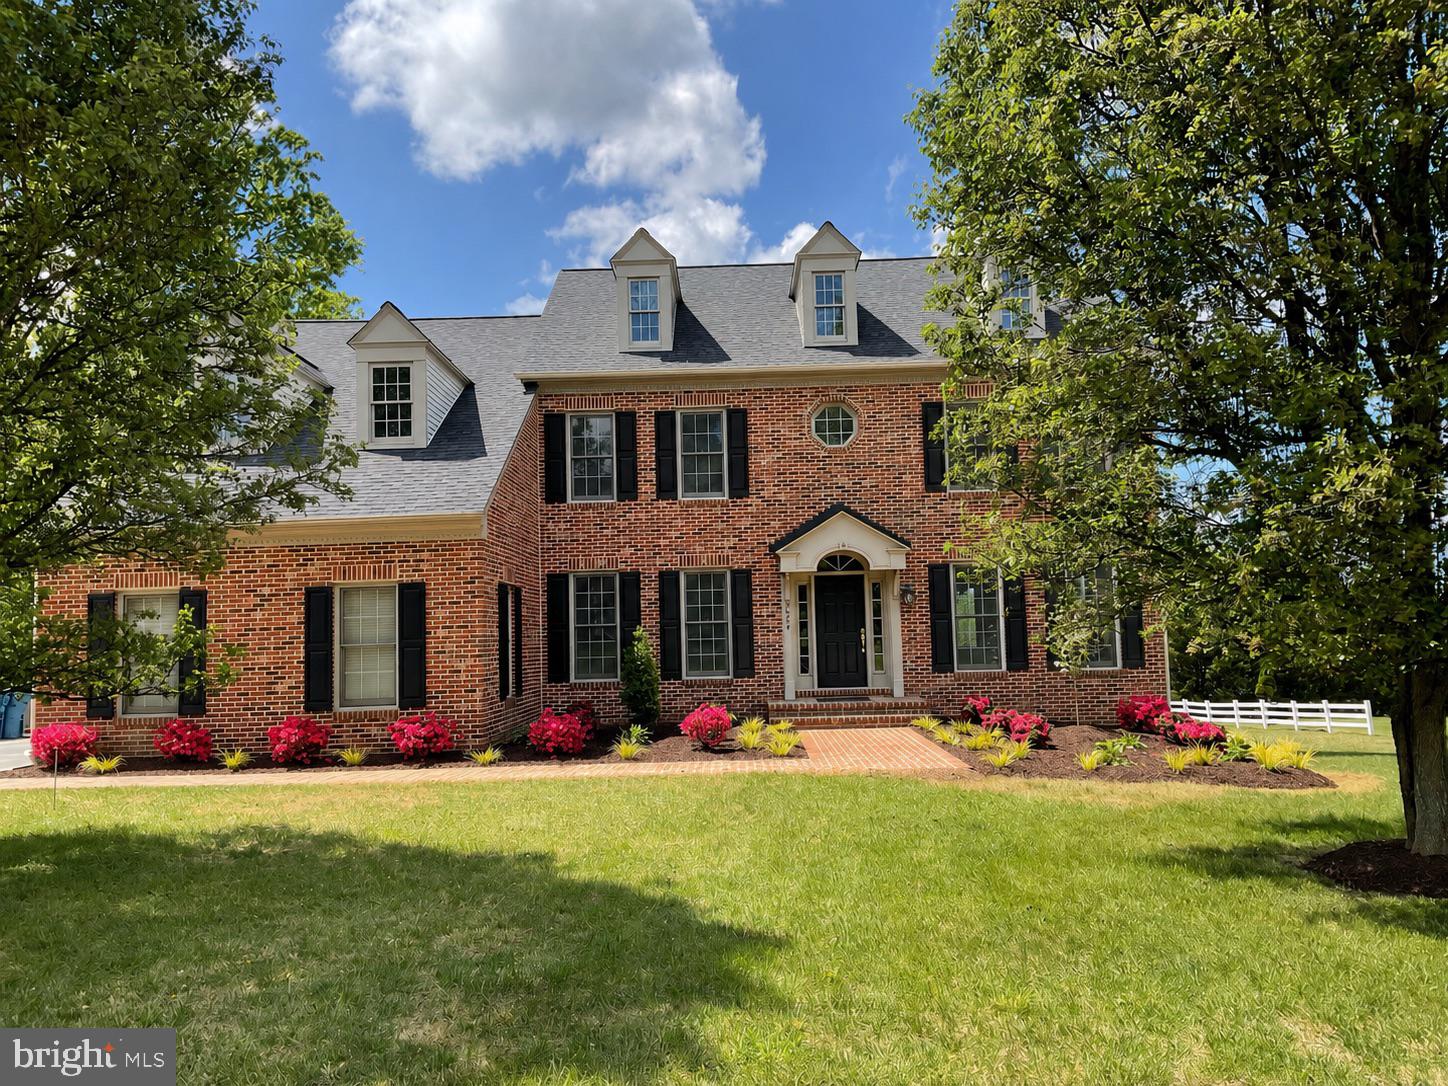
OAKTON
3454 VIRGINIA OAKS DRIVE
5 Beds
4 Baths
5,560 Sq.Ft.
$2,199,999
MLS#: VAFX2308080
OAKTON
11040 HEATHLAND DRIVE
5 Beds
4 Baths
7,100 Sq.Ft.
$2,199,000
MLS#: VAFX2306554
.png)