
Property
Beds
3
Full Baths
3
1/2 Baths
1
Year Built
1995
Sq.Footage
1,580
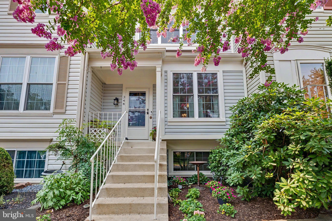
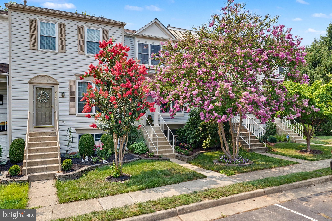
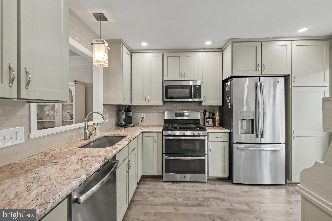
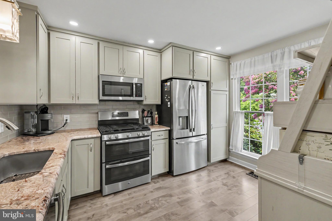
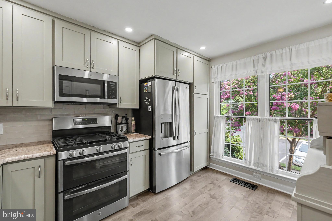
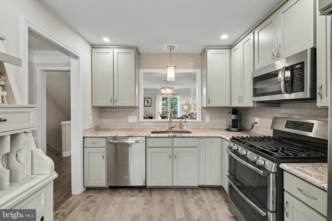
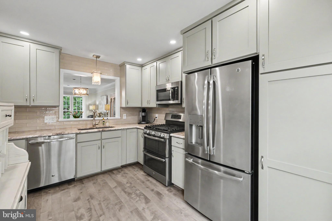
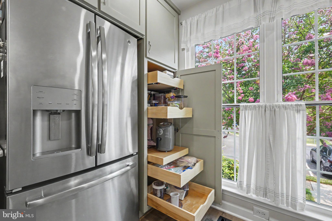
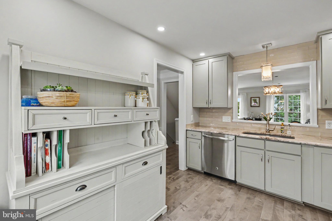
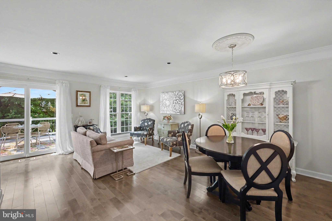
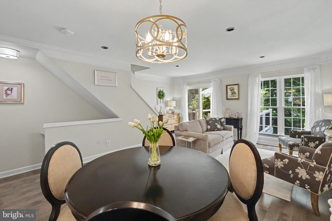
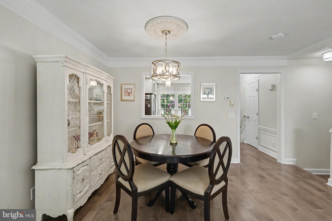
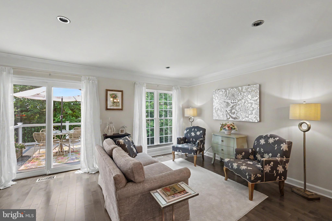
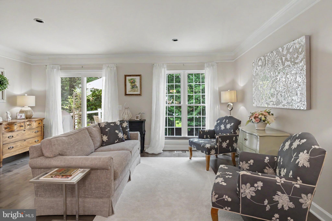
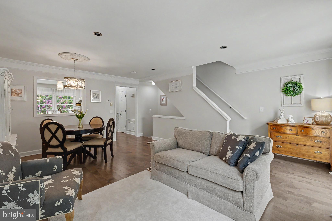
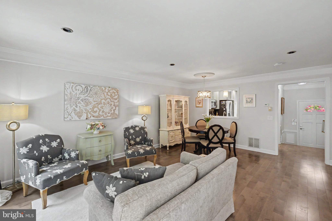
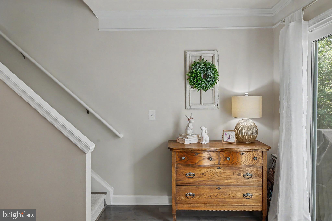
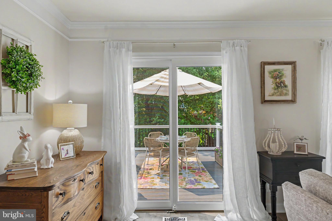
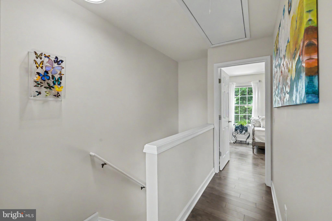
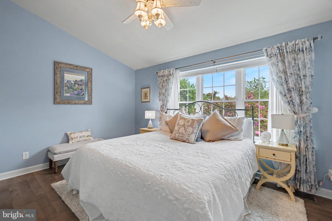
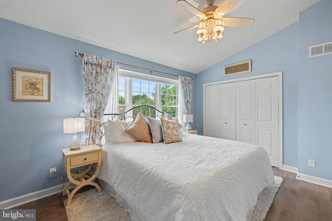
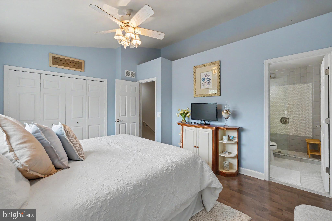
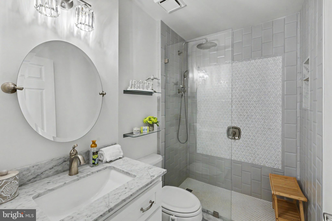
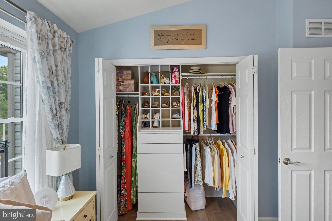
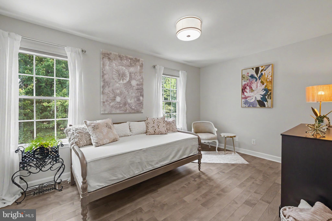
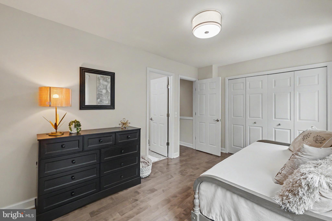
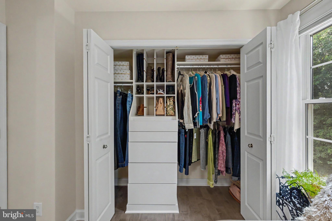
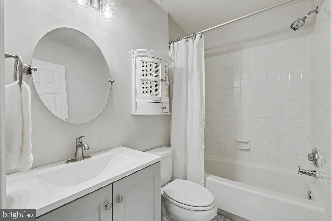
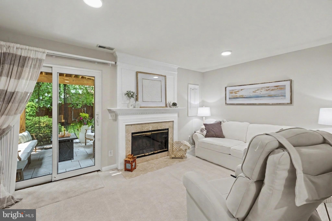
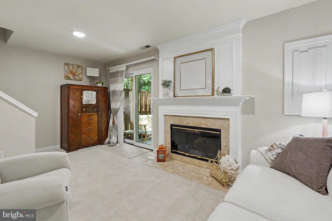
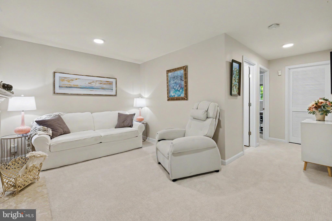
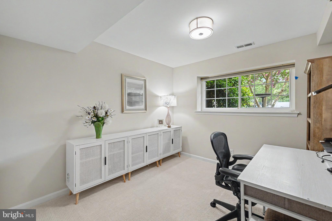
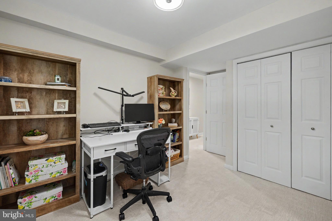
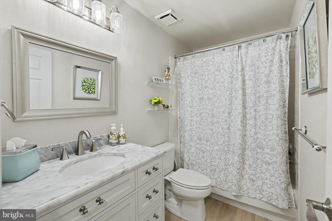
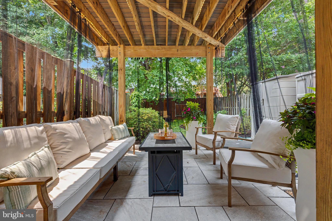
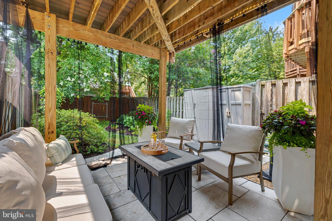
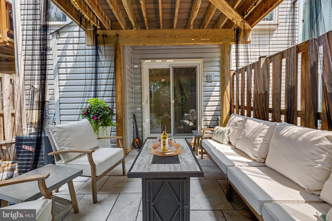
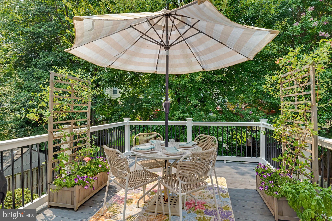
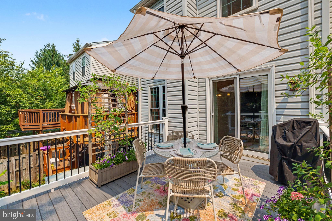
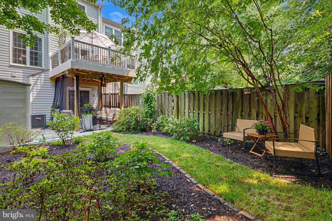
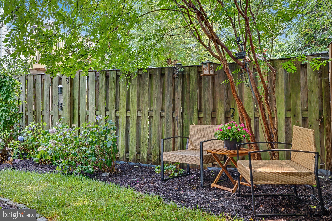
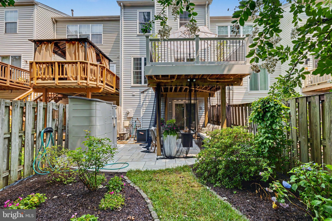
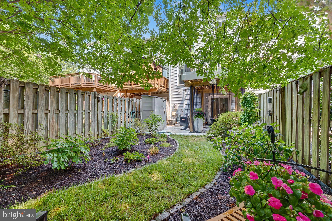
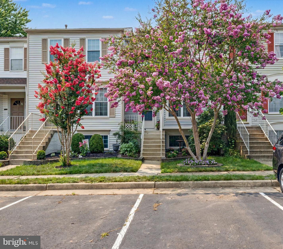
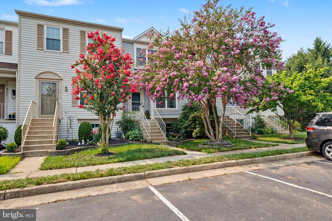
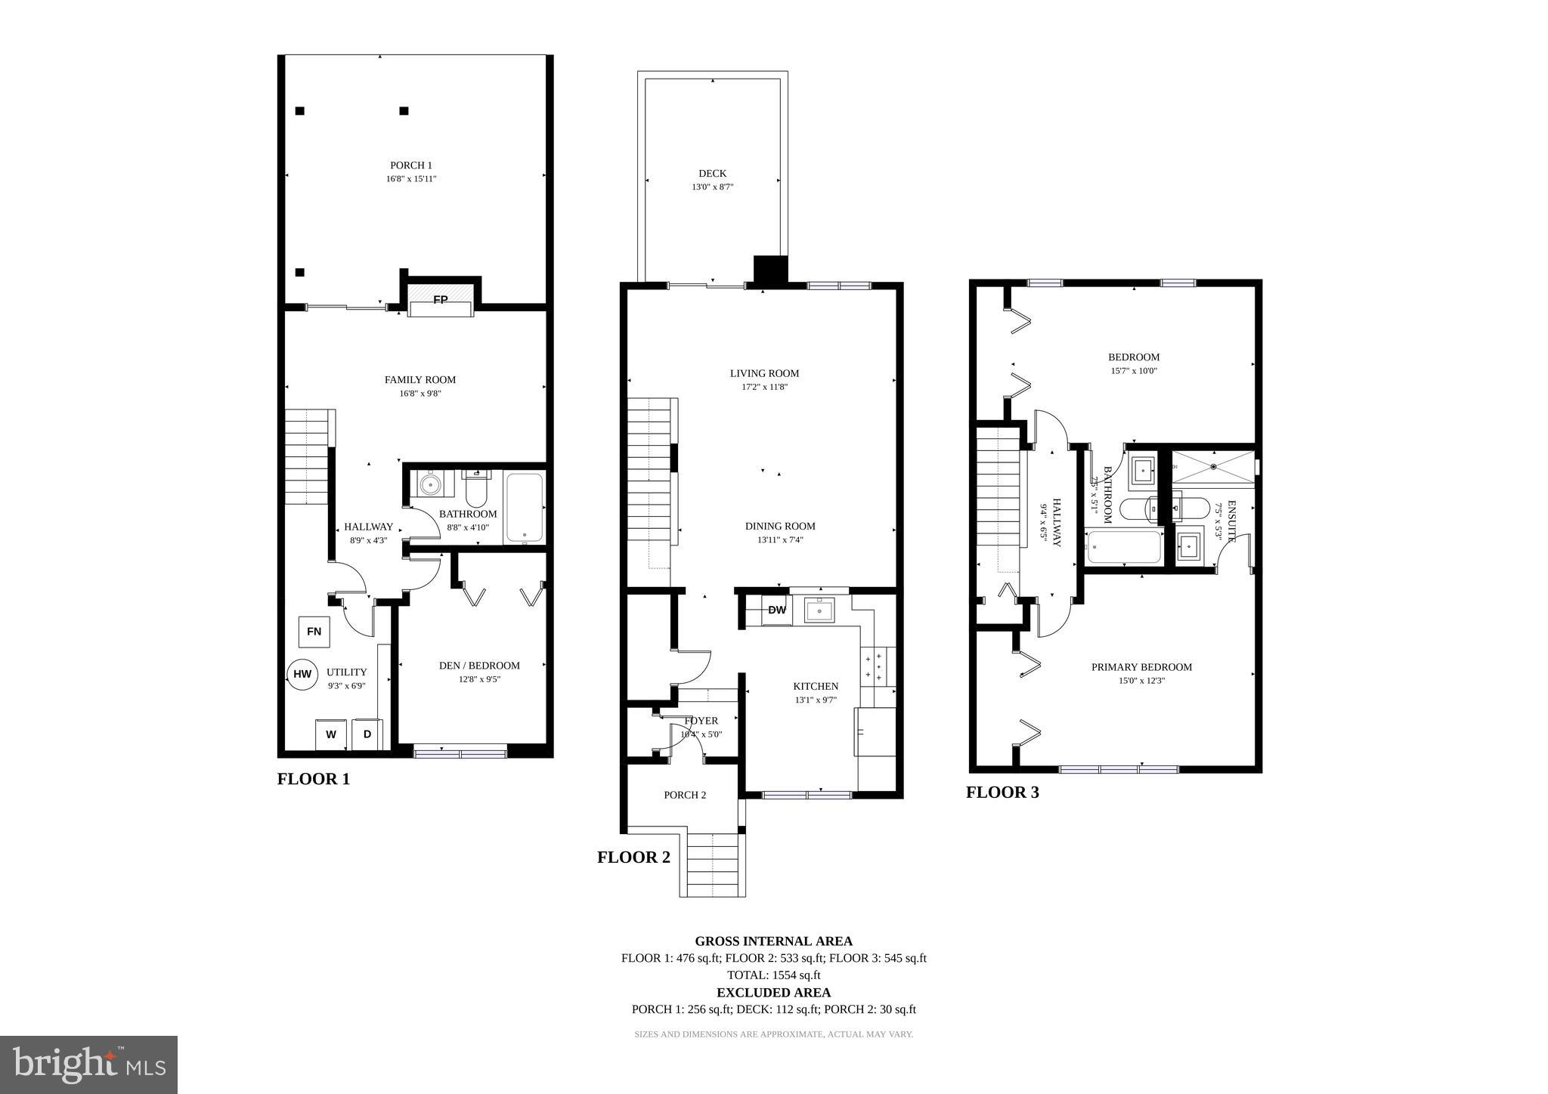
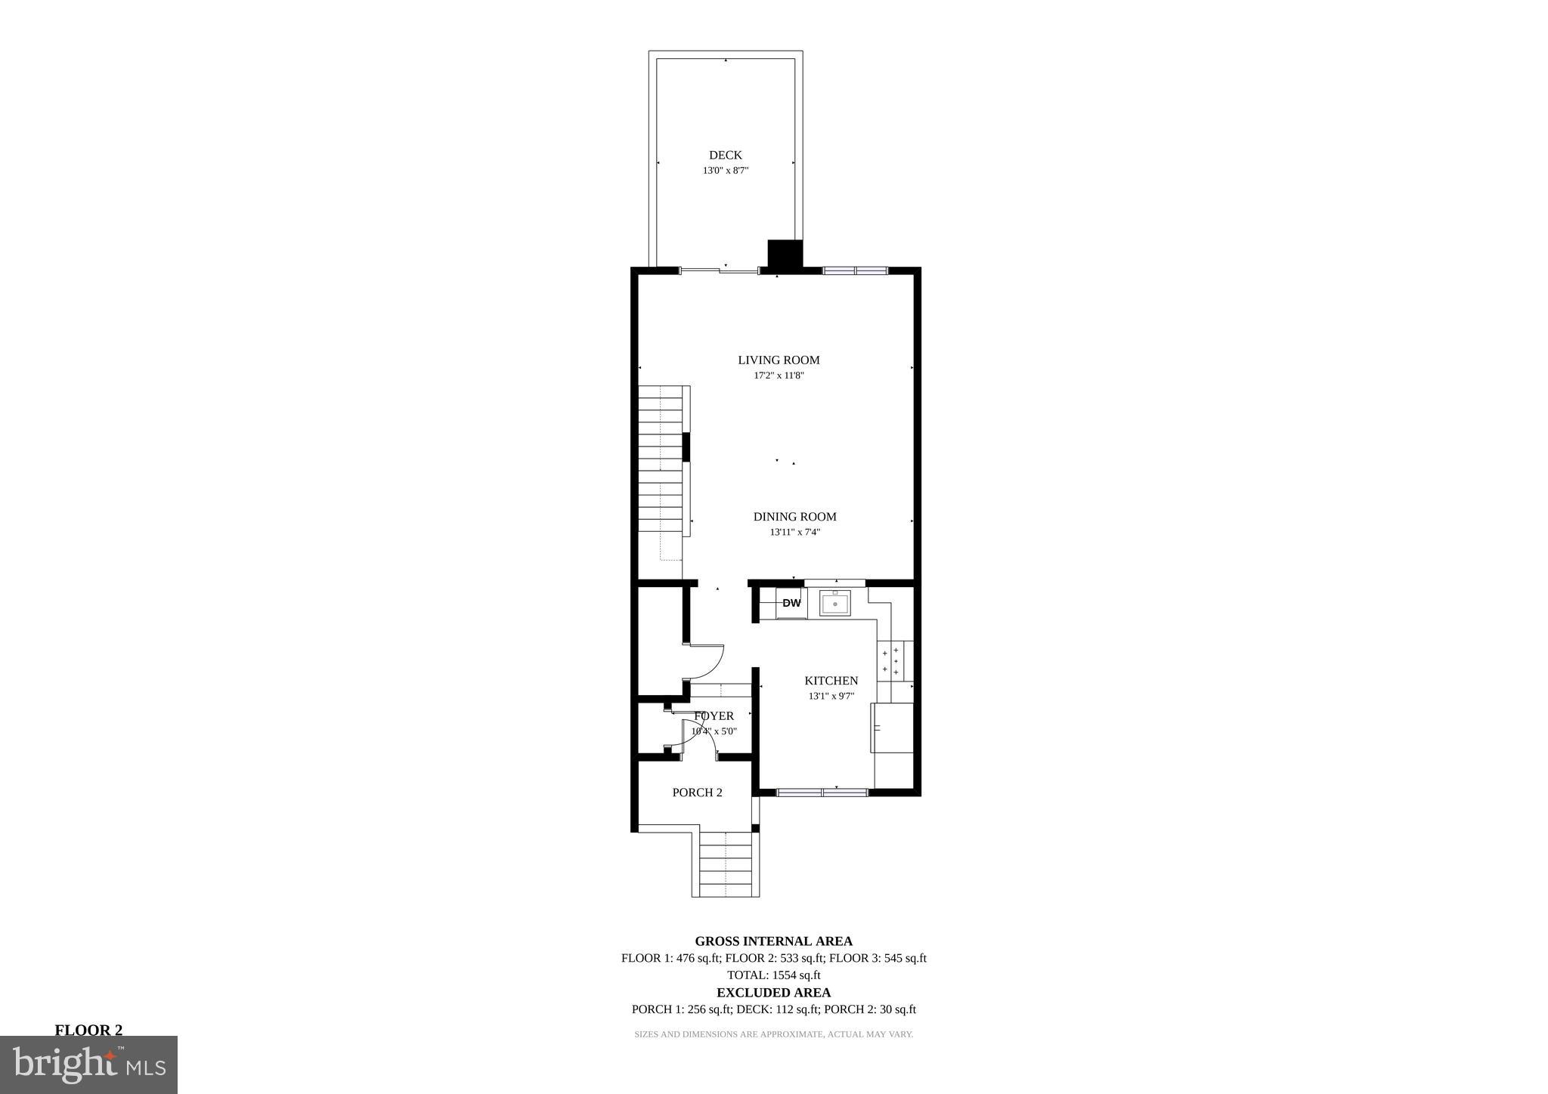
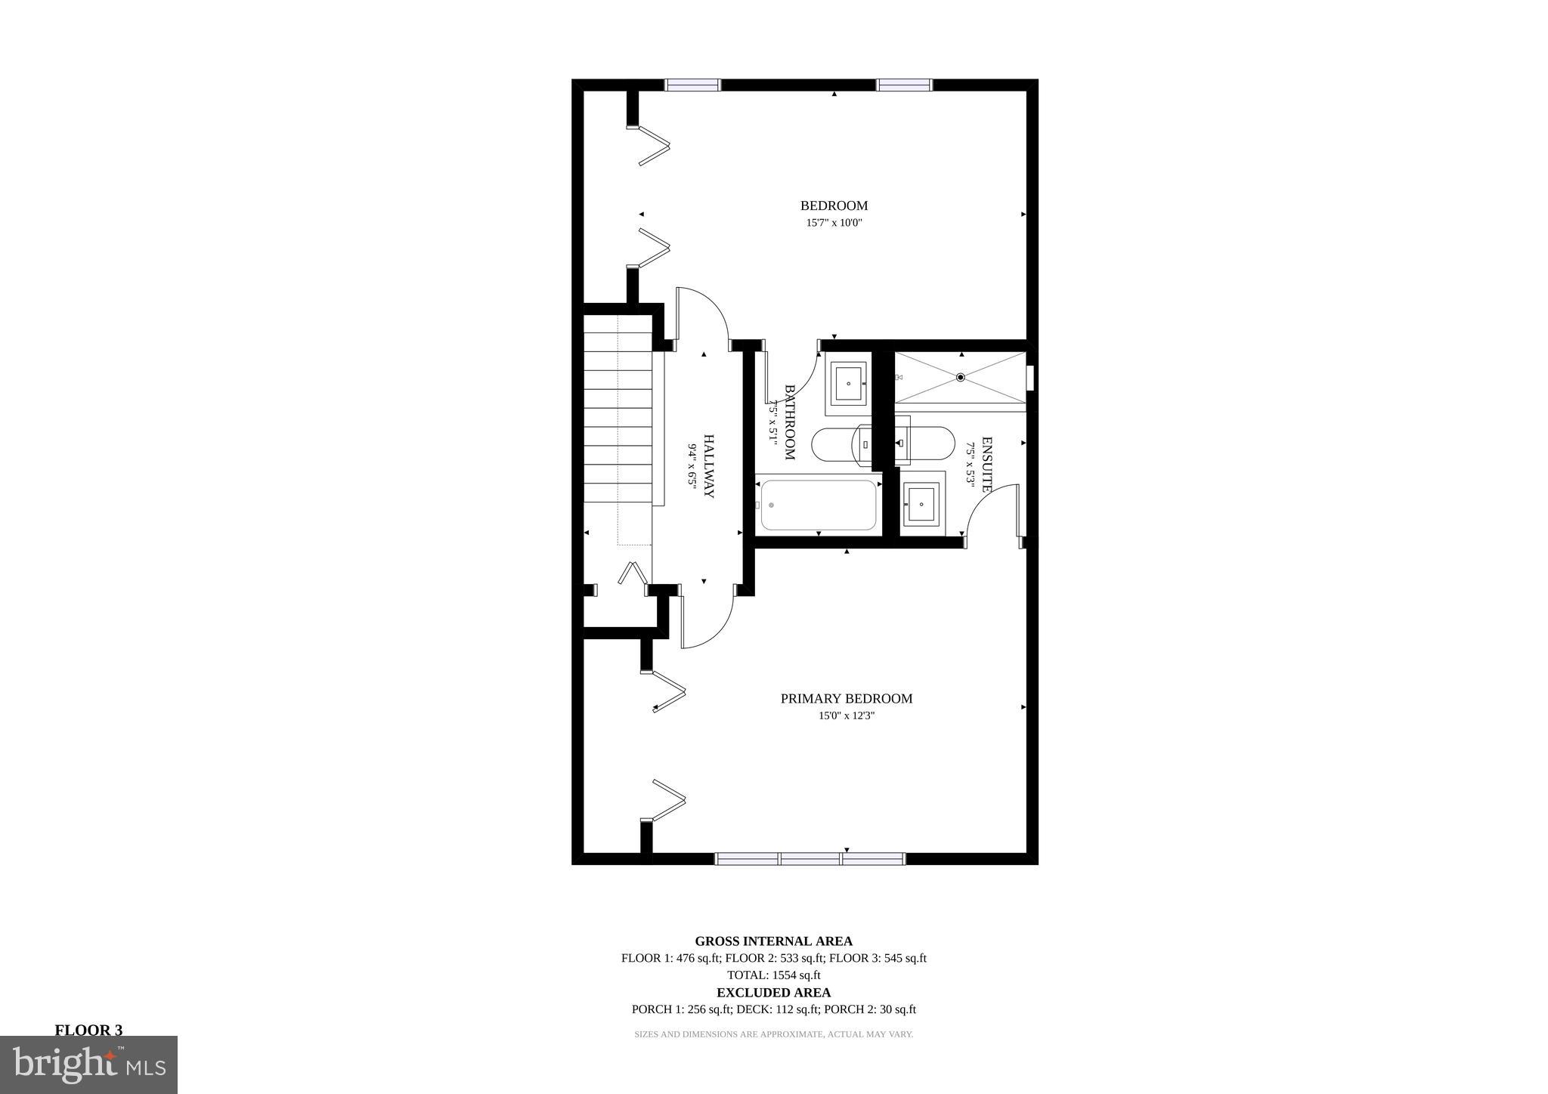
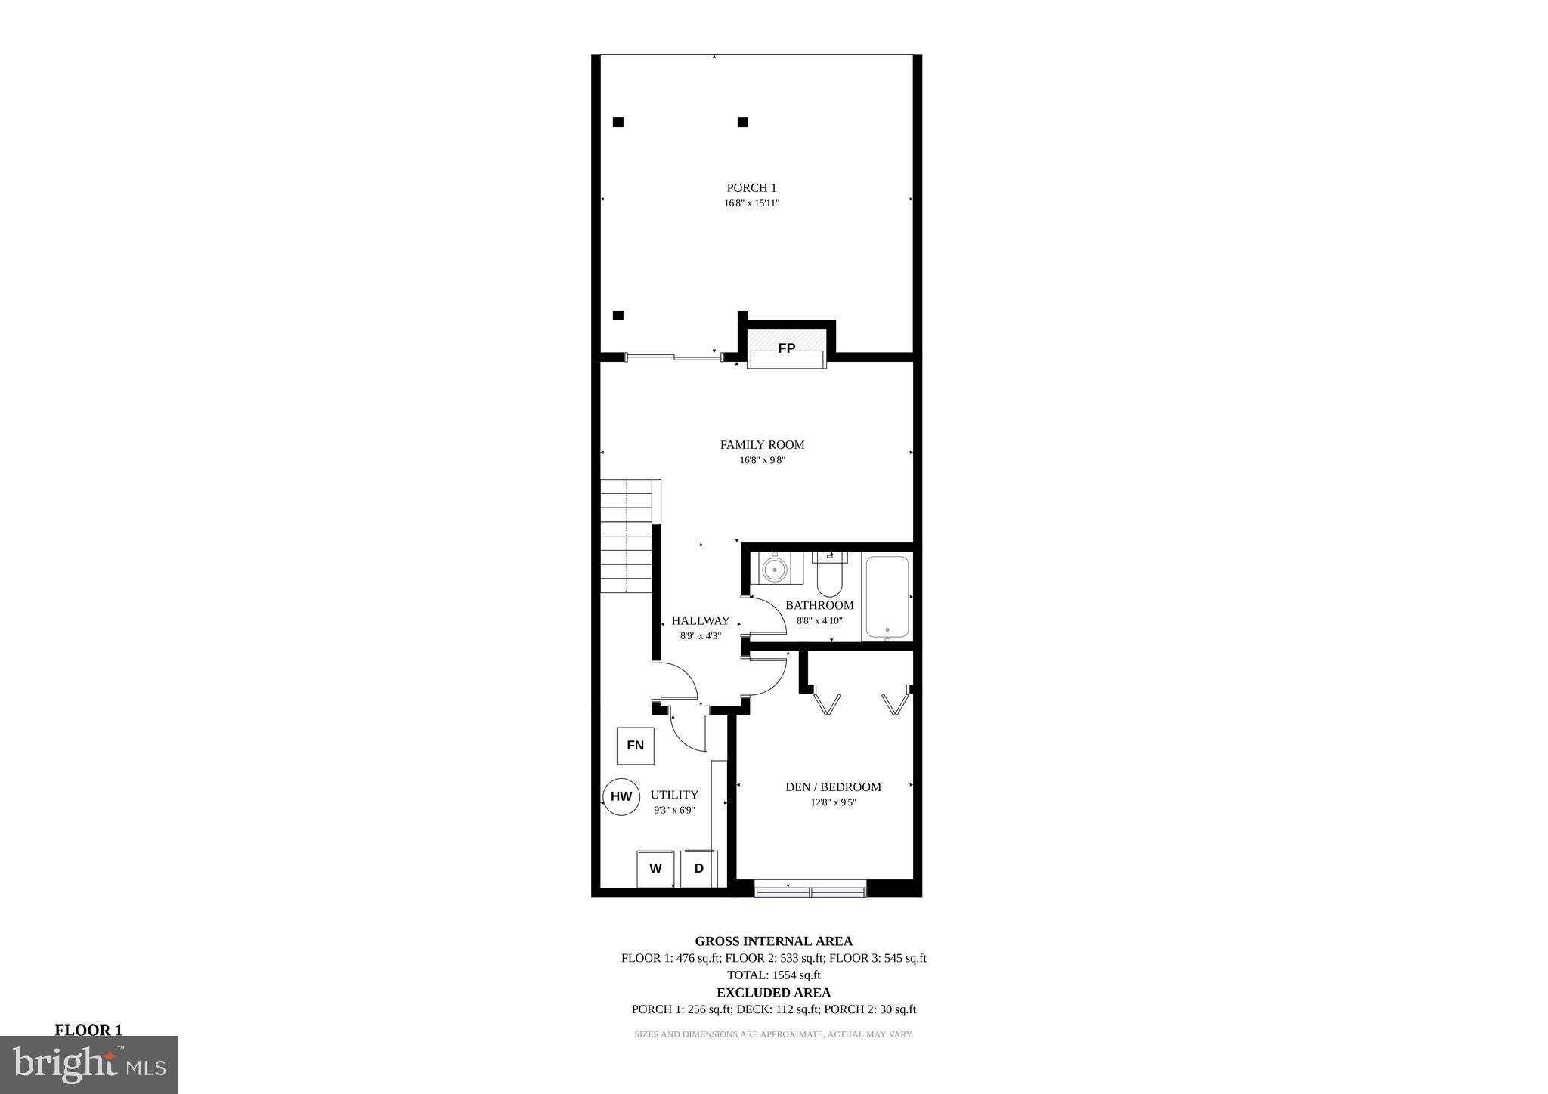
Welcome to 344 Coltsridge Terrace NE, a beautifully updated 3-bedroom, 3.5-bath townhome offering stylish finishes, quality craftsmanship, and true move-in-ready convenience in the heart of Leesburg. Rich maple hardwood floors (main level 2018, upper level 2021), updated lighting (2021), and an open floor plan create a warm, inviting space for everyday living and entertaining. The remodeled kitchen (2018) features custom cabinetry, granite countertops, stainless steel appliances, tile backsplash, and recessed dimmable lighting (2019). Upstairs, the spacious primary suite includes a beautifully renovated bath with a custom vanity (2021), while two additional bedrooms provide flexibility for family, guests, or a home office. The finished lower level offers a remodeled full bath (2022), brand-new carpet and matching stair runners (2026), and versatile living space. Step outside to enjoy the composite deck (2023) overlooking a stunning marble stone patio (2024), perfect for relaxing or entertaining. Additional highlights include attic storage with pull-down stairs, replacement windows, sliding glass door and screens (2019), double honeycomb top-down/bottom-up blinds (2017), stone front accent (2020), updated interior hardware (2015), roof (2018), HVAC (2014), hot water heater (2011), washing machine (2017), and front exterior faucet replacement (2025). Ideally located just minutes from historic downtown Leesburg, shopping, dining, parks, and commuter routes, this meticulously maintained home combines thoughtful updates, timeless style, and exceptional value.
Features & Amenities
Interior
-
Other Interior Features
Vaulted Ceiling(s), Crown Molding
-
Total Bedrooms
3
-
Bathrooms
3
-
1/2 Bathrooms
1
-
Above Grade Finished Area
1110.0
-
Basement YN
YES
-
Cooling YN
YES
-
Cooling
Central Air, Ceiling Fan(s), Electric
-
Fireplace YN
YES
-
Heating YN
YES
-
Heating
Natural Gas, Forced Air
-
Pet friendly
N/A
Exterior
-
Garage
No
-
Construction Materials
Vinyl Siding
-
Other Exterior Features
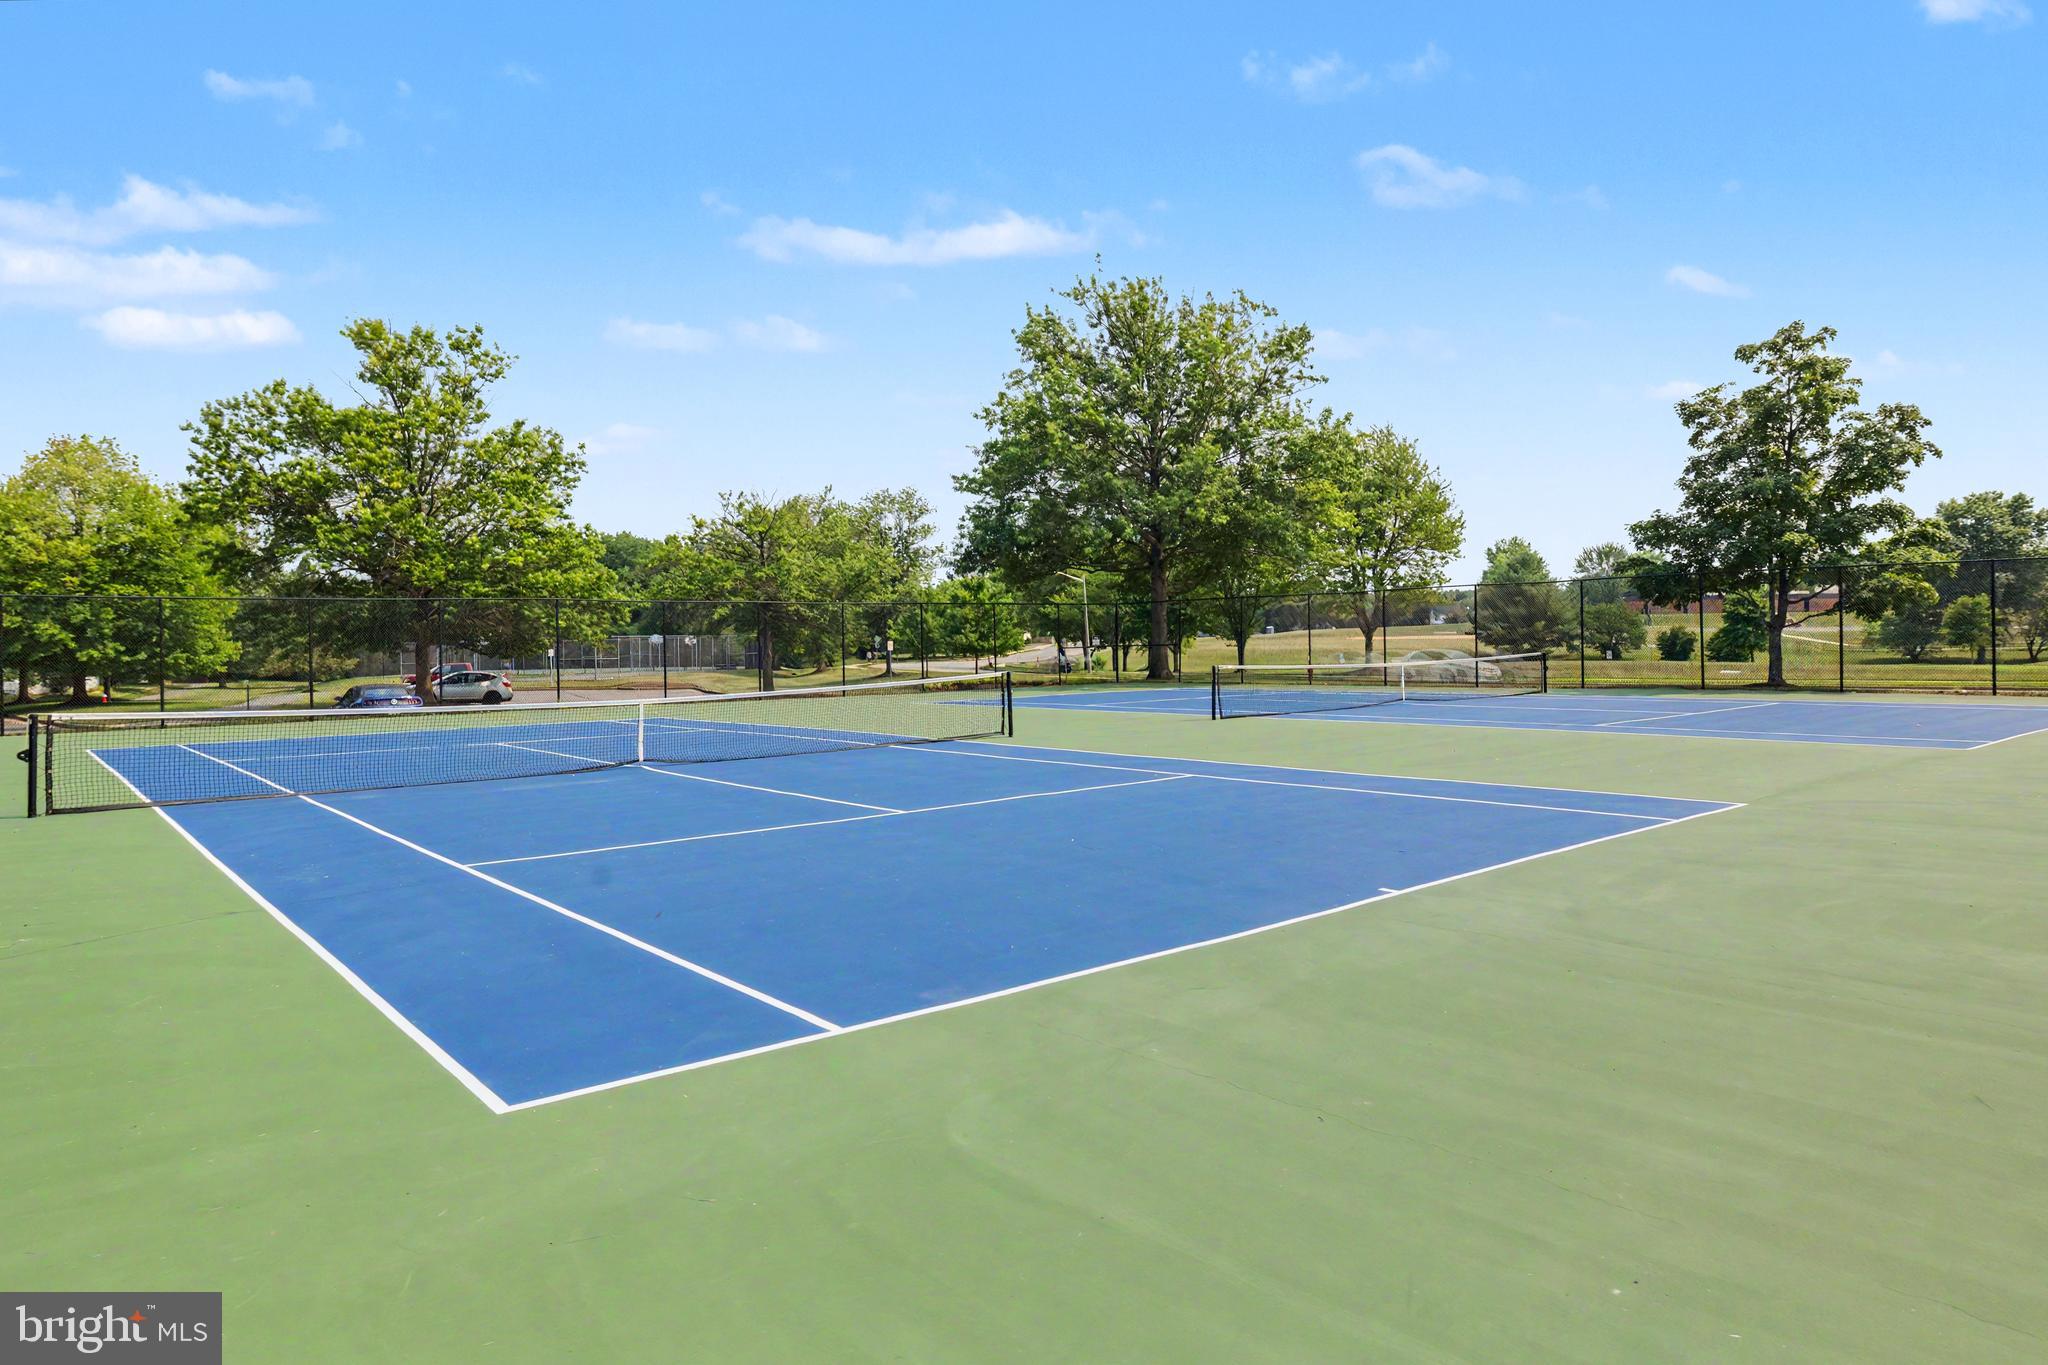
Tennis Court(s)
-
Parking
On Street
-
Patio and Porch Features
Deck
-
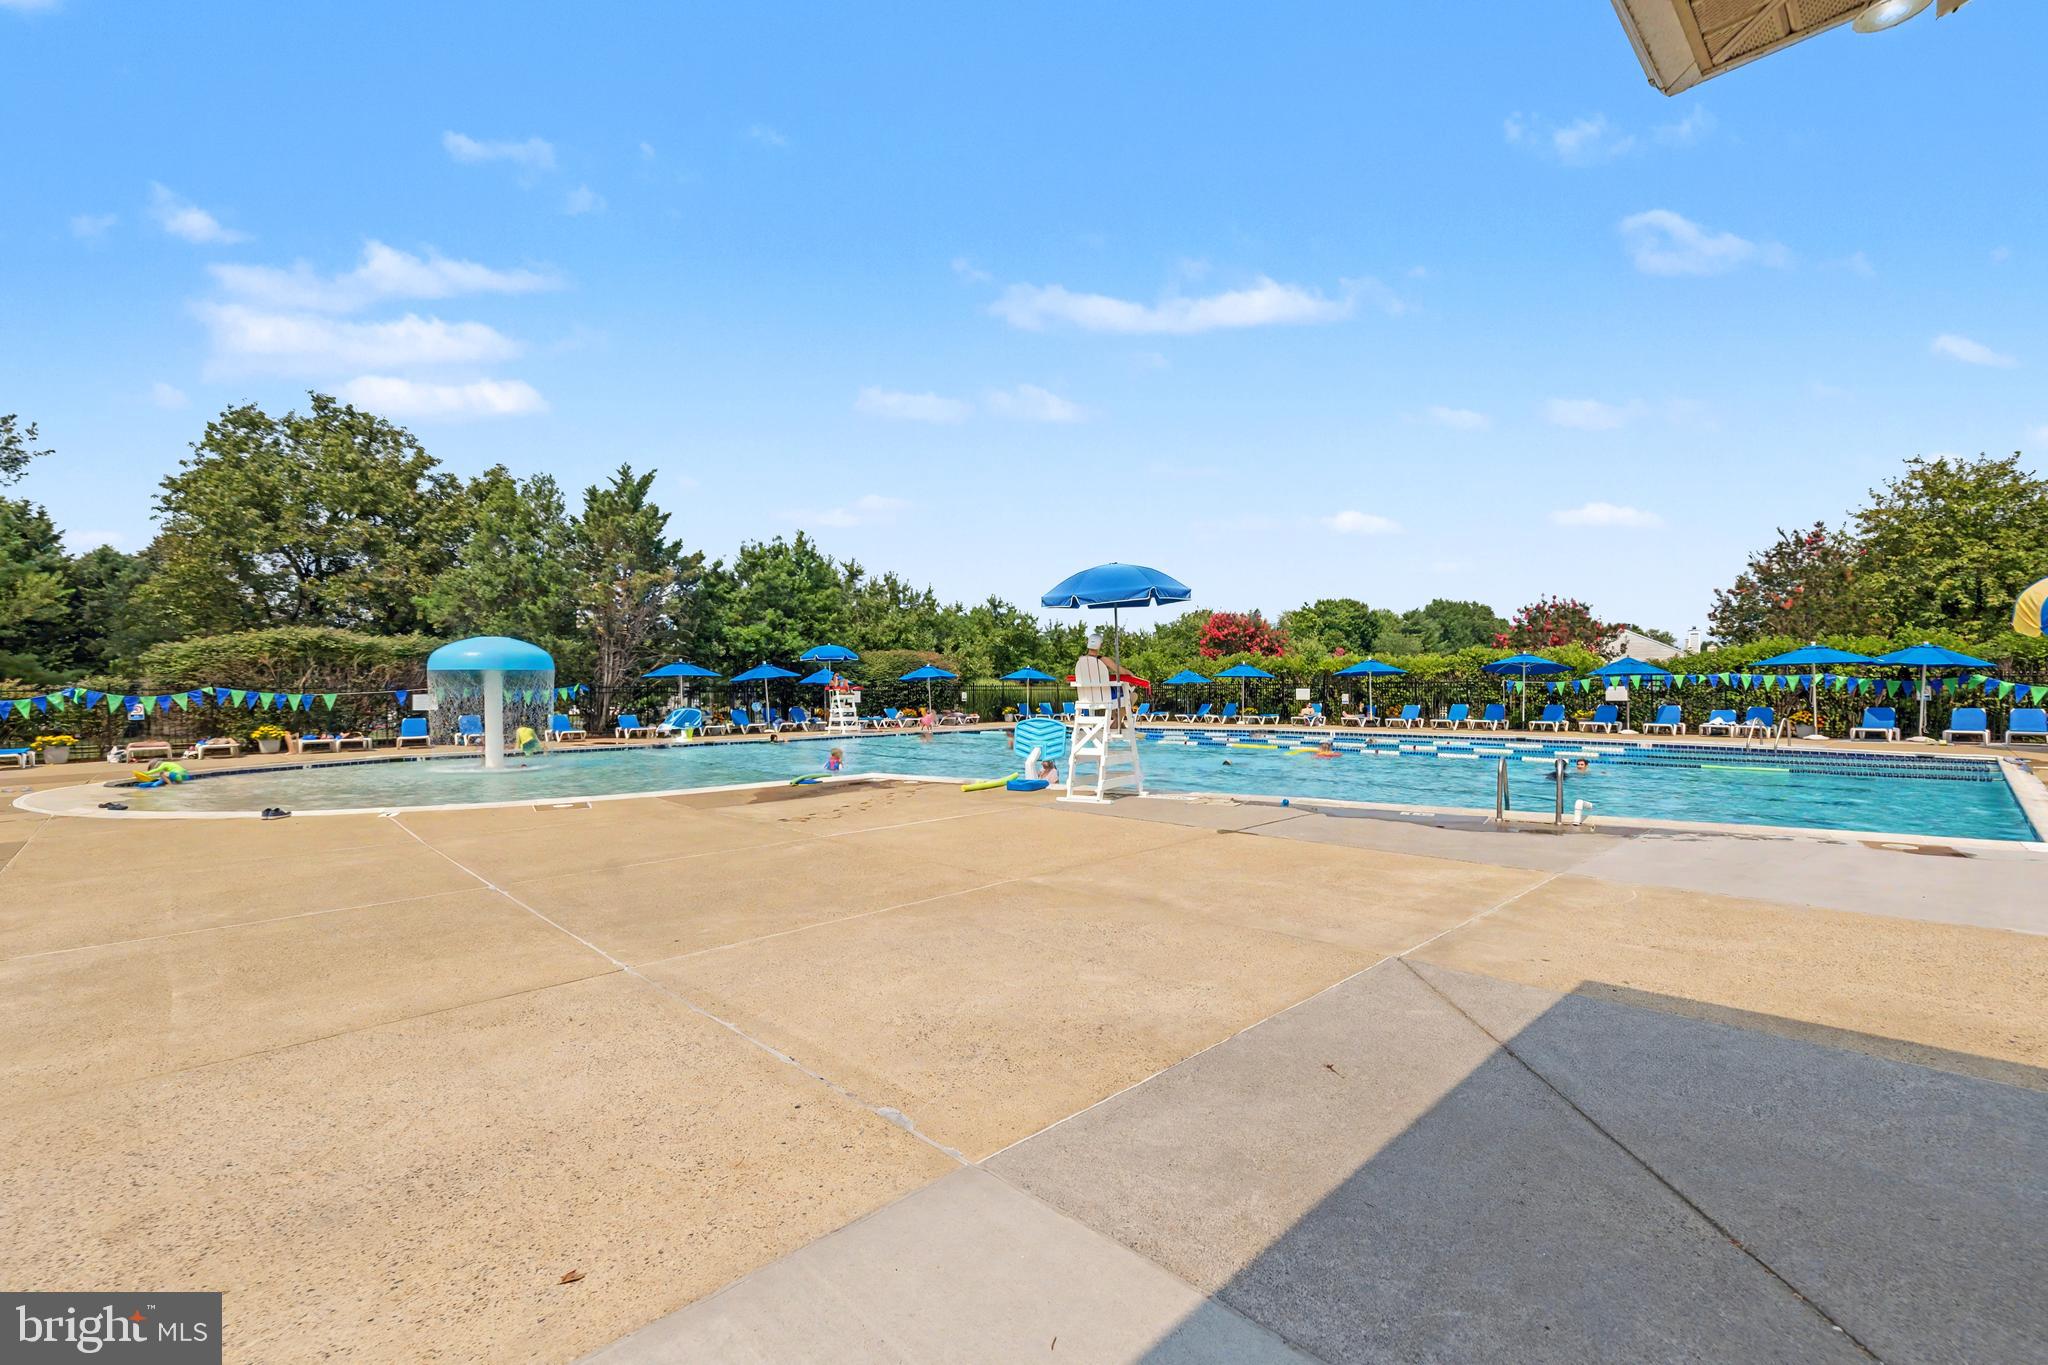
Pool
Yes
-
Pool Features
Community
-
Waterfront YN
NO
Area & Lot
-
Lot Size(acres)
0.04
-
Lot Size(square feet)
1,742
-
Property Type
Residential
-
Property Sub Type
Townhouse
-
Architectural Style
Colonial
Price
-
Sales Price
$579,000
-
Tax Amount
$4,552
-
Sq. Footage
1,580
-
Price/SqFt
$366
HOA
-
Association
YES
-
Association Fee
$120
-
Association Fee Frequency
Monthly
-
Association Fee Includes
N/A
School District
-
Elementary School
LEESBURG
-
Middle School
SMART'S MILL
-
High School
TUSCARORA
Property Features
-
New Construction
NO
-
Association Amenities
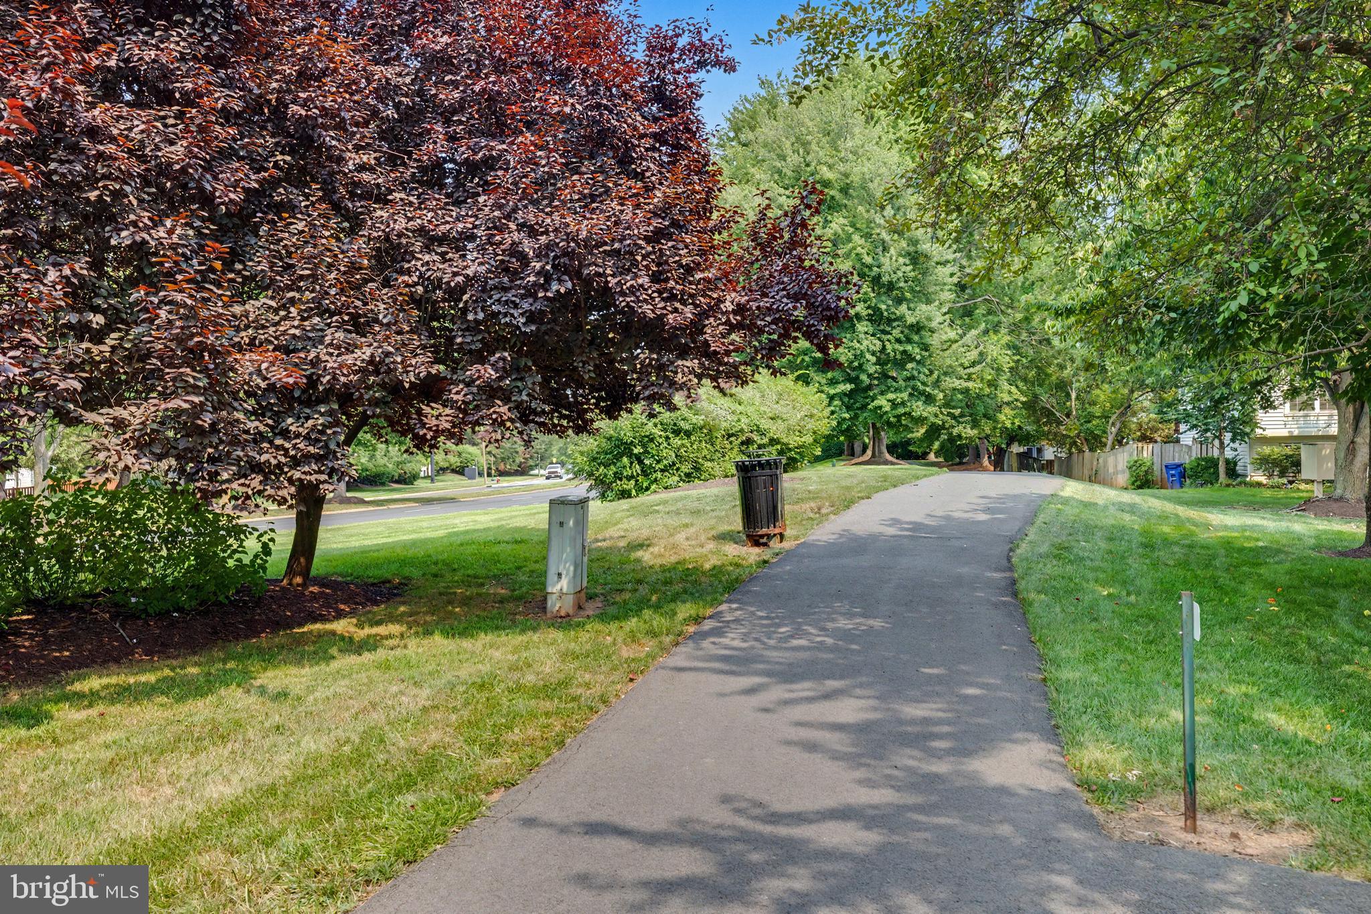
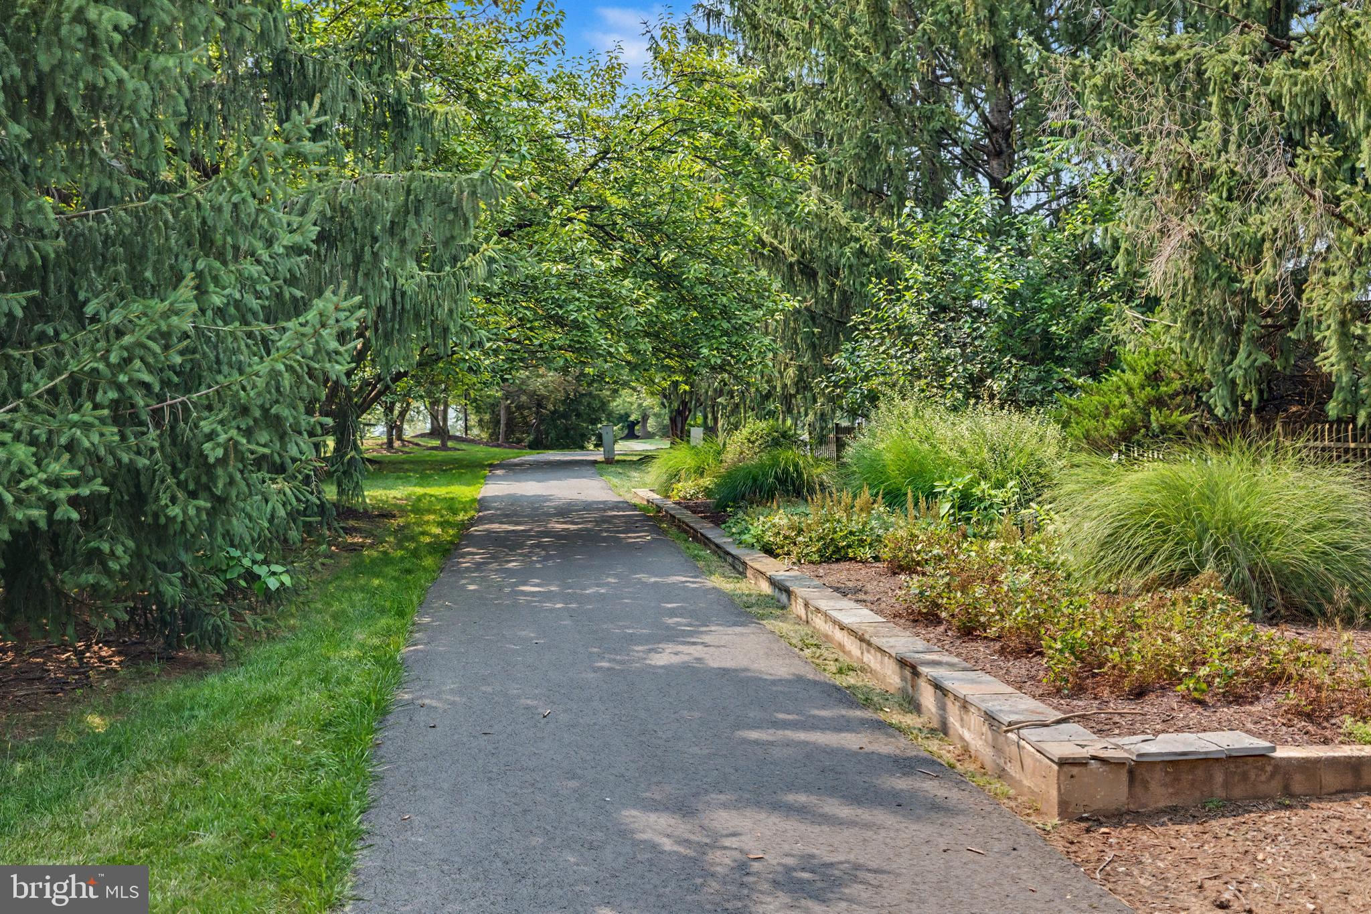
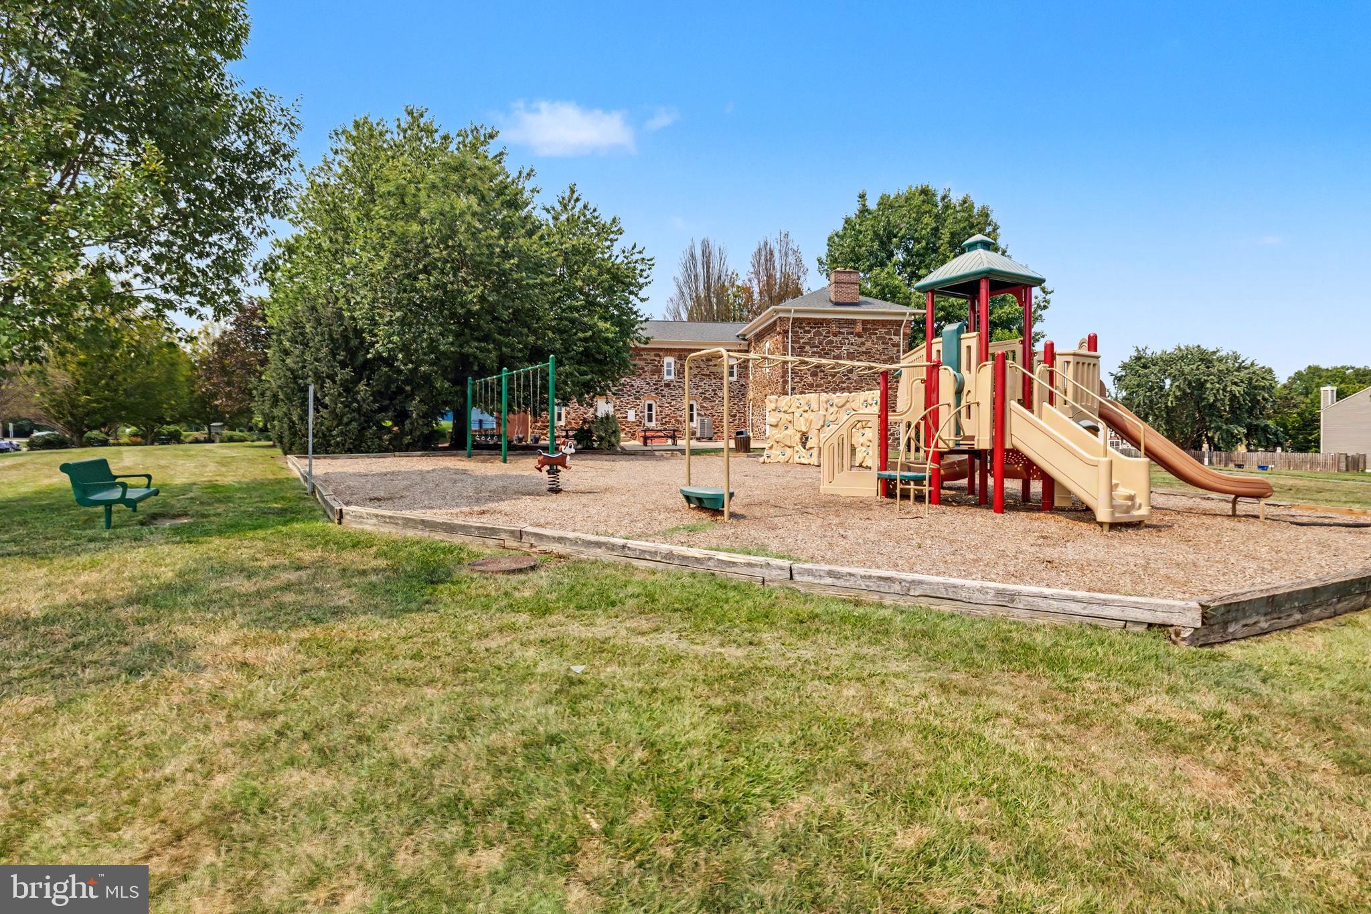
Party Room, Tennis Court(s), Basketball Court, Jogging Path, Playground
-
Foundation Details
Other
-
Senior Community YN
NO
-
Sewer
Public Sewer
-
Water Source
Public
Schedule a Showing
Showing scheduled successfully.
Mortgage calculator
Estimate your monthly mortgage payment, including the principal and interest, property taxes, and HOA. Adjust the values to generate a more accurate rate.
Your payment
Principal and Interest:
$
Property taxes:
$
HOA fees:
$
Total loan payment:
$
Total interest amount:
$
Location
County
LOUDOUN
Elementary School
LEESBURG
Middle School
SMART'S MILL
High School
TUSCARORA
Listing Courtesy of matthew james roberts , Redfin Corporation
RealHub Information is provided exclusively for consumers' personal, non-commercial use, and it may not be used for any purpose other than to identify prospective properties consumers may be interested in purchasing. All information deemed reliable but not guaranteed and should be independently verified. All properties are subject to prior sale, change or withdrawal. RealHub website owner shall not be responsible for any typographical errors, misinformation, misprints and shall be held totally harmless.

AGENT
Andrew Boateng
Call Andrew today to schedule a private showing.

* Listings on this website come from the FMLS IDX Compilation and may be held by brokerage firms other than the owner of this website. The listing brokerage is identified in any listing details. Information is deemed reliable but is not guaranteed. If you believe any FMLS listing contains material that infringes your copyrighted work please click here to review our DMCA policy and learn how to submit a takedown request.© 2024 FMLS.
Related Properties

LEESBURG
2214 ABBOCCATO TERRACE SE
3 Beds
2 Baths
2,544 Sq.Ft.
$579,995
MLS#: VALO2123594
LEESBURG
700 MOUNT AIRY TERRACE NE 301
2 Beds
2 Baths
1,809 Sq.Ft.
$589,000
MLS#: VALO2121464
LEESBURG
544 ROCKBRIDGE DRIVE SE
2 Beds
2 Baths
1,296 Sq.Ft.
$465,000
MLS#: VALO2125006
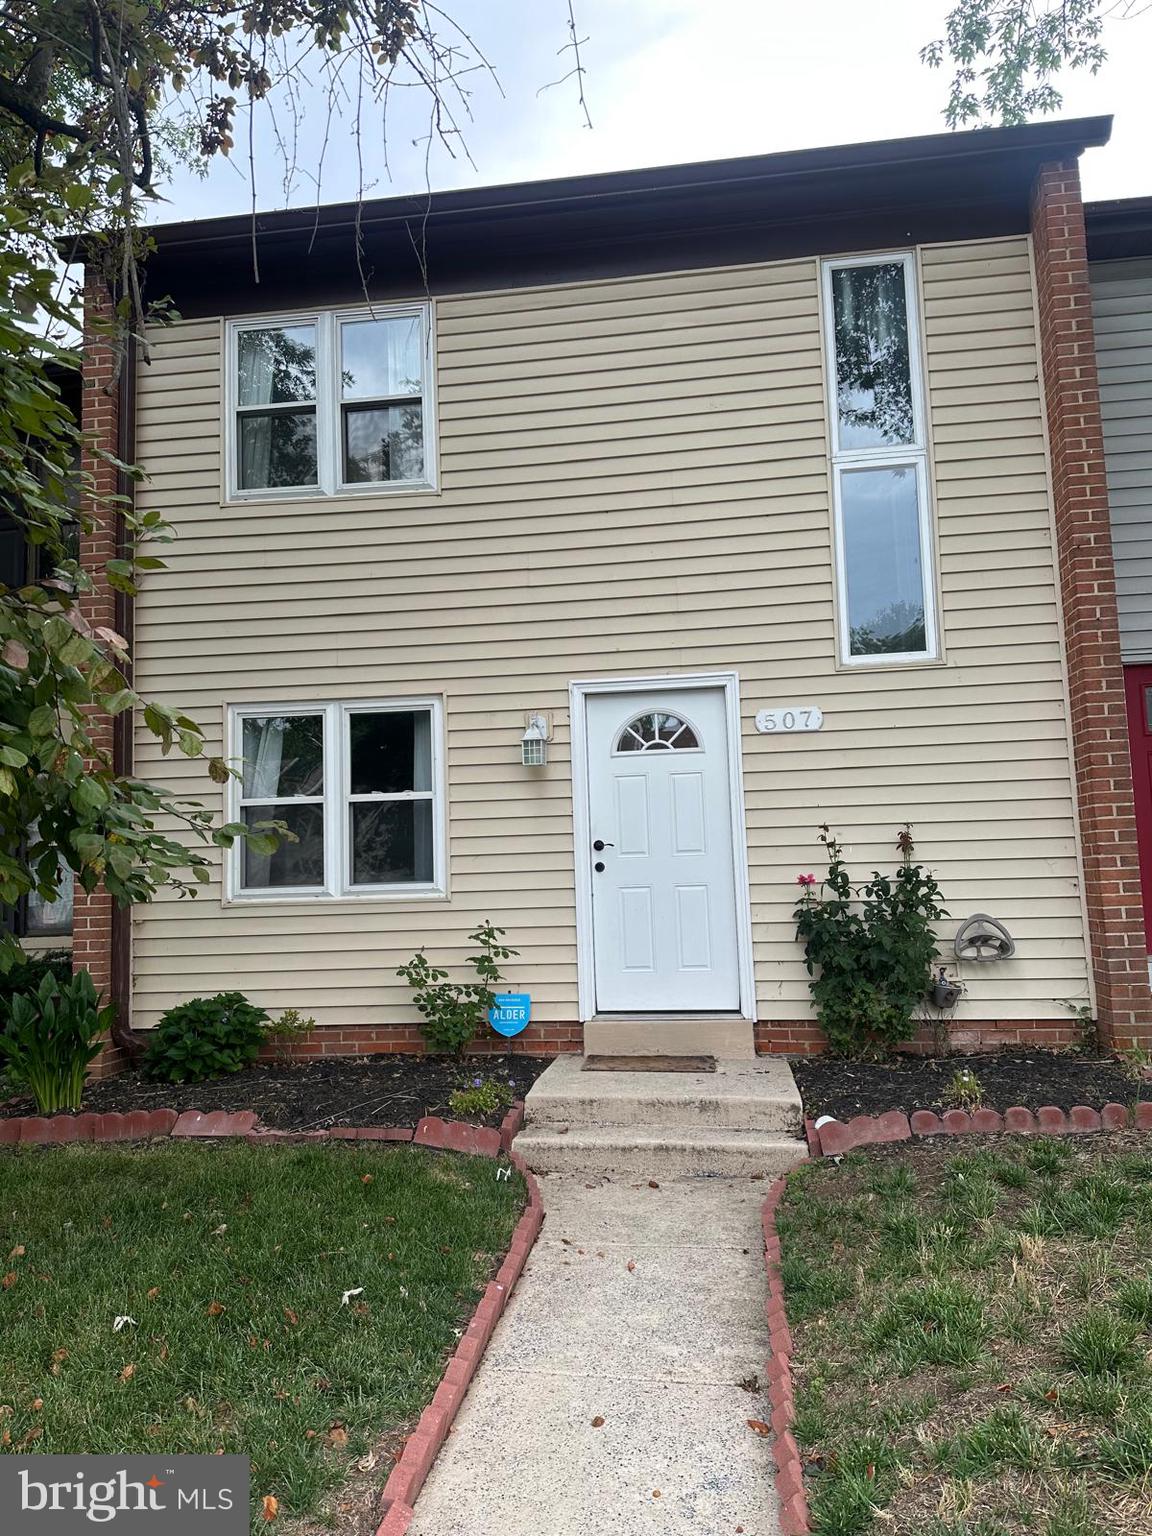
LEESBURG
507 CRESTWOOD STREET SW
3 Beds
2 Baths
1,280 Sq.Ft.
$469,850
MLS#: VALO2130372
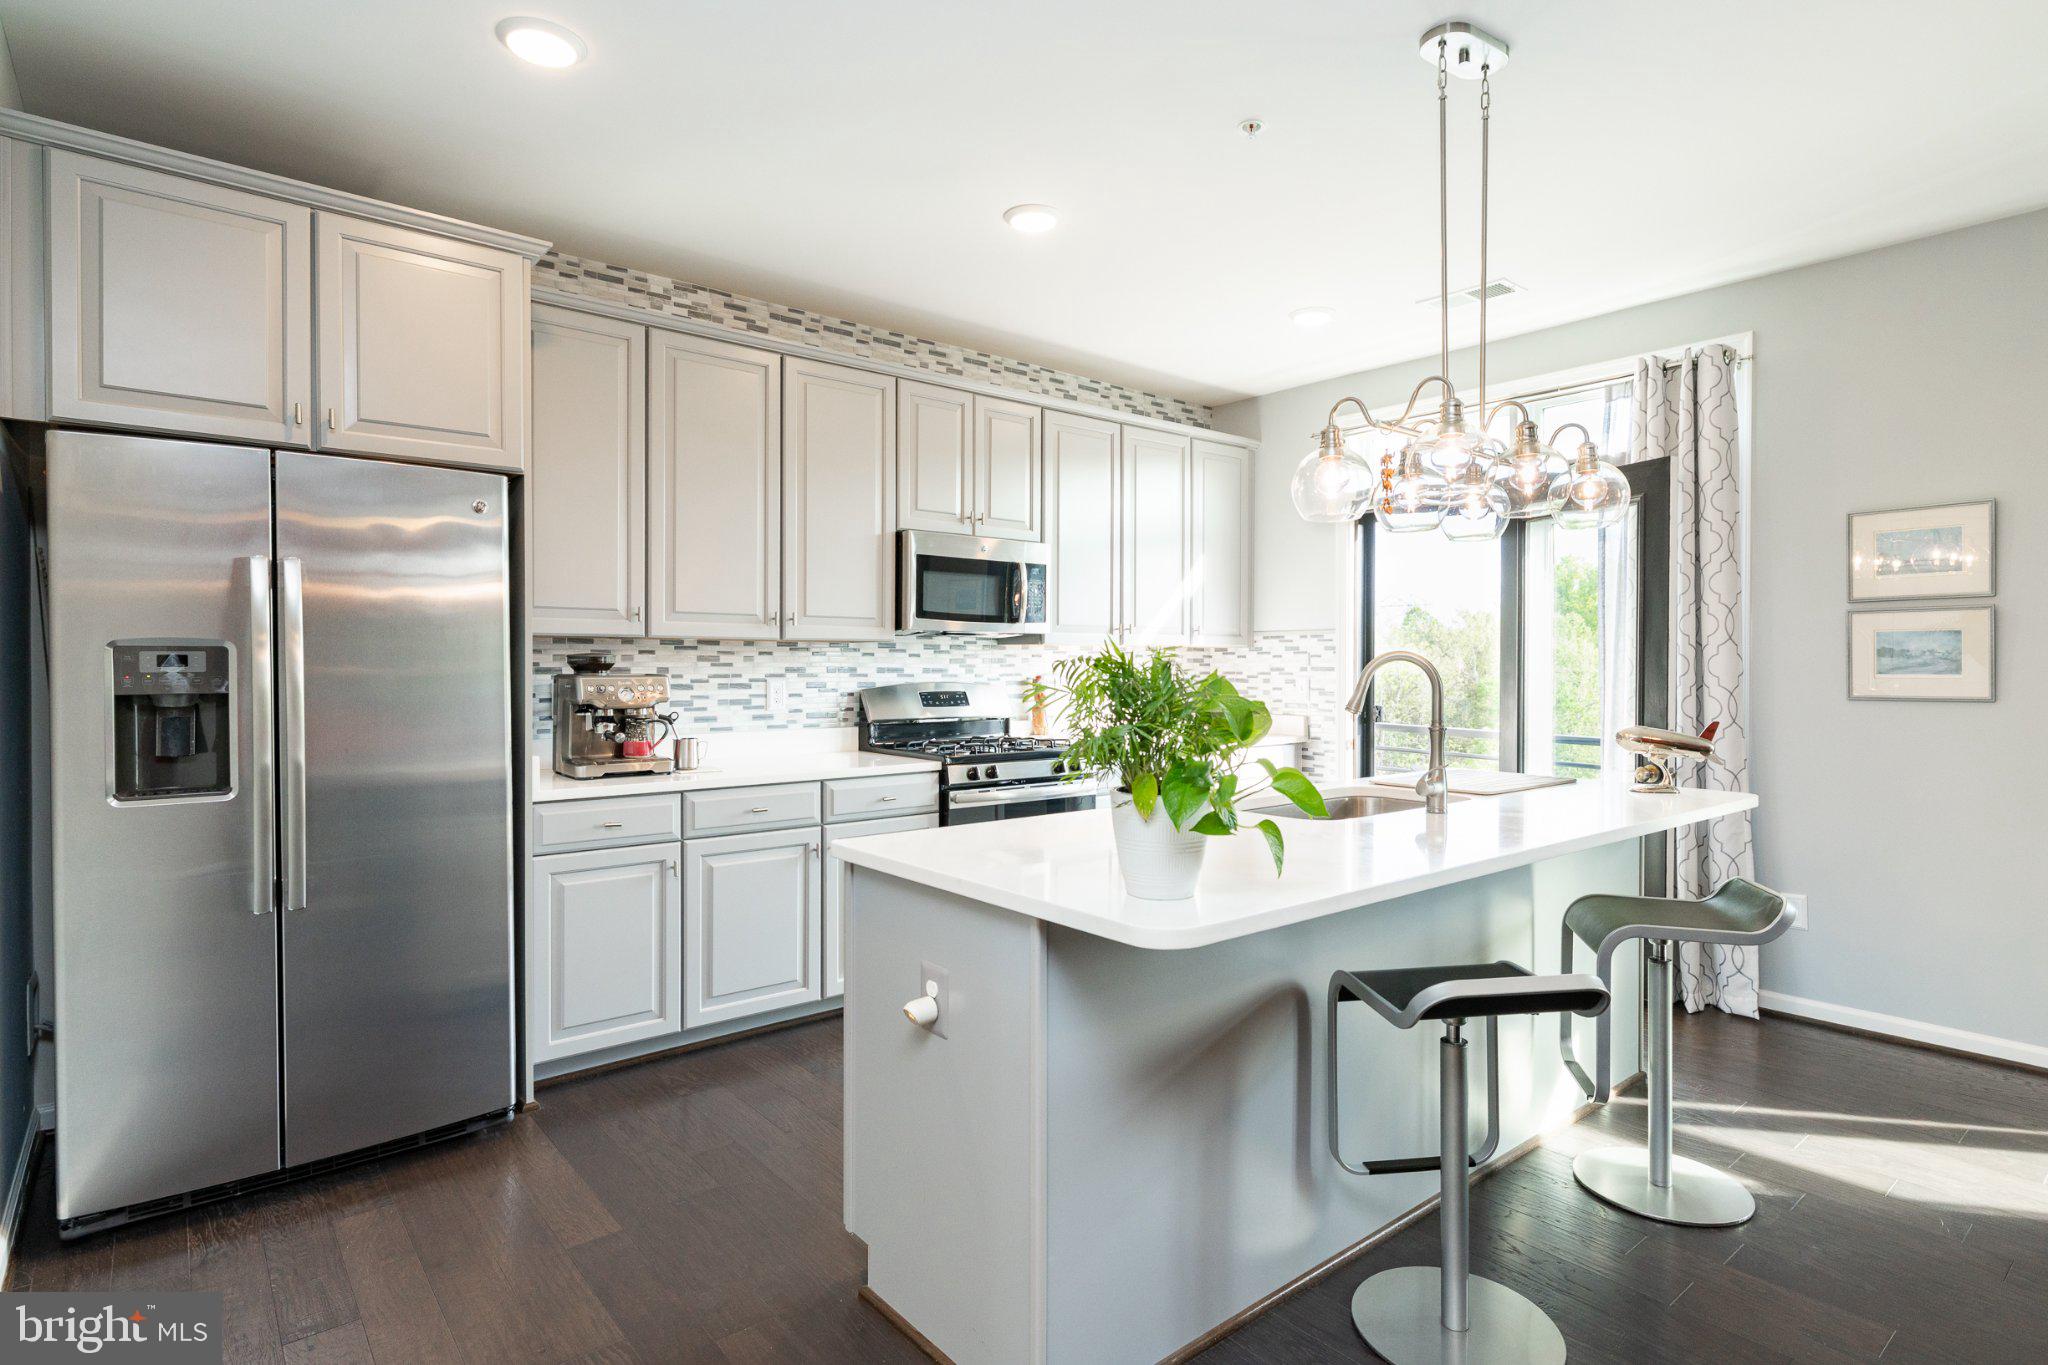
LEESBURG
1414 RIBBON LIMESTONE TERRACE SE E-204
3 Beds
2 Baths
2,692 Sq.Ft.
$585,900
MLS#: VALO2123588
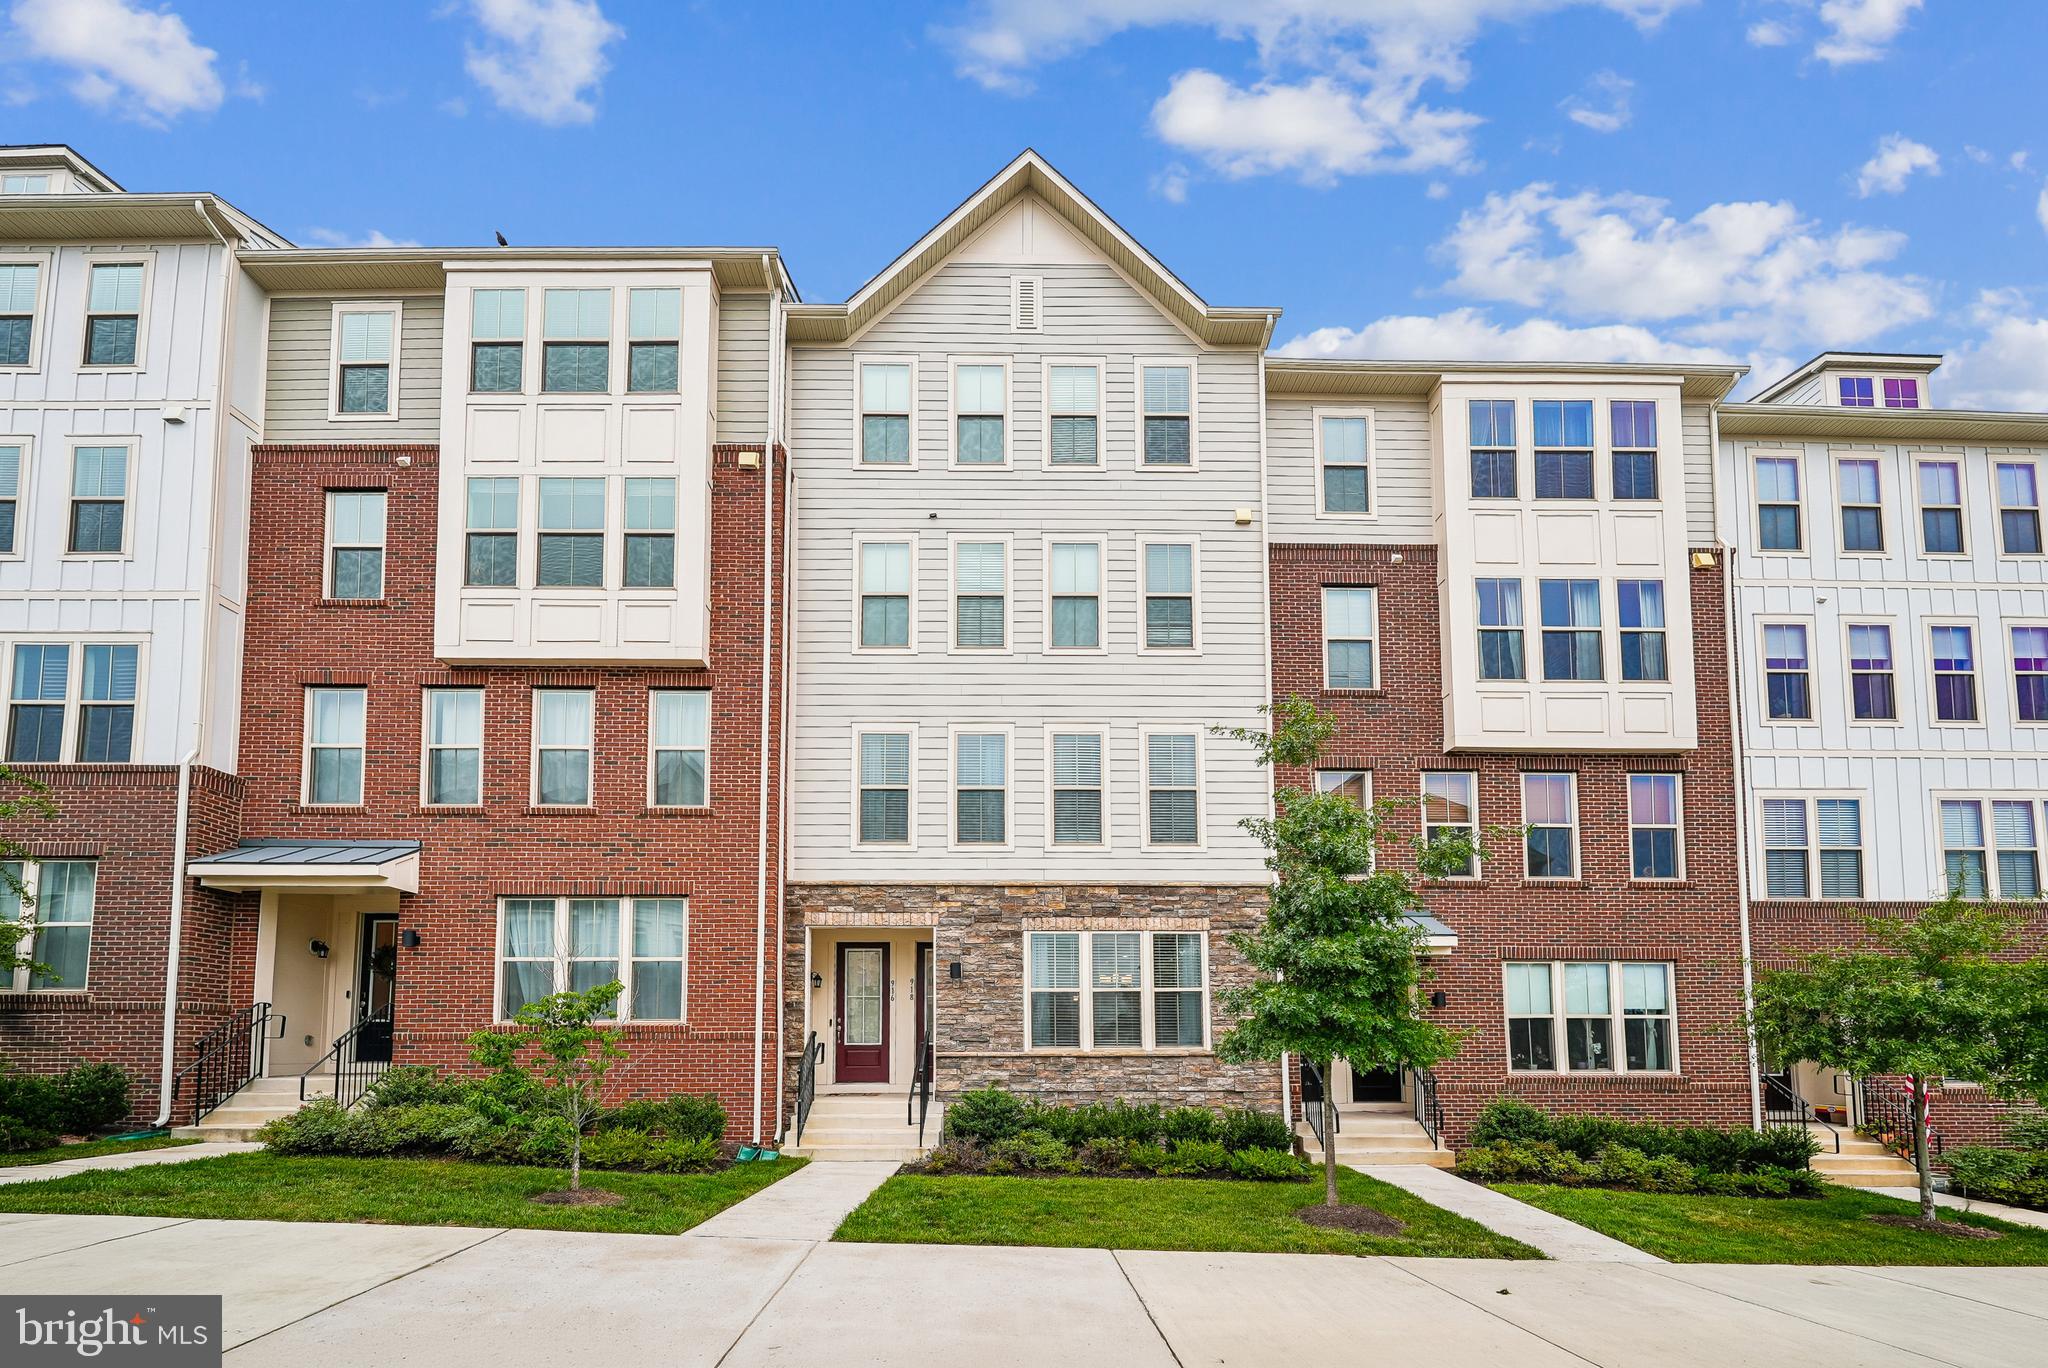
LEESBURG
918 CALIFORNIA DRIVE NE
3 Beds
2 Baths
1,574 Sq.Ft.
$530,000
MLS#: VALO2130384
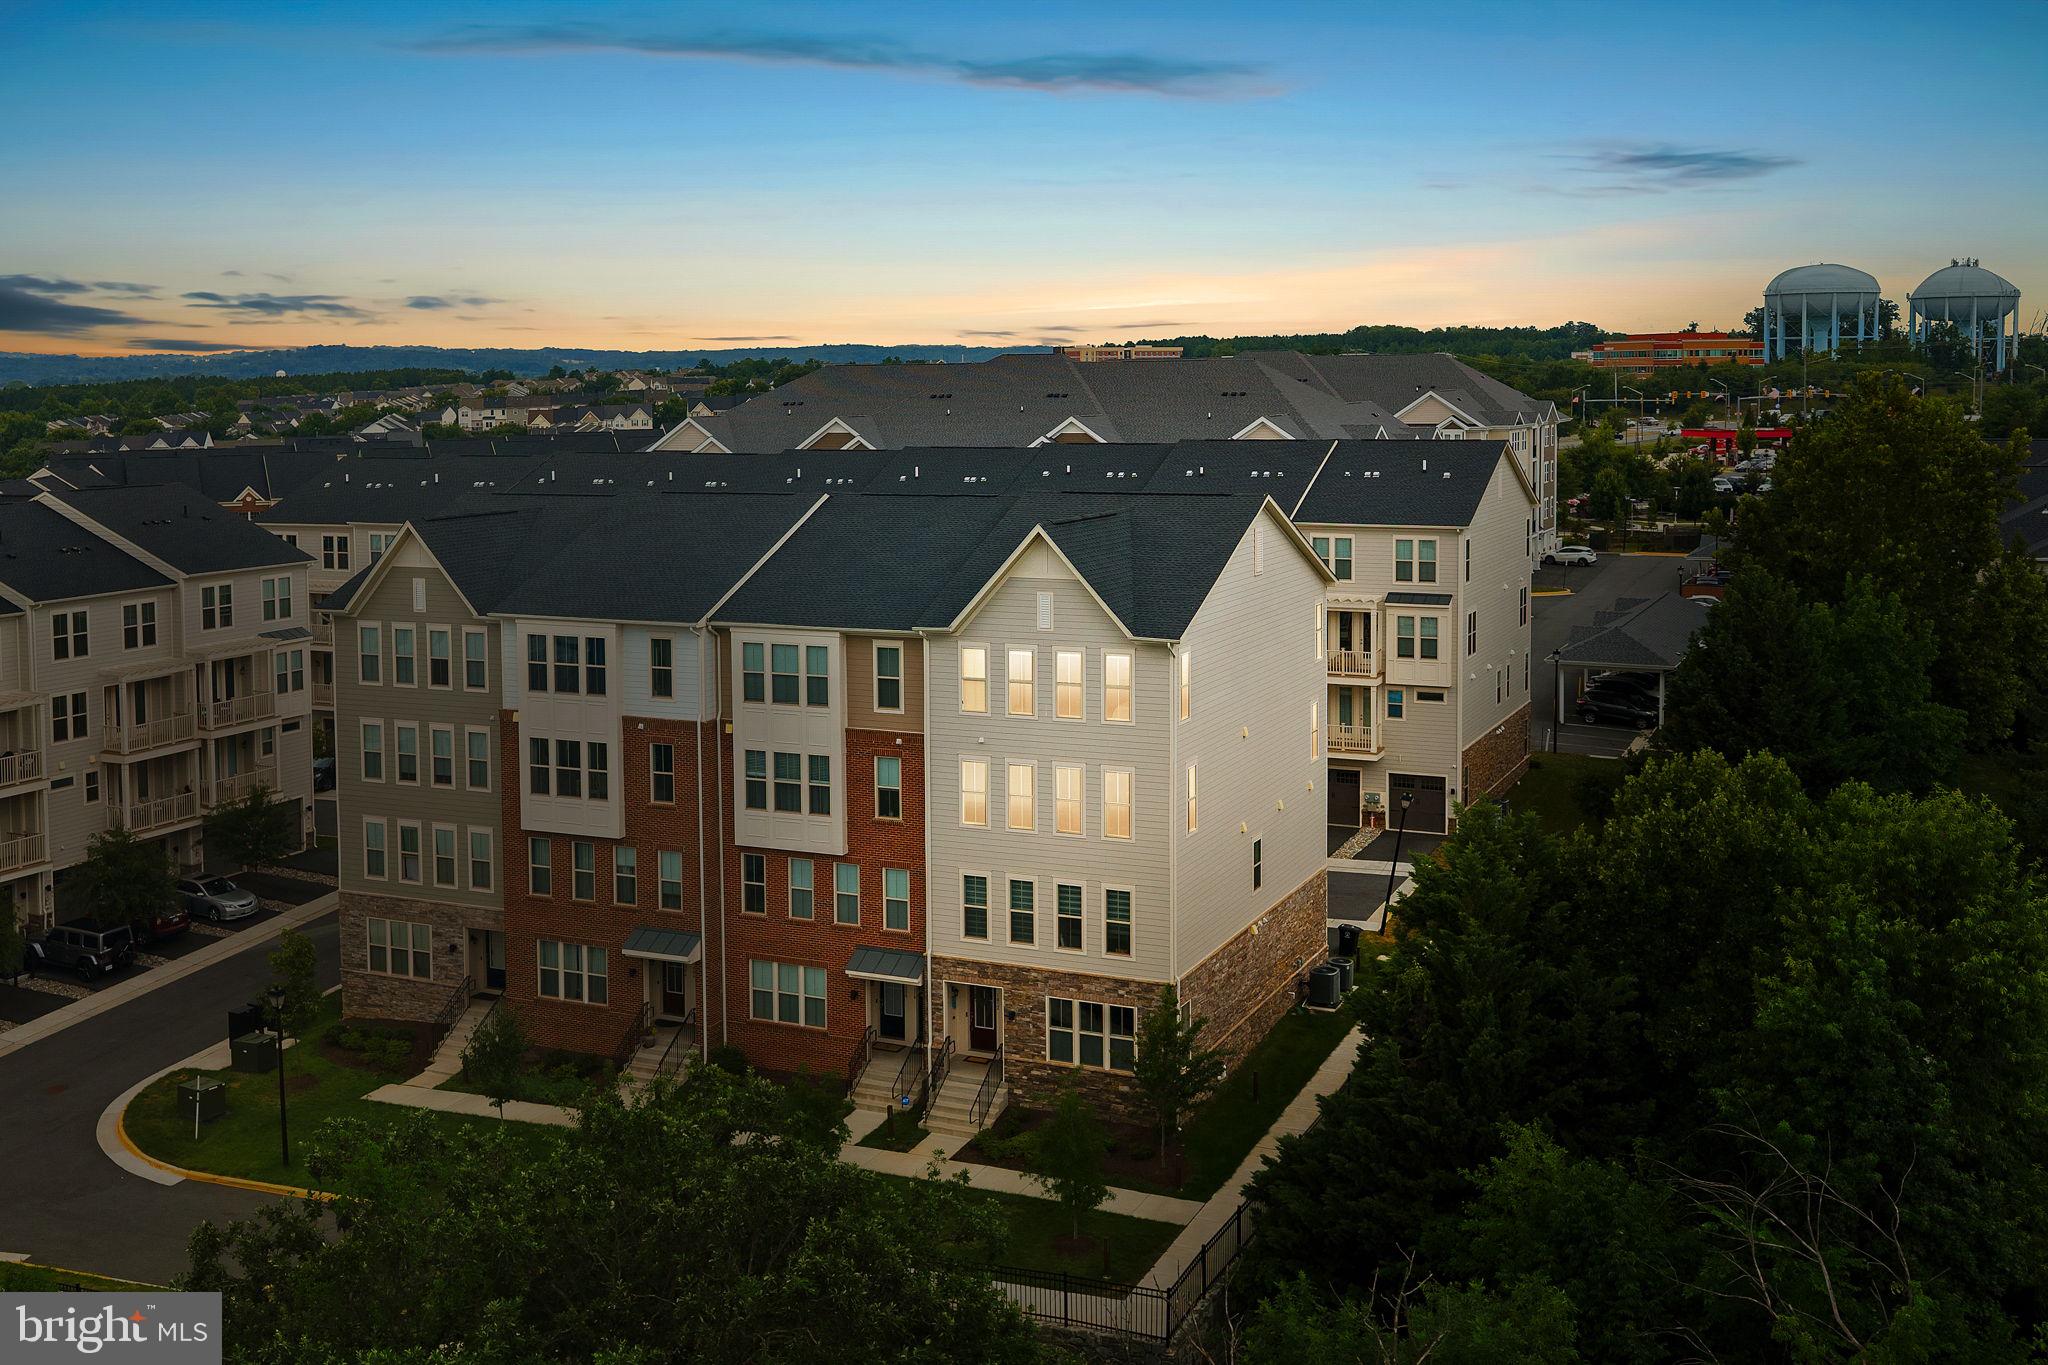
LEESBURG
1012 GALENA TERRACE NE
3 Beds
2 Baths
2,636 Sq.Ft.
$649,900
MLS#: VALO2129674
LEESBURG
124 MARLOW STREET SW
3 Beds
1 Baths
1,280 Sq.Ft.
$469,000
MLS#: VALO2118288
LEESBURG
564 CRESTWOOD STREET SW
3 Beds
2 Baths
1,780 Sq.Ft.
$519,900
MLS#: VALO2126856
.png)