Features & Amenities

Interior

  • Other Interior Features

    Ceiling Fan(s), Open Floorplan

  • Total Bedrooms

    5

  • Bathrooms

    2

  • Above Grade Finished Area

    1248.0

  • Basement YN

    YES

  • Cooling YN

    YES

  • Cooling

    Central Air, Ceiling Fan(s), Electric

  • Fireplace YN

    NO

  • Heating YN

    YES

  • Heating

    Electric, Wood Stove, Heat Pump

  • Main Level Bedrooms

    3

  • Pet friendly

    N/A

Exterior

  • Garage

    No

  • Construction Materials

    Log

  • Parking

    Gravel, Driveway, Off Site

  • Pool

    No

  • Waterfront YN

    NO

Area & Lot

  • Lot Size(acres)

    1.17

  • Lot Size(square feet)

    50,965

  • Property Type

    Residential

  • Property Sub Type

    Single Family Residence

  • Architectural Style

    Log Home

Price

  • Sales Price

    $559,500

  • Tax Amount

    $2,570

  • Sq. Footage

    1,248

  • Price/SqFt

    $448

HOA

  • Association

    YES

  • Association Fee

    $350

  • Association Fee Frequency

    Annually

  • Association Fee Includes

    N/A

Property Resources

  • Horse Property

    NO

School District

  • Elementary School

    BERKELEY

  • Middle School

    POST OAK

  • High School

    SPOTSYLVANIA

Property Features

  • New Construction

    NO

  • Association Amenities

    Boat Dock, Boating, Boat Slip

  • Foundation Details

    Block

  • Senior Community YN

    NO

  • Sewer

    Septic Tank

  • Tax Lot

    93

  • Water Source

    Well

Schedule a Showing

Showing scheduled successfully.

<
>
IN PERSON
VIA CHAT

What is 3 + 4 ?


Change time

Mortgage calculator

Estimate your monthly mortgage payment, including the principal and interest, property taxes, and HOA. Adjust the values to generate a more accurate rate.

Your payment

Principal and Interest:

$

Property taxes:

$

HOA fees:

$

Total loan payment:

$

Total interest amount:

$

Location

County

SPOTSYLVANIA

Elementary School

BERKELEY

Middle School

POST OAK

High School

SPOTSYLVANIA

Listing Courtesy of Charles Clare, kwLakeside Real Estate

RealHub Information is provided exclusively for consumers' personal, non-commercial use, and it may not be used for any purpose other than to identify prospective properties consumers may be interested in purchasing. All information deemed reliable but not guaranteed and should be independently verified. All properties are subject to prior sale, change or withdrawal. RealHub website owner shall not be responsible for any typographical errors, misinformation, misprints and shall be held totally harmless.

Agent Andrew Boateng

Salesperson, Realtor

Andrew Boateng

Call Andrew today to schedule a private showing.


* Listings on this website come from the FMLS IDX Compilation and may be held by brokerage firms other than the owner of this website. The listing brokerage is identified in any listing details. Information is deemed reliable but is not guaranteed. If you believe any FMLS listing contains material that infringes your copyrighted work please click here to review our DMCA policy and learn how to submit a takedown request.© 2024 FMLS.
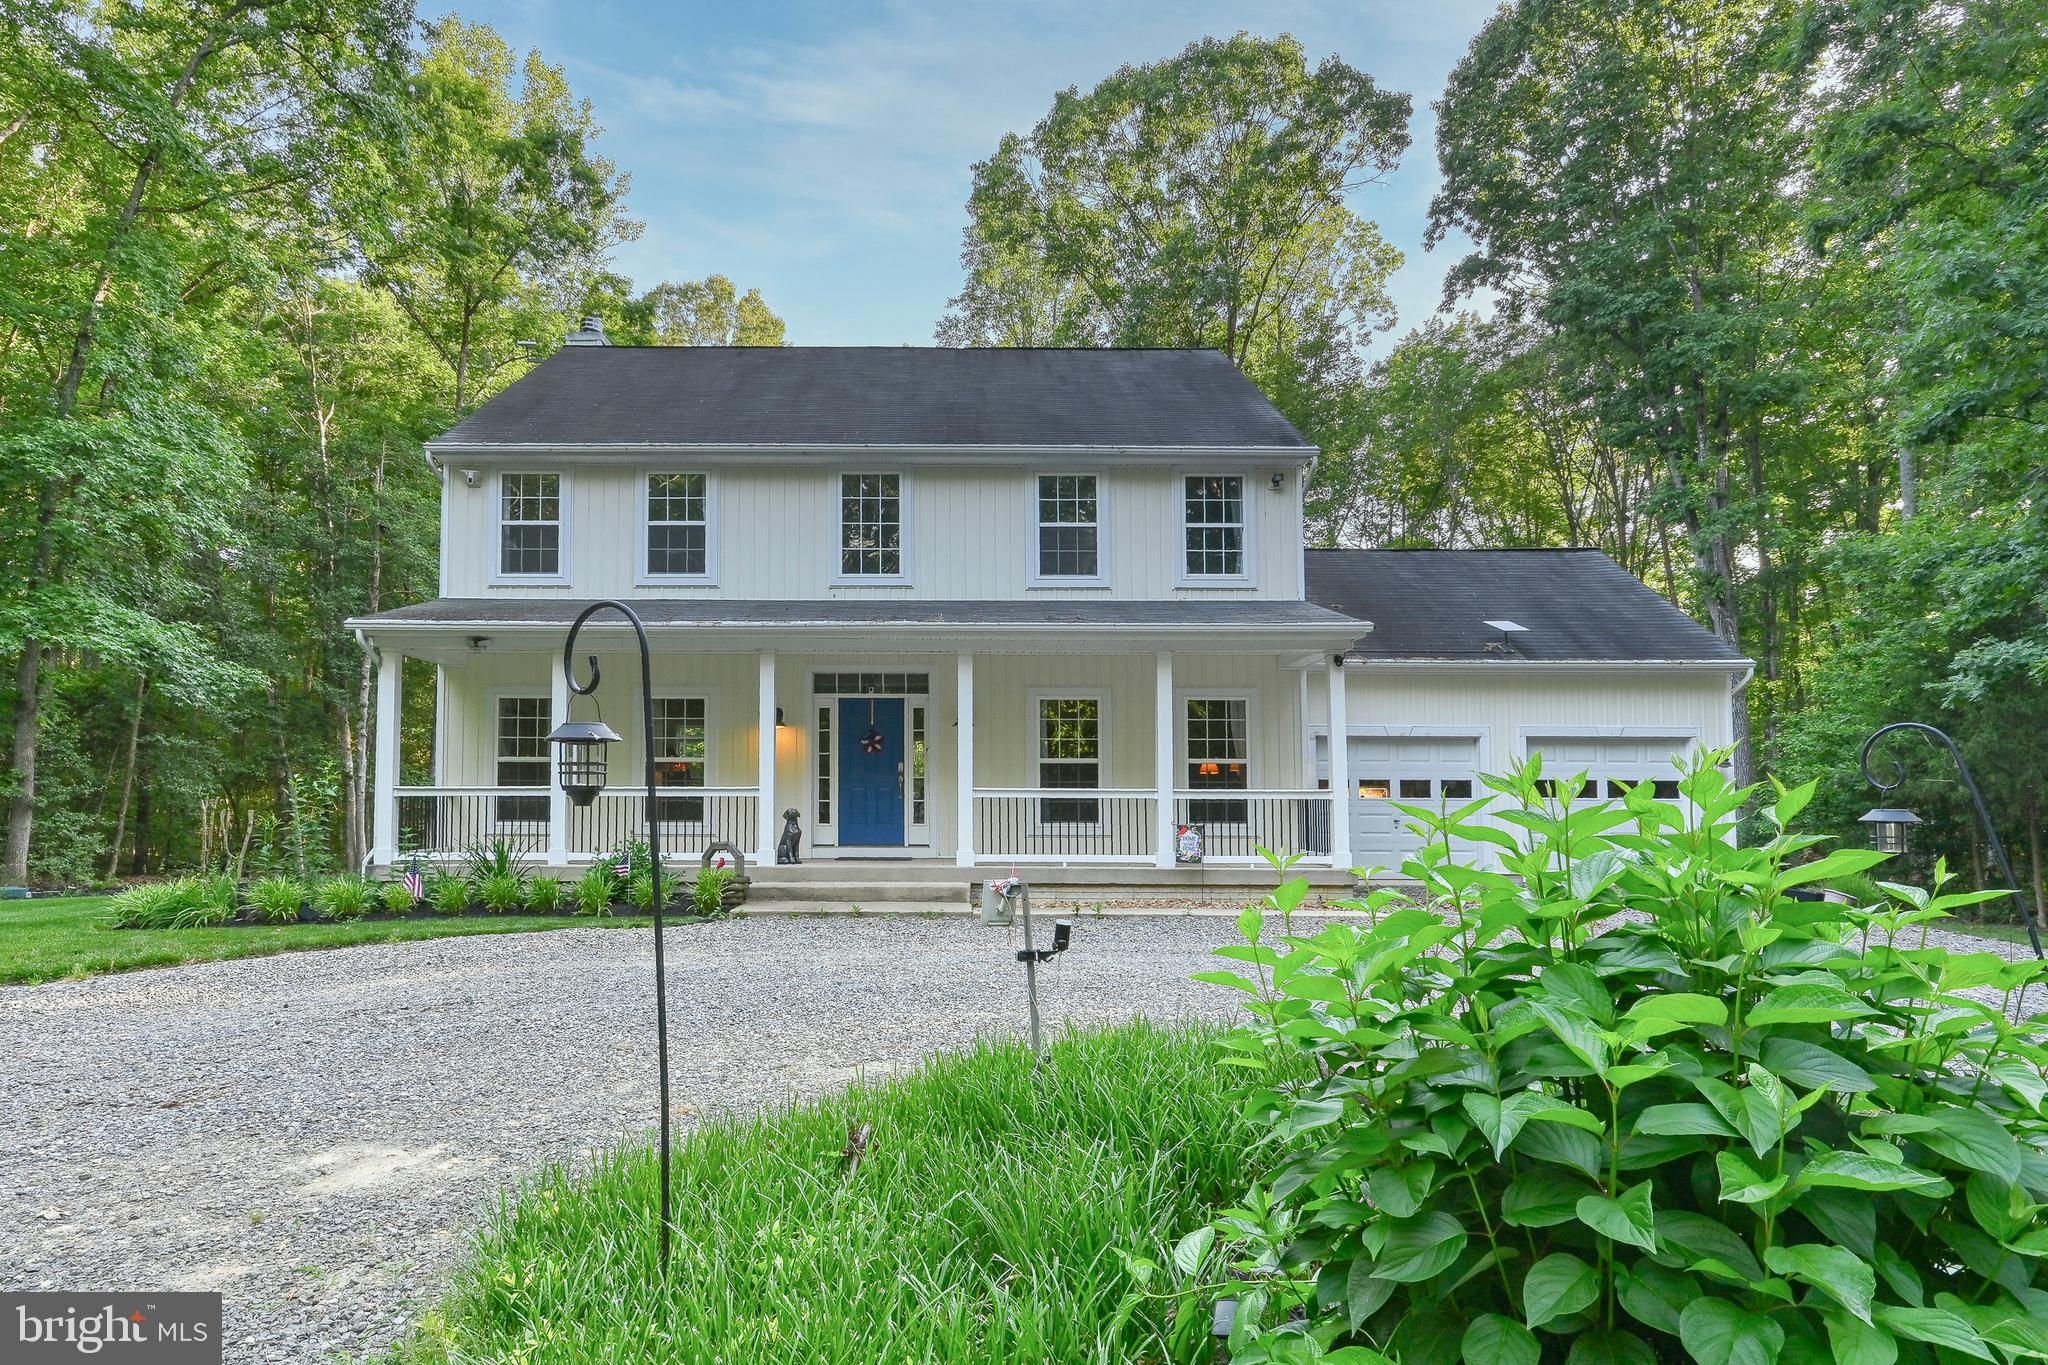
Welcome to your hidden away jewel on Hidaway Ct! This authentic 3 bdrm/2 ba log home offers 2 additional bonus rooms in the basement allowing for plenty of sleeping space (3 bdrm septic). Tucked away on a wooded 1.7 acre lot with long private driveway, this home features lots of yard space and is just minutes from the Common Area including an assigned boat slip (#56). This home boasts Main Level living with the primary suite plus two additional bedrooms on the Main Floor. You will also discover a dedicated laundry room area on the main floor just off the kitchen. Home updates include LVP flooring and granite kitchen counters with GE Profile stainless steel appliances. The comfy great room area includes a cozy wood stove, great for those cool evenings or winter months. The finished downstairs includes a large recreation space complete with a Flip Table (air hockey/pool) and a ping pong table…negotiable with acceptable offer. Two additional sitting/TV areas and two bonus rooms currently set up as bedrooms are conveniently found on the basement level. Enjoy the outdoor space with the front sundeck, the covered rear porch, firepit, concrete pad for basketball/outdoor activities or even the open yard space. Great vacation rental potential! Conveniently located in the gated community of prestigious Rockland Creek Estates on the lower public side of Lake Anna close to restaurants and shopping. While just down the street you will find El Gran Patron Mexican Restaurant, Vito’s Italian Restaurant, Asian Café, Lake Anna Taphouse and other restaurants/breweries and wineries are within a 10-minute drive. Food Lion and other shopping opportunities are within a short drive.

3409 HIDAWAY COURT

Message successfully sent.

What would you like to know?

What is 3 + 4 ?

I agree to receive email communication and understand I can unsubscribe at any time.

I agree to be contacted by Charis Realty Group - Christine Issler, Broker via call, email, and text for real estate services. To opt out, you can reply 'stop' at any time or reply 'help' for assistance. You can also click the unsubscribe link in the emails. Message and data rates may apply. Message frequency may vary. Privacy Policy

Related Properties

Imagine trading the morning commute for a short stroll to your own deeded deep-water boat slip. That's the reality waiting at this thoughtfully maintained three-bedroom, two-bath retreat on the coveted shores of Lake Anna—where 1,444 square feet of comfortable living meets genuine lakeside freedom.
Step inside and you'll notice the details that matter. Warm hardwood floors flow throughout the main living spaces, with cozy carpet reserved for just one bedroom and durable ceramic tile anchoring the kitchen, baths, and laundry room. The Kitchen features stainless steel appliances, tiled backsplash, gas range and Corian countertops. A beautiful gas fireplace becomes the heart of the home on cooler evenings, while the updated primary bath shower shows off eye-catching tile work.  This is a well-loved home and all the big-ticket items handled: a heat pump replaced in 2018 with gas backup, new roof 2026, gutter guards keep leaf-scooping off your to-do list, and an energy-efficient Rinnai tankless water heater that keeps monthly electric bills refreshingly low.
 Need a spot to tinker? A 16’ by 32’ workshop, heated and cooled, is ready for whatever you dream up—hobbies, storage, a home gym, you name it. Gather friends around the firepit on starlit nights for storytelling and smores, or an evening stroll to the lake.
 Speaking of the water, the community delivers in spades. Two common areas welcome residents, including a large sandy beach, a covered picnic area for gatherings that stretch into the evening. The community docks have been updated, and here's the good news—the sellers have already paid their portion, so no surprise bill, just your yearly low HOA dues.
 Beyond your slice of paradise, adventure is close. Pleasants Landing Marina at Lake Anna sits just minutes away. There are many breweries and wineries nearby offering local bites, cold beverages and live entertainment. Cutalong, Lake Anna’s pro golf course is nearby as well as, a putt putt course located by Tims at Lake Anna, Restaurant & Crab house. Everyday errands are easy with the Food Lion & Pharmacy nearby, and pet owners will appreciate having Lake Anna Veterinary Hospital within a quick drive.
Solid construction, smart updates, and unbeatable lake access and amenities rarely arrive in one package. Whether you're chasing a weekend getaway or a full-time lakeside lifestyle, this one checks a lot of boxes Come see for yourself why this could be your next favorite place to be and schedule your private showing today.
#VALA2010336

BUMPASS

166 ROBBIE ROAD

3 Beds

2 Baths

1,388 Sq.Ft.

$524,900

MLS#: VALA2010336

Welcome to this Immaculately Maintained Spartan built 3 Bedroom 2 Bath home located in the highly sought after Rockland Creek Estates Community at Lake Anna in Spotsylvania County .From the moment you enter you will appreciate the homes spacious, open floor plan with nine foot vaulted ceilings, arched openings, rounded corners, and beautiful hardwood flooring. Just inside the entry way to your left you will find a private office where you can close yourself off and work from home or just get things done. To the right of that entry is the formal dining room complete with crown molding and wainscoting 0n the surrounding walls. As you move straight ahead from the entry you will walk directly into the spacious living room with gas log fireplace. To your right is the open kitchen that is like no other. It comes equipped with Brazilian marble countertops, a 5 burner Italian gas range with an electric oven, a Jenn-Air Fridge with ice maker and dishwasher, all stainless steel appliances. Connected to the kitchen is the breakfast nook area. This home is designed with the much desired split bedroom floor plan. On one end is the spacious private Primary suite with Tray ceilings and a large private bathroom complete with soaking tub, double vanity, stand up tiled shower with brand new door, and large walk in closet. Between the Primary suite and garage that has finished interior walls sits the laundry room with Washer/Dryer , Laundry sink and built in fold down ironing board. On the opposite end of the home are two more bedrooms with a full bathroom conveniently located between. As you step out of the rear of the Breakfast nook area, you will exit onto the totally maintenance free deck on the rear of the home showing Trex flooring and black railings. This deck is complete with a dedicated gas line for the grille. No more having to look for that full tank of propane fuel in the middle of a family get together. The rear yard is beautifully maintained and fenced for those family pets who like the outdoors. In the rear yard there is also an aprox. 12’ x 16’ tool shed for storing all those lawn supplies. This beautifully landscaped home with it’s paved drive and two car garage is located in a gorgeous and friendly gated Lake access community which is also golf cart friendly and its just a short golf cart ride to the gated common area and your assigned boat slip. Come join this community where fire pit
                    ****** Please as a curtesy to owners , leave feedback within 24 hrs following showing ******
#VASP2045308

BUMPASS

11113 PINEY FOREST DRIVE

3 Beds

2 Baths

2,115 Sq.Ft.

$599,900

MLS#: VASP2045308

Rare opportunity on the private side of Lake Anna! Located in the quiet, low-traffic community of Jerdone Island, this well-maintained 3-bedroom, 2.5-bath home offers incredible flexibility as a full-time residence, lake retreat, or short-term rental investment—with an HOA that allows short-term rentals.

Set on a private, tree-lined 0.73-acre lot, the home features an updated kitchen, refreshed bathrooms, and a spacious primary suite with custom cabinetry and beautiful tilework. Enjoy indoor-outdoor living with a large gated front porch, rear deck, outdoor shower hookup, fully fenced yard, mature trees, and two storage sheds, including one with electricity.

Additional highlights include two HVAC systems, a new upstairs unit (2025), brand-new 2026 water heater and washing machine, gas fireplace hookup, and an oversized garage with ample storage for vehicles and lake toys.

Residents enjoy private lake access and a leased boat slip just a 5-minute golf cart ride away. With privacy, convenience, and STR flexibility, this is an exceptional opportunity to enjoy or invest in Lake Anna!
#VALA2010194

BUMPASS

33 BOGEY LANE

3 Beds

2 Baths

2,160 Sq.Ft.

$470,000

MLS#: VALA2010194

Fully complete! 4.76 ACRES! Stunning new construction just minutes from Lake Anna, showcasing modern farmhouse design and premium finishes throughout. The striking Slate siding, accented with wood columns and a welcoming 6' x 26' covered front porch, creates exceptional curb appeal. Inside, you'll find an open-concept floor plan featuring a spacious great room with coffered ceilings and a fireplace, designer kitchen with an oversized island, custom cabinetry, granite countertops, stainless steel appliances, and a dedicated home office. Luxury vinyl plank flooring, tray ceilings, and thoughtful craftsmanship enhance the home's appeal, while the private primary suite offers a beautifully tiled walk-in shower for a true spa-like retreat. Enjoy the perfect blend of style, comfort, and peaceful country living on 4.76 acres.
#VALA2010162

BUMPASS

225 BUMPASS

3 Beds

2 Baths

1,800 Sq.Ft.

$500,000

MLS#: VALA2010162

New on site 4 days ago
Completed new construction! Welcome to The Boxwood by Ironwood Homes, beautifully situated on a private 1.9+ acre lot. This thoughtfully designed ranch-style home pairs modern farmhouse charm with timeless finishes, offering a spacious and functional floor plan designed for both everyday living and entertaining.

Step inside to a bright, open-concept living space filled with custom details, including exposed natural beams, luxury lighting, and durable luxury vinyl plank flooring throughout the main living areas. The beautifully appointed kitchen features quartz countertops, stainless steel appliances, a farmhouse sink, and ample cabinet space.

Offering 5 bedrooms and 3 full bathrooms, The Boxwood provides plenty of room and flexibility. The spa-inspired primary suite creates a relaxing retreat, complete with a freestanding soaking tub.

The fully finished basement adds even more living space with two additional bedrooms, a full bathroom, and a spacious recreation room—ideal for guests, a home office, or additional living space.

Set on more than 1.9 private acres, this completed new construction home combines thoughtful design, stylish finishes, and the space to spread out both inside and out. Photos are of a similar home previously built and will be updated.
#VASP2046588

BUMPASS

5321 LEWISTON ROAD

5 Beds

3 Baths

2,750 Sq.Ft.

$470,000

MLS#: VASP2046588

Custom-built 2022 in Bear Castle on Lake Anna, built by RNS Home Builder LLC for its only owner. The craftsman home reflects elegant choices throughout, from the open floor plan & 9-ft ceilings to the soft-close cabinetry, pull-out shelving, & tiled primary shower w/bench seat & niche. It offers the quality of custom construction & feel of a brand-new home. It has been meticulously maintained. 
Bear Castle is a quiet community on the public side of Lake Anna. Its community members enjoy easy, peaceful access to the water, & optional HOA membership includes the community boat ramp, pier, & picnic area for launching a boat, fishing, paddling, or catching a sunset. The community has a launch area instead of boat slips, which means no slip fees or dock upkeep.
The home hosts a total of 4 bedrooms and 3 full baths. The family room features a gas fireplace, & luxury vinyl plank flooring runs throughout the main level. The baths feature exquisite ceramic tile. The gourmet kitchen offers granite countertops, a custom island, gas range, SS appliances, tile backsplash, & a spacious walk-in pantry/laundry combo. 
The main-level primary suite includes a walk-in closet, private ensuite bath with dual vanity & tiled walk-in shower, & 2 additional bedrooms that share a full bath. Upstairs, a private guest suite has a full bath & a separate storage room. Custom wood blinds are installed throughout. 
A covered front porch overlooks the lush front yard, & the screened porch, with composite decking, retractable shades, & a ceiling fan, overlooks the fenced backyard & hardscaped patio. Additional features include an attached 2-car garage, paved driveway, storage shed, conditioned crawlspace, & tankless water heater. Furnishings & the Maytag washer + dryer are available to convey, to allow a buyer to settle in right away. 
The home is minutes from Lake Anna marinas, waterfront dining, grocery stores, wineries, and breweries, making it a natural fit as a full-time residence, weekend retreat, or second home in Louisa County.
#VALA2010748

BUMPASS

113 BEAR COURT

4 Beds

3 Baths

2,241 Sq.Ft.

$599,999

MLS#: VALA2010748

Completed new construction! Welcome to The Boxwood by Ironwood Homes, beautifully situated on a 0.92-acre lot. This thoughtfully designed ranch-style home combines modern farmhouse charm with timeless finishes and a functional floor plan designed for both everyday living and entertaining.

The bright, open-concept main level is filled with custom details, including exposed natural beams, luxury lighting, and durable luxury vinyl plank flooring throughout the main living areas. At the heart of the home, the kitchen features stunning quartz countertops, stainless steel appliances, a farmhouse sink, and ample cabinetry.

Offering 5 bedrooms and 3 full bathrooms, The Boxwood provides plenty of space and flexibility. The spa-inspired primary suite features a freestanding soaking tub, creating a relaxing private retreat. The fully finished basement expands the living space with two additional bedrooms, a full bathroom, and a spacious recreation room—ideal for guests, a home office, or additional living space.

With its spacious layout, stylish finishes, and thoughtful design, The Boxwood delivers the comfort and versatility of new construction in a beautifully finished home.
#VASP2045708

BUMPASS

2803 AMY DRIVE

5 Beds

3 Baths

2,750 Sq.Ft.

$474,700

MLS#: VASP2045708

Enjoy the Lake Anna lifestyle from this brand-new farmhouse-style home in Noah’s Landing, a waterfront community offering private lake access and amenities just steps from home. A spacious front porch sets the tone before you step inside to an open, inviting floor plan designed for easy everyday living and entertaining.
At the heart of the home, the kitchen features a large island with plenty of room for gathering, whether it’s morning coffee, casual dinners or a weekend with friends. The main-level primary suite offers a private retreat with a generous walk-in closet and en-suite bath featuring a tiled walk-in shower. Upstairs, two additional bedrooms, a full hall bath and a spacious rec room provide flexibility for guests, movie nights, a home office or additional living space.
There’s even more potential downstairs in the unfinished walk-up basement, ready to become a home gym, theater, game room or whatever fits your lifestyle. Out back, a deck offers another spot to relax and enjoy the peaceful surroundings.
Living in Noah’s Landing means Lake Anna is part of the experience. Community amenities include a private boat ramp, sandy beach, basketball, pickleball and volleyball courts, plus a covered picnic pavilion. A covered boat slip #25 conveys, providing convenient access to Lake Anna’s private side. The driveway will be paved prior to closing. Move in, settle in and start enjoying lake life without the waterfront price tag.
#VALA2010348

BUMPASS

639 NOAHS LANDING DRIVE

3 Beds

2 Baths

2,142 Sq.Ft.

$609,000

MLS#: VALA2010348

Welcome to 3705 Morning Glory Drive.  This beautiful Lake Anna Water Access Home is in the community of Dukes Plantation on the public side.   
This home was built in 2023  and in pristine condition.  The homeowners have added many upgrades. A covered deck to the back of the home.  Upgraded the landscaping around the home.  Added a fence with 2 gates to the back yard. Paved the driveway and added hard scaping.  Also, two sheds have been added to the property.  One setup as a workshop with electricity and a second storage shed perfect for the lawn mower or golf cart. 
As you enter this home you are greeted by an open floor plan.  The kitchen, dining and living rooms flow together.  The kitchen has stainless appliances and quartz counter tops and a very large farm sink.  There is a sliding door right off the kitchen that gives you easy access to the covered deck.  To the left side of the house are 2 large secondary bedrooms and a full bathroom.  To the right side is the primary bedroom with walk-in closet and a spacious bathroom with a walk-in shower, soaking tub, and separate water closet.  The laundry is on the main level just off the kitchen.  Downstairs is finished and has a separate utility room. Sliding doors let the light in and give easy walkup access to the fenced back yard.  There is a 4th bedroom and office on the lower level as well with a 3rd full bathroom. 
Dukes Plantation offers a community dock with a community boat ramp.  The common area has shade trees and picnic tables for your enjoyment. 
This home is practically new and has many upgrades.  Don’t miss your chance to own your own piece of Lake Anna Paradise.
#VASP2046052

BUMPASS

3705 MORNING GLORY DRIVE

4 Beds

3 Baths

2,604 Sq.Ft.

$525,000

MLS#: VASP2046052

Welcome to this water access Lake Anna home, 3329 Viola Way, where lake living, privacy, and convenience come together on the sought-after south end of the public side! Located within the gated Rockland Creek Estates community, this charming single-level home sits on a beautifully landscaped, wooded one-acre lot and offers access to Lake Anna with an assigned boat slip just a short walk away. 

Inside, enjoy approximately 2,221 square feet of living space featuring three bedrooms, three full bathrooms, a large bonus room, an open floor plan, vaulted ceilings, beautiful flooring, and more.The kitchen features granite countertops and stainless steel appliances, while a stone gas fireplace creates an inviting gathering space. An attached two-car garage provides additional storage and convenience. 

Step outside and enjoy the wooded surroundings and a rear deck overlooking the fenced backyard. Mature trees, established landscaping, and a paved driveway complete the property’s inviting setting.

Spend your mornings on the water, afternoons cruising the lake, and evenings enjoying the time spent here. With community lake access, a boat ramp, and an assigned boat slip, getting out on the water is easy. Whether you're looking for a full-time residence or a weekend lake getaway, 3329 Viola Way offers the opportunity to enjoy everything Lake Anna has to offer without the waterfront price tag. Conveniently located just a short drive to groceries and dining and only minutes by boat to marinas, waterfront restaurants, and local favorites this home makes it easy to embrace laid-back lake living, where relaxation comes naturally both on and off the water, all with the added convenience of high-speed internet. Investors: Short term rentals are permitted.

Your next chapter at Lake Anna starts here! Watch the video tour!
#VASP2046204

BUMPASS

3329 VIOLA WAY

3 Beds

3 Baths

2,221 Sq.Ft.

$499,900

MLS#: VASP2046204
Send a message

Message successfully sent.

Your message

What is 3 + 4 ?

Reason for contacting?

I agree to receive email communication and understand I can unsubscribe at any time.

I agree to be contacted by Charis Realty Group - Christine Issler, Broker via call, email, and text for real estate services. To opt out, you can reply 'stop' at any time or reply 'help' for assistance. You can also click the unsubscribe link in the emails. Message and data rates may apply. Message frequency may vary. Privacy Policy

Sign Out

Virtual Assistant

Would you like to take the next step with this property? We can help you schedule a showing or virtual tour, or send you more details.

Yes, I would like more information.

Thank You for Your Reply, One of Our Agents will contact you as soon as possible

No, maybe later.

Thank you, you can always contact me via email, phone number or through the contact form.

Realhub AI

Lucy - Your AI-Powered Realtor

Update Your Temporary Password

Personalize your search

Enter your email and we'll notify you immediately when new listings match what you're looking for.

or enter email address

Already have an account ? Login here

Continue your home search

I agree to receive communications and understand I can unsubscribe at any time.

I agree to be contacted by Charis Realty Group - Christine Issler, Broker via call, email, and text for real estate services. To opt out, you can reply 'stop' at any time or reply 'help' for assistance. You can also click the unsubscribe link in the emails. Message and data rates may apply. Message frequency may vary. Privacy Policy

Already have an account ? Login here

We use cookies

We use cookies primarily for analytics to enhance your experience. By accepting, you agree to our use of these cookies. You can manage your preferences or learn more about our cookies policy.