
Property
Beds
5
Full Baths
2
1/2 Baths
None
Year Built
1952
Sq.Footage
2,326
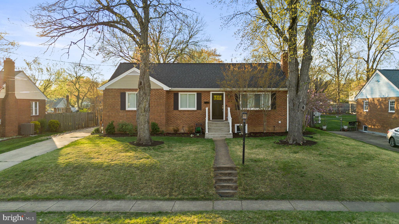
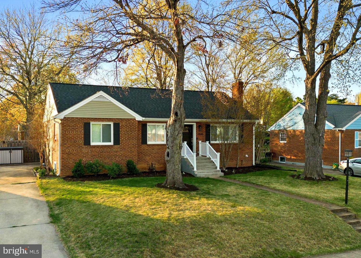
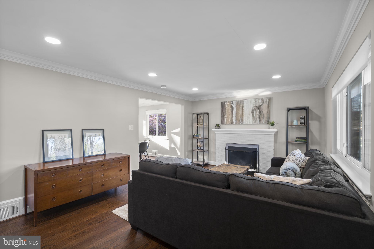
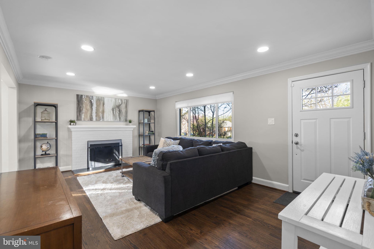
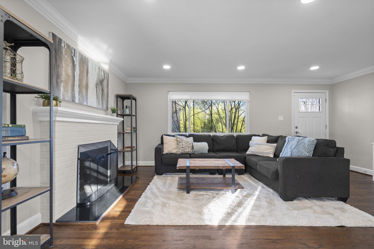
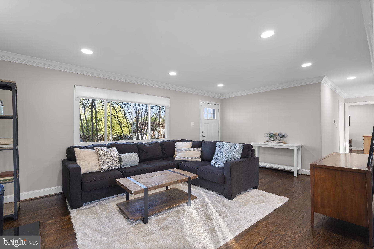
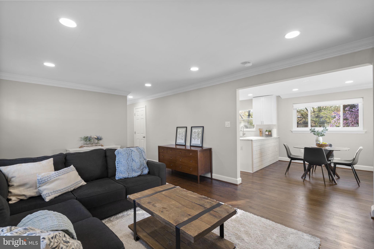
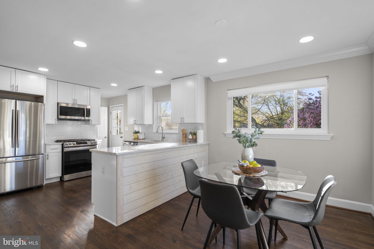
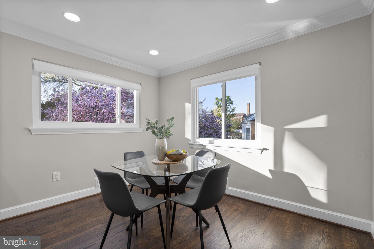
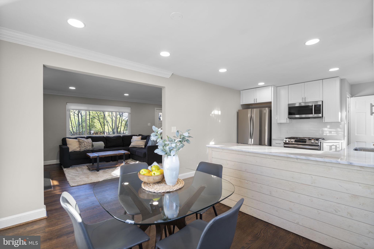
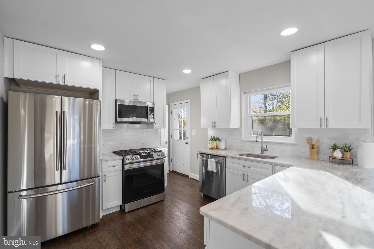
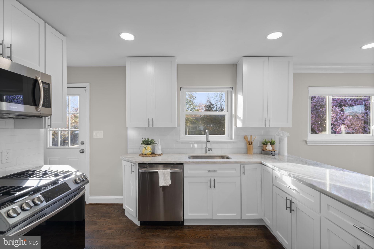
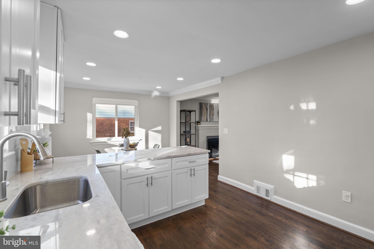
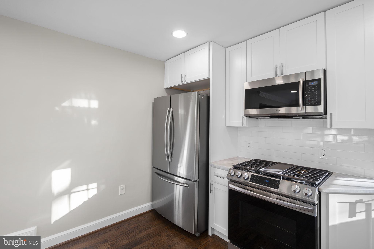
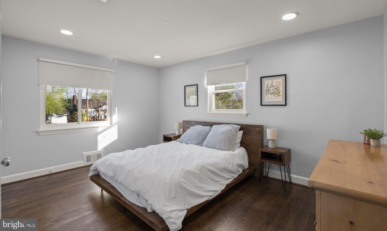
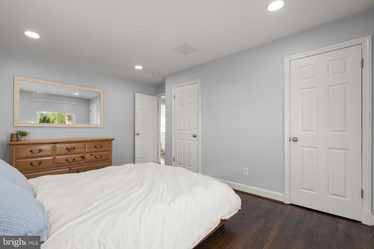
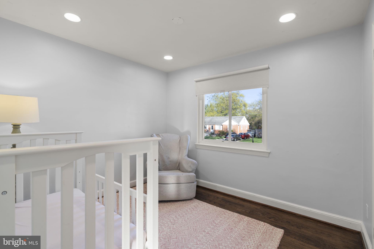
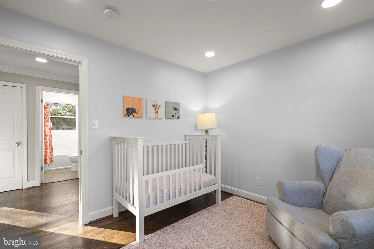
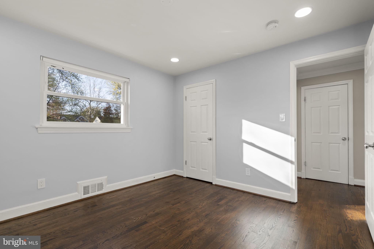
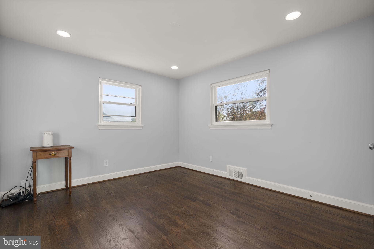
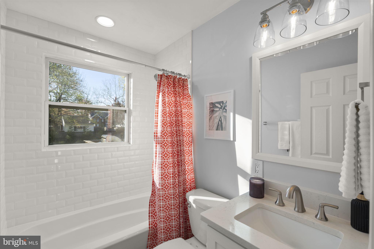
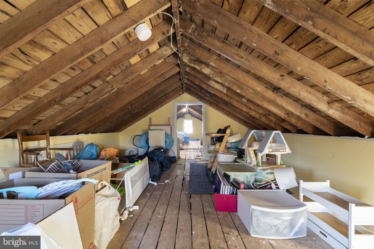
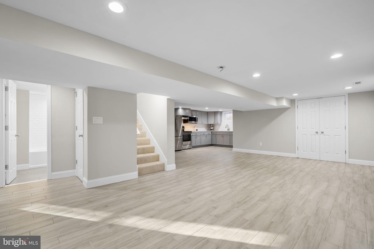
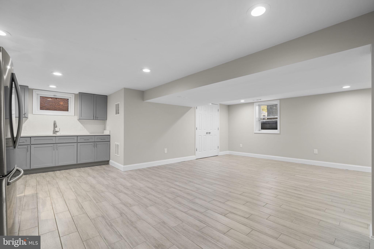
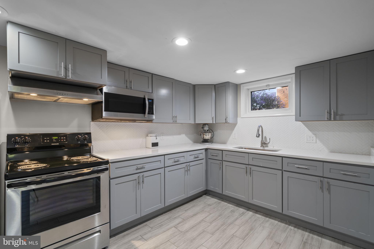
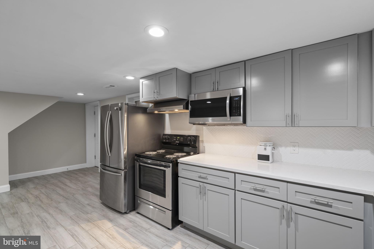
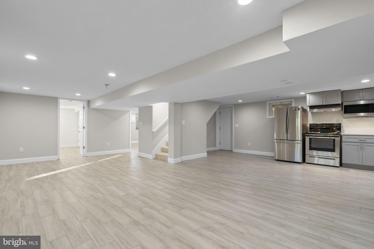
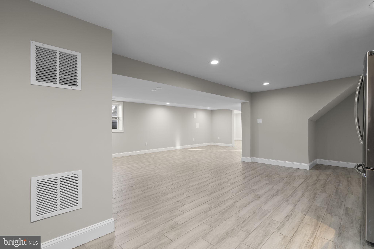
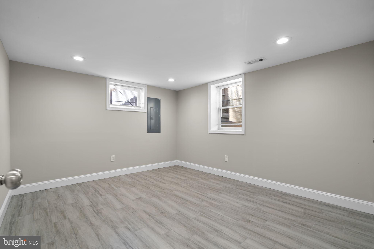
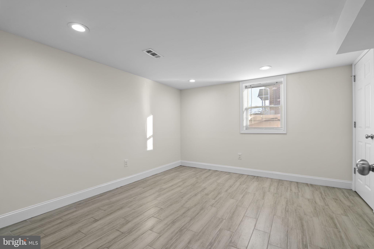
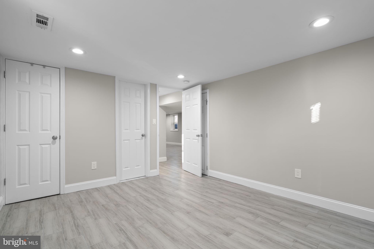
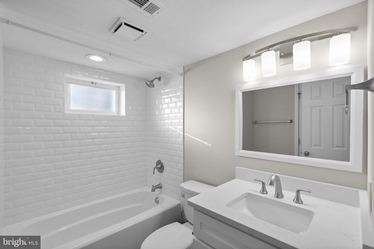
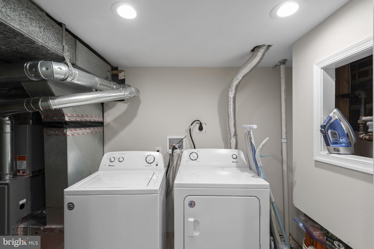
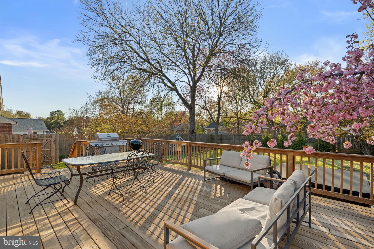
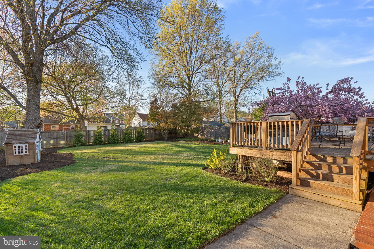
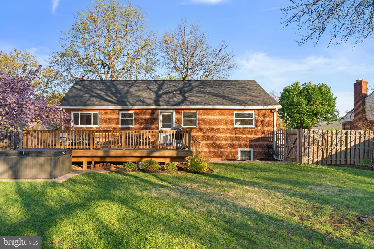
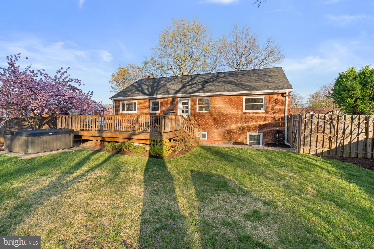
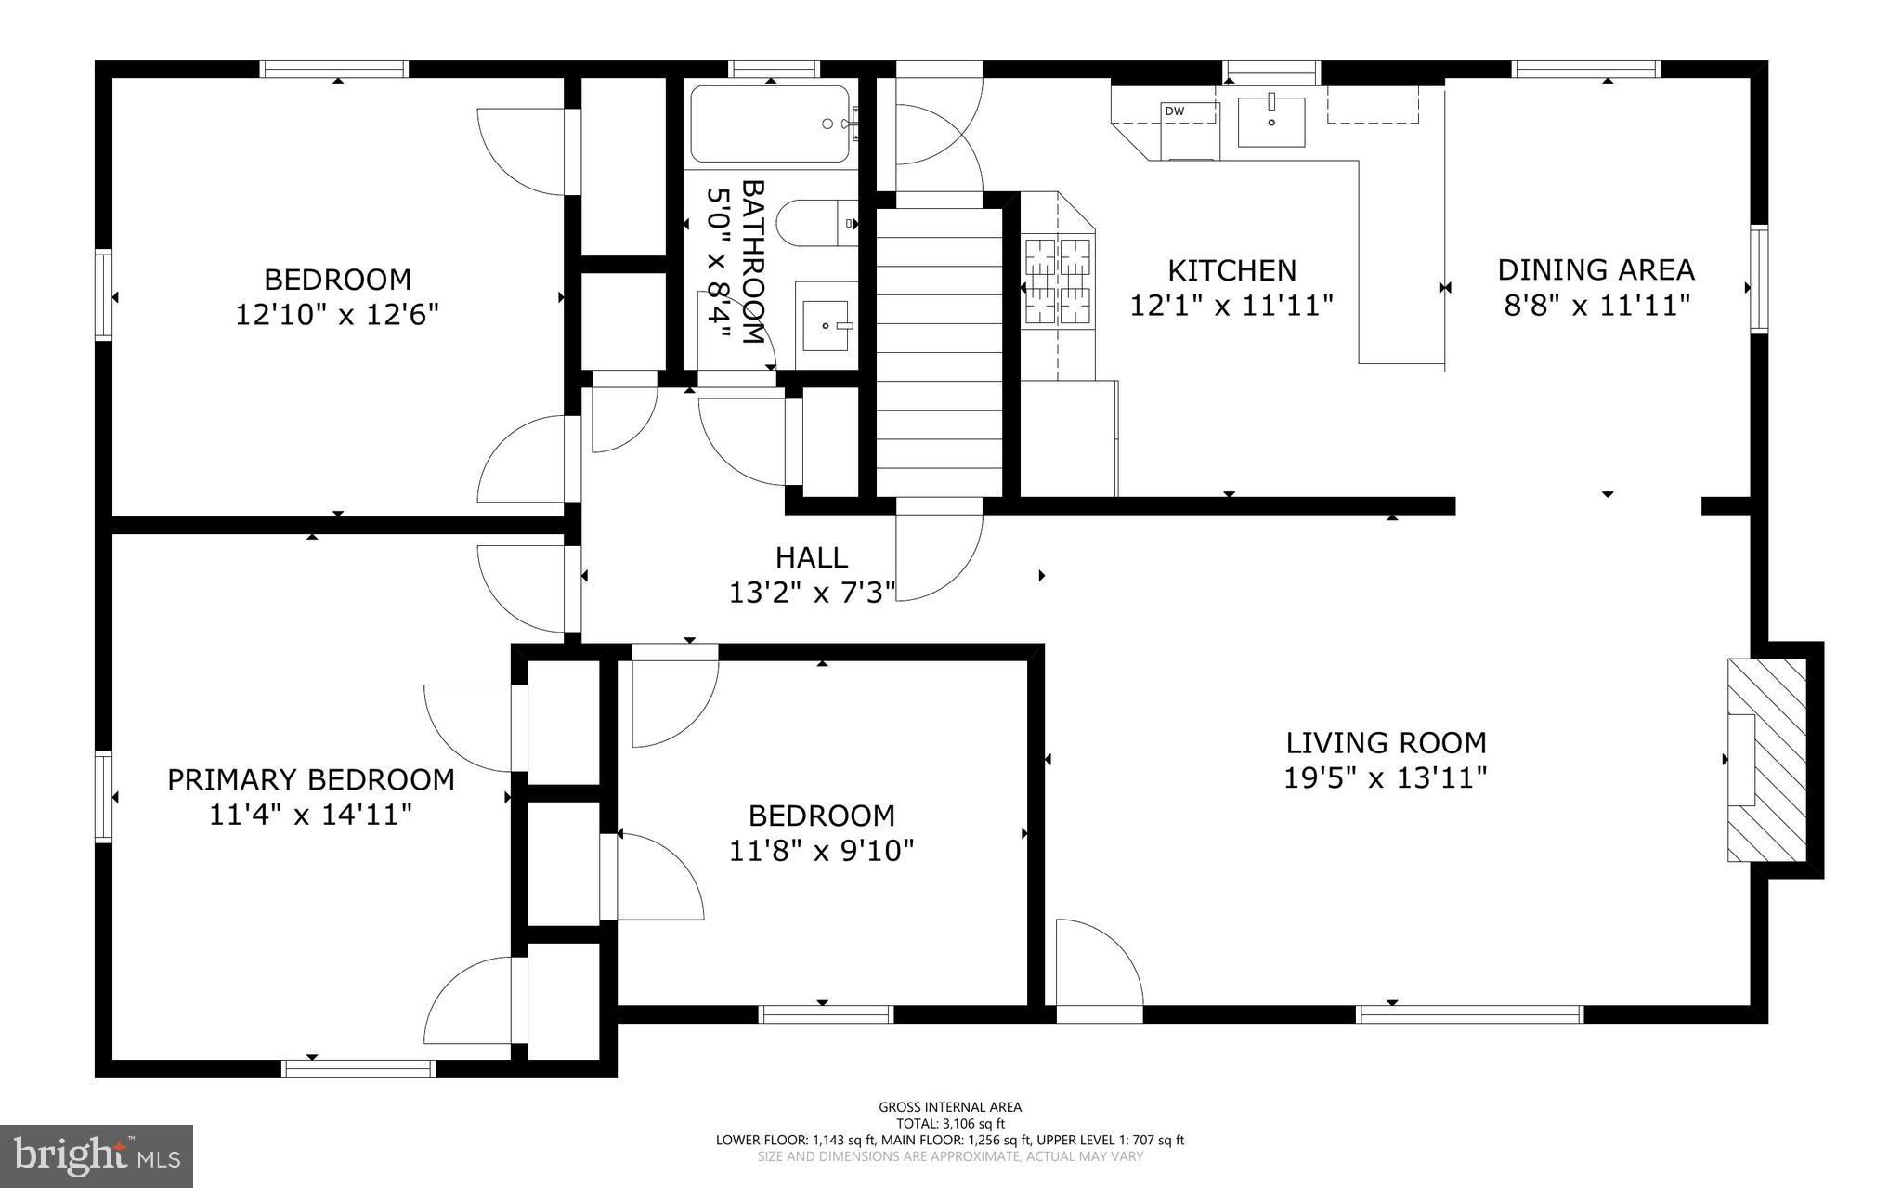
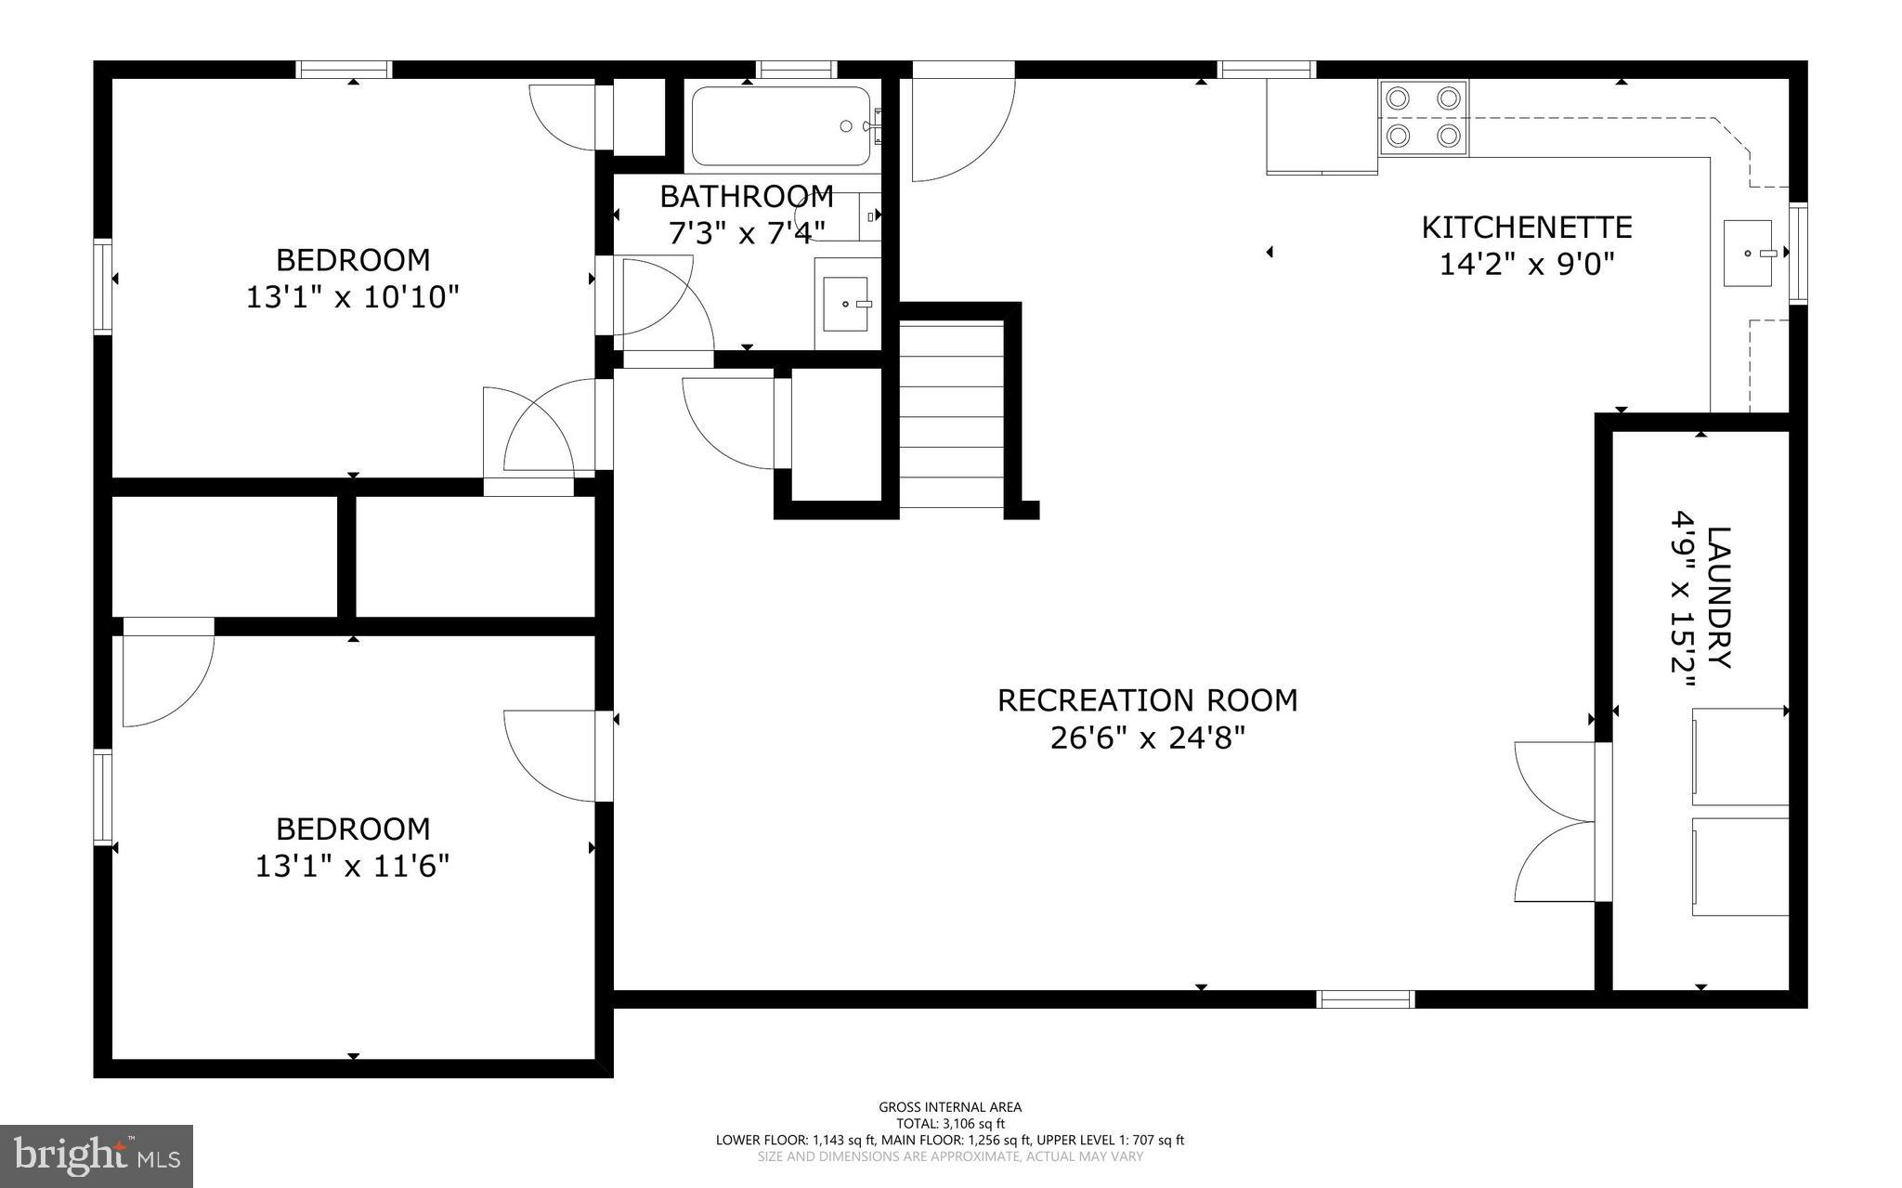
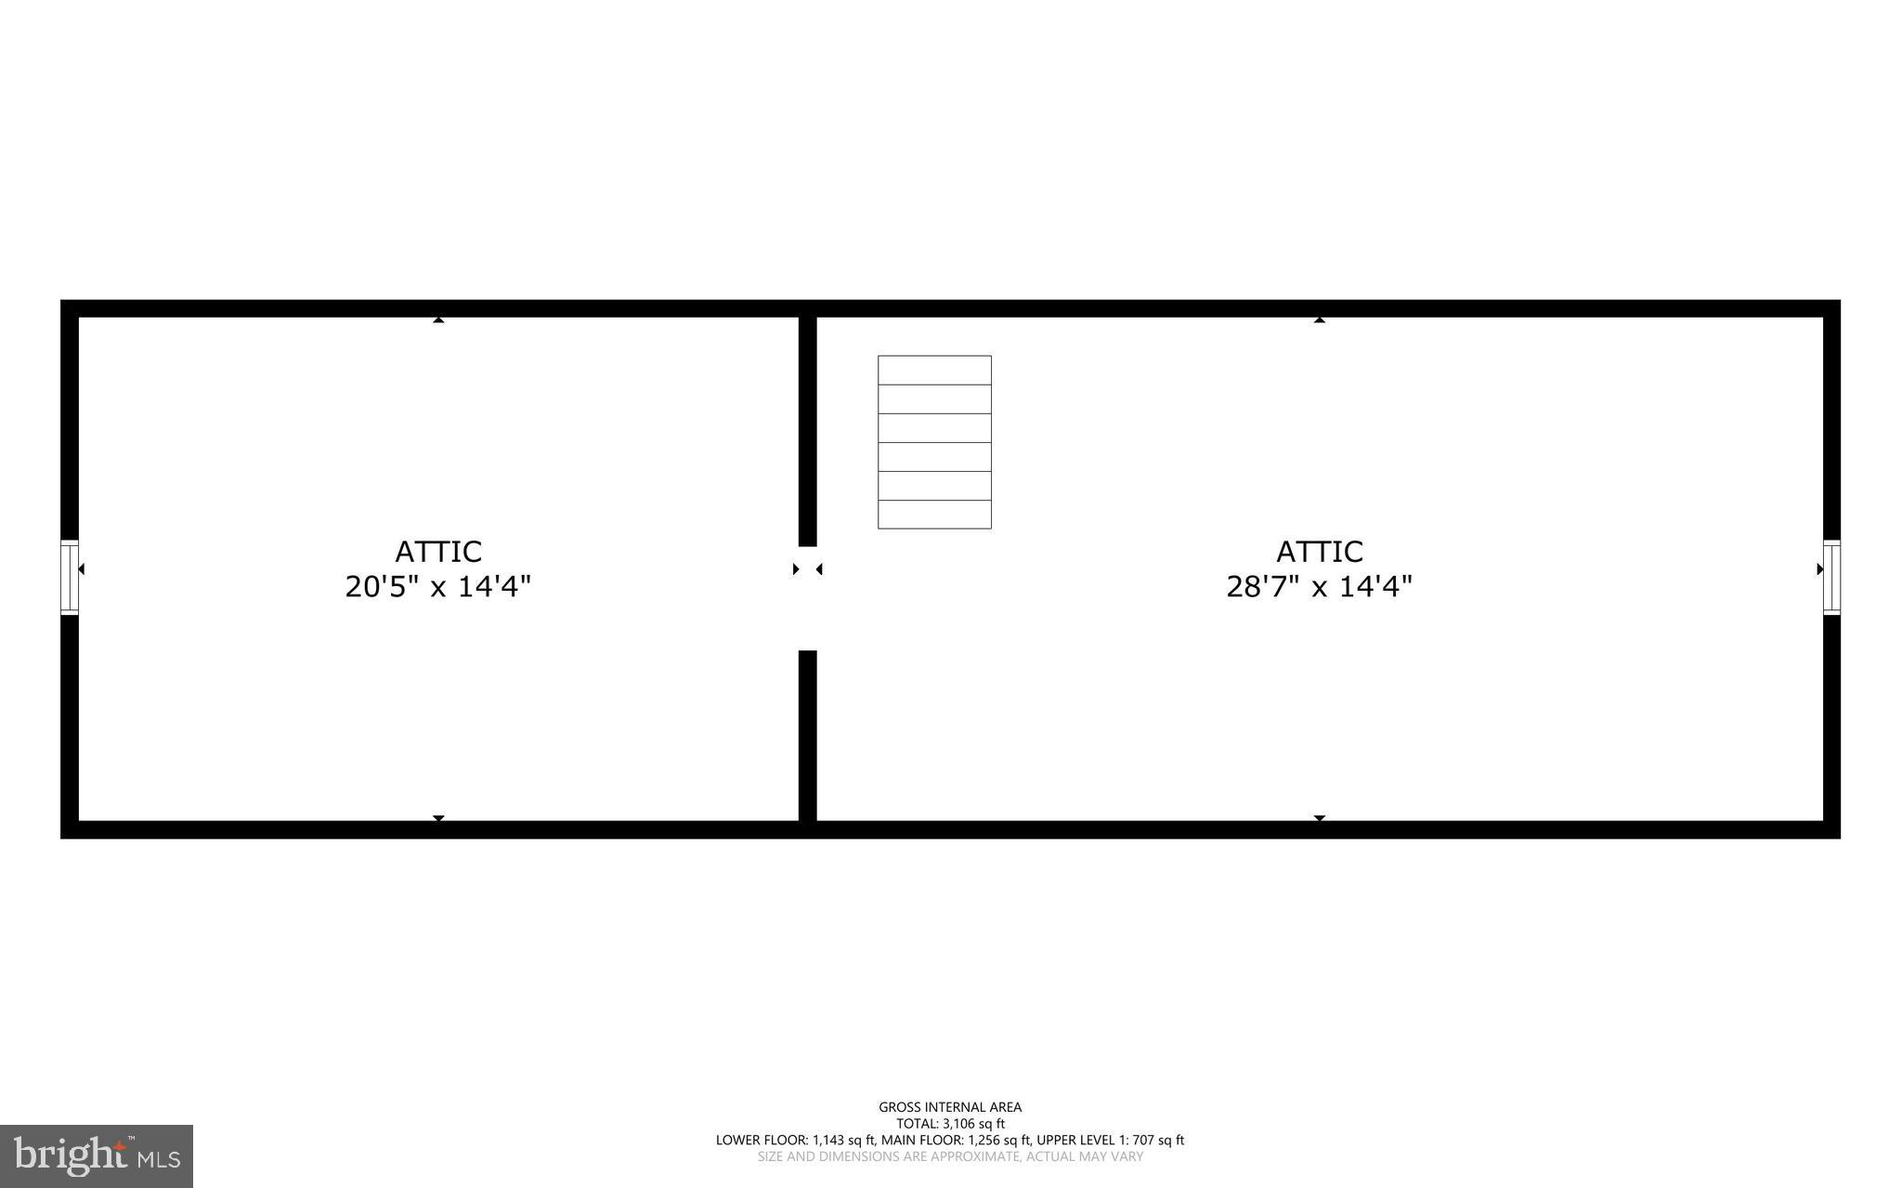
Located in the Parkhaven neighborhood of Falls Church, this light-filled 5-bedroom, 2-bath home sits on a quiet, tree-lined street on a quarter plus acre lot! Conveniently located near the City of Falls Church and major commuter routes including I-395, I-495, Routes 7 and 50, from here you have easy access to parks, shopping, dining, and entertain options. Inside, the living room has a picture window overlooking the front yard and a wood burning fireplace for a warm and inviting gathering space. The dining room is open to the renovated kitchen with white cabinetry, quartz countertops, a tile backsplash, and stainless-steel appliances along with recessed lighting and lovely hardwood floors throughout. A door from the kitchen provides access to the back deck and expansive yard for relaxing and play,hot tub conveys! Three bedrooms and an updated full bath are on the main level while fixed stairs to the floored attic provides additional storage and loads of potential. Downstairs, the fully finished lower level offers exceptional flexibility with a family room, two bedrooms (both with egress windows), a full bath, and a full kitchen, along with a private rear outside entrance making this home well-suited for an au-pair or in-law suite, or potential rental use. Welcome home!
Features & Amenities
Interior
-
Other Interior Features
Recessed Lighting, Other
-
Total Bedrooms
5
-
Bathrooms
2
-
Above Grade Finished Area
1200.0
-
Basement YN
YES
-
Cooling YN
YES
-
Cooling
Central Air, Electric
-
Fireplace YN
YES
-
Heating YN
YES
-
Heating
Natural Gas, Forced Air
-
Main Level Bedrooms
3
-
Pet friendly
N/A
Exterior
-
Garage
No
-
Construction Materials
Other
-
Other Exterior Features
Other
-
Parking
Driveway
-
Patio and Porch Features
Deck
-
Pool
No
-
Waterfront YN
NO
Area & Lot
-
Lot Features
Other, Back Yard
-
Lot Size(acres)
0.26
-
Lot Size(square feet)
11,175
-
Property Type
Residential
-
Property Sub Type
Single Family Residence
-
Architectural Style
Ranch/Rambler
Price
-
Sales Price
$775,000
-
Tax Amount
$9,899
-
Sq. Footage
2,326
-
Price/SqFt
$333
HOA
-
Association
No
School District
-
Elementary School
BAILEYS
-
Middle School
GLASGOW
-
High School
STUART
Property Features
-
New Construction
NO
-
Foundation Details
Block
-
Senior Community YN
NO
-
Sewer
Other
-
Tax Lot
30
-
Water Source
Other
Schedule a Showing
Showing scheduled successfully.
Mortgage calculator
Estimate your monthly mortgage payment, including the principal and interest, property taxes, and HOA. Adjust the values to generate a more accurate rate.
Your payment
Principal and Interest:
$
Property taxes:
$
HOA fees:
$
Total loan payment:
$
Total interest amount:
$
Location
County
FAIRFAX
Elementary School
BAILEYS
Middle School
GLASGOW
High School
STUART
Listing Courtesy of Kristina S Walker, KW United
RealHub Information is provided exclusively for consumers' personal, non-commercial use, and it may not be used for any purpose other than to identify prospective properties consumers may be interested in purchasing. All information deemed reliable but not guaranteed and should be independently verified. All properties are subject to prior sale, change or withdrawal. RealHub website owner shall not be responsible for any typographical errors, misinformation, misprints and shall be held totally harmless.

Salesperson, Realtor
Andrew Boateng
Call Andrew today to schedule a private showing.

* Listings on this website come from the FMLS IDX Compilation and may be held by brokerage firms other than the owner of this website. The listing brokerage is identified in any listing details. Information is deemed reliable but is not guaranteed. If you believe any FMLS listing contains material that infringes your copyrighted work please click here to review our DMCA policy and learn how to submit a takedown request.© 2024 FMLS.
Related Properties
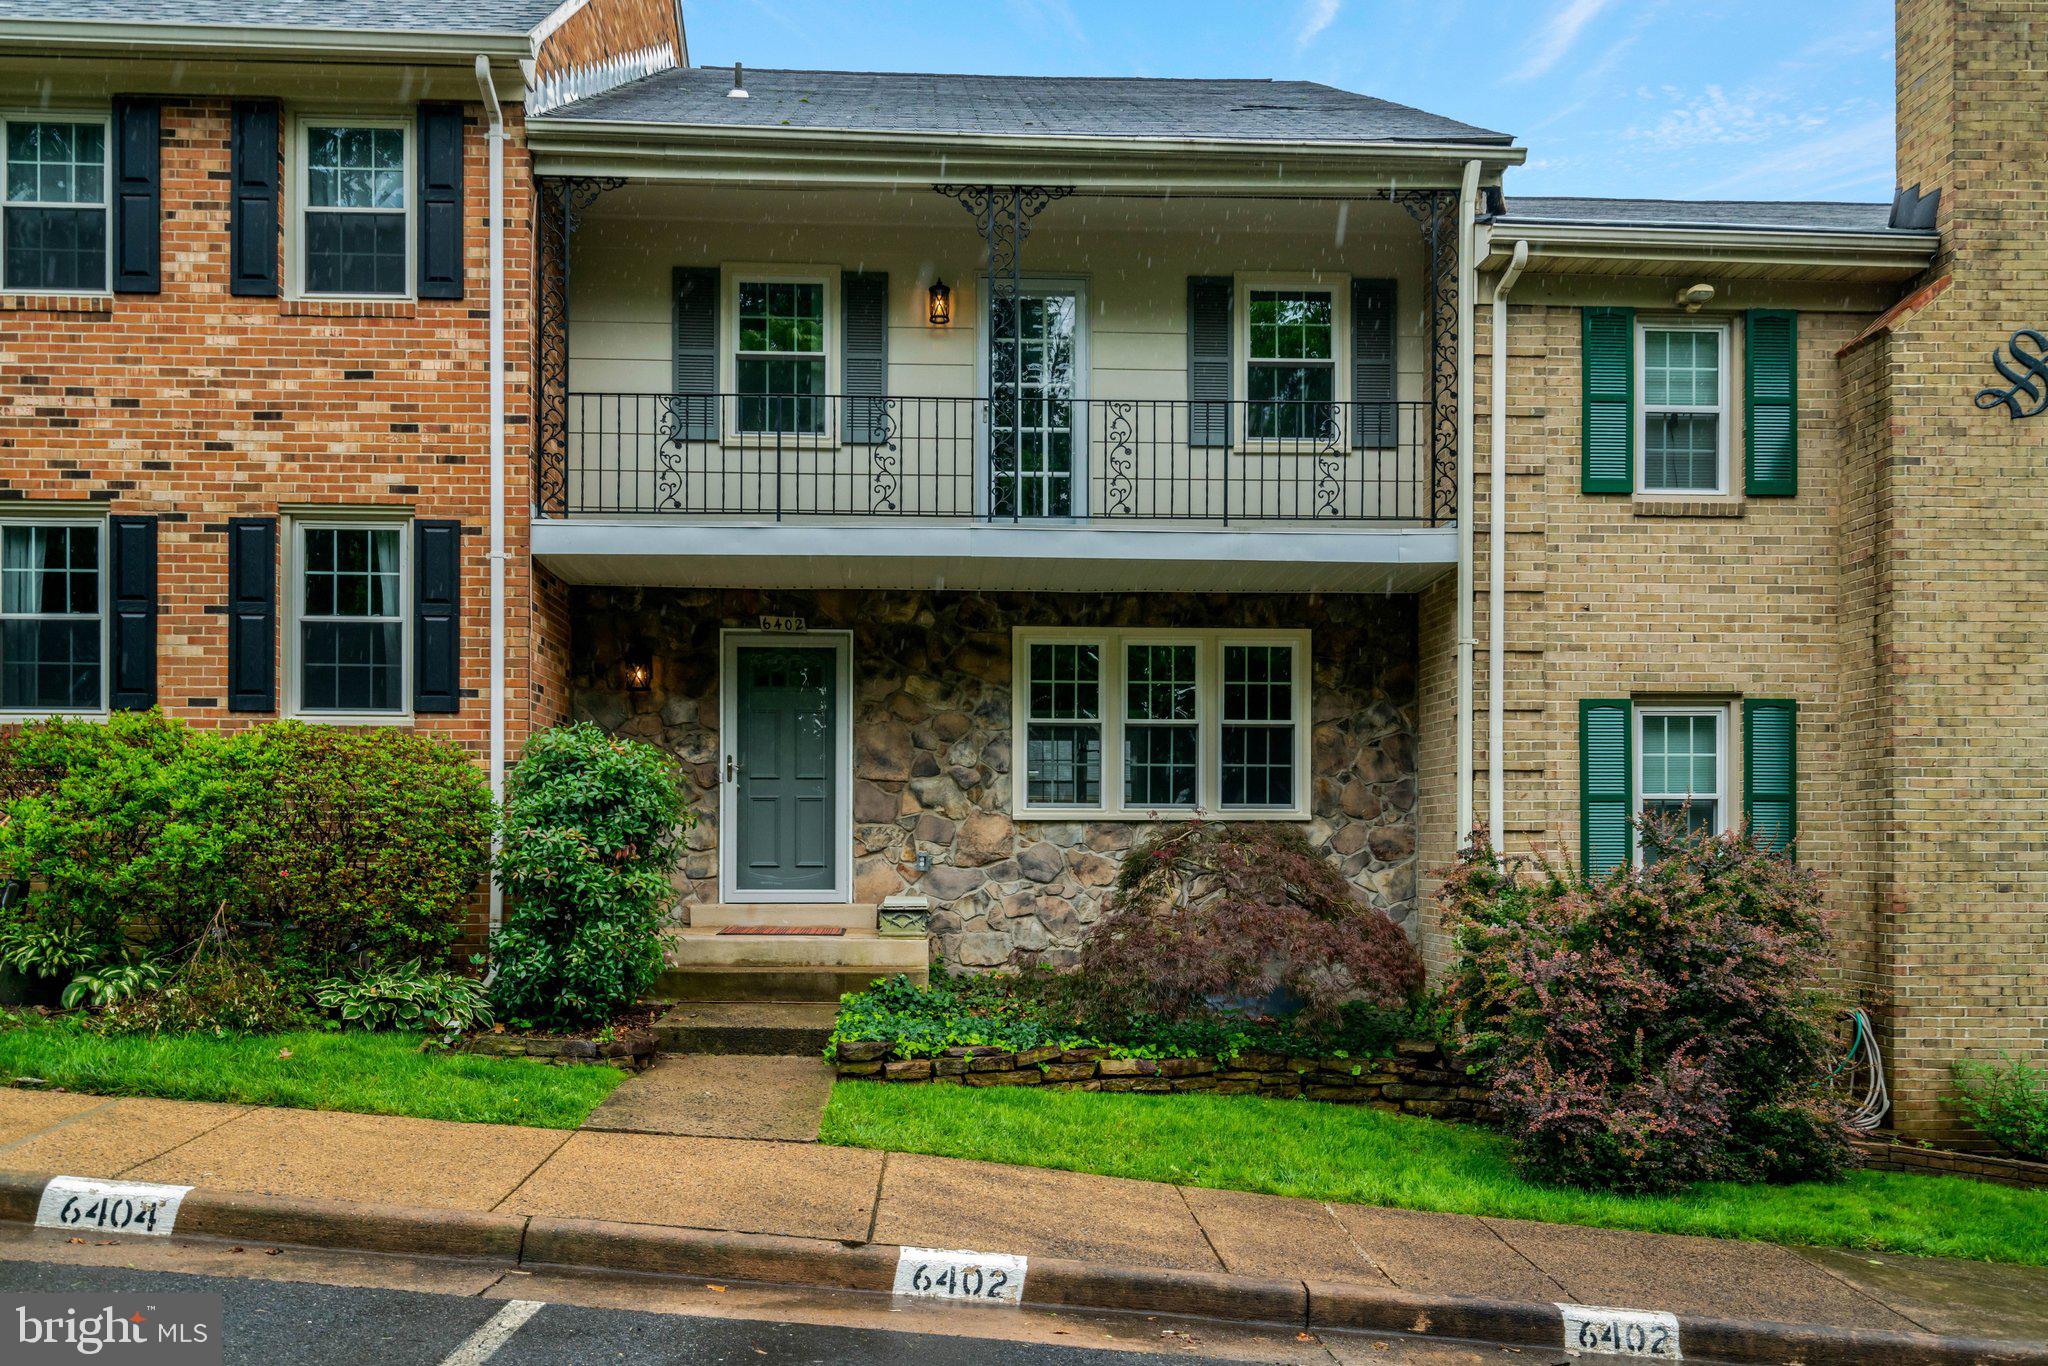
FALLS CHURCH
6402 SEVEN OAKS COURT
3 Beds
3 Baths
1,772 Sq.Ft.
$750,000
MLS#: VAFX2303214
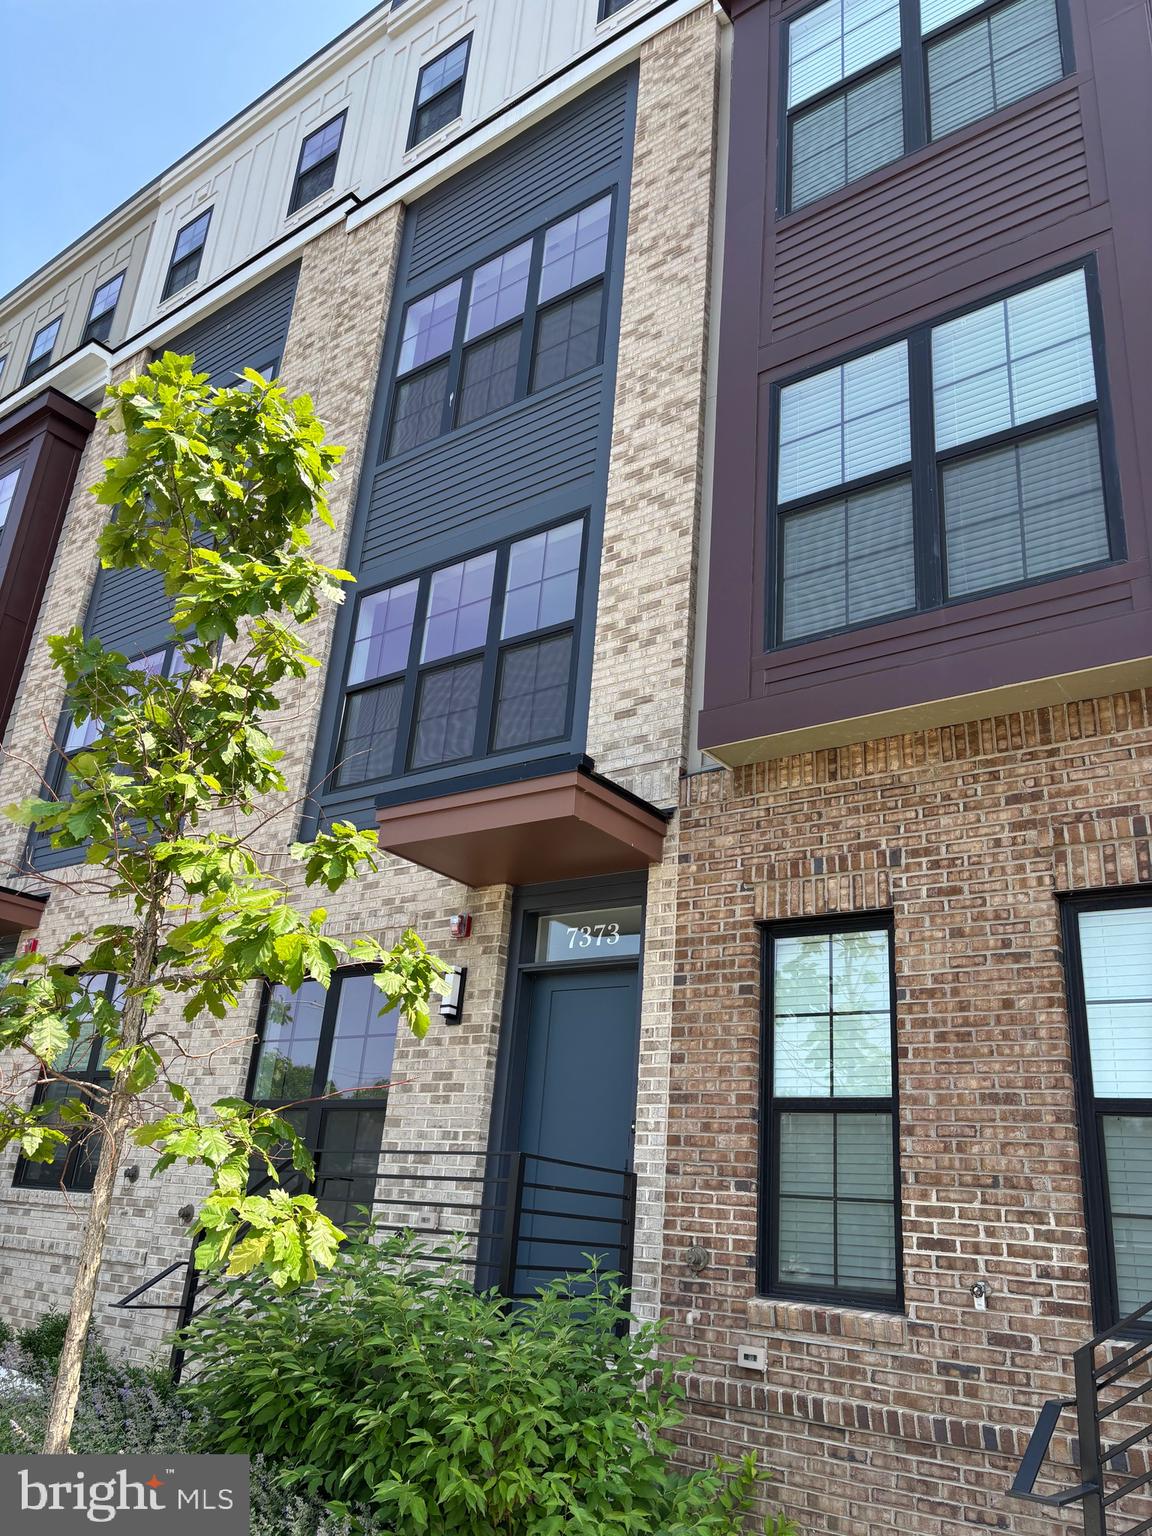
FALLS CHURCH
7373 ARLINGTON BOULEVARD
3 Beds
2 Baths
1,428 Sq.Ft.
$815,000
MLS#: VAFX2322582

FALLS CHURCH
255 W. FALLS STATION BOULEVARD 1004
2 Beds
2 Baths
900 Sq.Ft.
$659,000
MLS#: VAFA2003196

FALLS CHURCH
3201 APEX CIRCLE
4 Beds
2 Baths
2,784 Sq.Ft.
$675,000
MLS#: VAFX2344390

FALLS CHURCH
255 W. FALLS STATION BOULEVARD 305
2 Beds
2 Baths
1,235 Sq.Ft.
$725,000
MLS#: VAFA2004210

FALLS CHURCH
255 W. FALLS STATION BOULEVARD 503
2 Beds
2 Baths
1,275 Sq.Ft.
$755,000
MLS#: VAFA2004280

FALLS CHURCH
7561 CHRISLAND CV COVE
2 Beds
2 Baths
1,640 Sq.Ft.
$624,000
MLS#: VAFX2338808

FALLS CHURCH
2840 W GEORGE MASON ROAD
3 Beds
1 Baths
1,427 Sq.Ft.
$739,900
MLS#: VAFX2337770

FALLS CHURCH
3683 MADISON VIEW LANE
3 Beds
2 Baths
1,814 Sq.Ft.
$689,900
MLS#: VAFX2335932

FALLS CHURCH
7425 MARC DRIVE
3 Beds
2 Baths
1,314 Sq.Ft.
$680,000
MLS#: VAFX2326240
.png)