


Property
Beds
4
Full Baths
3
1/2 Baths
None
Year Built
1961
Sq.Footage
2,181
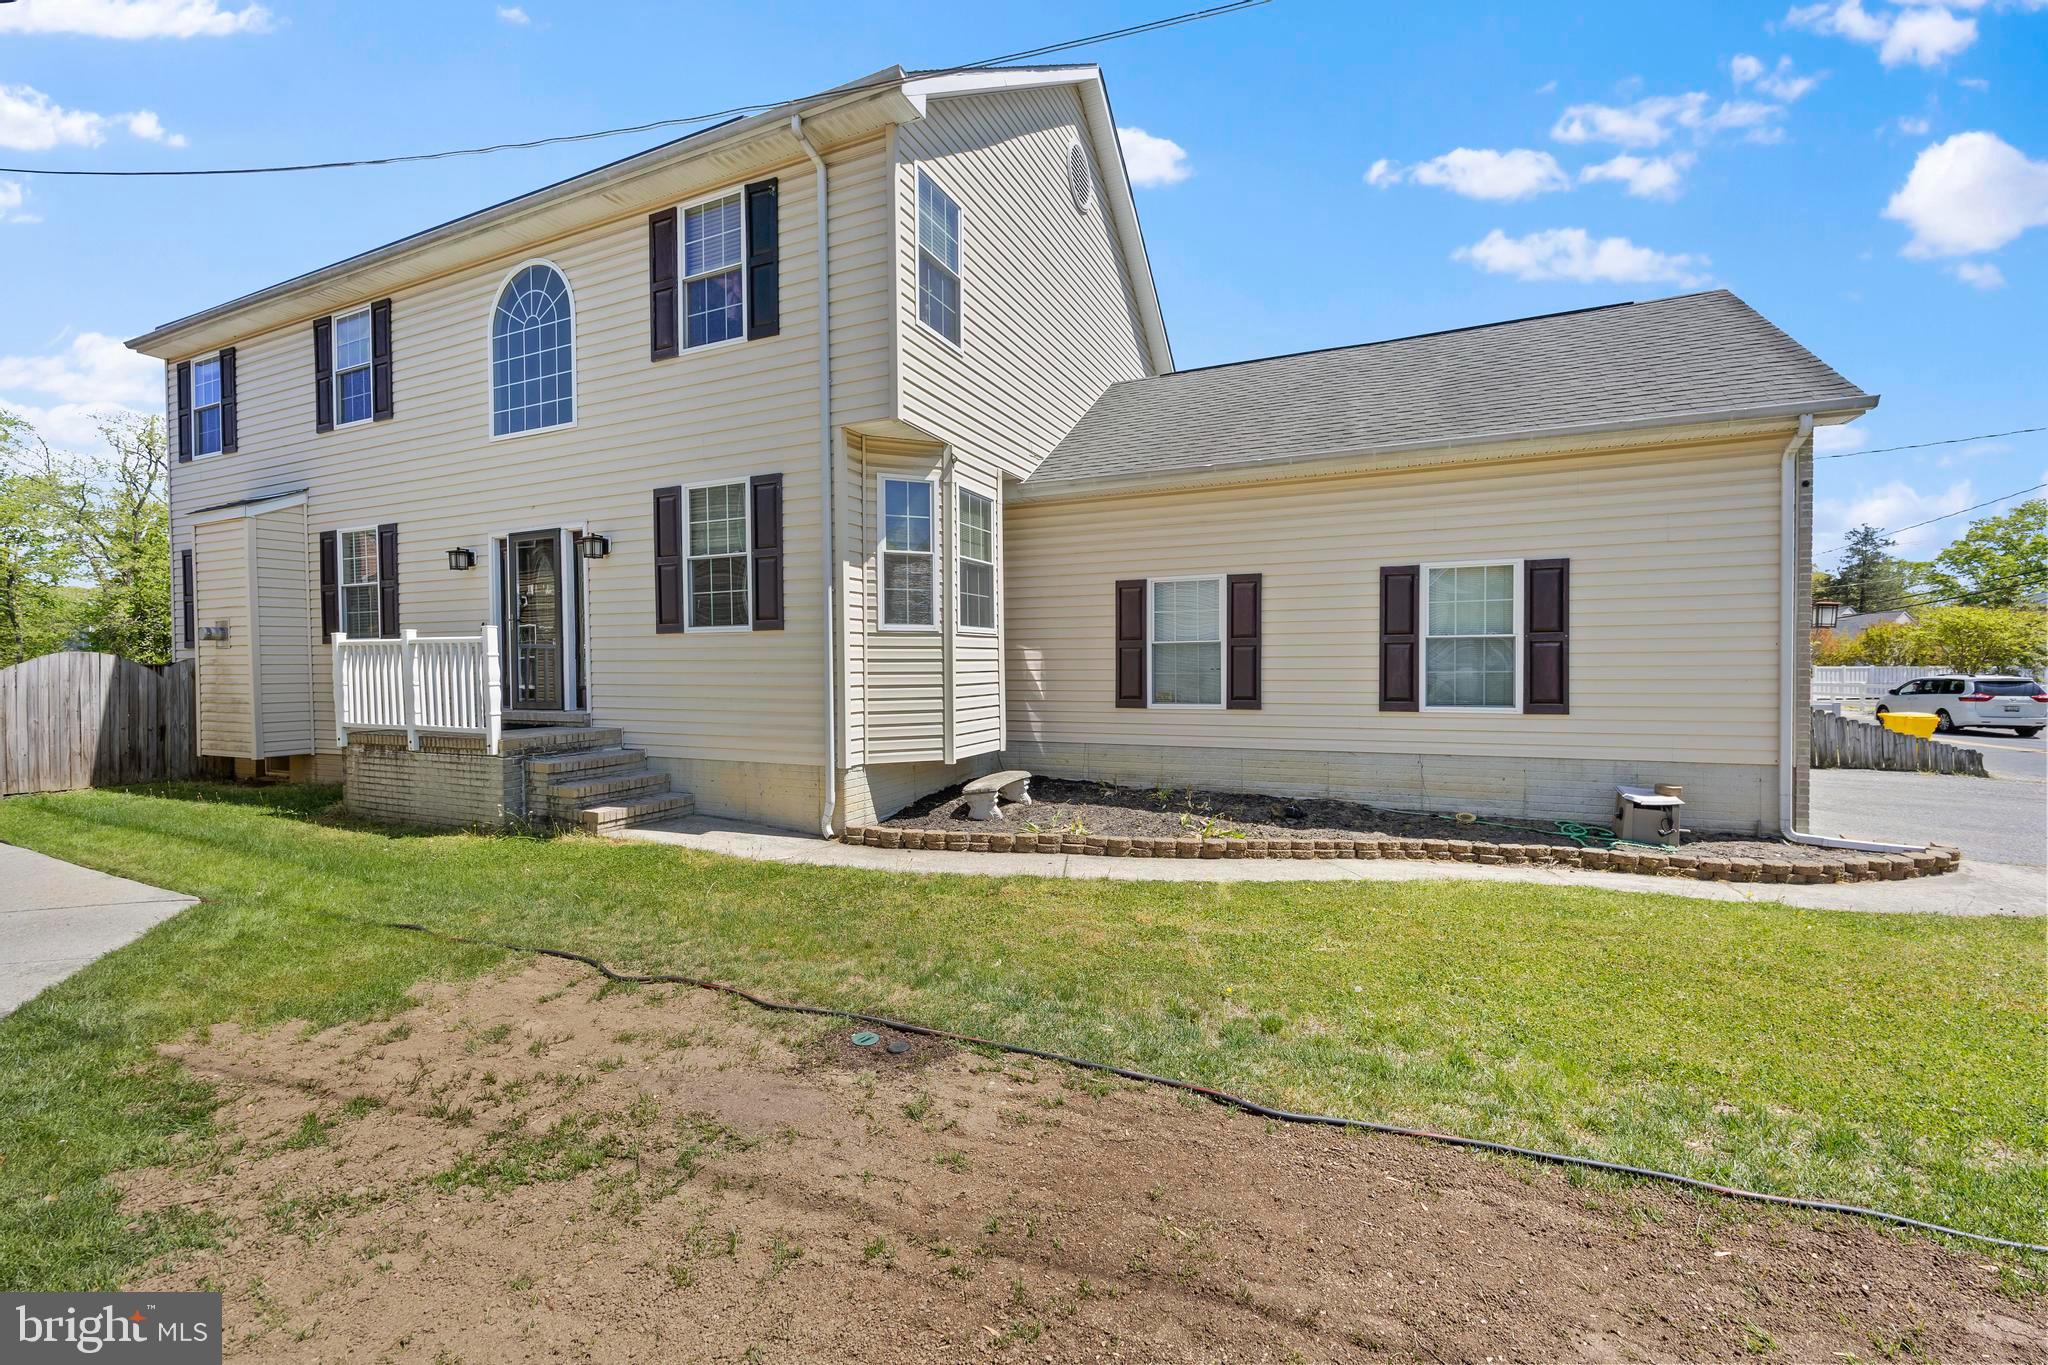
Welcome to West Severna Park, an established Severn River water access community offering exceptional amenities and convenient access to everything that makes Severna Park a sought-after place to call home. This four bedroom, three full bath residence offers four finished levels of light filled living space, thoughtfully updated for both comfort and convenience. Just beautiful refinished hardwood flooring extends throughout two levels, complemented by fresh paint, carpeting, granite countertops, and beautiful built-ins. A versatile bonus room just off the kitchen offers partial winter water views of the Severn River and provides flexible space to suit a variety of needs. The entry floor offers a bedroom, full bathroom, laundry and bonus room. Upstairs you will find the primary bedroom and bath, two additional bedrooms and a full bathroom. The lower level provides a large finished space for whatever your needs may be. The home also features gas cooking, a natural gas fireplace, two-car garage, a programmable underground lawn sprinkler system, and six year old roof. West Severna Park offers a rare opportunity to enjoy an amenity-rich waterfront lifestyle along the Severn River. The private gated community waterfront includes a sandy beach, dock, pavilion, outdoor grills, and recreational areas. Additional community amenities include a marina, boat ramp, boat slips, and trailer storage, providing convenient access to the Severn River and Chesapeake Bay. Located within the Severna Park school district, this home is also conveniently positioned near local pools, shopping, dining, parks, recreational opportunities, the B&A Trail, and major commuter routes connecting to Annapolis, Baltimore, and Washington, D.C. West Severna Park offers an exceptional combination of established surroundings, Severn River access, community amenities, and everyday convenience. This is an opportunity to enjoy one of Severna Park's distinctive waterfront communities while remaining connected to the conveniences of Anne Arundel County.
Features & Amenities
Interior
-
Other Interior Features
Eat-in Kitchen, Ceiling Fan(s), Built-in Features
-
Total Bedrooms
4
-
Bathrooms
3
-
Above Grade Finished Area
1881.0
-
Basement YN
YES
-
Cooling YN
YES
-
Cooling
Central Air, Ceiling Fan(s), Zoned, Electric
-
Fireplace YN
YES
-
Heating YN
YES
-
Heating
Natural Gas, Zoned, Heat Pump
-
Main Level Bedrooms
1
-
Pet friendly
N/A
Exterior
-
Garage
Yes
-
Garage spaces
2
-
Construction Materials
Brick, Vinyl Siding
-
Parking
Garage Door Opener, Asphalt, Garage, Driveway, Inside Entrance, Attached
-
Patio and Porch Features
Deck, Patio
-
Pool
No
-
Waterfront YN
NO
-
View
Water, River
Area & Lot
-
Lot Features
Corner Lot
-
Lot Size(acres)
0.29
-
Lot Size(square feet)
12,750
-
Property Type
Residential
-
Property Sub Type
Single Family Residence
-
Architectural Style
Split Level
Price
-
Sales Price
$819,900
-
Tax Amount
$4,494
-
Sq. Footage
2,181
-
Price/SqFt
$375
HOA
-
Association
YES
-
Association Fee
$260
-
Association Fee Frequency
Annually
-
Association Fee Includes
N/A
School District
-
Elementary School
SEVERNA PARK
-
Middle School
SEVERNA PARK
-
High School
SEVERNA PARK
Property Features
-
New Construction
NO
-
Association Amenities
Boat Dock, Picnic Area, Beach Access, Basketball Court, Boating, Marina, Playground
-
Foundation Details
Concrete Perimeter
-
Senior Community YN
NO
-
Sewer
Public Sewer
-
Tax Lot
3
-
Water Source
Public
Schedule a Showing
Showing scheduled successfully.
Mortgage calculator
Estimate your monthly mortgage payment, including the principal and interest, property taxes, and HOA. Adjust the values to generate a more accurate rate.
Your payment
Principal and Interest:
$
Property taxes:
$
HOA fees:
$
Total loan payment:
$
Total interest amount:
$
Location
County
ANNE ARUNDEL
Elementary School
SEVERNA PARK
Middle School
SEVERNA PARK
High School
SEVERNA PARK
Listing Courtesy of Tracy Marshall, Engel & Volkers Annapolis
RealHub Information is provided exclusively for consumers' personal, non-commercial use, and it may not be used for any purpose other than to identify prospective properties consumers may be interested in purchasing. All information deemed reliable but not guaranteed and should be independently verified. All properties are subject to prior sale, change or withdrawal. RealHub website owner shall not be responsible for any typographical errors, misinformation, misprints and shall be held totally harmless.

AGENT
Andrew Boateng
Call Andrew today to schedule a private showing.

* Listings on this website come from the FMLS IDX Compilation and may be held by brokerage firms other than the owner of this website. The listing brokerage is identified in any listing details. Information is deemed reliable but is not guaranteed. If you believe any FMLS listing contains material that infringes your copyrighted work please click here to review our DMCA policy and learn how to submit a takedown request.© 2024 FMLS.
Related Properties

SEVERNA PARK
410 SAINT MARTINS CHOICE LANE
5 Beds
3 Baths
3,616 Sq.Ft.
$799,999
MLS#: MDAA2154160

SEVERNA PARK
308 SAINT BEES DRIVE
4 Beds
2 Baths
2,652 Sq.Ft.
$898,000
MLS#: MDAA2147168

SEVERNA PARK
200 HOLLYBERRY ROAD
4 Beds
2 Baths
1,632 Sq.Ft.
$735,000
MLS#: MDAA2154706
SEVERNA PARK
380 SOUTH DRIVE
4 Beds
2 Baths
3,662 Sq.Ft.
$799,000
MLS#: MDAA2143296

SEVERNA PARK
3 BELHAVEN COURT
4 Beds
3 Baths
2,392 Sq.Ft.
$667,900
MLS#: MDAA2146552

SEVERNA PARK
285 MICHENER COURT E
3 Beds
2 Baths
1,836 Sq.Ft.
$700,000
MLS#: MDAA2155632

SEVERNA PARK
116 SABRINA LANE
6 Beds
3 Baths
3,164 Sq.Ft.
$839,999
MLS#: MDAA2154204

SEVERNA PARK
601 ROBINSON PLACE COURT
4 Beds
3 Baths
2,806 Sq.Ft.
$789,900
MLS#: MDAA2156552

SEVERNA PARK
105 SIMMONS LANE
5 Beds
3 Baths
2,925 Sq.Ft.
$749,000
MLS#: MDAA2154560
.png)