
Property
Beds
1
Full Baths
1
1/2 Baths
None
Year Built
1990
Sq.Footage
826
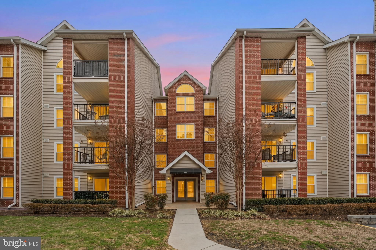
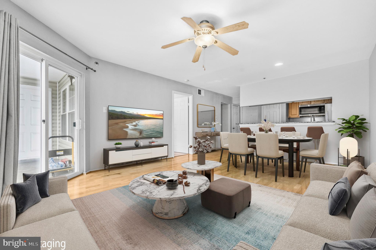
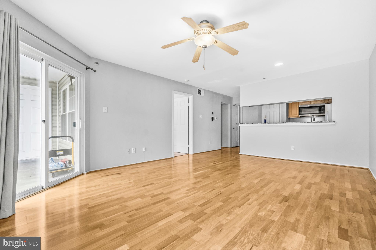
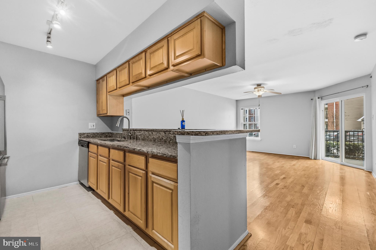
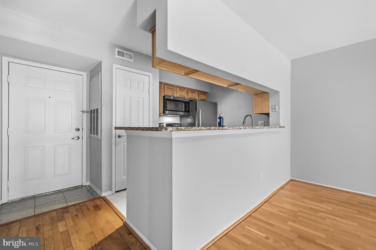
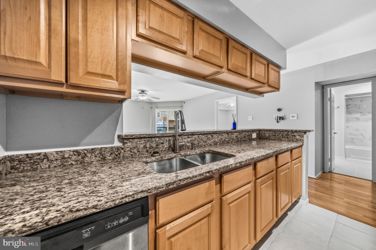
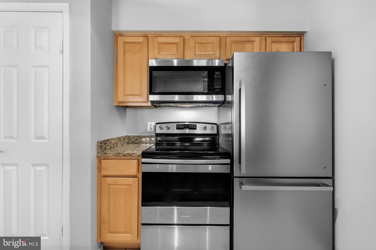
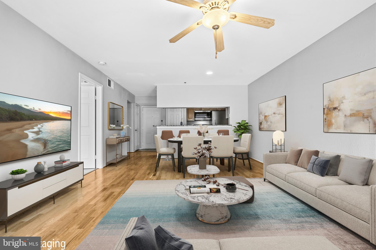
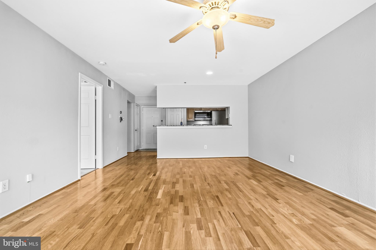
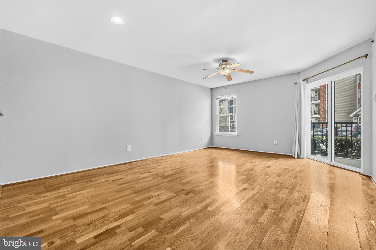
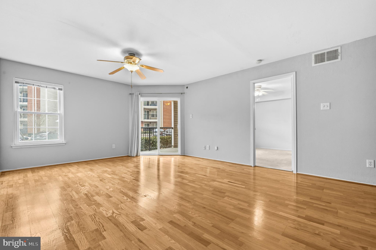
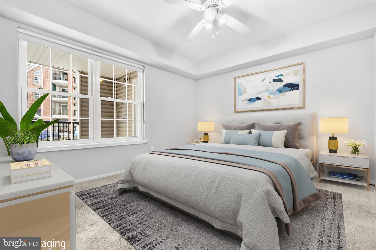
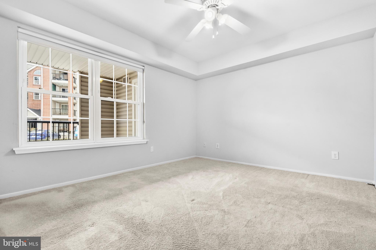
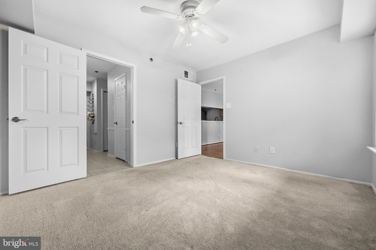
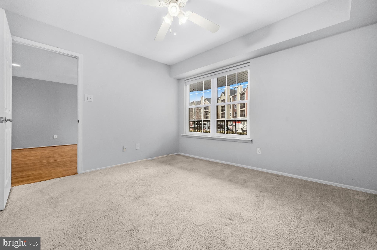
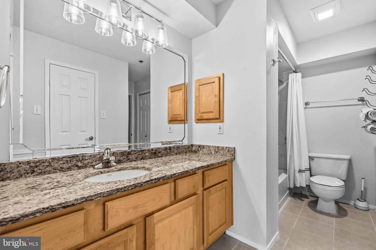
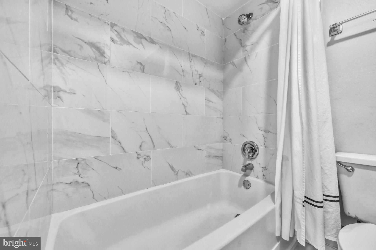
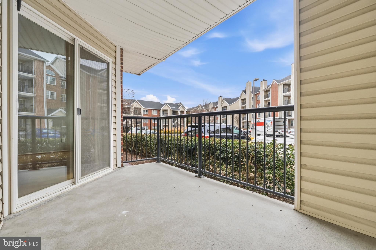
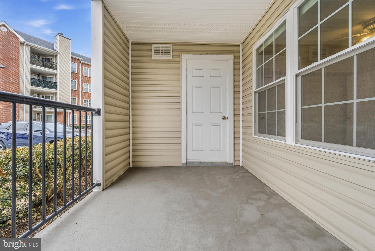
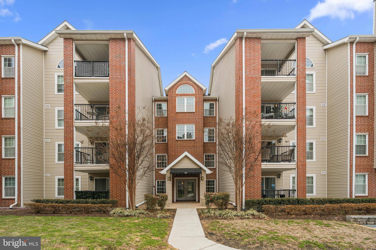
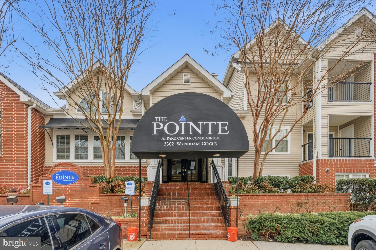
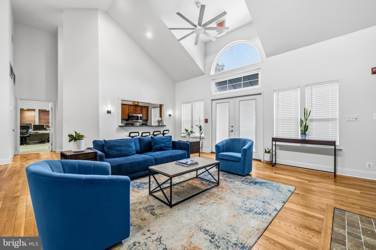
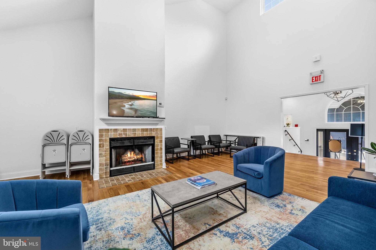
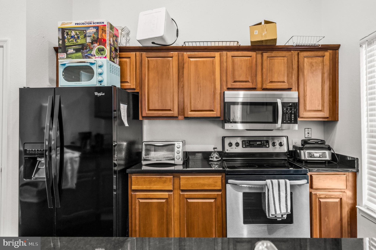
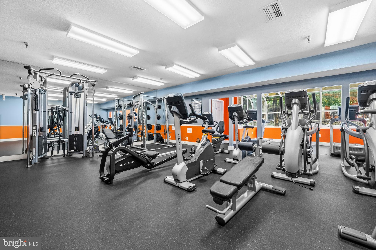
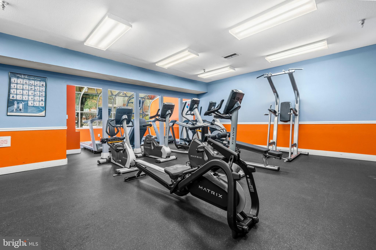
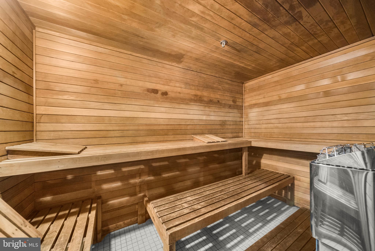
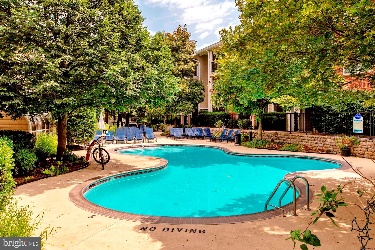
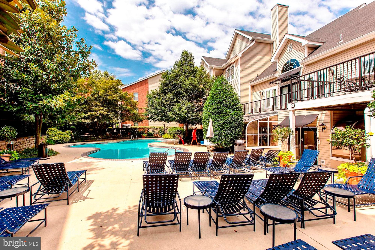
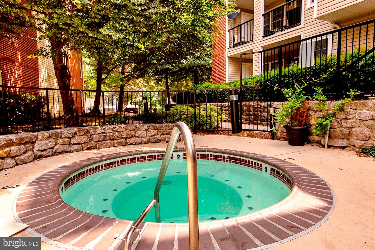
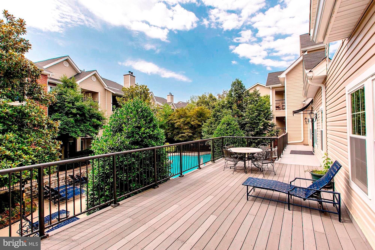
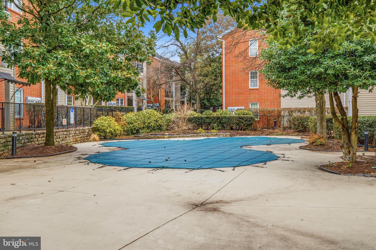
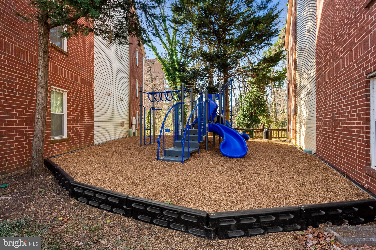
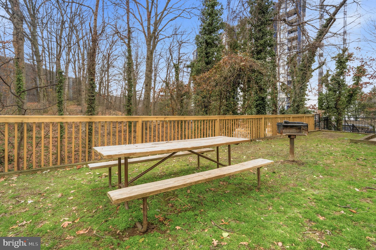
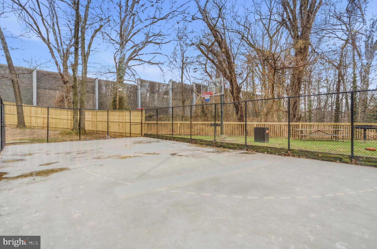
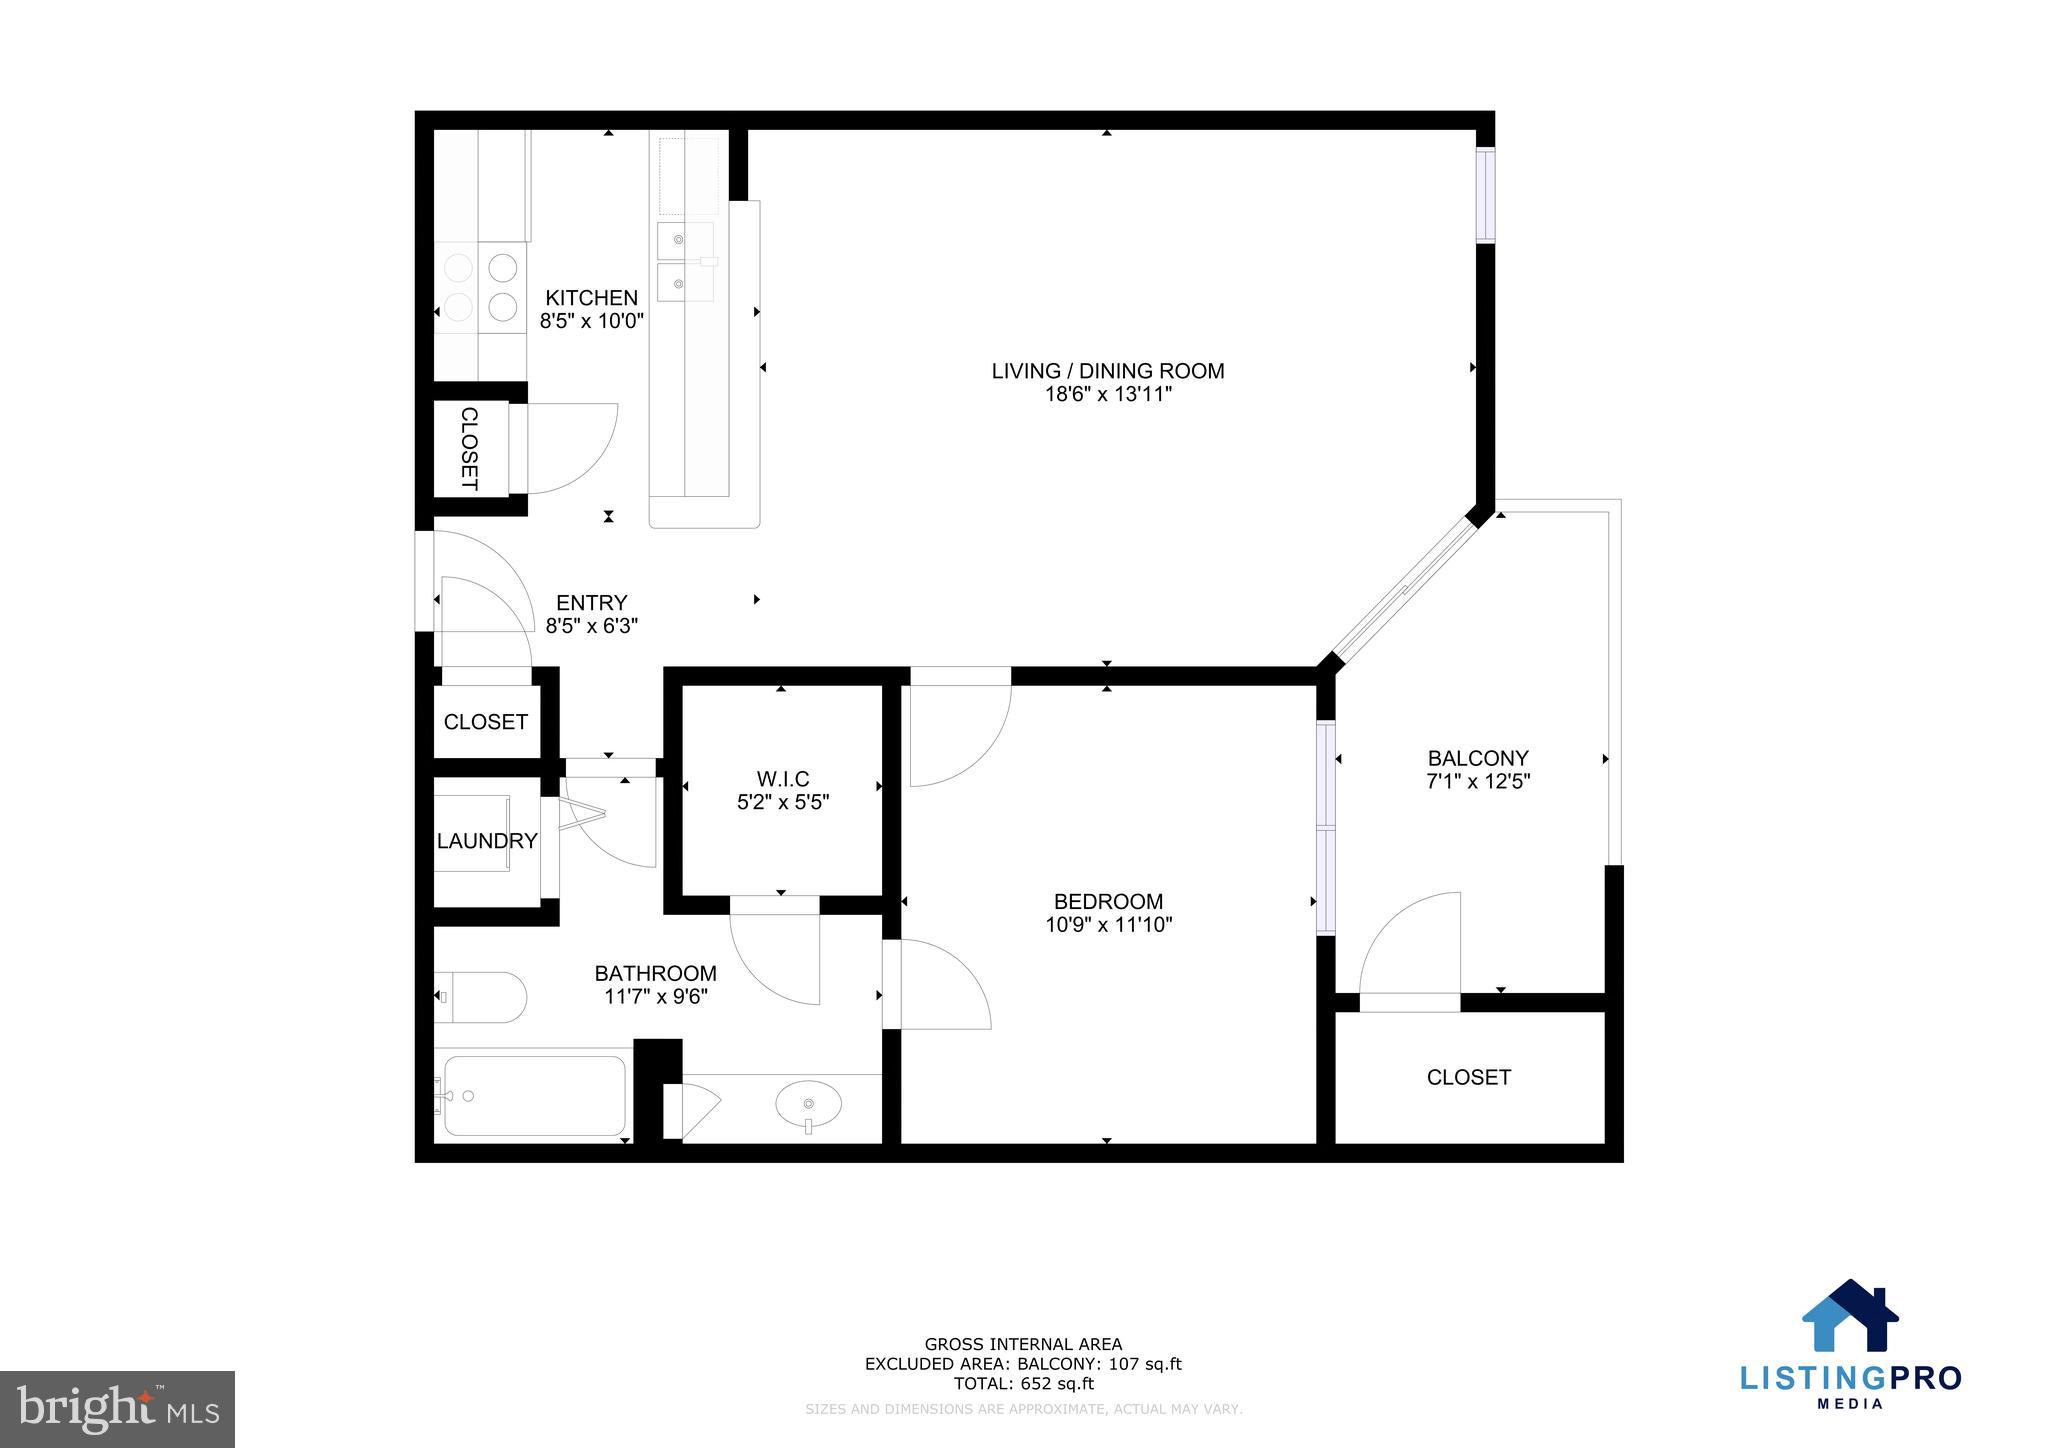
Experience the best of Northern Virginia living in this impeccably maintained garden-style condominium located in the prestigious gated community of the Pointe at Park Center. This sun-drenched residence at 3307 Wyndham Circle Unit 1160 offers a spacious open floor plan featuring elegant hardwood floors that flow seamlessly from the inviting foyer into a large living and dining area perfect for entertaining. The galley kitchen is a chef's delight with upgraded granite countertops and high-quality stainless steel appliances that complement the modern aesthetic. Large sliding glass doors lead to a private balcony which serves as a peaceful outdoor retreat and includes a convenient storage closet. The primary bedroom suite is a true sanctuary boasting brand new carpet and a generous walk-in closet with built-in shelving. Residents enjoy a lifestyle of unparalleled convenience and luxury with access to a comprehensive suite of community amenities including a sparkling outdoor pool with a hot tub and sauna plus a 24-hour fitness center and a stylish clubhouse. Outdoor enthusiasts will appreciate the onsite basketball court and playground as well as the proximity to several lush parks. This pet-friendly community also simplifies your daily routine with a dedicated car wash station and an exclusive weekday shuttle to the Pentagon City Metro station. Positioned in a prime Alexandria location just off I-395 and King Street, this home provides an effortless commute to Washington DC and the Pentagon while keeping you minutes away from the vibrant dining and shopping scenes in Shirlington and Old Town. This rare offering includes a coveted assigned underground garage parking space and ample visitor parking making it an ideal choice for the discerning buyer seeking a move-in ready home in a secure and vibrant neighborhood. Call today for your private showing!
Features & Amenities
Interior
-
Other Interior Features
Open Floorplan
-
Total Bedrooms
1
-
Bathrooms
1
-
Above Grade Finished Area
826.0
-
Basement YN
NO
-
Cooling YN
YES
-
Cooling
Central Air, Ceiling Fan(s), Electric
-
Fireplace YN
NO
-
Heating YN
YES
-
Heating
Electric, Heat Pump
-
Main Level Bedrooms
1
-
Pet friendly
Yes
Exterior
-
Garage
Yes
-
Garage spaces
1
-
Construction Materials
Brick
-
Other Exterior Features
Balcony
-
Parking
Garage, Underground, Community Structure
-
Pool
Yes
-
Pool Features
Community
-
Waterfront YN
NO
Area & Lot
-
Property Type
Residential
-
Property Sub Type
Condominium
-
Architectural Style
Colonial
Price
-
Sales Price
$295,000
-
Tax Amount
$3,194
-
Sq. Footage
826
-
Price/SqFt
$357
HOA
-
Association
No
School District
-
Elementary School
JOHN ADAMS
-
Middle School
FRANCIS C. HAMMOND
-
High School
ALEXANDRIA CITY
Property Features
-
New Construction
NO
-
Accessibility Features
Accessible Elevator Installed
-
Association Amenities
Clubhouse, Security, Elevator(s), Fitness Center
-
Senior Community YN
NO
-
Sewer
Public Sewer
-
Water Source
Public
Schedule a Showing
Showing scheduled successfully.
Mortgage calculator
Estimate your monthly mortgage payment, including the principal and interest, property taxes, and HOA. Adjust the values to generate a more accurate rate.
Your payment
Principal and Interest:
$
Property taxes:
$
HOA fees:
$
Total loan payment:
$
Total interest amount:
$
Location
County
ALEXANDRIA CITY
Elementary School
JOHN ADAMS
Middle School
FRANCIS C. HAMMOND
High School
ALEXANDRIA CITY
Listing Courtesy of Brian Wilson, Redfin Corporation
RealHub Information is provided exclusively for consumers' personal, non-commercial use, and it may not be used for any purpose other than to identify prospective properties consumers may be interested in purchasing. All information deemed reliable but not guaranteed and should be independently verified. All properties are subject to prior sale, change or withdrawal. RealHub website owner shall not be responsible for any typographical errors, misinformation, misprints and shall be held totally harmless.

Salesperson, Realtor
Andrew Boateng
Call Andrew today to schedule a private showing.

* Listings on this website come from the FMLS IDX Compilation and may be held by brokerage firms other than the owner of this website. The listing brokerage is identified in any listing details. Information is deemed reliable but is not guaranteed. If you believe any FMLS listing contains material that infringes your copyrighted work please click here to review our DMCA policy and learn how to submit a takedown request.© 2024 FMLS.
Related Properties

ALEXANDRIA
6301 STEVENSON AVENUE 102
3 Beds
2 Baths
1,410 Sq.Ft.
$350,000
MLS#: VAAX2060568
ALEXANDRIA
1311 E ABINGDON DRIVE 4
1 Beds
1 Baths
675 Sq.Ft.
$299,000
MLS#: VAAX2062736

ALEXANDRIA
3313 WYNDHAM CIRCLE 3209
1 Beds
1 Baths
741 Sq.Ft.
$260,000
MLS#: VAAX2066268
ALEXANDRIA
5300 HOLMES RUN PARKWAY 1418
2 Beds
2 Baths
1,263 Sq.Ft.
$299,900
MLS#: VAAX2060092

ALEXANDRIA
203 YOAKUM PARKWAY 910
2 Beds
1 Baths
1,211 Sq.Ft.
$339,999
MLS#: VAAX2064894

ALEXANDRIA
5300 HOLMES RUN PARKWAY 606
2 Beds
2 Baths
1,263 Sq.Ft.
$330,000
MLS#: VAAX2065706

ALEXANDRIA
4600 DUKE STREET 304
2 Beds
1 Baths
1,104 Sq.Ft.
$255,000
MLS#: VAAX2065054

ALEXANDRIA
211 E GLEBE ROAD D
1 Beds
1 Baths
700 Sq.Ft.
$269,900
MLS#: VAAX2065640

ALEXANDRIA
200 N PICKETT STREET 813
2 Beds
2 Baths
1,160 Sq.Ft.
$325,000
MLS#: VAAX2065484

ALEXANDRIA
6220 EDSALL RD 302
2 Beds
2 Baths
1,036 Sq.Ft.
$297,000
MLS#: VAAX2063606
.png)