


Property
Beds
4
Full Baths
3
1/2 Baths
1
Year Built
1986
Sq.Footage
3,245
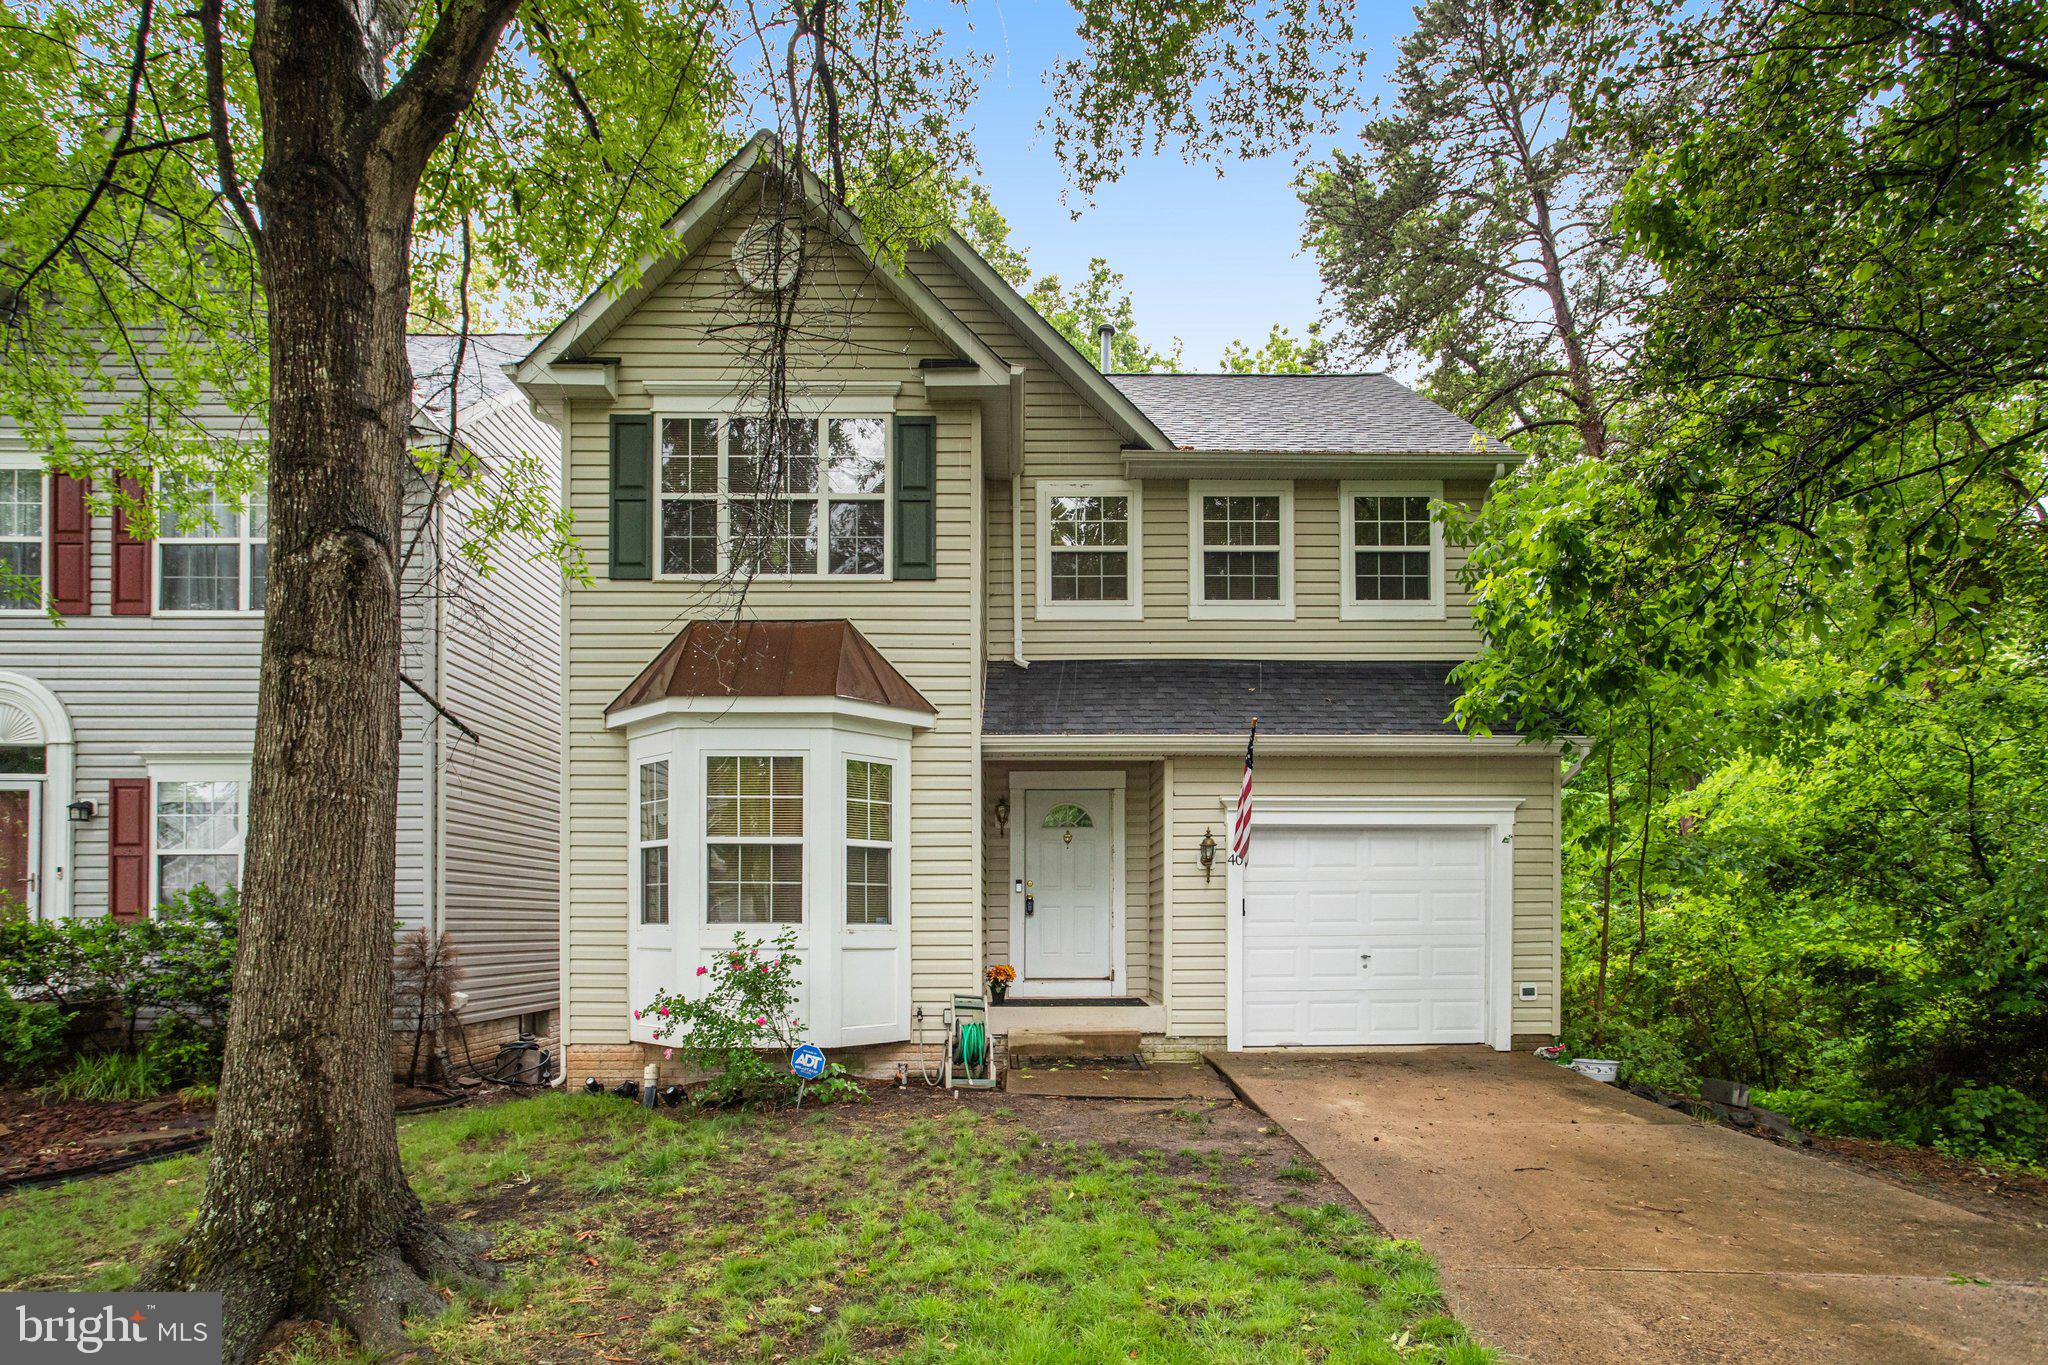
A RARE KIND OF AQUIA HARBOUR LIVING Space. Privacy. Recreation. Convenience. Set on 0.72 acres, this home offers a combination that is increasingly difficult to find in Aquia Harbour: a large, genuinely usable rear yard, wooded privacy, generous living and storage space, meaningful recent improvements and access to one of the area’s most distinctive recreational communities. In a neighborhood known for rolling, wooded terrain and frequently sloping homesites, the backyard stands out. There is room for recreation, entertaining, gardening or the possibility of a future pool, with mature woods providing a natural backdrop and added privacy. Enjoy the rear deck, new basement walkout patio, fire pit and hammock area tucked into the woods. Inside, the home blends established character with practical updates. The kitchen features granite countertops installed in 2024 and stainless steel appliances, while the renovated primary bath provides an updated retreat. A wood-burning fireplace adds warmth to the main living space. Major improvements include replacement windows in 2019, roof in 2012, main HVAC system in 2024, dual HVAC systems and a radon reduction system. The finished walkout lower level adds valuable flexibility with LVT flooring installed in 2024, a full bathroom, non-conforming fifth bedroom/flex room and direct access to the new rear patio and backyard. It can serve as guest space, home office, recreation room, fitness area or additional living space. At approximately 28 feet deep, the oversized two-car garage provides room for two cars plus bikes, tools, outdoor equipment and storage. Additional 2024–2025 improvements include a new high-security Andersen front entry door with full-glass/full-screen storm-door capability, a new Andersen basement sliding door, and a Google Home HD camera and lighting system with four exterior and two interior cameras integrated with a professionally installed ADT security system. The home also features substantial backup-power capability. Installed in November 2024, the professionally installed EcoFlow Delta Pro Ultra system includes two inverters, four batteries, Smart Home Panel 2, Home Energy Monitor, exterior generator connection/interlock, solar-charging preparation and two 400-watt solar panels. The system is expandable to three inverters and up to 15 batteries. A 13,000-watt dual-fuel generator and two additional solar panels may be available separately. AQUIA HARBOUR LIFESTYLE Living here extends well beyond the property line. Aquia Harbour is a gated recreational community just south of Quantico, surrounded by mature woods and centered around Aquia Creek. Residents enjoy two swimming pools, a nine-hole golf course and driving range, marina, kayak launching and storage, horse stables, parks, walking trails, fishing areas, tennis and pickleball courts, basketball courts, a dog park and direct community access to historic Government Island. The community also maintains its own private police department, with a Stafford County fire station located inside the Harbour. For commuters, Aquia Harbour offers convenient access to I-95 and Quantico, and this home is only minutes from the residents-only rear gate, providing an especially convenient route toward Quantico and points beyond. What sets this property apart is how everything comes together: a rare, usable 0.72-acre homesite, expansive backyard and wooded privacy, finished walkout lower level, oversized garage, extensive recent improvements, advanced backup-power capability and the recreation, security and convenience of Aquia Harbour. This is more than a home in Aquia Harbour. It is an opportunity to enjoy the full Harbour lifestyle from one of the community��s particularly special homesites.
Features & Amenities
Interior
-
Total Bedrooms
4
-
Bathrooms
3
-
1/2 Bathrooms
1
-
Above Grade Finished Area
2245.0
-
Basement YN
YES
-
Cooling YN
YES
-
Cooling
Heat Pump, Electric
-
Fireplace YN
YES
-
Heating YN
YES
-
Heating
Electric, Heat Pump
-
Pet friendly
N/A
Exterior
-
Garage
Yes
-
Garage spaces
2
-
Construction Materials
Vinyl Siding
-
Parking
Garage Door Opener, Garage, Driveway, Attached
-
Patio and Porch Features
Deck, Patio
-
Pool
Yes
-
Pool Features
Community
-
Waterfront YN
NO
Area & Lot
-
Lot Features
Cleared, Front Yard, Few Trees, Back Yard
-
Lot Size(acres)
0.72
-
Lot Size(square feet)
31,363
-
Property Type
Residential
-
Property Sub Type
Single Family Residence
-
Architectural Style
Colonial
Price
-
Sales Price
$595,000
-
Tax Amount
$4,683
-
Sq. Footage
3,245
-
Price/SqFt
$183
HOA
-
Association
YES
-
Association Fee
$174
-
Association Fee Frequency
Monthly
-
Association Fee Includes
N/A
School District
-
Elementary School
N/A
-
Middle School
N/A
-
High School
N/A
Property Features
-
New Construction
NO
-
Association Amenities
Dog Park, Tennis Court(s), Basketball Court, Boat Dock, Boating, Gated, Marina, Playground
-
Foundation Details
Slab
-
Senior Community YN
NO
-
Sewer
Public Sewer
-
Water Source
Public
Schedule a Showing
Showing scheduled successfully.
Mortgage calculator
Estimate your monthly mortgage payment, including the principal and interest, property taxes, and HOA. Adjust the values to generate a more accurate rate.
Your payment
Principal and Interest:
$
Property taxes:
$
HOA fees:
$
Total loan payment:
$
Total interest amount:
$
Location
County
STAFFORD
Elementary School
Middle School
High School
Listing Courtesy of Bradley Kirkendall, Nova Elite Realty
RealHub Information is provided exclusively for consumers' personal, non-commercial use, and it may not be used for any purpose other than to identify prospective properties consumers may be interested in purchasing. All information deemed reliable but not guaranteed and should be independently verified. All properties are subject to prior sale, change or withdrawal. RealHub website owner shall not be responsible for any typographical errors, misinformation, misprints and shall be held totally harmless.

Salesperson, Realtor
Andrew Boateng
Call Andrew today to schedule a private showing.

* Listings on this website come from the FMLS IDX Compilation and may be held by brokerage firms other than the owner of this website. The listing brokerage is identified in any listing details. Information is deemed reliable but is not guaranteed. If you believe any FMLS listing contains material that infringes your copyrighted work please review our DMCA policy and learn how to submit a takedown request.© 2024 FMLS.
Related Properties
STAFFORD
40 CATHERINE LANE
3 Beds
2 Baths
2,380 Sq.Ft.
$495,000
MLS#: VAST2049330

STAFFORD
258 SHORT BRANCH ROAD
4 Beds
3 Baths
2,166 Sq.Ft.
$499,000
MLS#: VAST2052326

STAFFORD
71 BELLS HILL ROAD
3 Beds
1 Baths
1,102 Sq.Ft.
$589,900
MLS#: VAST2052046

STAFFORD
308 RAFT COVE
4 Beds
2 Baths
2,456 Sq.Ft.
$510,000
MLS#: VAST2047476

STAFFORD
18 BRUCE STREET
4 Beds
2 Baths
3,068 Sq.Ft.
$689,000
MLS#: VAST2053528

STAFFORD
70 SAINT ROBERTS DRIVE
4 Beds
3 Baths
3,534 Sq.Ft.
$599,900
MLS#: VAST2053994

STAFFORD
2817 MOUNTAIN VIEW ROAD
5 Beds
2 Baths
2,460 Sq.Ft.
$699,999
MLS#: VAST2054364

STAFFORD
335 MCKITTRICK DRIVE
4 Beds
3 Baths
3,337 Sq.Ft.
$675,000
MLS#: VAST2052230

STAFFORD
11 HOLLY BROOKE COURT
5 Beds
2 Baths
2,958 Sq.Ft.
$645,000
MLS#: VAST2050200

STAFFORD
28 CATHEDRAL LANE
4 Beds
2 Baths
2,636 Sq.Ft.
$615,000
MLS#: VAST2054144
