


Property
Beds
4
Full Baths
2
1/2 Baths
1
Year Built
2025
Sq.Footage
2,200
Better than new, this beautiful home is just a year old and truly move in ready with upgrades throughout. This 4 bedroom, 2.5 bathroom home has a 2 car garage, huge unfinished basement with rough-in for another full bath and a rear covered patio. Luxury vinyl plank flooring throughout the entire main level, gourmet kitchen with granite counters, island, stainless steel appliances and large corner pantry. A main level bonus room makes for an ideal office. Upstairs the primary suite includes walk-in closets and a private bath with double vanities. Three nicely sized bedrooms share a hall bath and the cozy loft is perfect for relaxing. The upper level also includes a laundry room. Located just minutes from Route 29 and the Town of Culpeper, this home is conveniently located near lots of restaurants and shopping. Don't wait to call 3211 Plum Lane home!!
Features & Amenities
Interior
-
Other Interior Features
Ceiling Fan(s), Kitchen Island, Pantry, Recessed Lighting, Walk-In Closet(s), Open Floorplan
-
Total Bedrooms
4
-
Bathrooms
2
-
1/2 Bathrooms
1
-
Above Grade Finished Area
2200.0
-
Basement YN
YES
-
Cooling YN
YES
-
Cooling
Central Air, Ceiling Fan(s), Electric
-
Fireplace YN
NO
-
Heating YN
YES
-
Heating
Exhaust Fan, Electric, Forced Air
-
Pet friendly
N/A
Exterior
-
Garage
Yes
-
Garage spaces
2
-
Construction Materials
Vinyl Siding
-
Parking
Garage Door Opener, Asphalt, Garage, Driveway, Attached
-
Patio and Porch Features
Porch
-
Pool
No
-
Waterfront YN
NO
-
View
Garden
Area & Lot
-
Lot Features
Level
-
Lot Size(acres)
0.12
-
Lot Size(square feet)
5,227
-
Property Type
Residential
-
Property Sub Type
Single Family Residence
-
Architectural Style
Colonial
Price
-
Sales Price
$485,000
-
Tax Amount
$2,362
-
Financing Options
Cash, Conventional, FHA, USDA, VA
-
Sq. Footage
2,200
-
Price/SqFt
$220
HOA
-
Association
YES
-
Association Fee
$55
-
Association Fee Frequency
Monthly
-
Association Fee Includes
N/A
School District
-
Elementary School
FARMINGTON
-
Middle School
FLOYD T. BINNS
-
High School
EASTERN VIEW
Property Features
-
New Construction
NO
-
Foundation Details
Concrete Perimeter
-
Senior Community YN
NO
-
Sewer
Private Sewer
-
Water Source
Public
Schedule a Showing
Showing scheduled successfully.
Mortgage calculator
Estimate your monthly mortgage payment, including the principal and interest, property taxes, and HOA. Adjust the values to generate a more accurate rate.
Your payment
Principal and Interest:
$
Property taxes:
$
HOA fees:
$
Total loan payment:
$
Total interest amount:
$
Location
County
CULPEPER
Elementary School
FARMINGTON
Middle School
FLOYD T. BINNS
High School
EASTERN VIEW
Listing Courtesy of Rebecca M Miller, Piedmont Fine Properties
RealHub Information is provided exclusively for consumers' personal, non-commercial use, and it may not be used for any purpose other than to identify prospective properties consumers may be interested in purchasing. All information deemed reliable but not guaranteed and should be independently verified. All properties are subject to prior sale, change or withdrawal. RealHub website owner shall not be responsible for any typographical errors, misinformation, misprints and shall be held totally harmless.

AGENT
Andrew Boateng
Call Andrew today to schedule a private showing.

* Listings on this website come from the FMLS IDX Compilation and may be held by brokerage firms other than the owner of this website. The listing brokerage is identified in any listing details. Information is deemed reliable but is not guaranteed. If you believe any FMLS listing contains material that infringes your copyrighted work please click here to review our DMCA policy and learn how to submit a takedown request.© 2024 FMLS.
Related Properties
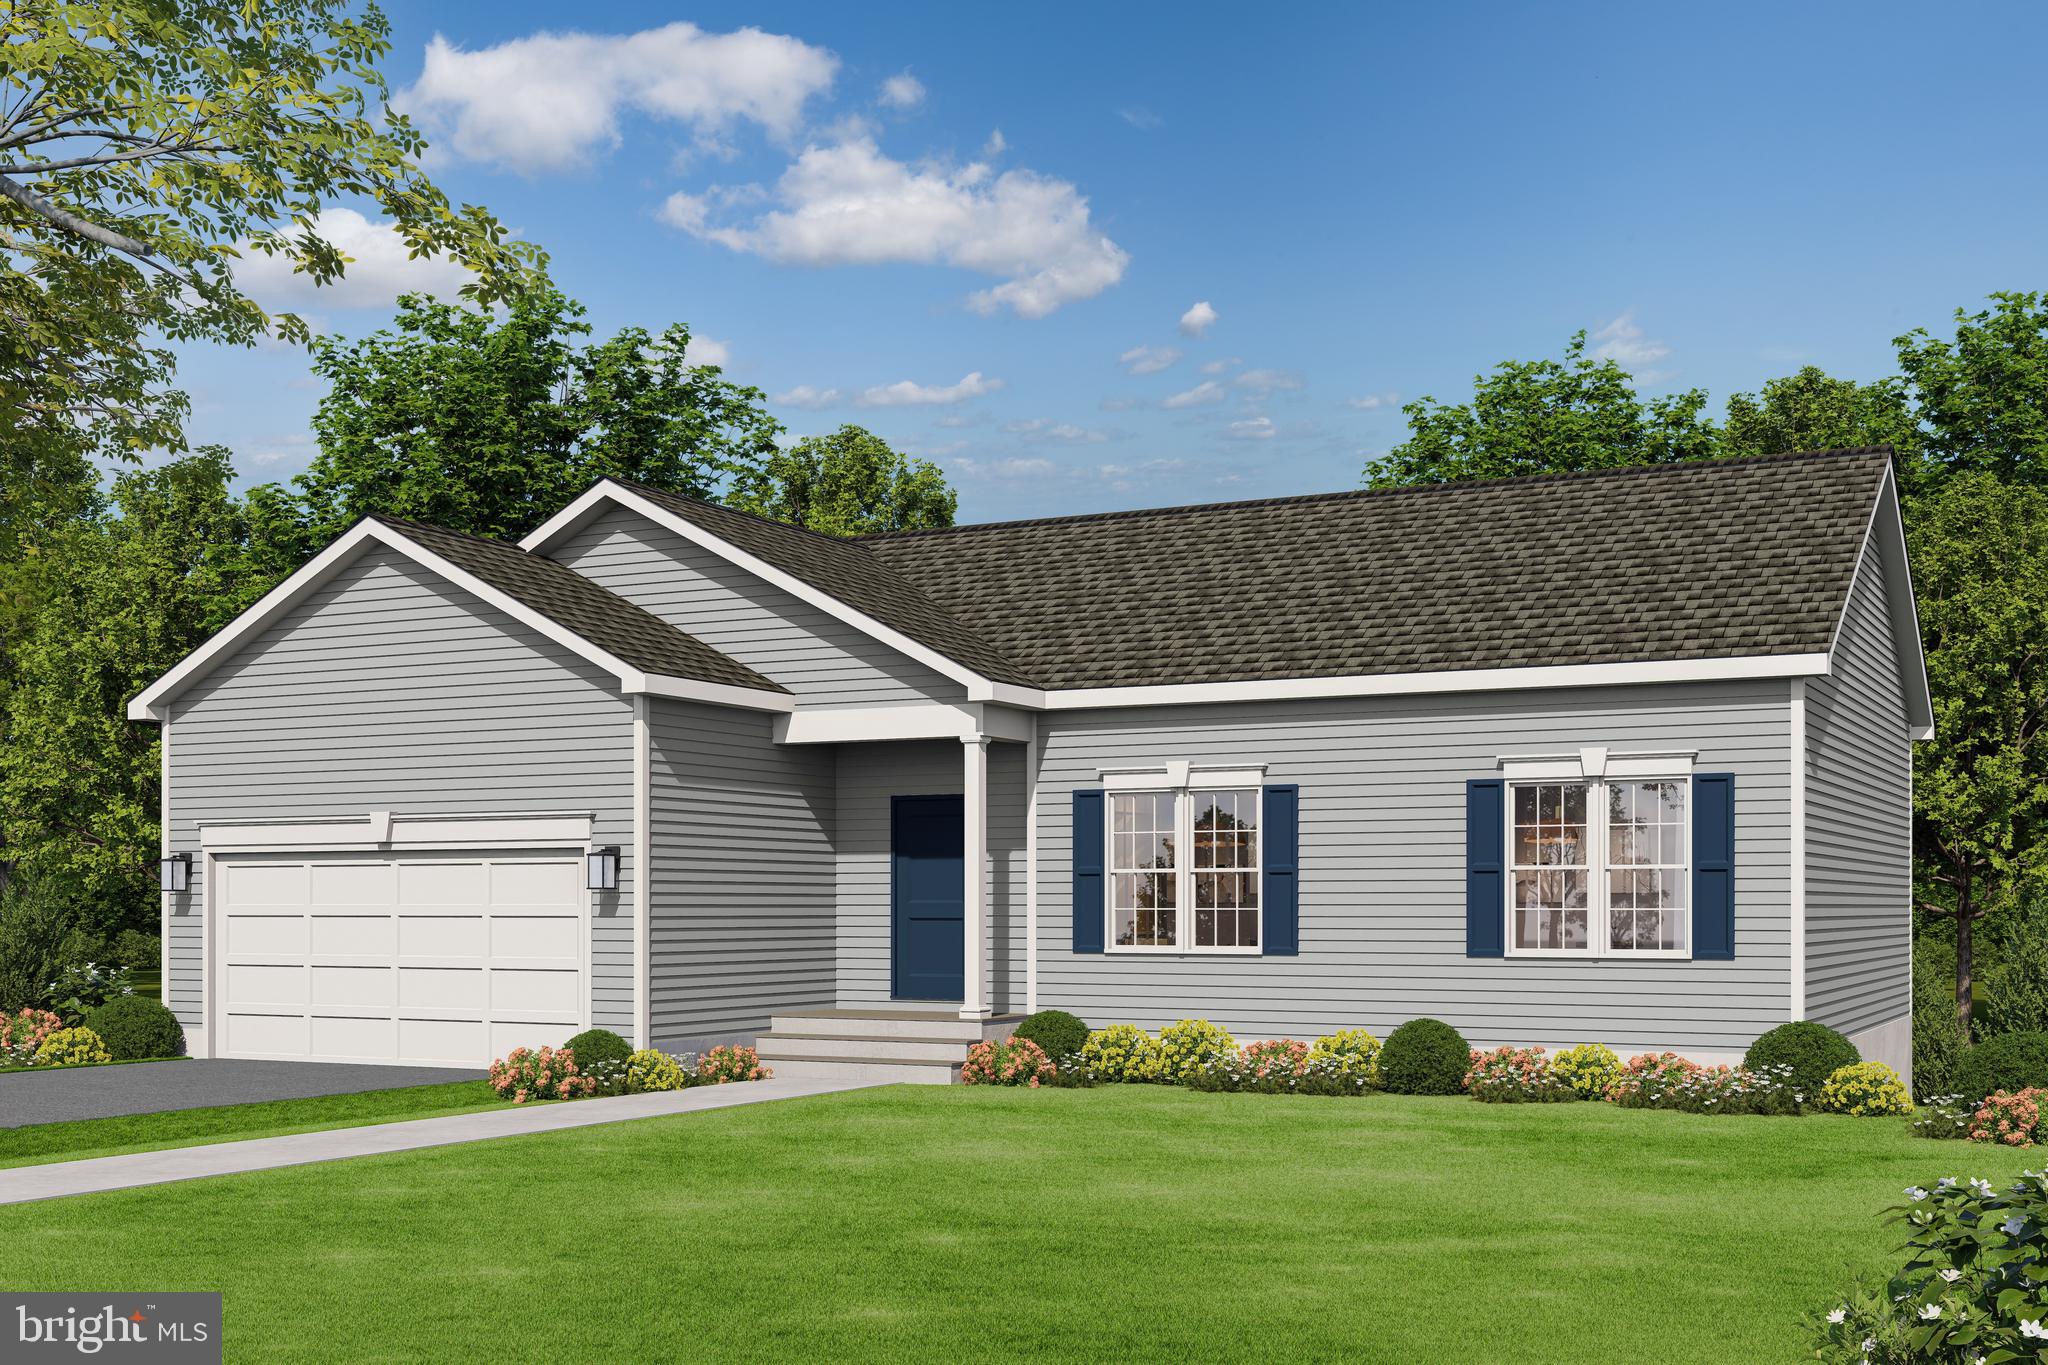
CULPEPER
LOT 2 GIBSON MILL ROAD
3 Beds
2 Baths
1,174 Sq.Ft.
$524,900
MLS#: VACU2012880
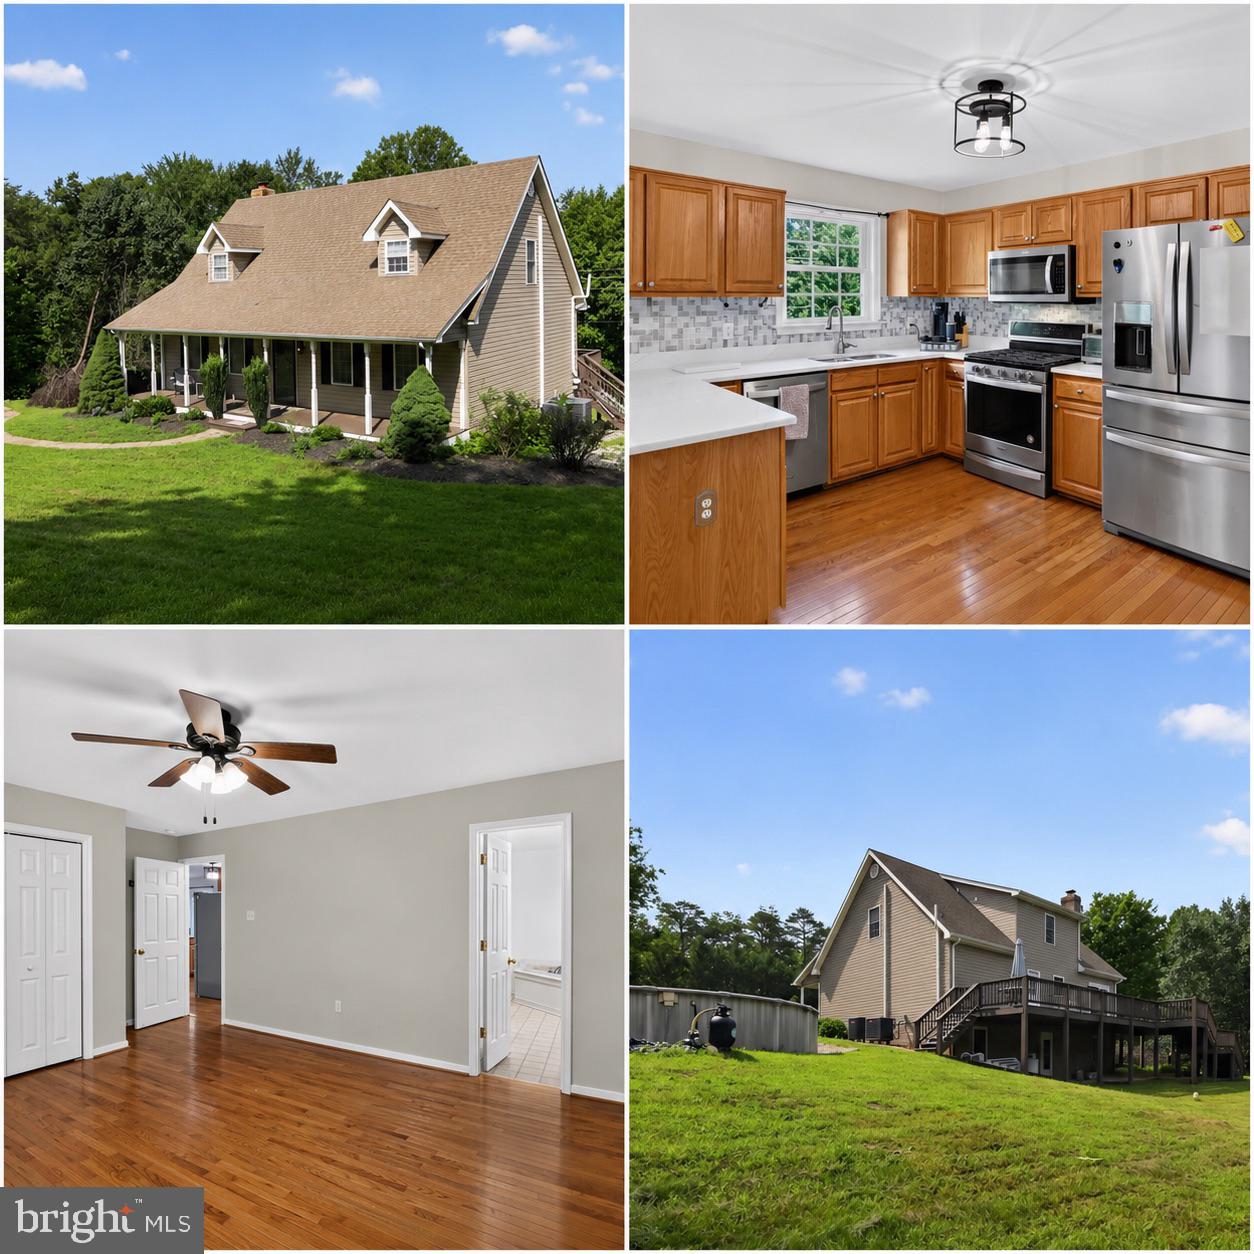
CULPEPER
20200 OLD MILL ROAD
3 Beds
2 Baths
1,876 Sq.Ft.
$500,000
MLS#: VACU2014262

CULPEPER
945 RIVERDALE CIRCLE
3 Beds
2 Baths
1,436 Sq.Ft.
$445,000
MLS#: VACU2014444

CULPEPER
471 KEARNS DRIVE
4 Beds
3 Baths
3,452 Sq.Ft.
$549,000
MLS#: VACU2014544

CULPEPER
19306 FRAZIER ROAD
4 Beds
3 Baths
2,752 Sq.Ft.
$539,900
MLS#: VACU2013910
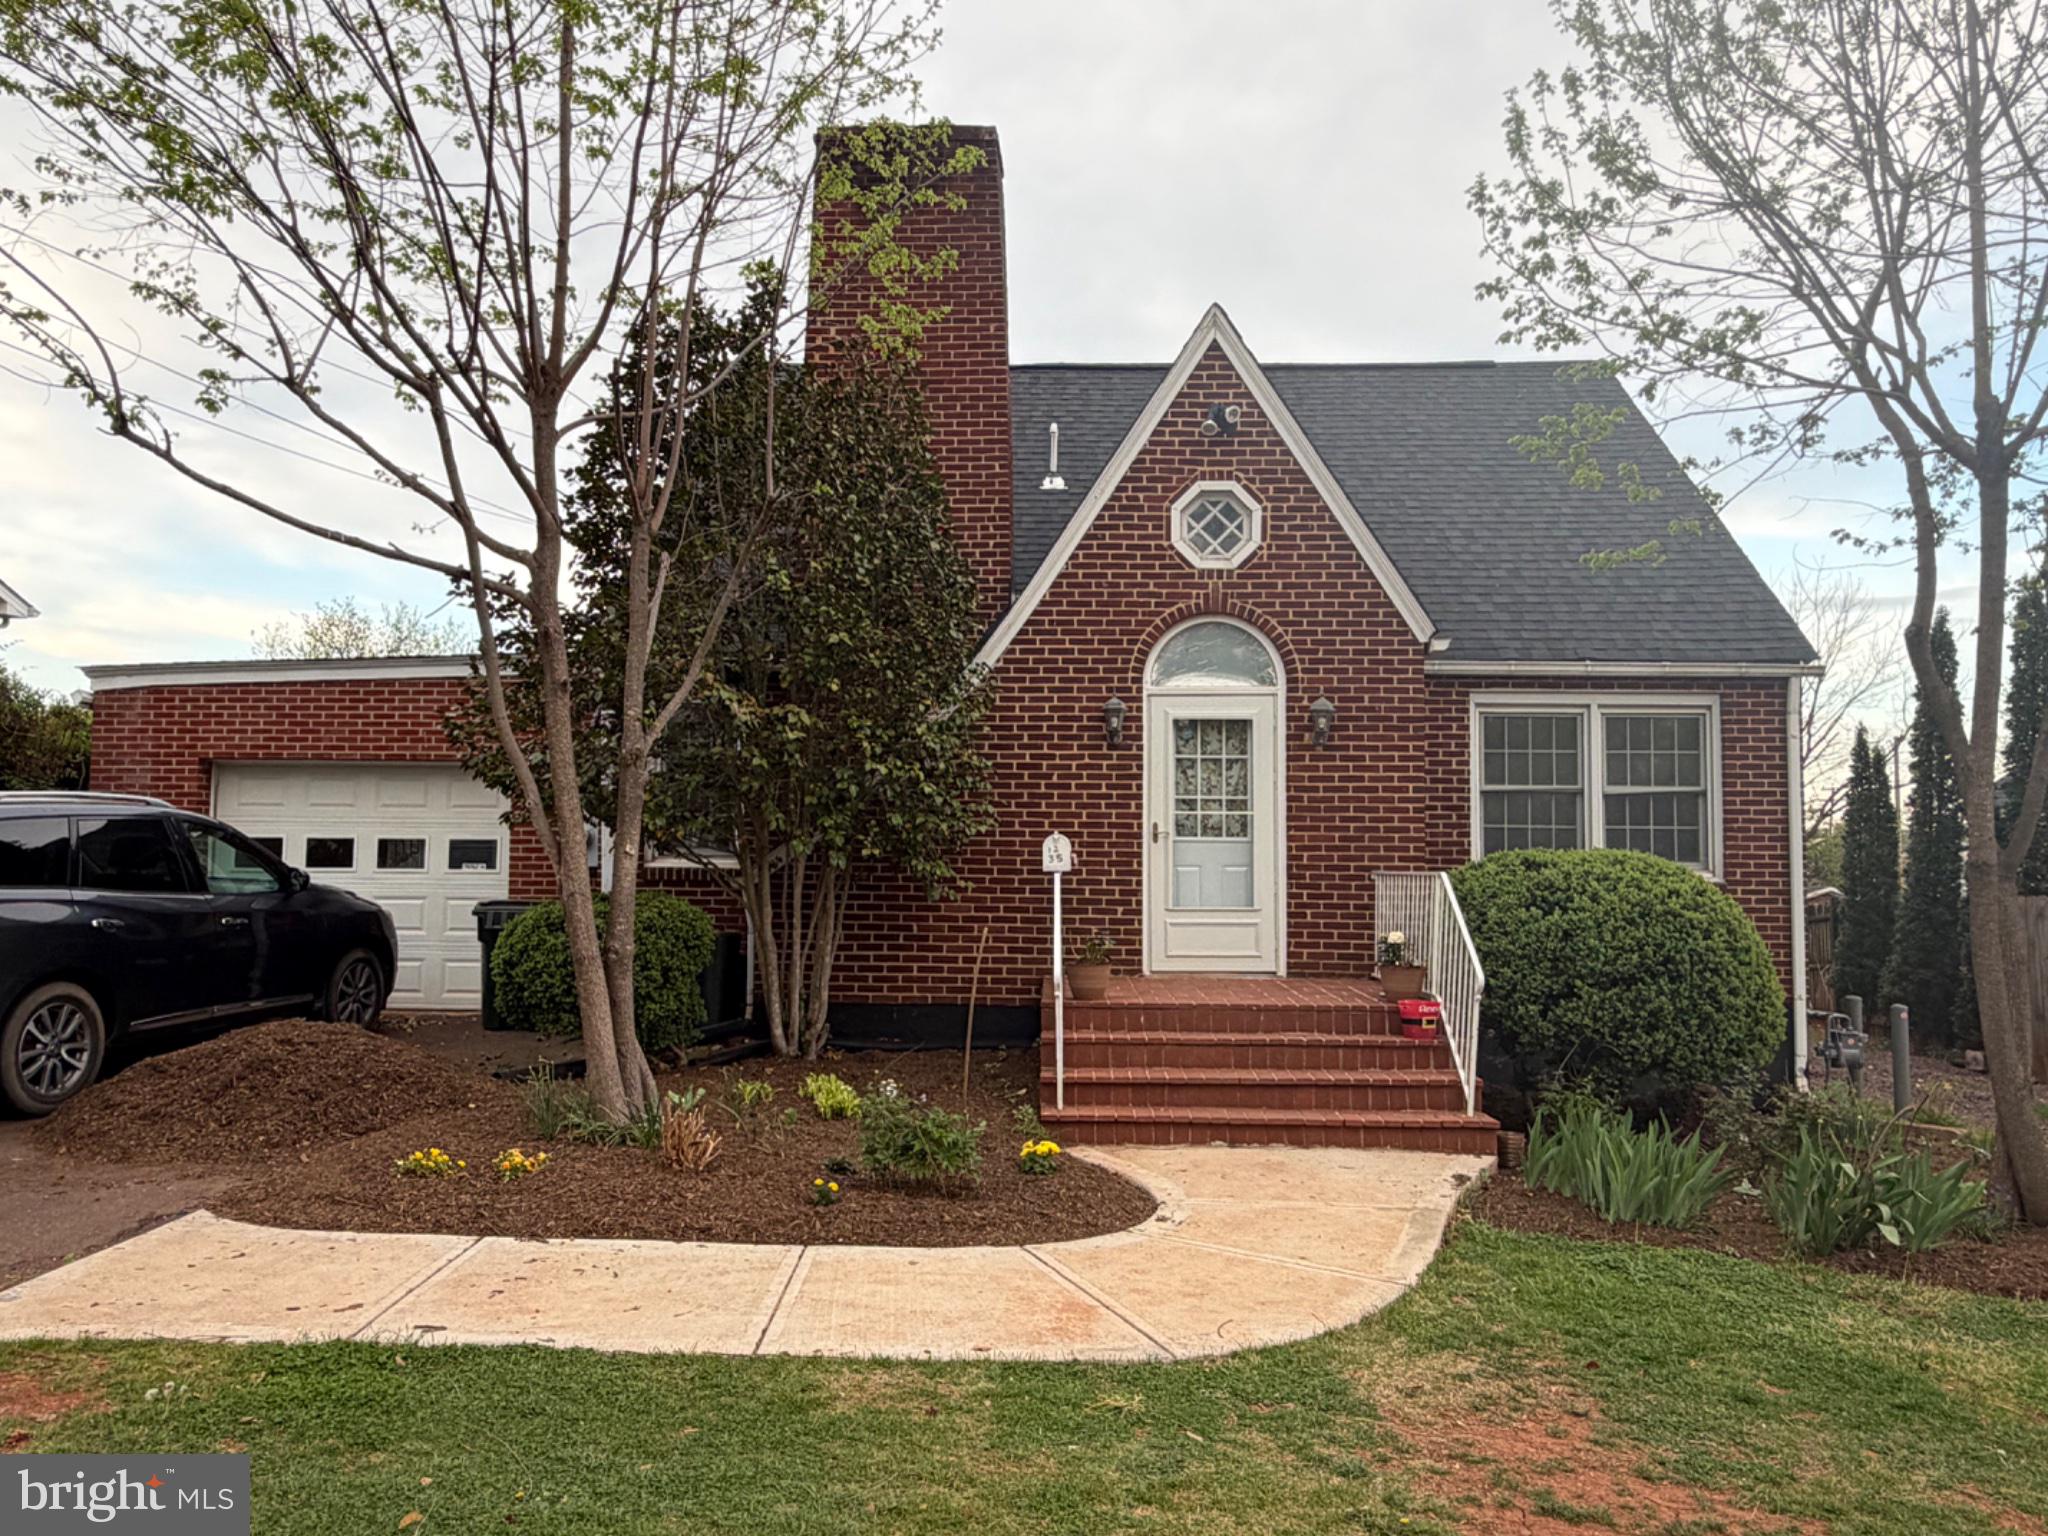
CULPEPER
1235 S BLUE RIDGE AVENUE
3 Beds
3 Baths
2,423 Sq.Ft.
$400,000
MLS#: VACU2013468

CULPEPER
871 WOODCREST LOOP
5 Beds
3 Baths
4,331 Sq.Ft.
$490,000
MLS#: VACU2014710

CULPEPER
823 WOODCREST LOOP
5 Beds
3 Baths
4,035 Sq.Ft.
$499,900
MLS#: VACU2014120

CULPEPER
14307 S HALL COURT
4 Beds
2 Baths
2,444 Sq.Ft.
$529,900
MLS#: VACU2013560

CULPEPER
16490 MOUNTAIN RUN LANE
3 Beds
2 Baths
2,051 Sq.Ft.
$519,000
MLS#: VACU2013818
.png)