
Property
Beds
4
Full Baths
3
1/2 Baths
1
Year Built
2007
Sq.Footage
4,701
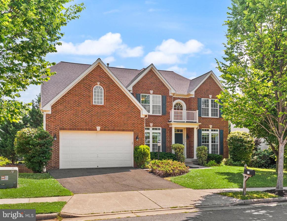
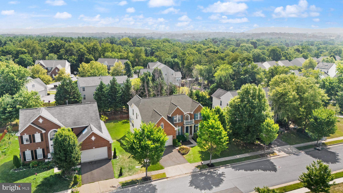
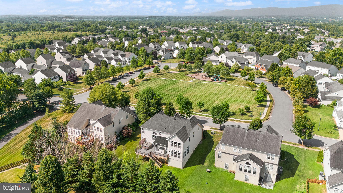
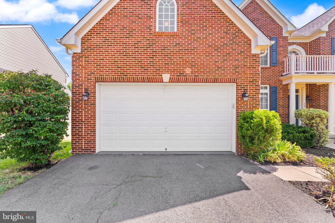
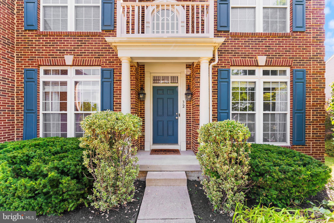
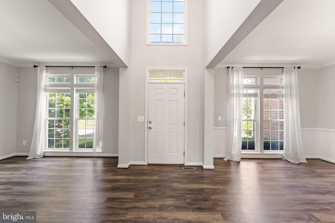
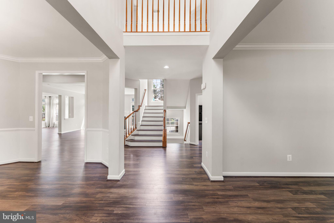
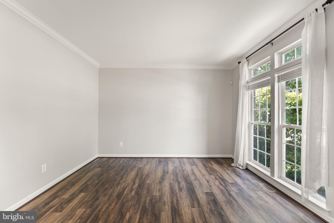
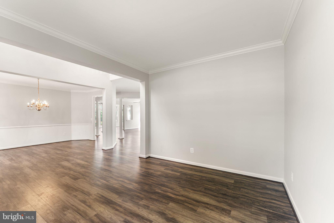
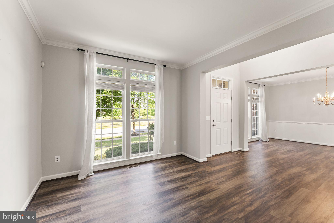
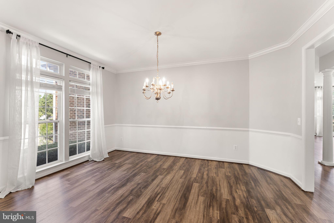
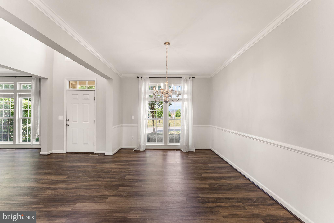
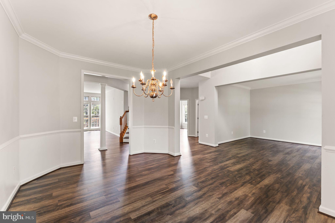
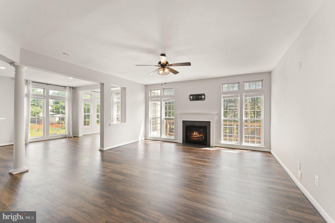
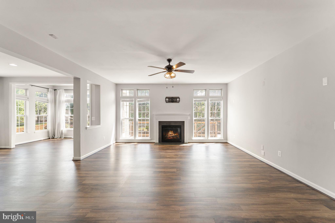
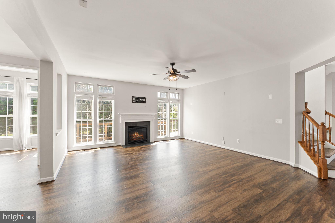
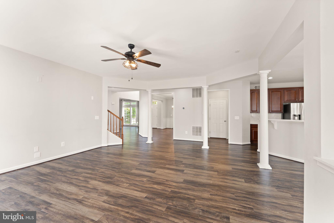
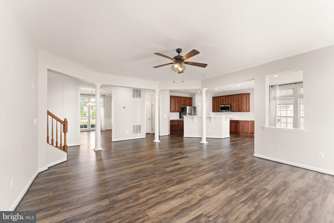
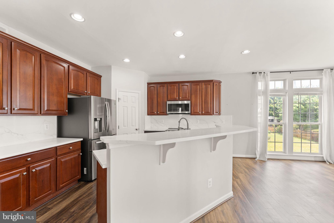
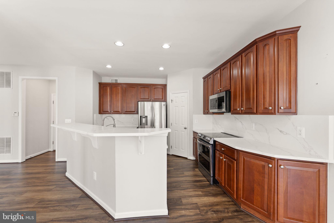
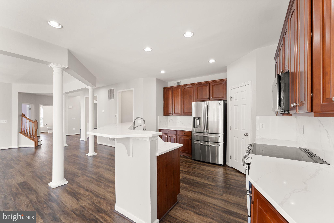
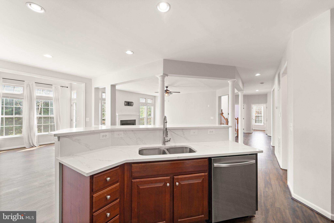
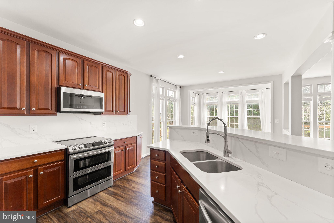
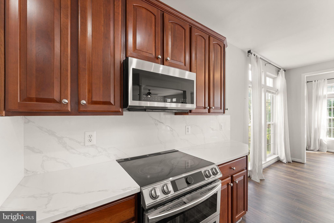
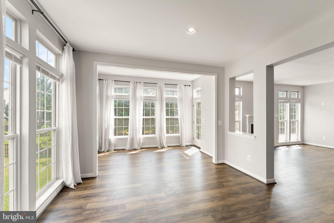
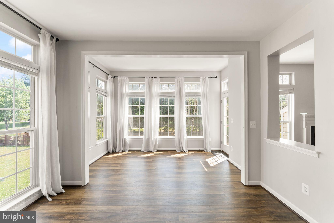
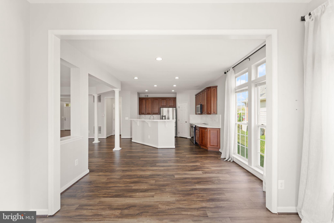
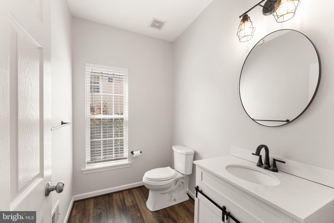
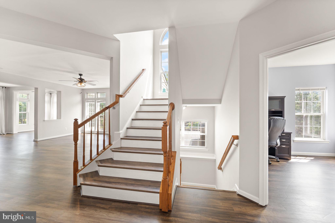
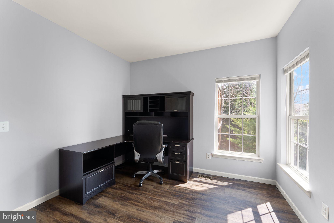
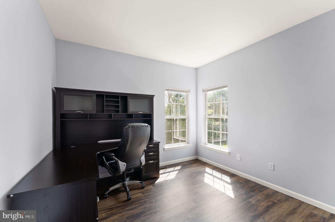
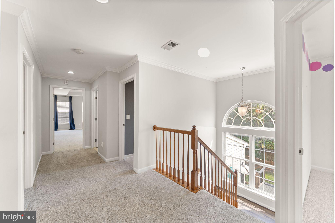
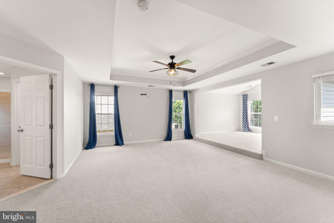
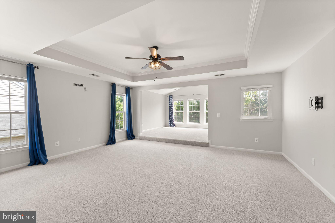
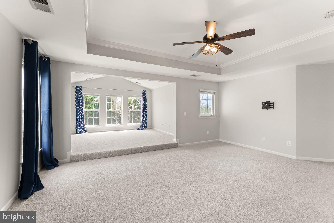
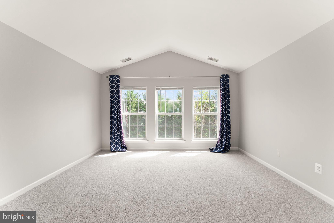
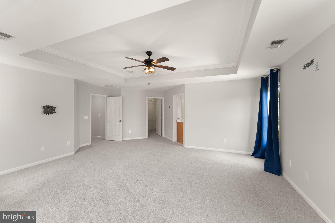
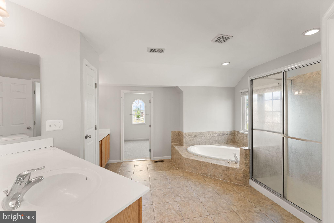
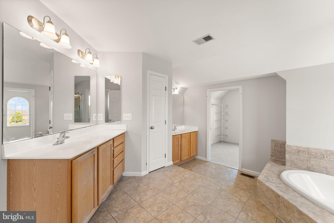
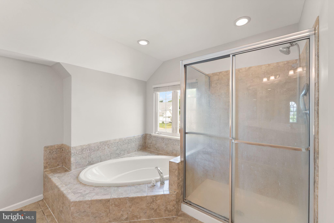
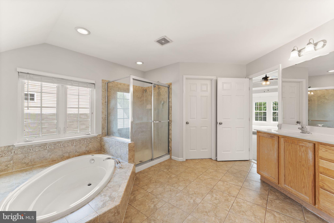
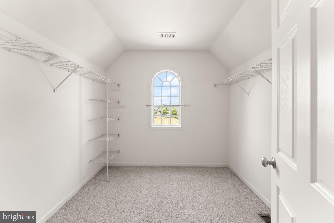
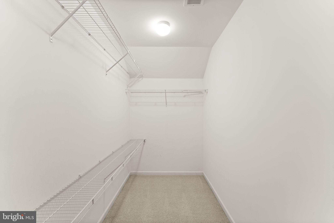
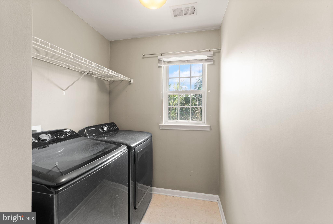
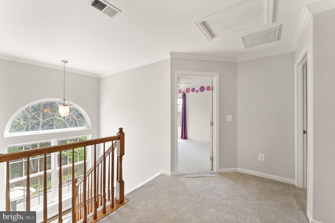
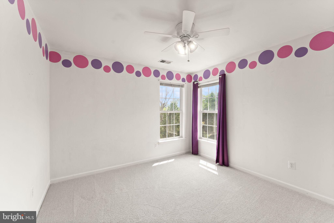
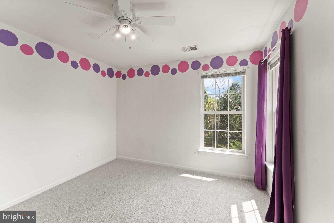
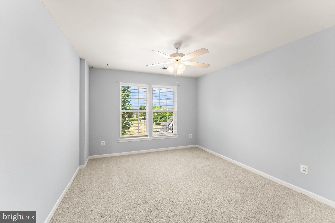
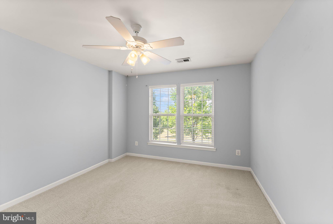
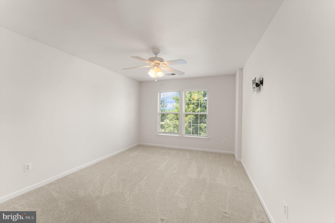
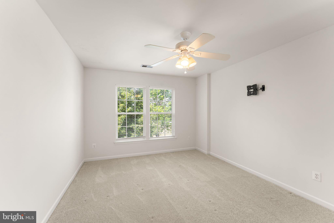
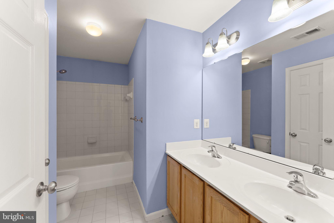
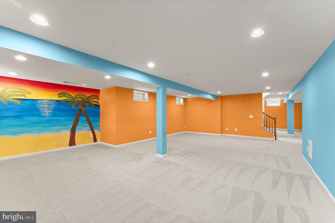
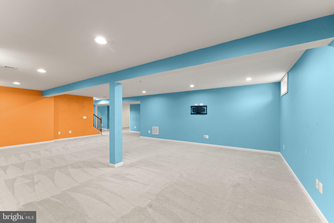
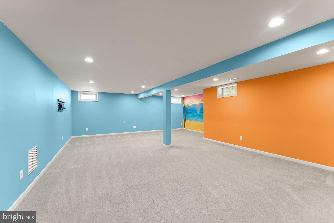
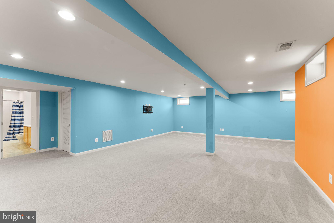
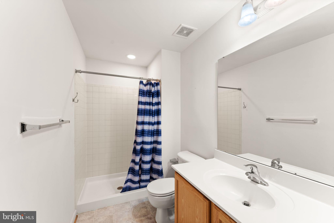
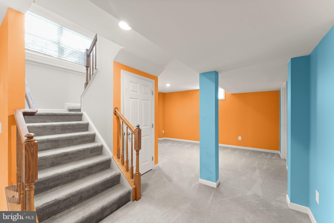
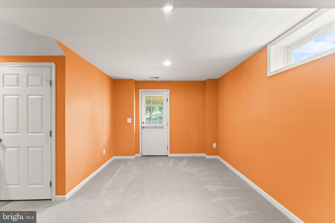
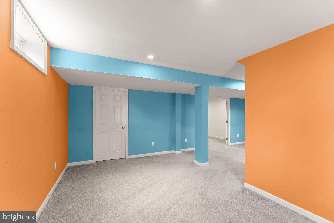
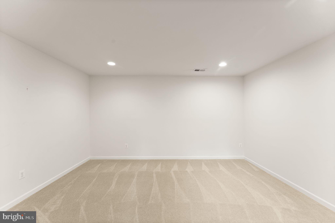
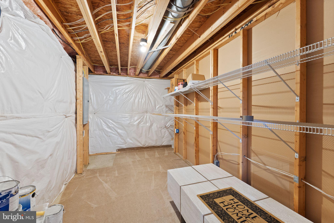
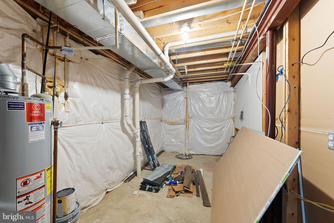
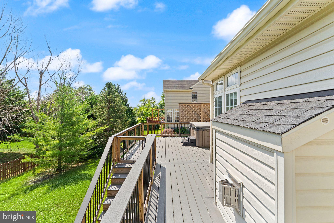
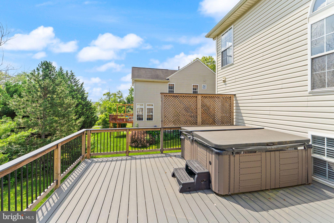
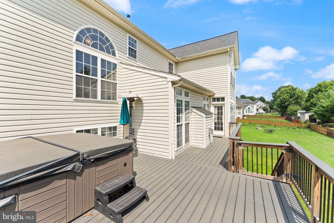
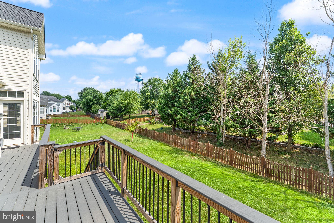
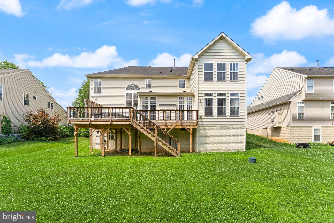
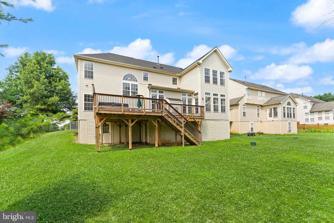
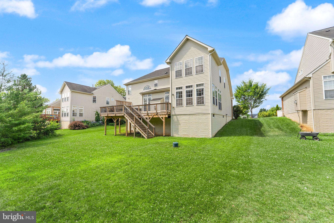
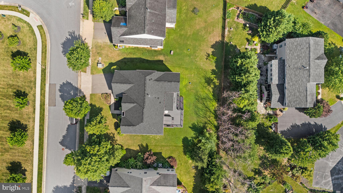
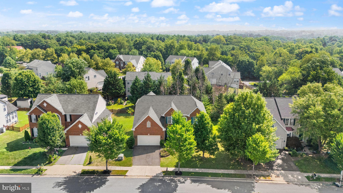
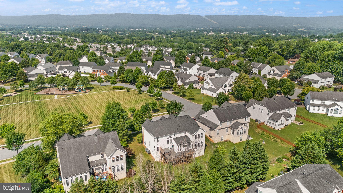
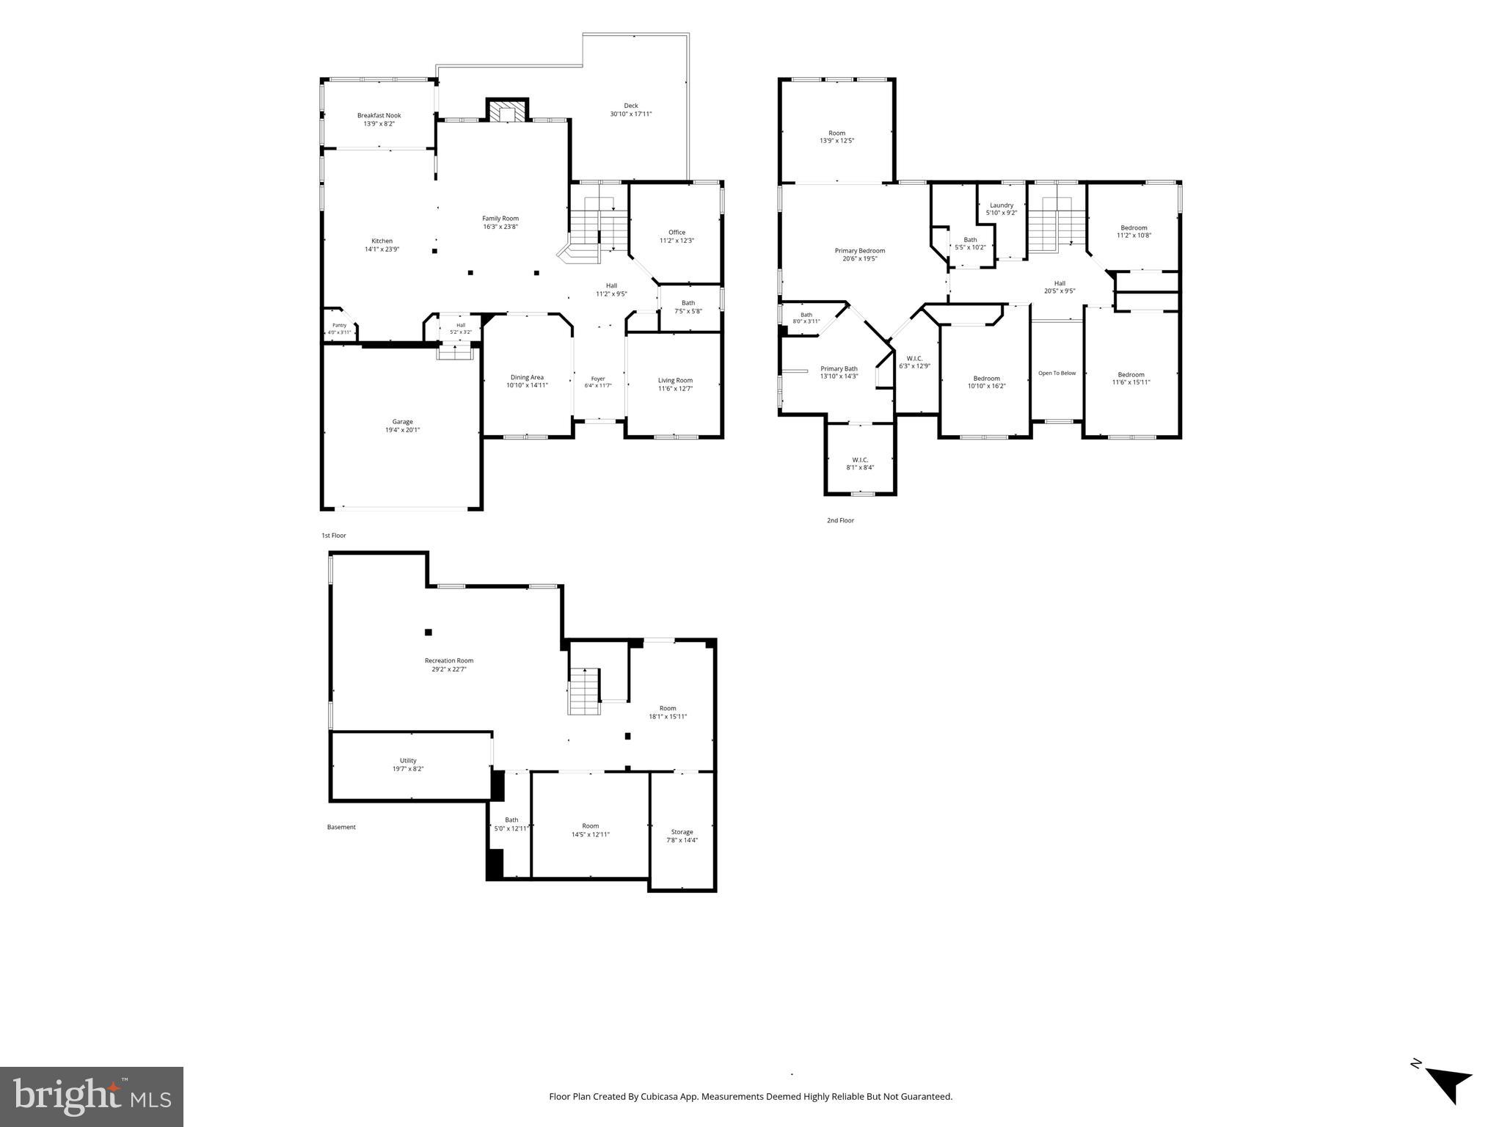
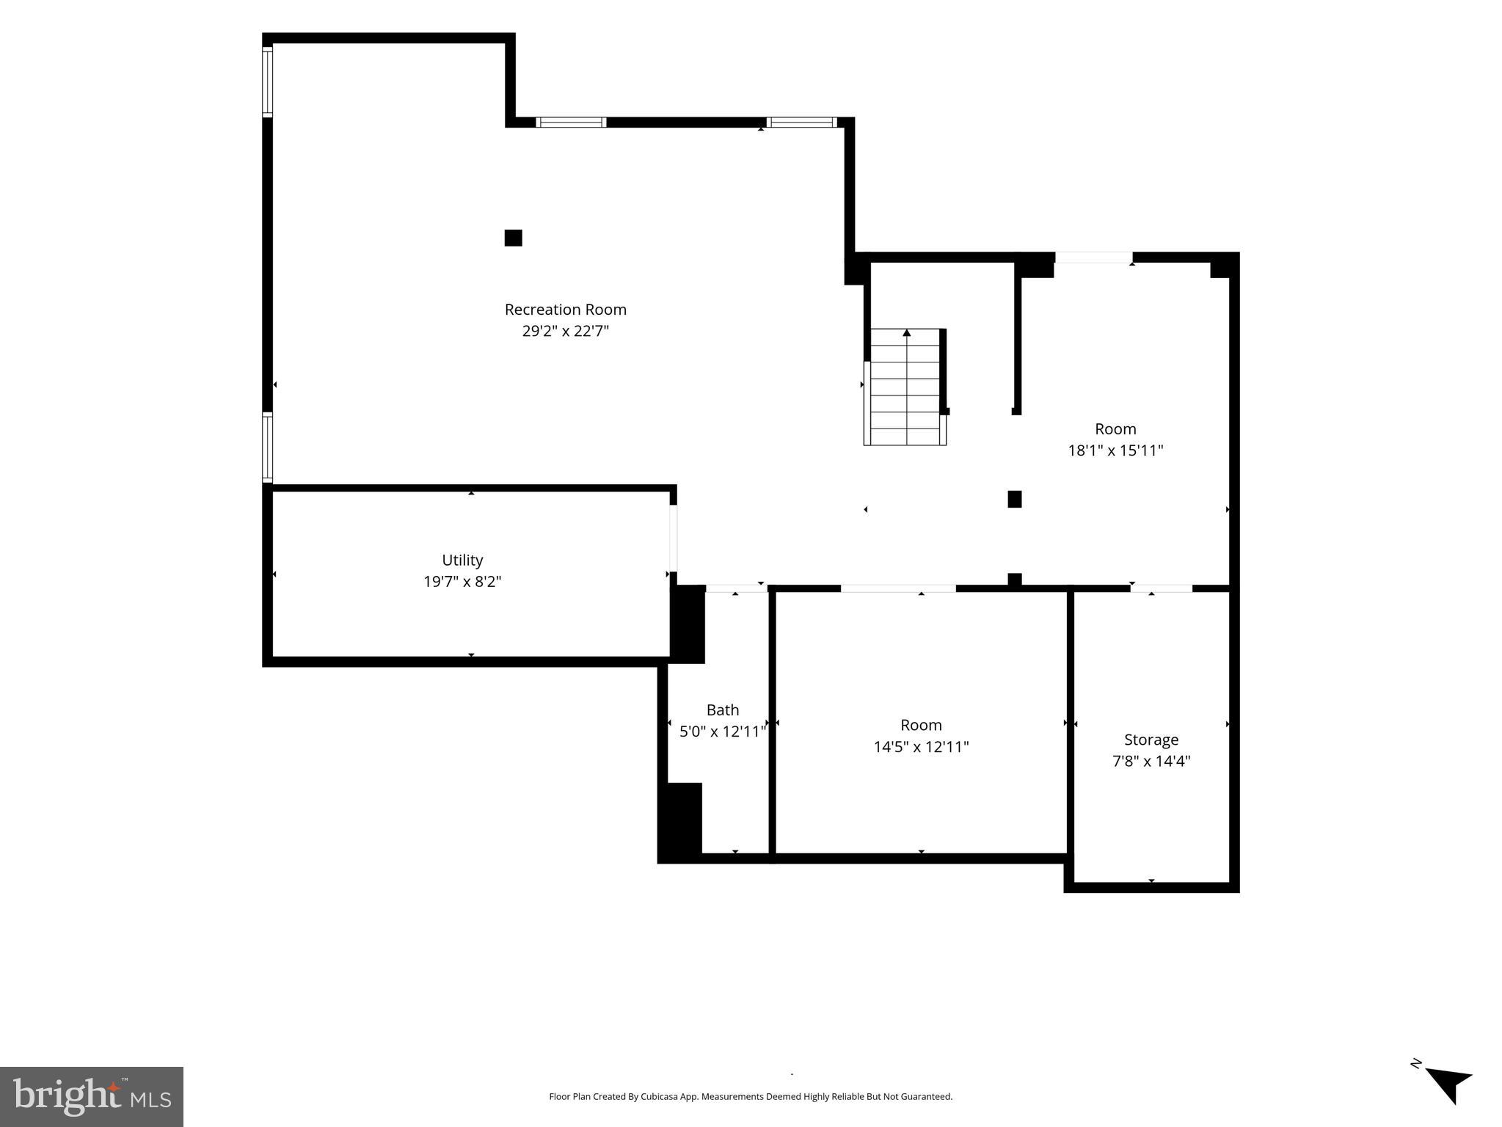
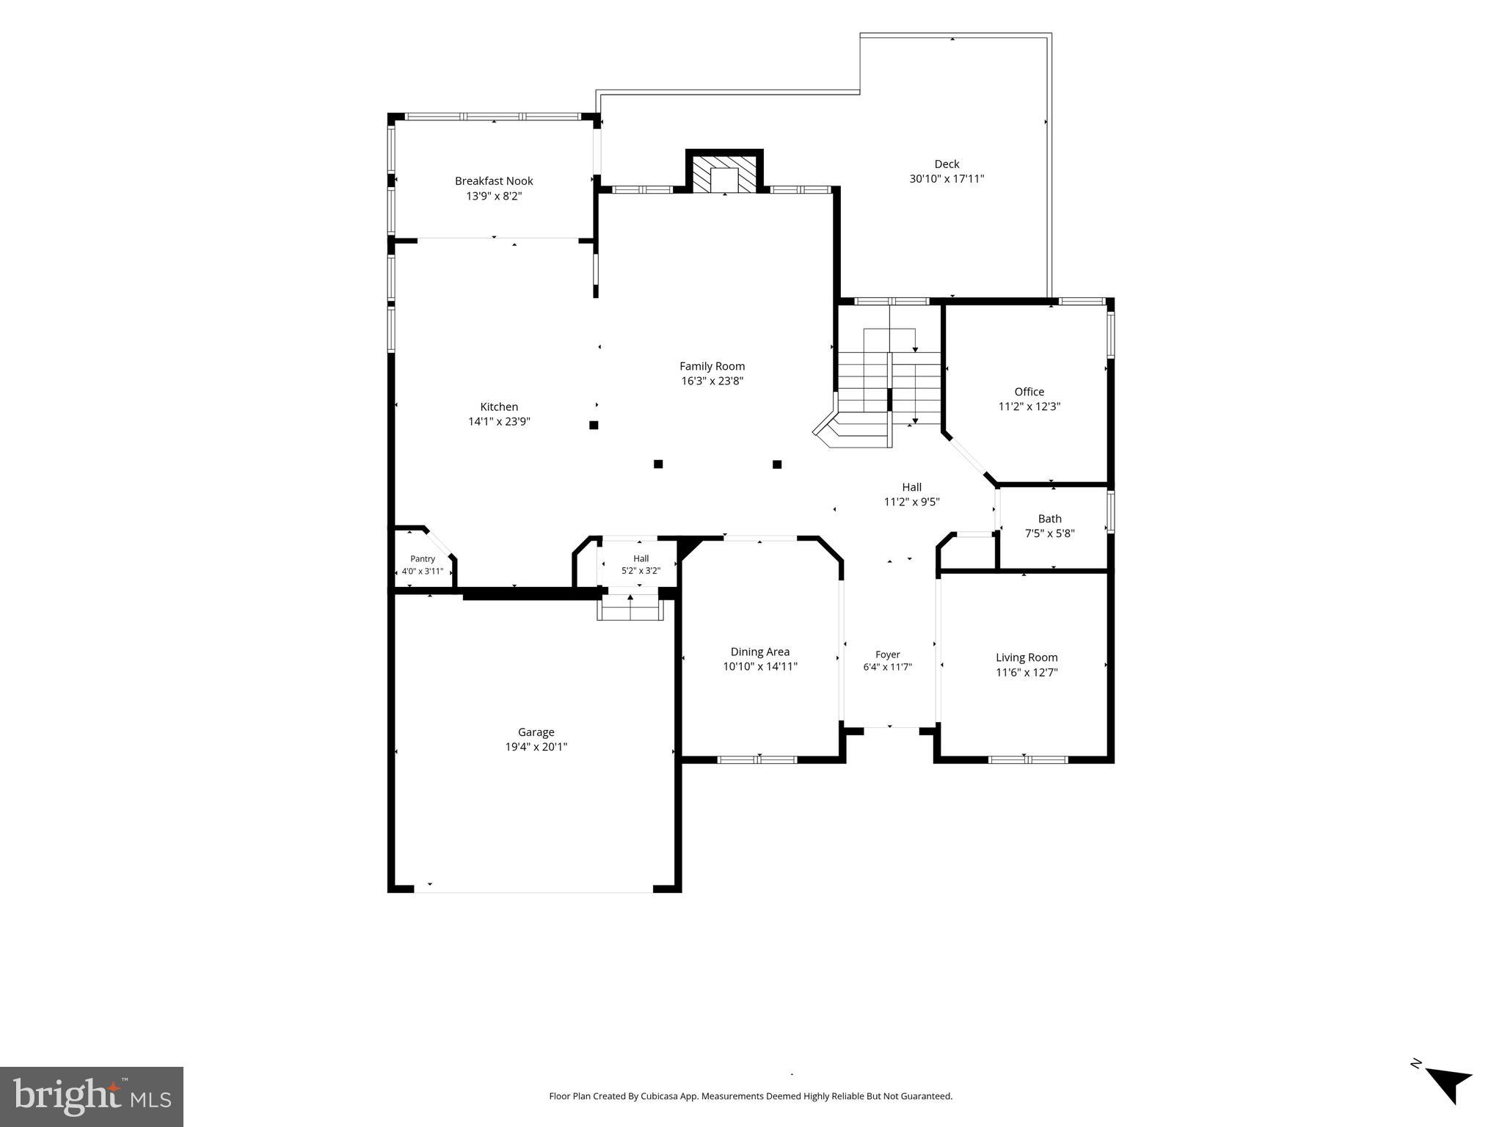
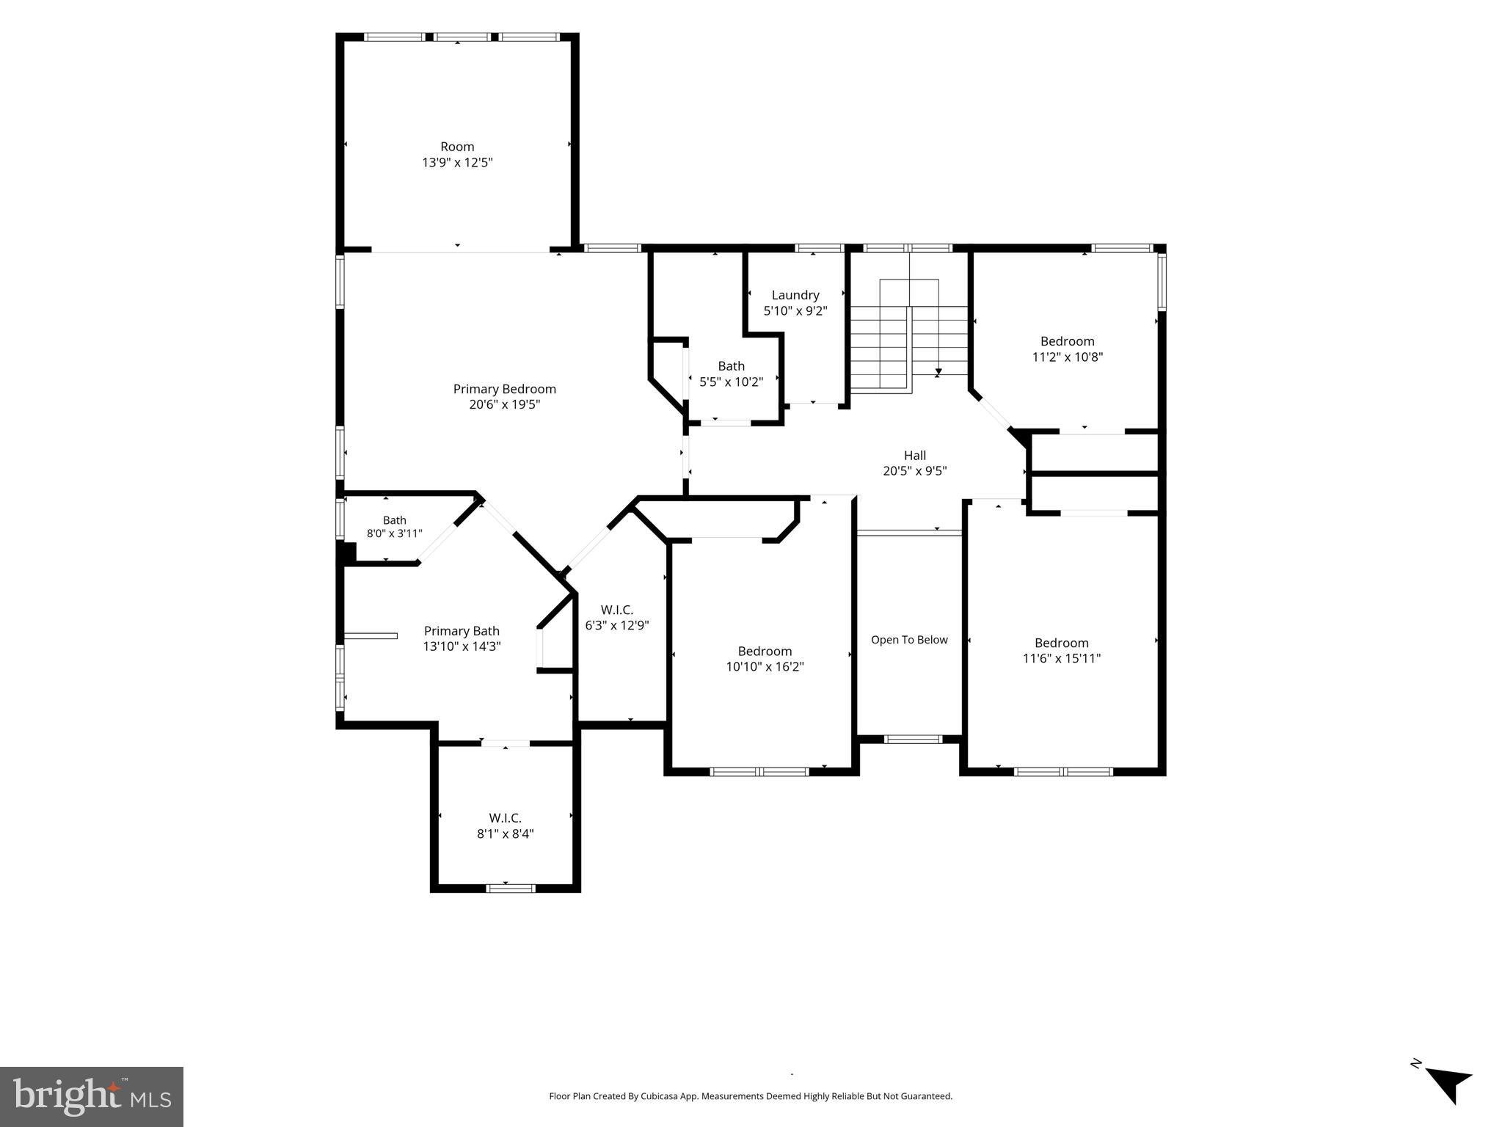
That hard-to-find single family in home Lovettsville you've been searching for is right here! Tucked in the New Town Meadows neighborhood, this spacious 5000+ sqft home has it all - curb appeal with a brick front, open main level floor plan, large bedrooms, home office, basement with recreation and storage space, two car garage, and a great outdoor space! Upon arriving, you'll not only love the design of the exterior, but you'll notice it's right across from a community green space, and playground! Inside you'll immediately feel the space of the main level - enjoy an impressive foyer, lovely sitting/living room, formal dining space, full size office, and open floor plan. The oversized main living area boasts plenty of windows, high ceilings, and is connected right to a beautiful kitchen with dark cabinetry, white quartz countertops, and stainless steel appliances. Plus, there's an eat-in space, AND an additional bump-out! Upstairs you'll find 4 very spacious bedrooms, 2 full bathrooms, and the always coveted upstairs laundry room! The primary suite is huge - plenty of space for furniture, plus another bump out, and TWO walk-in closets! The primary bath features two vanities, a standup shower, and a soaking tub. Downstairs you'll find a perfect basement that includes a large, open recreation space, two unfinished rooms excellent for storage, and another large room that could easily function as a 5th NTC bedroom, office, or more storage! Outside you'll love even more as this comes with a beautiful Trex deck, relaxing spa/hot tub, and all overlooking your spacious yet manageable backyard. The location is the icing on the cake as you'll enjoy a lovely suburban feel in New Town Meadows while having easy access to everything you need - the Town of Lovettsville for restaurants (1836, El Pitayo, Backstreet Brews, Velocity Wings, and more), The Co-Op grocery store, plus easy access to the MD side which has a Weis grocery store, and more spots to eat! This home really has it all, so be sure to see it for yourself!
Features & Amenities
Interior
-
Other Interior Features
Ceiling Fan(s), Kitchen Island, Recessed Lighting, Walk-In Closet(s), Crown Molding, Open Floorplan, Soaking Tub
-
Total Bedrooms
4
-
Bathrooms
3
-
1/2 Bathrooms
1
-
Above Grade Finished Area
3389.0
-
Basement YN
YES
-
Cooling YN
YES
-
Cooling
Central Air, Ceiling Fan(s), Electric
-
Fireplace YN
YES
-
Heating YN
YES
-
Heating
Propane, Forced Air, Heat Pump
-
Pet friendly
N/A
Exterior
-
Garage
Yes
-
Garage spaces
2
-
Construction Materials
Brick Veneer, Vinyl Siding
-
Parking
Garage Door Opener, On Street, Garage, Driveway, Attached
-
Patio and Porch Features
Deck
-
Pool
No
-
Waterfront YN
NO
Area & Lot
-
Lot Features
Few Trees, Back Yard
-
Lot Size(acres)
0.23
-
Lot Size(square feet)
10019.0
-
Property Type
Residential
-
Property Sub Type
Single Family Residence
-
Architectural Style
Colonial
Price
-
Sales Price
$775,000
-
Tax Amount
$6,990
-
Sq. Footage
4, 701
-
Price/SqFt
$164
HOA
-
Association
YES
-
Association Fee
$84
-
Association Fee Frequency
Monthly
-
Association Fee Includes
N/A
School District
-
Elementary School
LOVETTSVILLE
-
Middle School
HARMONY
-
High School
WOODGROVE
Property Features
-
New Construction
NO
-
Association Amenities
Playground
-
Foundation Details
Concrete Perimeter
-
Senior Community YN
NO
-
Sewer
Public Sewer
-
Tax Lot
94
-
Water Source
Public
Schedule a Showing
Showing scheduled successfully.
Mortgage calculator
Estimate your monthly mortgage payment, including the principal and interest, property taxes, and HOA. Adjust the values to generate a more accurate rate.
Your payment
Principal and Interest:
$
Property taxes:
$
HOA fees:
$
Total loan payment:
$
Total interest amount:
$
Location
County
LOUDOUN
Elementary School
LOVETTSVILLE
Middle School
HARMONY
High School
WOODGROVE
Listing Courtesy of Taylor Tolbert , Samson Properties
RealHub Information is provided exclusively for consumers' personal, non-commercial use, and it may not be used for any purpose other than to identify prospective properties consumers may be interested in purchasing. All information deemed reliable but not guaranteed and should be independently verified. All properties are subject to prior sale, change or withdrawal. RealHub website owner shall not be responsible for any typographical errors, misinformation, misprints and shall be held totally harmless.

AGENT
Andrew Boateng
Call Andrew today to schedule a private showing.

* Listings on this website come from the FMLS IDX Compilation and may be held by brokerage firms other than the owner of this website. The listing brokerage is identified in any listing details. Information is deemed reliable but is not guaranteed. If you believe any FMLS listing contains material that infringes your copyrighted work please click here to review our DMCA policy and learn how to submit a takedown request.© 2024 FMLS.
Related Properties
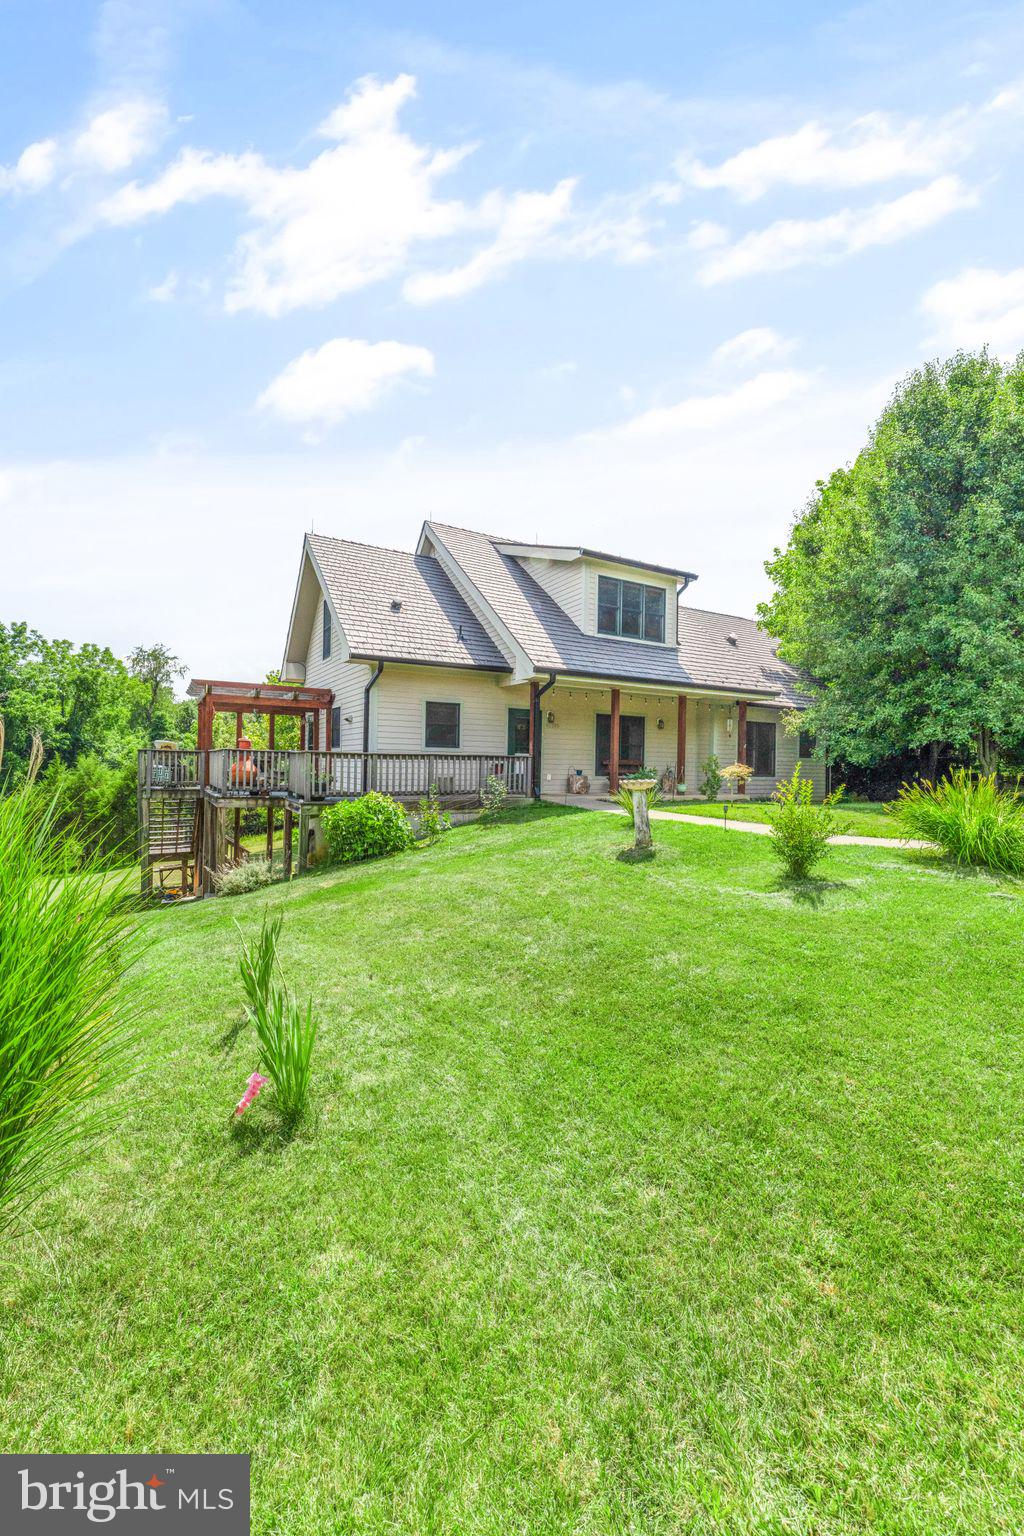
LOVETTSVILLE
40989 REDWING SONG LANE
5 Beds
2 Baths
3,286 Sq.Ft.
$699,900
MLS#: VALO2125758
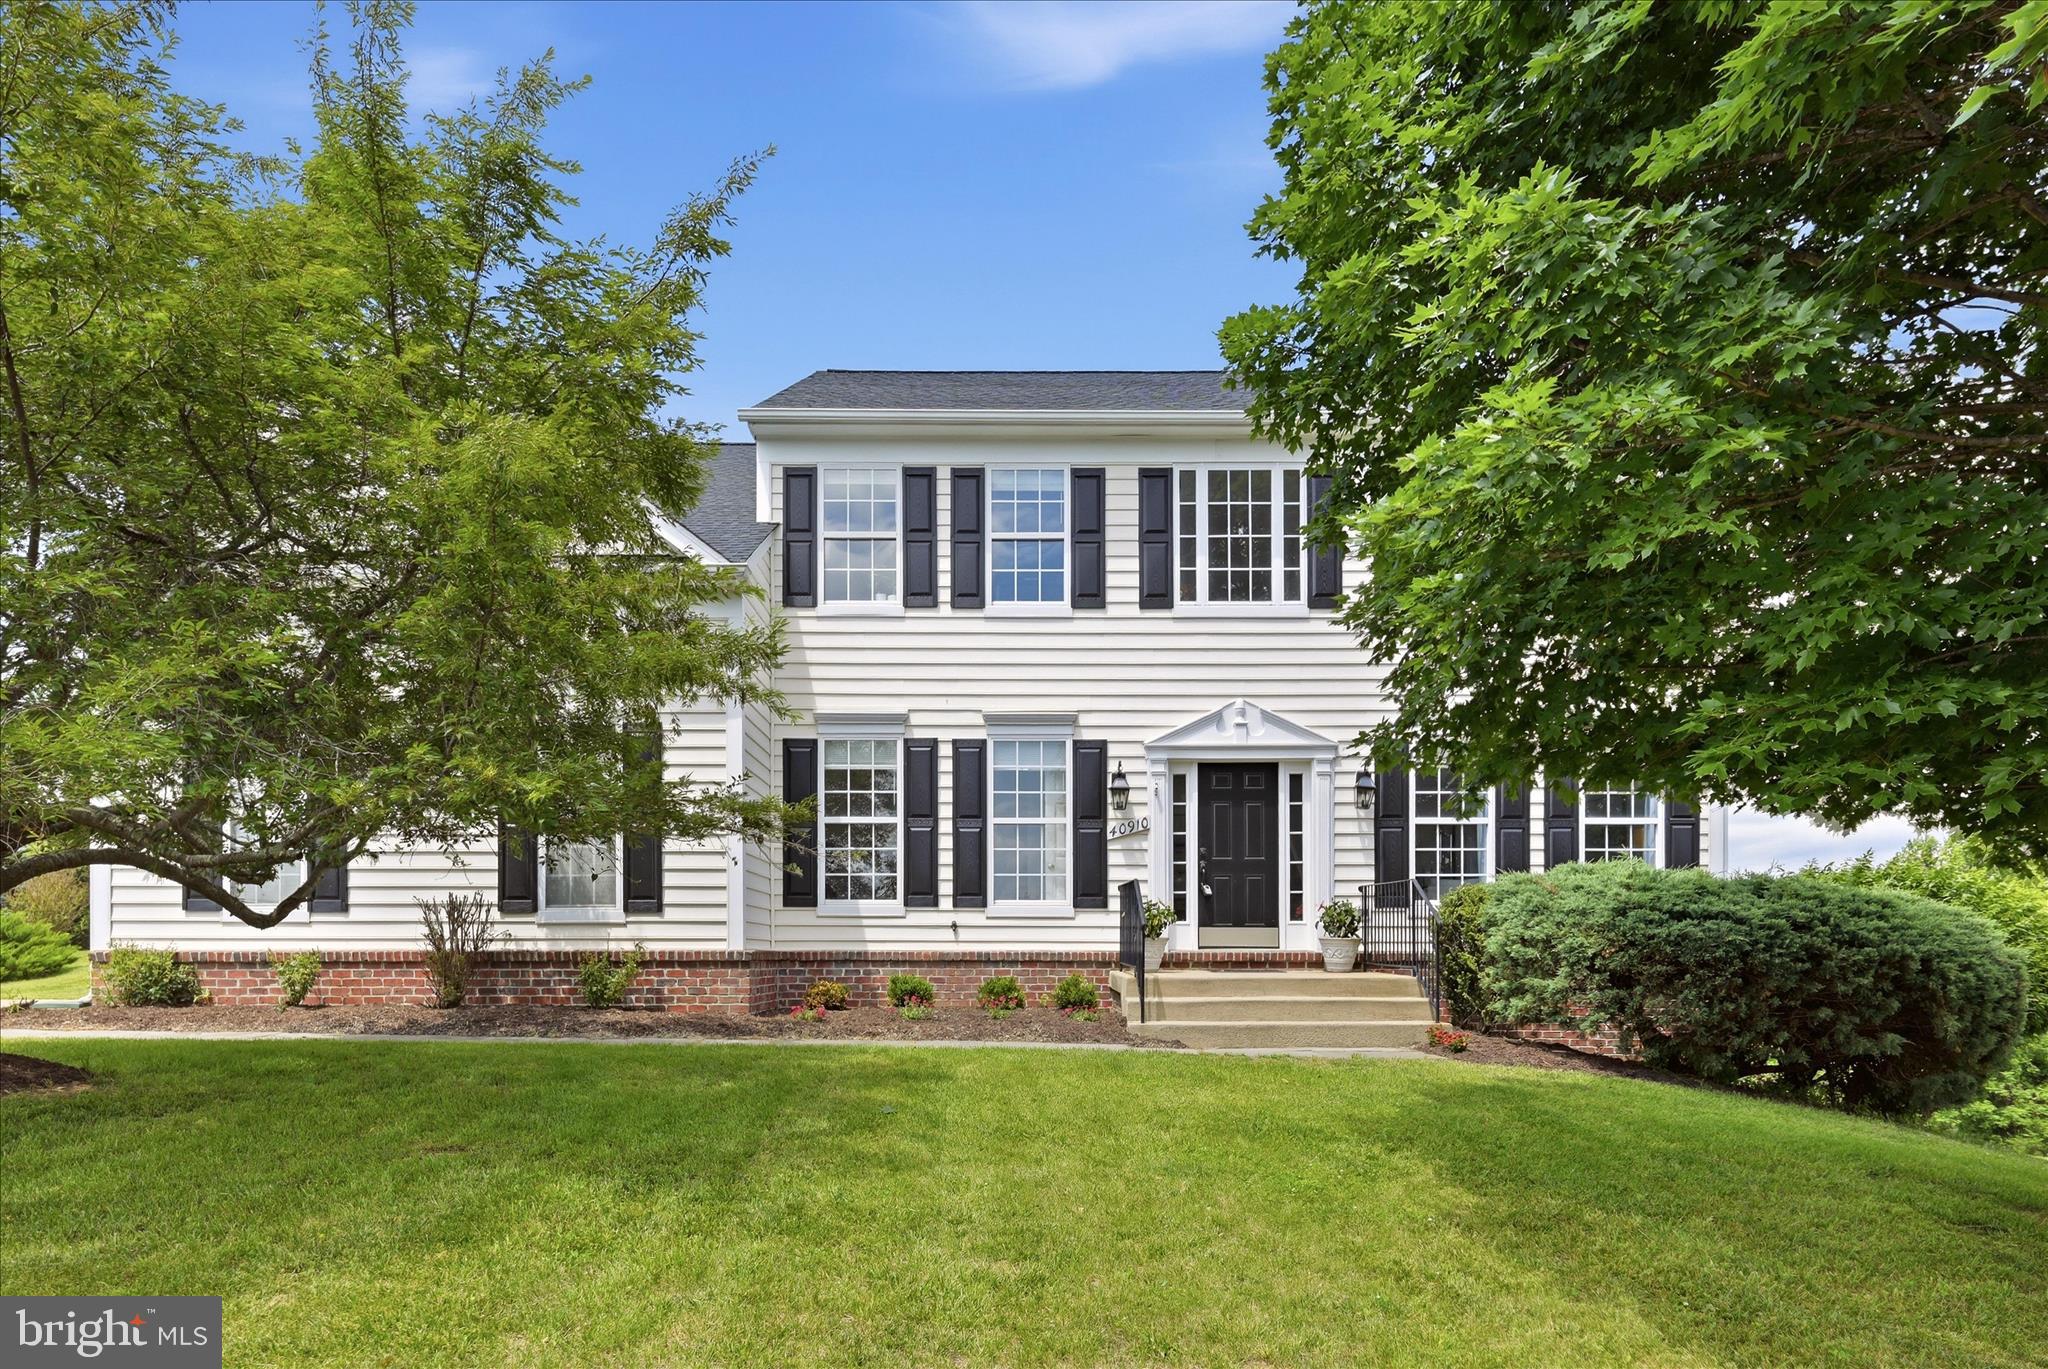
LOVETTSVILLE
40910 MEADOW VISTA PLACE
4 Beds
3 Baths
3,948 Sq.Ft.
$849,900
MLS#: VALO2126890
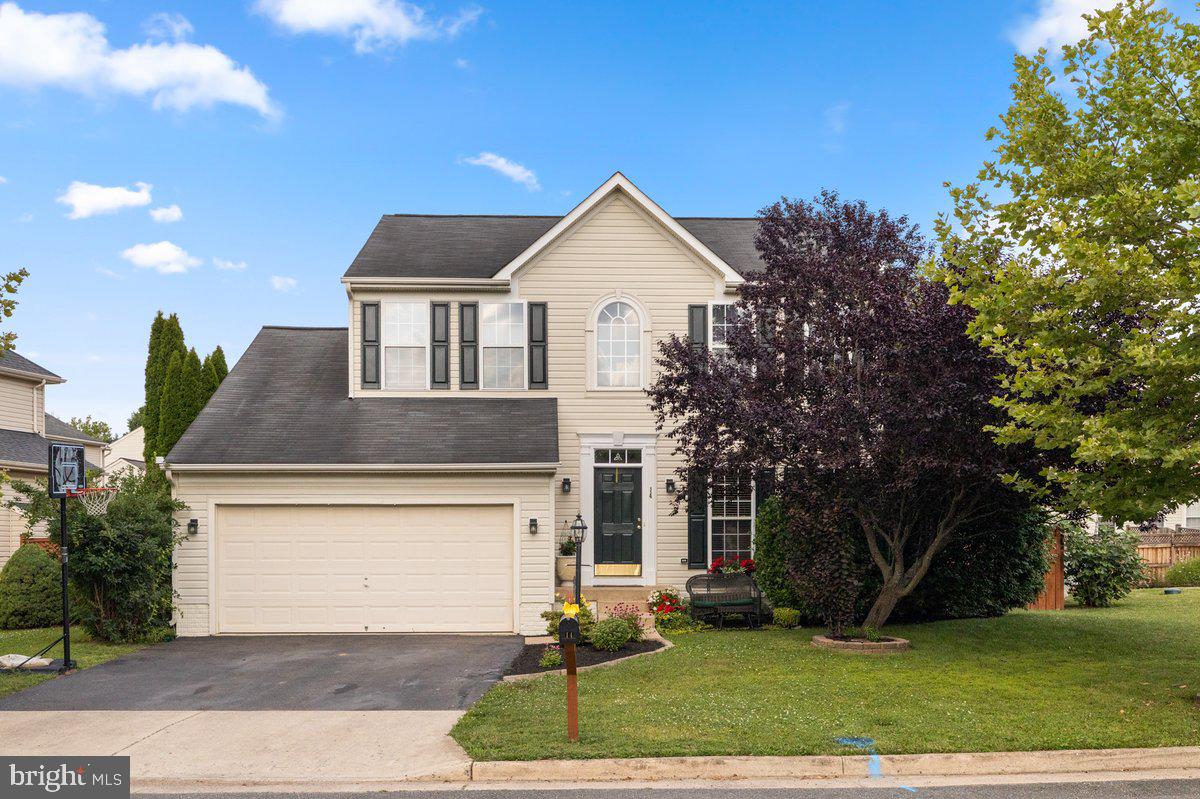
LOVETTSVILLE
14 POTTERFIELD DRIVE
5 Beds
3 Baths
2,919 Sq.Ft.
$709,500
MLS#: VALO2130160
.png)