

Property
Beds
2
Full Baths
2
1/2 Baths
None
Year Built
1986
Sq.Footage
1,083
Nestled in the charming community of Four Winds at Oakton, this delightful 2-bedroom, 2-bathroom garden-style apartment offers a perfect blend of comfort and convenience. With 1,083 square feet of thoughtfully designed living space, this home is ideal for those seeking a serene retreat while being just moments away from vibrant local amenities. As you step inside, you'll be greeted by a warm and inviting atmosphere, perfect for relaxation and entertaining. The open layout seamlessly connects the living and dining areas, creating a spacious environment filled with natural light. The well-appointed kitchen is ready for your culinary adventures, while the in-unit washer and dryer add an extra layer of convenience to your daily routine. The community of Four Winds at Oakton is a true gem, offering a wealth of amenities that enhance your lifestyle. Enjoy sunny afternoons at the outdoor pool, or take a leisurely stroll along the scenic jog/walk paths that wind through the beautifully maintained common grounds. For those who enjoy staying active, the fitness center and exercise room provide ample opportunities to maintain your wellness routine, while the clubhouse serves as a perfect gathering spot for social events and community activities. The community is also well-maintained, with services including lawn care, snow removal, and trash collection, allowing you to spend more time enjoying your home and less time on upkeep. Location is key, and this property does not disappoint. Situated in a vibrant neighborhood, you'll find a variety of shopping, dining, and entertainment options just a short drive away. Whether you're in the mood for a cozy café, a trendy restaurant, or a day of shopping, everything you need is within reach. With off-street and on-street parking available, coming home is always a breeze. This charming apartment in Four Winds at Oakton is not just a place to live; it's a place to thrive. Experience the perfect blend of comfort, community, and convenience-your new home awaits!
Open Houses
Open house times are shown in the property’s local time.
Features & Amenities
Interior
-
Total Bedrooms
2
-
Bathrooms
2
-
Above Grade Finished Area
1083.0
-
Basement YN
NO
-
Cooling YN
YES
-
Cooling
Central Air, Electric
-
Heating YN
YES
-
Heating
Electric, Heat Pump
-
Main Level Bedrooms
2
-
Pet friendly
Yes
Exterior
-
Garage
No
-
Construction Materials
Frame
-
Parking
Off Street, On Street
-
Pool
Yes
-
Pool Features
Community
-
Waterfront YN
NO
Area & Lot
-
Property Type
Residential
-
Property Sub Type
Condominium
-
Architectural Style
Unit/Flat
Price
-
Sales Price
$349,995
-
Tax Amount
$3,978
-
Sq. Footage
1,083
-
Price/SqFt
$323
HOA
-
Association
No
School District
-
Elementary School
OAKTON
-
Middle School
THOREAU
-
High School
OAKTON
Property Features
-
New Construction
NO
-
Accessibility Features
Accessible Elevator Installed
-
Association Amenities
Clubhouse, Dog Park, Fitness Center, Elevator(s), Jogging Path, Playground
-
Senior Community YN
NO
-
Sewer
Public Sewer
-
Water Source
Public
Schedule a Showing
Showing scheduled successfully.
Mortgage calculator
Estimate your monthly mortgage payment, including the principal and interest, property taxes, and HOA. Adjust the values to generate a more accurate rate.
Your payment
Principal and Interest:
$
Property taxes:
$
HOA fees:
$
Total loan payment:
$
Total interest amount:
$
Location
County
FAIRFAX
Elementary School
OAKTON
Middle School
THOREAU
High School
OAKTON
Listing Courtesy of Alireza Soumali, RE/MAX Galaxy
RealHub Information is provided exclusively for consumers' personal, non-commercial use, and it may not be used for any purpose other than to identify prospective properties consumers may be interested in purchasing. All information deemed reliable but not guaranteed and should be independently verified. All properties are subject to prior sale, change or withdrawal. RealHub website owner shall not be responsible for any typographical errors, misinformation, misprints and shall be held totally harmless.

Salesperson, Realtor
Andrew Boateng
Call Andrew today to schedule a private showing.

* Listings on this website come from the FMLS IDX Compilation and may be held by brokerage firms other than the owner of this website. The listing brokerage is identified in any listing details. Information is deemed reliable but is not guaranteed. If you believe any FMLS listing contains material that infringes your copyrighted work please review our DMCA policy and learn how to submit a takedown request.© 2024 FMLS.
Related Properties

OAKTON
10107 OAKTON TERRACE ROAD
2 Beds
1 Baths
1,242 Sq.Ft.
$400,000
MLS#: VAFX2339382

OAKTON
10248 APPALACHIAN CIRCLE 1-D3
2 Beds
1 Baths
1,250 Sq.Ft.
$339,000
MLS#: VAFX2344004

OAKTON
10200 BUSHMAN DRIVE 104
1 Beds
1 Baths
920 Sq.Ft.
$294,999
MLS#: VAFX2343454

OAKTON
10248 APPALACHIAN CIRCLE 1-B1
1 Beds
1 Baths
1,109 Sq.Ft.
$330,000
MLS#: VAFX2339136
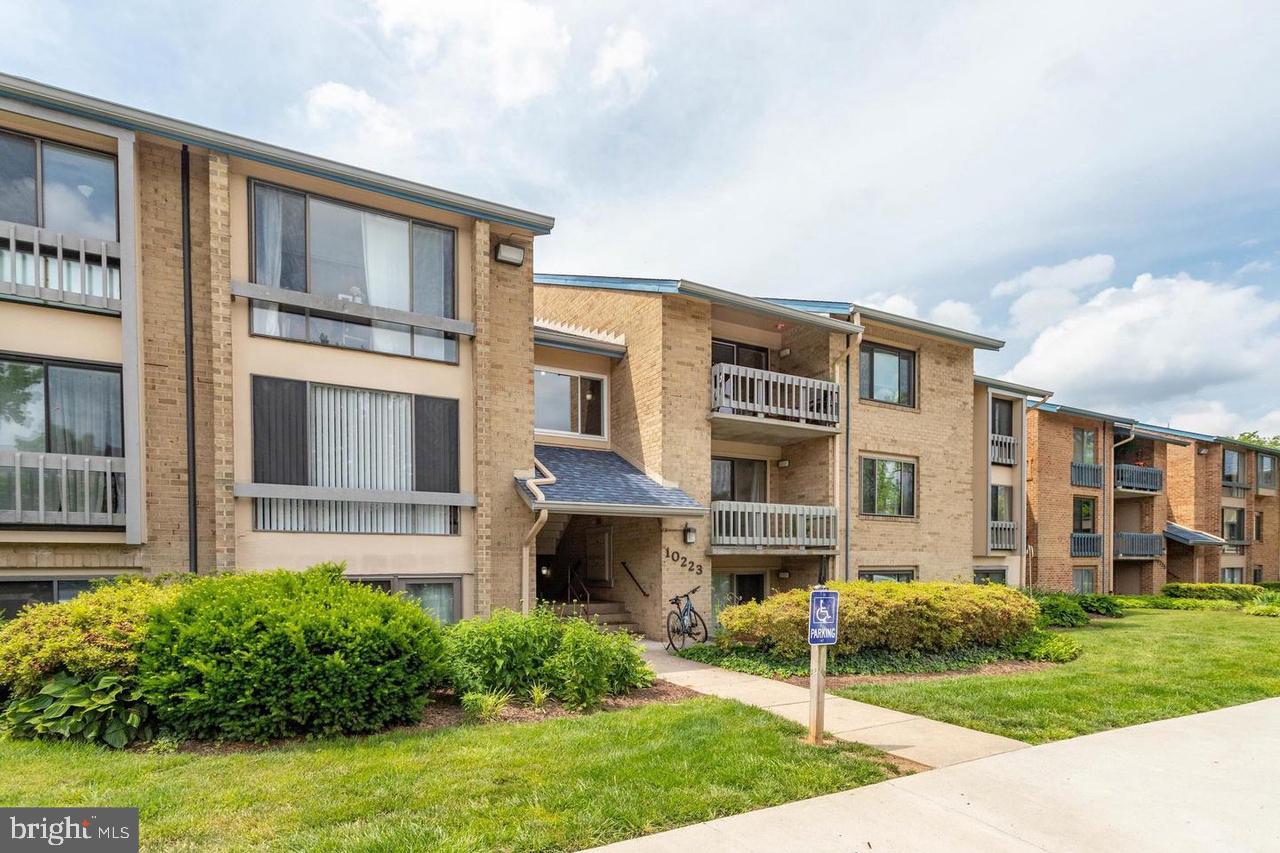
OAKTON
10223 VALENTINO DRIVE 7323
2 Beds
2 Baths
1,136 Sq.Ft.
$370,000
MLS#: VAFX2327176

OAKTON
9925 OAKTON TERRACE ROAD
2 Beds
2 Baths
1,324 Sq.Ft.
$415,000
MLS#: VAFX2345280

OAKTON
10303 APPALACHIAN CIRCLE 9-214
1 Beds
1 Baths
863 Sq.Ft.
$290,000
MLS#: VAFX2347898

OAKTON
10131 OAKTON TERRACE ROAD
2 Beds
2 Baths
1,205 Sq.Ft.
$415,000
MLS#: VAFX2344246

OAKTON
3179 SUMMIT SQUARE DRIVE 2-C3
2 Beds
1 Baths
1,250 Sq.Ft.
$350,000
MLS#: VAFX2347784
