


Property
Beds
4
Full Baths
4
1/2 Baths
1
Year Built
2016
Sq.Footage
4,591
To help set expectations about the current market conditions. Multiple Offers Received well over the listed price and the home appraised! Welcome to the stunning Stanley Martin Carey Model home! This home is a true testament to the owner's exceptional pride in ownership, evident in every single detail. Get ready to be blown away by the perfect blend of functionality and style that makes this home an absolute dream for anyone ready to live their best life. Step inside and be greeted by the impeccable custom-neutral paint that sets the tone for elegance throughout. The front of the home features a study and a dining room, setting the stage for memorable gatherings and dinner parties. But it's the back of the home that truly steals the show, revealing a magnificent open-concept design. The great room, complete with a cozy fireplace, seamlessly flows into the spacious breakfast room and gourmet kitchen, creating an inviting space that's perfect for both entertaining and everyday living. With abundant natural light flooding in, these rooms feel bright and airy, creating an atmosphere that instantly makes you feel at home. The attention to detail in this home is truly remarkable. From the meticulously chosen finishes to the carefully thought-out layout, no stone has been left unturned. Prepare to be amazed as you make your way up to the upper level, where the primary suite awaits. With its generous sitting room, stunning bath, and two large closets, this retreat offers the perfect sanctuary for relaxation and rejuvenation. The secondary bedrooms are equally impressive, each with access to a private or shared bath. Two of the rooms even feature large walk-in closets, providing ample storage space for all your needs. Plus, the laundry room conveniently sits on this level, making chores a breeze. As you descend the staircase to the lower level, you'll be amazed by the 11 ft high ceilings. This space is far from your typical basement - it exudes a sense of grandeur and sophistication that is perfect for hosting unforgettable events. Your guests will be in awe of the incredible space and won't want to leave. Imagine having your very own private exercise room in the comfort of your own home. Say goodbye to expensive gym memberships and hello to convenient workouts on your schedule. Stay fit and healthy from the comfort of your own home! But that's not all - the lower level also boasts a large recreation space that will leave you speechless. Complete with a custom built-in media wall and bar, this area is perfect for hosting game day parties or movie nights. The attention to detail in the design of this space is truly impressive and will enhance your entertainment experiences. You won't find another home with a game room like this. It's a hidden gem that adds a touch of playfulness and fun to the already amazing lower level. Whether you're an avid gamer or simply enjoy playing pool, this game room is sure to become your favorite spot in the house. Don't miss out on the opportunity to make this home your own. With its unparalleled entertainment spaces and luxurious features, it's the perfect place to create lasting memories with family and friends. Say goodbye to boring gatherings and hello to a whole new level of entertainment. If outdoor living is your preference, you'll enjoy the Trex deck off the main level a stunning custom patio, and a rare large usable yard. The home features a sound system on the main and lower levels, an irrigation system to keep your yard looking beautiful, and a new roof. In addition to the incredible features of the home, Cardinal Grove offers luxury amenities, including a community pool, a clubhouse, and an exercise room. You'll also appreciate the convenient location, just minutes from the Stonebridge Shopping Center and Potomac Mills. Commuting is a breeze with easy access to 95 and VRE. Don't miss out on the opportunity to own this incredible home.
Features & Amenities
Interior
-
Other Interior Features
Ceiling Fan(s), Kitchen Island, Recessed Lighting, Walk-In Closet(s), High Ceilings
-
Total Bedrooms
4
-
Bathrooms
4
-
1/2 Bathrooms
1
-
Above Grade Finished Area
3317.0
-
Basement YN
YES
-
Cooling YN
YES
-
Cooling
Central Air, Ceiling Fan(s)
-
Fireplace YN
YES
-
Heating YN
YES
-
Heating
Fireplace Insert, Natural Gas
-
Pet friendly
N/A
Exterior
-
Garage
Yes
-
Garage spaces
2
-
Construction Materials
Aluminum Siding
-
Parking
Garage Door Opener, Asphalt, Attached
-
Patio and Porch Features
Deck, Patio
-
Pool
No
-
Waterfront YN
NO
Area & Lot
-
Lot Size(acres)
0.26
-
Lot Size(square feet)
11,229
-
Property Type
Residential
-
Property Sub Type
Single Family Residence
-
Architectural Style
Colonial
Price
-
Sales Price
$900,000
-
Tax Amount
$7,842
-
Sq. Footage
4,591
-
Price/SqFt
$196
HOA
-
Association
YES
-
Association Fee
$140
-
Association Fee Frequency
Monthly
-
Association Fee Includes
N/A
Property Resources
-
Horse Property
NO
School District
-
Elementary School
N/A
-
Middle School
N/A
-
High School
N/A
Property Features
-
Association Amenities
Tennis Court(s)
-
Foundation Details
Concrete Perimeter
-
Senior Community YN
NO
-
Sewer
Public Sewer
-
Water Source
Public
Schedule a Showing
Showing scheduled successfully.
Mortgage calculator
Estimate your monthly mortgage payment, including the principal and interest, property taxes, and HOA. Adjust the values to generate a more accurate rate.
Your payment
Principal and Interest:
$
Property taxes:
$
HOA fees:
$
Total loan payment:
$
Total interest amount:
$
Location
County
PRINCE WILLIAM
Elementary School
Middle School
High School
Listing Courtesy of Patricia M Blackwelder, Samson Properties
RealHub Information is provided exclusively for consumers' personal, non-commercial use, and it may not be used for any purpose other than to identify prospective properties consumers may be interested in purchasing. All information deemed reliable but not guaranteed and should be independently verified. All properties are subject to prior sale, change or withdrawal. RealHub website owner shall not be responsible for any typographical errors, misinformation, misprints and shall be held totally harmless.

Salesperson, Realtor
Andrew Boateng
Call Andrew today to schedule a private showing.

* Listings on this website come from the FMLS IDX Compilation and may be held by brokerage firms other than the owner of this website. The listing brokerage is identified in any listing details. Information is deemed reliable but is not guaranteed. If you believe any FMLS listing contains material that infringes your copyrighted work please review our DMCA policy and learn how to submit a takedown request.© 2024 FMLS.
Related Properties
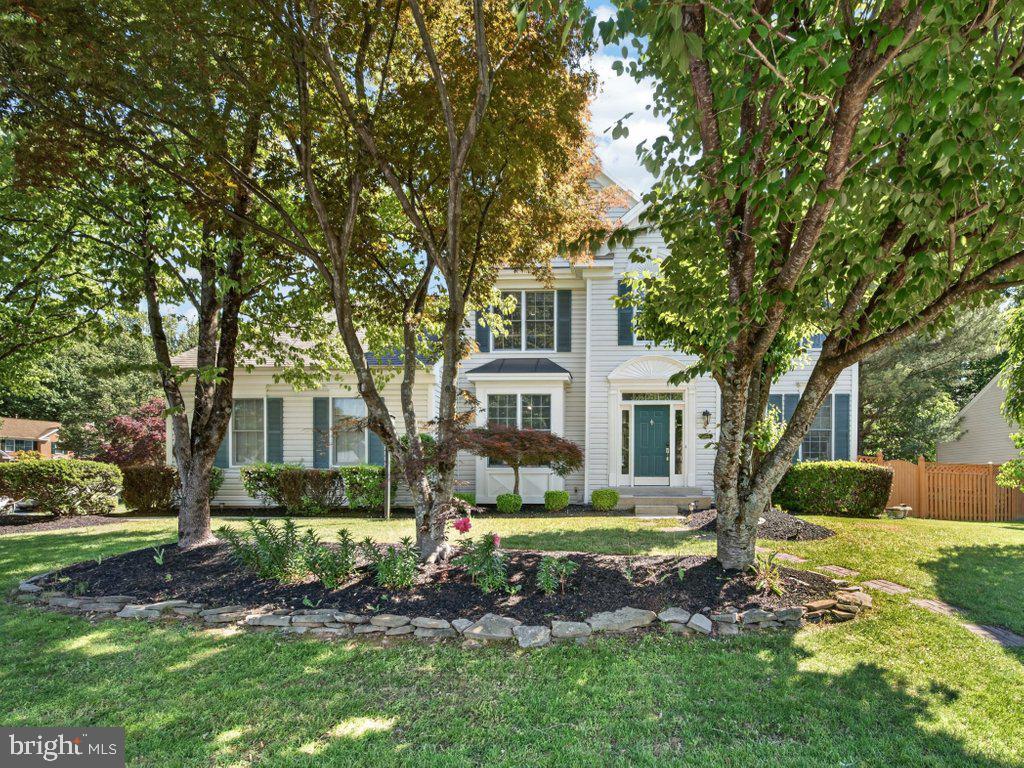
WOODBRIDGE
13250 FALLEN LEAF COURT
4 Beds
3 Baths
3,245 Sq.Ft.
$759,900
MLS#: VAPW2119178
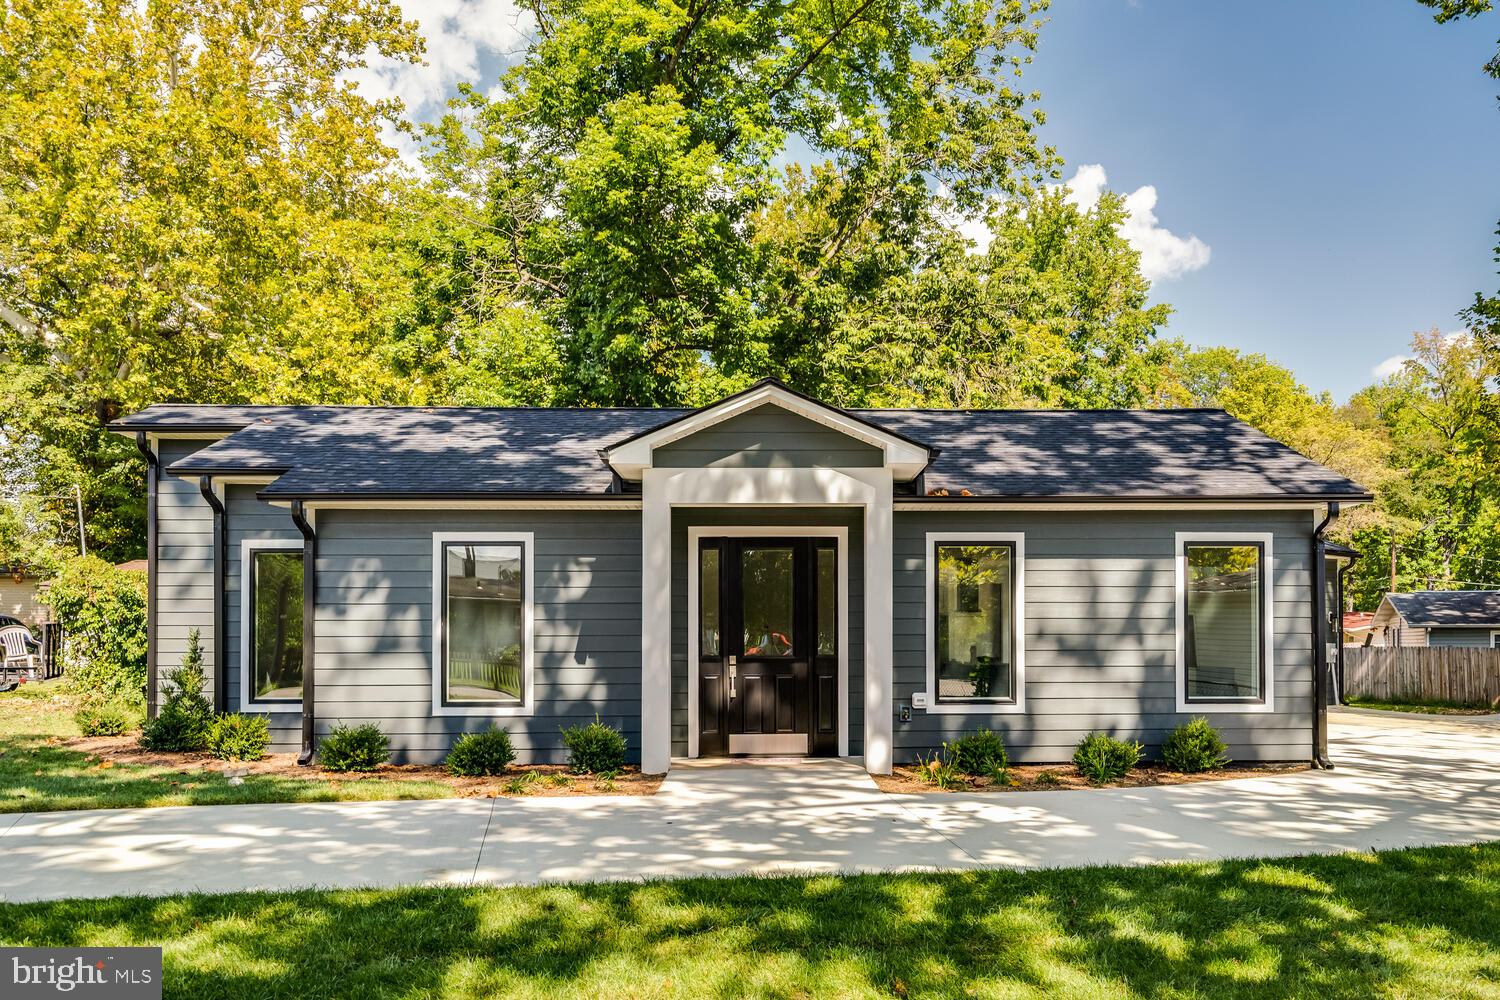
WOODBRIDGE
13711 JOYCE ROAD
3 Beds
3 Baths
2,000 Sq.Ft.
$749,000
MLS#: VAPW2115032

WOODBRIDGE
12516 CASSANDRA COURT
4 Beds
2 Baths
2,887 Sq.Ft.
$725,000
MLS#: VAPW2130446
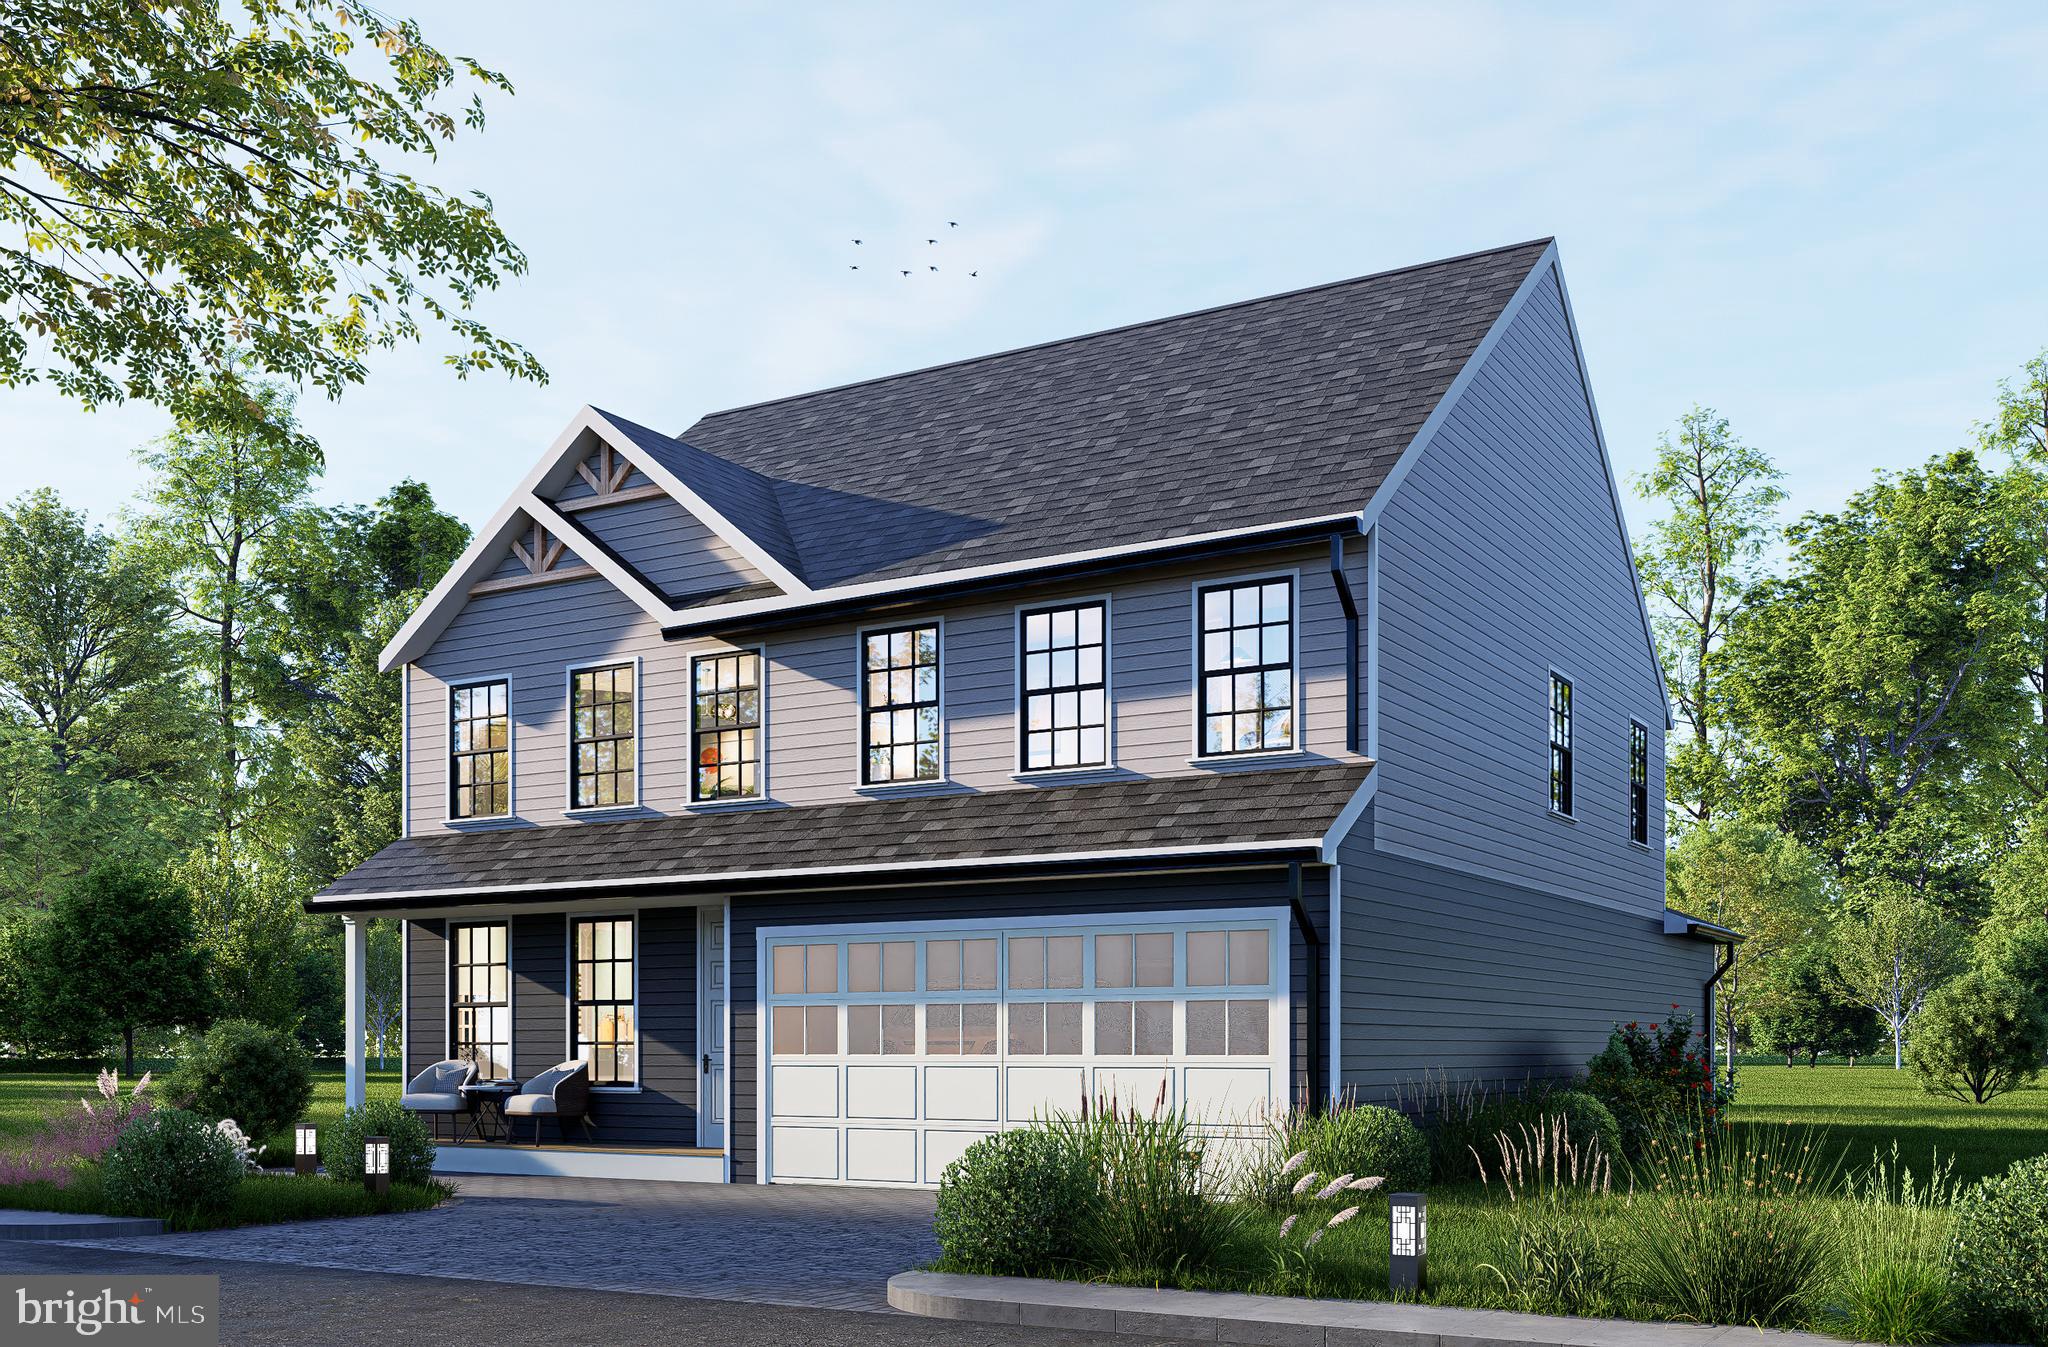
WOODBRIDGE
1627 INDIANA AVENUE
4 Beds
3 Baths
2,964 Sq.Ft.
$786,000
MLS#: VAPW2111524
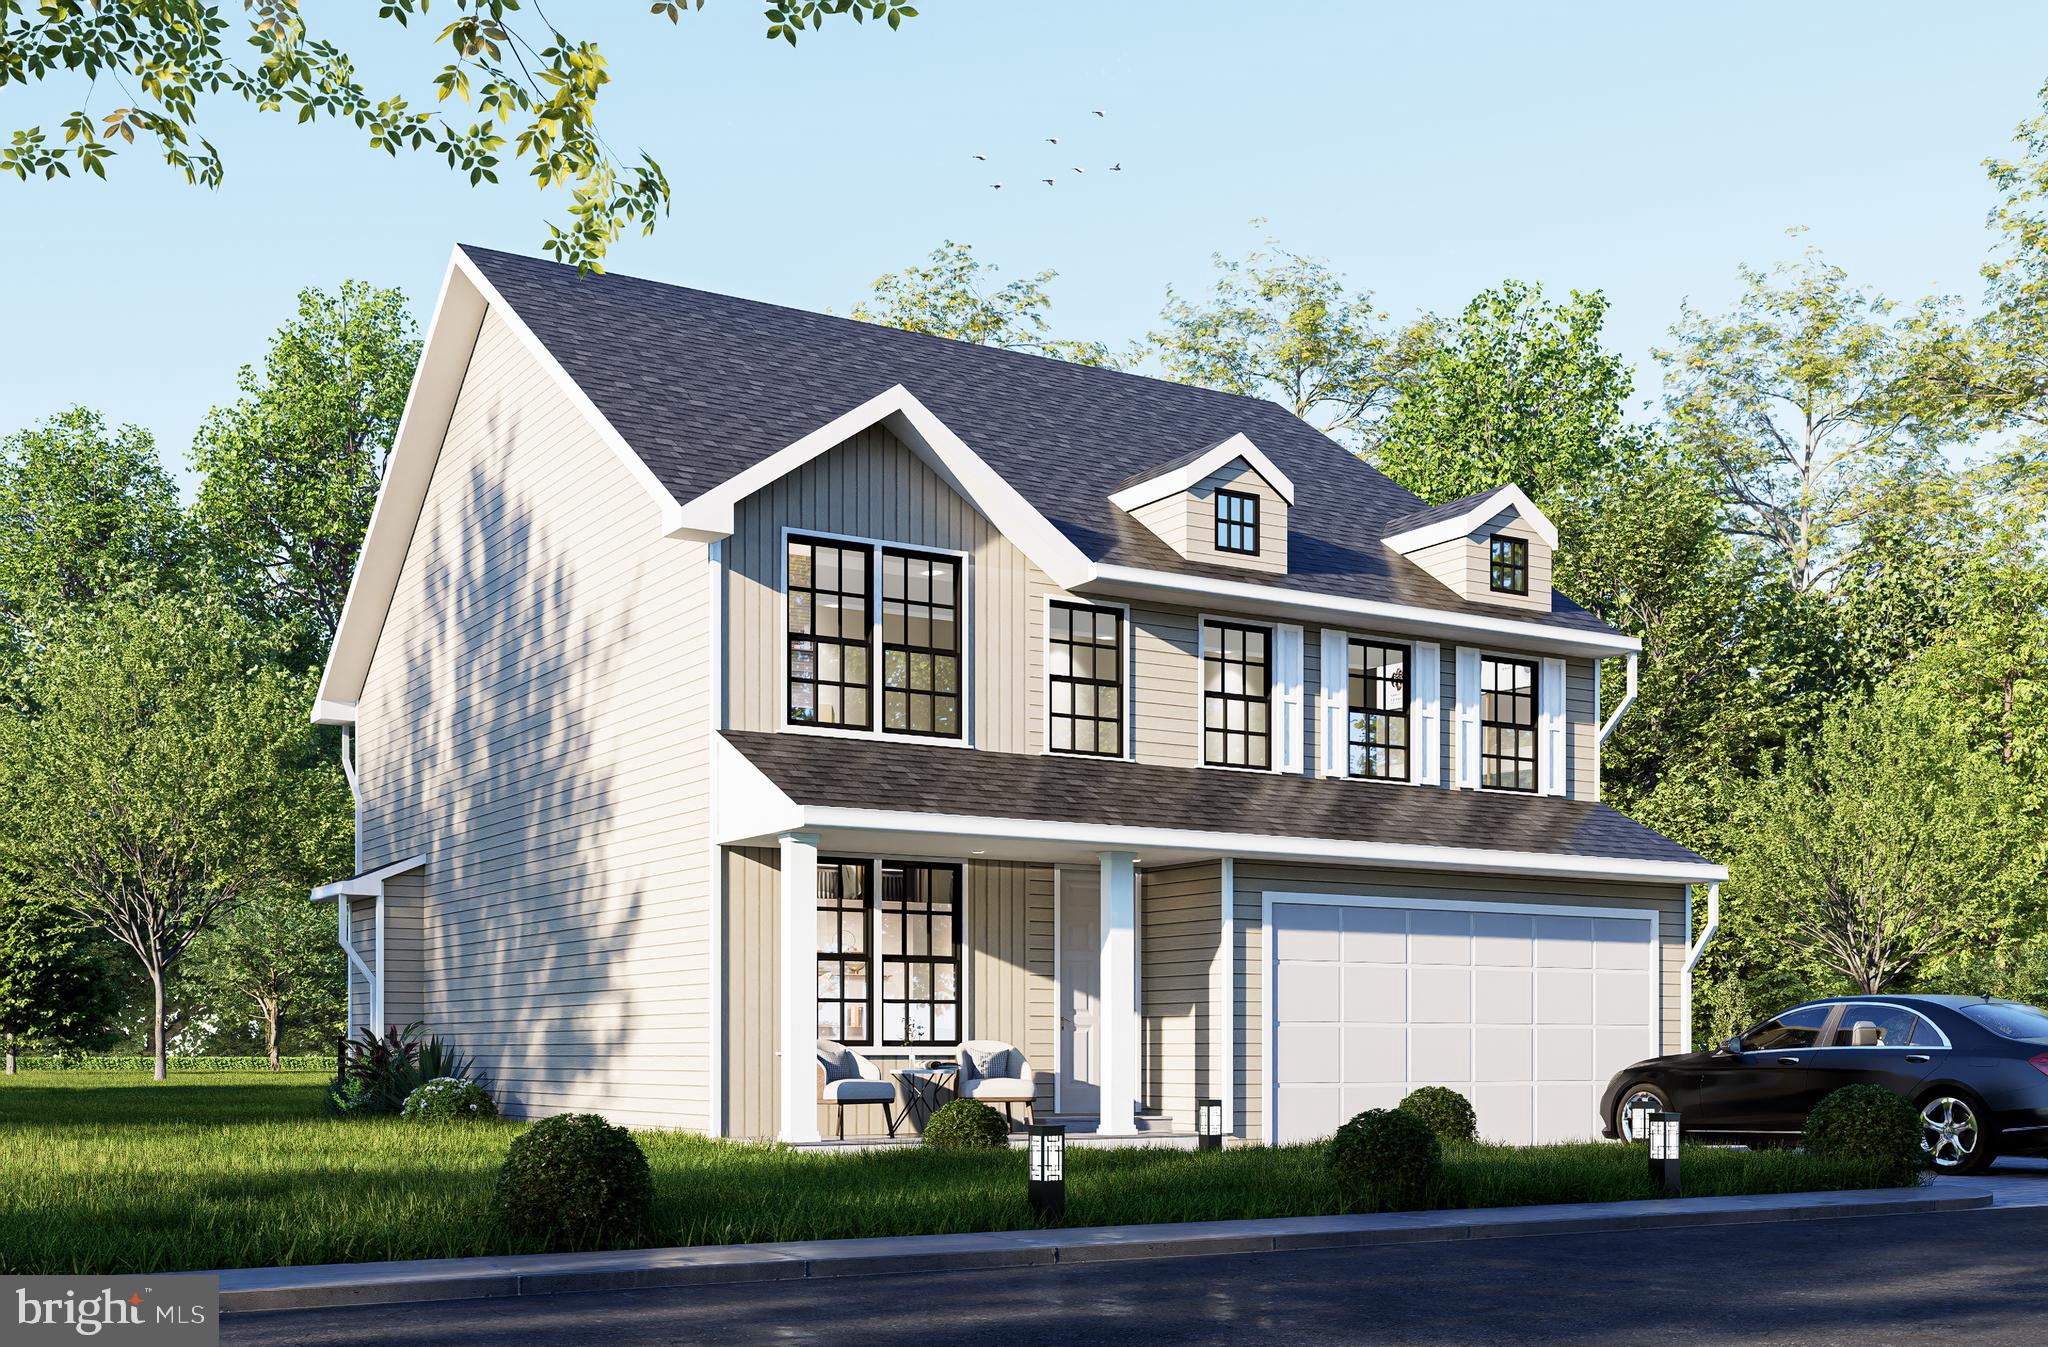
WOODBRIDGE
1642 INDIANA AVENUE
4 Beds
2 Baths
3,312 Sq.Ft.
$839,880
MLS#: VAPW2111638
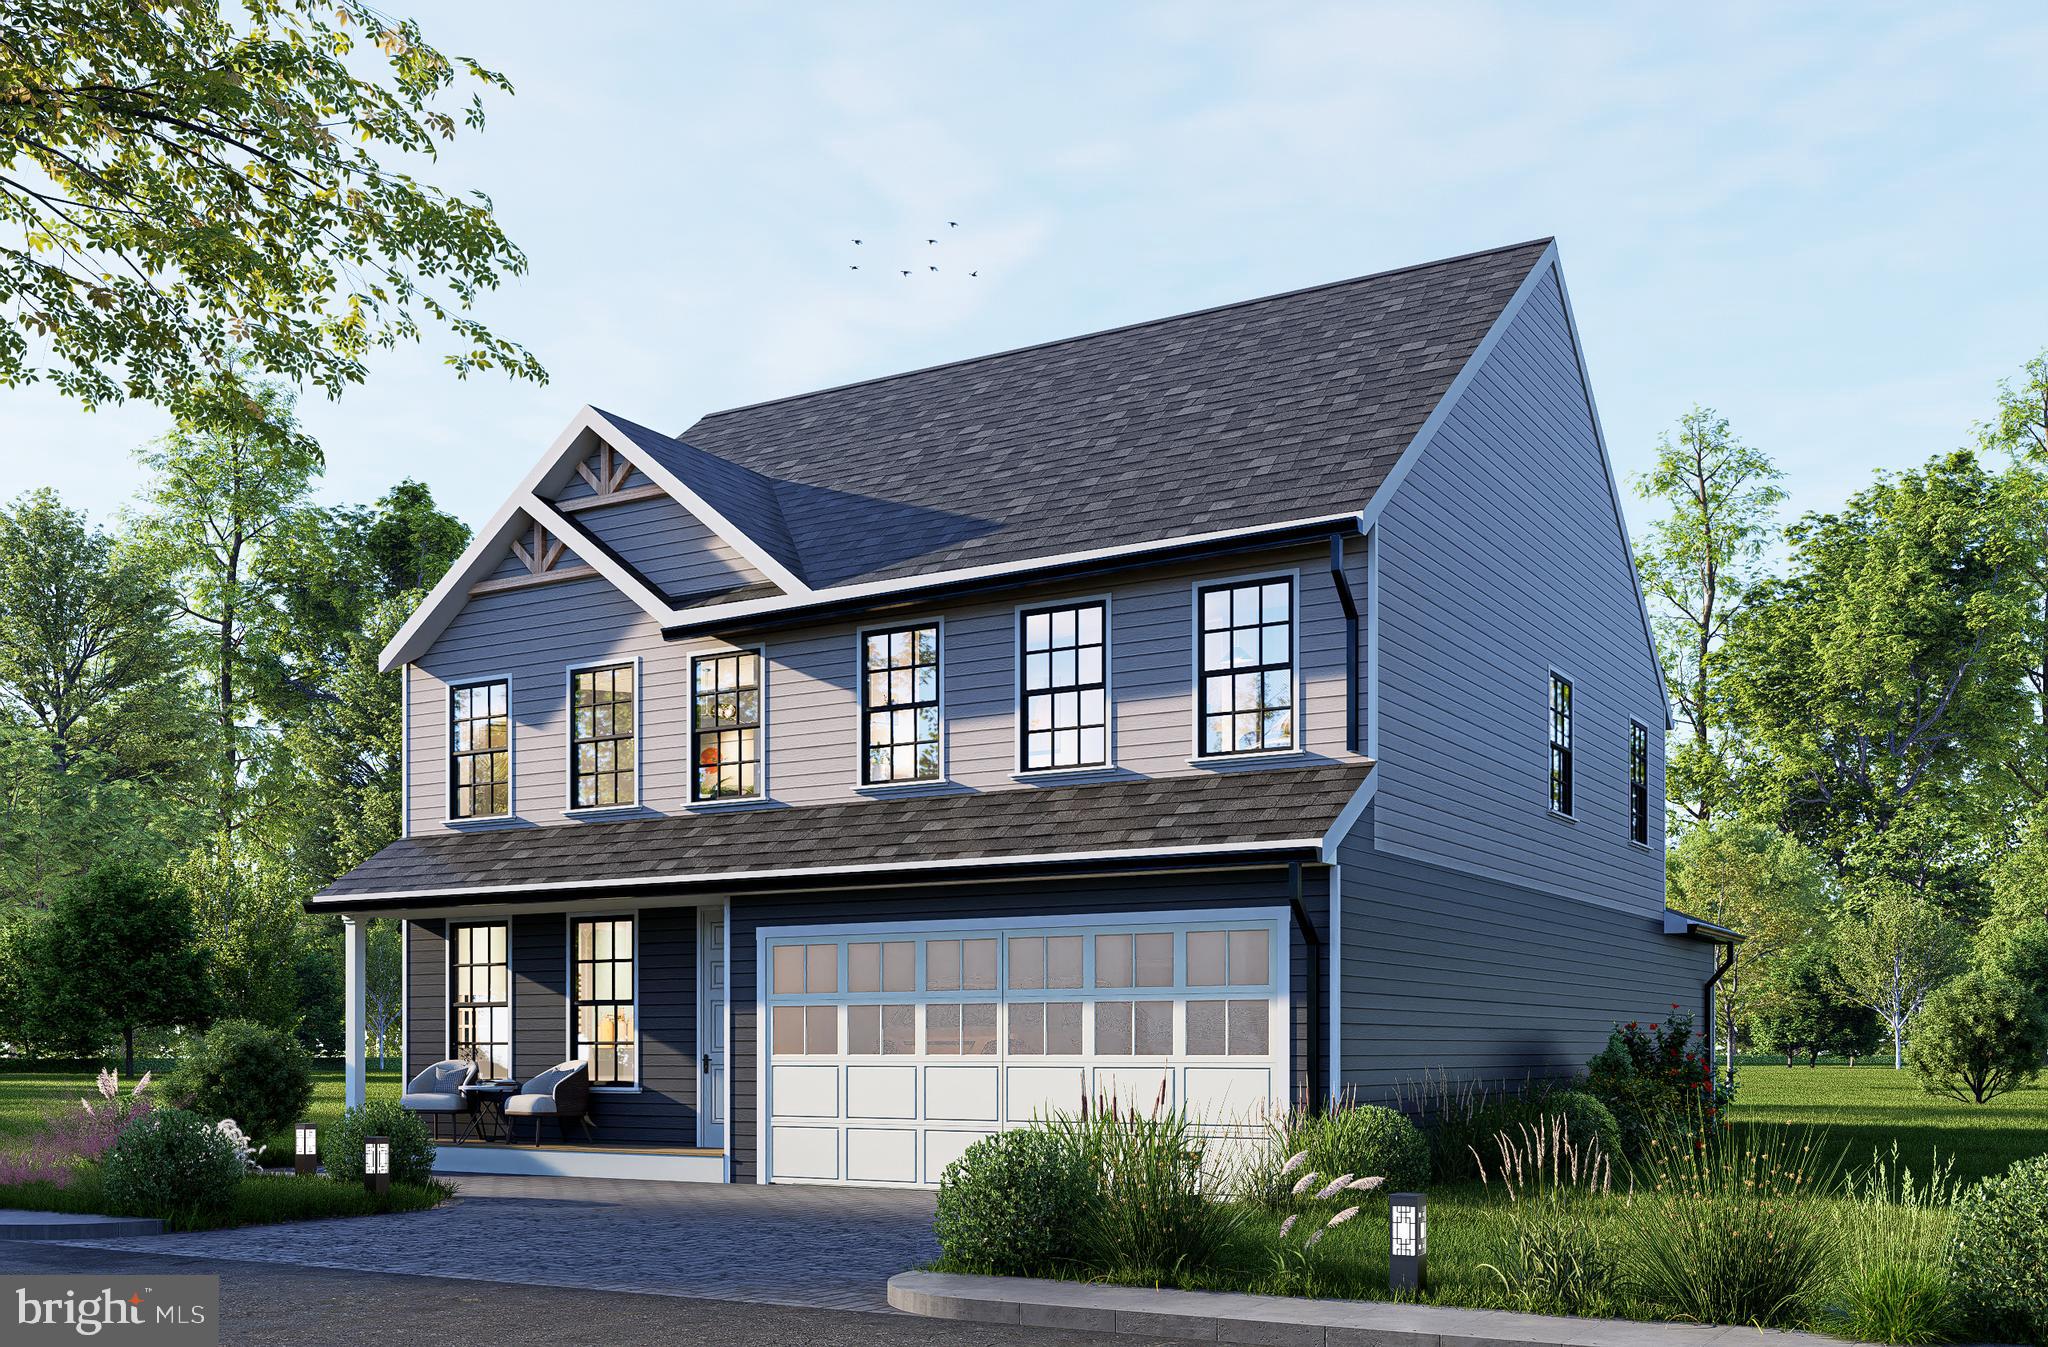
WOODBRIDGE
1624 INDIANA AVENUE
4 Beds
3 Baths
N/A
$786,000
MLS#: VAPW2112718
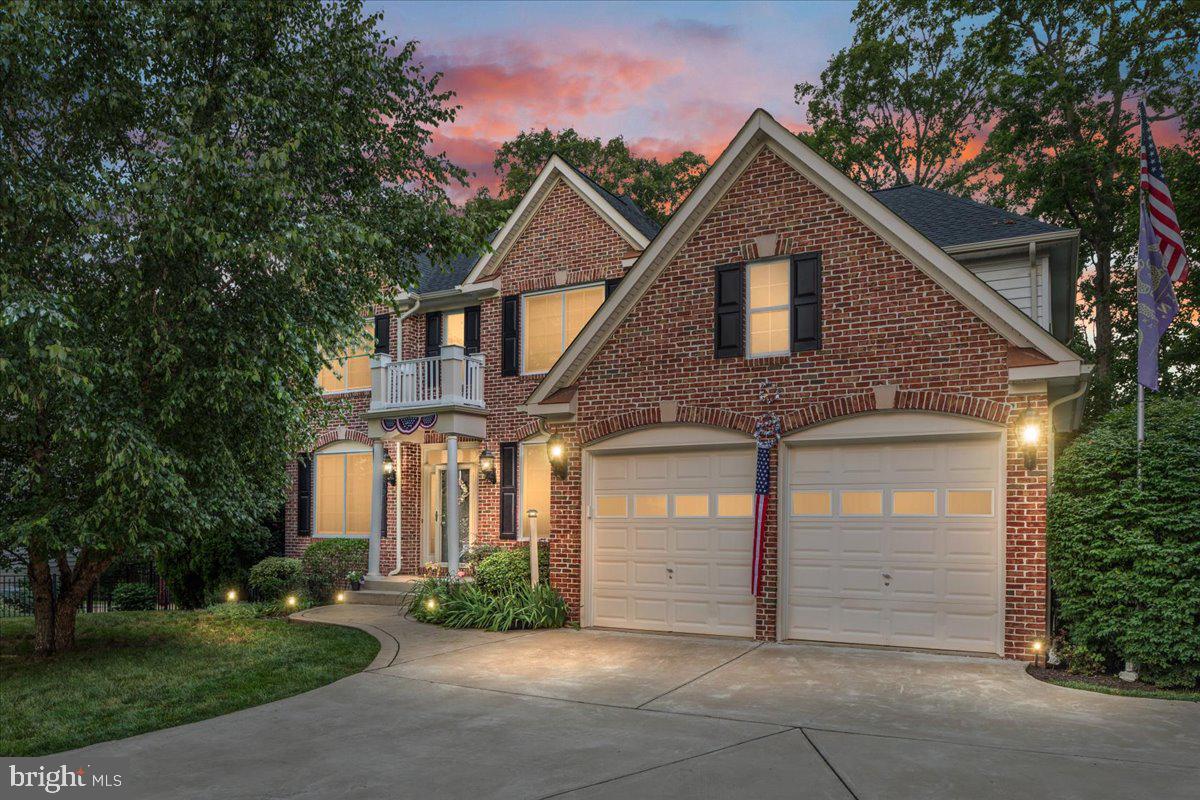
WOODBRIDGE
13020 QUAY COURT
5 Beds
3 Baths
4,008 Sq.Ft.
$1,075,000
MLS#: VAPW2123664

WOODBRIDGE
13827 ESTUARY PLACE
4 Beds
3 Baths
3,114 Sq.Ft.
$839,900
MLS#: VAPW2130118

WOODBRIDGE
15420 ANN ARDEN AVENUE
4 Beds
3 Baths
3,828 Sq.Ft.
$835,000
MLS#: VAPW2131368

WOODBRIDGE
13770 KAHAWAI DRIVE
4 Beds
3 Baths
2,152 Sq.Ft.
$796,100
MLS#: VAPW2127940
