


Property
Beds
2
Full Baths
1
1/2 Baths
None
Year Built
1941
Sq.Footage
930
The trifecta of Parkfairfax units: a level entry, patio backing to trees, and the biggest primary bedroom closet! Welcome to this renovated unit with hardwood parquet flooring throughout the unit, large windows for a ton of natural light, a spacious living room with ceiling fan, dining room with sliding glass door, and a renovated kitchen with granite counters, stainless steel appliances, and recessed lighting that is open to the entire main level. There's additional bar seating if you want it along with a large closet when you walk in. Upstairs you'll find a primary bedroom with the largest walk in closet! There's also built in bookshelves behind the door for extra storage or display shelves. The second bedroom has a spacious closet as well and they both share a renovated bathroom with tub. The hallway has a linen closet and stacked washer/dryer for easy laundry. The hallway has pull down attic stairs with additional storage too. Parkfairfax is a vibrant community of friendly neighbors, 3 pools, fitness center, tennis courts, playgrounds, car wash, and tons of walking paths. Located just 1 mile to Shirlington, enjoy all of the shopping, restaurants, and events. HOA fee includes water and gas. Pet friendly.
Features & Amenities
Interior
-
Total Bedrooms
2
-
Bathrooms
1
-
Above Grade Finished Area
930.0
-
Basement YN
NO
-
Cooling YN
YES
-
Cooling
Central Air, Wall Unit(s), Electric
-
Fireplace YN
NO
-
Heating YN
YES
-
Heating
Electric
-
Pet friendly
Dogs OK, Cats OK, Yes
Exterior
-
Garage
No
-
Construction Materials
Brick Veneer
-
Parking
Parking Lot
-
Patio and Porch Features
Patio
-
Pool
Yes
-
Pool Features
Community
-
Waterfront YN
NO
-
View
Trees/Woods
Area & Lot
-
Property Type
Residential
-
Property Sub Type
Condominium
-
Architectural Style
Colonial
Price
-
Sales Price
$425,000
-
Tax Amount
$4,746
-
Sq. Footage
930
-
Price/SqFt
$456
HOA
-
Association
No
School District
-
Elementary School
CHARLES BARRETT
-
Middle School
GEORGE WASHINGTON
-
High School
ALEXANDRIA CITY
Property Features
-
New Construction
NO
-
Association Amenities
Tennis Court(s), Playground
-
Foundation Details
Slab
-
Senior Community YN
NO
-
Sewer
Public Sewer
-
Water Source
Public
Schedule a Showing
Showing scheduled successfully.
Mortgage calculator
Estimate your monthly mortgage payment, including the principal and interest, property taxes, and HOA. Adjust the values to generate a more accurate rate.
Your payment
Principal and Interest:
$
Property taxes:
$
HOA fees:
$
Total loan payment:
$
Total interest amount:
$
Location
County
ALEXANDRIA CITY
Elementary School
CHARLES BARRETT
Middle School
GEORGE WASHINGTON
High School
ALEXANDRIA CITY
Listing Courtesy of Laura Schwartz, Real Broker, LLC
RealHub Information is provided exclusively for consumers' personal, non-commercial use, and it may not be used for any purpose other than to identify prospective properties consumers may be interested in purchasing. All information deemed reliable but not guaranteed and should be independently verified. All properties are subject to prior sale, change or withdrawal. RealHub website owner shall not be responsible for any typographical errors, misinformation, misprints and shall be held totally harmless.

Salesperson, Realtor
Andrew Boateng
Call Andrew today to schedule a private showing.

* Listings on this website come from the FMLS IDX Compilation and may be held by brokerage firms other than the owner of this website. The listing brokerage is identified in any listing details. Information is deemed reliable but is not guaranteed. If you believe any FMLS listing contains material that infringes your copyrighted work please click here to review our DMCA policy and learn how to submit a takedown request.© 2024 FMLS.
Related Properties

ALEXANDRIA
203 YOAKUM PARKWAY 1807
2 Beds
2 Baths
1,309 Sq.Ft.
$450,000
MLS#: VAAX2065546

ALEXANDRIA
205 YOAKUM PARKWAY 1711
3 Beds
2 Baths
1,621 Sq.Ft.
$469,900
MLS#: VAAX2066028

ALEXANDRIA
6301 STEVENSON AVENUE 102
3 Beds
2 Baths
1,410 Sq.Ft.
$350,000
MLS#: VAAX2060568

ALEXANDRIA
1734 W ABINGDON DRIVE 201
2 Beds
1 Baths
879 Sq.Ft.
$370,000
MLS#: VAAX2064738

ALEXANDRIA
1211 N PITT STREET 3A
1 Beds
1 Baths
611 Sq.Ft.
$399,000
MLS#: VAAX2066408

ALEXANDRIA
5902 MT EAGLE DRIVE 601
2 Beds
2 Baths
1,120 Sq.Ft.
$419,000
MLS#: VAFX2345058

ALEXANDRIA
2451 MIDTOWN AVENUE 1319
2 Beds
2 Baths
1,172 Sq.Ft.
$487,000
MLS#: VAFX2337804
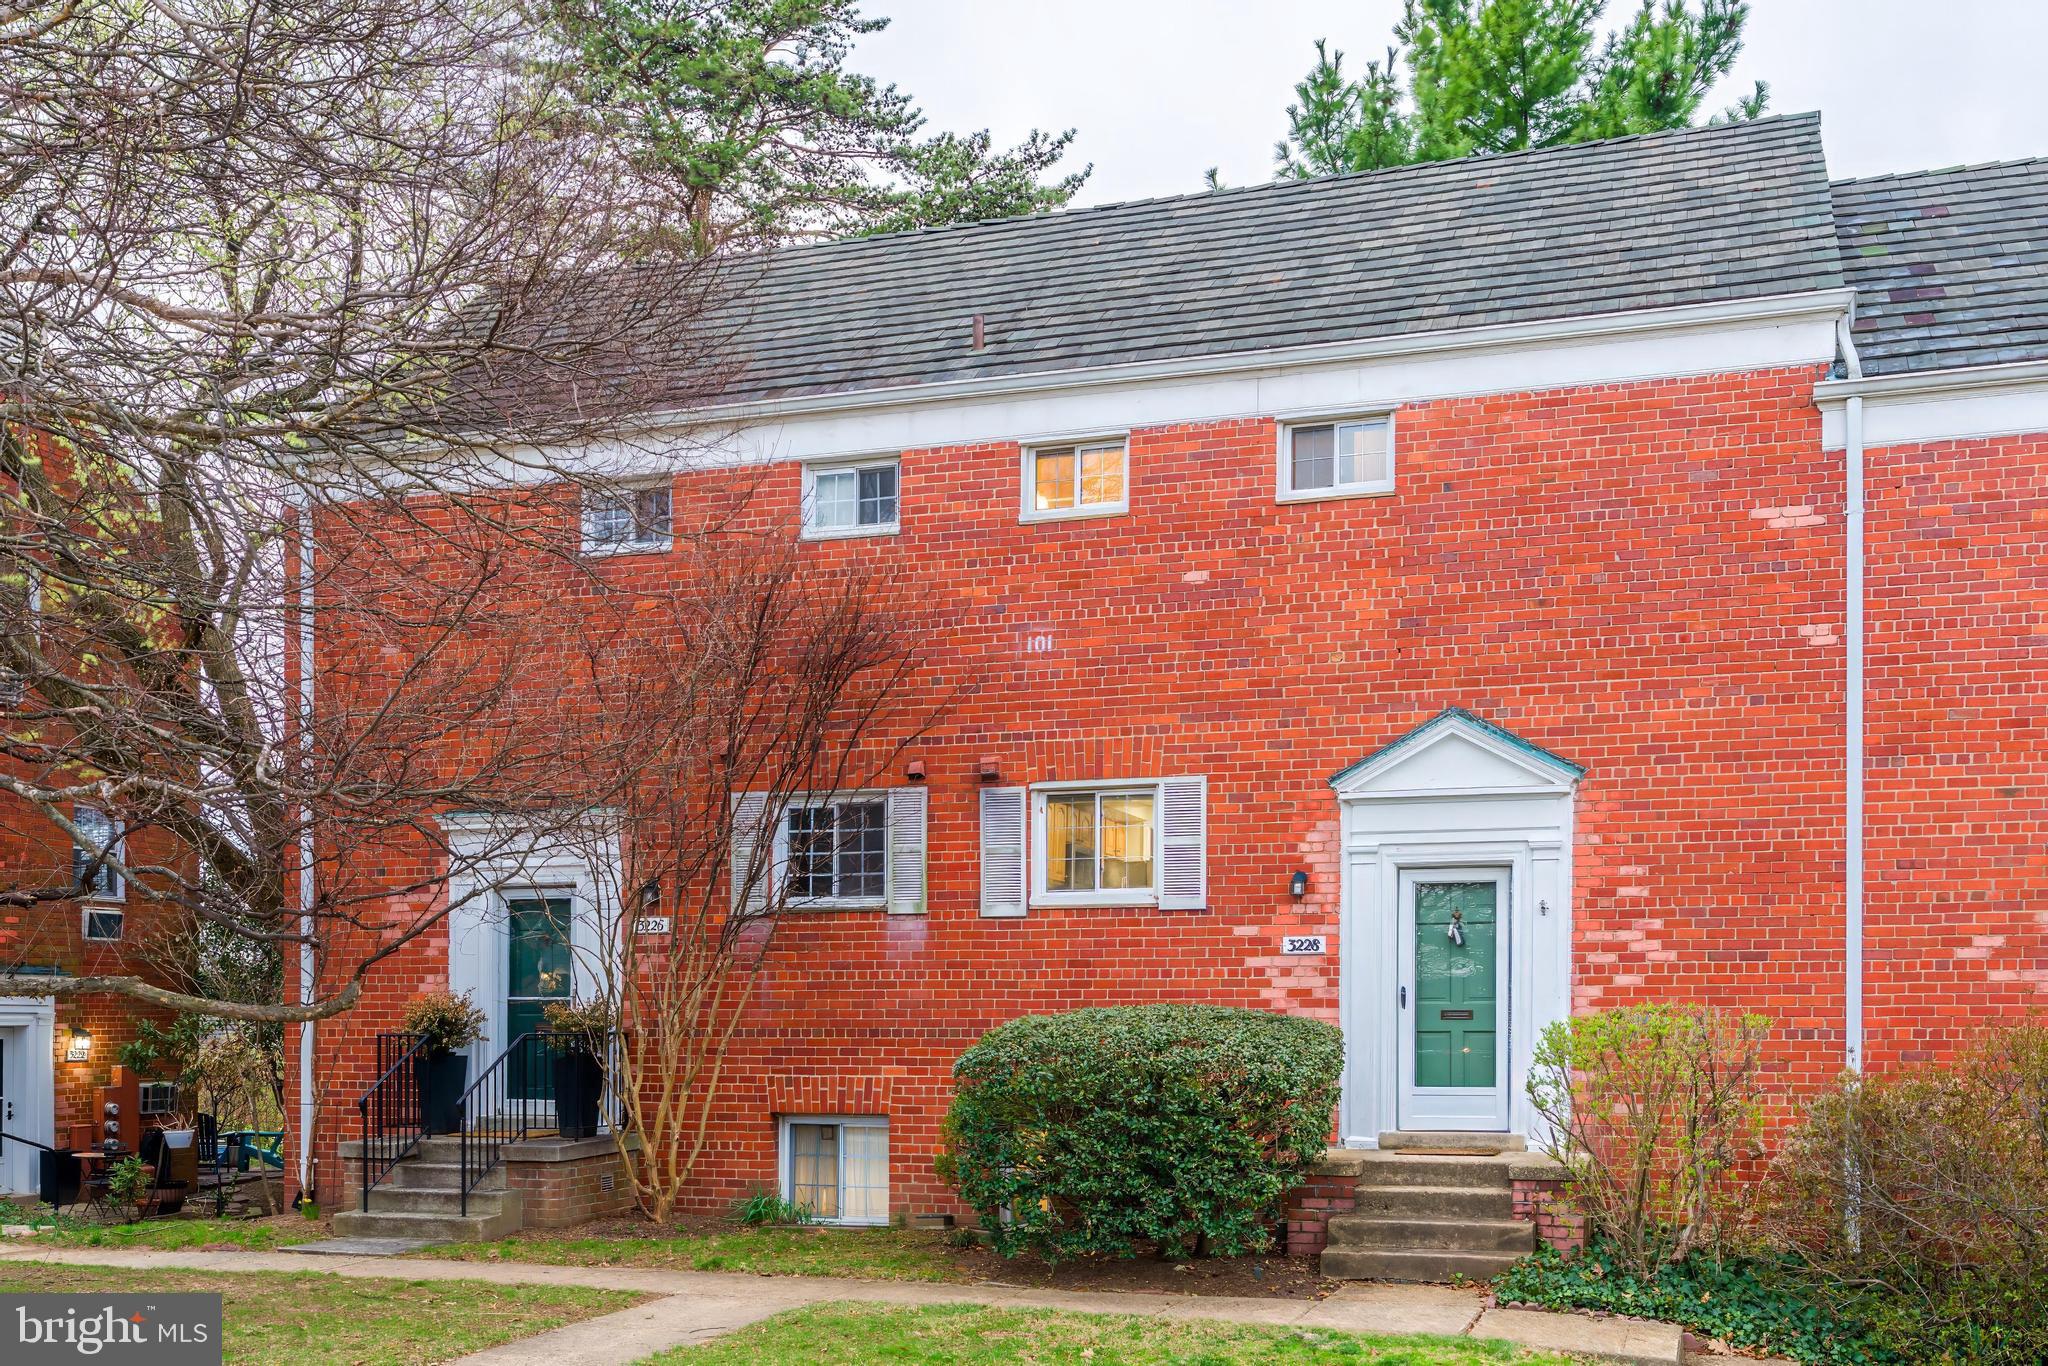
ALEXANDRIA
3228 WELLINGTON ROAD
2 Beds
1 Baths
930 Sq.Ft.
$348,000
MLS#: VAAX2055752
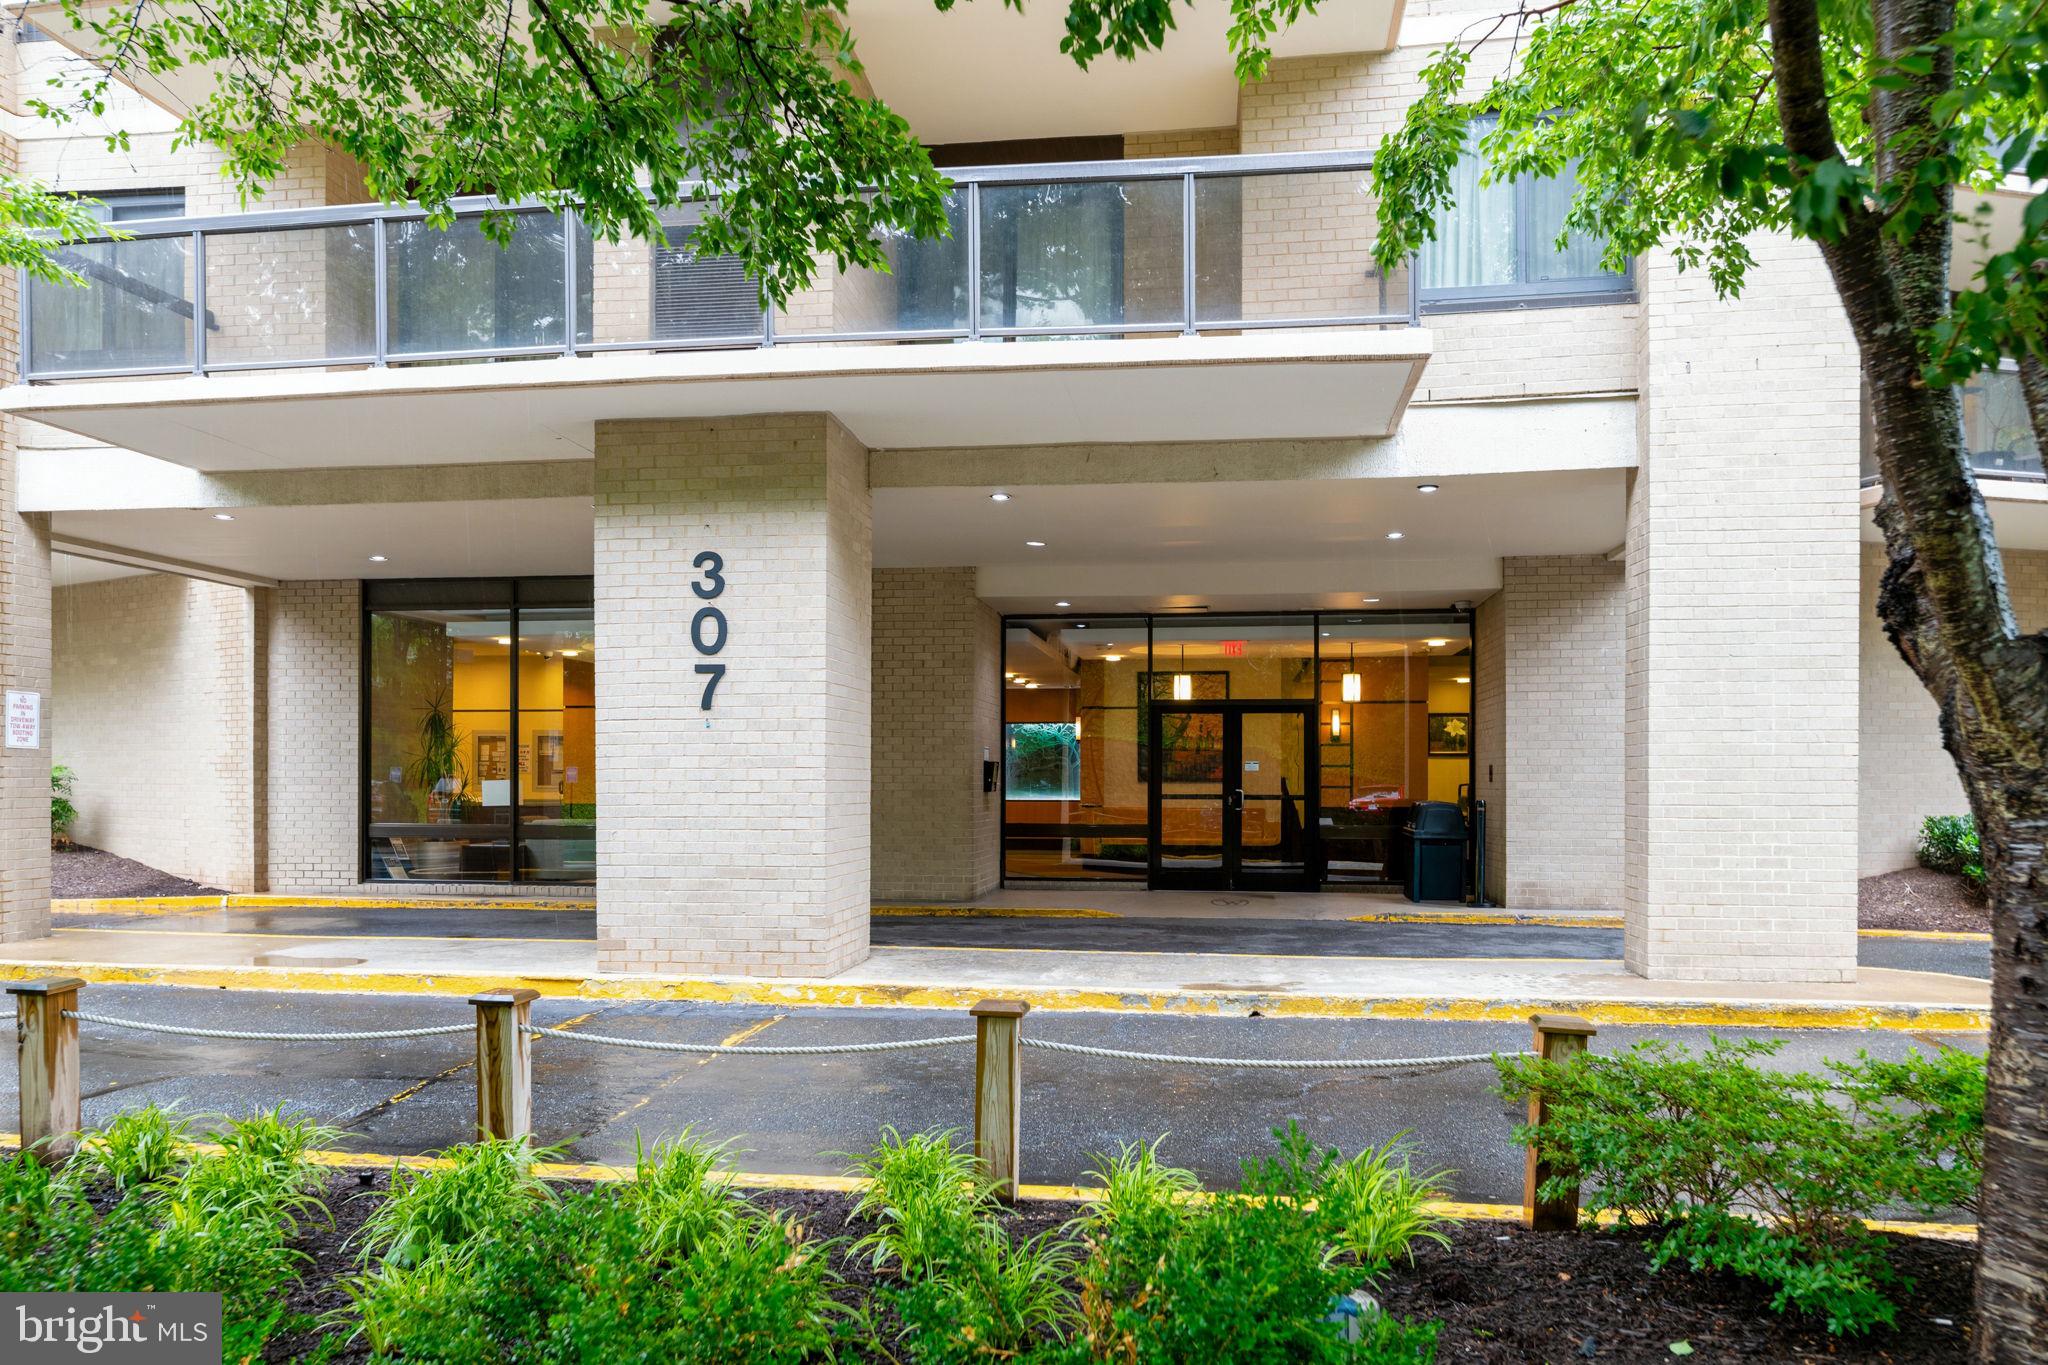
ALEXANDRIA
307 YOAKUM PARKWAY 512
3 Beds
2 Baths
1,621 Sq.Ft.
$430,000
MLS#: VAAX2063366

ALEXANDRIA
2451 MIDTOWN AVENUE 1502
1 Beds
1 Baths
867 Sq.Ft.
$384,900
MLS#: VAFX2327384
