


Property
Beds
3
Full Baths
3
1/2 Baths
None
Year Built
1993
Sq.Footage
2,040
Just minutes from Bryce Resort, this 3-bedroom, 3-bath contemporary home offers a flexible three-level layout with plenty of space to spread out and enjoy mountain living. Step out onto the large second-floor deck and take in the peaceful sounds of nature surrounding the property. Inside, you’ll find a full bathroom on every level. The main living level features an open living area with a wood-burning fireplace, an ample-sized kitchen, abundant natural light from numerous windows, two bedrooms, and a full bath. Upstairs, the loft-style primary suite offers its own full bath and a private retreat overlooking the main living space. The lower level includes the laundry area, another full bath, and a spacious bonus room currently being used as an additional bedroom. A new roof was installed just over two years ago, offering an important recent improvement. The home would benefit from some cosmetic updating, including fresh paint, giving the next owner an opportunity to add their own style and finishing touches. Being sold as-is and priced below assessment, this property offers a great opportunity to own a home near Bryce Resort and make it your own.
Features & Amenities
Interior
-
Total Bedrooms
3
-
Bathrooms
3
-
Above Grade Finished Area
1632.0
-
Basement YN
YES
-
Cooling YN
YES
-
Cooling
Wall Unit(s), Electric
-
Fireplace YN
YES
-
Heating YN
YES
-
Heating
Wood Stove, Electric, Wood, Baseboard
-
Main Level Bedrooms
3
-
Pet friendly
Yes
Exterior
-
Garage
No
-
Construction Materials
Concrete
-
Parking
Off Street
-
Patio and Porch Features
Deck
-
Pool
No
-
Waterfront YN
NO
Area & Lot
-
Lot Size(acres)
0.41
-
Lot Size(square feet)
17,990
-
Property Type
Residential
-
Property Sub Type
Single Family Residence
-
Architectural Style
Contemporary
Price
-
Sales Price
$345,000
-
Tax Amount
$1,322
-
Financing Options
Cash, Conventional, FHA
-
Sq. Footage
2,040
-
Price/SqFt
$169
HOA
-
Association
YES
-
Association Fee
$766
-
Association Fee Frequency
Annually
-
Association Fee Includes
N/A
Property Resources
-
Horse Property
NO
School District
-
Elementary School
ASHBY-LEE
-
Middle School
NORTH FORK
-
High School
STONEWALL JACKSON
Property Features
-
New Construction
NO
-
Foundation Details
Concrete Perimeter
-
Senior Community YN
NO
-
Sewer
Public Sewer
-
Tax Lot
081
-
Water Source
Public
Schedule a Showing
Showing scheduled successfully.
Mortgage calculator
Estimate your monthly mortgage payment, including the principal and interest, property taxes, and HOA. Adjust the values to generate a more accurate rate.
Your payment
Principal and Interest:
$
Property taxes:
$
HOA fees:
$
Total loan payment:
$
Total interest amount:
$
Location
County
SHENANDOAH
Elementary School
ASHBY-LEE
Middle School
NORTH FORK
High School
STONEWALL JACKSON
Listing Courtesy of Shannon O'Neal Sexton, ERA Valley Realty
RealHub Information is provided exclusively for consumers' personal, non-commercial use, and it may not be used for any purpose other than to identify prospective properties consumers may be interested in purchasing. All information deemed reliable but not guaranteed and should be independently verified. All properties are subject to prior sale, change or withdrawal. RealHub website owner shall not be responsible for any typographical errors, misinformation, misprints and shall be held totally harmless.

Salesperson, Realtor
Andrew Boateng
Call Andrew today to schedule a private showing.

* Listings on this website come from the FMLS IDX Compilation and may be held by brokerage firms other than the owner of this website. The listing brokerage is identified in any listing details. Information is deemed reliable but is not guaranteed. If you believe any FMLS listing contains material that infringes your copyrighted work please click here to review our DMCA policy and learn how to submit a takedown request.© 2024 FMLS.
Related Properties

MOUNT JACKSON
5821 ROBIN STREET
5 Beds
2 Baths
2,112 Sq.Ft.
$300,000
MLS#: VASH2014532

MOUNT JACKSON
807 N. MAPLE
2 Beds
1 Baths
760 Sq.Ft.
$299,900
MLS#: VASH2015710
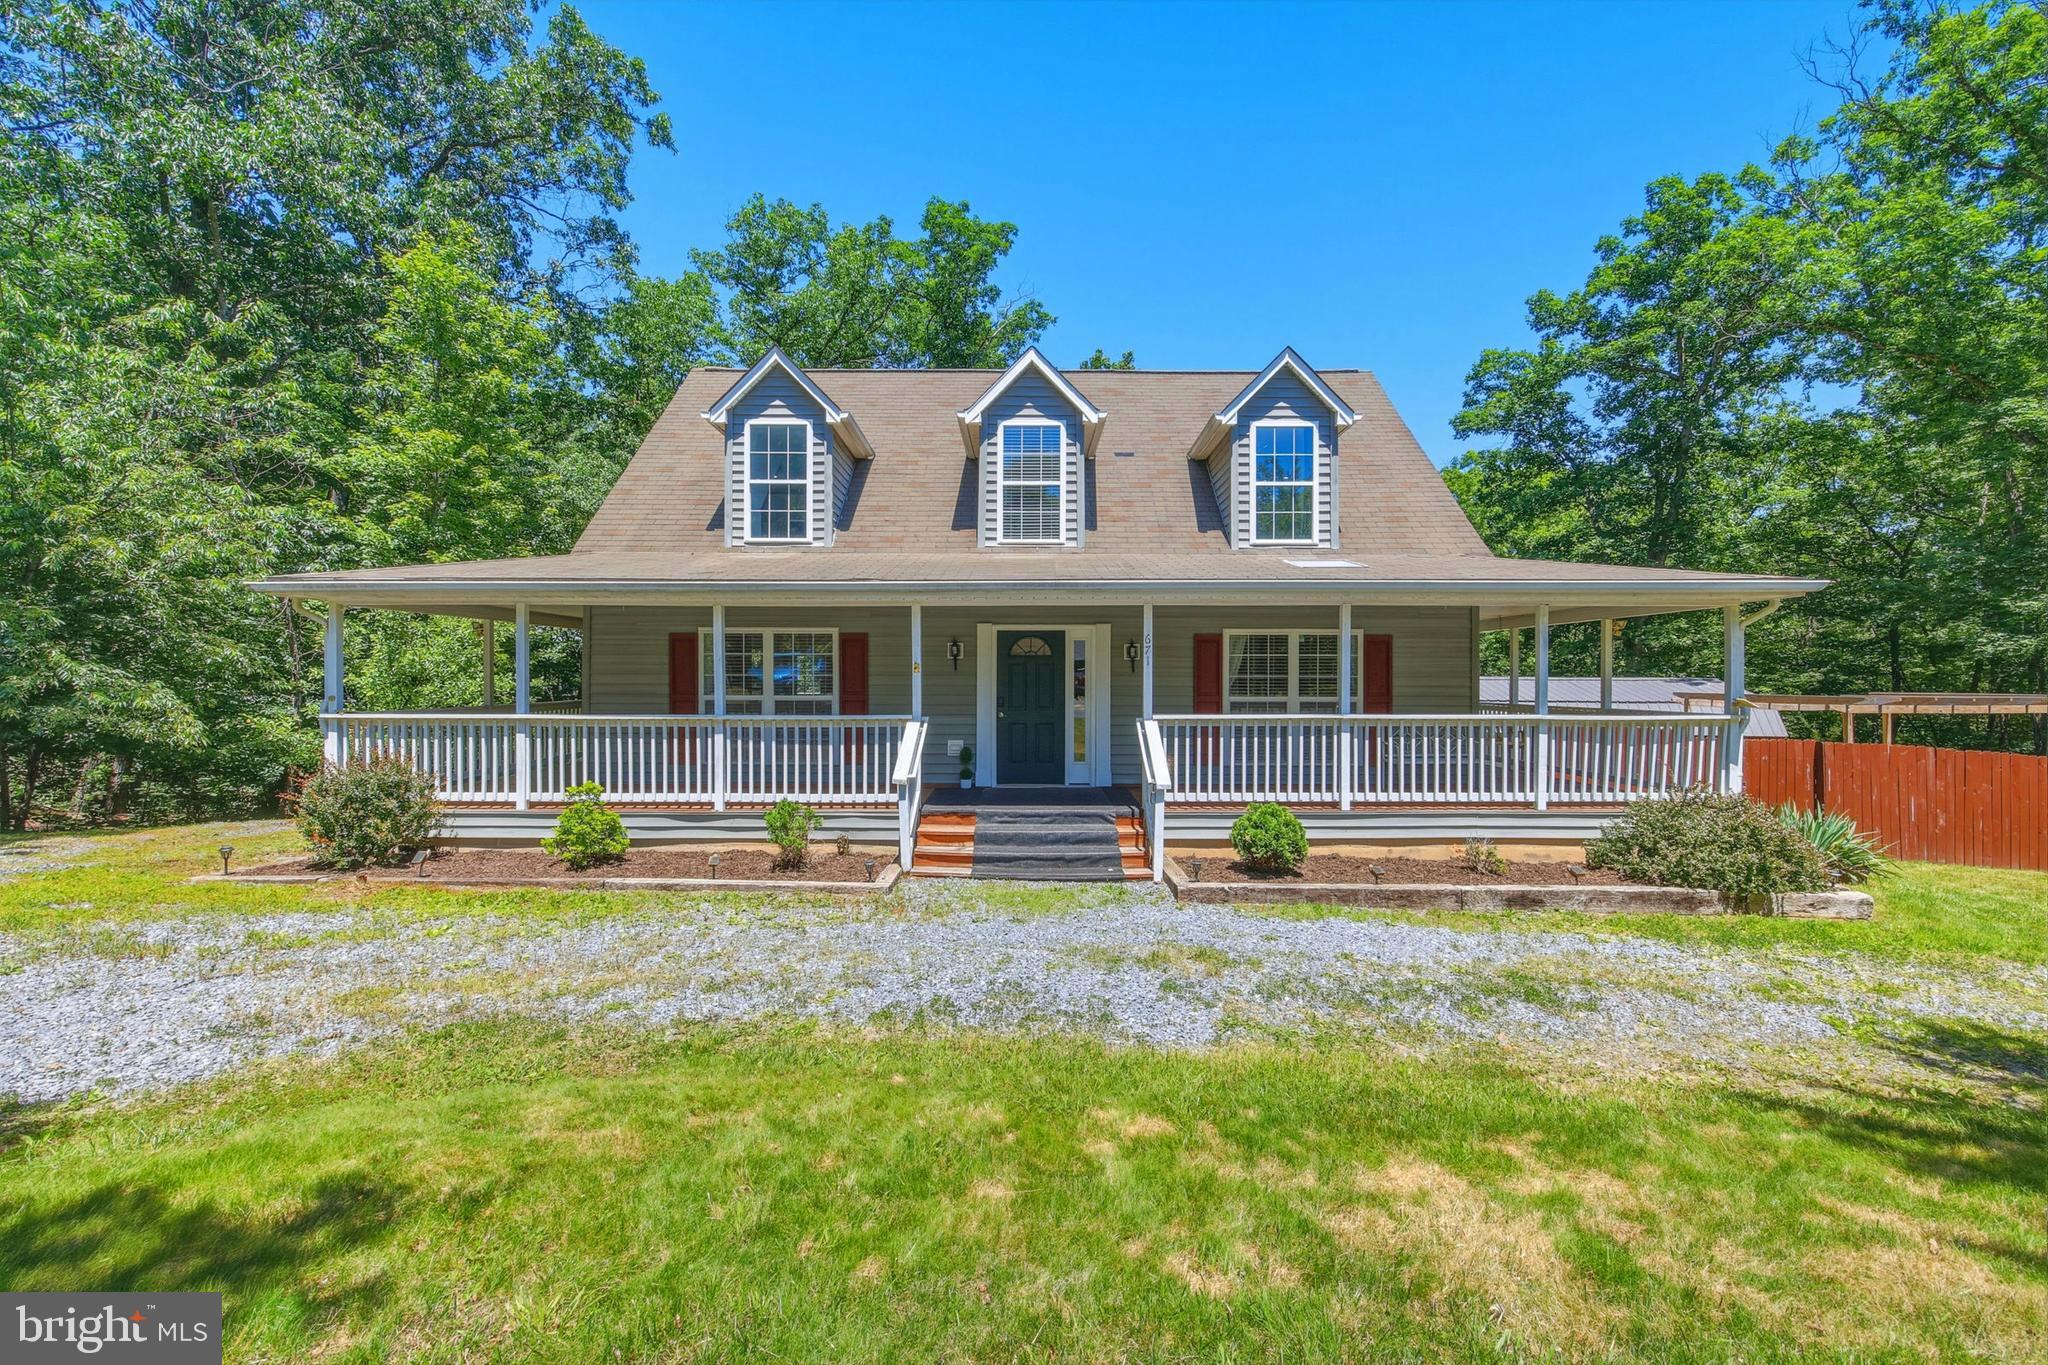
MOUNT JACKSON
671 WILLOW LANE
3 Beds
2 Baths
2,128 Sq.Ft.
$349,998
MLS#: VASH2014526

MOUNT JACKSON
6127 MOORE AVENUE
3 Beds
2 Baths
1,201 Sq.Ft.
$339,000
MLS#: VASH2015020

MOUNT JACKSON
1886 LUTZ HOLLOW
3 Beds
1 Baths
1,848 Sq.Ft.
$399,999
MLS#: VASH2015582

MOUNT JACKSON
567 BASSWOOD LANE
3 Beds
2 Baths
1,232 Sq.Ft.
$309,000
MLS#: VASH2014884

MOUNT JACKSON
417 IRONWOOD ROAD
3 Beds
2 Baths
1,700 Sq.Ft.
$304,500
MLS#: VASH2014390

MOUNT JACKSON
6161 RANDALL STREET
2 Beds
2 Baths
1,368 Sq.Ft.
$315,000
MLS#: VASH2015838
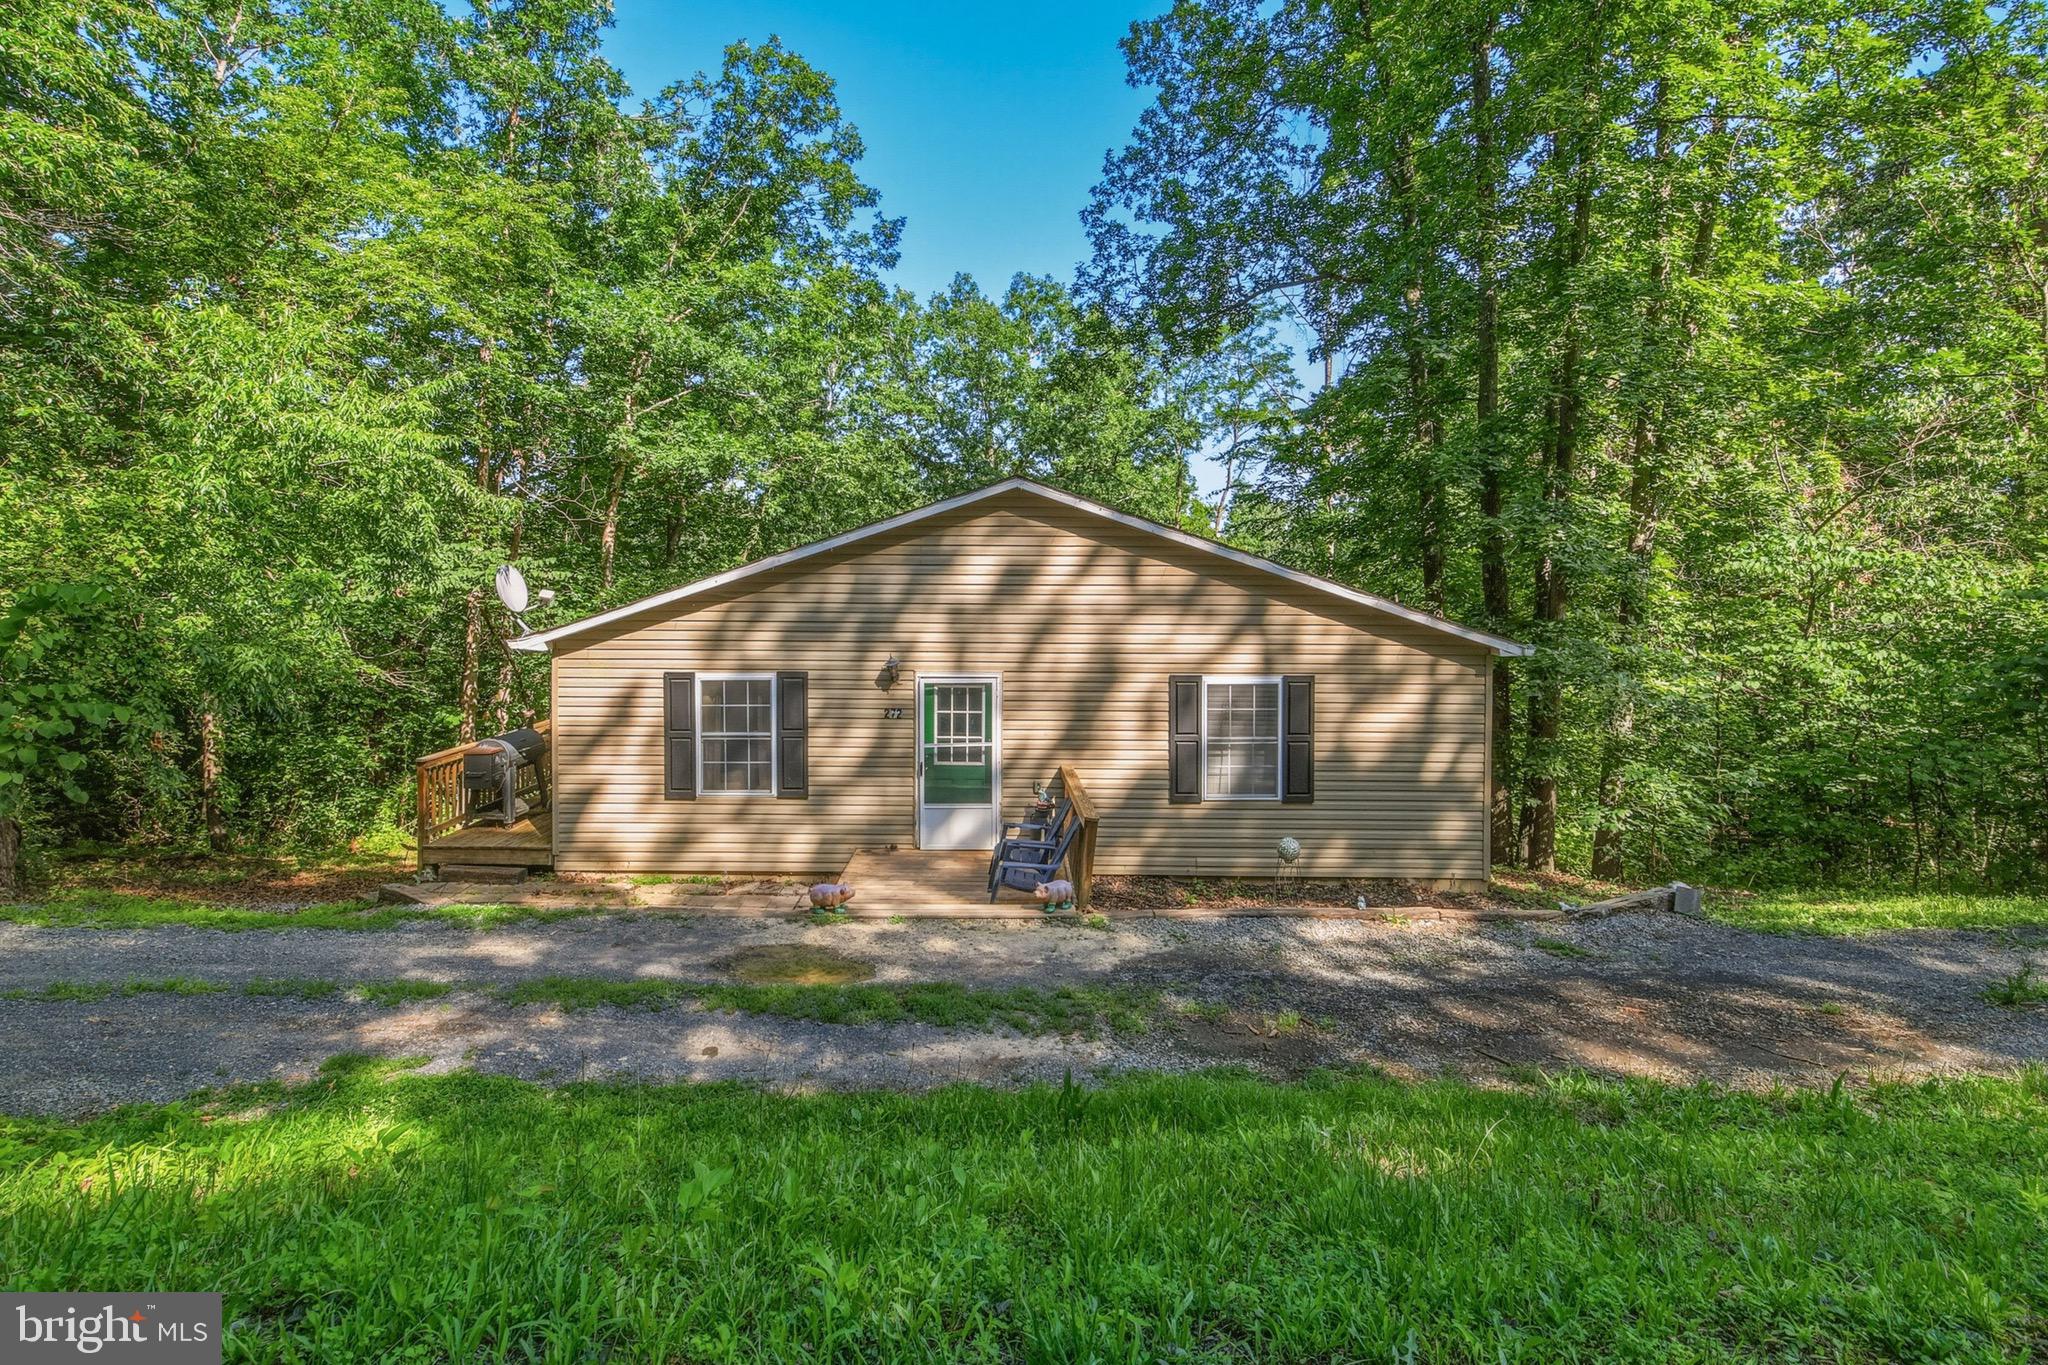
MOUNT JACKSON
272 WILLOW LANE
3 Beds
2 Baths
1,440 Sq.Ft.
$315,000
MLS#: VASH2014908
.png)