


Property
Beds
3
Full Baths
3
1/2 Baths
None
Year Built
1920
Sq.Footage
1,788
Delight in this completely modernized 1920s, three bedroom three bath Rosemont farmhouse. Choose one of two Metros two blocks away. Its conveniently located to enjoy Old Town restaurants, the Waterfront or Grape and Bean of Rosemont and easily accessible to Maury school and Delray boutiques. All new HardiPlank exterior siding ($70K upgrade), recent wood windows and beautiful moldings throughout. Living room/formal dining room combination with newly refinished hardwood floors exudes warmth and comfort for family living. Open floor plan includes a large eat-in gourmet kitchen with new stainless range, ventless hood and microwave. French doors lead to an expansive patio and great yard for family gatherings, BBQs and accessory dwellings.. Upstairs features a sun-drenched primary suite with cathedral ceilings and expansive closet. Wind down after a long day in the spa-like ensuite bath. Upper floor has newer carpet throughout, two other bedrooms and a third full bath with architectural shower surround, new fixtures and lighting, accessible from the hall. Lower level unfinished basement can be useful for storage. Tandem parking in the driveway for at least two cars. Substantial lot allows for home additions and expansion. Quaint garage is perfect for a small antique car. Enjoy a refreshing summer lemonade on the charming screened in front porch.
Features & Amenities
Interior
-
Total Bedrooms
3
-
Bathrooms
3
-
Above Grade Finished Area
1788.0
-
Basement YN
YES
-
Cooling YN
YES
-
Cooling
Central Air, Electric
-
Heating YN
YES
-
Heating
Natural Gas, Forced Air
-
Pet friendly
N/A
Exterior
-
Garage
Yes
-
Garage spaces
1
-
Construction Materials
HardiPlank Type
-
Parking
Garage, Driveway, Detached
-
Pool
No
-
Waterfront YN
NO
Area & Lot
-
Lot Size(acres)
0.11
-
Lot Size(square feet)
4,920
-
Property Type
Residential
-
Property Sub Type
Single Family Residence
-
Architectural Style
Farmhouse/National Folk
Price
-
Sales Price
$1,099,000
-
Tax Amount
$10,289
-
Sq. Footage
1,788
-
Price/SqFt
$614
HOA
-
Association
No
School District
-
Elementary School
N/A
-
Middle School
N/A
-
High School
N/A
Property Features
-
New Construction
NO
-
Senior Community YN
NO
-
Sewer
Public Sewer
-
Tax Lot
3
-
Water Source
Public
Schedule a Showing
Showing scheduled successfully.
Mortgage calculator
Estimate your monthly mortgage payment, including the principal and interest, property taxes, and HOA. Adjust the values to generate a more accurate rate.
Your payment
Principal and Interest:
$
Property taxes:
$
HOA fees:
$
Total loan payment:
$
Total interest amount:
$
Location
County
ALEXANDRIA CITY
Elementary School
Middle School
High School
Listing Courtesy of Gina Baum, KW Metro Center
RealHub Information is provided exclusively for consumers' personal, non-commercial use, and it may not be used for any purpose other than to identify prospective properties consumers may be interested in purchasing. All information deemed reliable but not guaranteed and should be independently verified. All properties are subject to prior sale, change or withdrawal. RealHub website owner shall not be responsible for any typographical errors, misinformation, misprints and shall be held totally harmless.

Salesperson, Realtor
Andrew Boateng
Call Andrew today to schedule a private showing.

* Listings on this website come from the FMLS IDX Compilation and may be held by brokerage firms other than the owner of this website. The listing brokerage is identified in any listing details. Information is deemed reliable but is not guaranteed. If you believe any FMLS listing contains material that infringes your copyrighted work please review our DMCA policy and learn how to submit a takedown request.© 2024 FMLS.
Related Properties

ALEXANDRIA
603 E ALEXANDRIA AVENUE
3 Beds
3 Baths
2,440 Sq.Ft.
$1,149,000
MLS#: VAAX2066364

ALEXANDRIA
2414 RYEGATE LANE
4 Beds
3 Baths
2,972 Sq.Ft.
$985,000
MLS#: VAFX2340420

ALEXANDRIA
3017 KING STREET
3 Beds
2 Baths
1,392 Sq.Ft.
$915,000
MLS#: VAAX2067570

ALEXANDRIA
4001 W BRADDOCK ROAD
4 Beds
3 Baths
3,200 Sq.Ft.
$985,304
MLS#: VAAX2063540

ALEXANDRIA
8609 WOODLAND HEIGHTS COURT
5 Beds
4 Baths
4,102 Sq.Ft.
$1,100,000
MLS#: VAFX2341812

ALEXANDRIA
5232 CHEROKEE AVENUE
5 Beds
4 Baths
2,961 Sq.Ft.
$1,075,050
MLS#: VAFX2346266
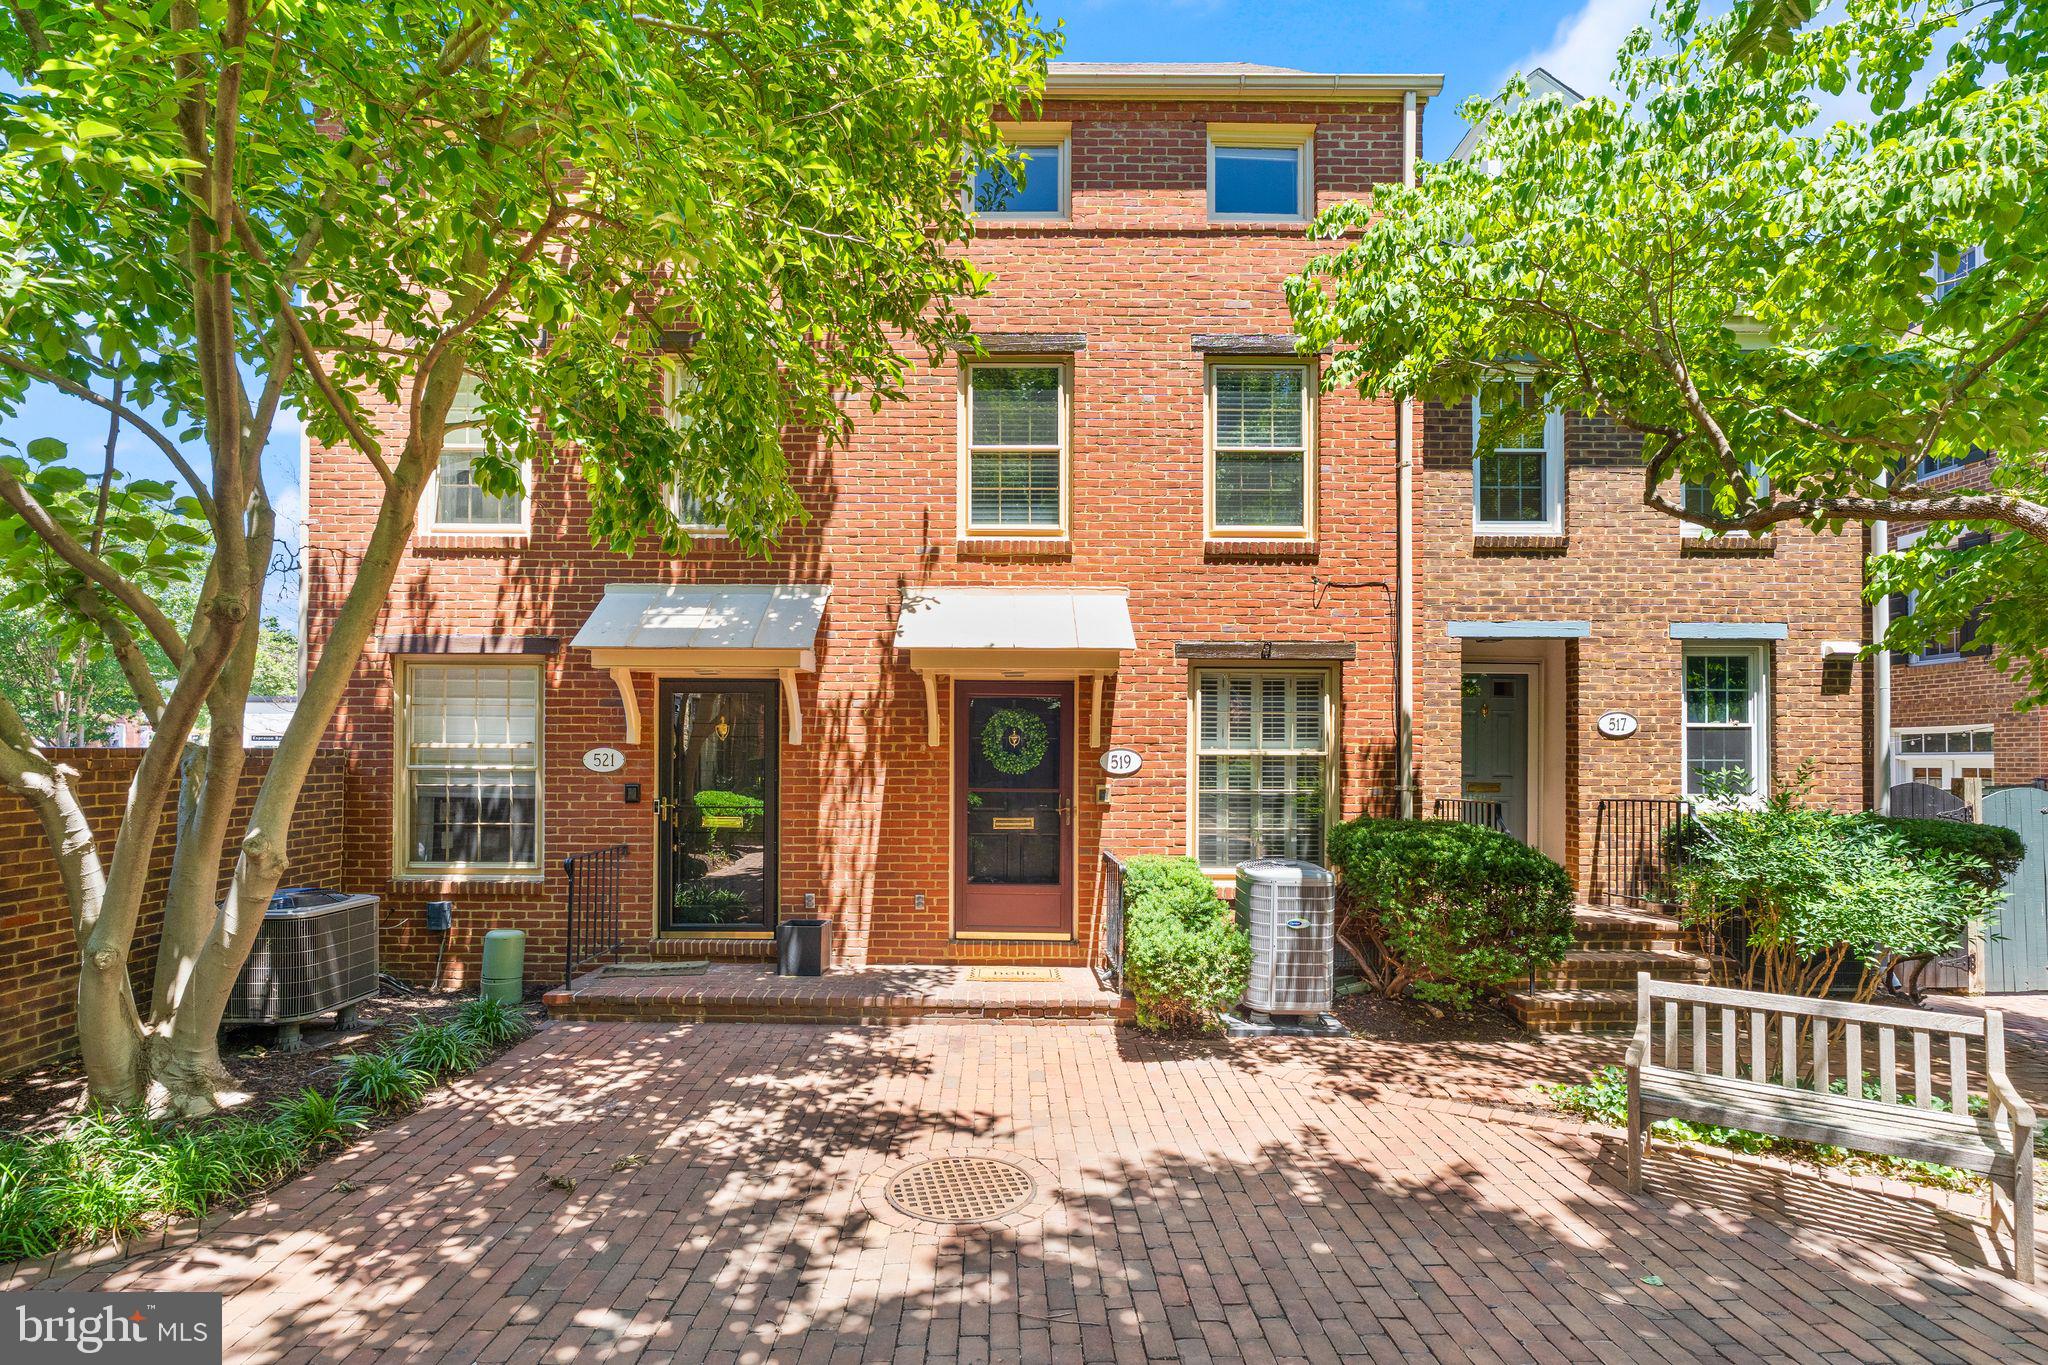
ALEXANDRIA
519 S ST ASAPH STREET
4 Beds
2 Baths
1,512 Sq.Ft.
$995,000
MLS#: VAAX2062464

ALEXANDRIA
6418 CYGNET DRIVE
4 Beds
3 Baths
2,400 Sq.Ft.
$969,000
MLS#: VAFX2340552

ALEXANDRIA
606 W WINDSOR AVENUE
3 Beds
2 Baths
2,050 Sq.Ft.
$1,075,000
MLS#: VAAX2067528

ALEXANDRIA
3302 GENTLE COURT
5 Beds
3 Baths
2,861 Sq.Ft.
$975,000
MLS#: VAFX2339096
