Features & Amenities

Interior

  • Other Interior Features

    Sauna, Vaulted Ceiling(s), Cathedral Ceiling(s), High Ceilings, Open Floorplan

  • Total Bedrooms

    3

  • Bathrooms

    3

  • Above Grade Finished Area

    1020.0

  • Basement YN

    YES

  • Cooling YN

    YES

  • Cooling

    Central Air, Electric

  • Fireplace YN

    YES

  • Heating YN

    YES

  • Heating

    Exhaust Fan, Electric, Heat Pump

  • Main Level Bedrooms

    2

  • Pet friendly

    Cats OK, Dogs OK, Yes

Exterior

  • Garage

    No

  • Construction Materials

    Frame, Wood Siding

  • Parking

    Gravel, Off Street

  • Pool

    No

  • Waterfront YN

    NO

  • View

    Mountain(s), Trees/Woods

Area & Lot

  • Lot Features

    Sloped, Wooded, Few Trees

  • Lot Size(acres)

    0.29

  • Lot Size(square feet)

    12,415

  • Property Type

    Residential

  • Property Sub Type

    Single Family Residence

  • Architectural Style

    Chalet

Price

  • Sales Price

    $295,900

  • Tax Amount

    $1,810

  • Sq. Footage

    1,632

  • Price/SqFt

    $181

HOA

  • Association

    YES

  • Association Fee

    $766

  • Association Fee Frequency

    Annually

  • Association Fee Includes

    N/A

  • Total Monthly Fees

    true

Property Resources

  • Horse Property

    NO

School District

  • Elementary School

    N/A

  • Middle School

    N/A

  • High School

    N/A

Property Features

  • New Construction

    NO

  • Accessibility Features

    Accessible Doors

  • Association Amenities

    Dog Park, Fitness Center, Golf Course, Picnic Area, Tennis Court(s), Other, Basketball Court, Trail(s), Jogging Path, Playground, Sport Court

  • Foundation Details

    Block

  • Senior Community YN

    NO

  • Sewer

    Public Sewer

  • Tax Lot

    102

  • Water Source

    Public

Schedule a Showing

Showing scheduled successfully.

<
>
IN PERSON
VIA CHAT

What is 3 + 4 ?


Mortgage calculator

Estimate your monthly mortgage payment, including the principal and interest, property taxes, and HOA. Adjust the values to generate a more accurate rate.

Your payment

Principal and Interest:

$

Property taxes:

$

HOA fees:

$

Total loan payment:

$

Total interest amount:

$

Location

County

SHENANDOAH

Elementary School

Middle School

High School

Listing Courtesy of Brooke J Hulver, Coldwell Banker Premier

RealHub Information is provided exclusively for consumers' personal, non-commercial use, and it may not be used for any purpose other than to identify prospective properties consumers may be interested in purchasing. All information deemed reliable but not guaranteed and should be independently verified. All properties are subject to prior sale, change or withdrawal. RealHub website owner shall not be responsible for any typographical errors, misinformation, misprints and shall be held totally harmless.

Agent Andrew Boateng

Salesperson, Realtor

Andrew Boateng

Call Andrew today to schedule a private showing.


* Listings on this website come from the FMLS IDX Compilation and may be held by brokerage firms other than the owner of this website. The listing brokerage is identified in any listing details. Information is deemed reliable but is not guaranteed. If you believe any FMLS listing contains material that infringes your copyrighted work please review our DMCA policy and learn how to submit a takedown request.© 2024 FMLS.
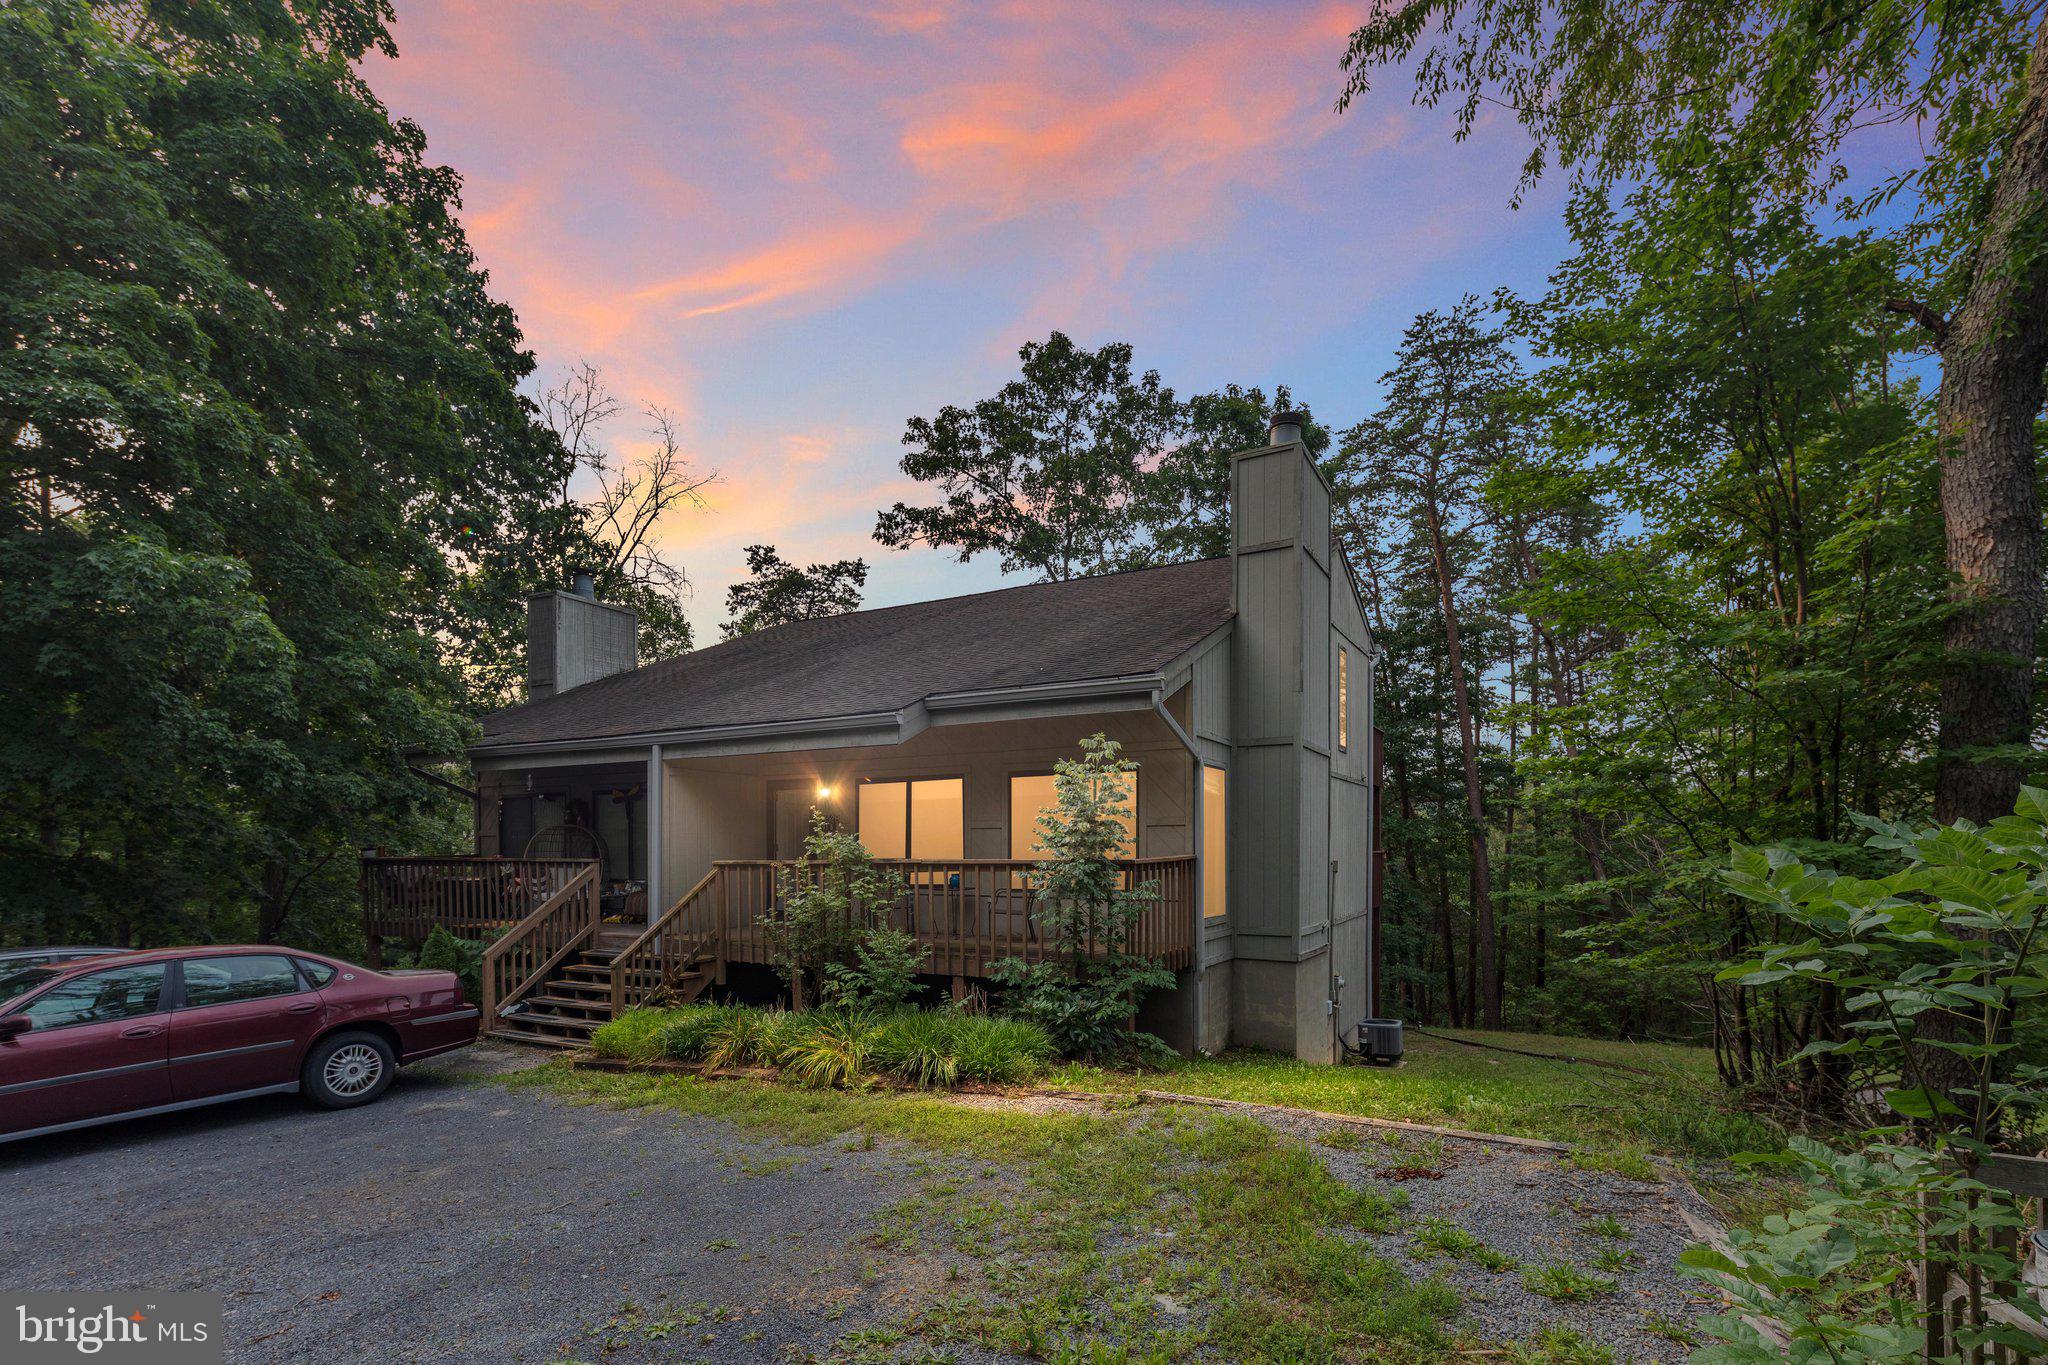
Nestled in the trees, this home offers seasonal views of Great North Mountain and an expansive wraparound deck designed for soaking in the fresh Shenandoah air. This spacious 3-bedroom, 3-bath chalet is perfectly positioned above the front nine of Bryce Resort’s premier 18-hole golf course. From the moment you enter, you’re greeted by cathedral ceilings, a warm, central wood-burning fireplace, and walls of windows that invite the outdoors in. 
This home is designed for unwinding. The lower level features a private family room, a large bathroom with a garden jetted tub, and your very own working sauna—the ultimate post-ski or post-golf indulgence. With a versatile layout including a private loft suite, there is plenty of room for family and friends. Bring your vision to this well-priced property and transform it into your dream Shenandoah Valley sanctuary. The basement entrance offers a great opportunity to expand your outdoor living space.

 Located just steps from the core of the resort, Enjoy the peace of the valley and have immediate access to skiing, biking, and golf, with the added benefit of optional membership to the resort's incredible new pool, lazy river, and sport courts. Don't wait—Located less than 2 hours from the DMV and 2.5 hours from Richmond, your weekend escape is closer than you think!

309 ROBERTS RUN

Message successfully sent.

What would you like to know?

What is 3 + 4 ?

I agree to receive email communication and understand I can unsubscribe at any time.

I agree to be contacted by Charis Realty Group - Christine Issler, Broker via call, email, and text for real estate services. To opt out, you can reply 'stop' at any time or reply 'help' for assistance. You can also click the unsubscribe link in the emails. Message and data rates may apply. Message frequency may vary. Privacy Policy

Related Properties

Motivated Sellers. Bring all offers. This immaculate 3-story home offers 3 bedrooms and 3 baths. The upper level has an open floor concept for the kitchen, dining room, and living room with a fireplace to enjoy a cozy fire. 1 Bedroom on the main level and a full bath. The 2nd level has a primary bedroom and bathroom with a sauna to relax in. There is a deck off each bedroom to sit and enjoy the peaceful surroundings. The bottom unit that is not connected to the upper level has an open floor concept with a full kitchen, dining room, and living room combination. There is 1 bedroom and 1 bath. The unit is close to Bryce Resort, Lake Laura, and many walking trails. This would make a great primary home or even a second home. If you are interested in additional income, use it as an Airbnb, renting one or both units. This house comes fully furnished. Call before this beauty is gone.
#VASH2015158

BASYE

452 SPITZ LANE B LANE B B

3 Beds

3 Baths

2,083 Sq.Ft.

$268,000

MLS#: VASH2015158
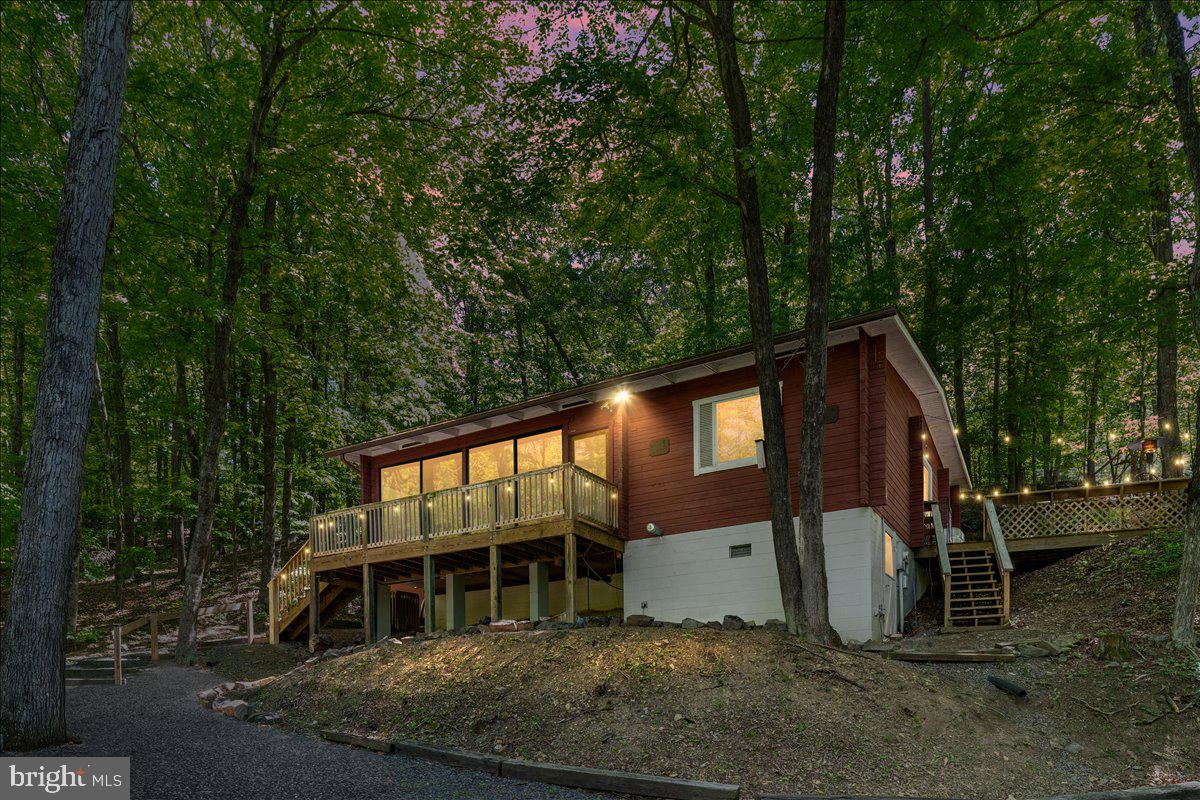
Tucked into a peaceful wooded setting less than one mile from Bryce Resort, this 3-bedroom, 1.5-bath retreat offers the perfect escape midway between Front Royal and Harrisonburg. Ideal as a vacation getaway, full-time retreat, or investment property with short-term rentals allowed, the home is designed for relaxation and year-round enjoyment. Inside, warm wood-lined walls and ceilings create a cozy mountain-lodge atmosphere, while large windows and skylights fill the home with natural light and serene views of the surrounding woods. A wood stove adds comfort on chilly evenings, and the private sauna offers the perfect place to unwind after a day outdoors. Multiple decks and a fire pit provide inviting spaces to enjoy the peaceful natural surroundings. Recent updates include a new roof in 2022, water heater replaced in 2023, and new washer and dryer installed in 2023. The detached two-car garage offers additional storage for outdoor gear and equipment and sits on a separate lot that is included in the purchase. Outdoor recreation abounds in every season with skiing, snowboarding, ice skating, and snow tubing at nearby Bryce Resort during the winter months, and PGA championship golf, mountain biking, hiking, and summer fun at Lake Laura the rest of the year. A local farmers market held Wednesday mornings is located less than a mile away, adding to the appeal and convenience of this inviting mountain retreat. ***VACANT LOT IS WITHIN SHENANDOAH COUNTY REQUIREMENTS FOR NEW CONSTRUCTION. Buyer should confirm with Shenandoah County.***
#VASH2014078

BASYE

513 STRATON

3 Beds

1 Baths

1,367 Sq.Ft.

$349,900

MLS#: VASH2014078

One home. Three ways to own it.

This listing reflects The Vantage Shell - by Bryce Enterprise, giving you the opportunity to complete the interior your way while starting with a professionally built home featuring striking modern architecture, an attached garage, and a screened porch.  

The Shell option is ideal for buyers who want the freedom to choose their own finishes, work with the contractor of their choice, save on costs, and create a home that reflects their style. The size of home is designed for up to four bedrooms and four and a half bathrooms, with the flexibility to create the layout that's right for you. The Vantage Shell includes excavation and groundwork, foundation, framing, siding, windows, doors, and roofing.  Whether you're planning a weekend retreat or a full-time mountain home, The Vantage offers a unique opportunity to build with flexibility while starting with a professionally constructed home. 

Built by Bryce Enterprise, The Vantage Concept reflects the experience of a team that manages every stage of the building process, from design and planning to construction. As part of the Bryce family of companies, you'll benefit from an integrated approach that emphasizes quality craftsmanship, thoughtful design, and attention to detail throughout the project.

Looking for a move in ready home instead? The Vantage is also available as a fully finished Turn Key home, along with another ownership option designed to fit different goals. 

Ask about all three ways to own The Vantage.  You may find it's exactly what you've been looking for.  Call listing agent for more details about The Vantage Shell.
#VASH2015322

BASYE

0 SANDPIPER DRIVE

4 Beds

4 Baths

3,360 Sq.Ft.

$350,000

MLS#: VASH2015322

Ranch-style home on 3 mostly wooded acres in a quiet rural setting just minutes from Bryce Resort and the George Washington National Forest. This 4-bedroom, 2-bath home offers 2,195 sq ft of single-level living with laminate flooring throughout and vinyl in the kitchen and both baths. A French door opens to a large deck with a screened-in area, perfect for relaxing and watching the abundant wildlife.  Recent updates include new windows, HVAC (2021), water softener, generator hookup with sub-panel, 12 x 16 shed and newer appliances. No HOA.
#VASH2015944

BASYE

51 SARAH LANE

4 Beds

2 Baths

2,195 Sq.Ft.

$280,000

MLS#: VASH2015944

Send a message

Message successfully sent.

Your message

What is 3 + 4 ?

Reason for contacting?

I agree to receive email communication and understand I can unsubscribe at any time.

I agree to be contacted by Charis Realty Group - Christine Issler, Broker via call, email, and text for real estate services. To opt out, you can reply 'stop' at any time or reply 'help' for assistance. You can also click the unsubscribe link in the emails. Message and data rates may apply. Message frequency may vary. Privacy Policy

Sign Out

Virtual Assistant

Would you like to take the next step with this property? We can help you schedule a showing or virtual tour, or send you more details.

Yes, I would like more information.

Thank You for Your Reply, One of Our Agents will contact you as soon as possible

No, maybe later.

Thank you, you can always contact me via email, phone number or through the contact form.

Realhub AI

Lucy - Your AI-Powered Realtor

Update Your Temporary Password

Personalize your search

Enter your email and we'll notify you immediately when new listings match what you're looking for.

or enter email address

Already have an account ? Login here

Continue your home search

I agree to receive communications and understand I can unsubscribe at any time.

I agree to be contacted by Charis Realty Group - Christine Issler, Broker via call, email, and text for real estate services. To opt out, you can reply 'stop' at any time or reply 'help' for assistance. You can also click the unsubscribe link in the emails. Message and data rates may apply. Message frequency may vary. Privacy Policy

Already have an account ? Login here

We use cookies

We use cookies primarily for analytics to enhance your experience. By accepting, you agree to our use of these cookies. You can manage your preferences or learn more about our cookies policy.