Features & Amenities

Interior

  • Other Interior Features

    Eat-in Kitchen, Built-in Features, Bar, Open Floorplan

  • Total Bedrooms

    3

  • Bathrooms

    2

  • 1/2 Bathrooms

    2

  • Above Grade Finished Area

    2963.0

  • Basement YN

    YES

  • Cooling YN

    YES

  • Cooling

    Central Air, Electric

  • Fireplace YN

    YES

  • Heating YN

    YES

  • Heating

    Natural Gas, Forced Air

  • Main Level Bedrooms

    1

  • Pet friendly

    N/A

Exterior

  • Garage

    Yes

  • Garage spaces

    2

  • Construction Materials

    Brick

  • Parking

    Garage Door Opener, Garage, Attached

  • Patio and Porch Features

    Patio

  • Pool

    Yes

  • Pool Features

    Fenced, In Ground, Private

  • Waterfront YN

    YES

  • View

    Water, River

Area & Lot

  • Lot Features

    Waterfront

  • Lot Size(acres)

    2.61

  • Lot Size(square feet)

    113,691

  • Property Type

    Residential

  • Property Sub Type

    Single Family Residence

  • Architectural Style

    Cape Cod, Raised Ranch/Rambler

Price

  • Sales Price

    $804,000

  • Tax Amount

    $6,207

  • Sq. Footage

    3,700

  • Price/SqFt

    $217

HOA

  • Association

    No

School District

  • Elementary School

    N/A

  • Middle School

    N/A

  • High School

    STAFFORD

Property Features

  • New Construction

    NO

  • Foundation Details

    Slab

  • Senior Community YN

    NO

  • Water Source

    Public

Schedule a Showing

Showing scheduled successfully.

<
>
IN PERSON
VIA CHAT

What is 3 + 4 ?


Mortgage calculator

Estimate your monthly mortgage payment, including the principal and interest, property taxes, and HOA. Adjust the values to generate a more accurate rate.

Your payment

Principal and Interest:

$

Property taxes:

$

HOA fees:

$

Total loan payment:

$

Total interest amount:

$

Location

County

STAFFORD

Elementary School

Middle School

High School

STAFFORD

Listing Courtesy of Charlotte F Rouse, Coldwell Banker Elite

RealHub Information is provided exclusively for consumers' personal, non-commercial use, and it may not be used for any purpose other than to identify prospective properties consumers may be interested in purchasing. All information deemed reliable but not guaranteed and should be independently verified. All properties are subject to prior sale, change or withdrawal. RealHub website owner shall not be responsible for any typographical errors, misinformation, misprints and shall be held totally harmless.

Agent Andrew Boateng

Salesperson, Realtor

Andrew Boateng

Call Andrew today to schedule a private showing.


* Listings on this website come from the FMLS IDX Compilation and may be held by brokerage firms other than the owner of this website. The listing brokerage is identified in any listing details. Information is deemed reliable but is not guaranteed. If you believe any FMLS listing contains material that infringes your copyrighted work please review our DMCA policy and learn how to submit a takedown request.© 2024 FMLS.
INGLESIDE - Residential

304 INGLESIDE DRIVE

Message successfully sent.

What would you like to know?

What is 3 + 4 ?

I agree to receive email communication and understand I can unsubscribe at any time.

I agree to be contacted by Charis Realty Group - Christine Issler, Broker via call, email, and text for real estate services. To opt out, you can reply 'stop' at any time or reply 'help' for assistance. You can also click the unsubscribe link in the emails. Message and data rates may apply. Message frequency may vary. Privacy Policy

Related Properties

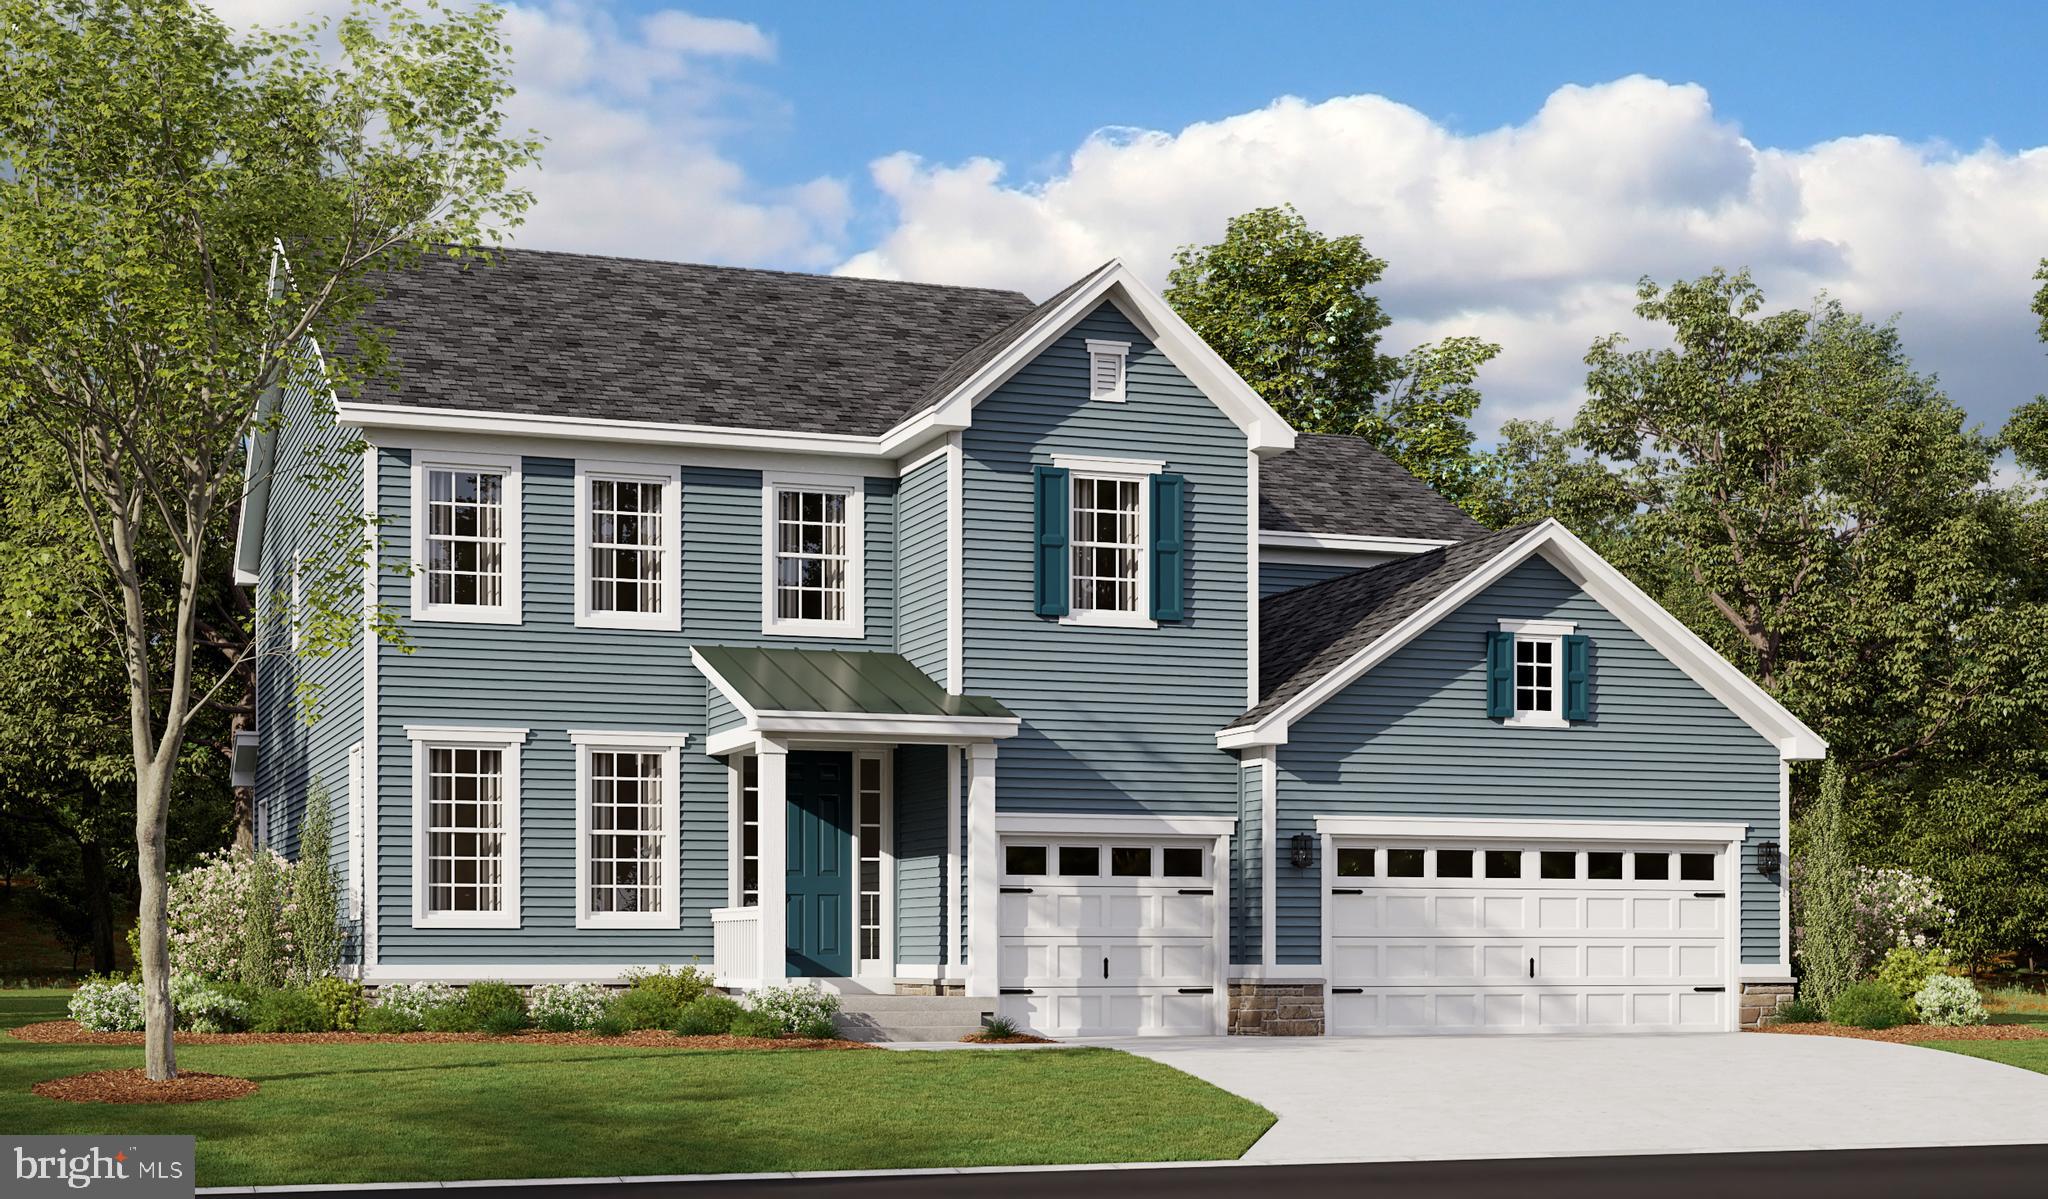
Personalize the Donovan at Richmond American Homes’ Rogers Glen community! The advertised base price already includes some exceptional features like 9’ main level ceilings, white cabinets, a finished basement rec room, a gourmet kitchen, and hard surface flooring on the main level, to name a few! A dramatic two-story entry welcomes guests to the distinctive Donovan plan. The main floor offers a private study, a spacious great room with an optional fireplace and a formal dining room. An adjacent butler’s pantry leads to a well-appointed kitchen featuring a center island, walk-in pantry and optional gourmet features, and mud- and laundry rooms provide added convenience. Upstairs, discover three generous bedrooms with a shared bath and a lavish primary suite boasting an oversized walk-in closet and attached bath with double sinks. Other options may include a sunroom, deluxe primary bath, covered patio and up to three additional bedrooms! Rogers Glen is a must-see community in Stafford Co! Featuring approx. 3-acre homesites, easy access to I-95, downtown Fredericksburg and employment hubs like Quantico, this community is the perfect blend of privacy, convenience, and upscale living. If interested, please call builder to be guaranteed a dedicated appointment. Final price may change based on lot premiums, options and upgrades.
#VAST2049042

FREDERICKSBURG

LIBERTY HALL DRIVE - DONOVAN

4 Beds

3 Baths

3,160 Sq.Ft.

$869,990

MLS#: VAST2049042

Completed in 2025, this exceptional Colonial-style home offers the perfect balance of modern luxury, thoughtful design, and peaceful living on a beautifully situated 2.06-acre lot. Attractive vinyl siding with stone accents, architectural bump-outs, custom retaining walls, and two spacious decks overlooking the private backyard create impressive curb appeal and inviting outdoor spaces for entertaining or unwinding.
Inside, you'll find an open, light-filled floor plan enhanced by upgraded water- and fire-resistant SPC luxury vinyl plank flooring, crown molding, and recessed lighting throughout. Designed for both everyday living and entertaining, the gourmet kitchen is a true centerpiece, featuring stainless steel appliances, granite countertops, and two oversized islands that provide abundant workspace and seating. The kitchen flows effortlessly into the spacious family room, where a striking corner gas fireplace with glass doors creates a warm and inviting gathering space.
The home offers four generously sized bedrooms and three-and-a-half bathrooms, including an expansive primary suite designed as a private retreat. Relax in the sitting area with your favorite book or enjoy a quiet evening watching television. The luxurious ensuite bath features a soaking tub, a large walk-in shower, dual vanities, and a spacious walk-in closet. Each additional bedroom offers generous closet space and abundant natural light.
Formal and casual dining options include an elegant dining room for special occasions and a bright breakfast area for everyday meals. Upstairs, a large bonus family room provides the perfect space for movie nights, a playroom, a home office, or an additional lounge area.
Need more room? The unfinished walkout basement opens to a custom patio and endless possibilities for future expansion, whether you envision a recreation room, home gym, workshop, guest suite, or additional living space.
Practicality meets convenience with an oversized three-car attached garage, generous driveway parking, and ample storage throughout the home.
Located in the desirable Riverbend High School district, this property offers easy access to parks, shopping, dining, and everyday conveniences while maintaining the privacy and tranquility of a wooded homesite.
More than just a beautiful new home, this is a place where luxury, comfort, and functionality come together to create an exceptional lifestyle. Schedule your private tour and experience everything this remarkable property has to offer. Some photos are virtually staged.
#VASP2046104

FREDERICKSBURG

12537 JOSEPHINE LANE

4 Beds

3 Baths

3,634 Sq.Ft.

$874,900

MLS#: VASP2046104
**OFFERING UP TO $15K IN FLEX CASH PLUS UP TO $10K TOWARDS CLOSING COSTS WITH USE OF BUILDERS APPROVED LENDER AND TITLE.**See Sales Consultant for details*
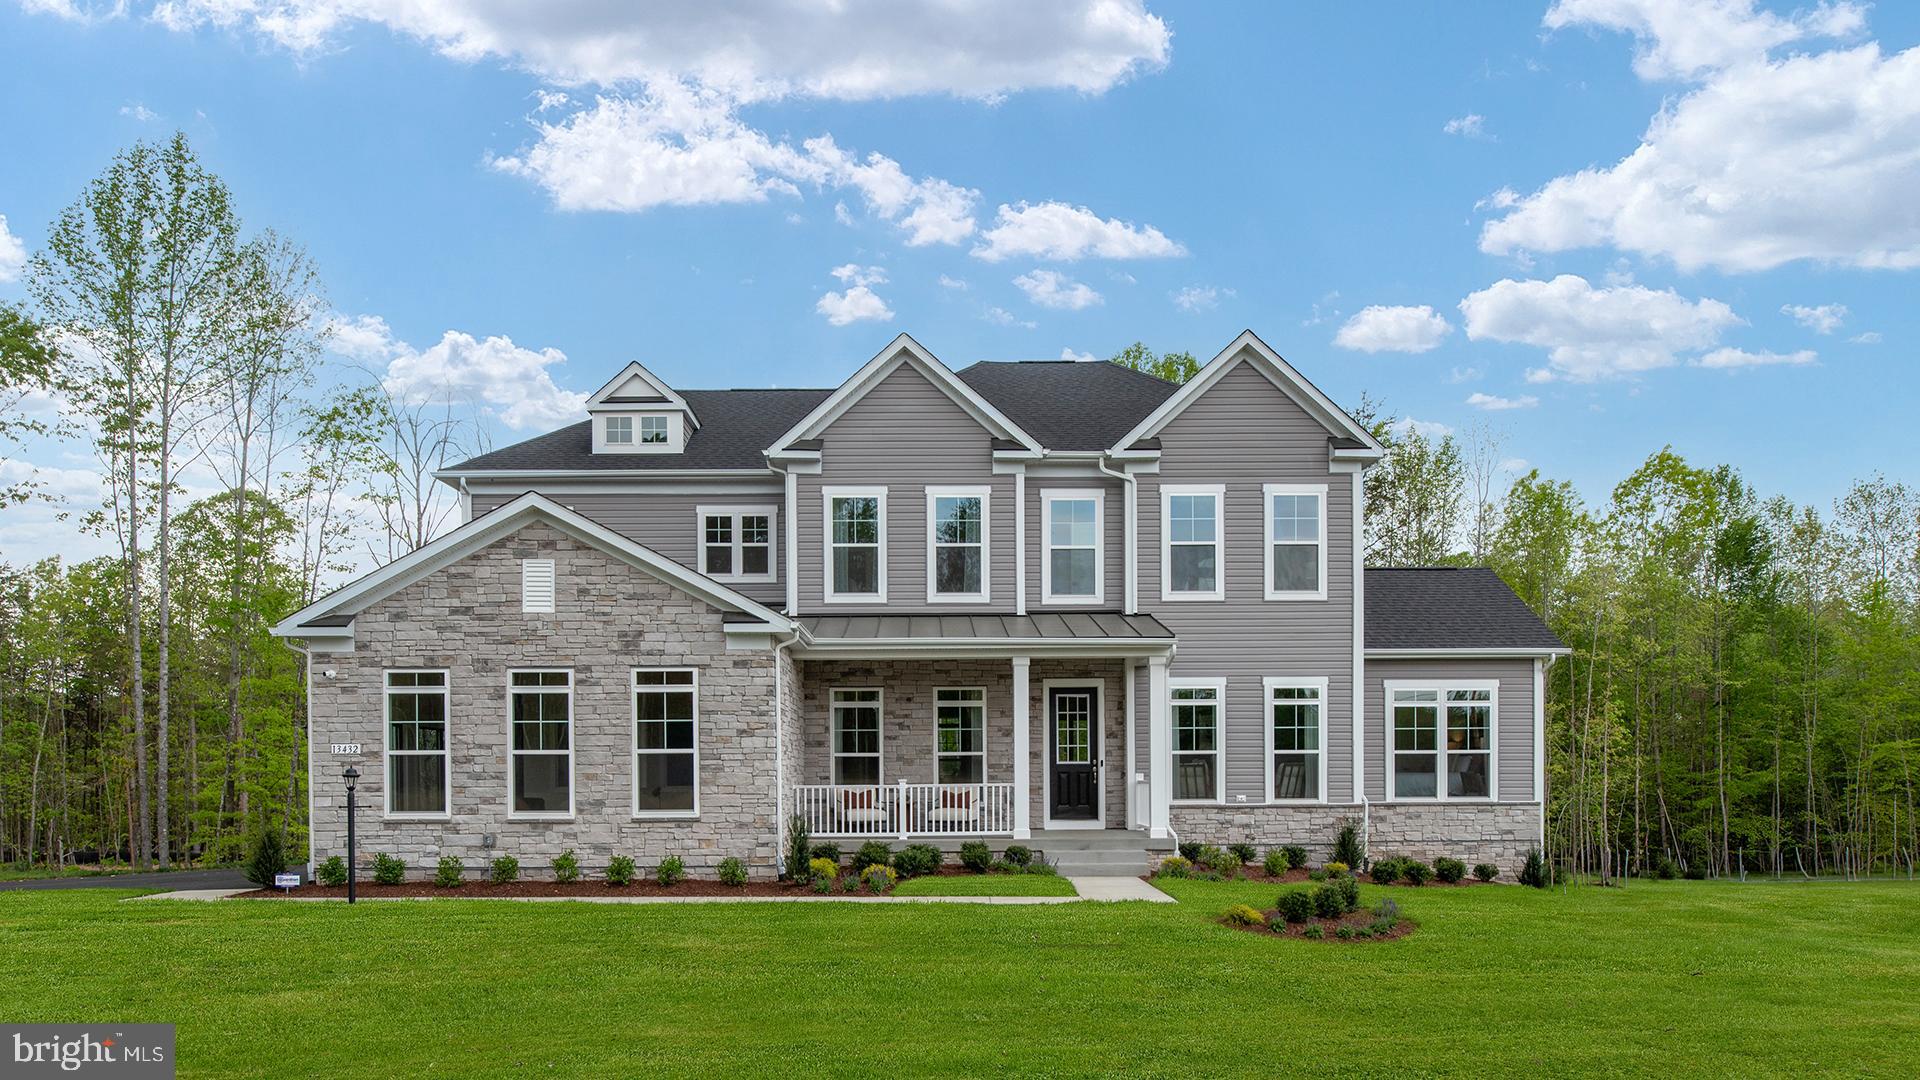
The Richmond floor plan is crafted for effortless entertaining and refined everyday living. Now including the highly sought-after Morning Room, the chef-inspired kitchen offers an even more expansive and functional layout. This thoughtfully designed addition significantly enlarges the center island, extends cabinetry and countertop space, and creates a bright, open dining area. Overlooking the spacious Great Room, the kitchen becomes the true heart of the home, bringing people together with ease. The expanded footprint also creates the opportunity for additional finished recreation space below, while the choice for a second-story extension transforms the Primary Suite with a light-filled sitting room surrounded by expansive windows. The main level is further enhanced with 10-foot ceilings, a formal dining room, butler's pantry, powder room, mudroom, and a 2-car garage, with opportunities to personalize the home through choices such as a 3-car garage, fireplace, private study, or screened porch.
Upstairs, the luxurious Primary Suite features a spa-inspired bath, oversized walk-in closet, and the choice for a private sitting room extension above the Morning Room. Three additional bedrooms, each with a walk-in closet, are complemented by two full baths and a conveniently located laundry room.
The included recreation room provides exceptional additional living space, with choices to further expand the lower level by adding a media room, bedroom, and full bath—creating a seamless extension of the home tailored to your lifestyle.
*Photos may differ from actual home and are for illustrative purposes only*
#VASP2038222

FREDERICKSBURG

TBB AYERS DRIVE RICHMOND

4 Beds

3 Baths

4,461 Sq.Ft.

$822,990

MLS#: VASP2038222
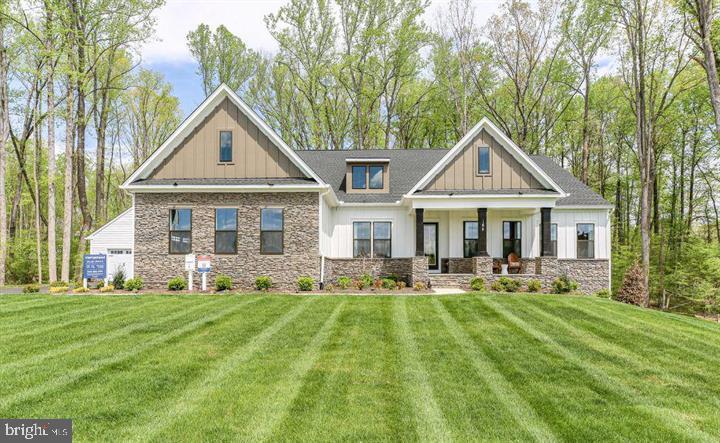
Tucked away off Spotswood Furnace Road, Spotswood Forest is an intimate new neighborhood offering just four spacious homesites, each with 3-4 acres. Designed for those who value privacy, convenience, and lasting quality, this limited offering brings refined country living to one of Fredericksburg’s most desirable locations. Spotswood Forest pairs peaceful surroundings with exceptional convenience: Just minutes from Route 3, Quick access to I 95 for commuting north or south, Close to downtown Fredericksburg- with its historic charm, shopping, dining, and entertainment. Whether you’re heading to work, running errands, or enjoying an evening out, everything you need is close at hand. Families will appreciate that Spotswood Forest is located within the highly sought after Riverbend High School district, adding long term value and peace of mind. - The Torrey is one of many thoughtfully designed floor-plans available in this community. The Torrey offers 4 bedrooms and 3.5 baths across 3,420 square feet, with elegant Craftsman, Modern Farmhouse, and Transitional elevations to choose from. Designed for refined main-level living, the open-concept floor plan showcases a grand great room, a chef’s kitchen with oversized island, and a light-filled breakfast area that opens to a covered rear porch. A private study and formal dining room add sophistication and versatility. All bedrooms are ideally situated on the main level, highlighted by a luxurious owner’s retreat featuring a spa-inspired bath with space for an oversized shower and optional freestanding soaking tub, along with an expansive walk-in closet. Three additional bedrooms are privately positioned on the opposite wing, offering refined accommodations with a Jack-and-Jill bath and a separate en-suite. The lower level presents an extraordinary opportunity to expand with over 2,200 square feet of optional finished space, ideal for a recreation room, private guest suite, fitness studio, and media lounge. **PLEASE NOTE: The list price reflects the base price only. Final pricing will be determined by the buyer’s personalized interior selections and upgrades chosen at the design studio. Home designs, features, and prices are subject to change without notice. Renderings and photos shown may feature optional features that are not included in the base house. One of several thoughtfully designed floor-plans available within this community. This listing is for available homesites, and photos shown represent sample floor plan options that can be built. For details on available floor plans, lot compatibility, and community features and upgrades, please schedule an appointment with our Community Sales Manager. Please call the showing contact listed below to schedule an appointment! Appointment is required as sales office is located offsite.
#VASP2041334

FREDERICKSBURG

0 SPOTSWOOD FURNACE RD.

4 Beds

3 Baths

3,420 Sq.Ft.

$870,105

MLS#: VASP2041334
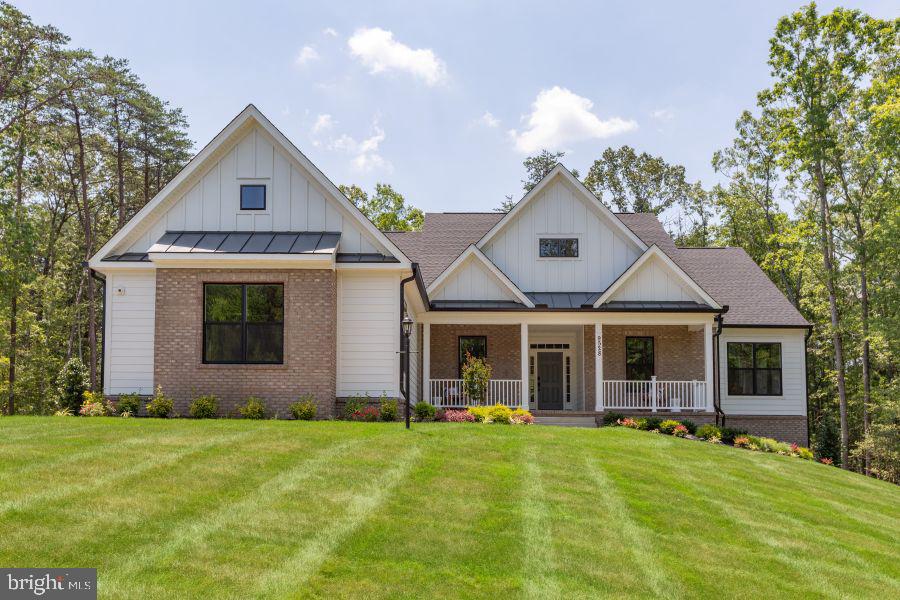
Tucked away off Spotswood Furnace Road, Spotswood Forest is an intimate new neighborhood offering just four spacious homesites, each with 3-4 acres. Designed for those who value privacy, convenience, and lasting quality, this limited offering brings refined country living to one of Fredericksburg’s most desirable locations. Spotswood Forest pairs peaceful surroundings with exceptional convenience: Just minutes from Route 3, Quick access to I 95 for commuting north or south, Close to downtown Fredericksburg- with its historic charm, shopping, dining, and entertainment. Whether you’re heading to work, running errands, or enjoying an evening out, everything you need is close at hand. Families will appreciate that Spotswood Forest is located within the highly sought after Riverbend High School district, adding long term value and peace of mind. - The Bridgewater is one of many thoughtfully designed floor-plans available in this community. Enjoy easy main-level living in this spacious 3-bedroom, 2.5-bath home, beautifully enhanced with stylish modern updates. The light-filled kitchen and breakfast area join the great room in creating an open floor plan designed for family living or entertaining. The owner's suite features dual walk-in closets and a luxury bath with an oversized walk-in shower. There is a generous space for an optional garden tub as well. Bedrooms 2 and 3 are separated by a shared bath. On the main level, the Study is perfectly located as a home office or can be changed to an optional 4th Bedroom and Full Bath. There are options for a Cathedral Ceiling, Morning Room, Screened Porch and Fireplace in the Great Room. Basement finishing options include a finished lower-level recreation room, full bath, den or hobby room. **PLEASE NOTE: The list price reflects the base price only. Final pricing will be determined by the buyer’s personalized interior selections and upgrades chosen at the design studio. Home designs, features, and prices are subject to change without notice. Renderings and photos shown may feature optional features that are not included in the base house. One of several thoughtfully designed floorplans available within this community. This listing is for available homesites, and photos shown represent sample floor plan options that can be built. For details on available floor plans, lot compatibility, and community features and upgrades, please schedule an appointment with our Community Sales Manager. Please call the showing contact listed below to schedule an appointment! Appointment is required as sales office is located offsite.
#VASP2041370

FREDERICKSBURG

Lot 1 SPOTSWOOD FURNACE RD.

3 Beds

2 Baths

2,614 Sq.Ft.

$718,105

MLS#: VASP2041370

Incredible 1,640 sf Brick Ranch home in College Heights on a finished level walk out basement ideal for a future apartment or in law suite already complete with a full bathroom with a step in shower. This home has been lovingly maintained over many years, and the quality will show through. Many new upgrades including the finished basement, A/C, range and dishwasher, gas water heater and a newer architectural shingle roof. Also boasting new windows on the main level except for the picture window. The main level is complete with 4 bedrooms, including an ensuite primary bedroom and full bath. A nice sized living room, formal dining room and kitchen round out the main level.  The basement boasts a potential 5 th bedroom (although without a legal egress window), a full bathroom and a large family room....this space is ideal as a potential apartment with a level walk out to a charming patio.
#VAFB2011284

FREDERICKSBURG

1200 RAPPAHANNOCK AVENUE

4 Beds

3 Baths

3,002 Sq.Ft.

$675,000

MLS#: VAFB2011284
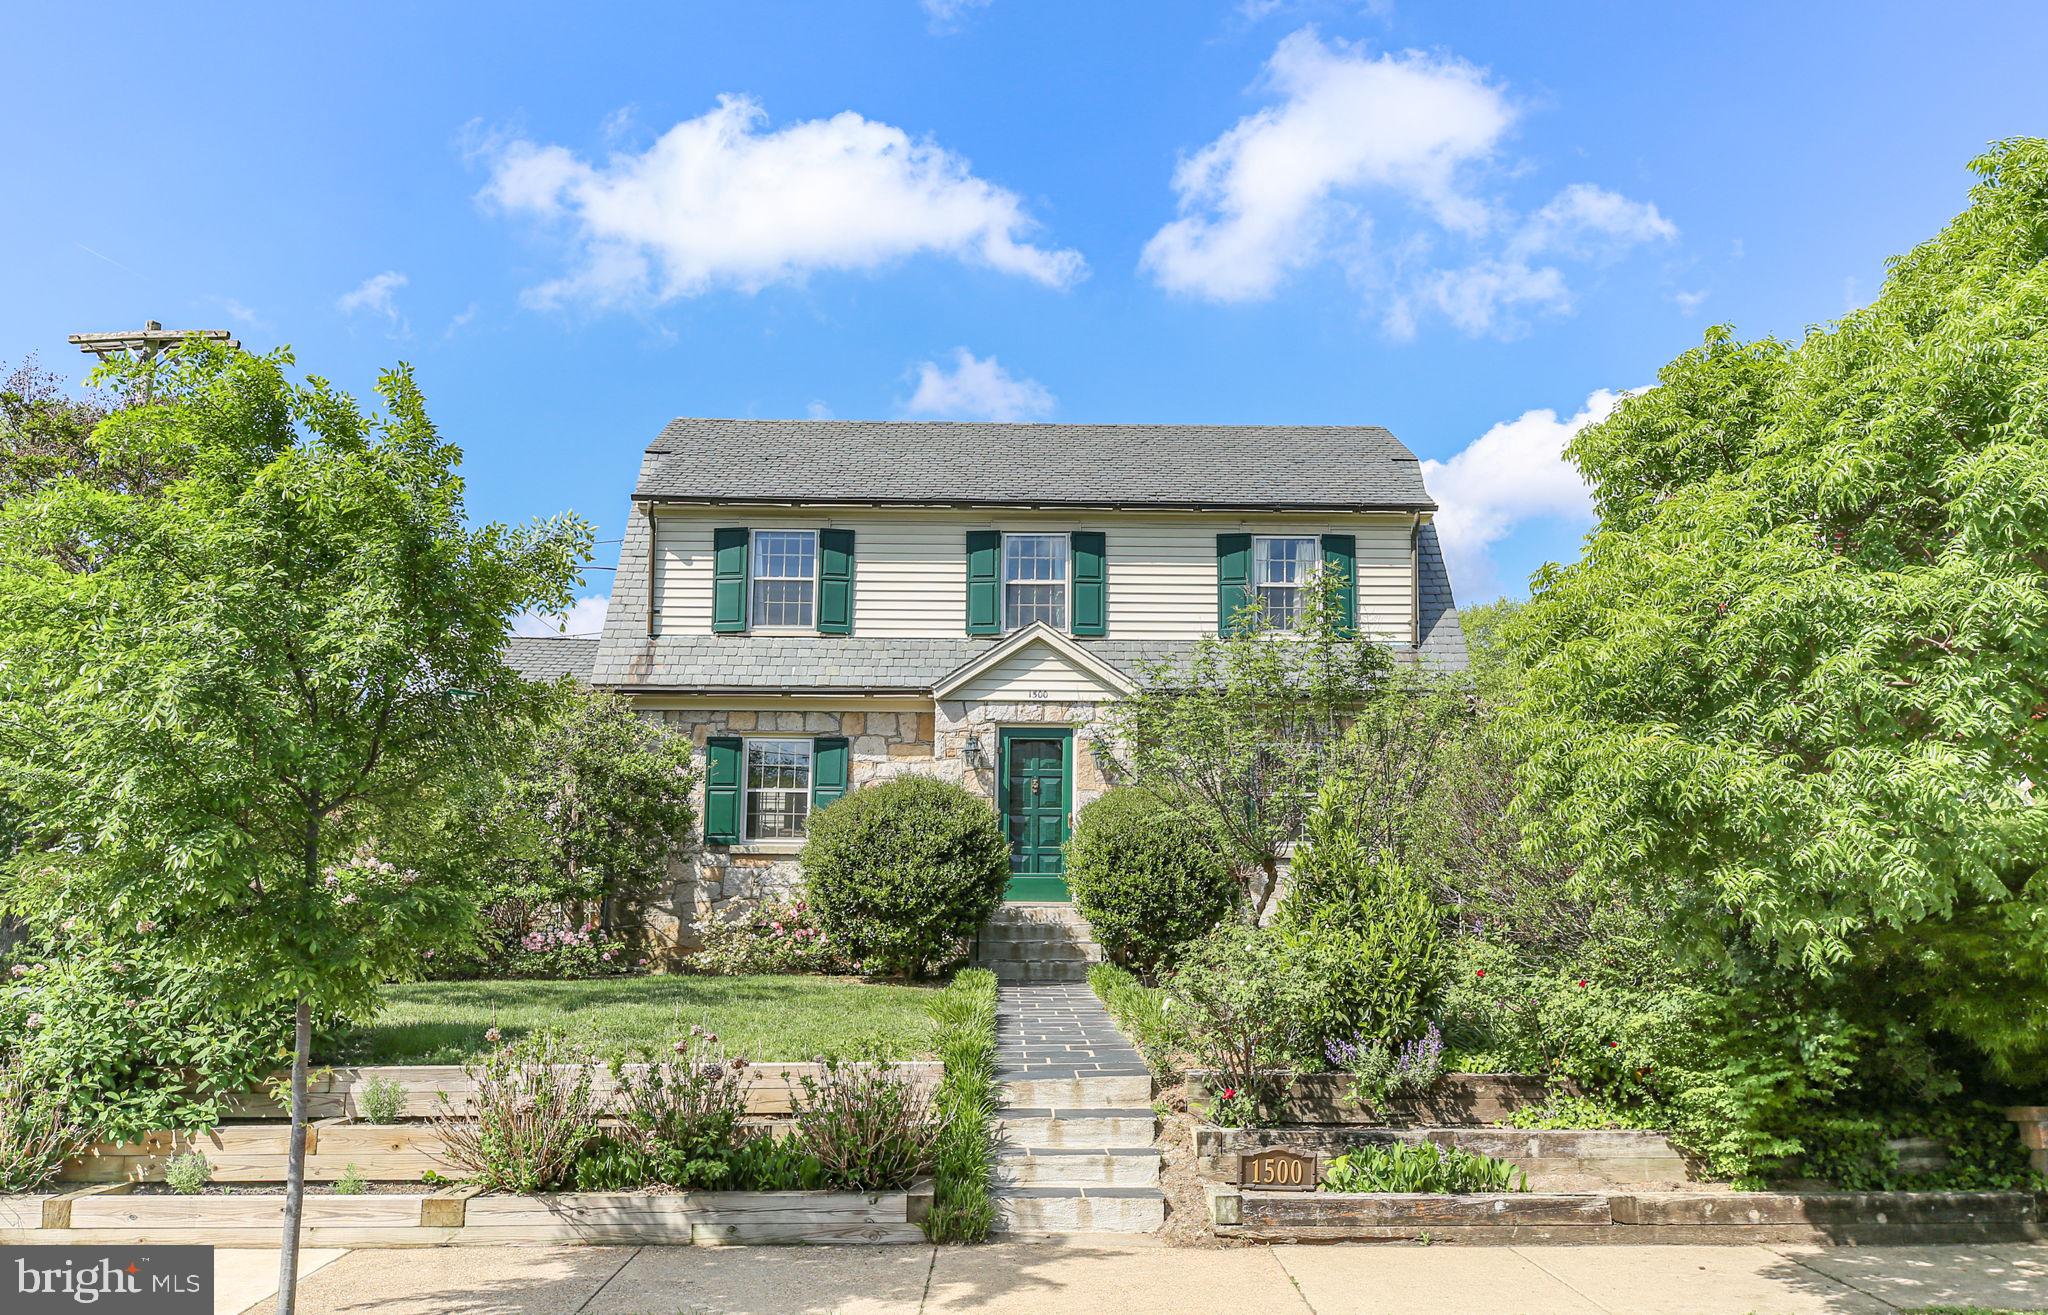
Nestled in the heart of the city's sought-after College Heights neighborhood near University of Mary Washington, 1500 Augustine Avenue is a timeless treasure filled with character, warmth, and thoughtful updates. Built in 1940, this charming historic home blends classic architectural details with flexible modern living. From the copper gutters and slate roof to the stone façade and mature landscaping, every inch of this property welcomes you home.

A charming walkway winds through lush gardens to the side entrance, where the breezeway connecting the original home to the addition creates the perfect everyday entry. To the left, the thoughtfully designed addition offers exceptional flexibility — currently used as a spacious Family Room, yet equally suited as a luxurious main-level Primary Suite -- see photos for inspiration. This inviting retreat features a newly renovated spa-inspired bathroom with dual vanities, custom tile work, a corner soaking tub, and gleaming corner shower with dramatic vertical tile detail. A large walk-in closet provides abundant storage, while private access to the deck and patio creates a peaceful connection to the outdoors.
The backyard is truly a sanctuary, complete with privacy fencing all around, mature shade trees, flowering shrubs, perennial gardens, a detached shed with potting space and storage for tools and toys, plus a charming playhouse ready to delight once again.  There is potential for the next owner to create off street parking coming in from Payne Street to the back portion of the yard.  

Back inside the main home, vintage charm shines throughout. A quaint powder room feels delightfully true to the home’s 1940 roots, while the light-filled kitchen offers generous prep space, ample cabinetry, sunny backyard views, and lovely display shelving above the cabinets. The formal Dining Room is ideal for gatherings and showcases beautiful built-in display shelves perfect for treasured collections.

A welcoming front foyer opens into the center hallway and leads to the gracious Living Room — a space that instantly feels like home. Just beyond, a warm and inviting library features a cozy gas fireplace, built-ins for books and keepsakes, and access to a shady elevated porch perfect for relaxing and watching the neighborhood pass by.

Upstairs, the spacious primary upper-level bedroom is filled with natural light from abundant windows. Two additional bedrooms, a charming seating nook, and a vintage full bath with classic tilework complete the second level.

The lower level provides even more versatile living space with a comfortable Recreation Room/Den featuring additional built-ins, a beautifully renovated third full bath, and a legal fifth bedroom currently used for storage. With its separate exterior entrance, sitting area, and kitchenette space, the lower level offers exciting possibilities for guest quarters, apartment-style living, or multi-generational flexibility. Rental income is an additional option for students within waking distance of the university campus.

This home has been lovingly maintained and recent improvements are available to your agent through Agent Remarks -- ask them all about it for your peace of mind. All the work has been done to retain the charm of this home while offering peace of mind.

Located in beloved College Heights, residents enjoy tree-lined streets, architectural charm, and exceptional walkability. Explore downtown Fredericksburg’s shops, restaurants, galleries, and riverfront parks, all just minutes away. Convenient access to medical facilities and the Virginia Railway Express makes commuting and everyday living effortless. Going to dinner in town? Walk through the lush UMW campus and you'll be downtown in a matter of minutes. It's a beautiful way to explore our city.

Visit today and fall in love with this rare historic gem.
#VAFB2010318

FREDERICKSBURG

1500 AUGUSTINE AVENUE

5 Beds

3 Baths

3,548 Sq.Ft.

$879,900

MLS#: VAFB2010318

Why wait to build when you can move right into a beautifully upgraded 5 bedroom, 3 full/2 half bathroom home with so many of the extras already completed? Offering exceptional finishes, thoughtful design, and impressive indoor and outdoor living spaces and a 3 car garage, this home delivers the benefits of newer construction without the wait or added expense of making upgrades after closing!

From the moment you arrive, the custom wood front porch columns, black iron railings, and inviting curb appeal set the tone for what awaits inside. The bright, open floor plan is filled with natural light and features beautiful COREtec Calypso Oak luxury vinyl plank flooring throughout the main living areas. Every space has been thoughtfully designed to combine comfort, style, and functionality.

The kitchen is truly amazing and offers upgrades you won't find in many new builds! Featuring gorgeous quartz countertops, an oversized center island, upgraded cabinetry, double wall ovens, TWO dishwashers, an expanded electric range, and a convenient microwave drawer, this space is ideal for both everyday living and entertaining. The kitchen flows seamlessly into the spacious family room with a cozy fireplace, creating an inviting gathering space for family and friends.

One of the most appealing features of this floor plan is the main-level bedroom, offering wonderful flexibility for guests, multigenerational living, or a private home office.

The outdoor living spaces are equally impressive! The sellers have invested in a beautiful screened porch, an expanded patio, and a pergola, creating multiple areas to relax, entertain, and enjoy the outdoors. Whether you're sipping your morning coffee, hosting a summer cookout, or unwinding after a long day, these thoughtfully designed spaces add another level of enjoyment to the home.

Upstairs, the spacious primary suite provides a peaceful retreat with a beautifully upgraded bathroom featuring a freestanding soaking tub, frameless glass shower, dual vanity, and stylish finishes. The additional bedrooms are generously sized with ample closet space and there are 2 additional full bathrooms upstairs.

The finished lower level offers even more flexibility with plenty of room for a recreation area, home theater, fitness space, or playroom. A convenient half bath, recessed lighting, and abundant storage make this level both functional and inviting. Additional improvements throughout the home include upgraded designer lighting, recessed lighting in the kitchen and family room, and electrical rough-ins for future ceiling fans and lighting in the family room and screened porch.

Conveniently located near shopping, dining, grocery stores, schools, and major commuter routes, this home offers an ideal balance of accessibility and comfortable living. With its extensive upgrades, flexible floor plan, beautiful outdoor spaces, this property presents an outstanding opportunity!

Skip the construction timeline, avoid the added cost of upgrades, and enjoy a home that's already beautifully finished and ready for its next owners. Schedule your private showing today!
#VASP2043976

FREDERICKSBURG

11001 S ABBIE MOORE COURT

5 Beds

3 Baths

4,832 Sq.Ft.

$950,000

MLS#: VASP2043976

UNDER CONSTRUCTION | AVAILABLE EARLY DECEMBER | 2.55 ACRES | JUST UNDER 3,500 SQ FT | FINISHED WALKOUT BASEMENT |  ! Tucked away on 2.55 acres down a long private driveway on White Oak Road in Fredericksburg, this beautiful Haven with Sunroom offers the privacy, space, and peaceful setting you've been looking for, without giving up the conveniences of Fredericksburg living. With approximately 2,500 finished square feet on the upper two levels plus an additional 952 finished square feet in the lower level, this home offers just under 3,500 finished square feet of beautifully designed living space. Blending Craftsman-inspired details, contemporary finishes, and timeless Colonial architecture, the Haven delivers exceptional style and functionality across all three levels. Step inside from the welcoming front porch into a bright foyer, where a private flex room with double doors and a formal dining room lead into the heart of the home. Designed for everyday living and entertaining, the gourmet kitchen features white shaker soft-close cabinetry, quartz countertops, stainless steel appliances, a large undermount sink, and an oversized island with plenty of room to gather. Expansive windows fill the kitchen, breakfast area, family room, and sunroom with natural light, creating an open and inviting main level. Nine-foot smooth ceilings and durable luxury vinyl tile flooring add to the home's bright, spacious feel. Oak hardwood stairs lead upstairs to four bedrooms, a conveniently located laundry room, and a luxurious owner's suite featuring two walk-in closets, a linen closet, double vanities, a soaking tub, and tiled shower. The finished walkout lower level adds an impressive 952 square feet of additional living space with a spacious recreation room, dedicated media room, full bath, and plenty of storage, giving everyone room to spread out, entertain, or simply relax. Step outside onto the rear deck overlooking the backyard and enjoy the wooded surroundings and privacy of your 2.55-acre homesite. Set well back from White Oak Road, this property offers a wonderful sense of seclusion and breathing room without sacrificing convenience. Starlink internet is available, providing another convenient high-speed internet option for this private acreage setting. Buyer to verify availability, equipment requirements, pricing, speeds, and service options to their satisfaction.  COMMUTER’S DREAM! This home is approximately 10 minutes from the Leeland Road VRE Station and 10 minutes from the Fredericksburg Train Station, offering convenient access to VRE and Amtrak service, for an easier commute to Northern Virginia, Washington, D.C., and beyond. Enjoy easy access to Downtown Fredericksburg, Route 3, Route 1, I-95, shopping, restaurants, entertainment, and everyday conveniences, along with nearby parks and outdoor recreation including Alum Spring Park, Dixon Park, and the Rappahannock River. Whether you're spending the day exploring Downtown Fredericksburg, enjoying local trails and parks, grabbing dinner, or simply relaxing at home surrounded by nature, this location offers a wonderful balance of privacy and accessibility.
#VAST2055338

FREDERICKSBURG

741 WHITE OAK ROAD

4 Beds

3 Baths

3,467 Sq.Ft.

$649,900

MLS#: VAST2055338

** TO BE BUILT- NEW CONSTRUCTION! **Tucked away off Spotswood Furnace Road, Spotswood Forest is an intimate new community offering just four spacious homesites, each sitting on 3-4 acres. Spotswood Forest pairs peaceful surroundings with exceptional convenience: Just minutes from Route 3, Quick access to I 95, Close to downtown Fredericksburg- with its historic charm, shopping, dining, and entertainment. Whether you’re heading to work, running errands, or enjoying an evening out, everything you need is close at hand. - The Amberly is the pinnacle of luxury living and the largest, most prestigious home in our collection. Offering over 4,800 square feet of exquisitely designed living space, with the opportunity to expand beyond 7,000 square feet, this stunning estate home blends grand scale, timeless elegance, and exceptional comfort. Thoughtfully crafted for grand entertaining and everyday sophistication, the Amberly features expansive living spaces, a gourmet kitchen, and a covered outdoor retreat. The crown jewel is the magnificent 375-square-foot owner’s suite, complete with a private covered sleeping porch, a spa-inspired bath, and a monumental two-section walk-in closet worthy of a custom luxury estate. With ensuite secondary bedrooms, flexible living spaces, and optional multi-generational accommodations, the Amberly offers an extraordinary lifestyle of distinction and refinement.**PLEASE NOTE: The list price reflects the base price only. Final pricing will be determined by the buyer’s personalized interior selections and upgrades chosen at the design studio. Home designs, features, and prices are subject to change without notice. Renderings and photos shown may feature optional features that are not included in the base house. This listing is for available homesites, and photos shown represent sample floor plan options that can be built. For details on available floor plans, lot compatibility, and community features and upgrades, please schedule an appointment with our Community Sales Manager. Appointment is required as sales office is located offsite!
#VASP2047100

FREDERICKSBURG

LOT 3 SPOTSWOOD FURNACE RD.

4 Beds

4 Baths

4,845 Sq.Ft.

$879,605

MLS#: VASP2047100

Send a message

Message successfully sent.

Your message

What is 3 + 4 ?

Reason for contacting?

I agree to receive email communication and understand I can unsubscribe at any time.

I agree to be contacted by Charis Realty Group - Christine Issler, Broker via call, email, and text for real estate services. To opt out, you can reply 'stop' at any time or reply 'help' for assistance. You can also click the unsubscribe link in the emails. Message and data rates may apply. Message frequency may vary. Privacy Policy

Sign Out

Virtual Assistant

Would you like to take the next step with this property? We can help you schedule a showing or virtual tour, or send you more details.

Yes, I would like more information.

Thank You for Your Reply, One of Our Agents will contact you as soon as possible

No, maybe later.

Thank you, you can always contact me via email, phone number or through the contact form.

Realhub AI

Lucy - Your AI-Powered Realtor

Update Your Temporary Password

Personalize your search

Enter your email and we'll notify you immediately when new listings match what you're looking for.

or enter email address

Already have an account ? Login here

Continue your home search

I agree to receive communications and understand I can unsubscribe at any time.

I agree to be contacted by Charis Realty Group - Christine Issler, Broker via call, email, and text for real estate services. To opt out, you can reply 'stop' at any time or reply 'help' for assistance. You can also click the unsubscribe link in the emails. Message and data rates may apply. Message frequency may vary. Privacy Policy

Already have an account ? Login here

We use cookies

We use cookies primarily for analytics to enhance your experience. By accepting, you agree to our use of these cookies. You can manage your preferences or learn more about our cookies policy.