


Property
Beds
5
Full Baths
3
1/2 Baths
1
Year Built
1989
Sq.Footage
3,446
CHECK OUT THE PROFESSIONAL PHOTOS & VIDEO! This gorgeous "Brick Front" home is nestled within the prestigious Aquia Harbour community, this exquisite Colonial-style residence embodies luxury and sophistication. Spanning a generous 0.3-acre lot, the property is enveloped by lush landscaping and mature trees, offering a serene retreat that seamlessly blends elegance with nature. As you approach the home, the striking brick front and meticulously designed hardscape create an inviting first impression. The expansive driveway leads to a front-entry garage, providing ample parking for guests. The exterior is adorned with tasteful lighting and a well-maintained gutter system, enhancing both functionality and aesthetic appeal. Step inside to discover a meticulously maintained interior that exudes warmth and charm. The open floor plan is accentuated by rich hardwood floors and crown moldings, creating a seamless flow between the living spaces. The family room, complete with a cozy wood-burning fireplace and elegant mantel, invites relaxation and gatherings. Natural light floods the space through double-pane, energy-efficient windows, including skylights that add a touch of grandeur. The gourmet kitchen is a culinary enthusiast's dream, featuring upgraded countertops, stainless steel appliances, and a spacious eat-in area. A pantry and built-in cabinetry provide ample storage, while the adjoining dining area is perfect for hosting intimate dinners or festive celebrations. Retreat to the luxurious primary suite, where a walk-in closet and a spa-like en-suite bathroom await. Indulge in the soaking tub or enjoy the convenience of a stall shower, all designed with high-end finishes. Four additional bedrooms offer versatility for guests, home offices, or creative spaces, complemented by well-appointed bathrooms. The fully finished basement extends the living space, featuring a daylight design with walkout access, perfect for entertaining or as a private sanctuary. Outside, the expansive deck and porch provide an idyllic setting for al fresco dining or morning coffee, surrounded by the tranquility of nature. The community amenities are unparalleled, including a clubhouse, fitness center, and multiple recreational facilities, ensuring an active and vibrant lifestyle. With 24-hour security and a gated entrance, this home offers peace of mind while you enjoy the luxurious lifestyle that Aquia Harbour has to offer. Experience the perfect blend of elegance, comfort, and community in this exceptional property, where every detail has been thoughtfully curated for the discerning homeowner. This beautiful home is a True 10+!
Features & Amenities
Interior
-
Other Interior Features
Eat-in Kitchen, Cedar Closet(s), Ceiling Fan(s), Pantry, Recessed Lighting, Walk-In Closet(s), High Ceilings, Built-in Features, Crown Molding, Open Floorplan, Soaking Tub
-
Total Bedrooms
5
-
Bathrooms
3
-
1/2 Bathrooms
1
-
Above Grade Finished Area
2346.0
-
Basement YN
YES
-
Cooling YN
YES
-
Cooling
Central Air, Heat Pump, Ceiling Fan(s), Electric
-
Fireplace YN
YES
-
Heating YN
YES
-
Heating
Electric, Forced Air, Wood Stove, Heat Pump
-
Pet friendly
Yes
Exterior
-
Garage
Yes
-
Garage spaces
2
-
Construction Materials
Brick Veneer, Block, Vinyl Siding
-
Other Exterior Features
Lighting, Rain Gutters
-
Parking
Garage Door Opener, Asphalt, On Street, Private, Lighted, Garage, Driveway, Inside Entrance, Attached
-
Patio and Porch Features
Deck, Porch
-
Pool
Yes
-
Pool Features
Community
-
Waterfront YN
NO
-
View
Trees/Woods
Area & Lot
-
Lot Features
Sloped, Wooded, Private, Front Yard, Back Yard
-
Lot Size(acres)
0.3
-
Lot Size(square feet)
13,142
-
Property Type
Residential
-
Property Sub Type
Single Family Residence
-
Architectural Style
Colonial
Price
-
Sales Price
$639,900
-
Tax Amount
$5,490
-
Financing Options
Cash, Conventional, FHA, VA
-
Sq. Footage
3,446
-
Price/SqFt
$185
HOA
-
Association
YES
-
Association Fee
$174
-
Association Fee Frequency
Monthly
-
Association Fee Includes
N/A
Property Resources
-
Horse Property
NO
School District
-
Elementary School
WIDEWATER
-
Middle School
SHIRLEY C. HEIM
-
High School
BROOKE POINT
Property Features
-
Stories
3
-
New Construction
NO
-
Association Amenities
Clubhouse, Day Care, Dog Park, Fitness Center, Game Room, Golf Course, Meeting Room, Party Room, Picnic Area, Security, Tennis Court(s), Basketball Court, Trail(s), Boat Dock, Boating, Gated, Jogging Path, Marina, Recreation Facilities, Playground, Sport Court
-
Foundation Details
Block
-
Senior Community YN
NO
-
Sewer
Public Sewer
-
Tax Lot
2596
-
Water Source
Public
Schedule a Showing
Showing scheduled successfully.
Mortgage calculator
Estimate your monthly mortgage payment, including the principal and interest, property taxes, and HOA. Adjust the values to generate a more accurate rate.
Your payment
Principal and Interest:
$
Property taxes:
$
HOA fees:
$
Total loan payment:
$
Total interest amount:
$
Location
County
STAFFORD
Elementary School
WIDEWATER
Middle School
SHIRLEY C. HEIM
High School
BROOKE POINT
Listing Courtesy of Robert A Swartz , Samson Properties
RealHub Information is provided exclusively for consumers' personal, non-commercial use, and it may not be used for any purpose other than to identify prospective properties consumers may be interested in purchasing. All information deemed reliable but not guaranteed and should be independently verified. All properties are subject to prior sale, change or withdrawal. RealHub website owner shall not be responsible for any typographical errors, misinformation, misprints and shall be held totally harmless.

AGENT
Andrew Boateng
Call Andrew today to schedule a private showing.

* Listings on this website come from the FMLS IDX Compilation and may be held by brokerage firms other than the owner of this website. The listing brokerage is identified in any listing details. Information is deemed reliable but is not guaranteed. If you believe any FMLS listing contains material that infringes your copyrighted work please click here to review our DMCA policy and learn how to submit a takedown request.© 2024 FMLS.
Related Properties
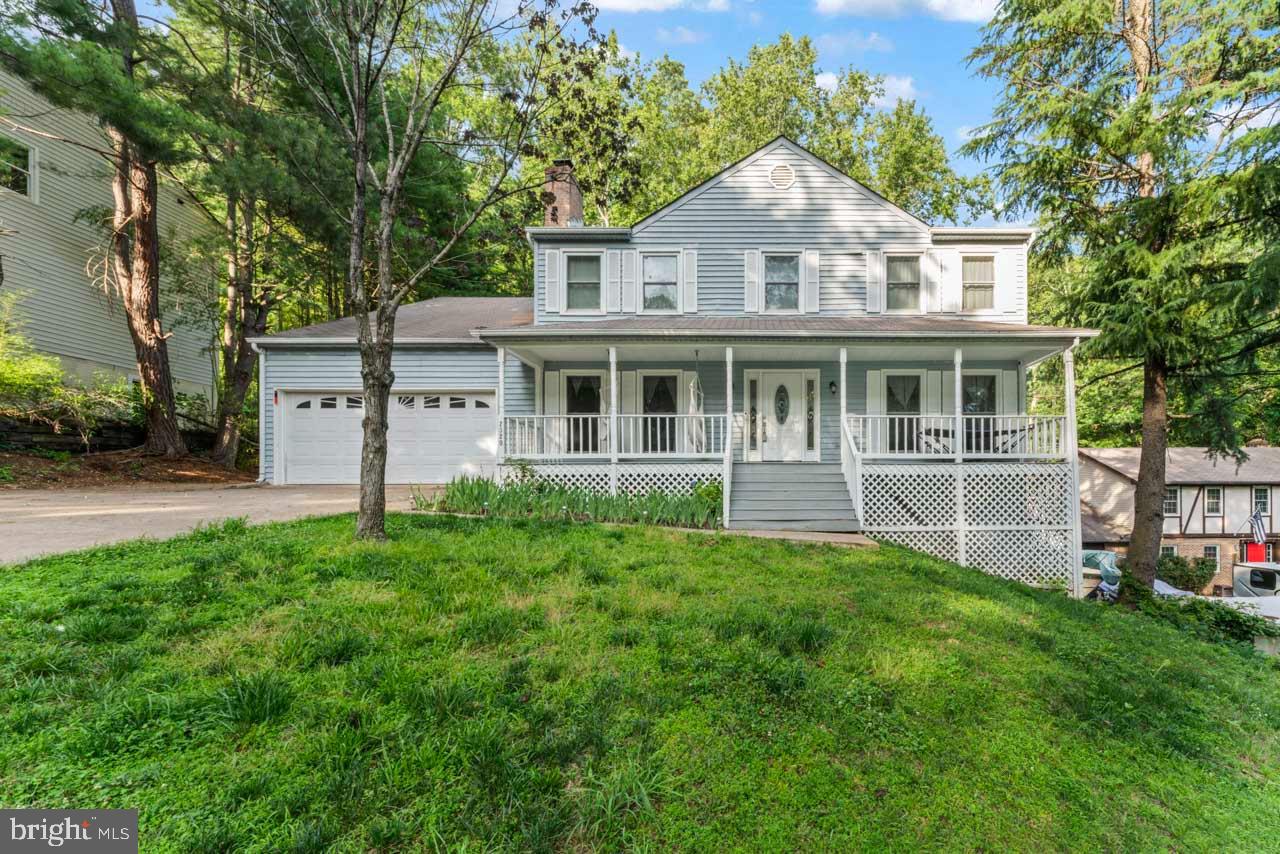
STAFFORD
2320 HARPOON DRIVE
4 Beds
2 Baths
2,332 Sq.Ft.
$547,000
MLS#: VAST2047002
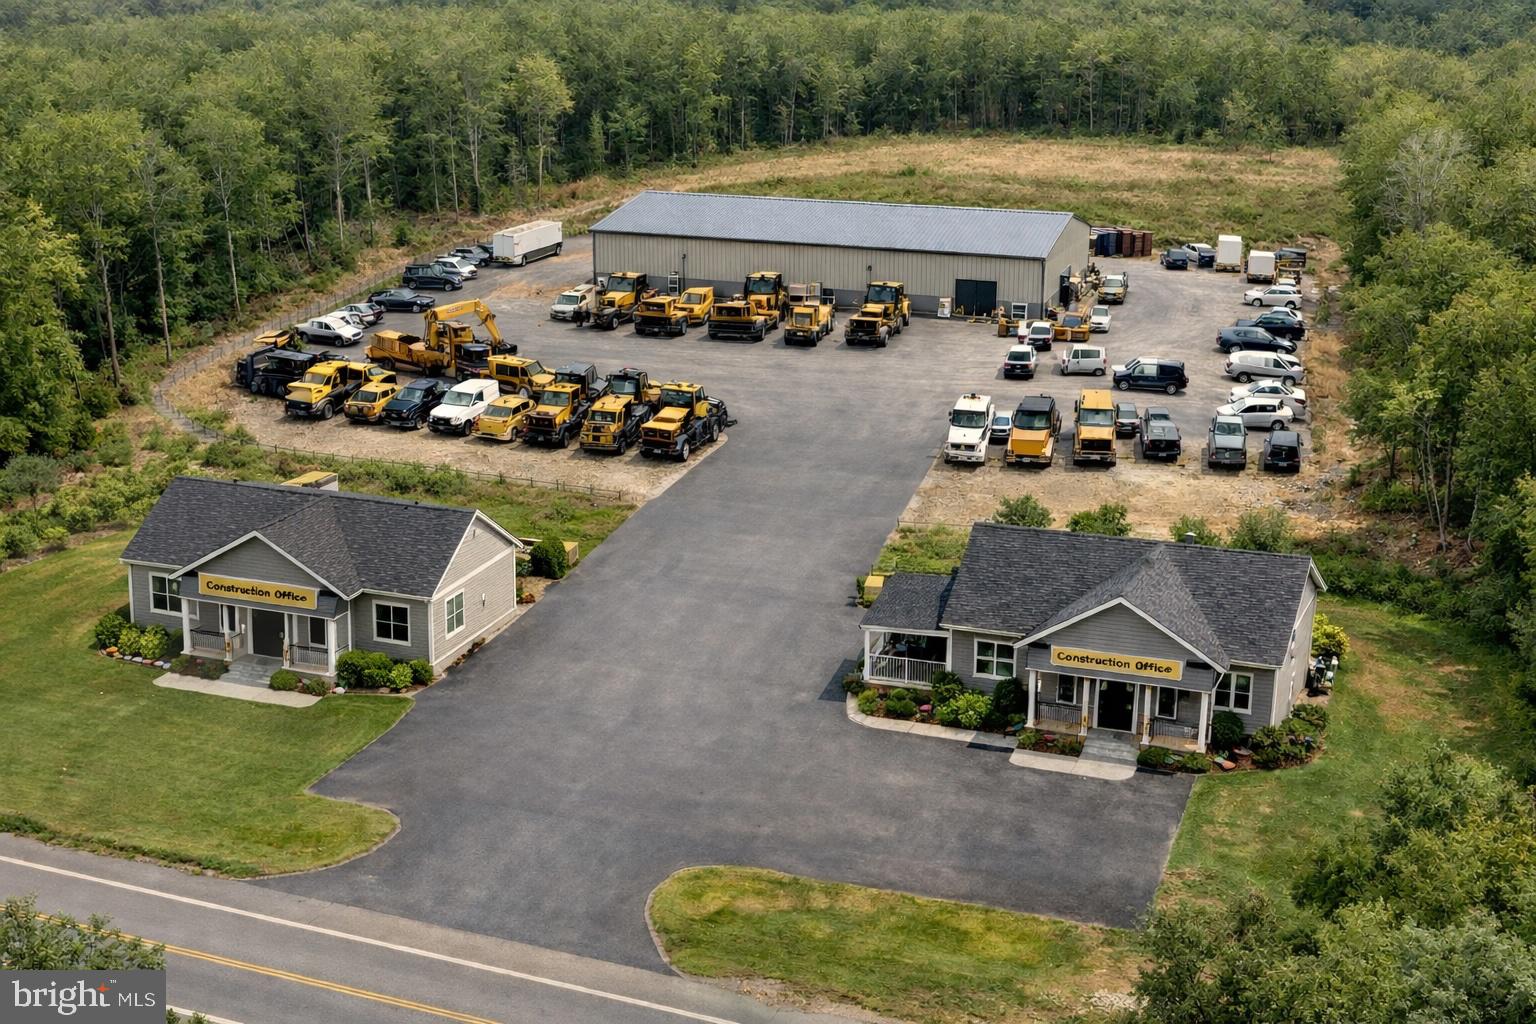
STAFFORD
794 TELEGRAPH ROAD
4 Beds
2 Baths
1,500 Sq.Ft.
$651,000
MLS#: VAST2046376
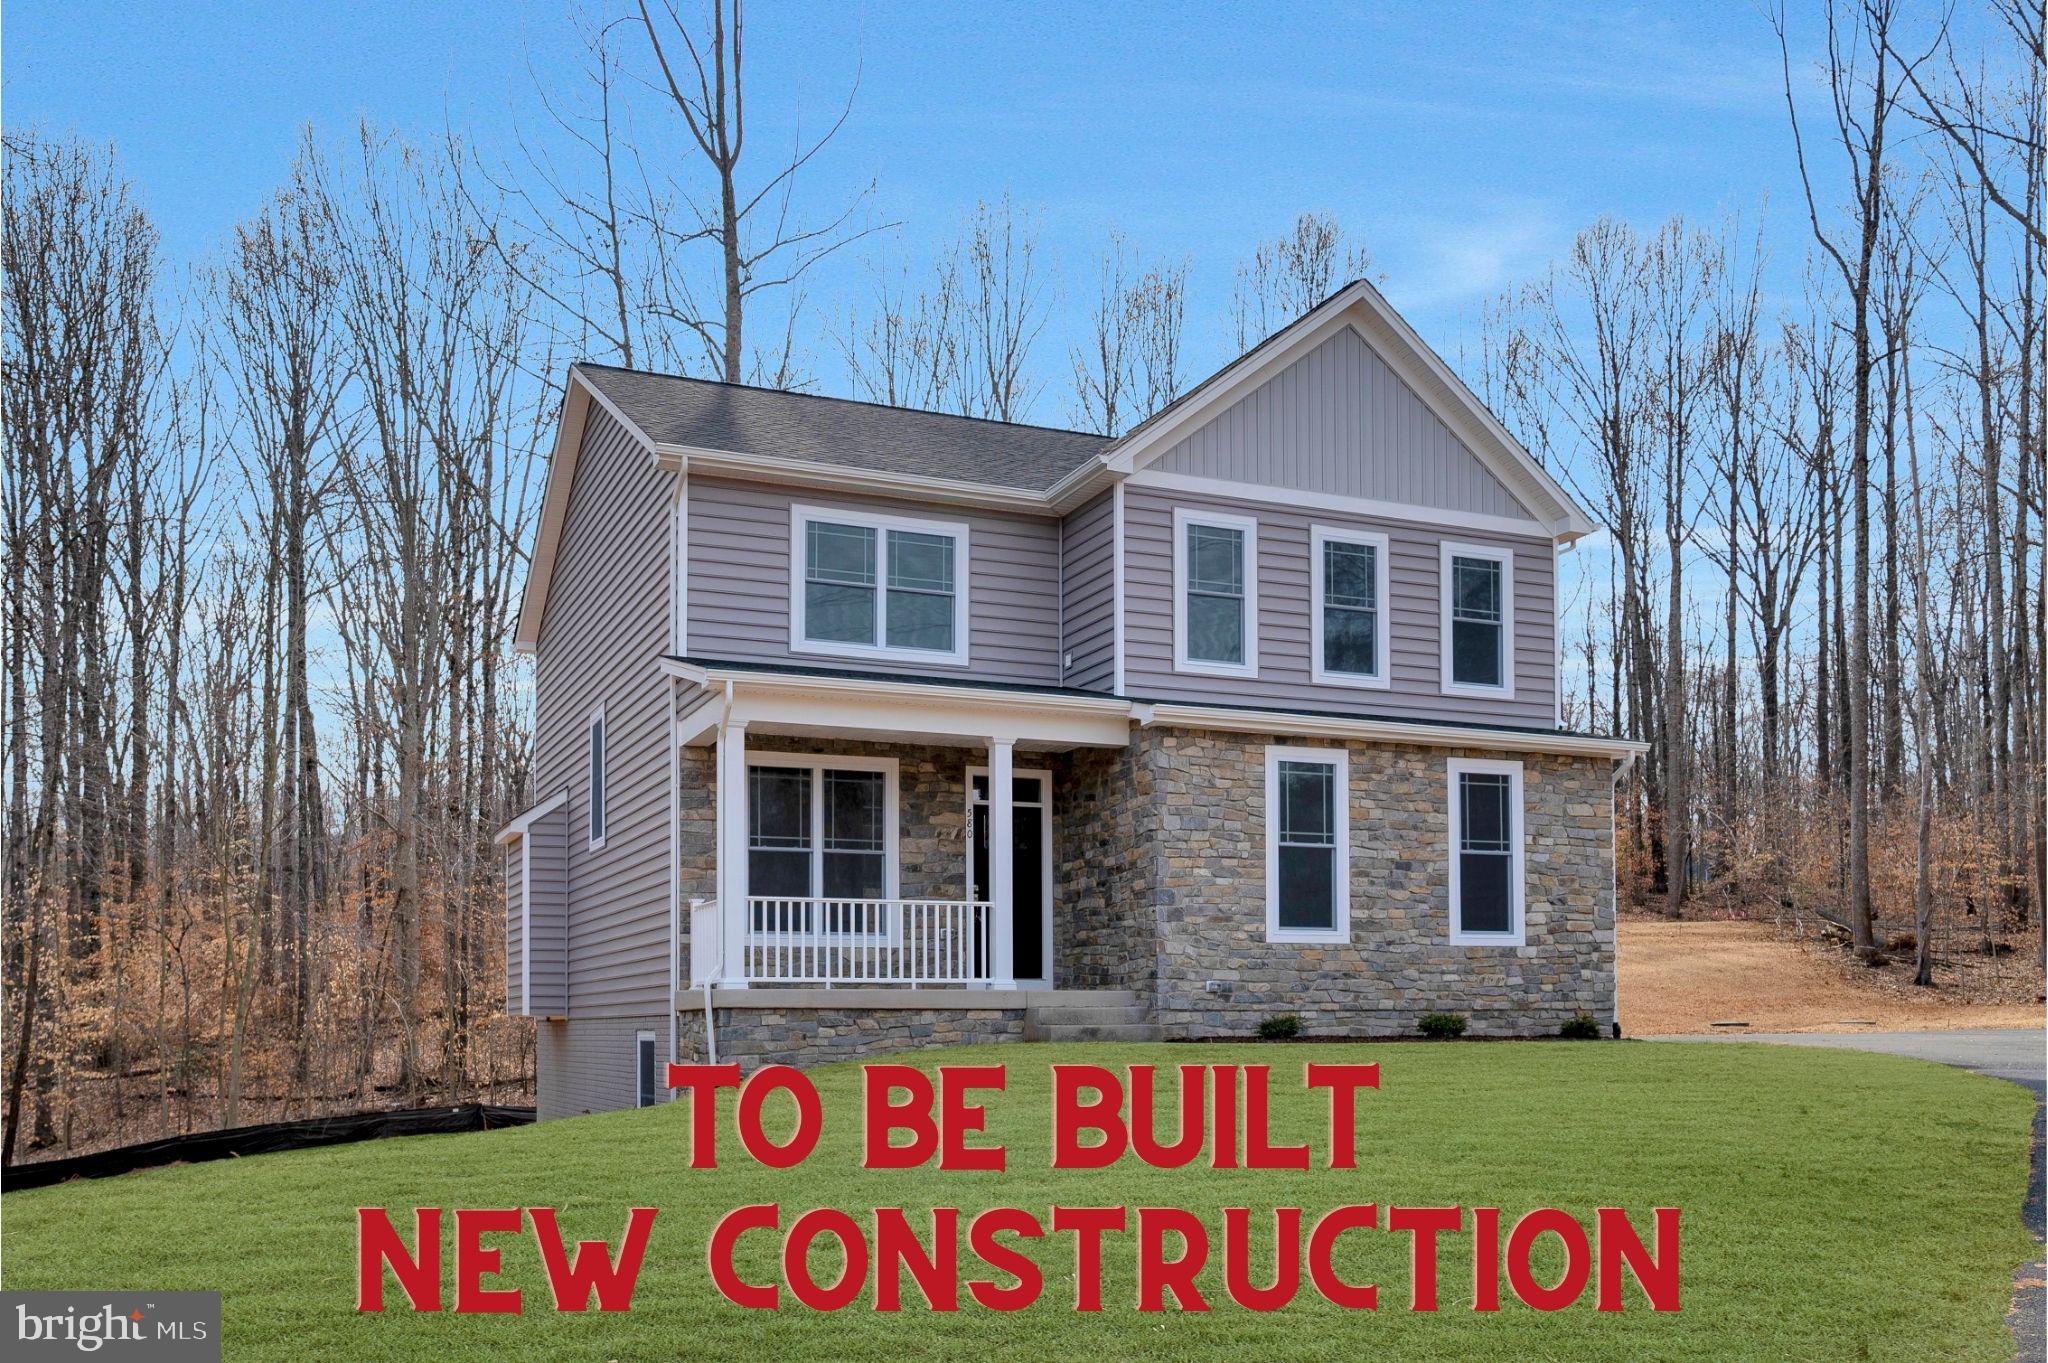
STAFFORD
3 QUARRY ROAD
4 Beds
2 Baths
2,288 Sq.Ft.
$635,000
MLS#: VAST2038030
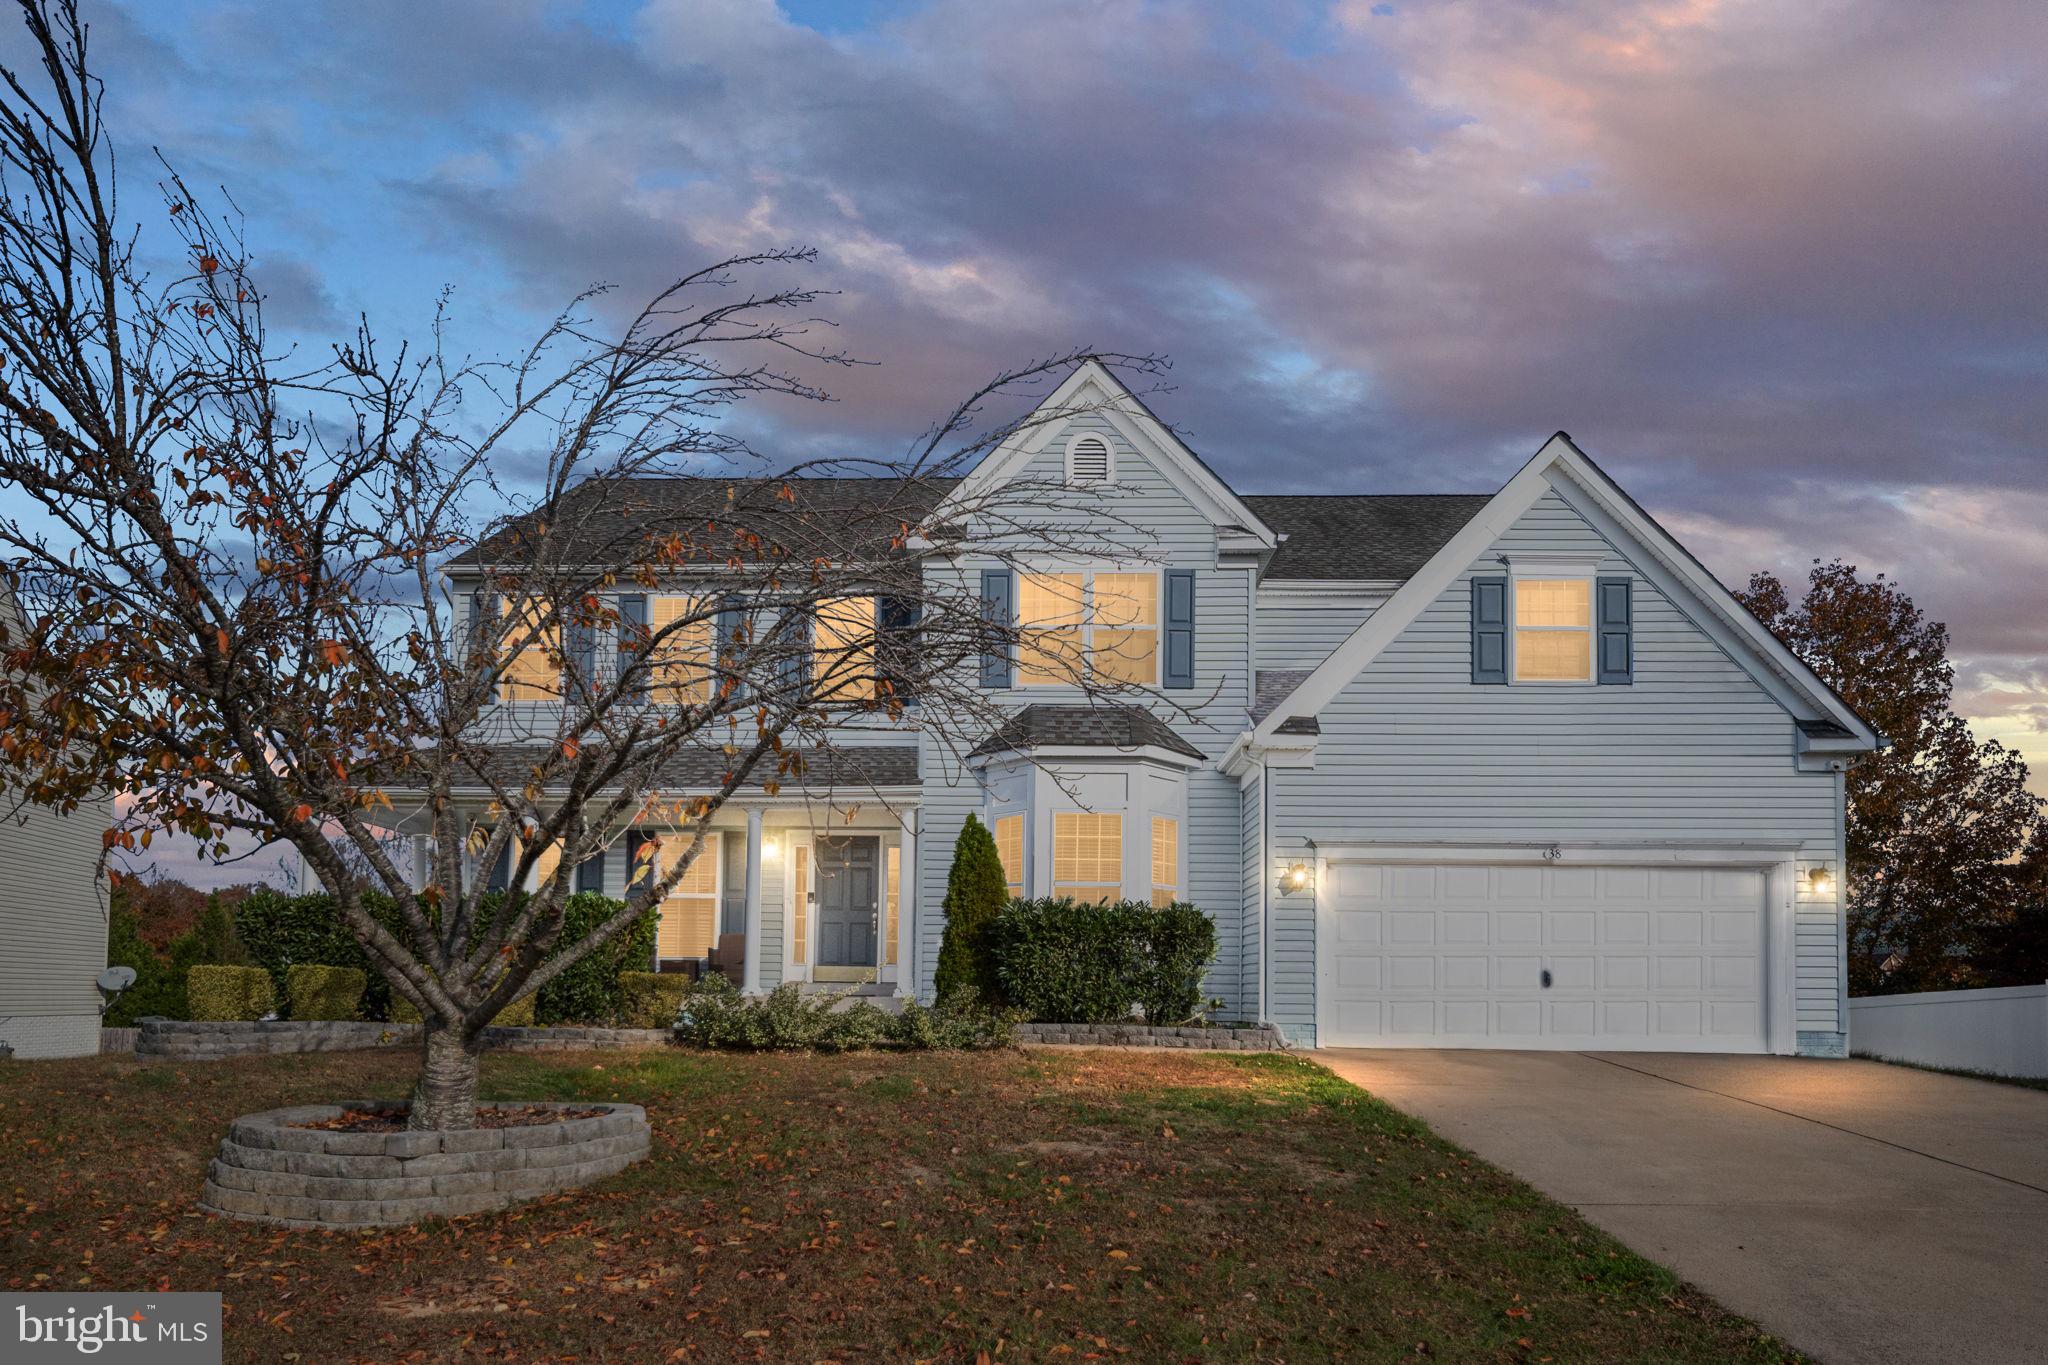
STAFFORD
38 FIFE STREET
6 Beds
5 Baths
4,153 Sq.Ft.
$764,900
MLS#: VAST2049742

STAFFORD
1372 COURTHOUSE ROAD
5 Beds
3 Baths
2,740 Sq.Ft.
$599,000
MLS#: VAST2050156

STAFFORD
28 BRUSH EVERARD COURT
4 Beds
2 Baths
2,295 Sq.Ft.
$625,000
MLS#: VAST2052354
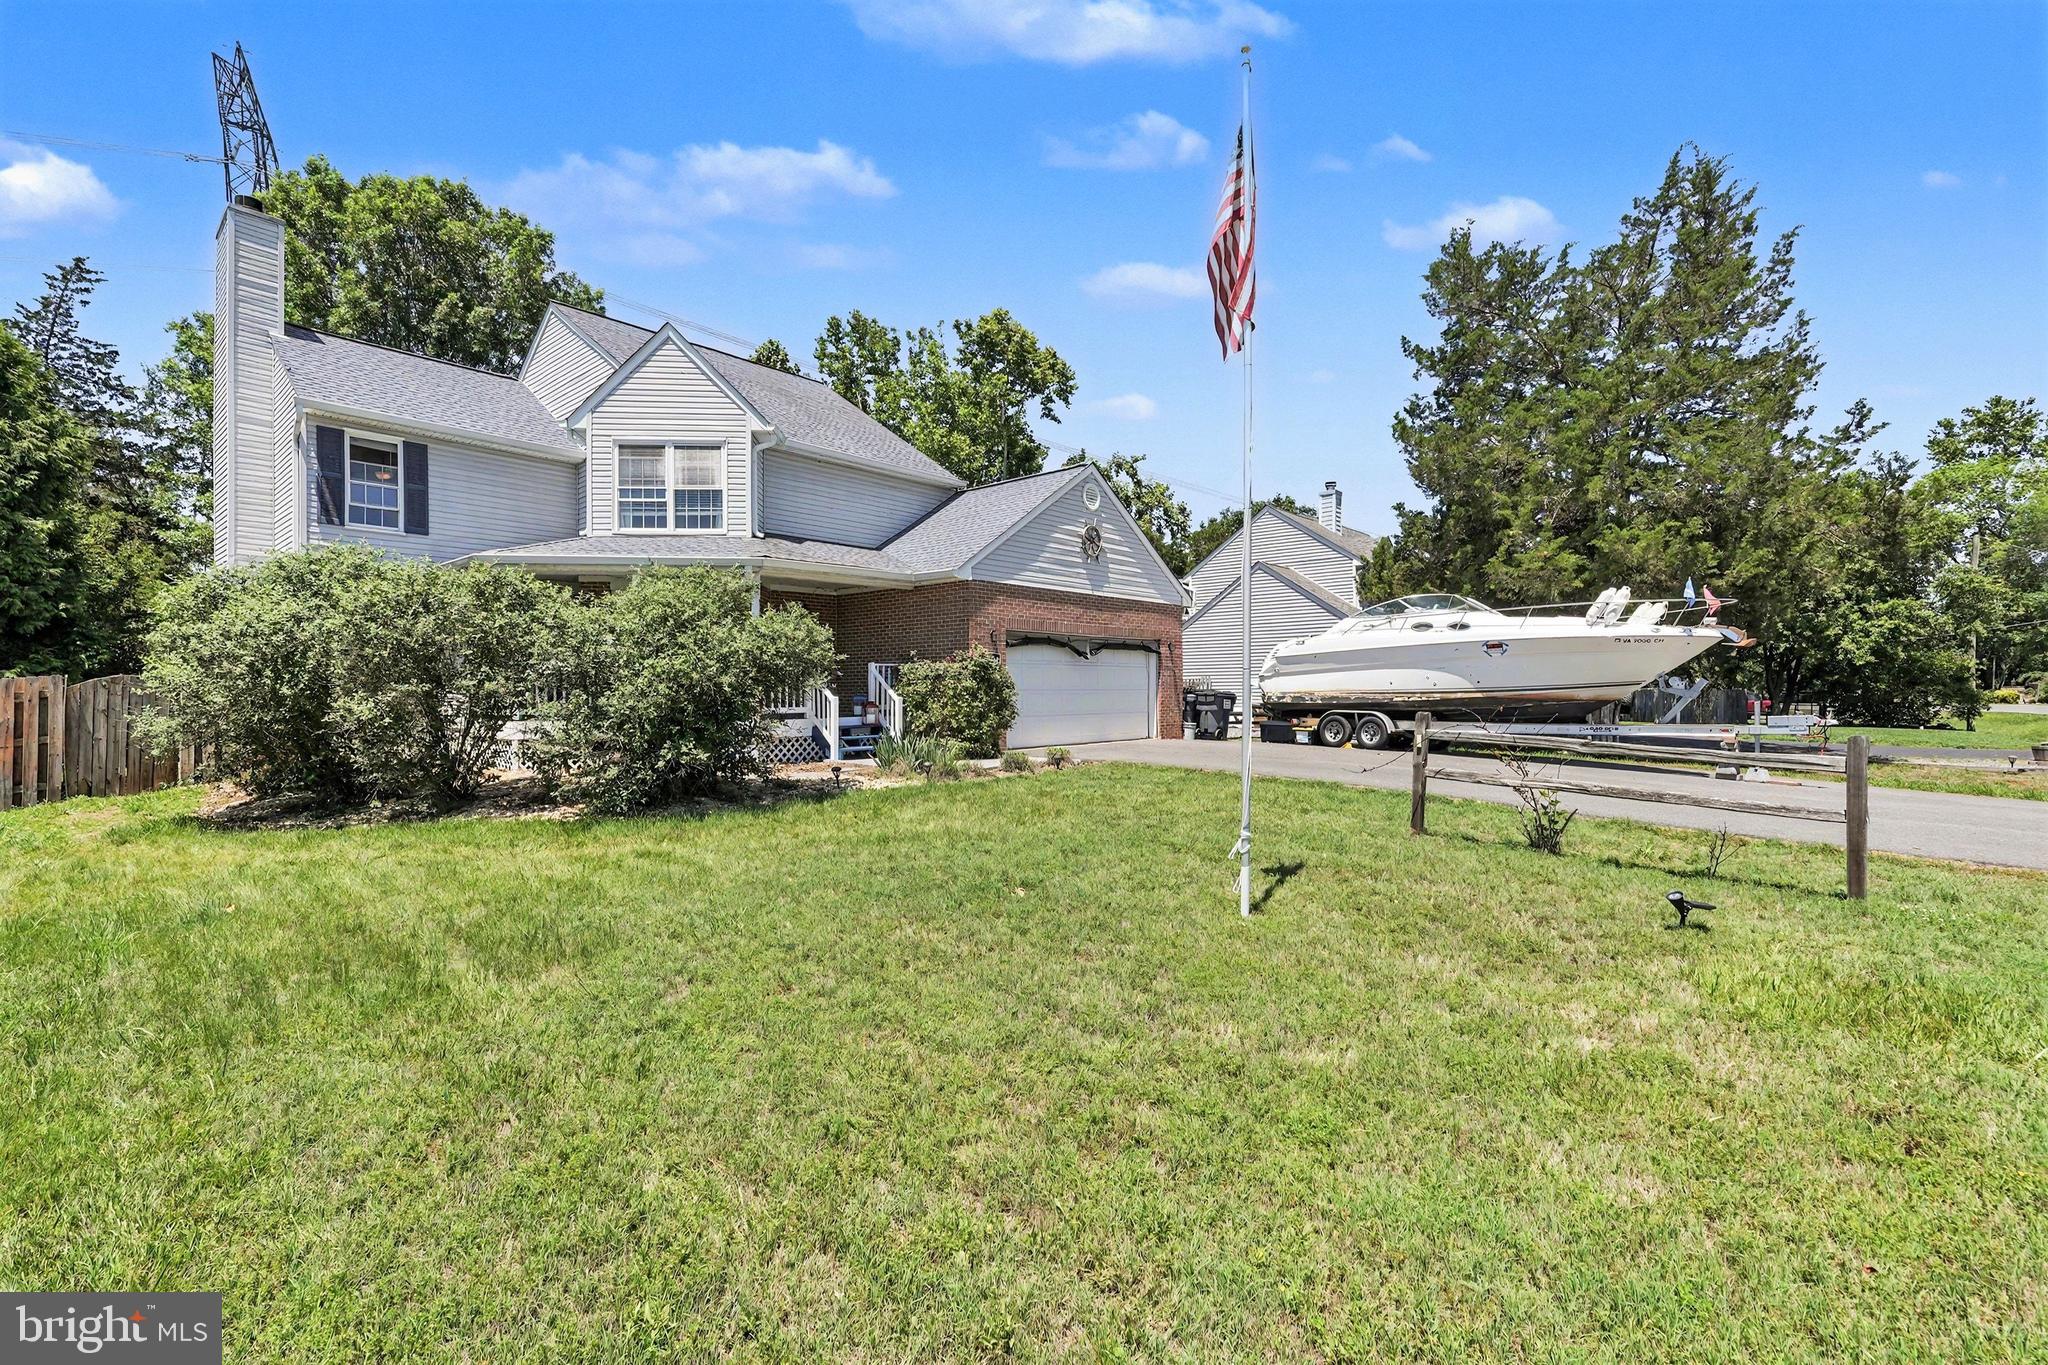
STAFFORD
1014 POTOMAC DRIVE
3 Beds
3 Baths
2,386 Sq.Ft.
$614,900
MLS#: VAST2050064
STAFFORD
26 CANNON BLUFF DRIVE
4 Beds
3 Baths
2,916 Sq.Ft.
$670,000
MLS#: VAST2050268

STAFFORD
940 CORIANDER LANE
3 Beds
3 Baths
2,310 Sq.Ft.
$695,000
MLS#: VAST2051662
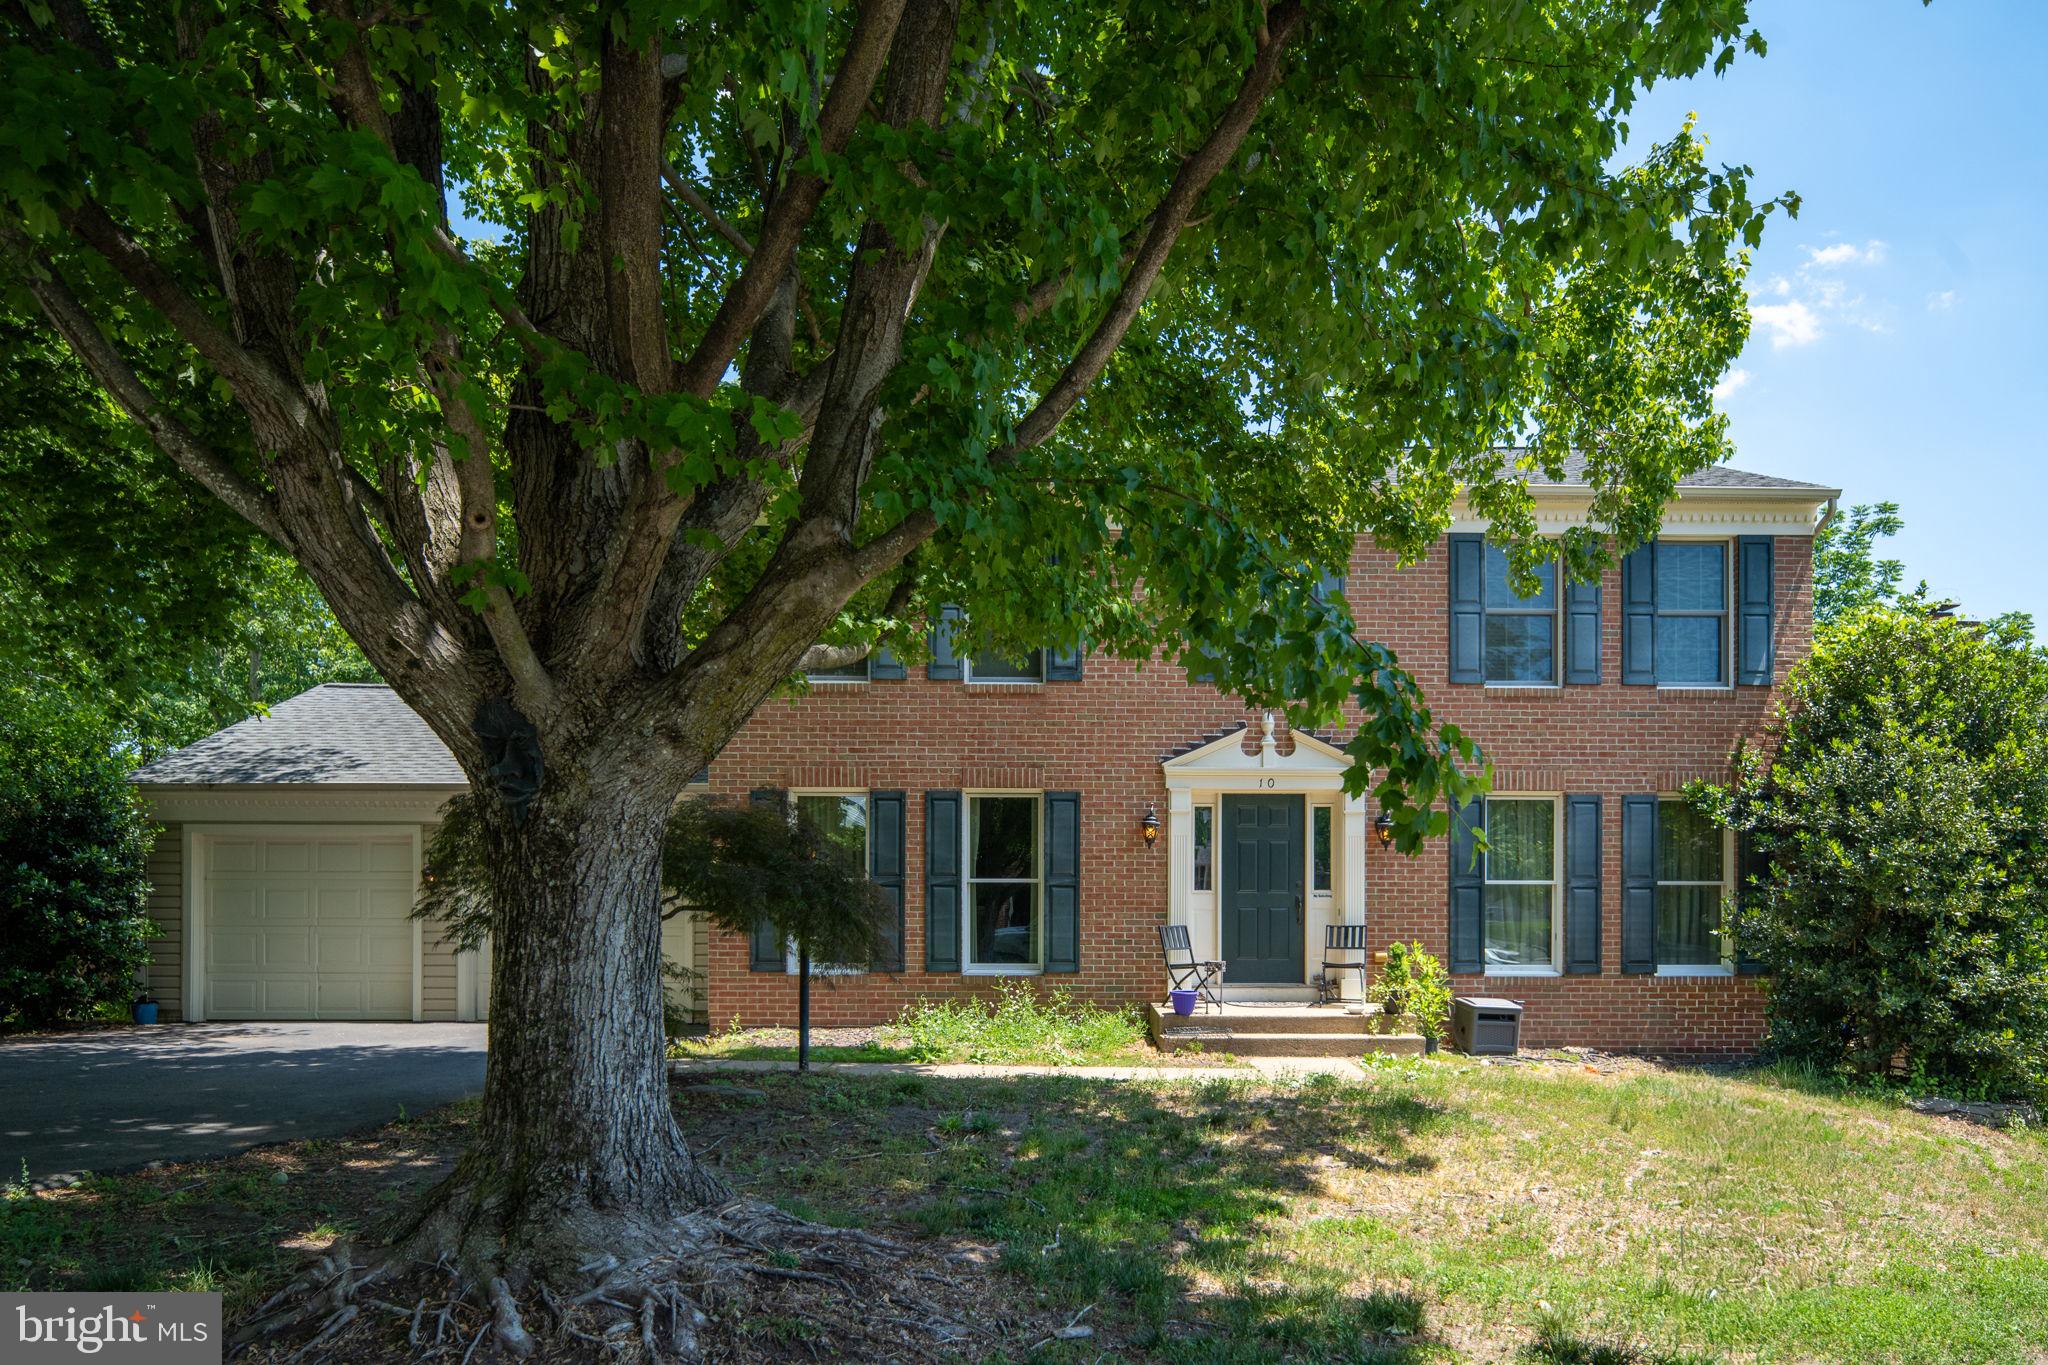
STAFFORD
10 BRIDGEPORT CIRCLE
5 Beds
3 Baths
3,114 Sq.Ft.
$565,000
MLS#: VAST2046204
.png)