
Property
Beds
3
Full Baths
2
1/2 Baths
2
Year Built
2025
Sq.Footage
2,338
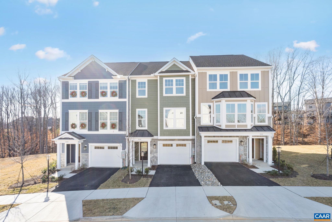
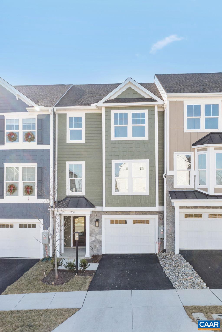
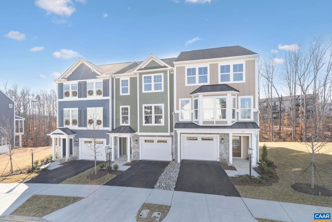
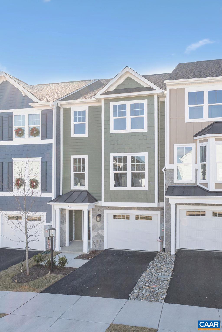
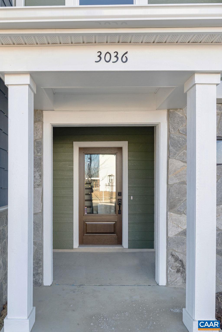
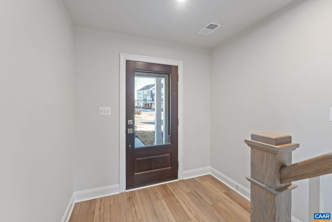
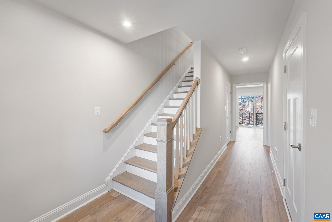
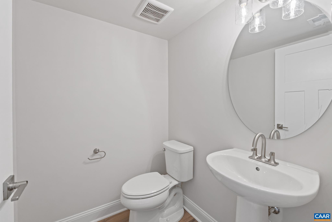
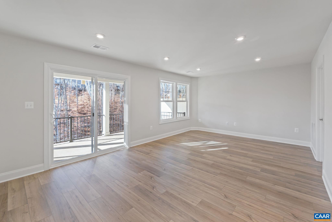
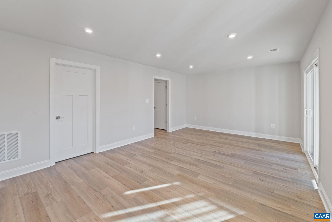
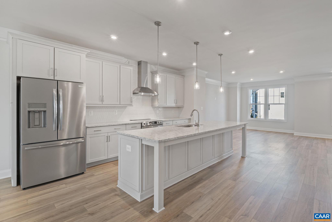
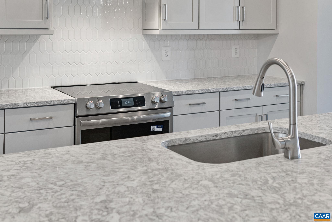
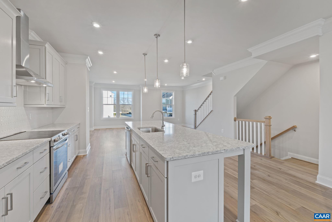
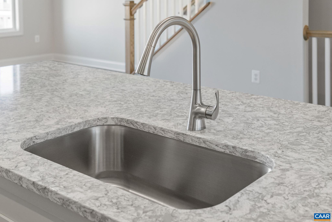
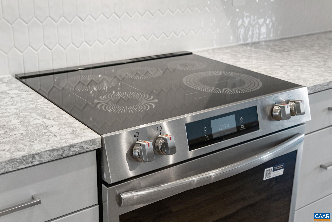
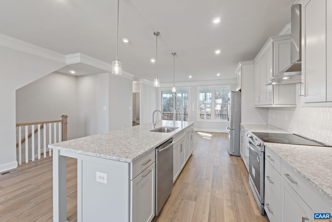
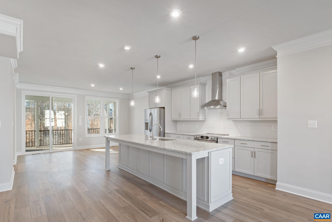
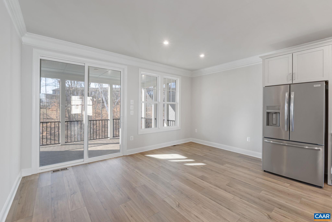
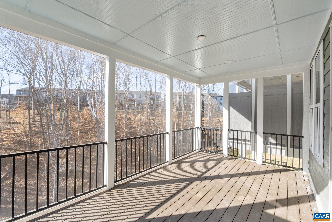
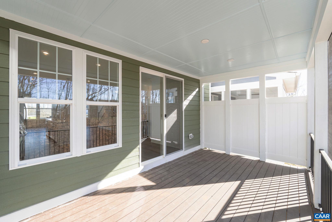
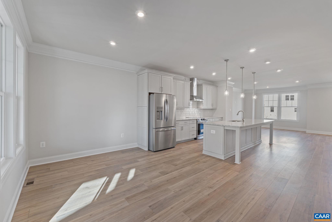
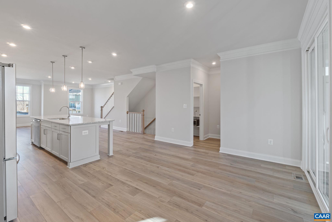
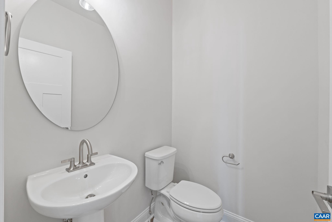
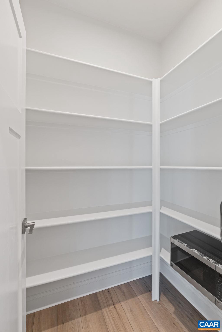
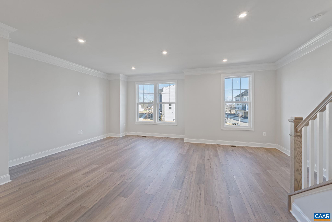
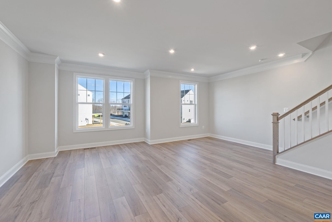
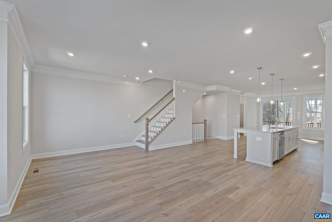
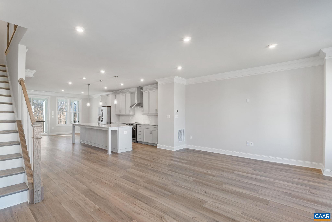
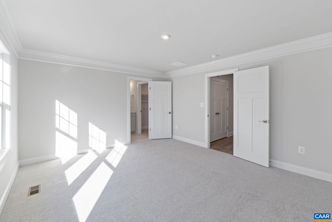
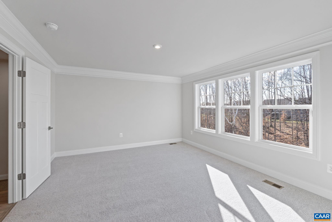
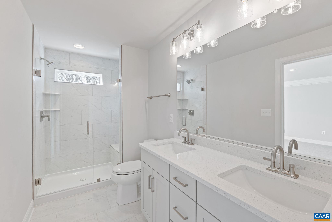
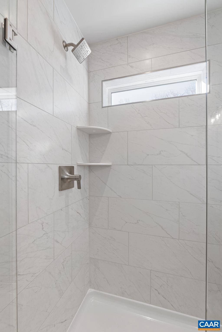
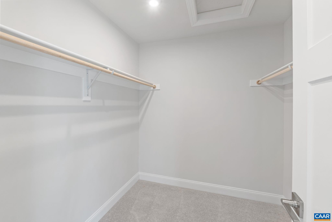
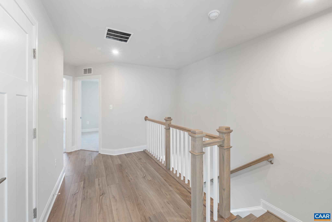
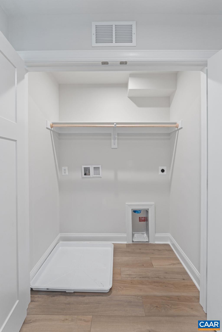
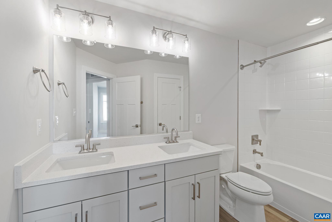
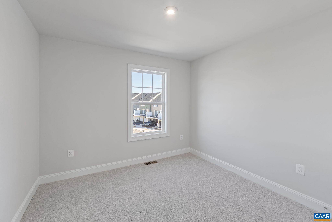
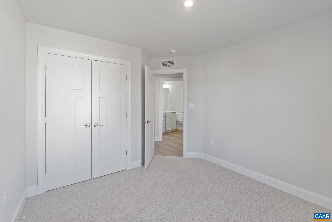
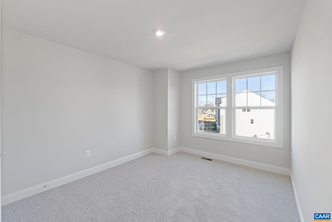
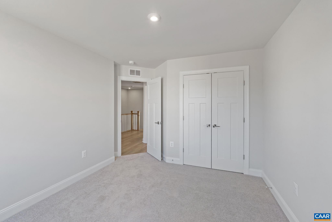
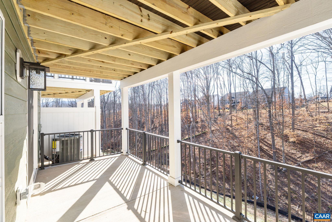
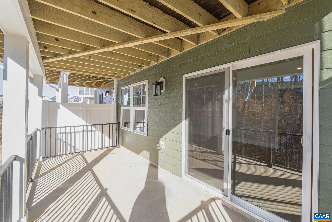
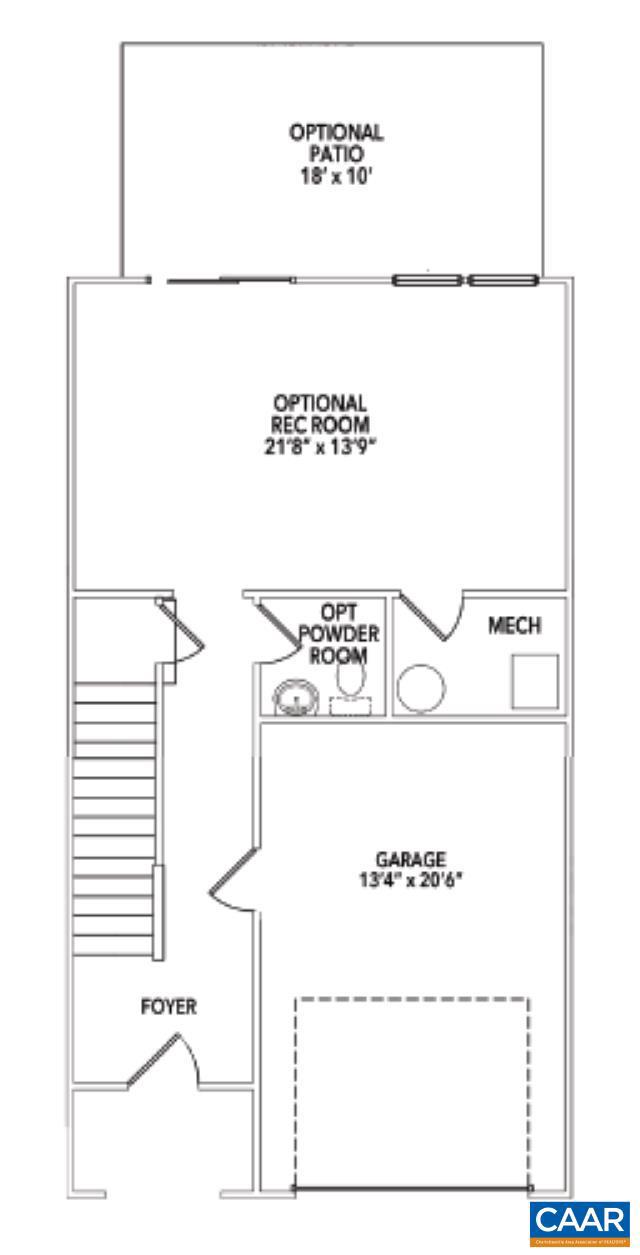
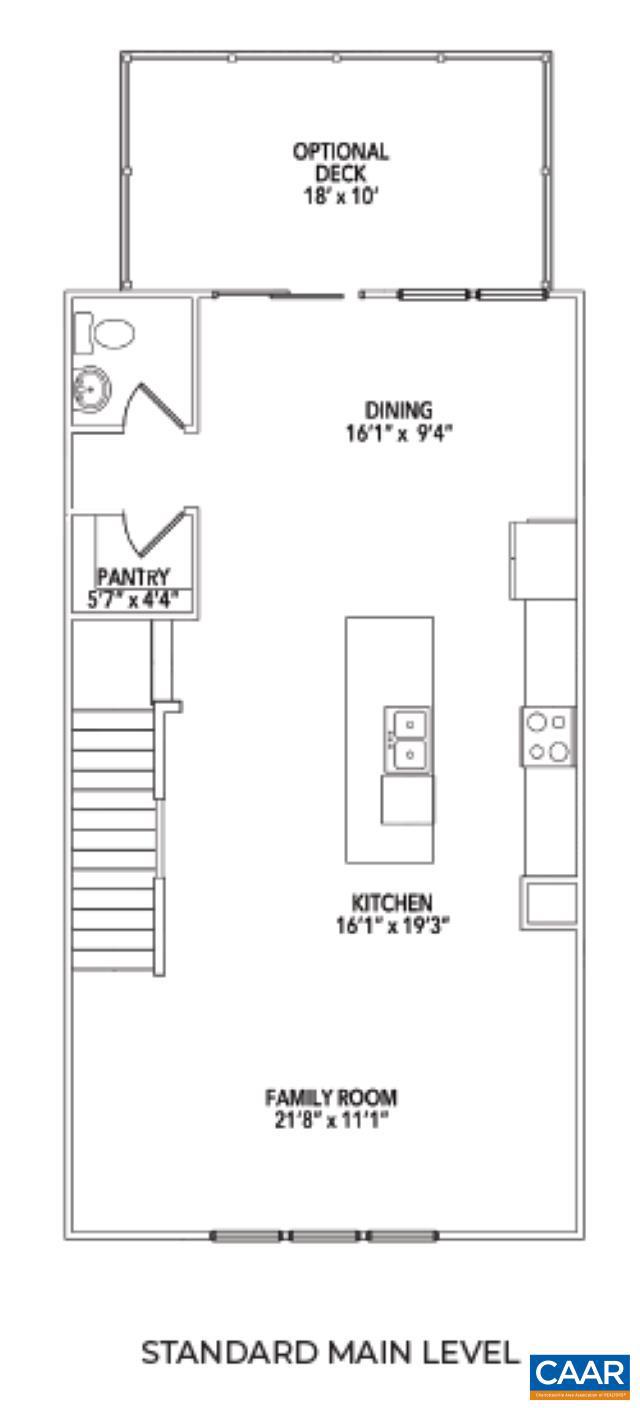
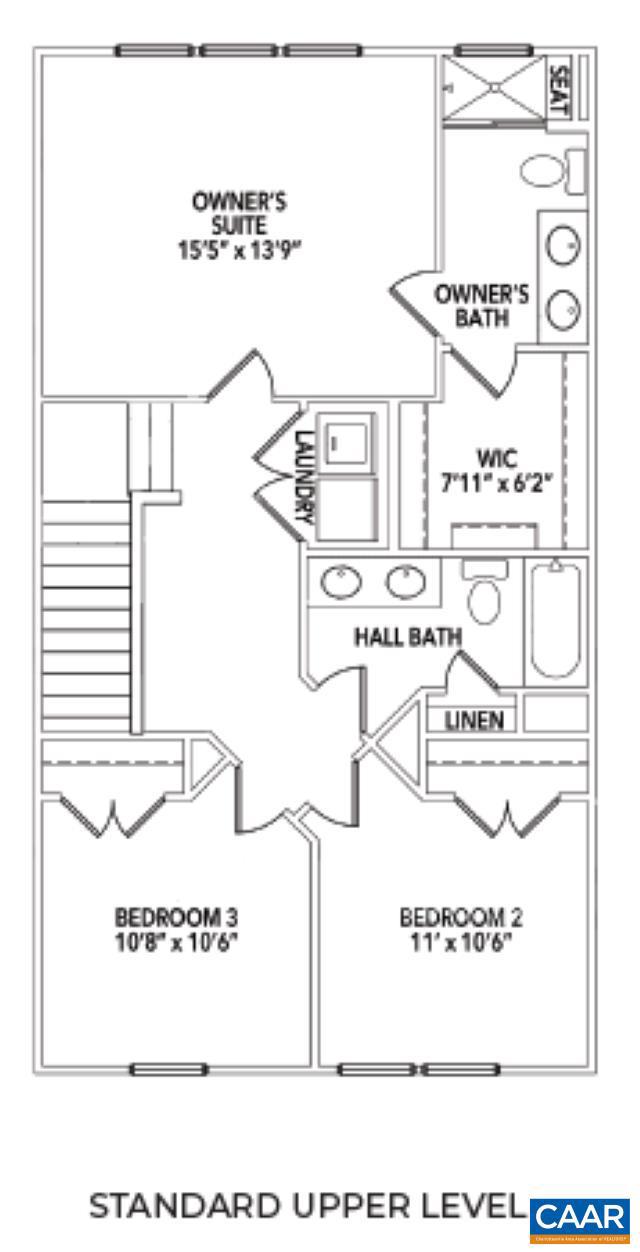
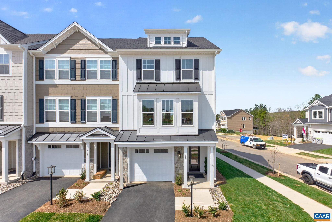
Meet the Holly I, a three-story new construction townhome located in the newest section of Belvedere. The main level includes a flexible rec room and half bath, which works well as a workspace, home gym, or extra hangout spot. Upstairs, the second floor opens up with a roomy kitchen that features a walk-in pantry, a comfortable dining area, and a bright family room. A screened-in porch just off the main living space makes it easy to enjoy the outdoors, and there is an additional half bath on this level as well. On the third floor, the primary suite includes its own private bathroom, while two more bedrooms share a full hall bath. The laundry closet is also upstairs for added convenience. Oak stairs with open railings add a nice finishing touch, and the one-car garage in front provides both parking and extra storage. Belvedere offers an array of amenities, including access to parks, close proximity to the Rivanna trailhead, the nearby SOCA Fieldhouse, a dedicated dog park for pet owners, and playground areas. Actual photos!,Granite Counter,Maple Cabinets,Painted Cabinets,White Cabinets,Wood Cabinets
Features & Amenities
Interior
-
Other Interior Features
High Ceilings
-
Total Bedrooms
3
-
Bathrooms
2
-
1/2 Bathrooms
2
-
Above Grade Finished Area
2338.0
-
Basement YN
NO
-
Cooling YN
NO
-
Cooling
Central Air, Other
-
Fireplace YN
NO
-
Heating YN
YES
-
Heating
Central, Forced Air, Heat Pump
-
Pet friendly
N/A
Exterior
-
Garage
No
-
Construction Materials
Aluminum Siding, Stone, Synthetic Stucco, Wood Siding, Blown-In Insulation
-
Other Exterior Features
Rain Gutters
-
Pool
Yes
-
Pool Features
Private
-
View
Other
Area & Lot
-
Lot Size(acres)
0.04
-
Property Type
Residential
-
Property Sub Type
Townhouse
-
Architectural Style
Craftsman
Price
-
Sales Price
$565,040
-
Tax Amount
$5,297.31
-
Financing Options
Conventional
-
Zoning
Residential
-
Sq. Footage
2,338
-
Price/SqFt
$241
HOA
-
Association
YES
-
Association Fee 2
$750
-
Association Fee
$230
-
Association Fee Frequency
Monthly
-
Association Fee 2 Frequency
One Time
-
Association Fee Includes
N/A
School District
-
Elementary School
N/A
-
Middle School
BURLEY
-
High School
ALBEMARLE
Property Features
-
New Construction
YES
-
Association Amenities
Picnic Area, Jogging Path, Playground
-
Foundation Details
Slab, Concrete Perimeter
-
Senior Community YN
NO
-
Sewer
Public Sewer
-
Water Source
Public
Schedule a Showing
Showing scheduled successfully.
Mortgage calculator
Estimate your monthly mortgage payment, including the principal and interest, property taxes, and HOA. Adjust the values to generate a more accurate rate.
Your payment
Principal and Interest:
$
Property taxes:
$
HOA fees:
$
Total loan payment:
$
Total interest amount:
$
Location
County
ALBEMARLE
Elementary School
Middle School
BURLEY
High School
ALBEMARLE
Listing Courtesy of AMANDA KATE LEMON , NEST REALTY GROUP
RealHub Information is provided exclusively for consumers' personal, non-commercial use, and it may not be used for any purpose other than to identify prospective properties consumers may be interested in purchasing. All information deemed reliable but not guaranteed and should be independently verified. All properties are subject to prior sale, change or withdrawal. RealHub website owner shall not be responsible for any typographical errors, misinformation, misprints and shall be held totally harmless.

AGENT
Andrew Boateng
Call Andrew today to schedule a private showing.

* Listings on this website come from the FMLS IDX Compilation and may be held by brokerage firms other than the owner of this website. The listing brokerage is identified in any listing details. Information is deemed reliable but is not guaranteed. If you believe any FMLS listing contains material that infringes your copyrighted work please click here to review our DMCA policy and learn how to submit a takedown request.© 2024 FMLS.
Related Properties
CHARLOTTESVILLE
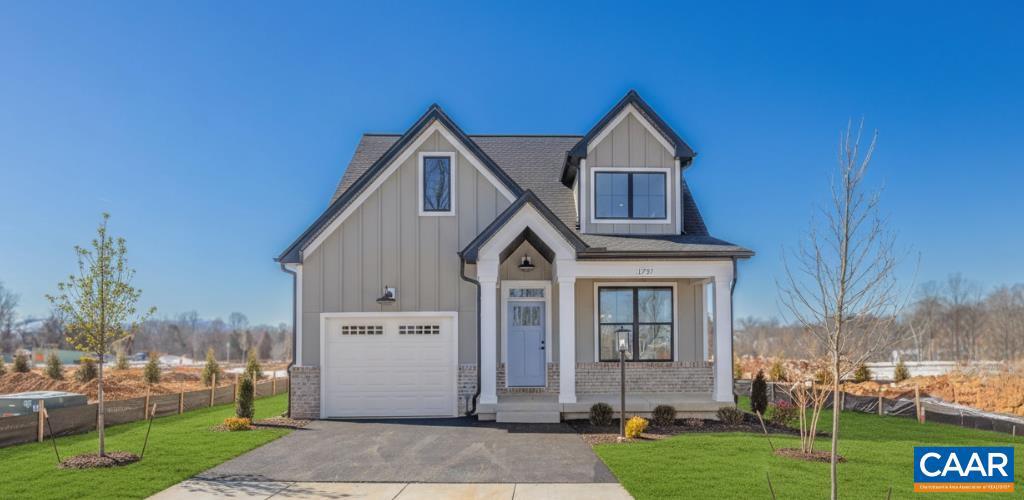
21D WARDELL CREST
3 Beds
2 Baths
1,848 Sq.Ft.
$589,900
MLS#: 678273
CHARLOTTESVILLE
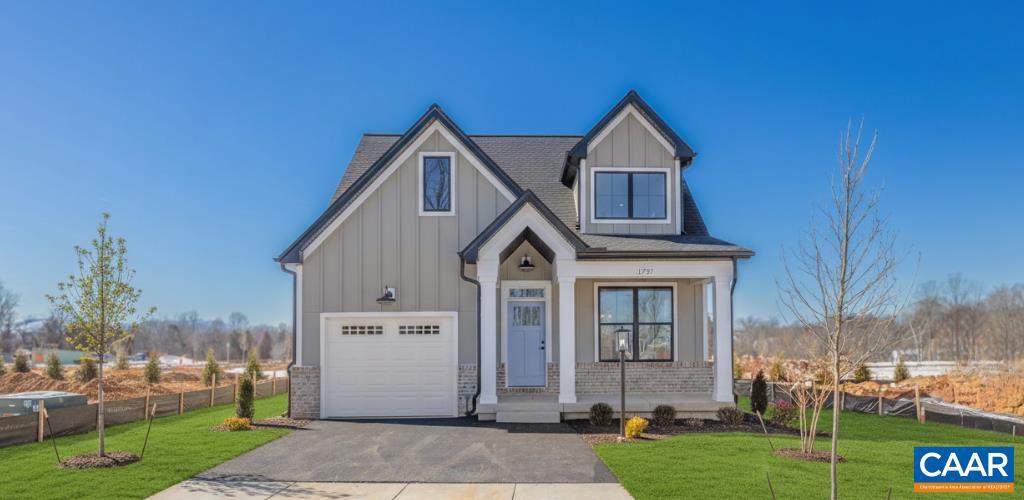
22E WARDELL CREST
3 Beds
2 Baths
1,848 Sq.Ft.
$629,900
MLS#: 678233
CHARLOTTESVILLE
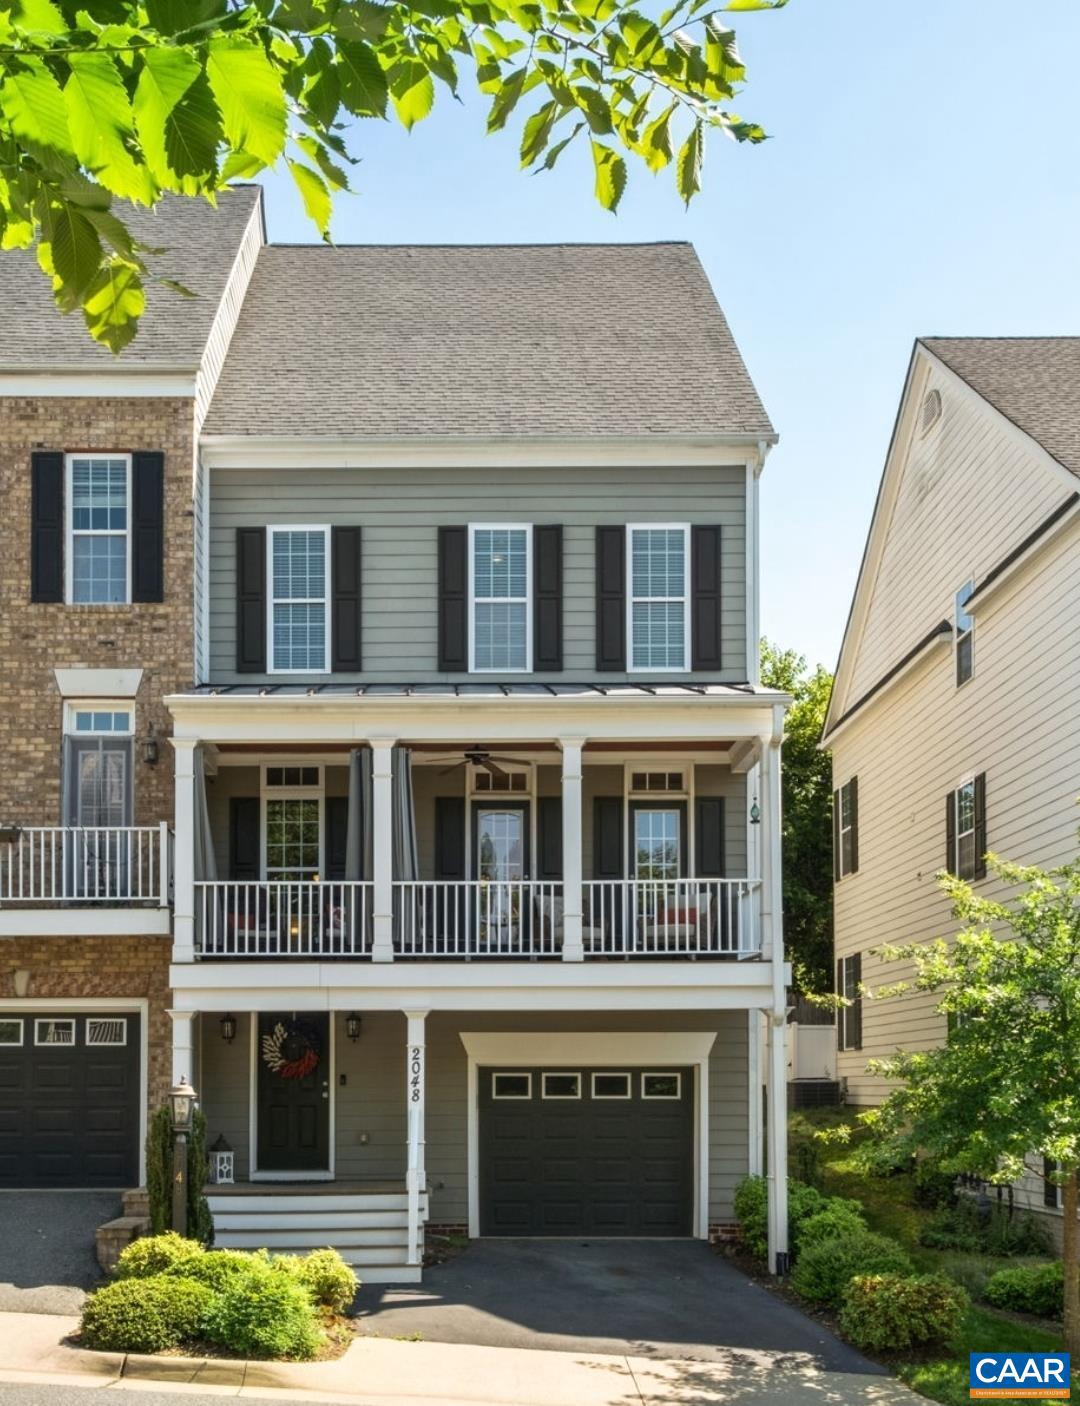
2048 AVINITY LOOP
3 Beds
3 Baths
2,558 Sq.Ft.
$575,000
MLS#: 678704
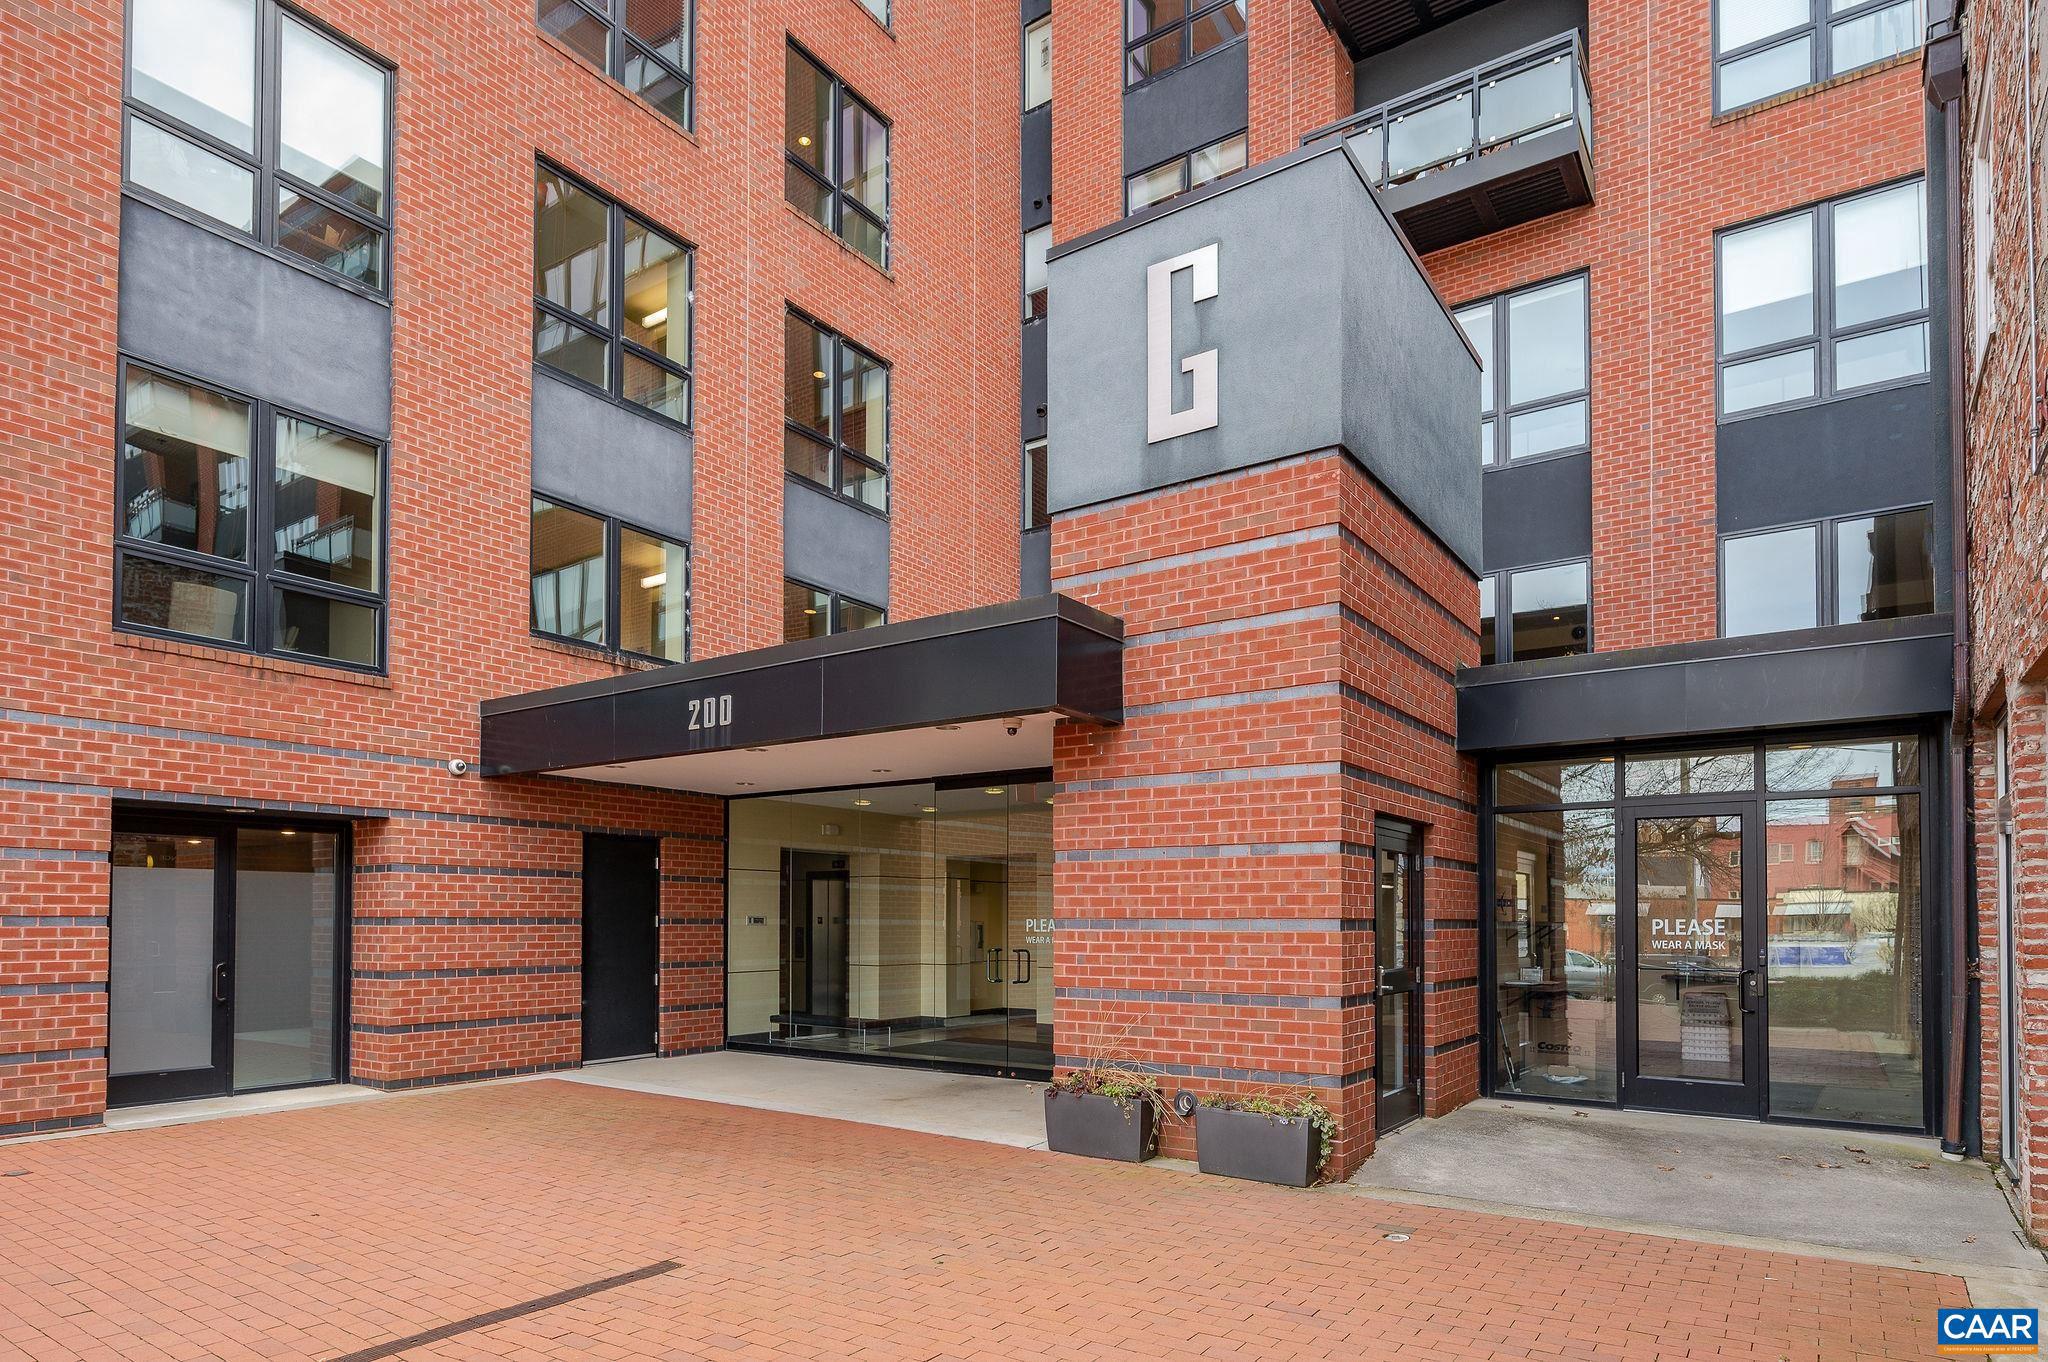
CHARLOTTESVILLE
200 GARRETT ST 507
1 Beds
1 Baths
865 Sq.Ft.
$525,000
MLS#: 675021
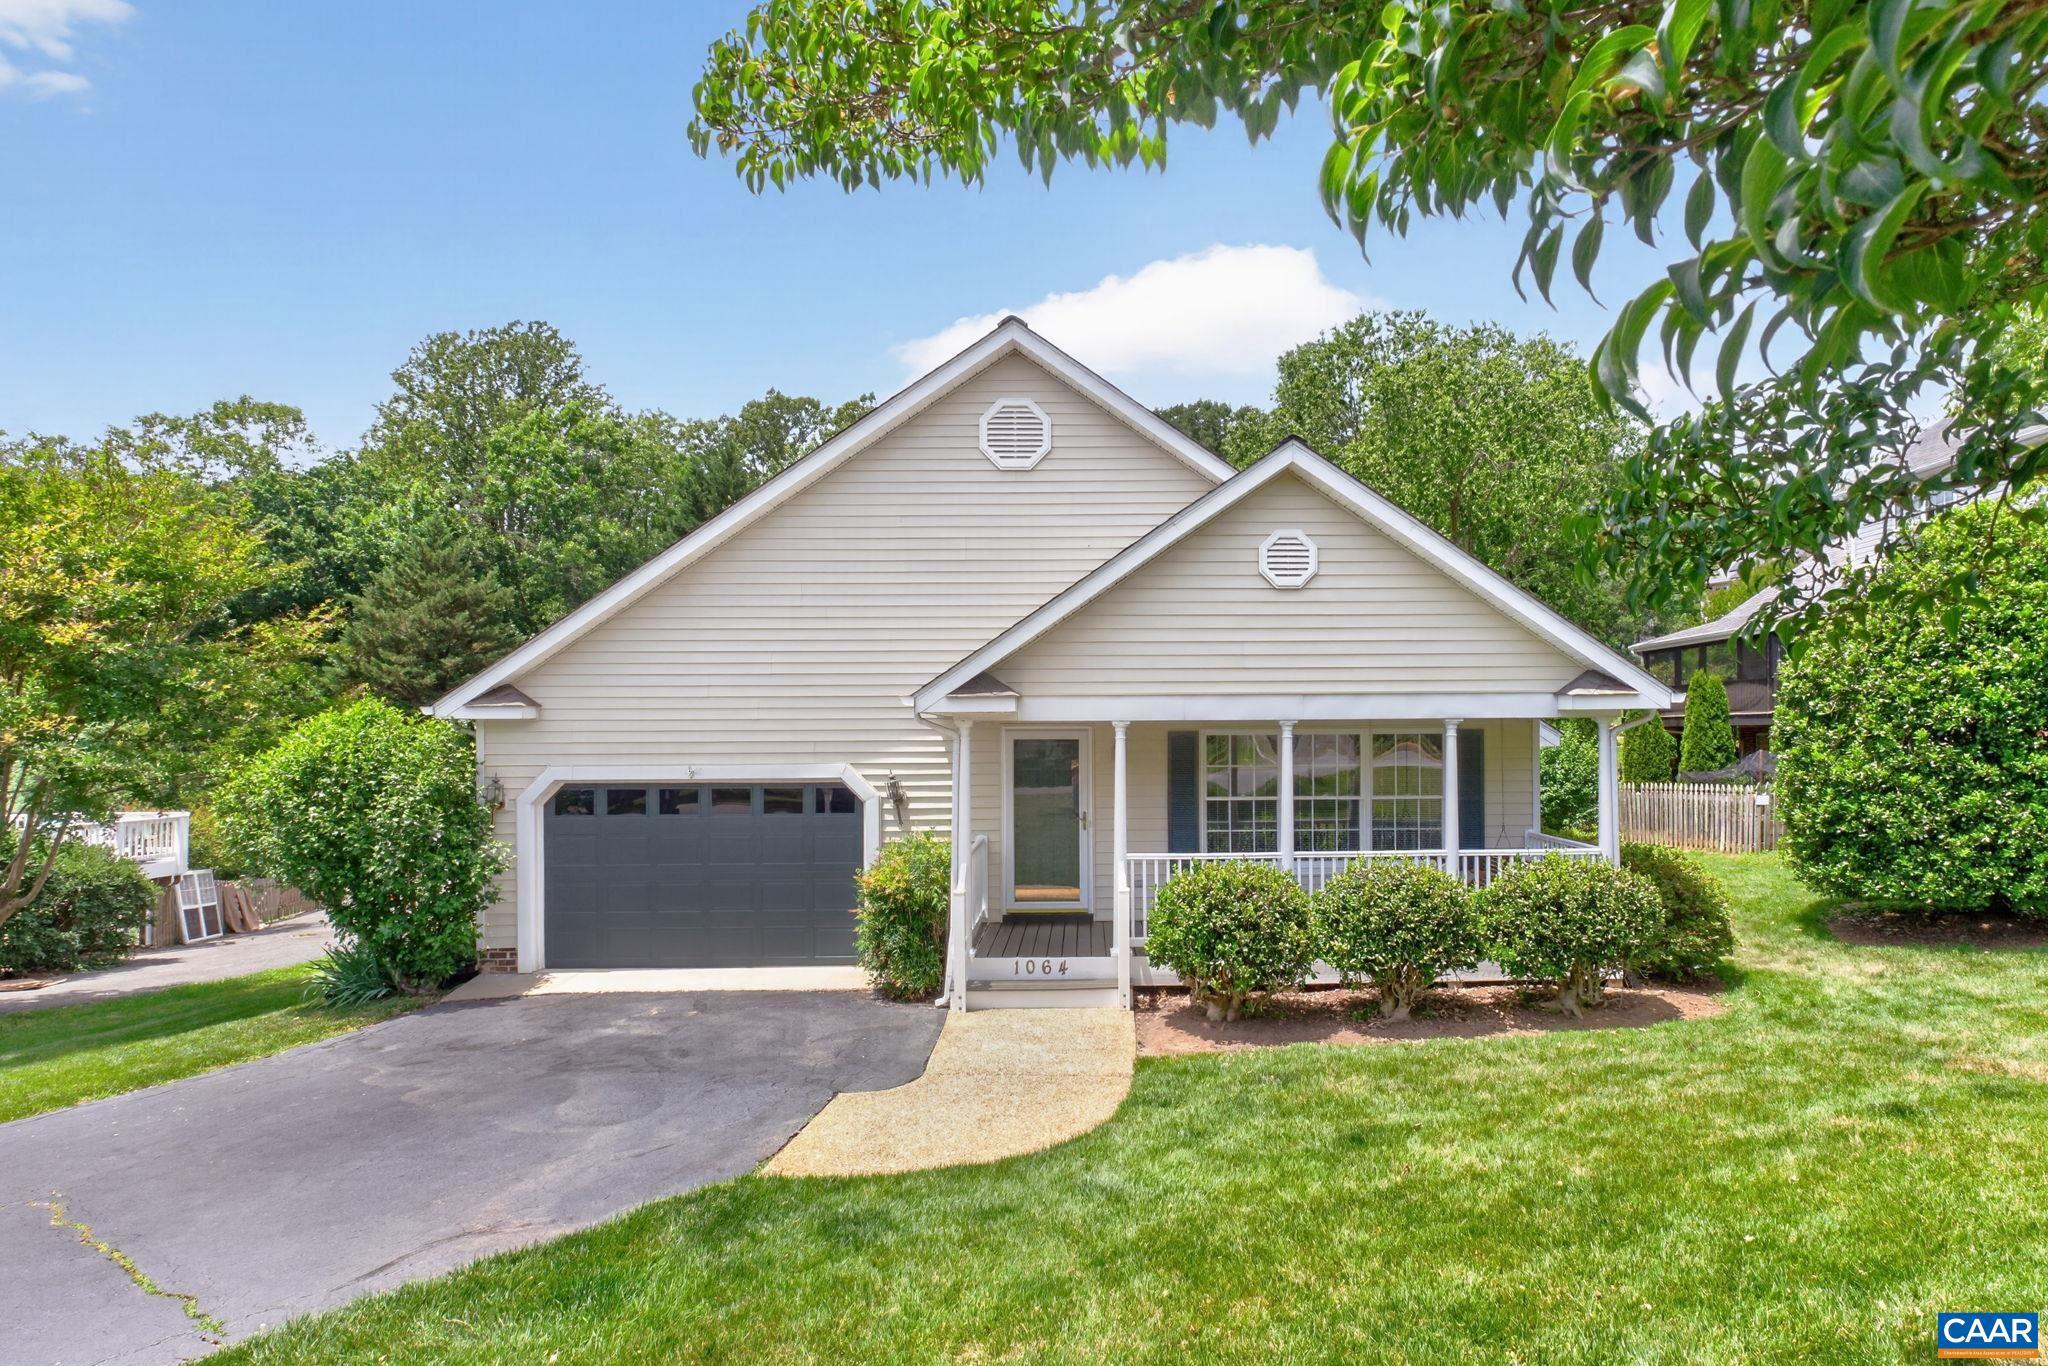
CHARLOTTESVILLE
1064 WINTERGREEN LN
3 Beds
2 Baths
1,640 Sq.Ft.
$535,000
MLS#: 678215
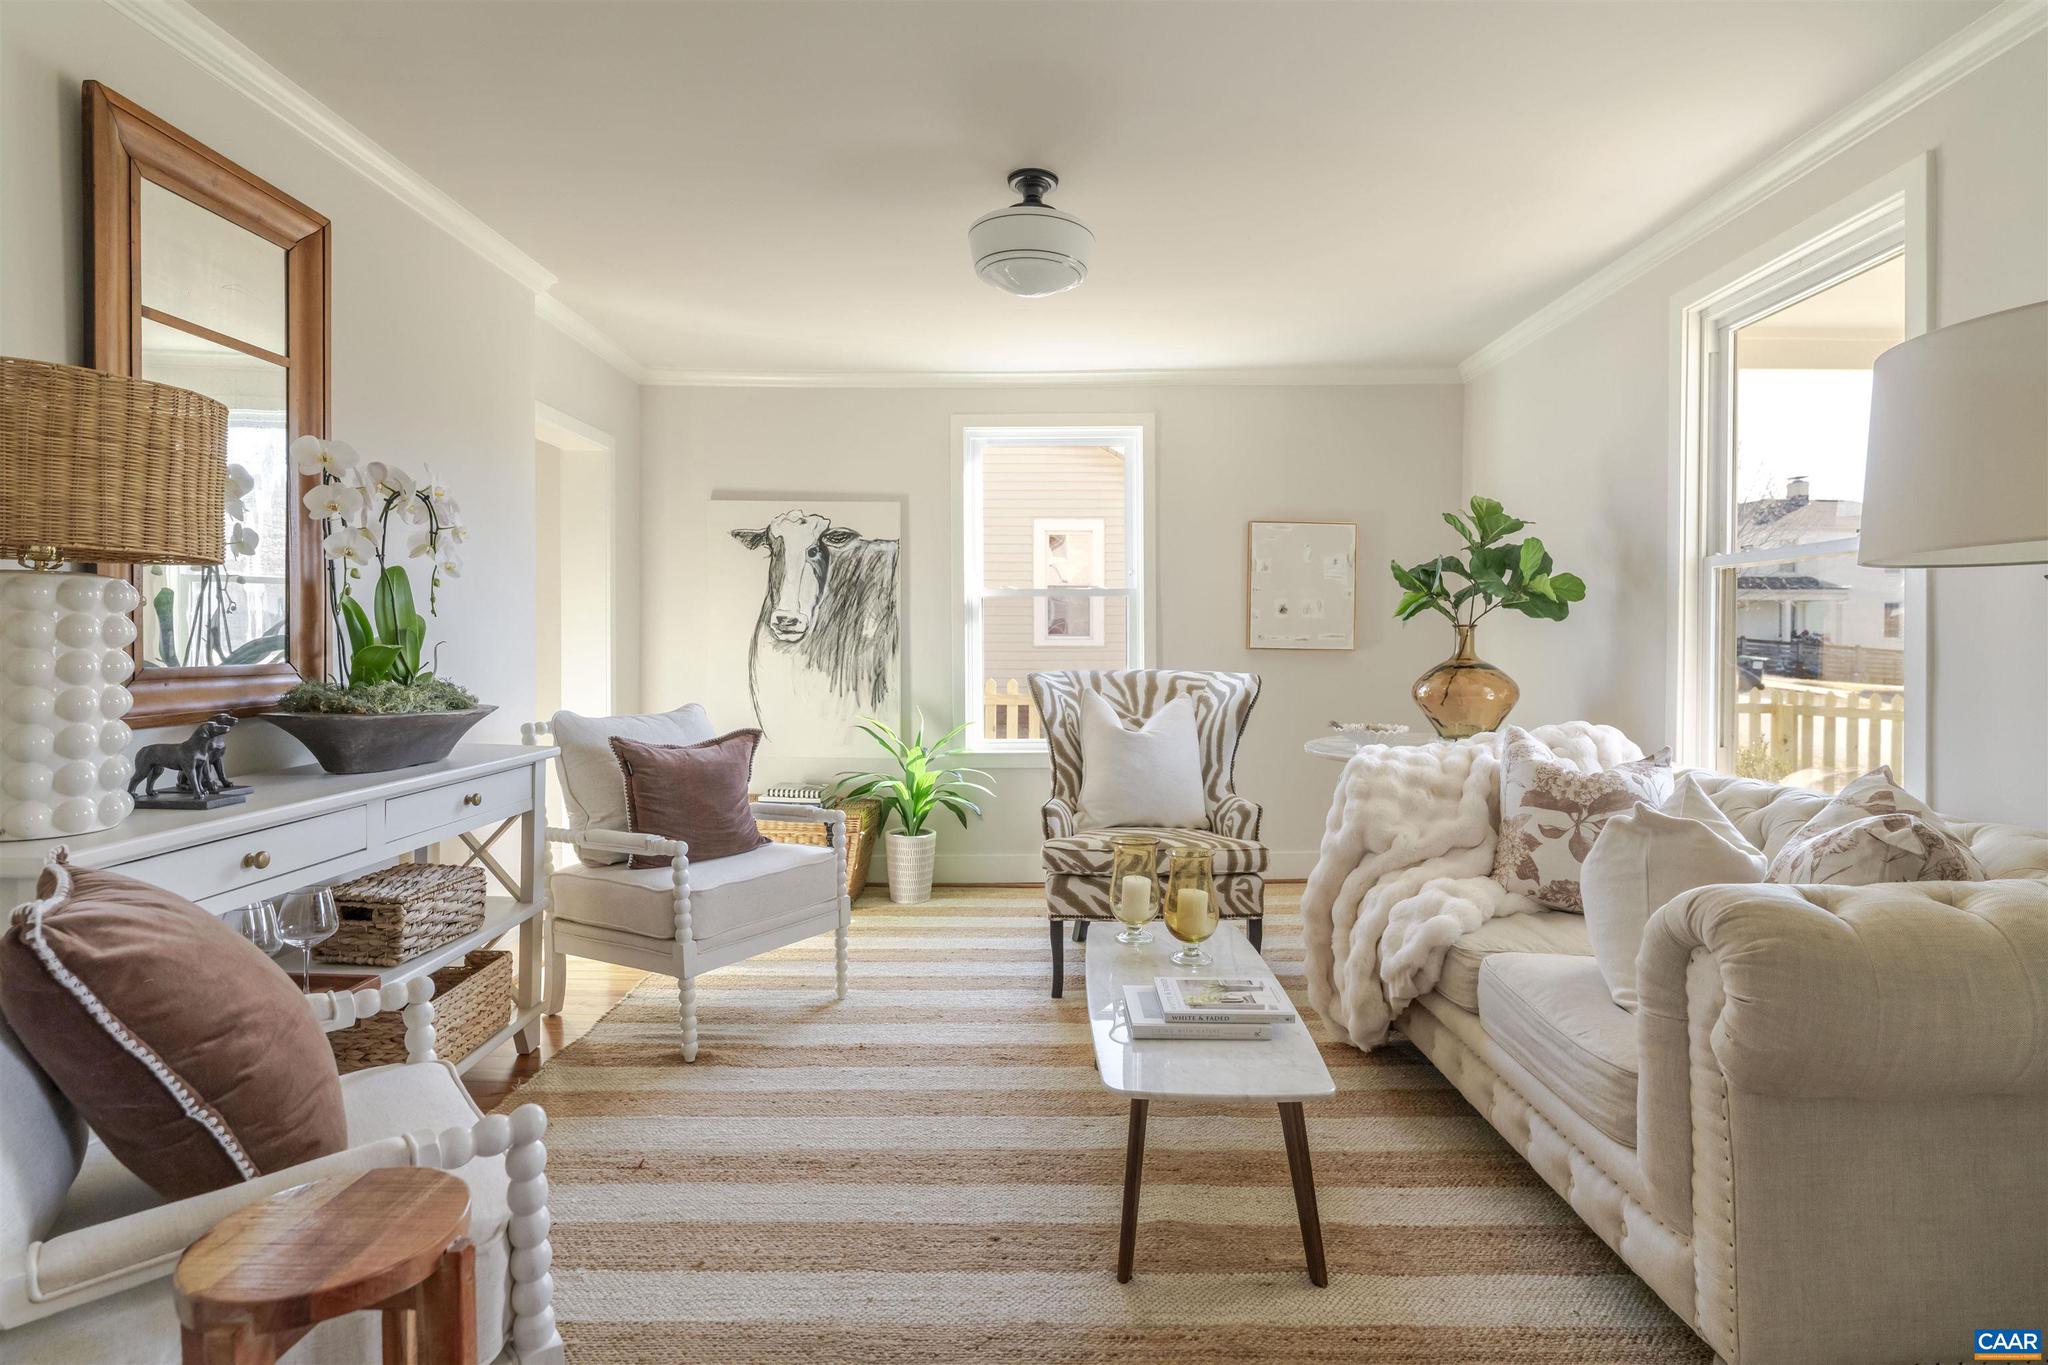
CHARLOTTESVILLE
1107 MYRTLE ST
2 Beds
2 Baths
1,392 Sq.Ft.
$499,000
MLS#: 671546
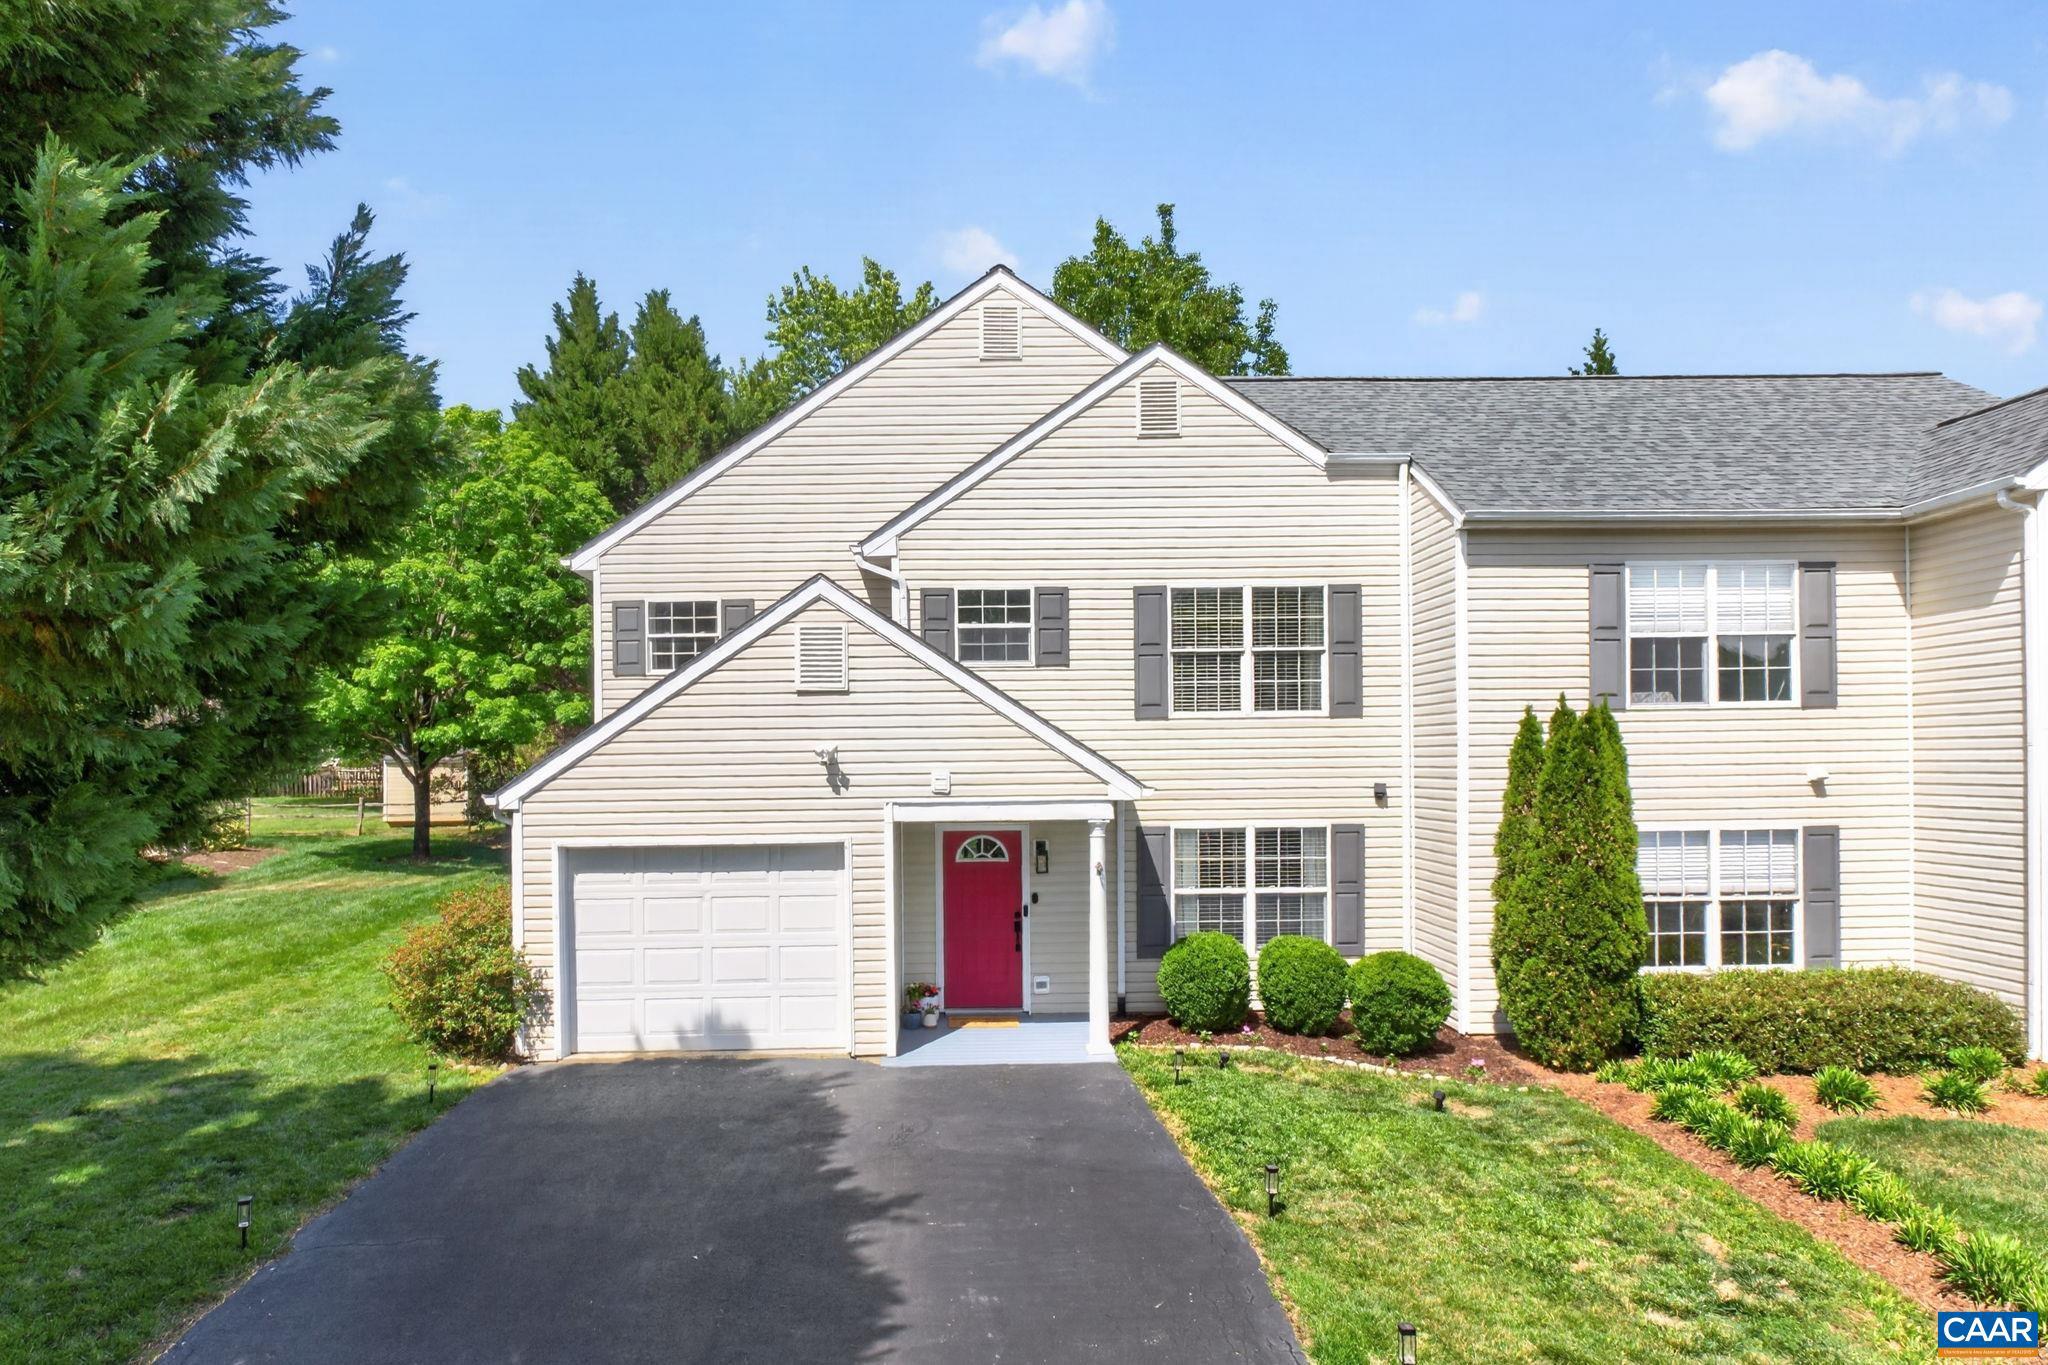
CHARLOTTESVILLE
1557 PRIMROSE LN
3 Beds
2 Baths
1,556 Sq.Ft.
$455,000
MLS#: 677333
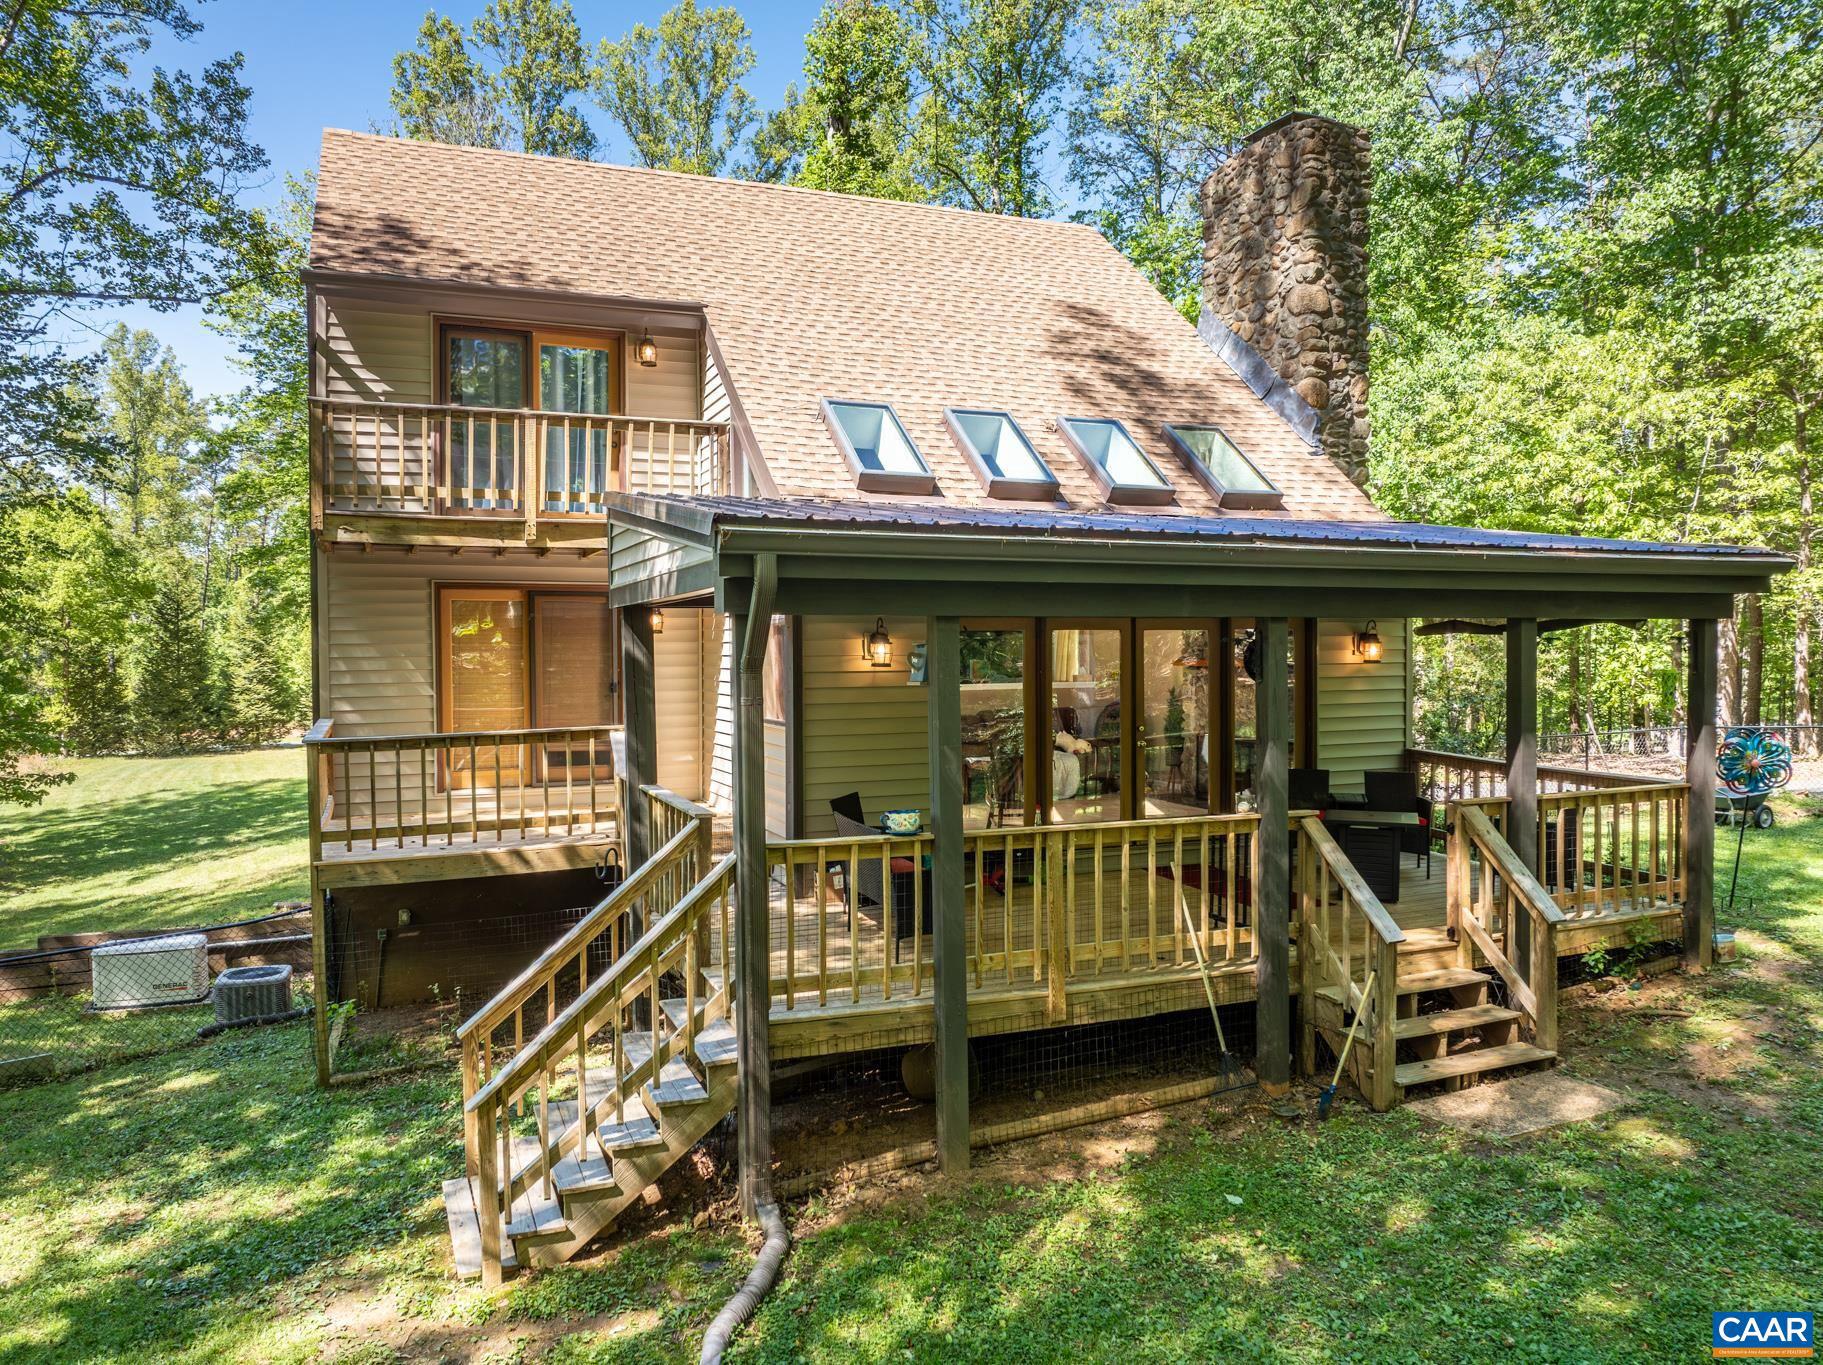
CHARLOTTESVILLE
26 TALEN LN
4 Beds
3 Baths
2,682 Sq.Ft.
$574,114
MLS#: 675802
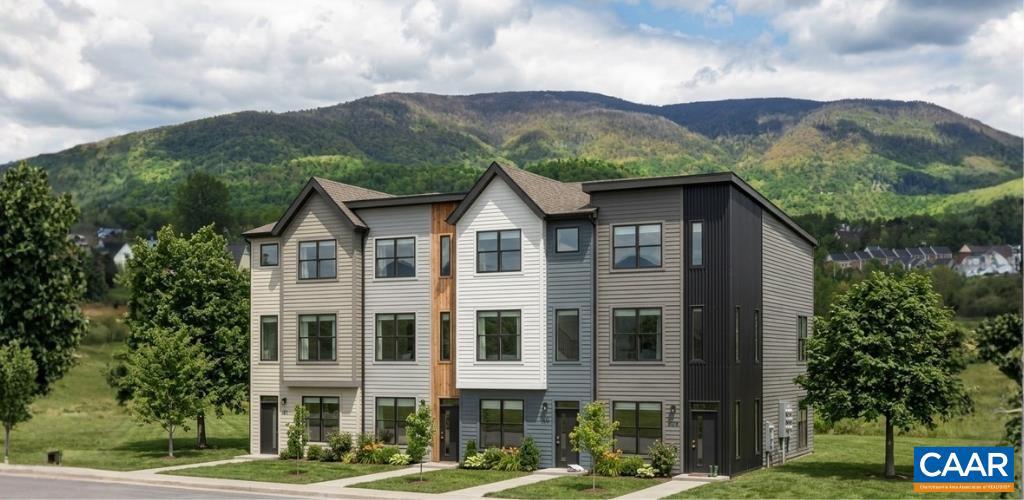
CHARLOTTESVILLE
2530 GILLUMS RIDGE LN
3 Beds
2 Baths
1,560 Sq.Ft.
$519,000
MLS#: 679193
CHARLOTTESVILLE
5 CURIE DR
4 Beds
3 Baths
1,866 Sq.Ft.
$489,900
MLS#: 679213
.png)