

Features & Amenities

Interior

  • Other Interior Features

    Vaulted Ceiling(s), Cathedral Ceiling(s), High Ceilings

  • Total Bedrooms

    3

  • Bathrooms

    2

  • Above Grade Finished Area

    2083.0

  • Basement YN

    NO

  • Cooling YN

    NO

  • Cooling

    Central Air

  • Fireplace YN

    NO

  • Heating YN

    YES

  • Heating

    Natural Gas, Central, Heat Pump

  • Main Level Bedrooms

    3

  • Pet friendly

    N/A

Exterior

  • Garage

    No

  • Construction Materials

    Stone, HardiPlank Type, Blown-In Insulation

  • Other Exterior Features

    Rain Gutters

  • Pool

    No

  • View

    Other

Area & Lot

  • Lot Features

    Level

  • Lot Size(acres)

    0.14

  • Property Type

    Residential

  • Property Sub Type

    Single Family Residence

  • Architectural Style

    Other

Price

  • Sales Price

    $924,900

  • Zoning

    Residential

  • Sq. Footage

    2,083

  • Price/SqFt

    $444

HOA

  • Association

    YES

  • Association Fee 2

    $50

  • Association Fee

    $200

  • Association Fee Frequency

    Quarterly

  • Association Fee 2 Frequency

    One Time

  • Association Fee Includes

    N/A

School District

  • Elementary School

    BROWNSVILLE

  • Middle School

    HENLEY

  • High School

    WESTERN ALBEMARLE

Property Features

  • New Construction

    YES

  • Association Amenities

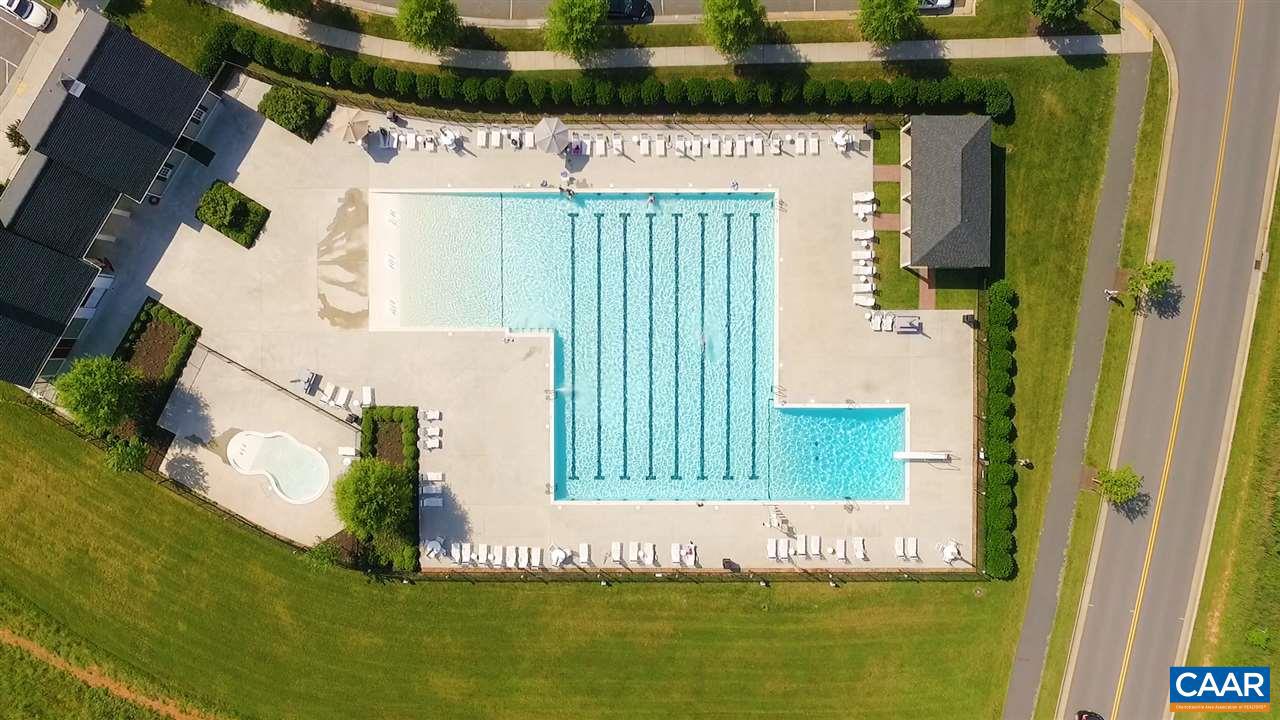
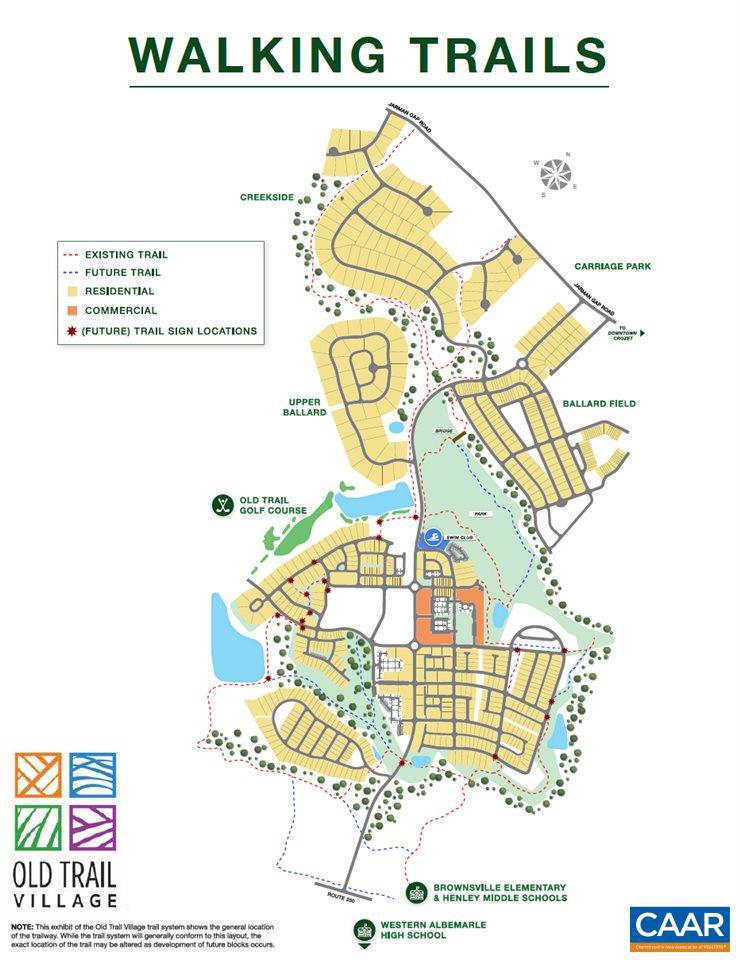
    Picnic Area, Jogging Path

  • Foundation Details

    Slab, Concrete Perimeter

  • Senior Community YN

    NO

  • Sewer

    Public Sewer

  • Water Source

    Public

Schedule a Showing

Showing scheduled successfully.

<
>
IN PERSON
VIA CHAT

What is 3 + 4 ?


Change time

Mortgage calculator

Estimate your monthly mortgage payment, including the principal and interest, property taxes, and HOA. Adjust the values to generate a more accurate rate.

Your payment

Principal and Interest:

$

Property taxes:

$

HOA fees:

$

Total loan payment:

$

Total interest amount:

$

Location

County

ALBEMARLE

Elementary School

BROWNSVILLE

Middle School

HENLEY

High School

WESTERN ALBEMARLE

Listing Courtesy of KATE P COLVIN , NEST REALTY GROUP

RealHub Information is provided exclusively for consumers' personal, non-commercial use, and it may not be used for any purpose other than to identify prospective properties consumers may be interested in purchasing. All information deemed reliable but not guaranteed and should be independently verified. All properties are subject to prior sale, change or withdrawal. RealHub website owner shall not be responsible for any typographical errors, misinformation, misprints and shall be held totally harmless.

Agent Andrew Boateng

AGENT

Andrew Boateng

Call Andrew today to schedule a private showing.


* Listings on this website come from the FMLS IDX Compilation and may be held by brokerage firms other than the owner of this website. The listing brokerage is identified in any listing details. Information is deemed reliable but is not guaranteed. If you believe any FMLS listing contains material that infringes your copyrighted work please click here to review our DMCA policy and learn how to submit a takedown request.© 2024 FMLS.
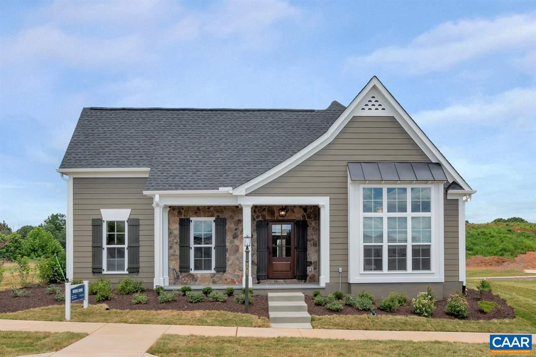
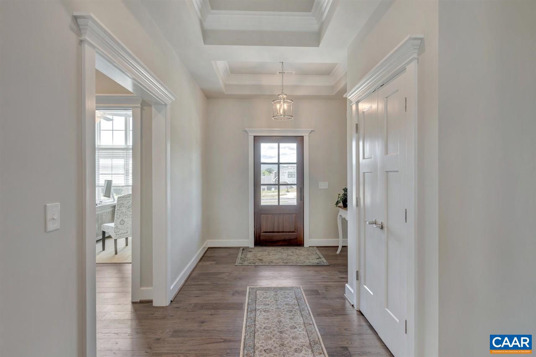
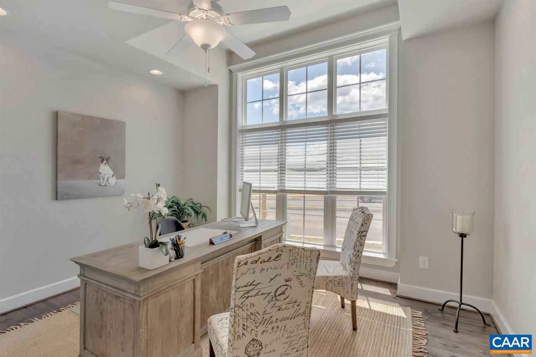
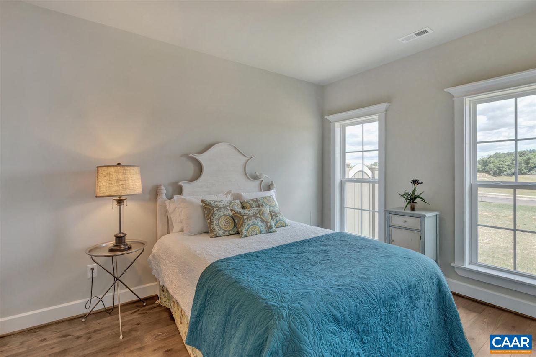
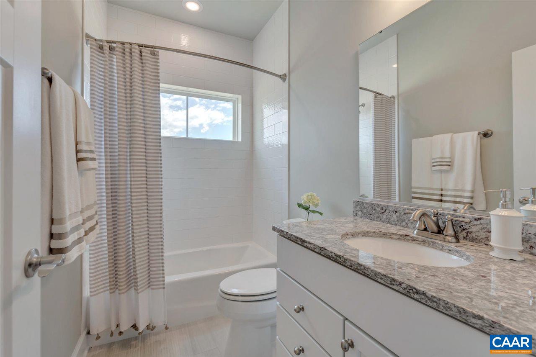
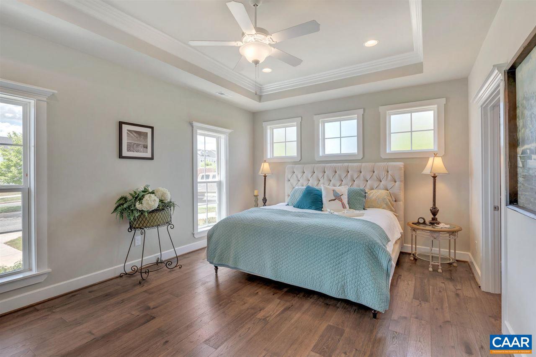
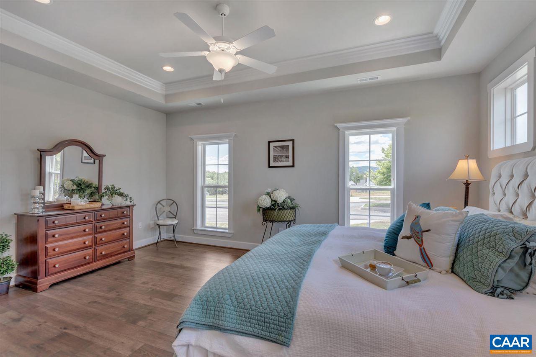
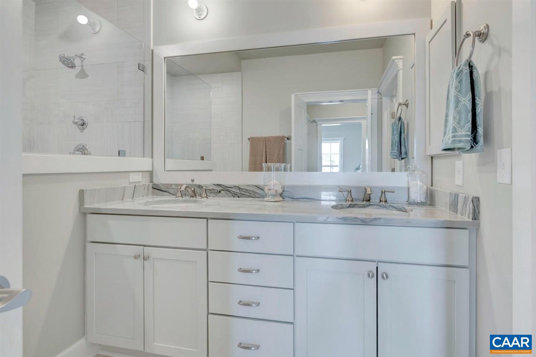
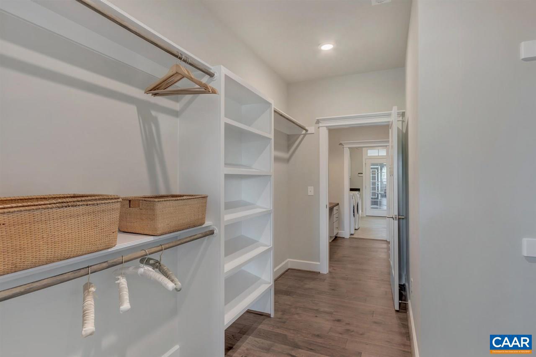
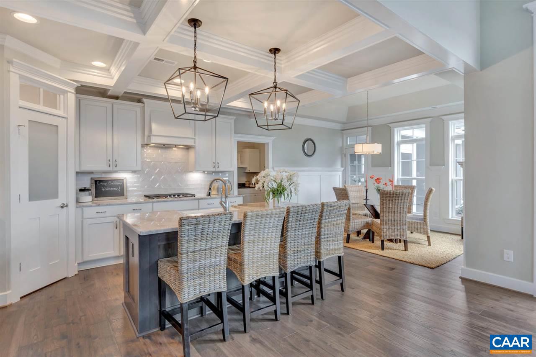
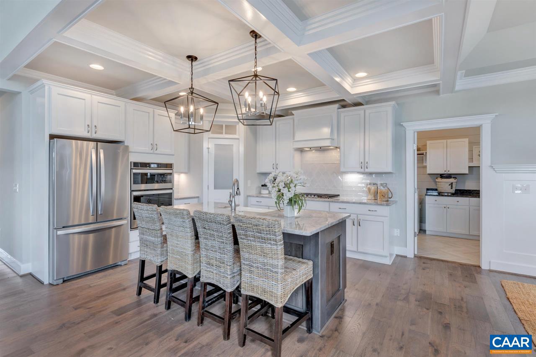
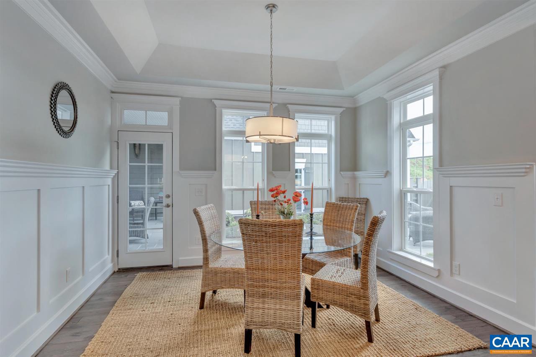
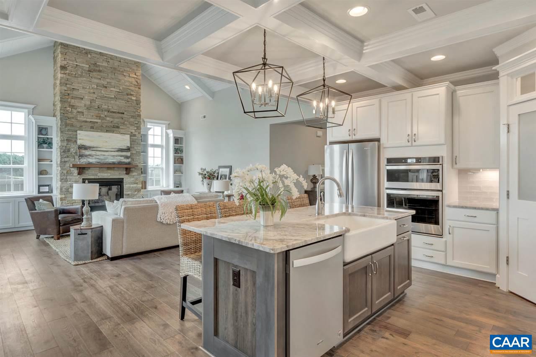
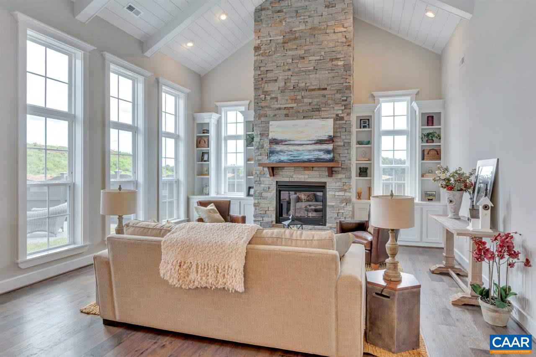
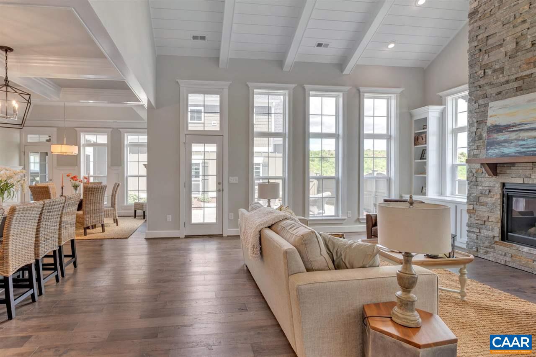
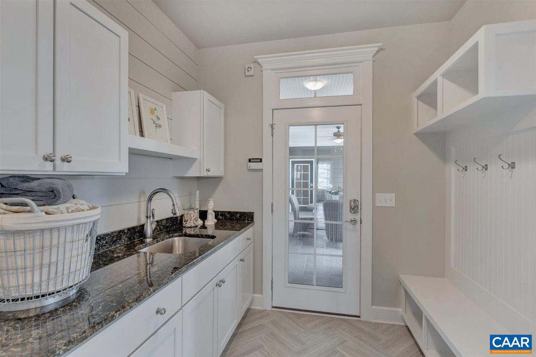
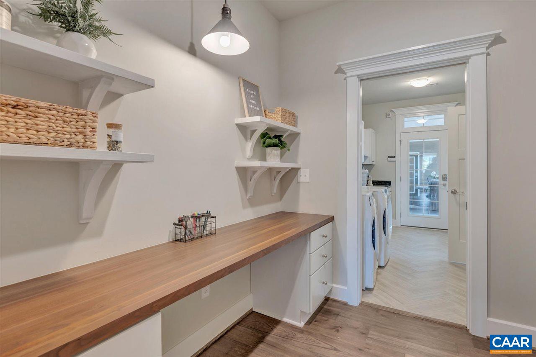
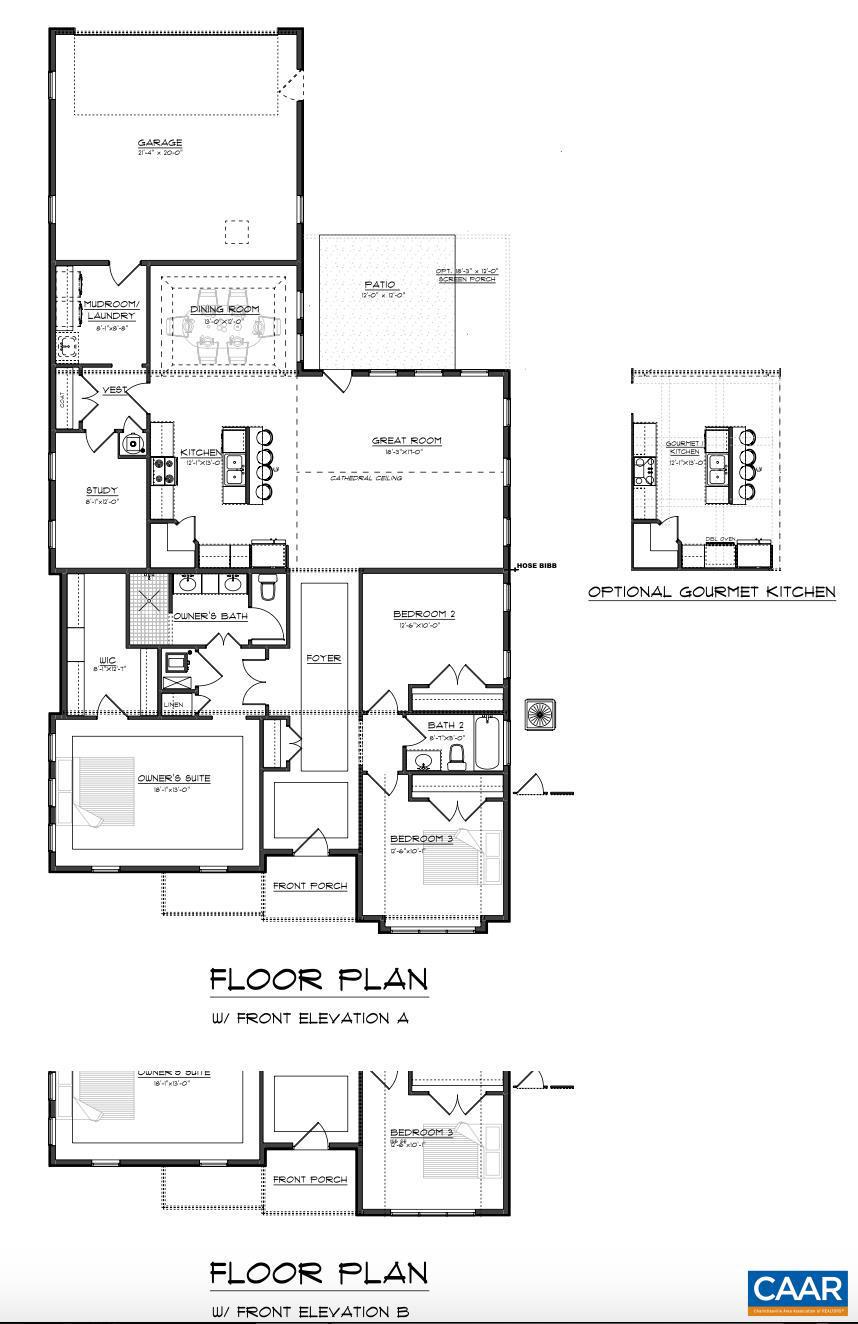
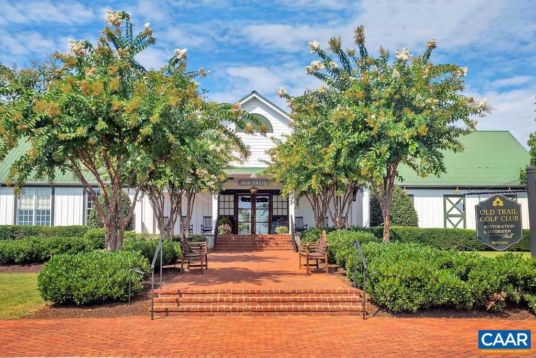
The highly sought after CURRITUCK is back! With a few improvements, the Currituck II is a fantastic one-level home that offers 3 bedrooms and an abundance of entertaining space on the first floor in desirable Old Trail Village. This home boasts a private oversized Primary Suite, upgraded Kitchen w/ oversized pantry, inviting Great Room with a breathtaking cathedral ceiling, cozy Dining Room, welcoming secondary bedrooms and full bath, an abundance of windows, natural light & much more! This home also offers great outdoor living with a backyard area fenced in for ultimate privacy. The 2-car garage is located on the back of the home with direct access into the Mudroom. Enjoy our numerous included features and work alongside our talented Design Team to design this home exactly as you wish! Plan your Fall/Winter 2026 move-in now! Photos of a previous Model Home - Upgrades are shown.,Granite Counter,Painted Cabinets,Wood Cabinets

30 PORTELET RD

Message successfully sent.

What would you like to know?

What is 3 + 4 ?

I agree to receive email communication and understand I can unsubscribe at any time.

I agree to be contacted by Charis Realty Group via call, email, and text for real estate services. To opt out, you can reply 'stop' at any time or reply 'help' for assistance. You can also click the unsubscribe link in the emails. Message and data rates may apply. Message frequency may vary. Privacy Policy

Related Properties

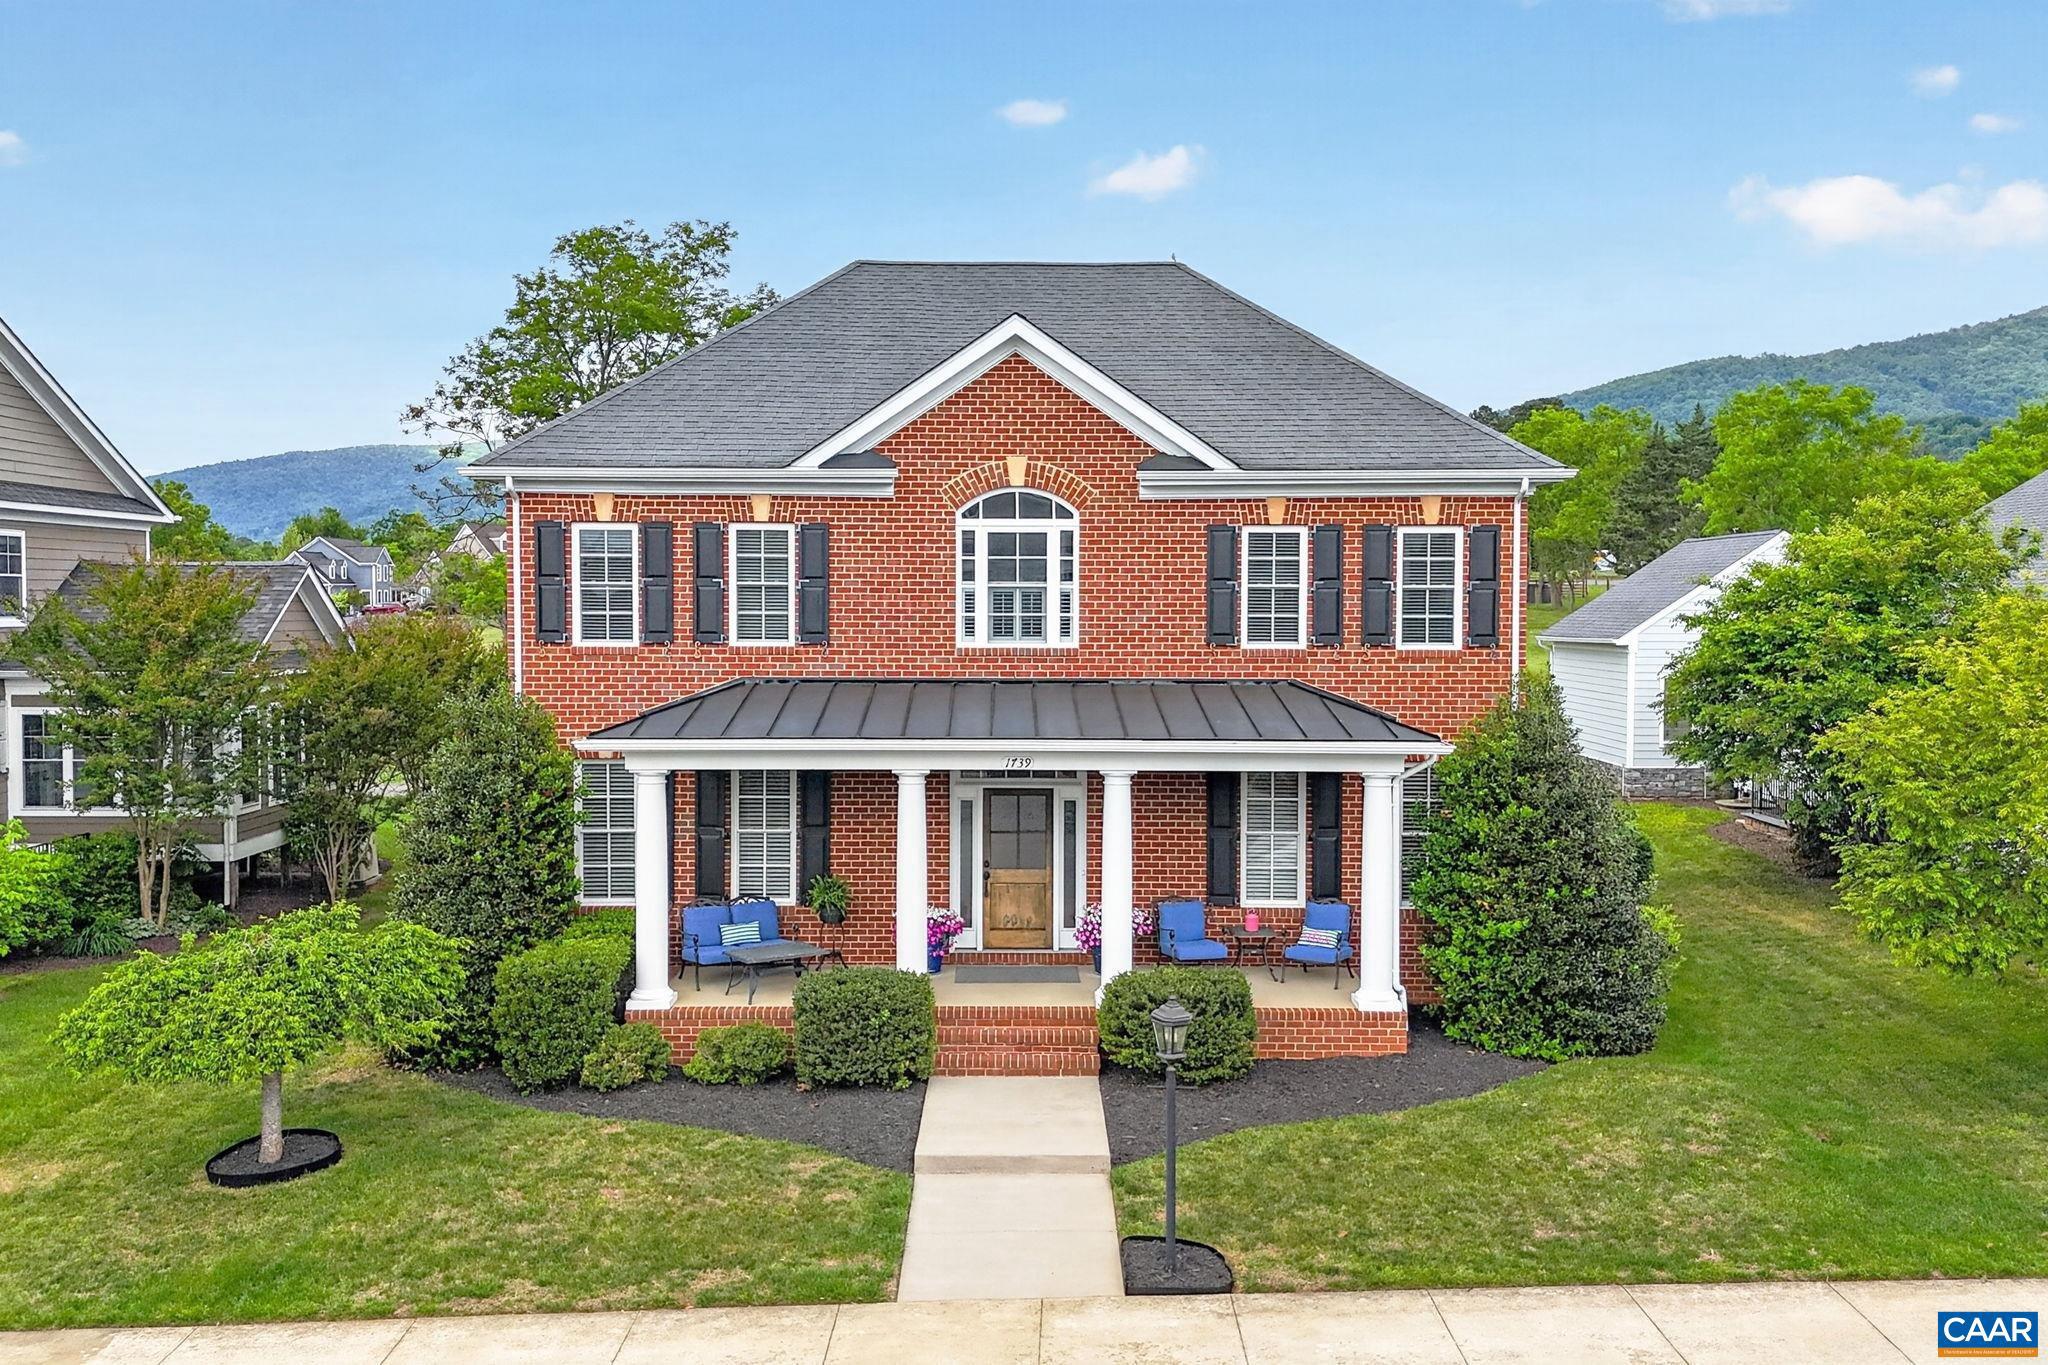
Stately and well maintained Old Trail home with unobstructed pastoral and Blue Ridge Mountain views! This builder's-own 5 bedroom, 4.5 bath home features 9' ceilings, hickory hardwood floors, 2 family rooms, mudroom with built-ins and closet, home office, in-ceiling Sonos sound, screened porch, patio with firepit, rear alley and so much more! White and bright chef's kitchen with commercial gas range/vent, wall oven/microwave, quartz counters, tile backsplash and eating island opens to the large family room with coffered ceiling and indoor/outdoor gas fireplace. The perfect spot for family togetherness and entertaining! Large primary bedroom with walk-in closet, tiled primary bath with dual sink vanity and large shower. Additional second level ensuite bedroom with bonus room. Basement level is walk out/up with windows, family room, additional ensuite bedroom, adorable below-stair play area and lots of storage. The welcoming front porch, rear screen porch with fireplace and patio with gas starting wood firepit are wonderfully relaxing outdoor spaces. The oversized garage rear faces the back alley and built in basketball hoop. Nicely landscaped yard and convenient Old Trail/Crozet location make this a wonderful Old Trail offering!,Quartz Counter,White Cabinets,Wood Cabinets,Exterior Fireplace,Fireplace in Family Room
#677083

CROZET

1739 OLD TRAIL DR

5 Beds

4 Baths

3,990 Sq.Ft.

$997,500

MLS#: 677083
Nestled on a quiet cul-de-sac in sought-after Park Lane, this turnkey 2020 home boasts four bedrooms and a thoughtfully designed floor plan. The spacious primary suite features dual walk-in closets, double vanities, and a tiled walk-in shower. The open-concept kitchen and great room provide an ideal space for everyday living and entertaining, while a dedicated study/playroom adds flexibility. Enjoy a large, level, fully fenced backyard with a stunning 18? x 32? Teco-Bloc patio and custom 10? x 14? shed, both added in 2025. Additional highlights include a two-car garage, gas fireplace and cooking, tankless water heater, Pella windows, custom shelving, and energy-efficient construction. Just a short walk to Crozet Park, Crozet Library, ACAC pool, trails, restaurants, and downtown Crozet.
#678803

CROZET

313 AGATHA RIDGE CT

4 Beds

2 Baths

2,888 Sq.Ft.

$849,000

MLS#: 678803
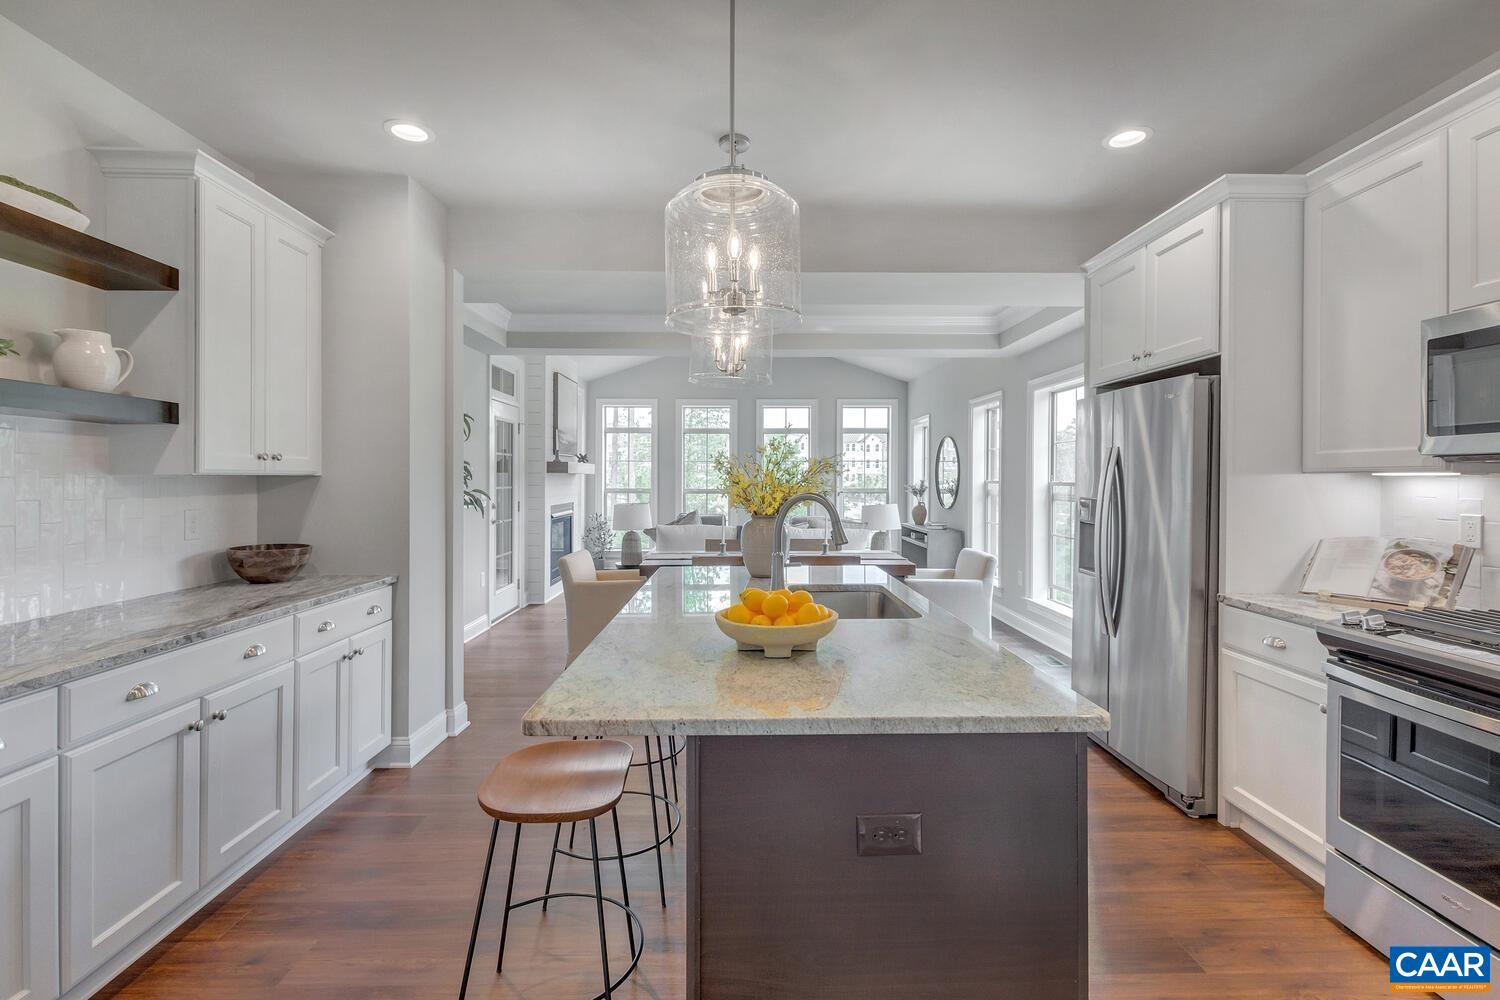
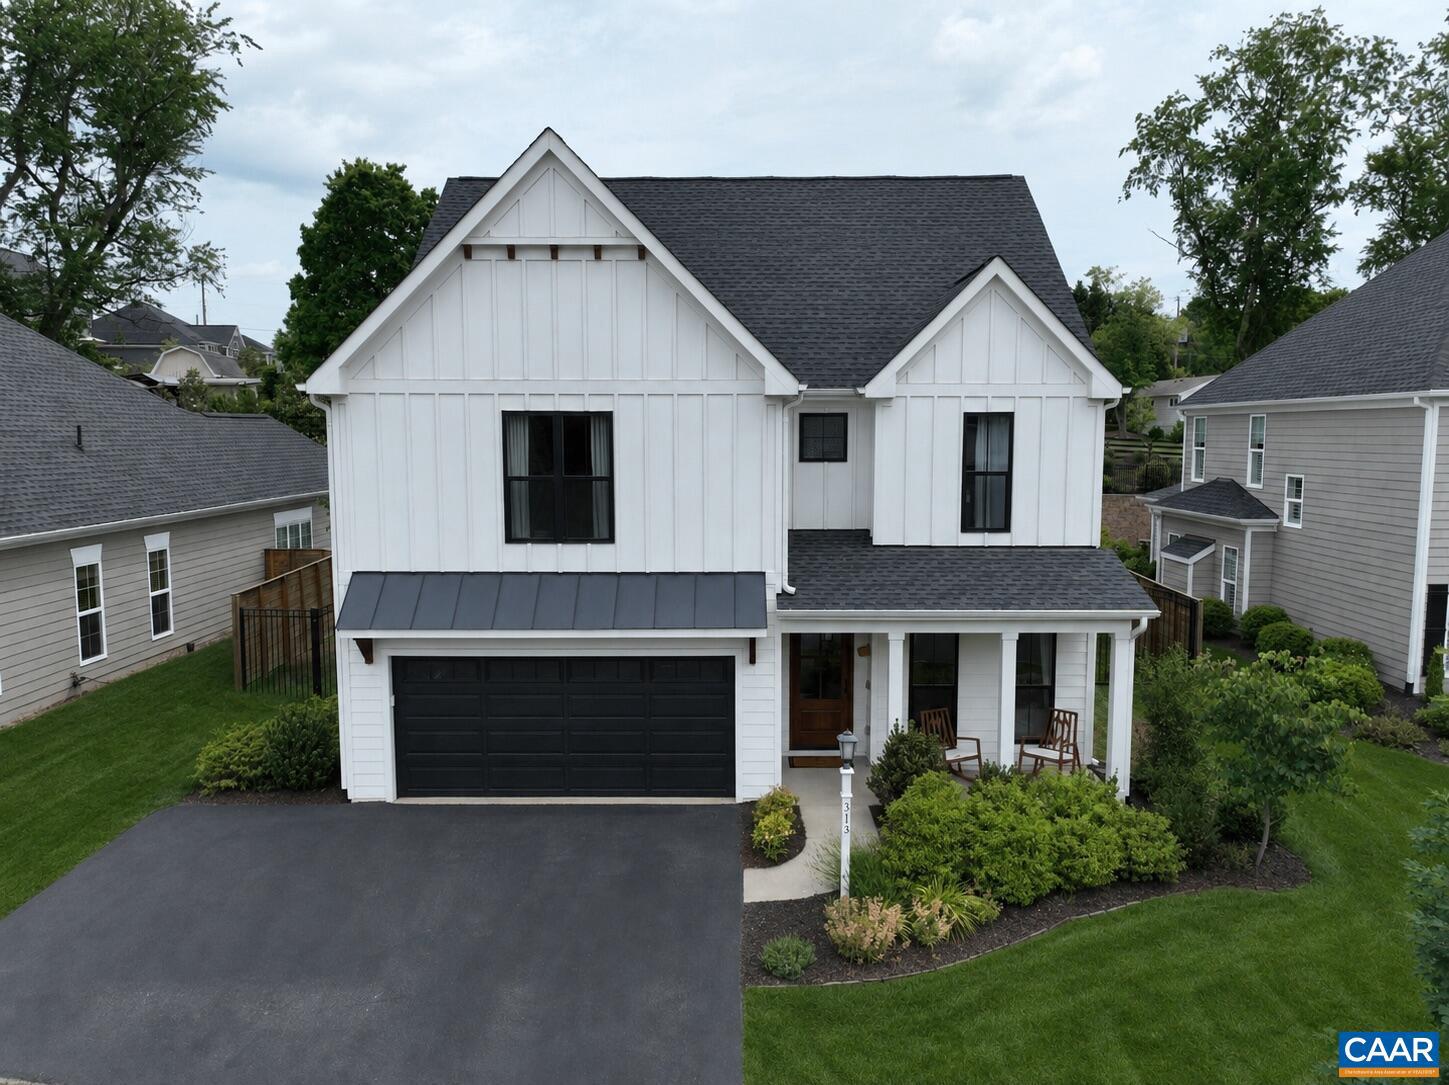
Designer finishes selected and ready for September 2026 move-in. The Afton Villa floorpan in the newest section of Old Trail Village, right off Golf Drive! Located just off Golf Drive, walking distance to the golf course & restaurants with a pocket park/greenspace behind, this section has so much to offer! This interior Afton Villa provides the ease of main Level living with an open design, private owner's suite, spacious Great Room and inviting Kitchen & Dining Room, private Study and patio! The second floor offers 2 additional bedrooms, full bath and a loft area - great for added space + an unfinished bonus room over the garage great for storage or optional to finish! Enjoy our thoughtfully included features, 2x6 exterior walls, custom Mahogany front doors and the opportunity to hand select all your finishes alongside our talented Design Coordinator! Our current Model home is the Afton floorpan offering a great opportunity to tour the plan in person. Start planning your new home for this Fall!,Maple Cabinets,Painted Cabinets
#674720

CROZET

2014 LARKIN LN

3 Beds

2 Baths

2,084 Sq.Ft.

$849,900

MLS#: 674720
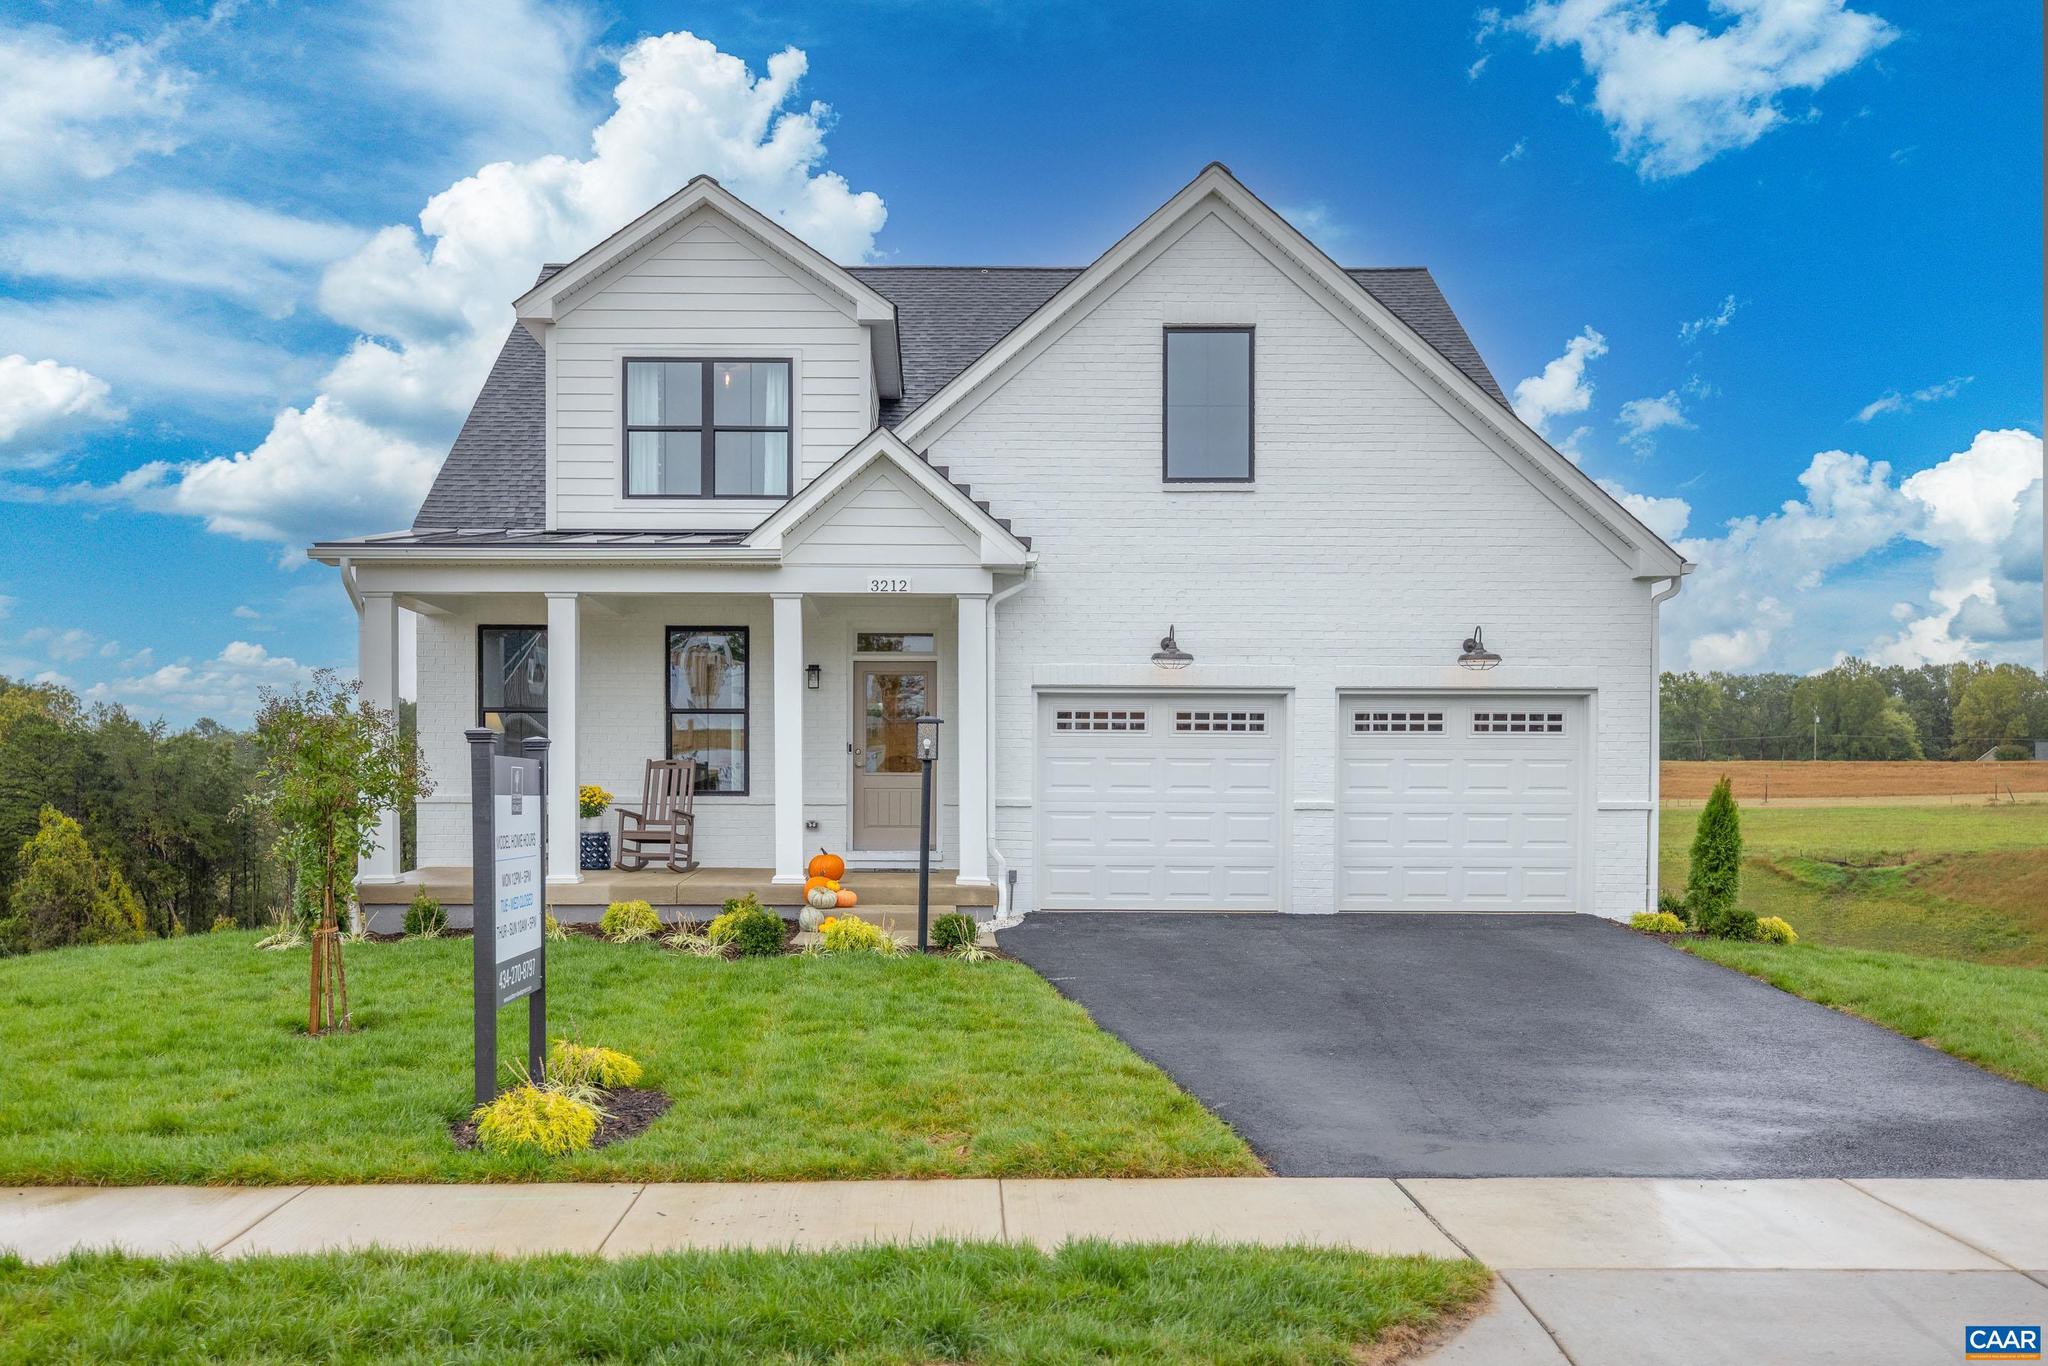
To be built. The MULBERRY showcases an open concept design with three bedrooms each with a full bathroom on the main level. A stunning great room with vaulted ceiling and optional fireplace open to the expansive kitchen and dining room. Upstairs an additional bedroom, full bathroom and loft area with an option for 5th bedroom. *This home offers additional choices for a 5th bedroom, and basement with additional 6thbedroom, full bathroom, rec room, media room and plenty of storage. Lot premiums may apply. Personalize your home in our 3,000 sq ft professionally staffed Design Center. Pearl Certified. Similar photos.,Granite Counter,Maple Cabinets
#671182

CROZET

2E CORSHAM ST

4 Beds

4 Baths

2,652 Sq.Ft.

$784,900

MLS#: 671182
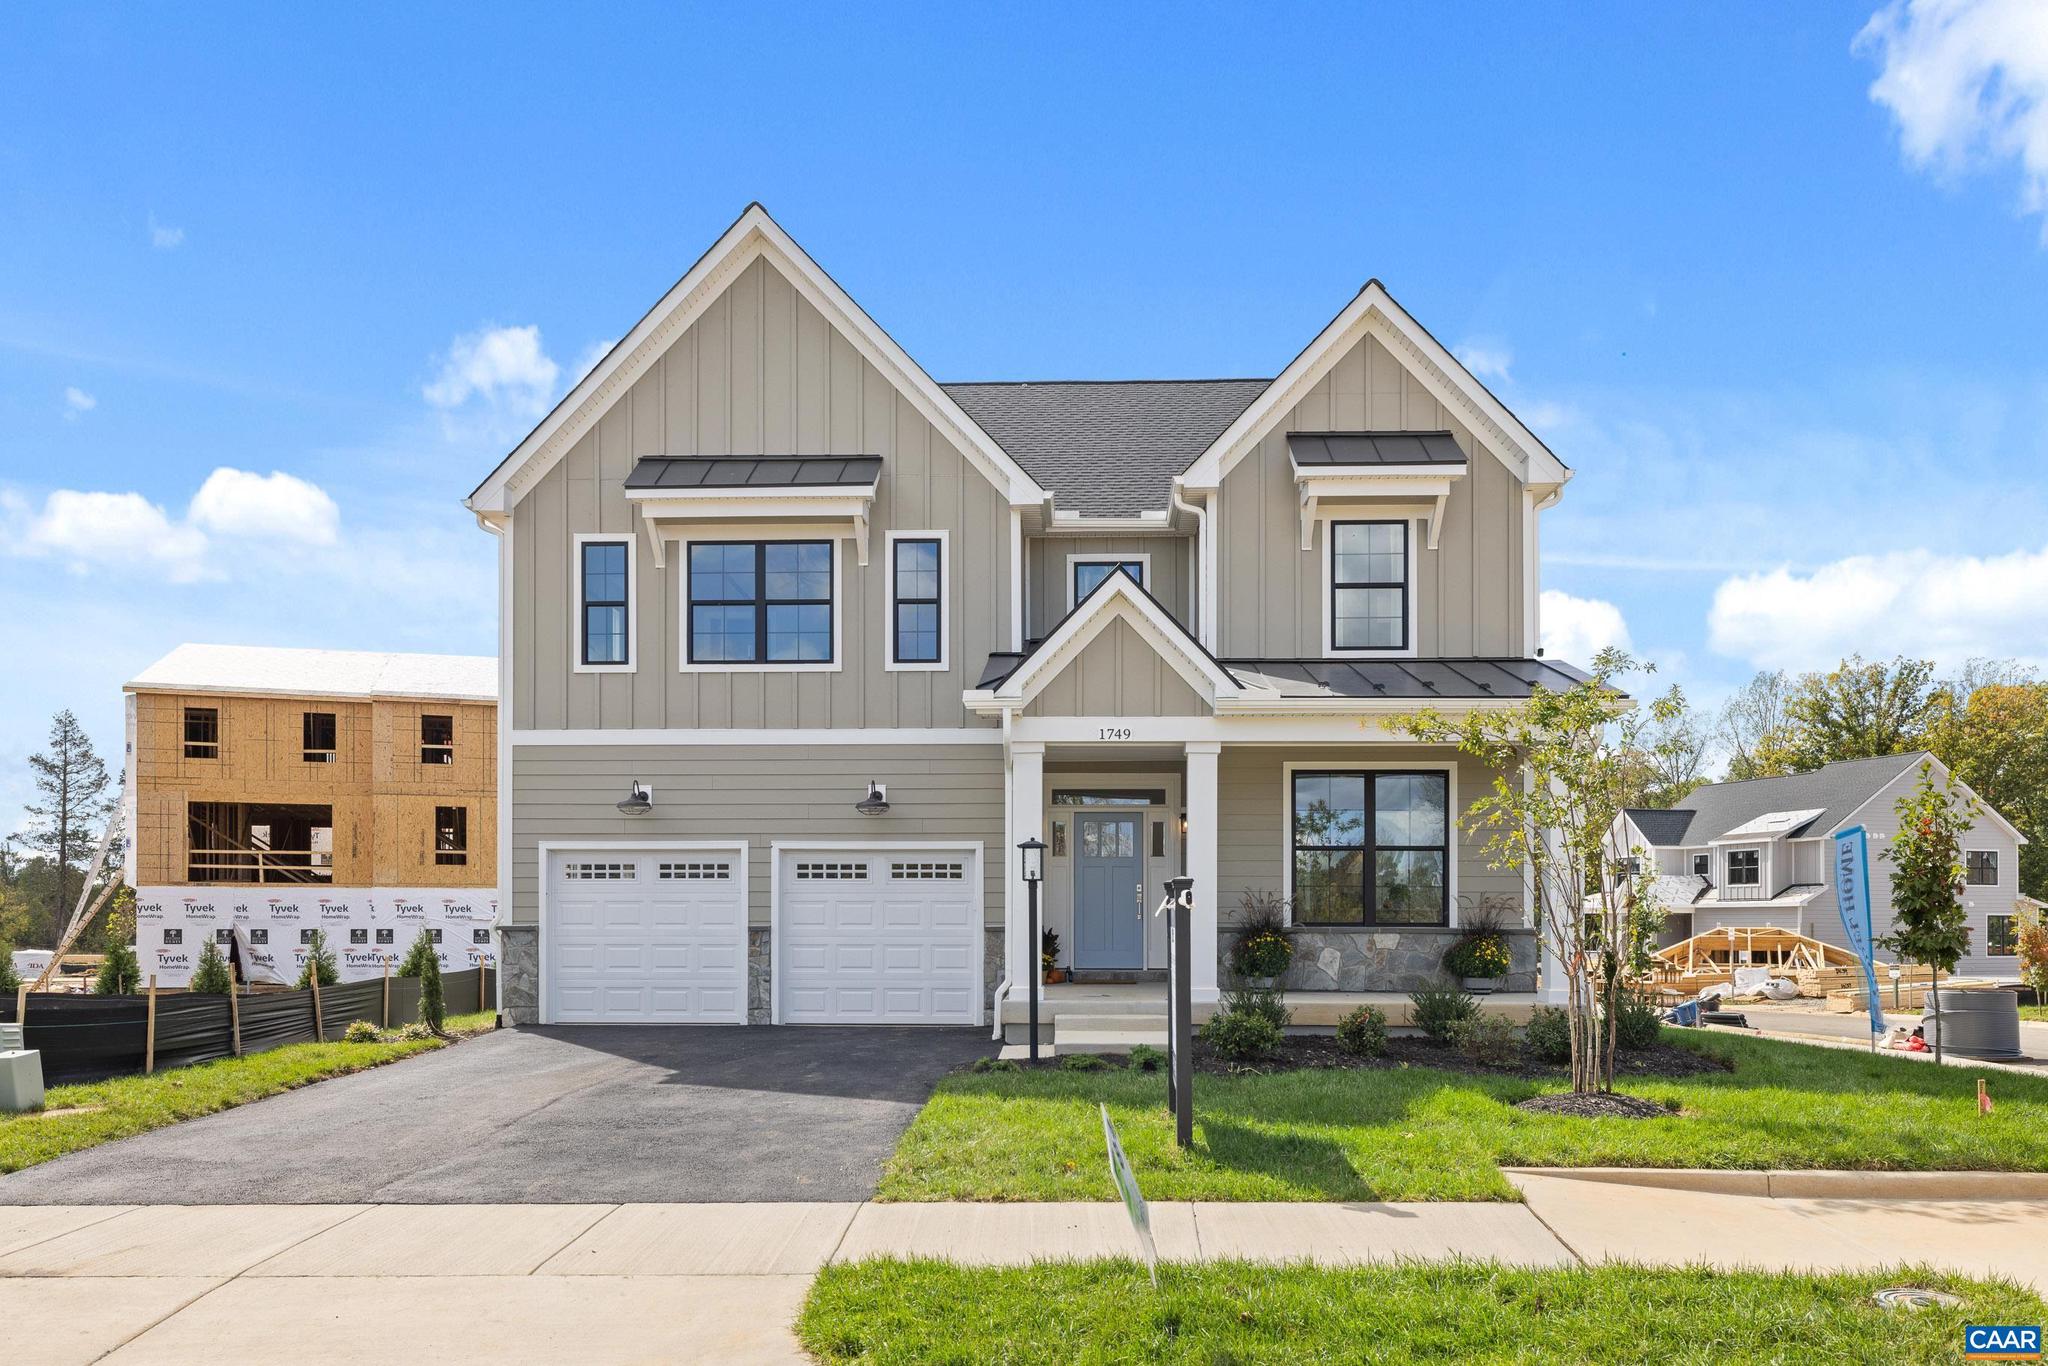
To be built. The Madison single-family design is a sizeable home featuring 4-5 bedrooms, 3.5-5.5 baths, a large primary bedroom suite, jack and jill bath, and a covered front porch. The thoughtfully designed kitchen features granite countertops with a large island, maple cabinetry, oversized windows, and stainless steel appliances. The Addison also offers additional choices including a morning room extension, main level home office, a covered or screened rear deck/patio, and multiple exterior options. *Basement options available for extra storage and living space. Lot premiums may apply. Personalize your home in our 3,000 sq ft professionally staffed Design Center. Pearl Certified. Similar photos.,Granite Counter,Maple Cabinets
#671180

CROZET

2D CORSHAM ST

4 Beds

3 Baths

2,875 Sq.Ft.

$784,900

MLS#: 671180
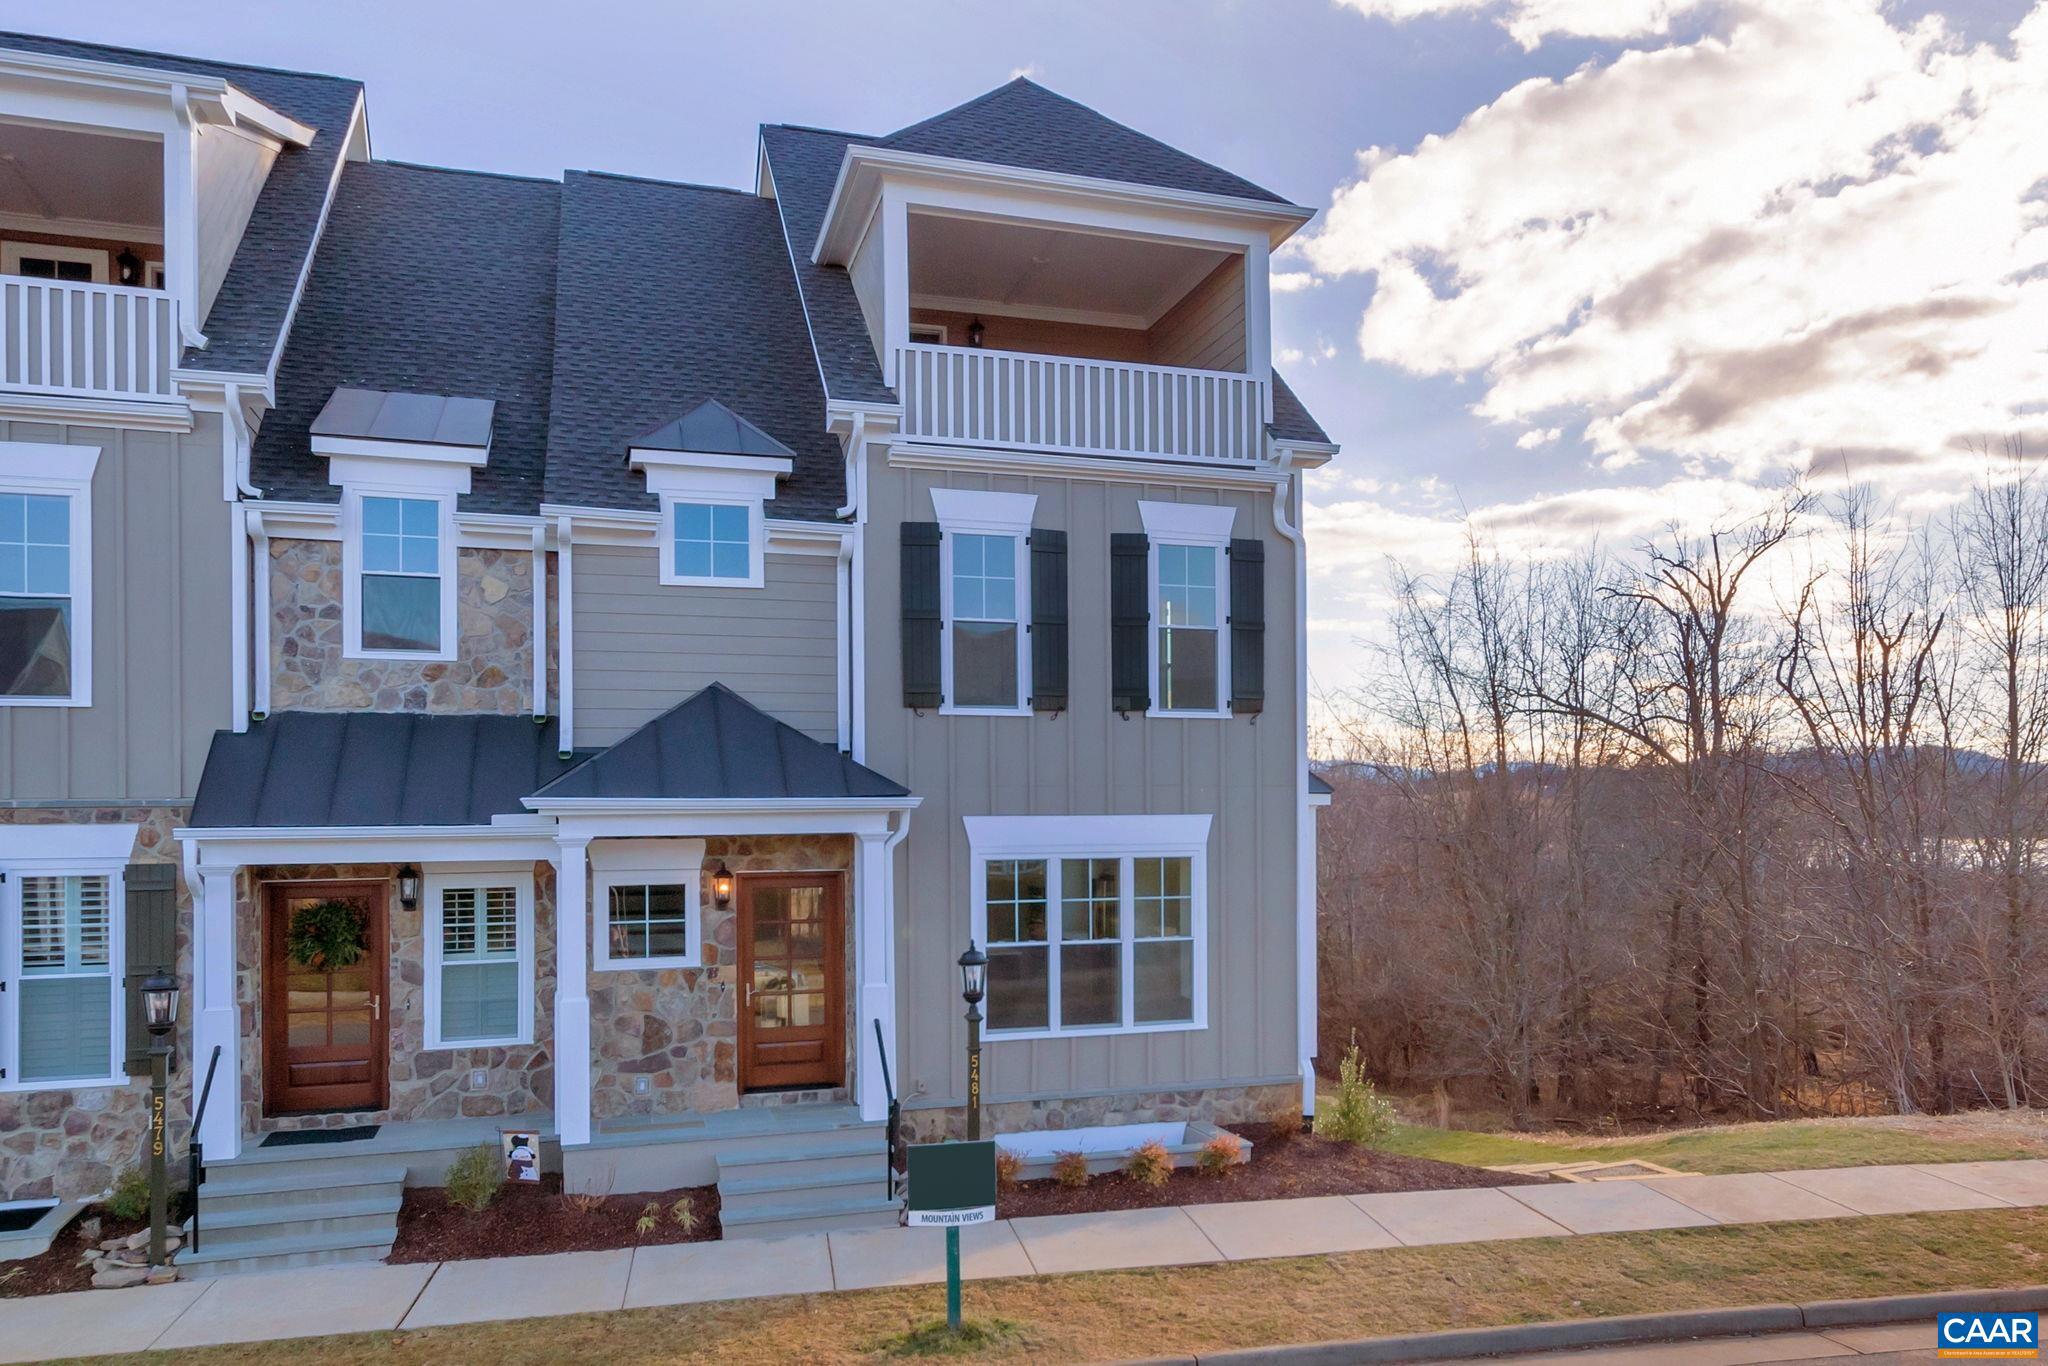
Beautiful End Unit Townhome located close to The Old Trail Golf Course and an easy walk to Western Albemarle High School. This home is pristine condition and  features 4 levels of luxury living. The terrace level features an oversized 2 car garage and a full leasable apartment. The second floor features a gourmet kitchen, great room, dining room and covered porch. The 3rd level is home to a private Owner?s suite and bath, second bedroom and a full bath. The 4th level is highlighted by a finished rec room, finished study, bath and beautiful Veranda with mountain views. Enjoy the Old Trail Lifestyle!  Ask about the VA assumable loan @ 6.375%.,Granite Counter
#674645

CROZET

5481 GOLF DR

4 Beds

4 Baths

2,675 Sq.Ft.

$850,000

MLS#: 674645
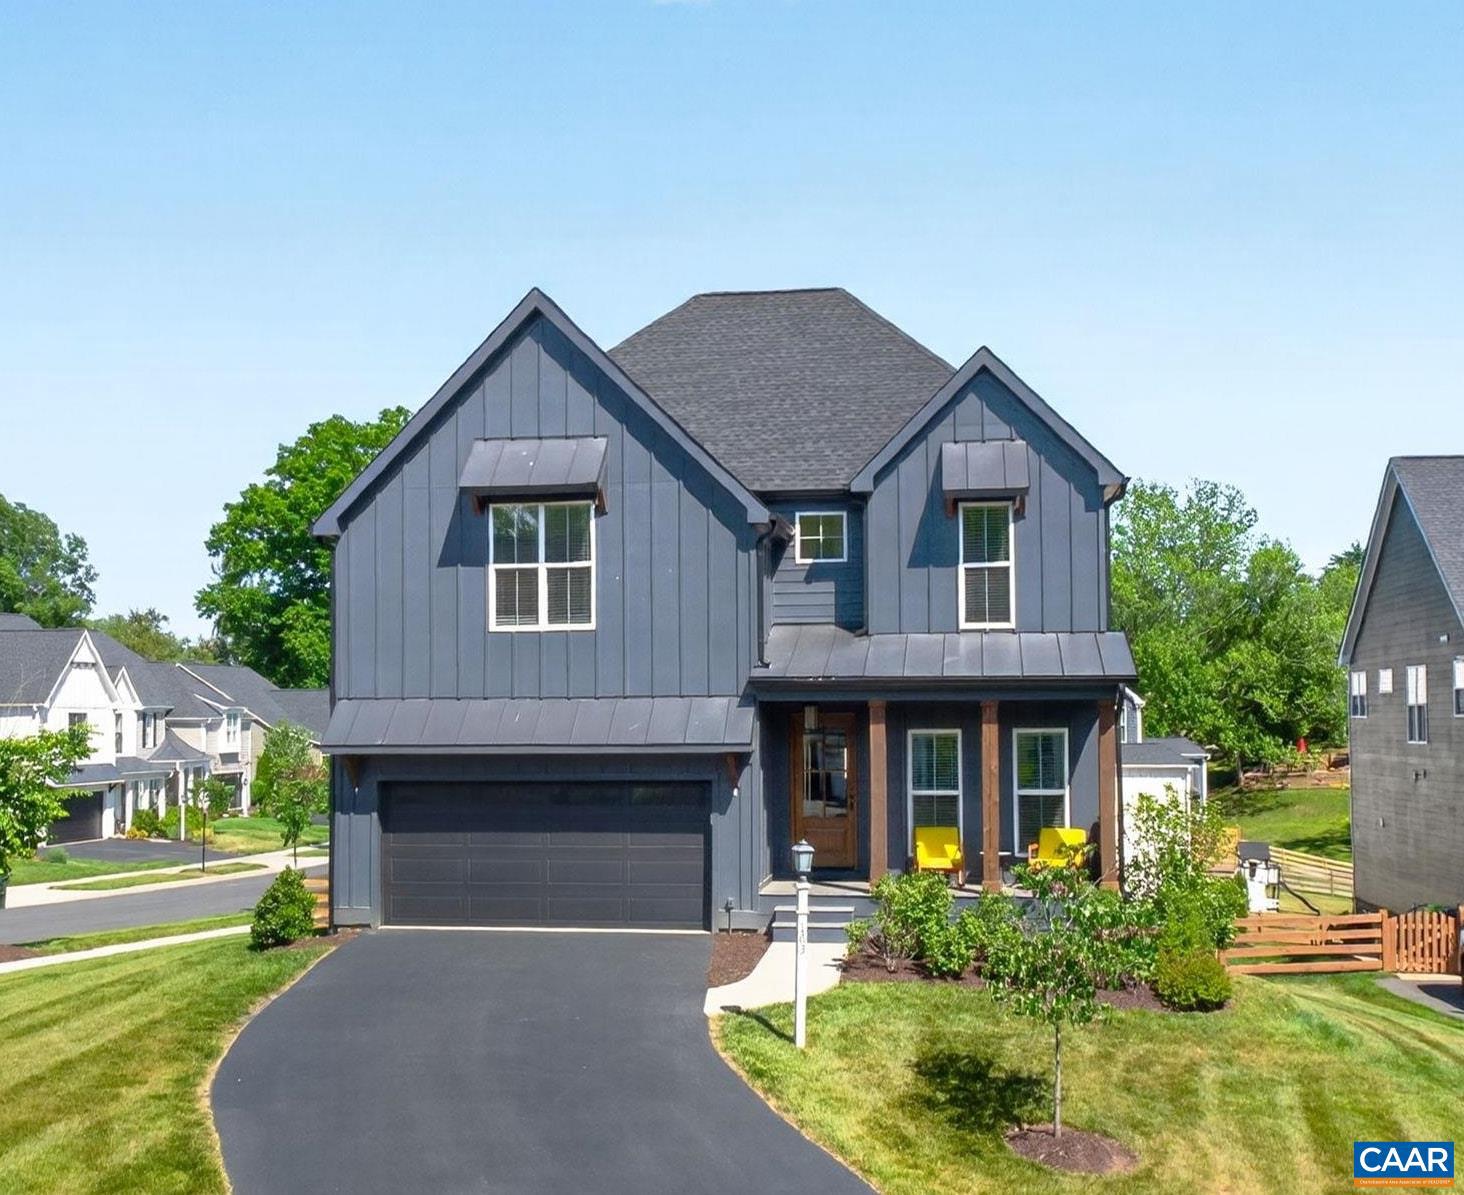
A turnkey home on a corner lot features a large, level, fenced back yard, just a short walk from popular Crozet Park. The 2021 home offers a thoughtfully designed floor plan with five bedrooms, including a luxurious primary suite with dual walk-in closets, double vanities, and a spacious tiled shower. The open-concept kitchen and great room, light filled and inviting, are complemented by a dedicated study or playroom. The fully finished walkout basement expands the home?s versatility with another large living room, fifth bedroom, full bathroom, wet bar with beverage refrigerator, and storage. Additional highlights include a two-car garage, gas cooking, gas fireplace, walk-in pantry, upstairs laundry room, and Trex deck, plus multi-zone HVAC, 2x6 exterior walls, Pella windows, custom mahogany front door, and custom wood shelving throughout. Tucked within one of Crozet?s most charming neighborhoods, enjoy easy access to restaurants, coffee shops, walking trails, Crozet Library, and much more.,Granite Counter,White Cabinets,Wood Cabinets,Fireplace in Living Room
#677627

CROZET

163 AGATHA RIDGE LN

5 Beds

3 Baths

3,113 Sq.Ft.

$885,000

MLS#: 677627
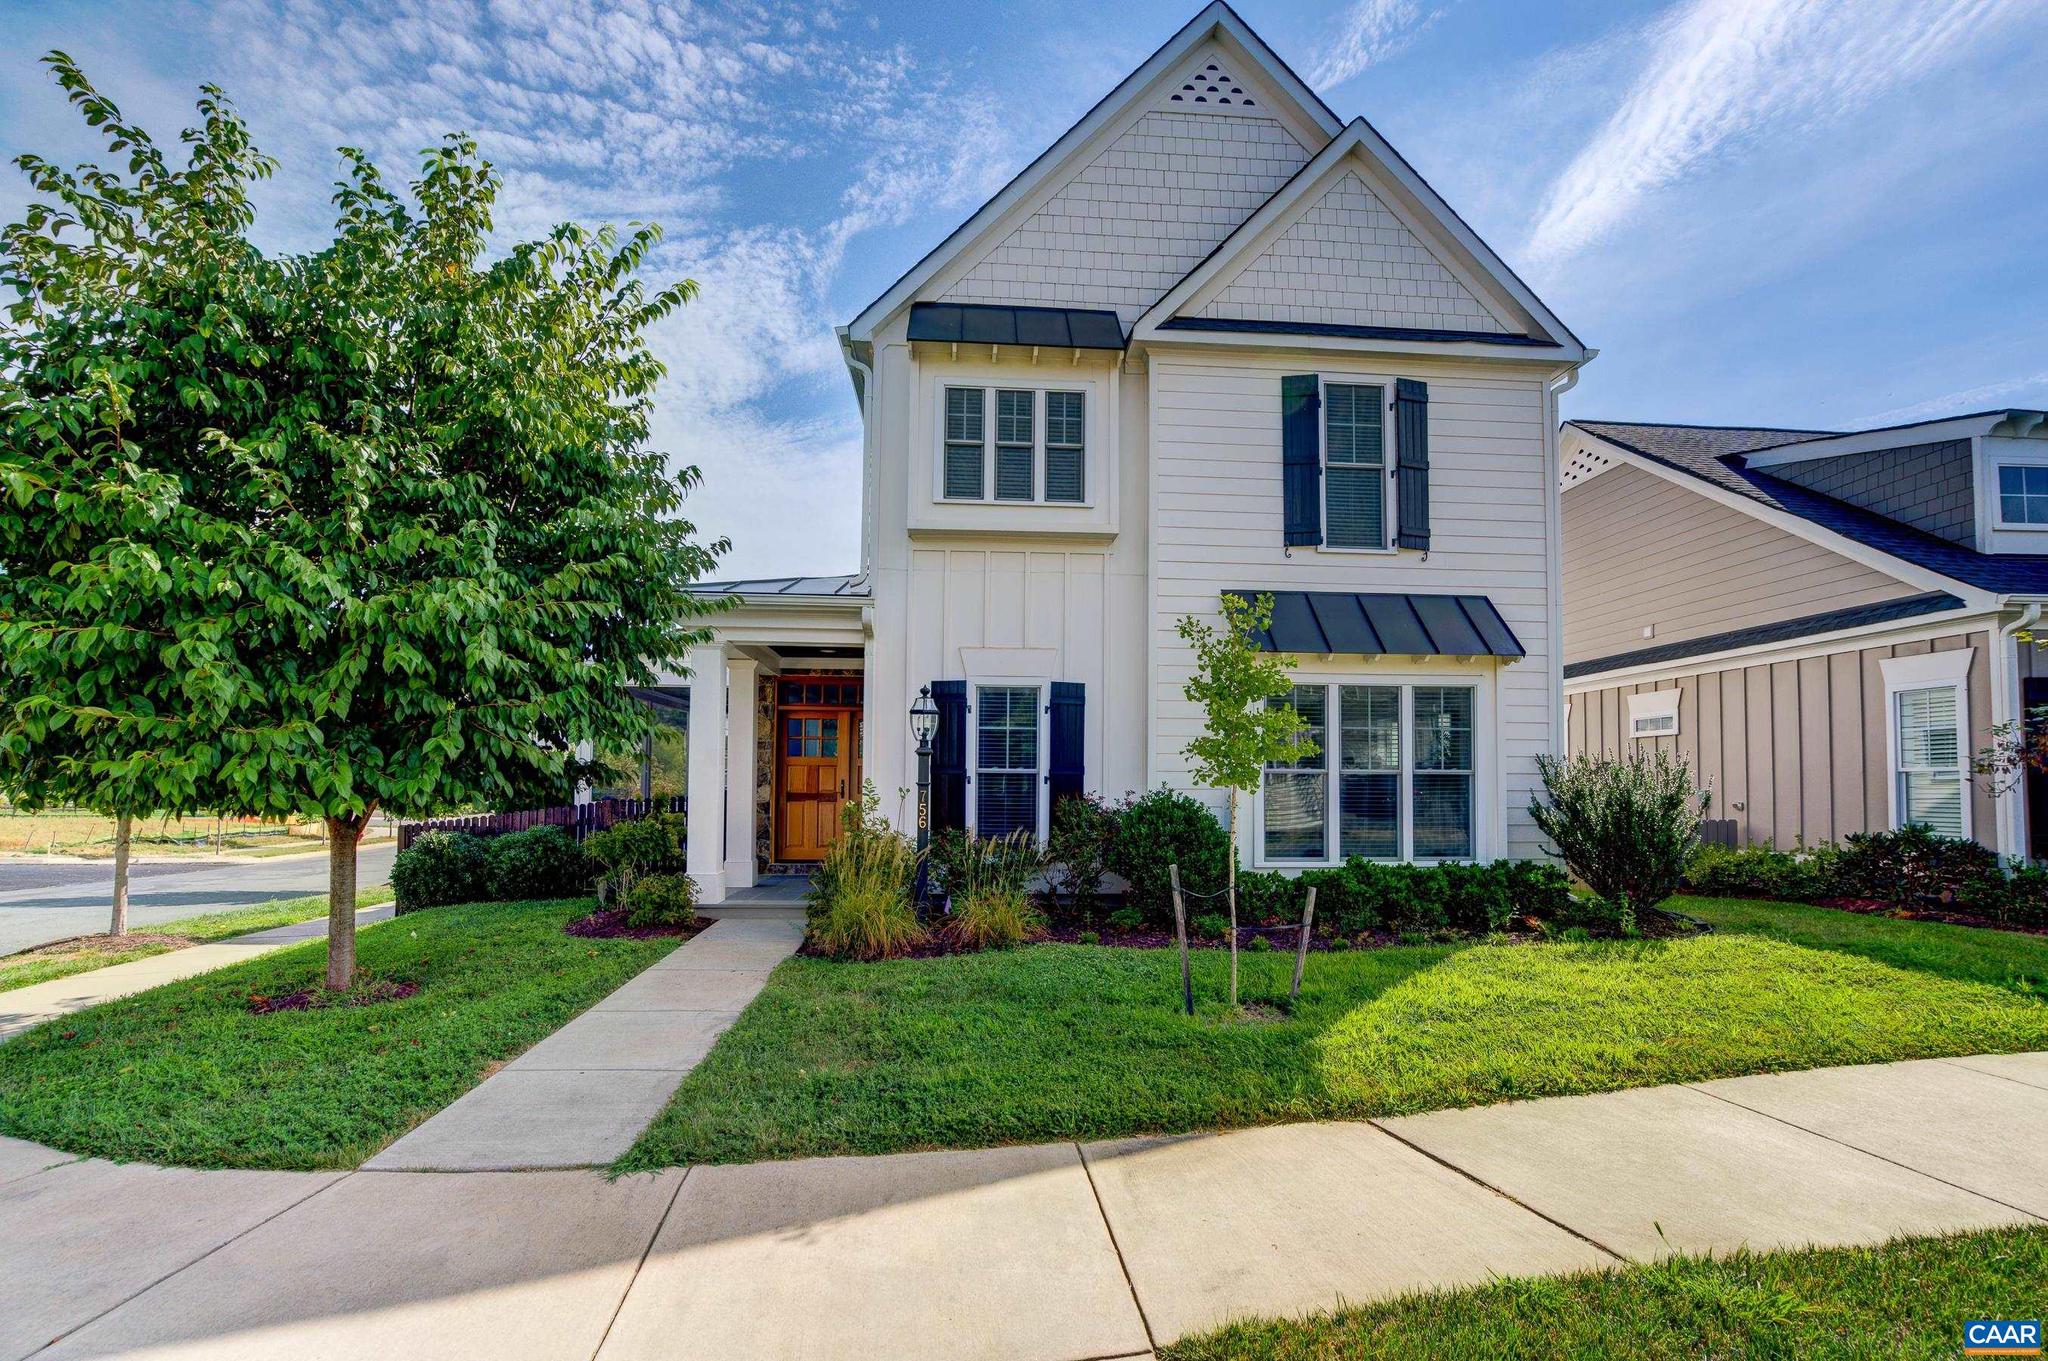
Craig Builder home with charm and quality throughout. 4 bedrooms and 2.5 baths. Gorgeous kitchen with coffered ceiling, upgraded appliances. Kitchen Aid Microwave, Convection-Oven, Air-Fryer, Oven-11/24, KitchenAid Refrigerator-11/24, Bosch Dishwasher-2026. Kitchen has a wrap-around breakfast bar perfect for entertaining. Two car-garage with storage. Mud room with built-ins. Beautiful primary suite with bath and large walk-in closet. Laundry room has a utility sink and the loft has lots of natural light. The spacious family room on the main level has a large walk-in closet and roughed-in plumbing which could easily be converted to a full bath for a main-level primary suite. Enjoy entertaining in the formal dining room with tall wainscoting and extensive moldings. The office offers a quiet place to work from home. The living room features a see-through gas fireplace to the screened porch with beautiful stone masonry work. Fenced yard, raised garden bed, newly installed slate patio and a peach tree! Easy walk to community pool, shops and restaurants. HERS Score 69- energy efficient home. Low maintenance courtyard home. HOA provides mowing inside fence.
#677888

CROZET

756 HIGHGATE ROW

4 Beds

2 Baths

2,766 Sq.Ft.

$825,000

MLS#: 677888
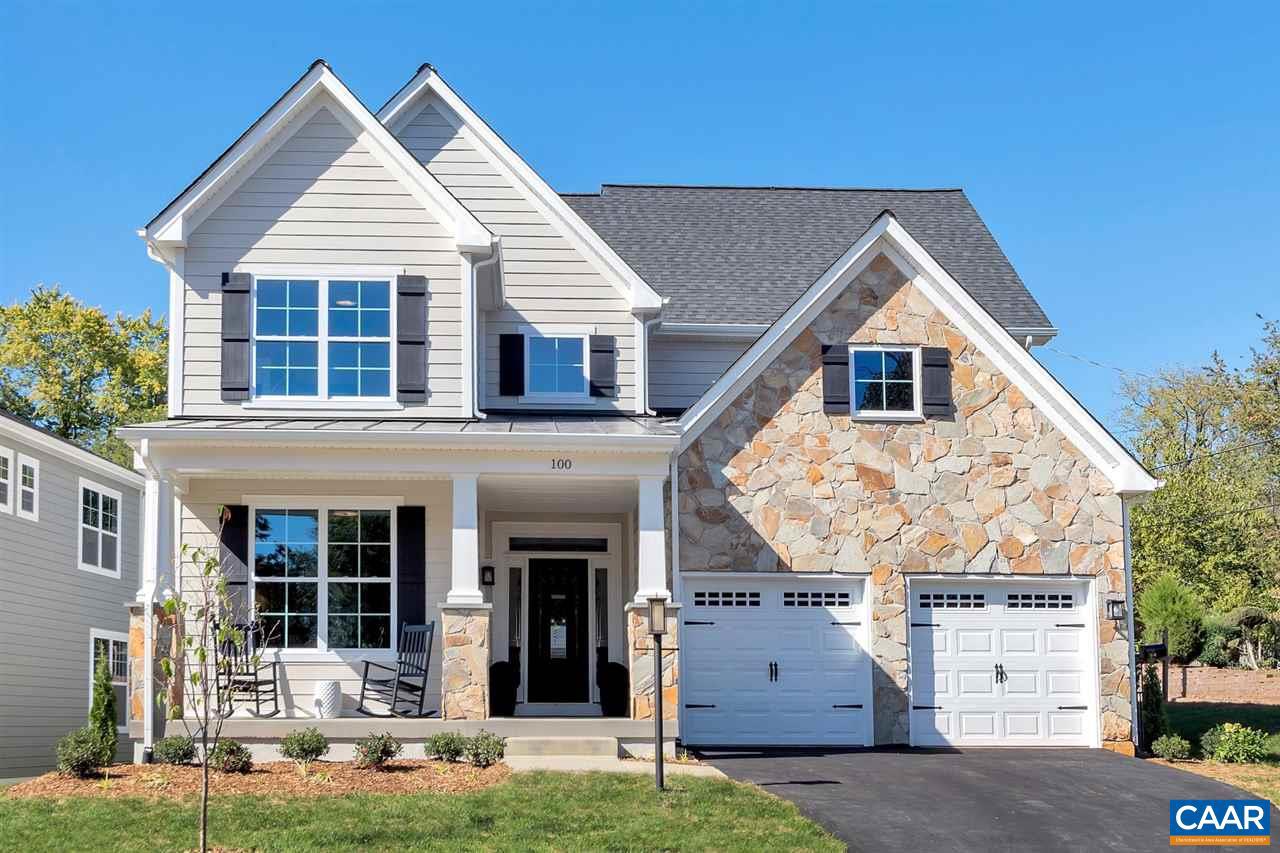
To be built. The Prescott single-family design in Old Trail features a versatile 4-5 bedrooms, 2.5-3.5 baths, and a covered front porch. The large kitchen showcases granite countertops, maple cabinetry, and stainless steel appliances. Personalize the Prescott with various choices, including a main-level home office, coffered ceilings, a covered or screened rear deck/patio, and multiple exterior options. Choose your finishes in our design center w/ our interior designer. Conveniently located near walking trails, schools, shops, dining, pool, and golf course. Every home is Pearl Certified and HERS scored by a third party to ensure quality, comfort, and peace of mind. Similar photos.,Granite Counter,Maple Cabinets
#671179

CROZET

2C CORSHAM ST

4 Beds

2 Baths

2,442 Sq.Ft.

$754,900

MLS#: 671179

 - property

Send a message

Message successfully sent.

Your message

What is 3 + 4 ?

Reason for contacting?

I agree to receive email communication and understand I can unsubscribe at any time.

I agree to be contacted by Charis Realty Group via call, email, and text for real estate services. To opt out, you can reply 'stop' at any time or reply 'help' for assistance. You can also click the unsubscribe link in the emails. Message and data rates may apply. Message frequency may vary. Privacy Policy

Sign Out

Virtual Assistant

Would you like to take the next step with this property? We can help you schedule a showing or virtual tour, or send you more details.

Yes, I would like more information.

Thank You for Your Reply, One of Our Agents will contact you as soon as possible

No, maybe later.

Thank you, you can always contact me via email, phone number or through the contact form.

Realhub AI

Lucy - Your AI-Powered Realtor

Update Your Temporary Password

Personalize your search

Enter your email and we'll notify you immediately when new listings match what you're looking for.

or enter email address

Already have an account ? Login here

Continue your home search

I agree to receive communications and understand I can unsubscribe at any time.

I agree to be contacted by Charis Realty Group via call, email, and text for real estate services. To opt out, you can reply 'stop' at any time or reply 'help' for assistance. You can also click the unsubscribe link in the emails. Message and data rates may apply. Message frequency may vary. Privacy Policy

Already have an account ? Login here

We use cookies

We use cookies primarily for analytics to enhance your experience. By accepting, you agree to our use of these cookies. You can manage your preferences or learn more about our cookies policy.