Features & Amenities

Interior

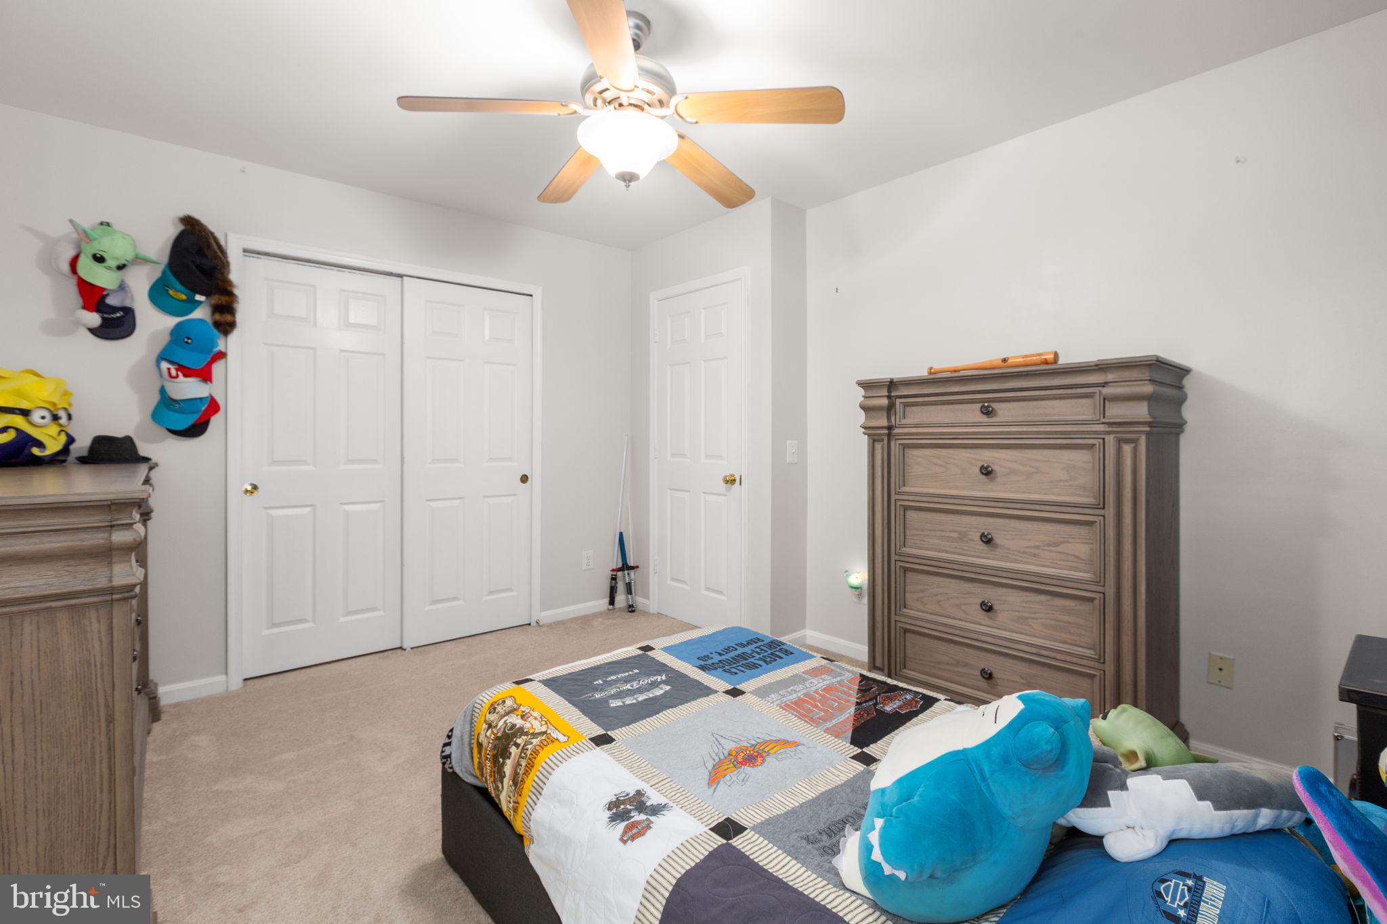
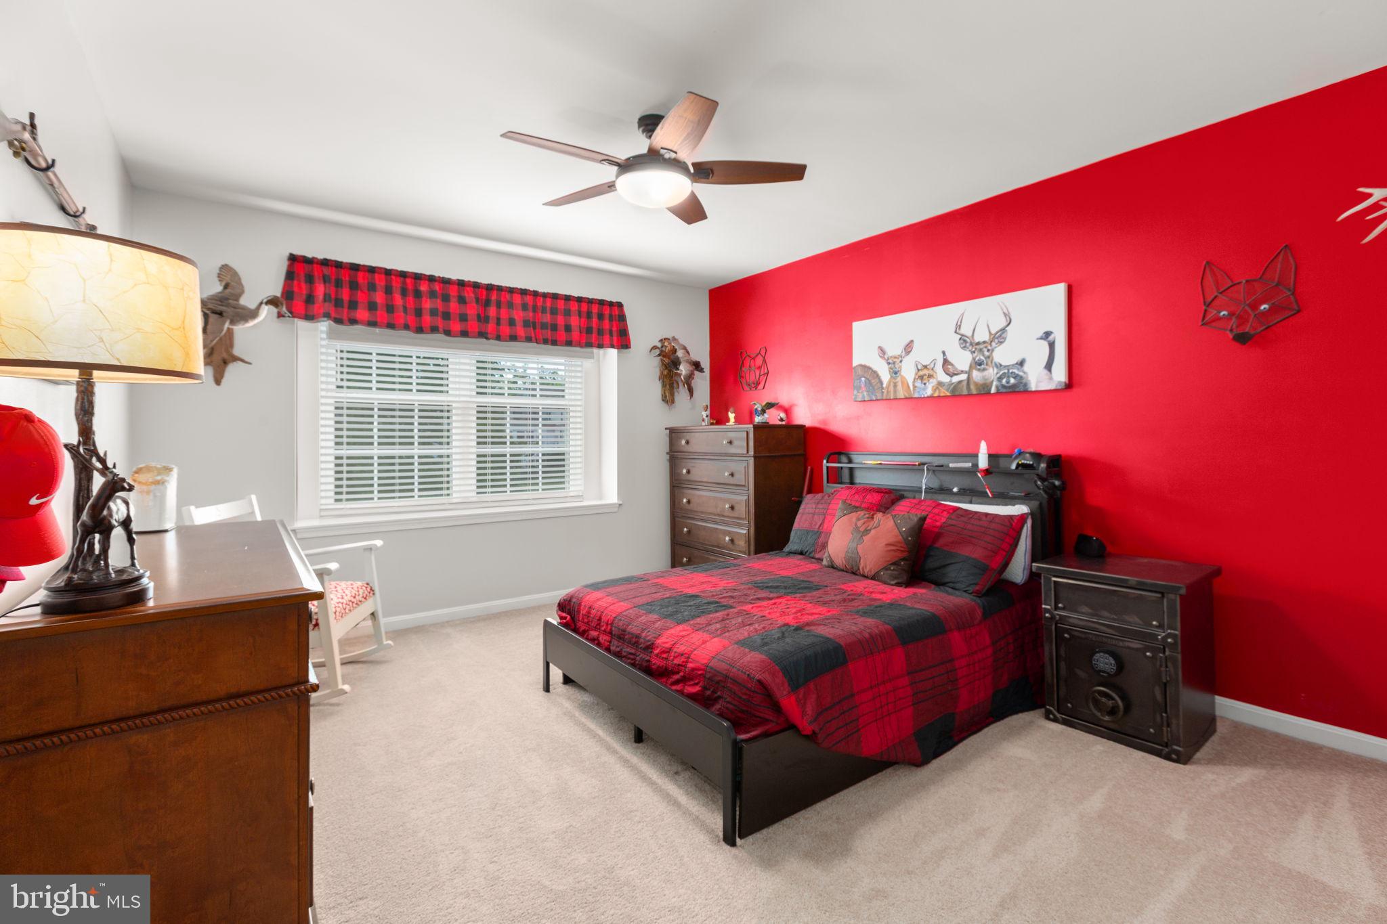
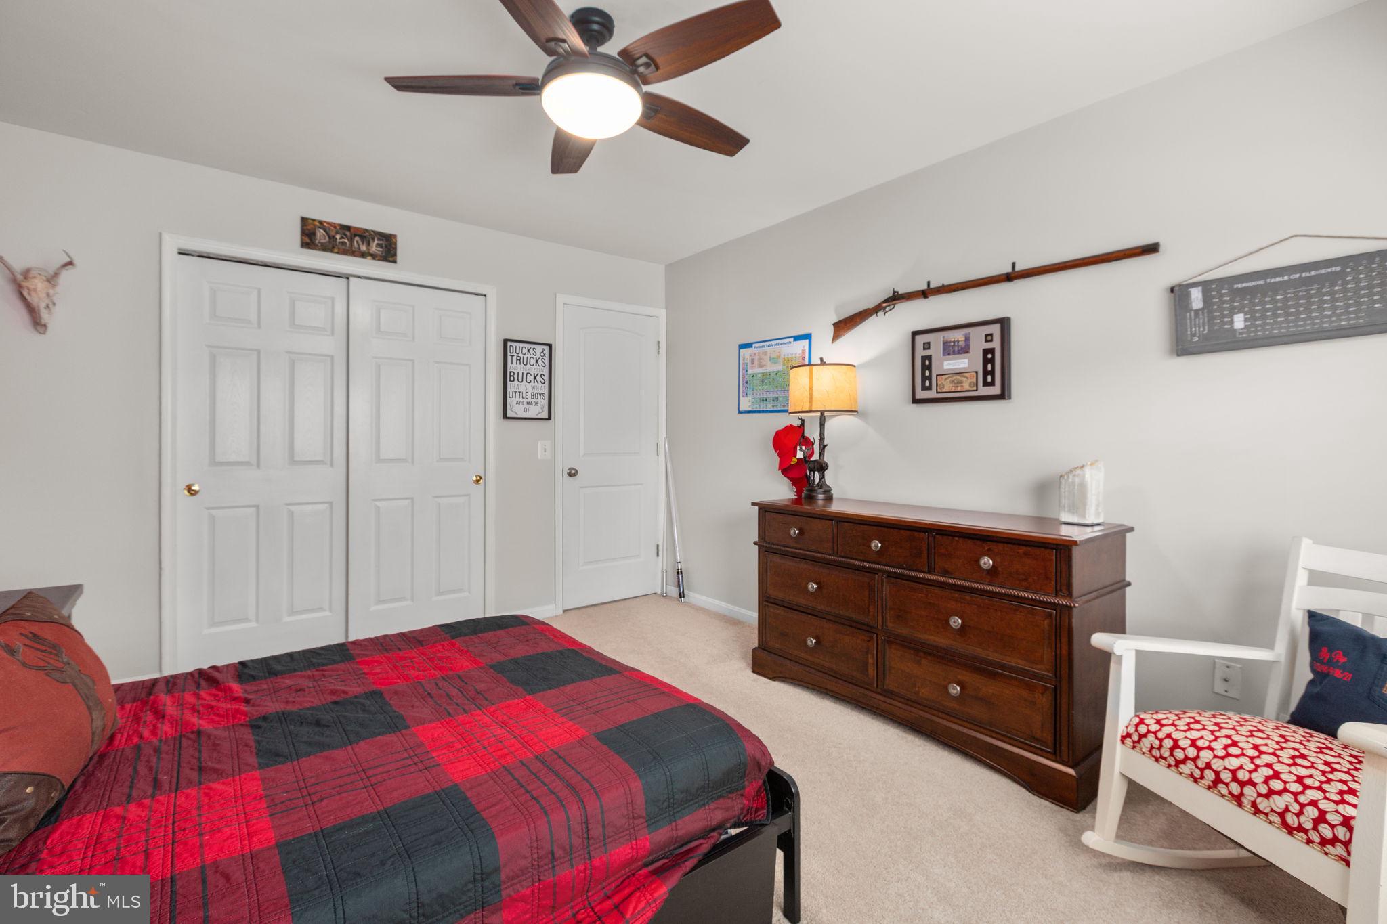
  • Other Interior Features

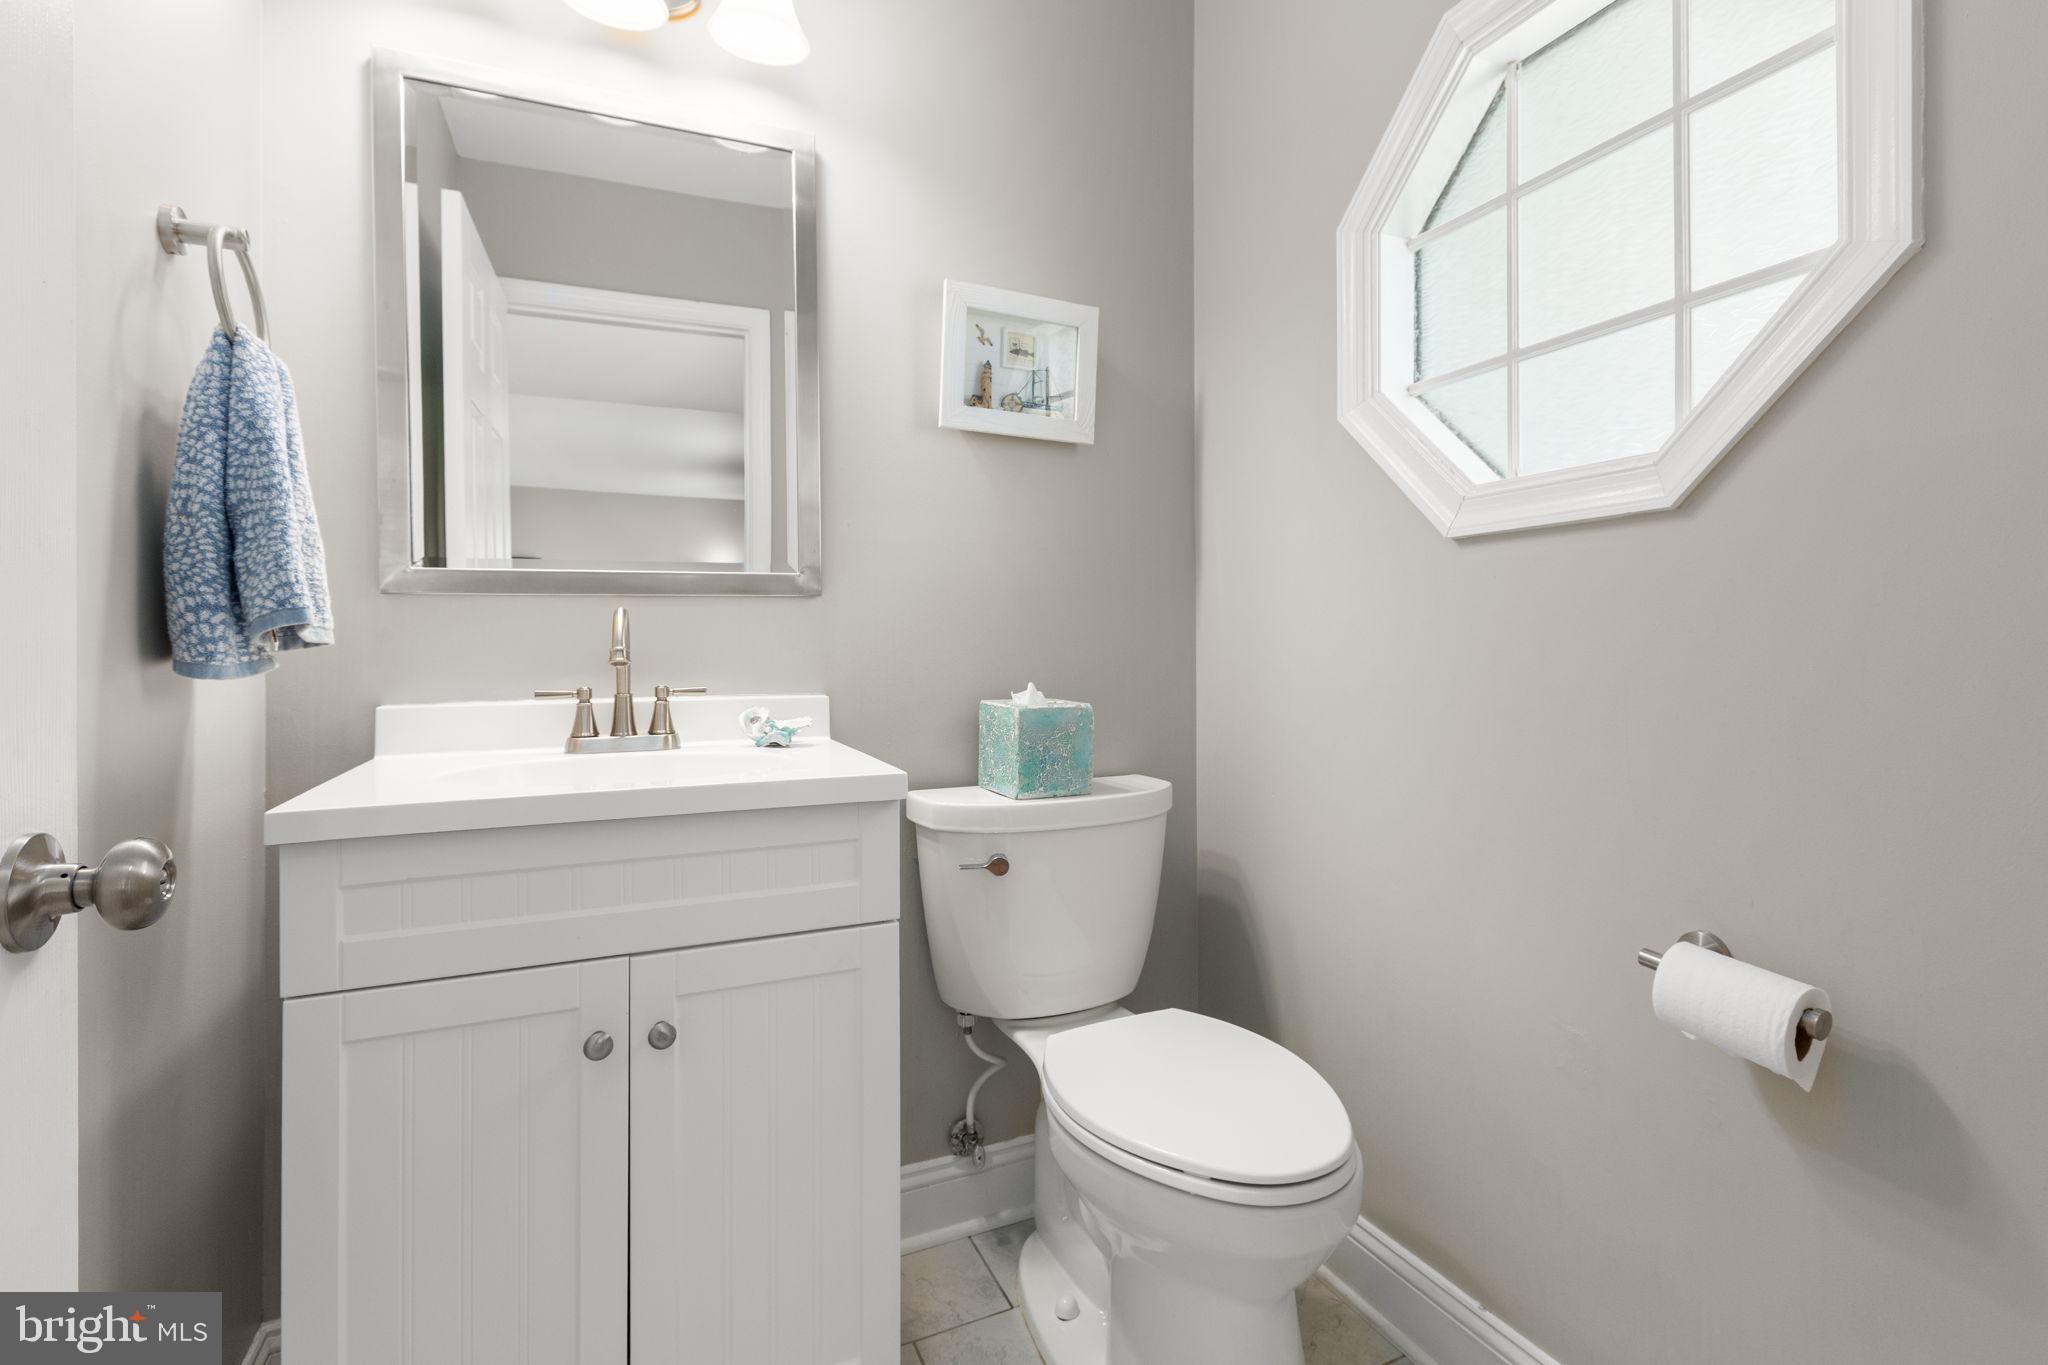
    Ceiling Fan(s), Kitchen Island, Recessed Lighting, Walk-In Closet(s), Soaking Tub

  • Total Bedrooms

    5

  • Bathrooms

    3

  • 1/2 Bathrooms

    1

  • Above Grade Finished Area

    2488.0

  • Basement YN

    YES

  • Cooling YN

    YES

  • Cooling

    Central Air, Ceiling Fan(s), Electric

  • Fireplace YN

    YES

  • Heating YN

    YES

  • Heating

    Exhaust Fan, Natural Gas, Forced Air

  • Pet friendly

    N/A

Exterior

  • Garage

    Yes

  • Garage spaces

    2

  • Construction Materials

    Vinyl Siding

  • Parking

    Garage Door Opener, Garage, Driveway, Attached

  • Pool

    Yes

  • Pool Features

    Community

  • Waterfront YN

    NO

Area & Lot

  • Lot Size(acres)

    0.27

  • Lot Size(square feet)

    11,785

  • Property Type

    Residential

  • Property Sub Type

    Single Family Residence

  • Architectural Style

    Colonial

Price

  • Sales Price

    $659,900

  • Tax Amount

    $3,302

  • Sq. Footage

    3,278

  • Price/SqFt

    $201

HOA

  • Association

    YES

  • Association Fee

    $93.66

  • Association Fee Frequency

    Monthly

  • Association Fee Includes

    N/A

  • Total Monthly Fees

    true

School District

  • Elementary School

    ANTHONY BURNS

  • Middle School

    RODNEY E THOMPSON

  • High School

    COLONIAL FORGE

Property Features

  • New Construction

    NO

  • Association Amenities

    Jogging Path, Playground, Tennis Court(s)

  • Foundation Details

    Brick/Mortar, Concrete Perimeter

  • Senior Community YN

    NO

  • Sewer

    Public Sewer

  • Tax Lot

    139

  • Water Source

    Public

Schedule a Showing

Showing scheduled successfully.

<
>
IN PERSON
VIA CHAT

What is 3 + 4 ?


Mortgage calculator

Estimate your monthly mortgage payment, including the principal and interest, property taxes, and HOA. Adjust the values to generate a more accurate rate.

Your payment

Principal and Interest:

$

Property taxes:

$

HOA fees:

$

Total loan payment:

$

Total interest amount:

$

Location

County

STAFFORD

Elementary School

ANTHONY BURNS

Middle School

RODNEY E THOMPSON

High School

COLONIAL FORGE

Listing Courtesy of Amy Cherry Taylor, Porch & Stable Realty, LLC

RealHub Information is provided exclusively for consumers' personal, non-commercial use, and it may not be used for any purpose other than to identify prospective properties consumers may be interested in purchasing. All information deemed reliable but not guaranteed and should be independently verified. All properties are subject to prior sale, change or withdrawal. RealHub website owner shall not be responsible for any typographical errors, misinformation, misprints and shall be held totally harmless.

Agent Andrew Boateng

Salesperson, Realtor

Andrew Boateng

Call Andrew today to schedule a private showing.


* Listings on this website come from the FMLS IDX Compilation and may be held by brokerage firms other than the owner of this website. The listing brokerage is identified in any listing details. Information is deemed reliable but is not guaranteed. If you believe any FMLS listing contains material that infringes your copyrighted work please review our DMCA policy and learn how to submit a takedown request.© 2024 FMLS.
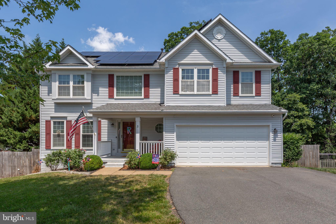
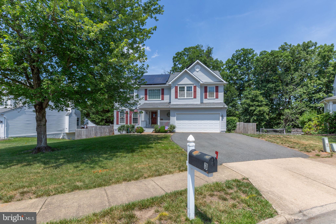
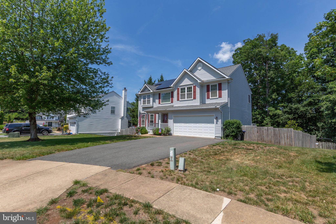
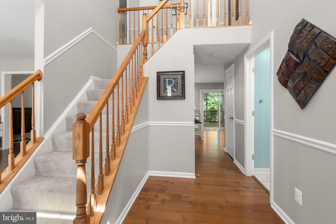
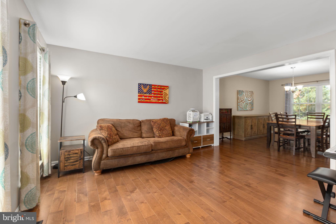
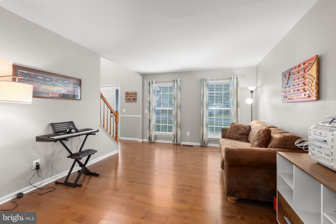
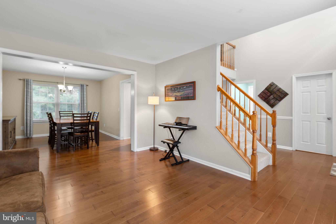
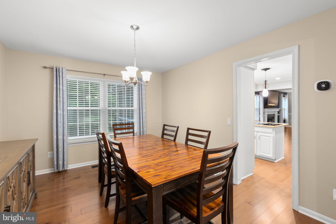
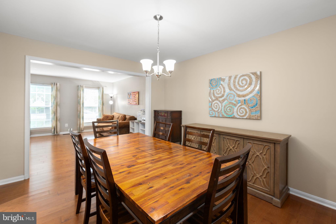
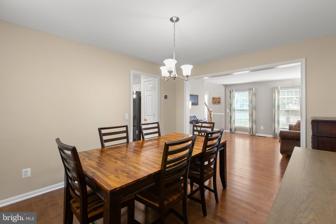
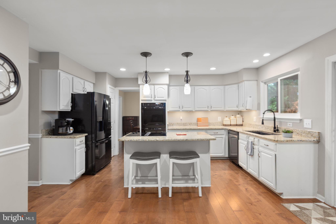
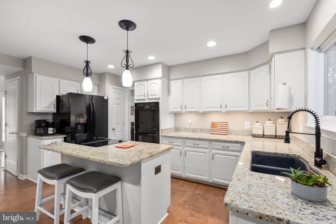
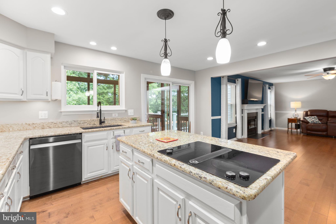
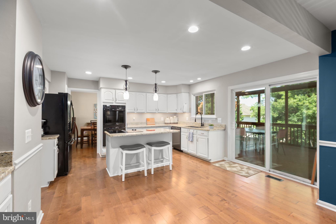
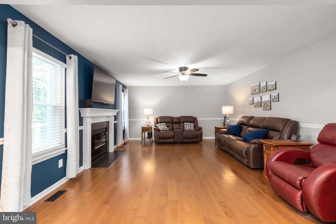
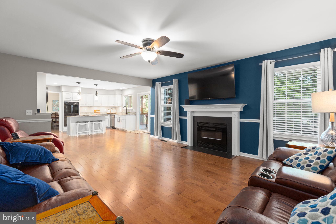
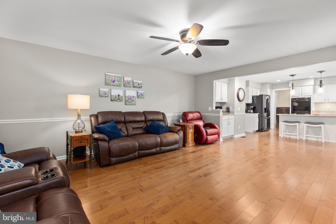
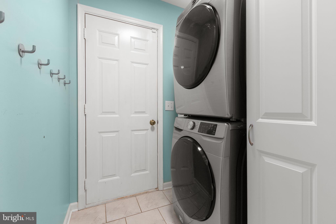
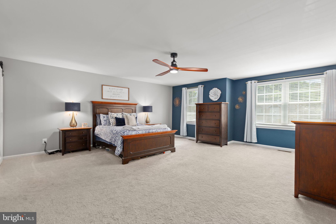
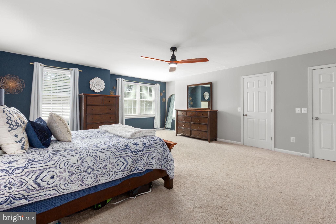
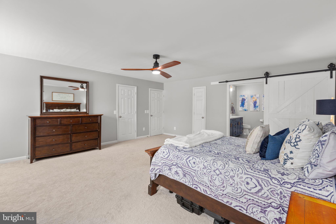
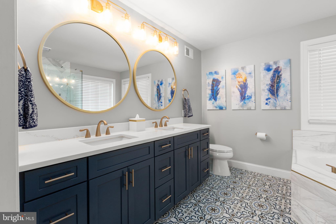
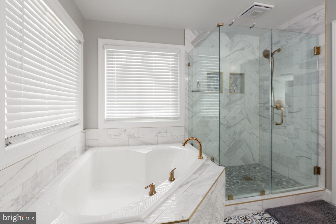
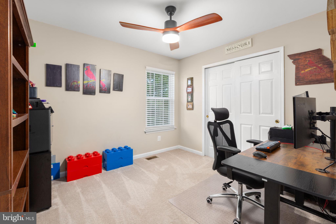
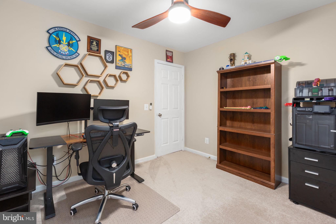
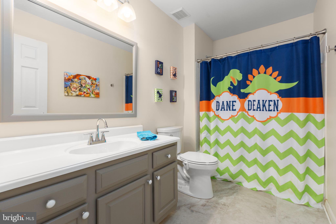
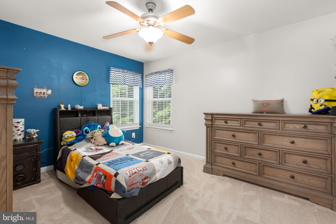
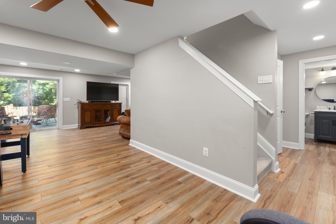
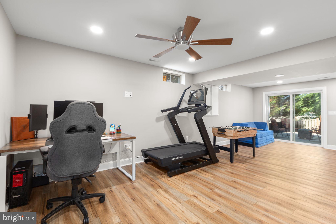
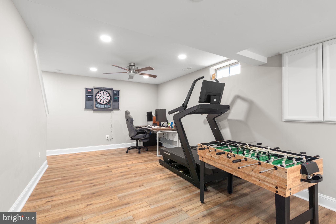
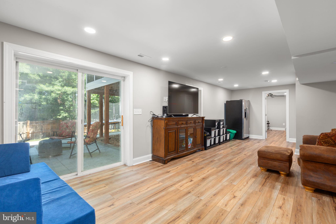
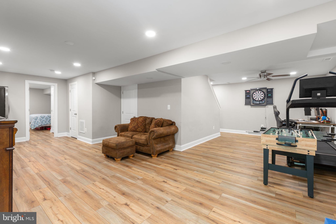
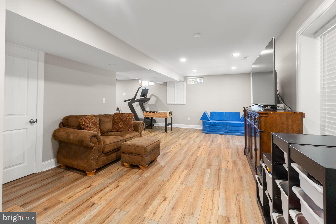
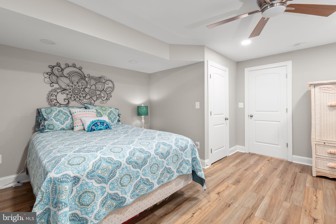
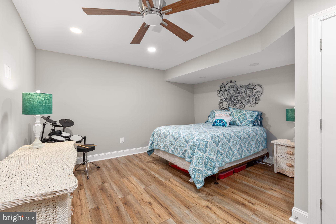
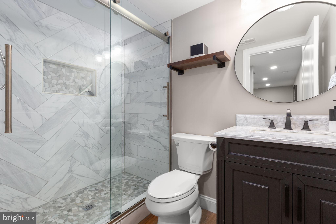
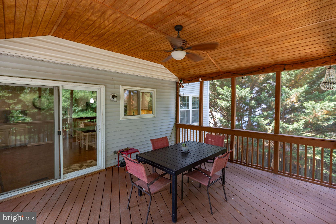
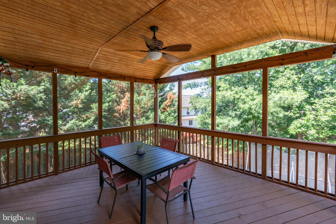
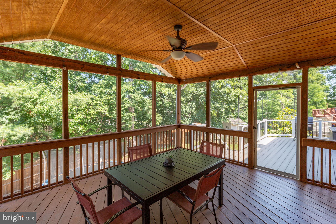
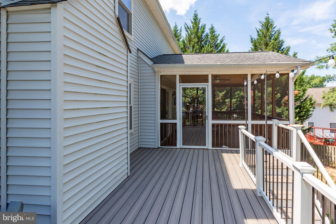
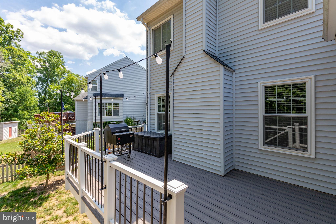
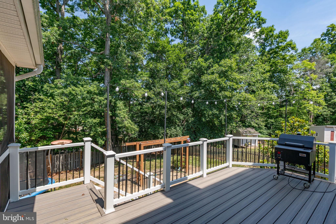
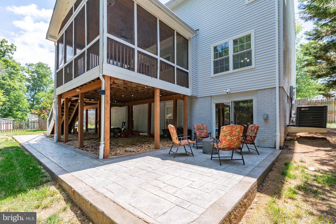
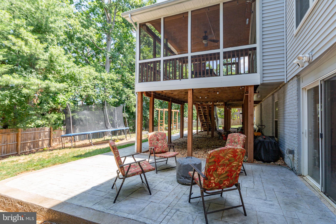
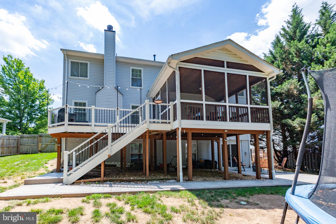
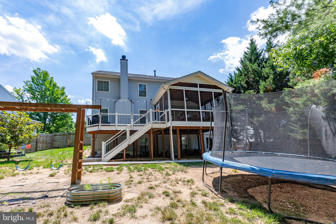
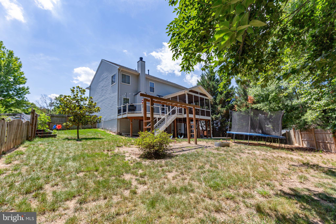
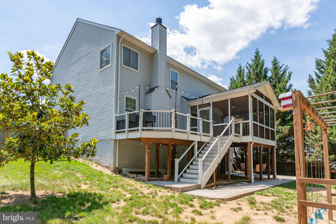
Assumable mortgage with 2.5% interest rate! Back on the market at no fault of the Seller or property! Tucked within one of Stafford’s most well-established communities, 3 York Court offers the perfect combination of space, thoughtful updates, outdoor living, and a location that makes everyday life remarkably convenient. With five bedrooms, 3.5 baths, and three finished levels, this home has been designed to accommodate both busy daily routines and memorable gatherings with ease. From the moment you step inside, the warmth of the natural hardwood flooring immediately stands out. Guests frequently compliment the home's inviting feel, and the kitchen is often a favorite gathering place. Thoughtfully designed for both functionality and entertaining, it features a large center island with a built-in cooktop, double ovens, a spacious pantry, and a dedicated coffee nook that has become a beloved part of daily life. The kitchen flows seamlessly into the family room, creating one connected living space where everyone can stay together whether cooking, relaxing, or hosting guests. The home’s spacious layout continues throughout all three finished levels. The finished basement, completed in 2022, provides valuable additional living space that can easily accommodate recreation, hobbies, guests, work-from-home needs, or multi-generational living. Storage is plentiful throughout the home, a feature the sellers have especially appreciated over the years. One of the standout improvements is the beautifully renovated primary suite bath, completed in 2022. Designed with a fresh, modern feel, it creates a luxurious retreat at the end of the day and remains one of the sellers’ favorite features of the home. Outdoor living has been thoughtfully enhanced as well. A covered screened porch provides a comfortable place to enjoy the outdoors throughout much of the year, while the Trex deck offers low-maintenance durability and attractive entertaining space. The stamped concrete patio, added in 2023, creates a seamless connection between the walkout lower level and upper outdoor living areas, making gatherings and backyard enjoyment easy and enjoyable. The fenced backyard, completed in 2021, provides additional usability and flexibility for pets, play, and outdoor activities. Additional updates include solar panels installed in 2022 (Owner will pay off the loan at closing!), a generator plug and subpanel for backup power added in 2022, the finished basement and primary bath renovation in 2022, stamped concrete patio in 2023, fenced yard in 2021, and Trex decking upgrades completed in 2026. The location is equally impressive. Residents enjoy convenient access to Quantico, Fredericksburg, shopping, dining, and commuter routes while benefiting from the amenities of an established neighborhood. Sidewalks, walking paths, jogging trails, community playgrounds, a pool, and even a nearby historic site create opportunities for recreation and connection close to home. The community pool has been especially meaningful to the sellers, providing years of summer fun and friendships. Spacious, functional, and thoughtfully updated, 3 York Court offers the kind of layout, location, and lifestyle that make a house feel like home.

3 YORK COURT

Message successfully sent.

What would you like to know?

What is 3 + 4 ?

I agree to receive email communication and understand I can unsubscribe at any time.

I agree to be contacted by Charis Realty Group - Christine Issler, Broker via call, email, and text for real estate services. To opt out, you can reply 'stop' at any time or reply 'help' for assistance. You can also click the unsubscribe link in the emails. Message and data rates may apply. Message frequency may vary. Privacy Policy

Related Properties

Beautiful Colonial home in Shelton's Run subdivision in north Stafford. Large and spacious, high ceilings and tons of natural light.  Located on the cul-de-sac! Four bedrooms, three and a half baths in over 4300 square feet! Newly renovated kitchen with island, upgraded countertops, backsplash, butler's pantry, and new stainless steel appliances!  Kitchen spills out onto the rear patio, excellent for entertaining friends and family.  Huge master suite with soaking tub and dual vanities.  Wood floors in the entry, two story ceilings. Beautiful picture window and gas fireplace in the enormous family room.  Formal dining, formal living, and an office on the main level.  Partially finished basement with recreation room and bath plus tons of extra space for storage, gym, etc.  Fenced backyard, stone patio, terraced gardens.  Perfect for entertaining and weekend barbecues.  Located on a cul-de-sac, tons of privacy. Only minutes to back gate of Quantico, handy to restaurants, shopping, schools.
#VAST2049188

STAFFORD

47 MONTGOMERY DRIVE

4 Beds

2 Baths

4,185 Sq.Ft.

$640,000

MLS#: VAST2049188

f you're looking for generous living space, a flexible floor plan, a private backyard, and convenient commuting all in one property—this Poplar Hills home deserves a closer look!

The main level showcases gleaming hardwood floors, a dedicated home office, formal living and dining rooms, and an updated kitchen with white cabinetry, granite countertops, stainless steel appliances, and a center island perfect for everyday living and entertaining. The inviting family room features a gas fireplace surrounded by custom built-in bookcases, creating a warm and welcoming space for relaxing or gathering with family and friends. Step outside to the deck overlooking the private fenced backyard, where you can enjoy peaceful outdoor living with a lower-level patio, beautiful paver patio areas, and a charming koi pond—creating your own backyard oasis.

Upstairs, you’ll find four generously sized bedrooms with all new carpet and updated bathrooms. Laundry room conveniently located next to master bedroom. The finished walk-out lower level provides additional living space with a spacious recreation/family room, full bathroom, and a fifth bedroom—ideal for guests, a home office, or extended living needs. The lower level opens directly to the patio and beautifully landscaped backyard.

Additional features include new ac (2026), 100-gallon water heater, underground sprinkler system, emergency generator hook-up and a private septic system with leach field. Located with easy access to I-95 and the Brooke VRE, this home offers an ideal commuter location while being surrounded by nature. Enjoy nearby access to the Potomac River, Aquia Creek, and the protected beauty of Crow’s Nest Natural Area Preserve. Convenient Route 610 provides shopping, dining, and everyday amenities, making Poplar Hills a highly desirable place to call home.
#VAST2050986

STAFFORD

12 BLOSSOM TREE COURT

5 Beds

3 Baths

4,352 Sq.Ft.

$775,000

MLS#: VAST2050986

8 ACRES • NO HOA • 5 BEDROOMS • DETACHED GARAGE • MOUNTAIN VIEW HIGH SCHOOL DISTRICT! Privacy, space and versatility come together in this beautifully renovated and expanded Stafford home, situated on approximately 8 mostly wooded acres. Originally built in 1953 and extensively renovated and expanded in 2021, this 2,460 sq. ft. home offers 5 bedrooms, 2 full baths and 1 half bath, with three levels including the basement. Inside, you'll find a bright, updated interior with an abundance of natural light and plenty of room to spread out. The spacious kitchen features granite countertops, stainless steel appliances, generous cabinetry and an adjoining dining area. The 2021 expansion created an impressive additional living space with beautiful tile flooring and multiple exterior entrances, offering tremendous flexibility for entertaining, gathering or everyday living. The main level primary bedroom has easy access to the rest of the home and includes it's own walk-in closet and full bathroom. Upstairs you will find 4 generous sized bedrooms and ample closet and storage space, as well as another full bathroom. Outside is where this property truly shines. Relax on the expansive covered front porch and take in the peaceful surroundings, or enjoy the privacy and possibilities offered by approximately 8 acres - with no HOA. A large driveway provides abundant parking, while the chicken coop is ready for those dreaming of a little more self-sufficient country living. Plenty of room for horses as well! Car enthusiasts, hobbyists and anyone needing serious workshop space will appreciate the 20x30 detached garage featuring two oversized 10x10 garage doors, high ceilings, concrete flooring and additional loft/storage space. The property also features a new well and updated septic system, adding even more value to the extensive improvements already completed. Enjoy the feeling of country living with room to breathe, while remaining in Stafford and within the sought-after Mountain View High School district. With acreage, privacy, 5 bedrooms, no HOA and an oversized detached garage, this is the kind of property that doesn't come along every day.
#VAST2054364

STAFFORD

2817 MOUNTAIN VIEW ROAD

5 Beds

2 Baths

2,460 Sq.Ft.

$674,999

MLS#: VAST2054364
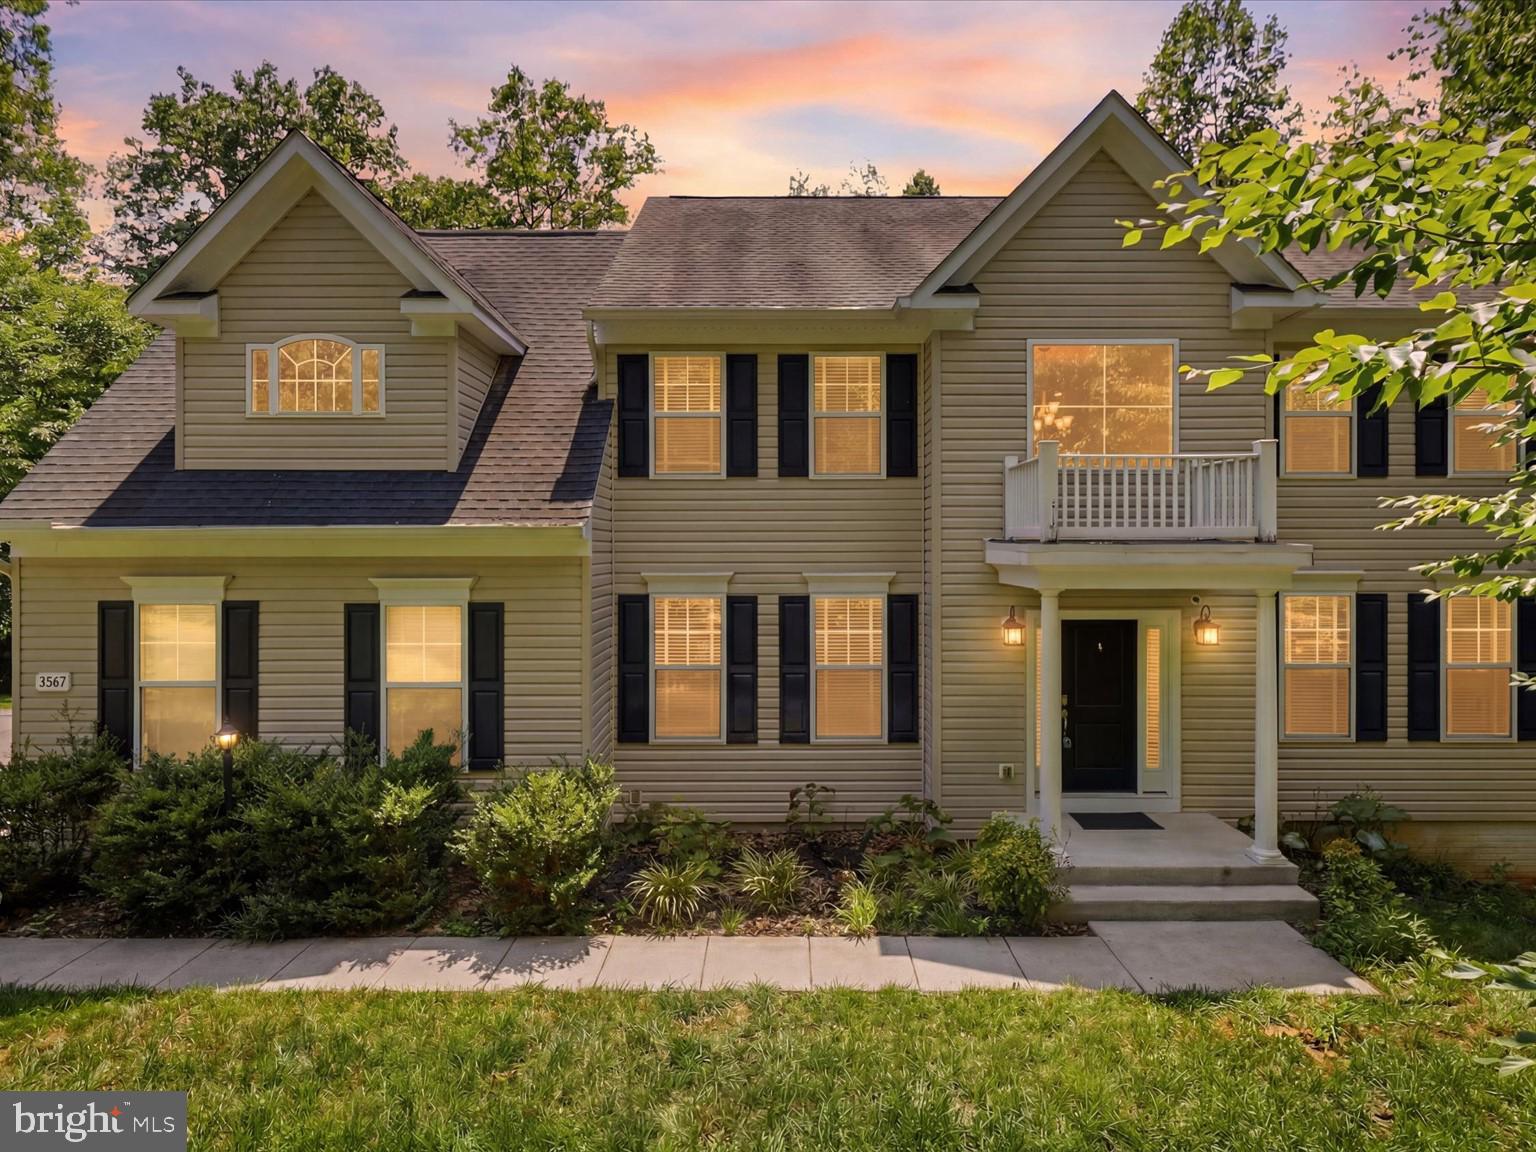
An exceptional opportunity to enjoy privacy, space, and modern comfort at an improved price! Nestled on a picturesque 3-acre wooded homesite, this beautifully maintained 2018-built residence offers the look and feel of new construction, surrounded by the tranquility of nature. Conveniently located near Crow's Nest Natural Area Preserve, Aquia Landing Park, and Brooke VRE Station, this property combines peaceful country living with accessibility to Quantico, Fredericksburg, and Northern Virginia.

A dramatic two-story foyer sets the tone for the thoughtfully designed interior, featuring hardwood flooring, elegant crown molding, abundant natural light, and generous living spaces. The main level offers a private home office, formal living room, and expansive family room, providing flexibility for both everyday living and entertaining.

The gourmet kitchen serves as the heart of the home, featuring upgraded countertops, tall soft-close cabinetry, stainless steel appliances, a gas cooktop, spacious pantry, and oversized center island. An adjoining breakfast area opens to the expansive rear deck, where wooded views and natural surroundings create a beautiful backdrop for outdoor dining, entertaining, or quiet relaxation.

Upstairs, four generously sized bedrooms offer comfortable accommodations, including a spacious primary retreat with vaulted ceilings, multiple closets, a walk-in closet, and a spa-inspired ensuite bath complete with dual vanities, soaking tub, and separate shower. A Jack-and-Jill bathroom connects two secondary bedrooms, while upper-level laundry adds everyday convenience.

The finished lower level provides exceptional flexibility with expansive recreation space suitable for a media room, home gym, game room, or additional gathering area, along with a full bathroom. An oversized two-car garage with epoxy flooring adds functionality and convenience.

NOW OFFERED AT $775,000! With three wooded acres, a beautifully appointed interior, generous living spaces, and a convenient Stafford County location, this property presents a compelling opportunity for buyers seeking room to spread out without sacrificing accessibility. Discover the privacy, versatility, and lifestyle this exceptional home has to offer.
#VAST2050970

STAFFORD

2267 CAMP GEARY LANE

4 Beds

4 Baths

3,306 Sq.Ft.

$775,000

MLS#: VAST2050970

Welcome to 54 Boxelder Drive, a beautifully maintained, nearly new home in Stafford’s highly desirable Embrey Mill community! Built in 2023, this impressive Richmond American Yellowstone model offers approximately 4,329 square feet of finished living space across three levels, featuring 6 bedrooms, 5 full bathrooms, a fully finished walkout basement, and a two-car garage.

Step inside to a welcoming two-story foyer and a bright, open floor plan designed for comfortable everyday living and entertaining. The spacious family room features a beautiful stone gas fireplace and flows seamlessly into the gourmet kitchen, complete with quartz countertops, white cabinetry, stainless steel appliances, a five-burner cooktop, wall oven, large center island, and walk-in pantry. A main-level bedroom and full bathroom provide excellent flexibility for guests, extended family, or a home office.

Upstairs, the spacious primary suite features a walk-in closet with custom built-ins and a luxurious bathroom with a soaking tub and separate shower. Three additional bedrooms, two full bathrooms, a versatile loft, and a convenient upper-level laundry room complete the second floor.

The fully finished walkout basement offers an expansive recreation room, sixth bedroom, and fifth full bathroom, providing additional space for entertaining, guests, or recreation.

Enjoy the peaceful wooded backdrop from the composite deck, perfect for outdoor dining or relaxing, while the lower-level patio offers another inviting outdoor space.

Residents of Embrey Mill enjoy access to community amenities including swimming pools, walking trails, fitness facilities, parks, playgrounds, and a neighborhood café. Conveniently located near I-95, Quantico, shopping, dining, and major commuter routes.

With its modern finishes, flexible floor plan, generous living space, and desirable community setting, this home offers an outstanding opportunity to enjoy nearly new construction without the wait. Schedule your private showing today!
#VAST2054568

STAFFORD

54 BOXELDER DRIVE

6 Beds

5 Baths

4,329 Sq.Ft.

$779,900

MLS#: VAST2054568

VA Assumable loan at 6.75% for eligible Buyers! Want a little more land and a lot more privacy without moving away from everything? 515 Shelton Shop Road delivers exactly that. Set well off the road on more than three private acres with mature trees, open lawn, and no HOA, this Stafford County home gives you room to breathe while keeping Quantico, I-95, shopping, dining, and everyday conveniences just minutes away. Even better, several of the big ticket improvements have already been handled, including a new roof in 2024, HVAC replaced in 2023, septic drain field work completed in 2024, and brand-new upstairs carpeting installed in 2026. With three bedrooms, two-and-a-half baths, three levels, and the potential for a fourth bedroom, there is plenty of space to make this home your own. The main level offers a comfortable floor plan with defined rooms and plenty of flexibility. The spacious family room is anchored by a wood burning stove, bringing warmth and character to the heart of the home. The kitchen features granite countertops, stainless steel appliances, and ample workspace for everyday living that is open to a wonderful dining room. French doors off the family room open to a light-filled bonus space surrounded by windows. Currently used as a casual retreat, this is one of those rooms that can easily change with your needs: home office, hobby room, playroom, sitting area, or an additional place to gather. A half bath and another wonderful office or library completes this level. Upstairs, the newly installed carpeting gives the bedroom level a fresh update. The primary suite includes an updated private bath and access to its own enclosed deck, creating a quiet spot to enjoy the surrounding property. Two additional bedrooms and a full hall bath complete the upper level. The unfinished lower level provides a large laundry area, excellent storage, and room for future possibilities. And then there is the outdoors, definitely a reason that acreage buyers will want to see this one! A large covered front porch stretches across the home and overlooks the surrounding property, while out back a patio and nearby firepit provide another place to gather. The combination of open lawn, mature trees, and the field beyond the home creates beautiful views with room for gardening, recreation, outdoor projects, or simply enjoying the wildlife that regularly passes through. An approximately 10x20 storage shed provides additional space for equipment, tools, and hobbies. For the current owners, some of the best memories here have been the simplest ones; spending time outside together, gathering wood from their own property for the stove, watching the wildlife, and enjoying the freedom that comes with having three acres to call home. Acreage and privacy can be hard to find this close to everything. At 515 Shelton Shop Road, you don't have to choose between the two.
#VAST2054244

STAFFORD

515 SHELTON SHOP ROAD

3 Beds

2 Baths

1,696 Sq.Ft.

$539,900

MLS#: VAST2054244

*ASSUMABLE 5.75% VA INTEREST RATE*

Welcome home to this beautiful brick-front Colonial with a two-car garage, ideally situated in the highly sought-after gated community of Aquia Harbour. Offering 4 bedrooms, 2.5 baths, and a functional floor plan, this home is perfect for comfortable everyday living and entertaining.

The main level features formal living and dining rooms, along with a spacious kitchen complete with a large center island, abundant table space, and an open layout overlooking the inviting family room with a cozy fireplace and brick hearth. Step directly from the kitchen onto the expansive deck, perfect for outdoor dining, relaxing, or entertaining guests. The large, fully fenced backyard offers privacy and plenty of space for children and pets. 

Upstairs, you’ll find three generously sized secondary bedrooms that share a full hall bath, along with a spacious primary suite featuring a private en suite bath and a large walk-in closet.

The unfinished basement provides endless possibilities for future expansion, whether you envision a recreation room, home gym, workshop, or additional living space. Beautiful hardwood flooring throughout the the property adds warmth and elegance.

Located in the amenity-rich community of Aquia Harbour, residents enjoy access to a marina, swimming pool, tennis courts, basketball courts, playgrounds, walking trails, stables, and so much more. Conveniently located just minutes from I-95, commuter lots, shopping, dining, and schools, this home offers the perfect blend of comfort, convenience, and lifestyle.

All windows, both HVACs, and water heater are all newer within the last 5 years. The roof is 10 years old with plenty of life left.

Don’t miss your opportunity to make this exceptional home yours!
#VAST2054088

STAFFORD

2011 VICTORIA DRIVE

4 Beds

2 Baths

3,102 Sq.Ft.

$599,000

MLS#: VAST2054088

Aquia Harbour Gated Community (Stafford County) - **LOW INTEREST RATE - MORTGAGE ASSUMPTION AVAILABLE**  Colonial with Four (4) Bedrooms + Two (2) Full Bathrooms + One (1) Half Bathroom *Three Finished Levels with Approx. 3,352 Finished Square Feet *Finished Walk-Out Lower Level to Rear Yard *Attached Two (2) Car Garage *Masonry Fireplace *Level 0.31 Acre Lot (13,329 Square Feet) *Pergo Flooring on Main Level *Gutter Guards (2024) *Chimney Upgrade (2024) *Front and Rear Exterior Spigots (2023) *Basement Exterior Door (2023) *Sliding Glass Door off Family Room (2023) *Asphalt Driveway (2023) *Garbage Disposal (2023) *Washer and Dryer (2022) *Water Heater (2022) *Privacy Fence (2022) *Rear Deck (2022) *Stove, Refrigerator, Dishwasher and Microwave (2019) *HVAC System (2015) *Windows (2014) *Garage Doors (2014) *Roof (2006, 30-Year Shingles) *Aquia Harbour is a Private Gated Community of More Than 2,000 Homes on Nearly 2,400 Acres of Rolling Terrain Along Aquia Creek, Just West of the Potomac River *24-Hour Private Police Department and County Fire Department Located Inside the Gate *On-Site Association Management, Office, Grounds and Maintenance Staff *Marina on Aquia Creek with Navigable Access to the Potomac River + Kayak and Canoe Launch *Nine (9) Hole Golf Course with Driving Range and Country Club *Restaurant On Site *Two (2) Community Swimming Pools *Community Stable with Indoor and Outdoor Riding Arenas *Tennis Courts, Ball Fields, Parks, Playgrounds and Tot Lots *Walking and Bridle Trails, Fishing Areas and Natural Areas *Harbour Inn Community Center *Co-Op Preschool *Annual Community Events Including the Independence Day Celebration and Oktoberfest *Adjacent to Historic Government Island *Immediate Access to I-95 *Convenient to Marine Corps Base Quantico, Fredericksburg and Northern Virginia Commuter Routes *Close to Shopping, Groceries and Restaurants.
#VAST2052484

STAFFORD

1012 ISABELLA DRIVE

4 Beds

2 Baths

3,352 Sq.Ft.

$599,900

MLS#: VAST2052484
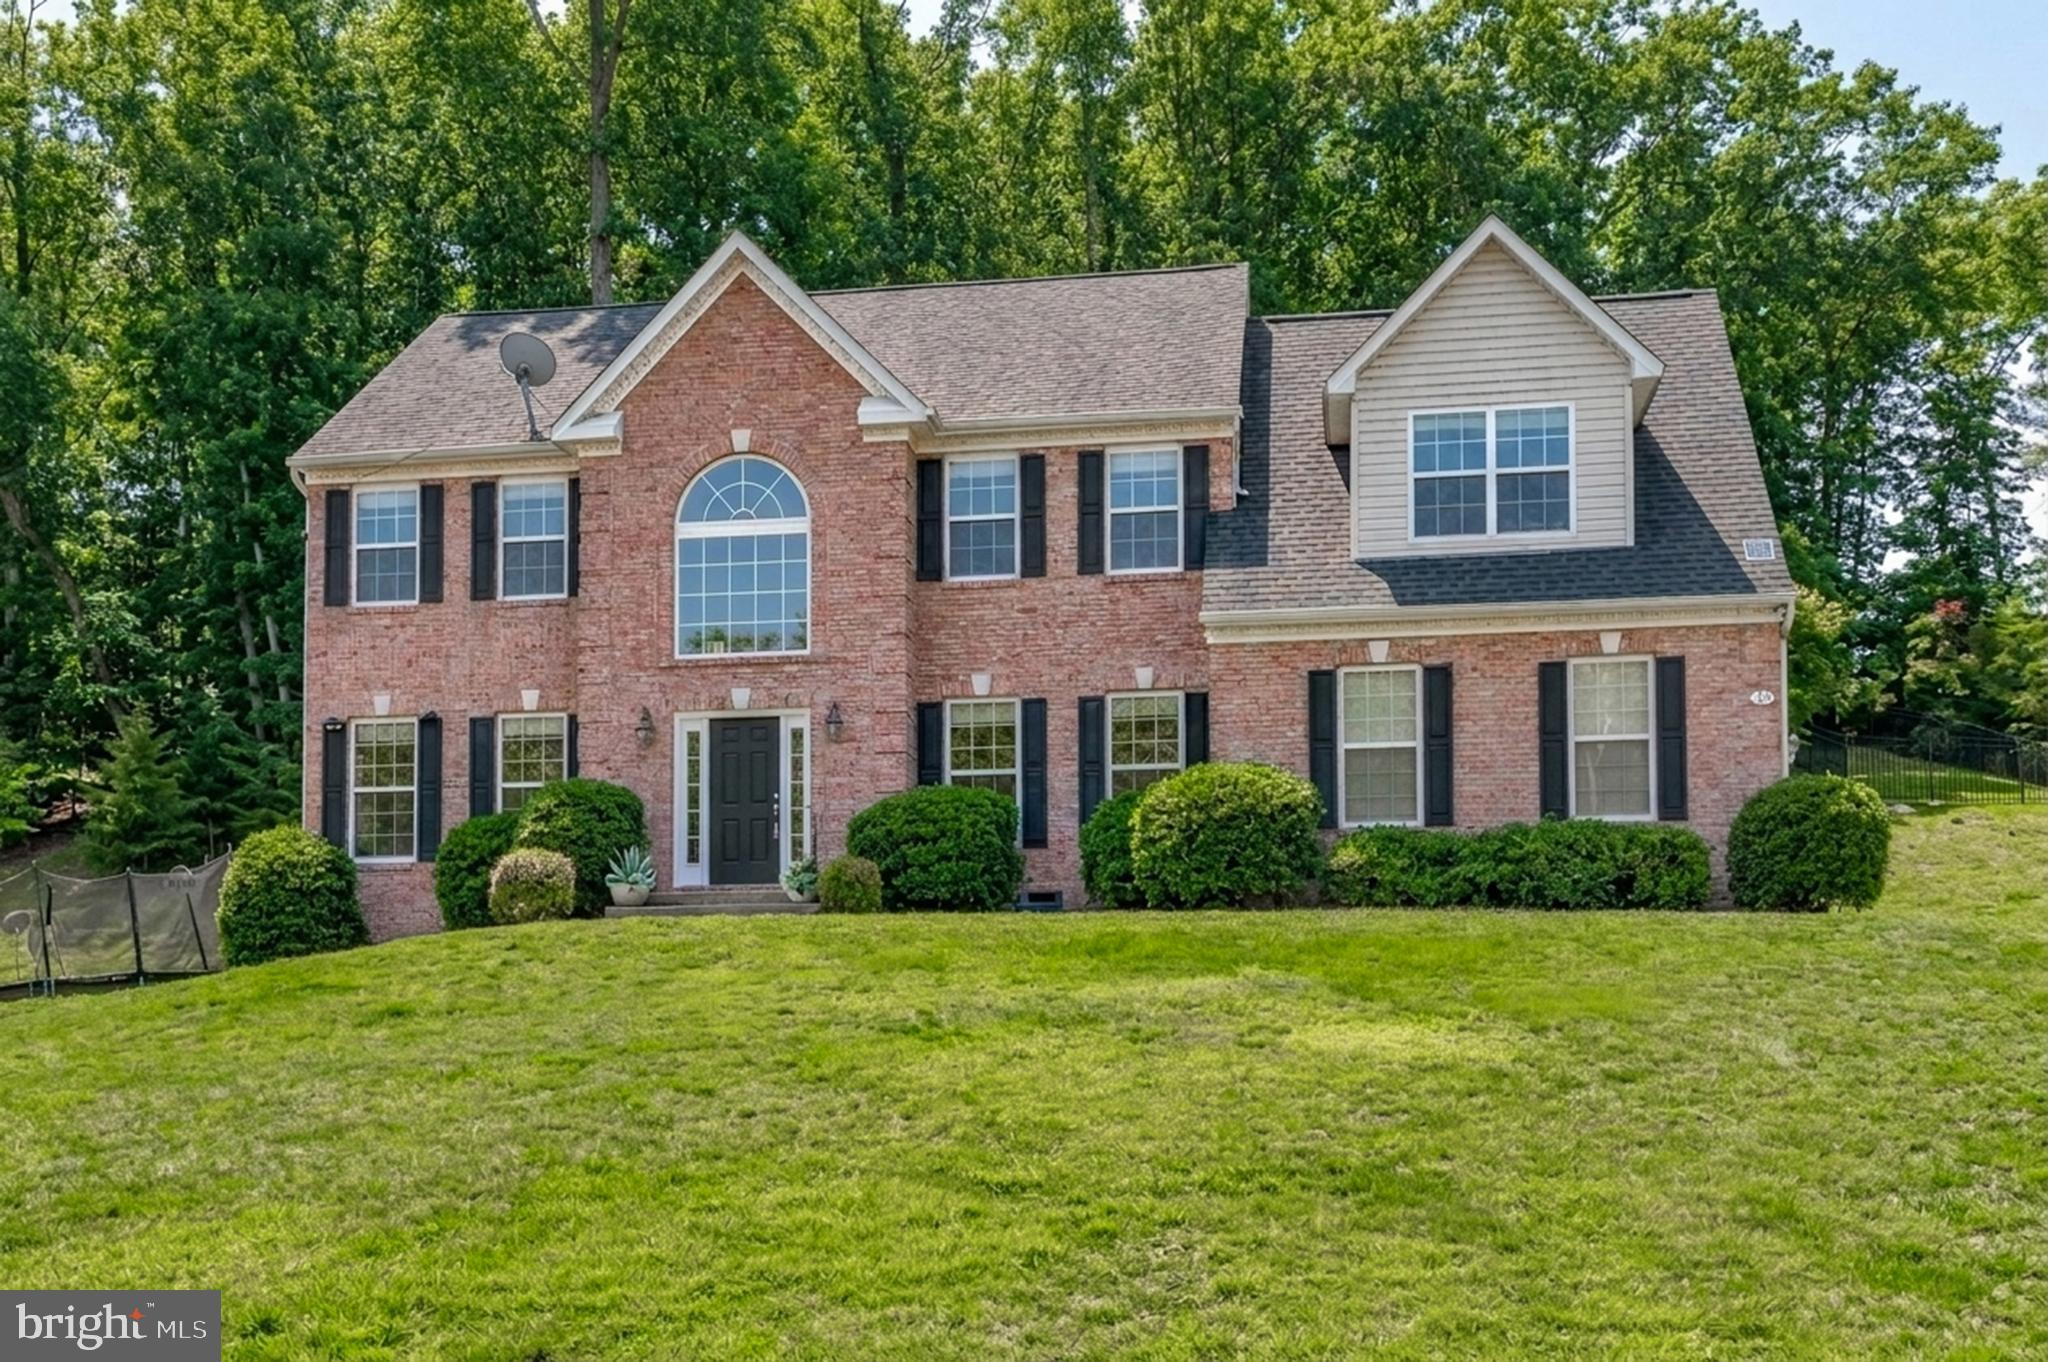
This Beautiful Brick Colonial is positioned on  just over 3 acres of land in Stafford County.  It is conveniently located close to interstate 95 and the Virginia Railway Express.  If you enjoy nature you will love living so close to Crows Nest Nature Preserve and Aquia Landing Beach.  This spacious home features   3448 Sq Ft.  of living space on the first two levels plus a finished basemen . Stepping into  this  home  the two story foyer with hard wood floors welcomes you with an abundance of natural light.  You will find the house has been freshly painted giving you a fresh clean palate.  The dedicated office is situated in the front of the home making it the perfect spot to work and look out over the neighborhood. The primary suite offers a  sitting room, a large walk- in closet and  two additional closets.   Additional features  on this level include 3 more Bedrooms a Jack & Jill With a 5th Bedroom on the lower level and a full bath on the lower level.   This  2-story Colonial home, offers timeless elegance and modern comfort. Featuring a spacious kitchen with ample cabinetry and counter space, this home is perfect for entertaining and everyday living. The inviting family room is ideal for gatherings, while the formal dining room and living room provide classic charm for special occasions. With a well-designed layout, this home is a must-see. Schedule your showing today!
#VAST2046686

STAFFORD

75 BROOKE CREST LANE

5 Beds

4 Baths

4,248 Sq.Ft.

$768,800

MLS#: VAST2046686

Buyers ask us how to save  half percent off your interest rate in the first year, with a lender paid  buy down from our preferred lender -  Priced below recent appraisal for instant equity! - Perfectly positioned just across the street from the scenic Potomac River and backed by the peaceful waters of the Accoceek Creek, this beautifully refreshed home sits on a sprawling, level lot of just under an acre, offering an unbeatable blend of indoor comfort and outdoor living. 

Step inside to find a brightly lit, freshly painted interior boasting beautiful, gleaming hardwoods throughout the main family room and dining area, along with brand-new carpet in the bedrooms and living room area. The heart of the home features a modern kitchen equipped with sleek stainless steel appliances, seamlessly flowing into the living space filled with natural light. Both bathrooms have been stylishly updated with contemporary fixtures and finishes, making this property truly turn-key ready.

Outside is an entertainer’s paradise. Relax on the custom deck surrounding the sparkling above-ground pool, or gather around the cozy fire pit on crisp evening nights. One of the many standout features  of the property is the impressive detached two-car garage, complete with a versatile attached multipurpose room—ideal for a home office, gym, studio, or workshop.

Outdoor enthusiasts will love the premier location: you are just minutes away from Aquia Landing Park and the iconic Crow's Nest Natural Area Preserve, giving you quick access to local hiking trails as well as public ramps for boating, kayaking, and paddle boarding. With endless space for outdoor activities, expansion, or boat/RV parking, this rare gem  and  combines lifestyle, location, and versatility.  All this with no HOA!!
If you need to be close to The VRE it is just over 5 miles away.   Schedule your tour today!
#VAST2054490

STAFFORD

546 MARLBOROUGH POINT ROAD

3 Beds

2 Baths

1,602 Sq.Ft.

$547,000

MLS#: VAST2054490

Send a message

Message successfully sent.

Your message

What is 3 + 4 ?

Reason for contacting?

I agree to receive email communication and understand I can unsubscribe at any time.

I agree to be contacted by Charis Realty Group - Christine Issler, Broker via call, email, and text for real estate services. To opt out, you can reply 'stop' at any time or reply 'help' for assistance. You can also click the unsubscribe link in the emails. Message and data rates may apply. Message frequency may vary. Privacy Policy

Sign Out

Virtual Assistant

Would you like to take the next step with this property? We can help you schedule a showing or virtual tour, or send you more details.

Yes, I would like more information.

Thank You for Your Reply, One of Our Agents will contact you as soon as possible

No, maybe later.

Thank you, you can always contact me via email, phone number or through the contact form.

Realhub AI

Lucy - Your AI-Powered Realtor

Update Your Temporary Password

Personalize your search

Enter your email and we'll notify you immediately when new listings match what you're looking for.

or enter email address

Already have an account ? Login here

Continue your home search

I agree to receive communications and understand I can unsubscribe at any time.

I agree to be contacted by Charis Realty Group - Christine Issler, Broker via call, email, and text for real estate services. To opt out, you can reply 'stop' at any time or reply 'help' for assistance. You can also click the unsubscribe link in the emails. Message and data rates may apply. Message frequency may vary. Privacy Policy

Already have an account ? Login here

We use cookies

We use cookies for analytics and to enhance your experience. By accepting, you agree to analytics and marketing cookies. Small functional cookies that count viewed properties and time on site are used regardless of your choice. You can manage your preferences or learn more about our cookies policy.