
Property
Beds
4
Full Baths
4
1/2 Baths
None
Year Built
2017
Sq.Footage
3,053
Lake access, your own covered boat slip with lift, resort-style amenities, and more than 3,000 finished square feet—299 Sunset Loop is ready for you to start enjoying the Lake Anna lifestyle. Located in the desirable Sunset Cove community on the public side of Lake Anna, this 4-bedroom, 4-full-bath home offers approximately 3,053 finished square feet across two levels. Built in 2017, the home combines comfortable living with plenty of space for entertaining, relaxing, and hosting guests. The owners replaced the roof in 2024. At the heart of the main level is an inviting kitchen featuring granite countertops, a white tile backsplash, and a large center island—perfect for casual meals, conversation, and gathering after a day on the lake. Need extra space? The 1,286-square-foot finished lower level adds tremendous flexibility. Even better, the basement is already roughed in for a second kitchen, giving you a head start toward creating a separate apartment-style living area. Use the additional space for guests, a game or media room, home office, hobbies, or a combination that works for you. Buyers should verify any intended use and applicable county requirements. Outside, enjoy the back porch, brick patio, and fire pit—an inviting setting for morning coffee, grilling, or relaxing by the fire after sunset. The home also includes a 2-car, front-facing garage with room for vehicles and lake gear. And at Sunset Cove, the lifestyle extends well beyond your front door. Community amenities include a clubhouse, fitness center, swimming pool, disc golf, playground, basketball court, pickleball court, walking trails, and access to the public side of Lake Anna. Best of all, this property includes a covered boat slip with a lift, making it easy to get out on the water and enjoy boating, fishing, and everything Lake Anna has to offer. Whether you are searching for a full-time Lake Anna residence or a place to escape and enjoy the lake, 299 Sunset Loop offers the space, amenities, and water access to make every season more enjoyable. Schedule your private showing today and come experience Sunset Cove for yourself!
Features & Amenities
Interior
-
Other Interior Features
Kitchen Island, Recessed Lighting, High Ceilings, Crown Molding, Open Floorplan
-
Total Bedrooms
4
-
Bathrooms
4
-
Above Grade Finished Area
1767.0
-
Basement YN
YES
-
Cooling YN
YES
-
Cooling
Central Air, Ceiling Fan(s), Electric
-
Fireplace YN
YES
-
Heating YN
YES
-
Heating
Electric, Propane, Heat Pump
-
Main Level Bedrooms
2
-
Pet friendly
N/A
Exterior
-
Garage
Yes
-
Garage spaces
2
-
Construction Materials
Vinyl Siding
-
Other Exterior Features
Rain Gutters
-
Parking
Garage Door Opener, Asphalt, Garage, Driveway, Inside Entrance, Attached
-
Patio and Porch Features
Patio
-
Pool
Yes
-
Pool Features
Community
-
Waterfront YN
NO
-
View
Water, Lake
Area & Lot
-
Lot Features
Cleared
-
Lot Size(acres)
0.26
-
Lot Size(square feet)
11,369
-
Property Type
Residential
-
Property Sub Type
Single Family Residence
-
Architectural Style
Craftsman
Price
-
Sales Price
$779,900
-
Tax Amount
$4,936
-
Sq. Footage
3,053
-
Price/SqFt
$255
HOA
-
Association
YES
-
Association Fee
$695
-
Association Fee Frequency
Quarterly
-
Association Fee Includes
N/A
Property Resources
-
Horse Property
NO
School District
-
Elementary School
N/A
-
Middle School
N/A
-
High School
LOUISA COUNTY
Property Features
-
New Construction
NO
-
Accessibility Features
Accessible Hallway(s)
-
Association Amenities
Clubhouse, Fitness Center, Beach Access, Basketball Court, Boat Dock, Boating, Jogging Path, Boat Slip
-
Foundation Details
Permanent
-
Senior Community YN
NO
-
Sewer
Septic Tank
-
Tax Lot
69
Schedule a Showing
Showing scheduled successfully.
Mortgage calculator
Estimate your monthly mortgage payment, including the principal and interest, property taxes, and HOA. Adjust the values to generate a more accurate rate.
Your payment
Principal and Interest:
$
Property taxes:
$
HOA fees:
$
Total loan payment:
$
Total interest amount:
$
Location
County
LOUISA
Elementary School
Middle School
High School
LOUISA COUNTY
Listing Courtesy of Lindsey S McClellan, Real Broker, LLC
RealHub Information is provided exclusively for consumers' personal, non-commercial use, and it may not be used for any purpose other than to identify prospective properties consumers may be interested in purchasing. All information deemed reliable but not guaranteed and should be independently verified. All properties are subject to prior sale, change or withdrawal. RealHub website owner shall not be responsible for any typographical errors, misinformation, misprints and shall be held totally harmless.

Salesperson, Realtor
Andrew Boateng
Call Andrew today to schedule a private showing.

* Listings on this website come from the FMLS IDX Compilation and may be held by brokerage firms other than the owner of this website. The listing brokerage is identified in any listing details. Information is deemed reliable but is not guaranteed. If you believe any FMLS listing contains material that infringes your copyrighted work please click here to review our DMCA policy and learn how to submit a takedown request.© 2024 FMLS.
Related Properties

MINERAL
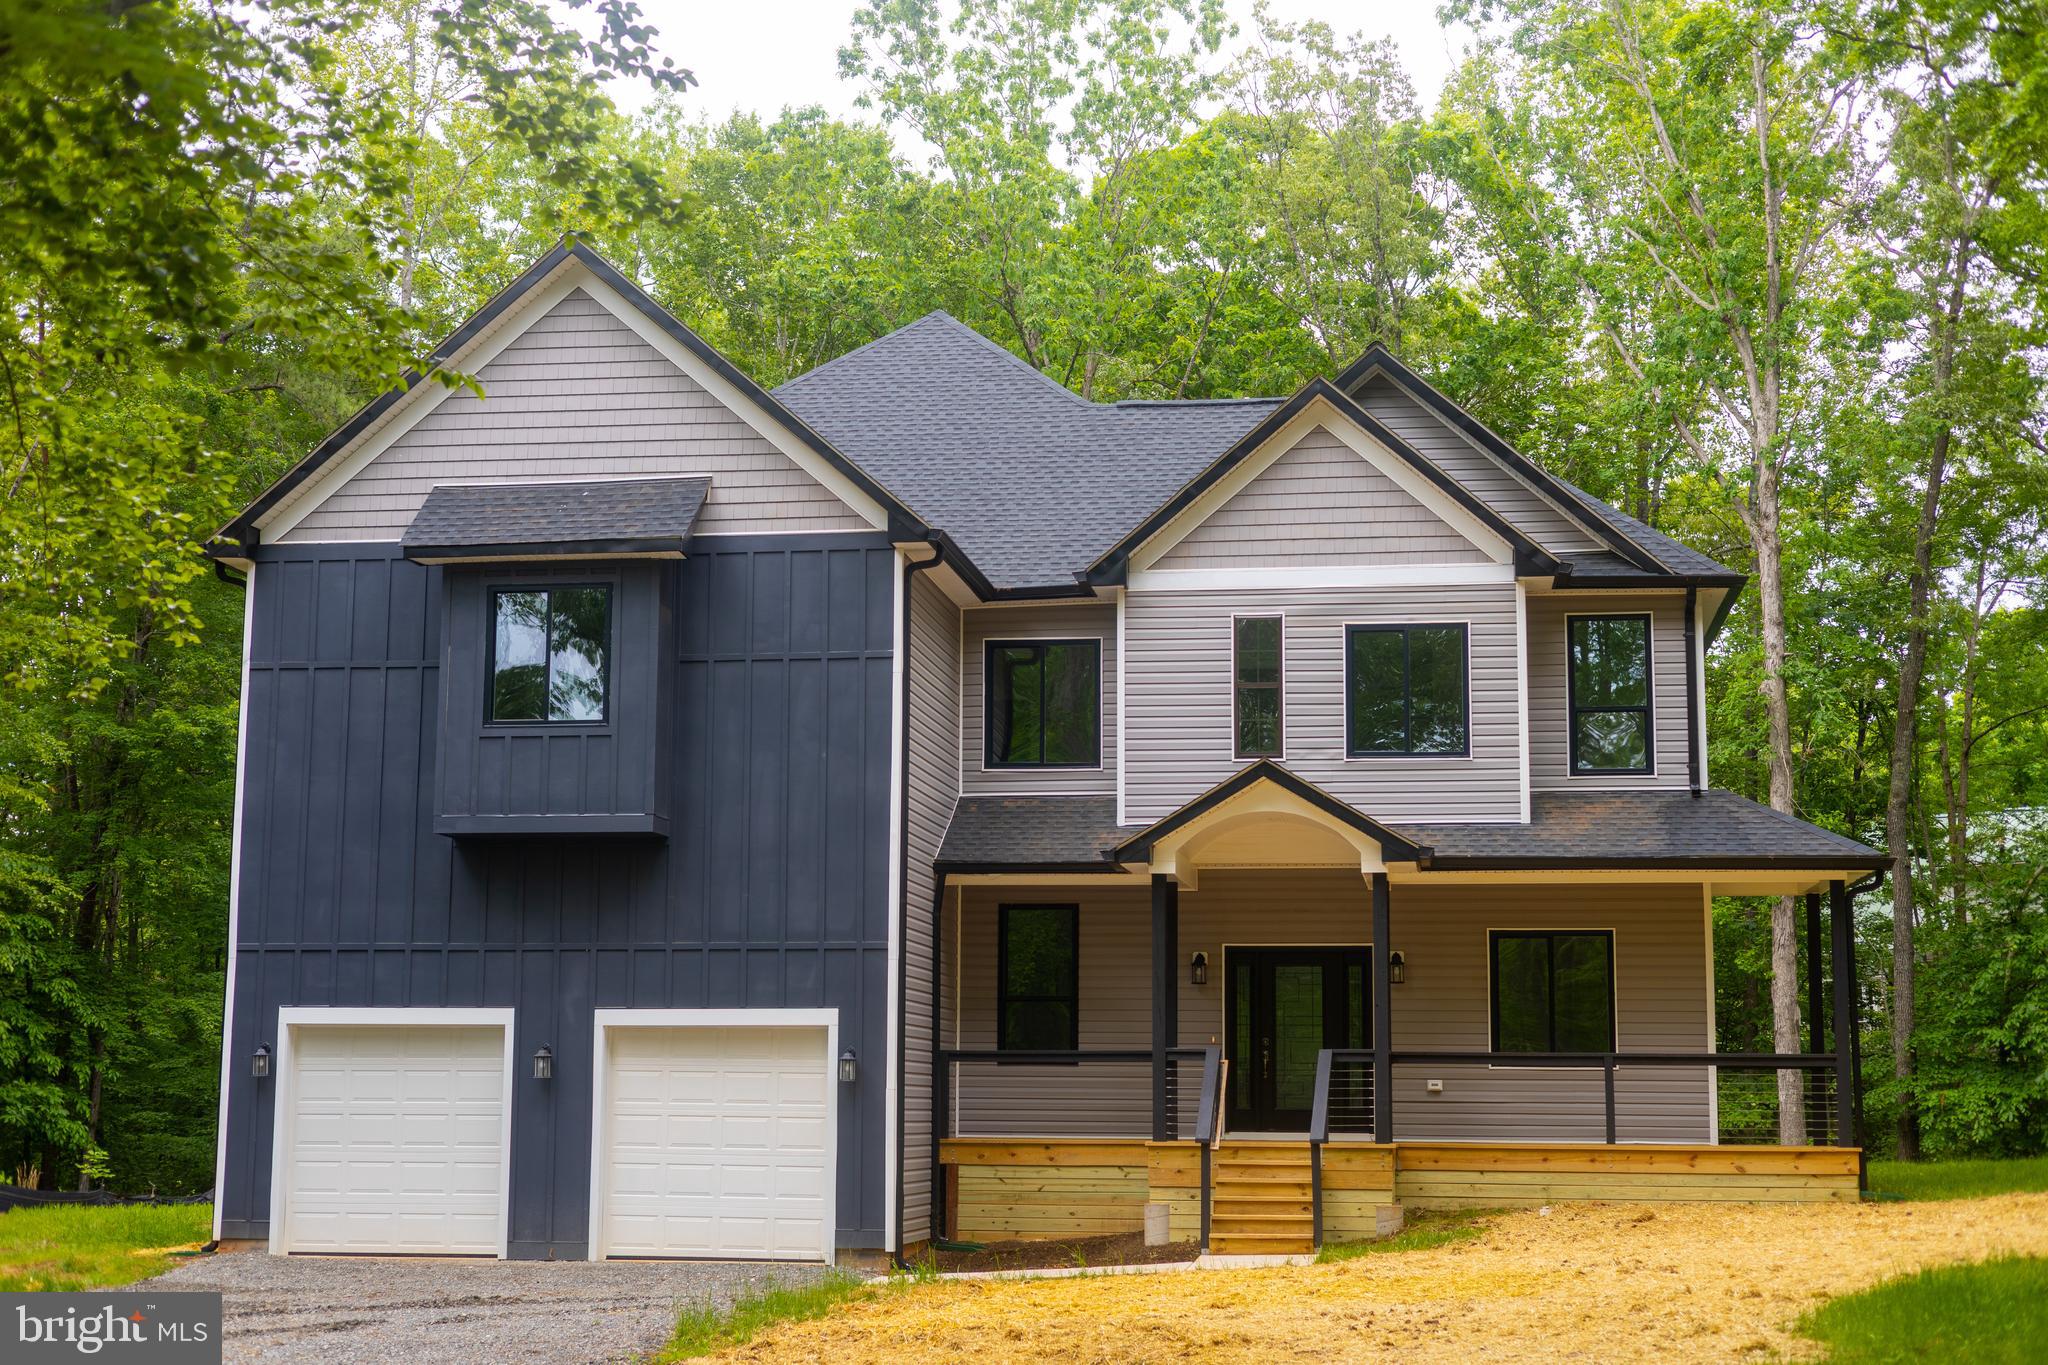
6801 LAKE POINTE DRIVE
4 Beds
2 Baths
2,943 Sq.Ft.
$679,000
MLS#: VASP2043770
MINERAL
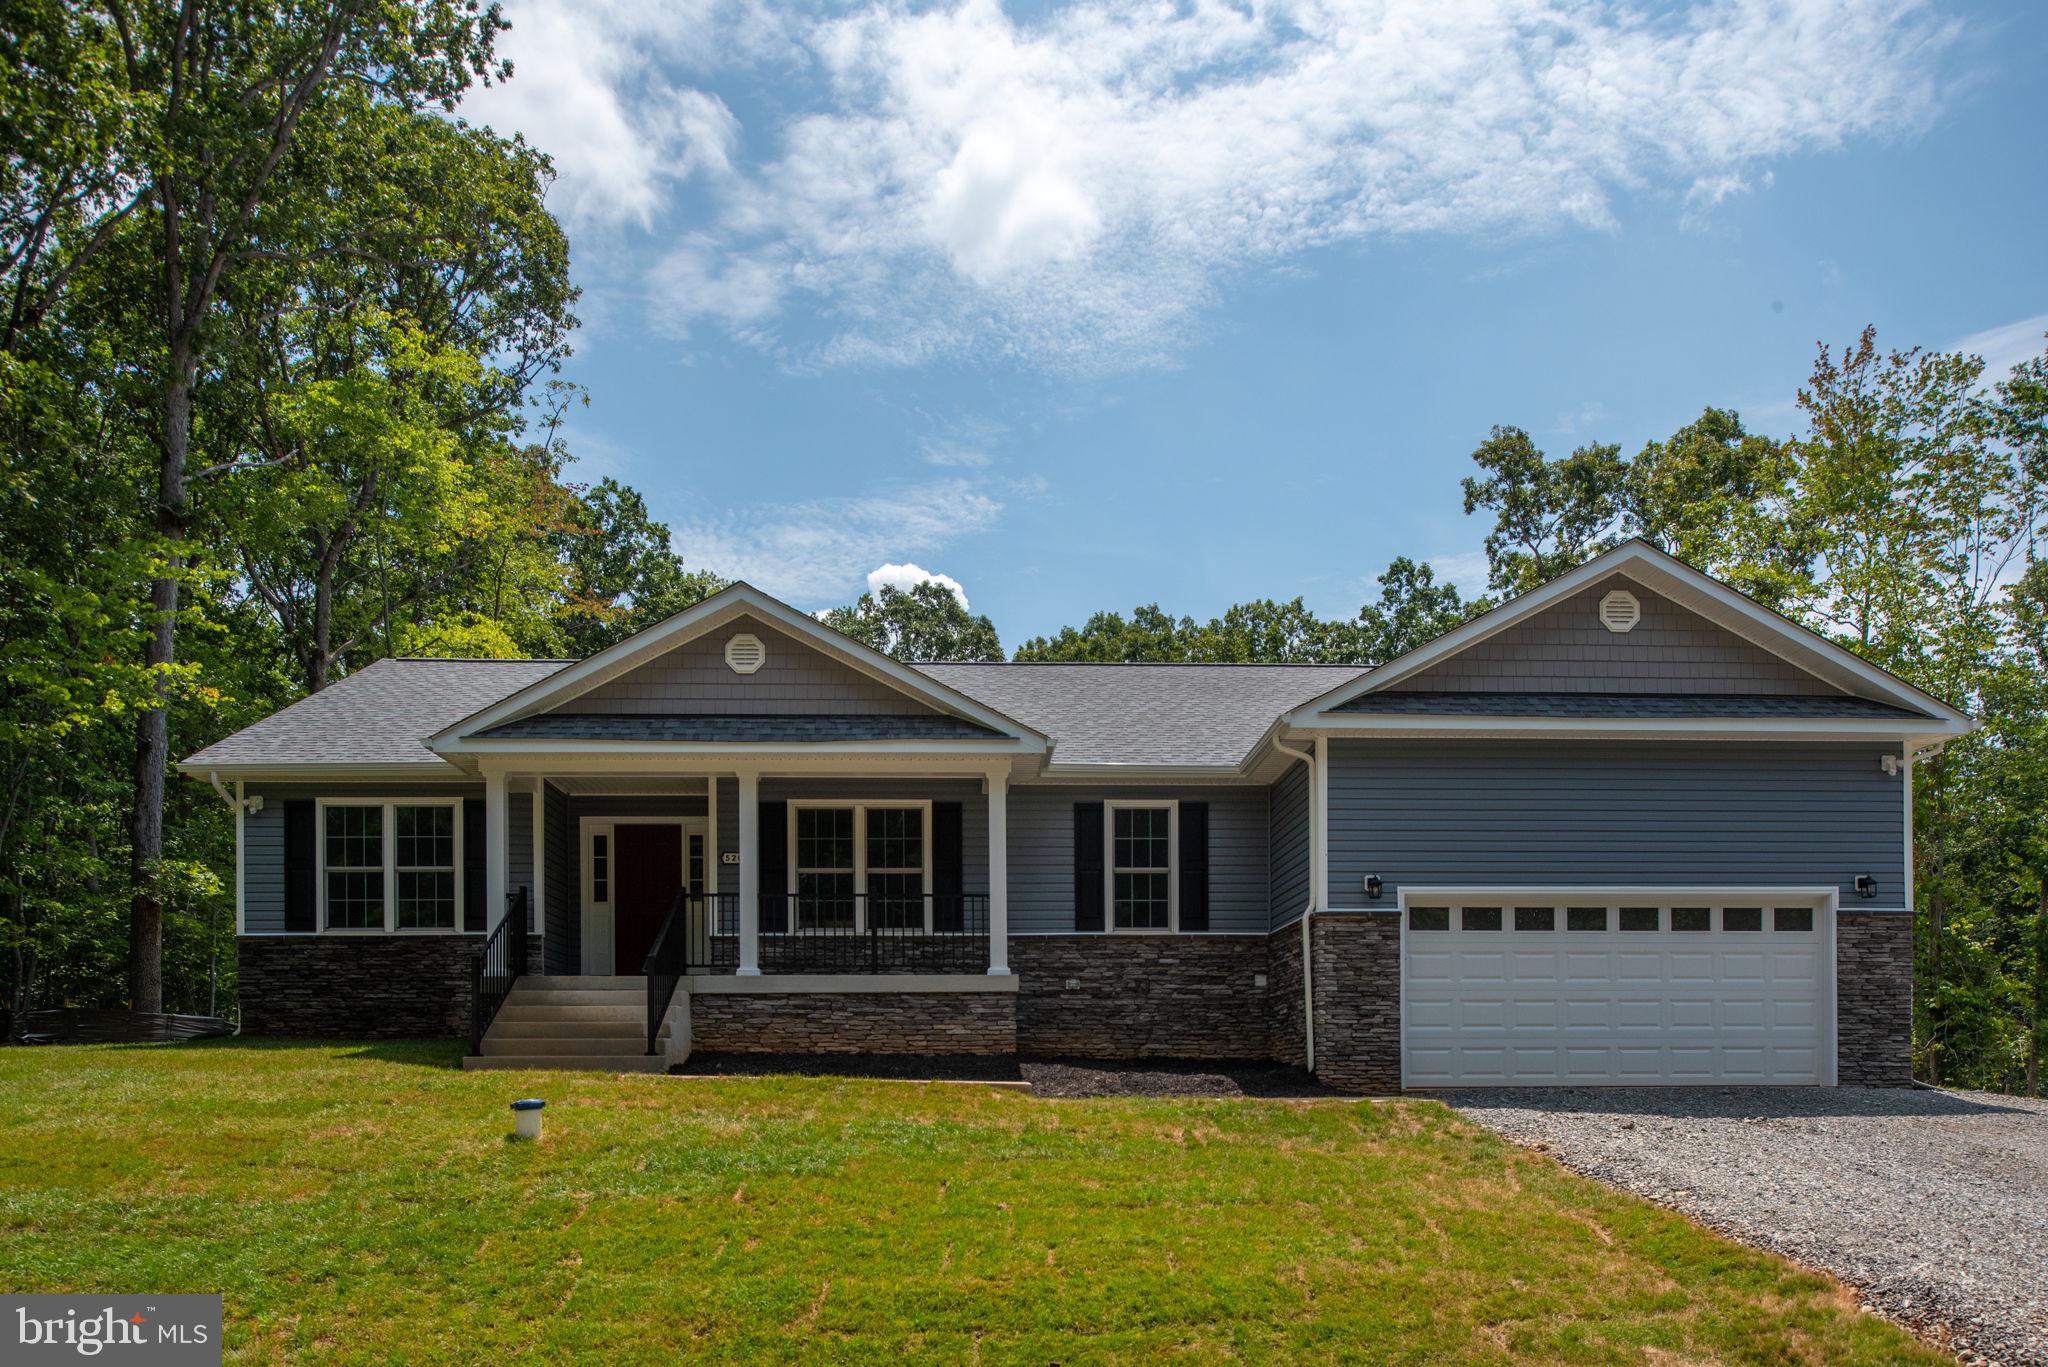
6103 BELMONT ROAD
4 Beds
3 Baths
3,811 Sq.Ft.
$799,000
MLS#: VASP2041320
MINERAL
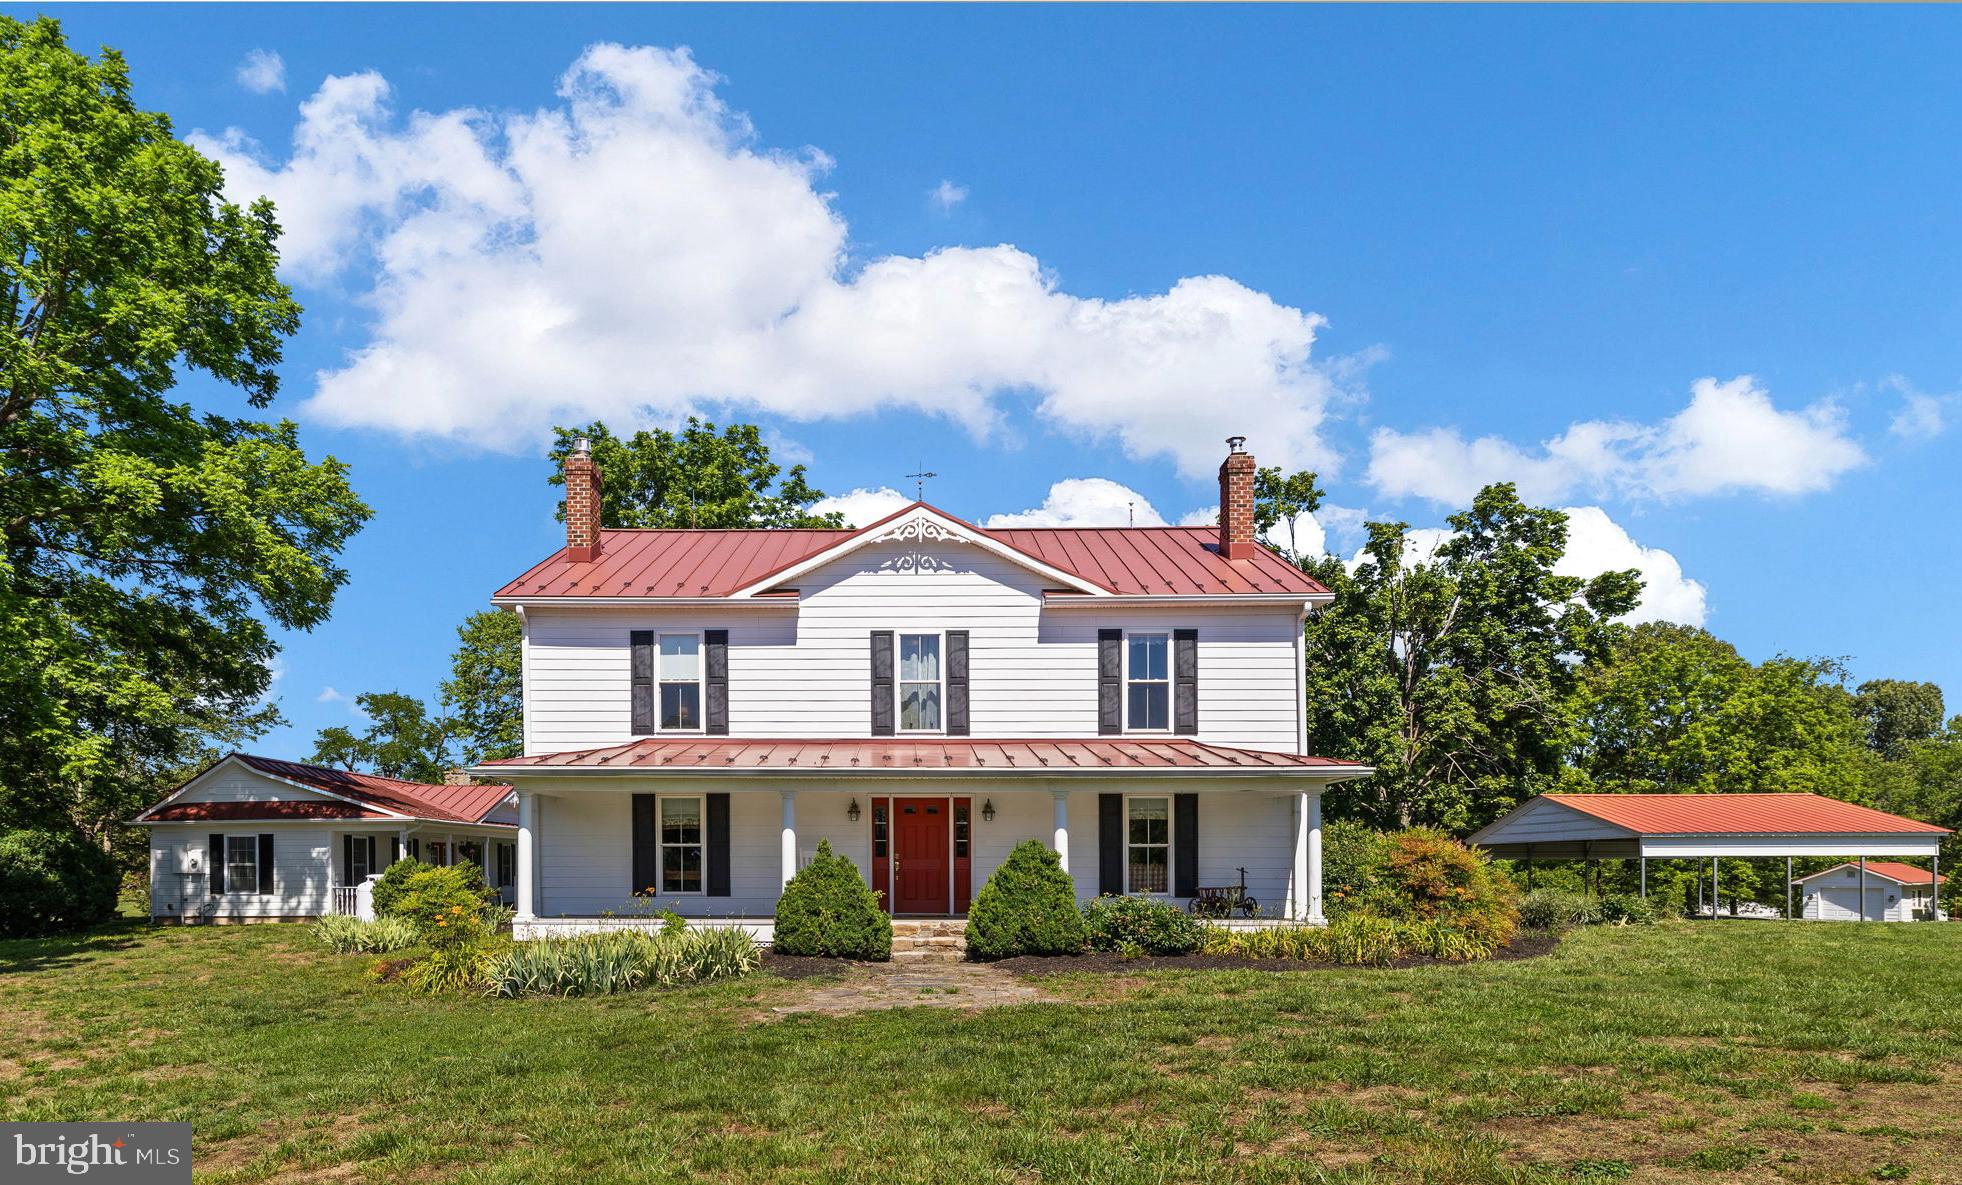
16014 CARRINGTON COURT
3 Beds
2 Baths
2,059 Sq.Ft.
$625,000
MLS#: VASP2039250
MINERAL
185 MOUNTAIN VIEW
4 Beds
3 Baths
2,856 Sq.Ft.
$819,700
MLS#: VALA2009920

MINERAL
6011 BILLS ROAD
4 Beds
3 Baths
4,281 Sq.Ft.
$899,000
MLS#: VASP2045144

MINERAL
5221 WYNDEMERE CIRCLE
6 Beds
3 Baths
2,912 Sq.Ft.
$643,900
MLS#: VASP2045796

MINERAL
5502 WYNDEMERE CIRCLE
4 Beds
3 Baths
3,519 Sq.Ft.
$689,000
MLS#: VASP2045692

MINERAL
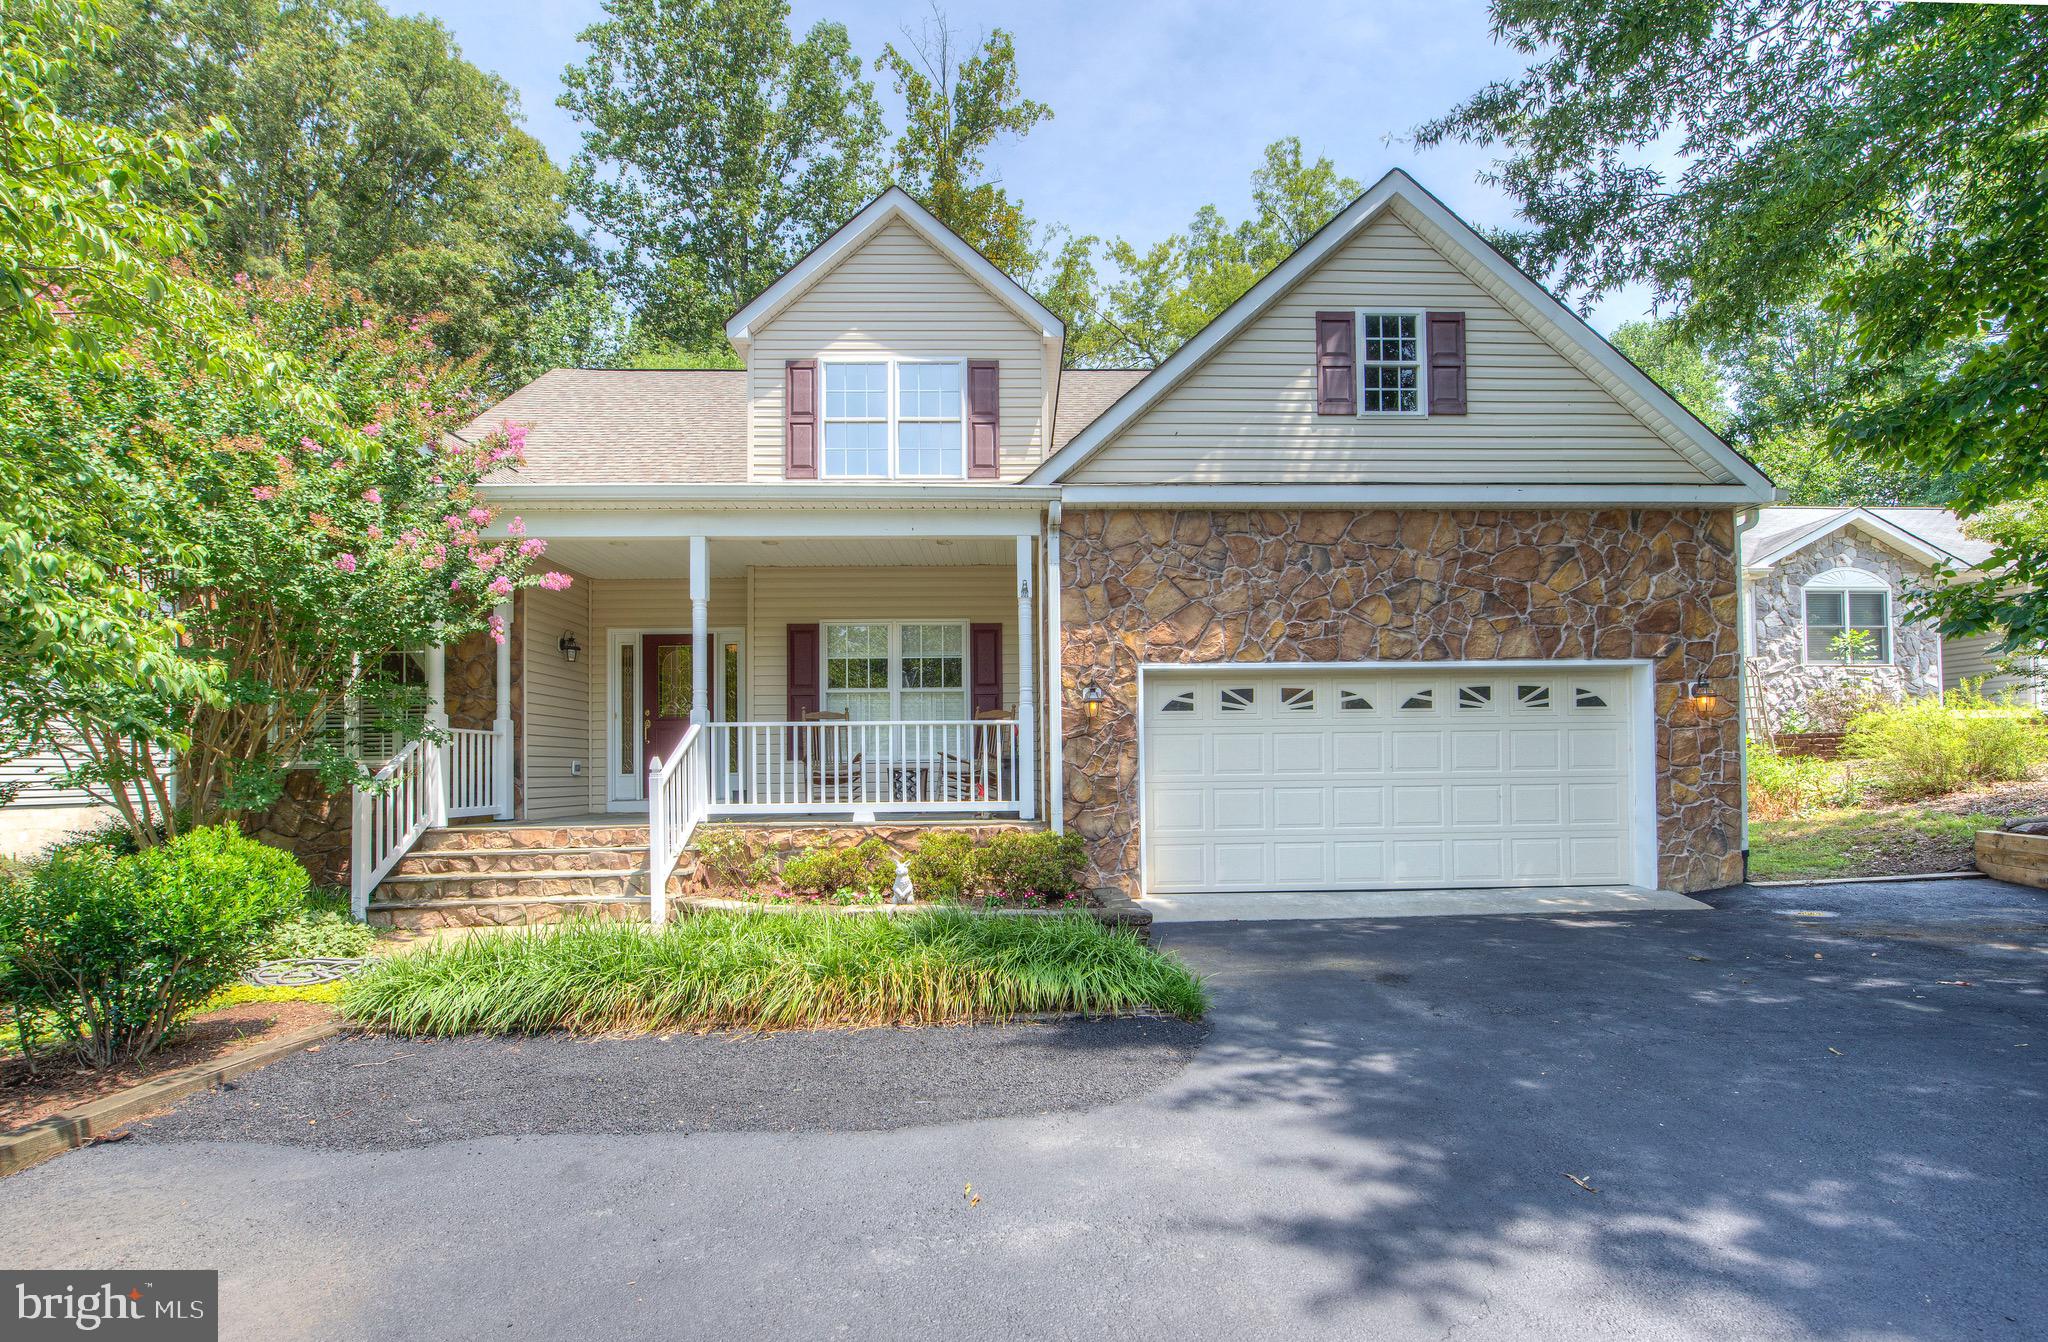
7007 EVANS FAMILY PLACE
2 Beds
1 Baths
960 Sq.Ft.
$750,000
MLS#: VASP2046078
MINERAL
16016 CARRINGTON COURT
4 Beds
3 Baths
2,984 Sq.Ft.
$750,000
MLS#: VASP2039252
.png)