


Property
Beds
4
Full Baths
2
1/2 Baths
2
Year Built
2012
Sq.Footage
1,934
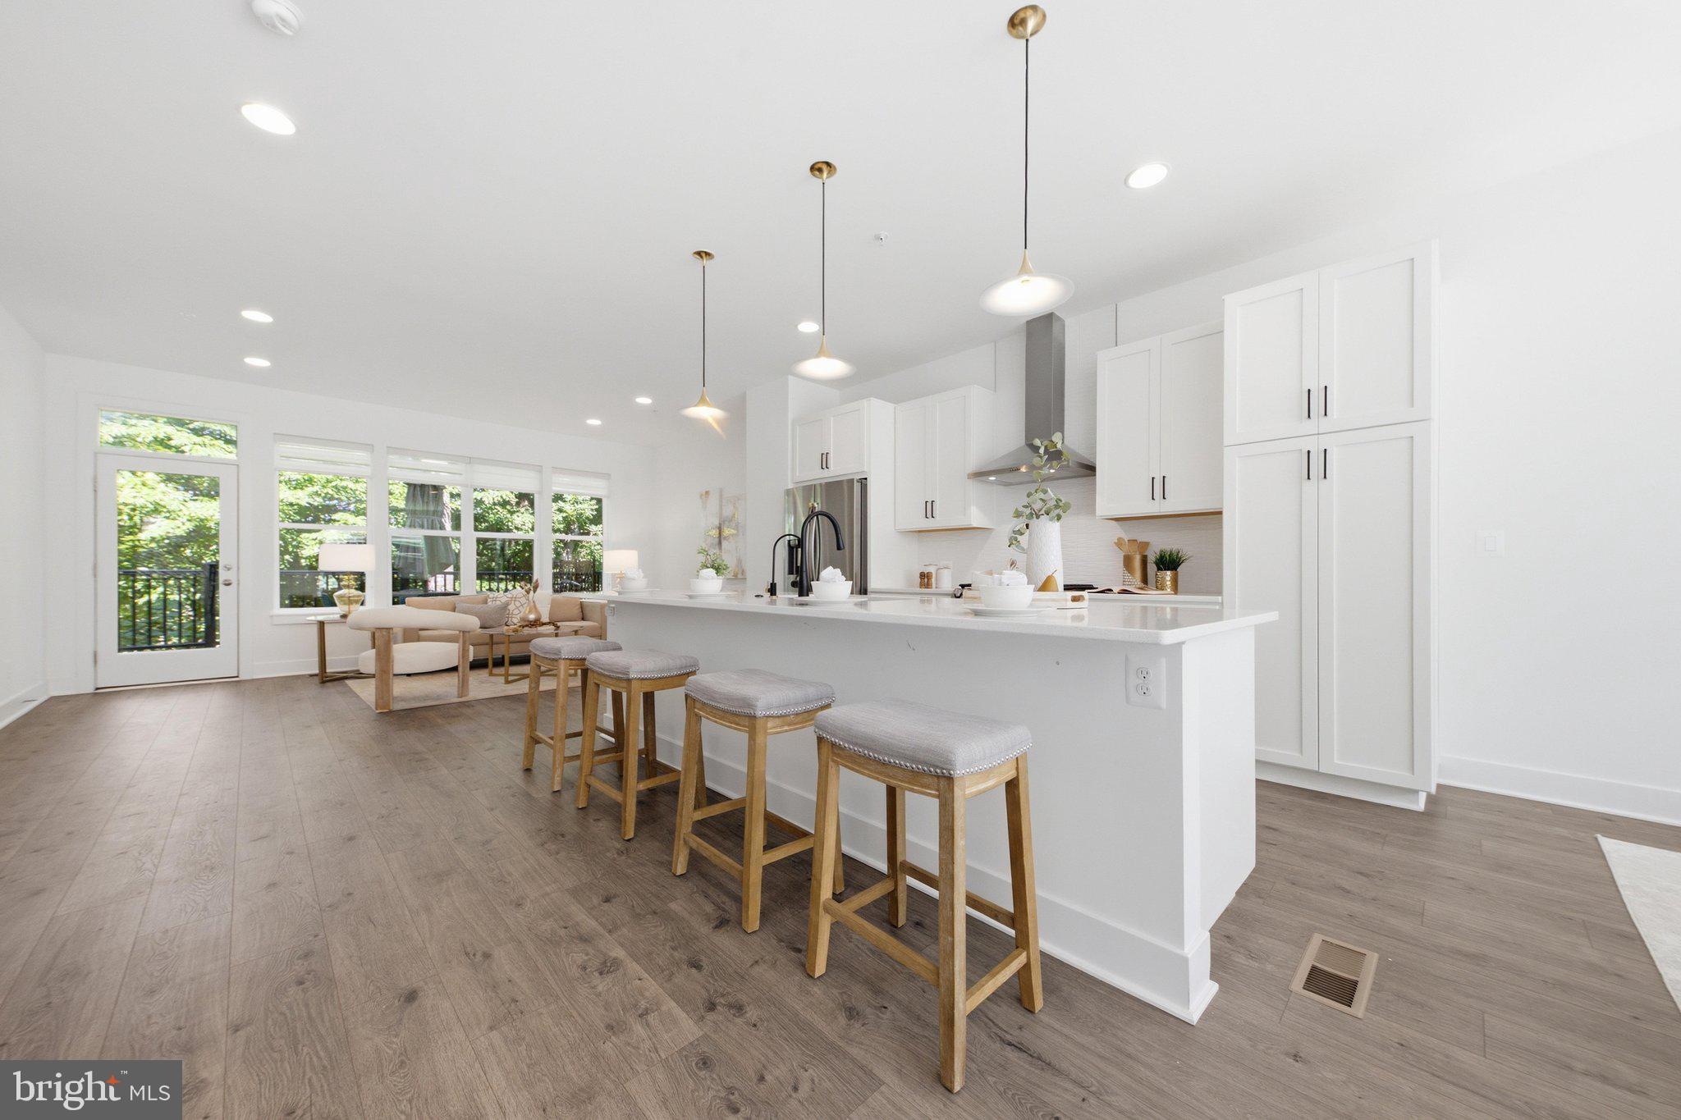
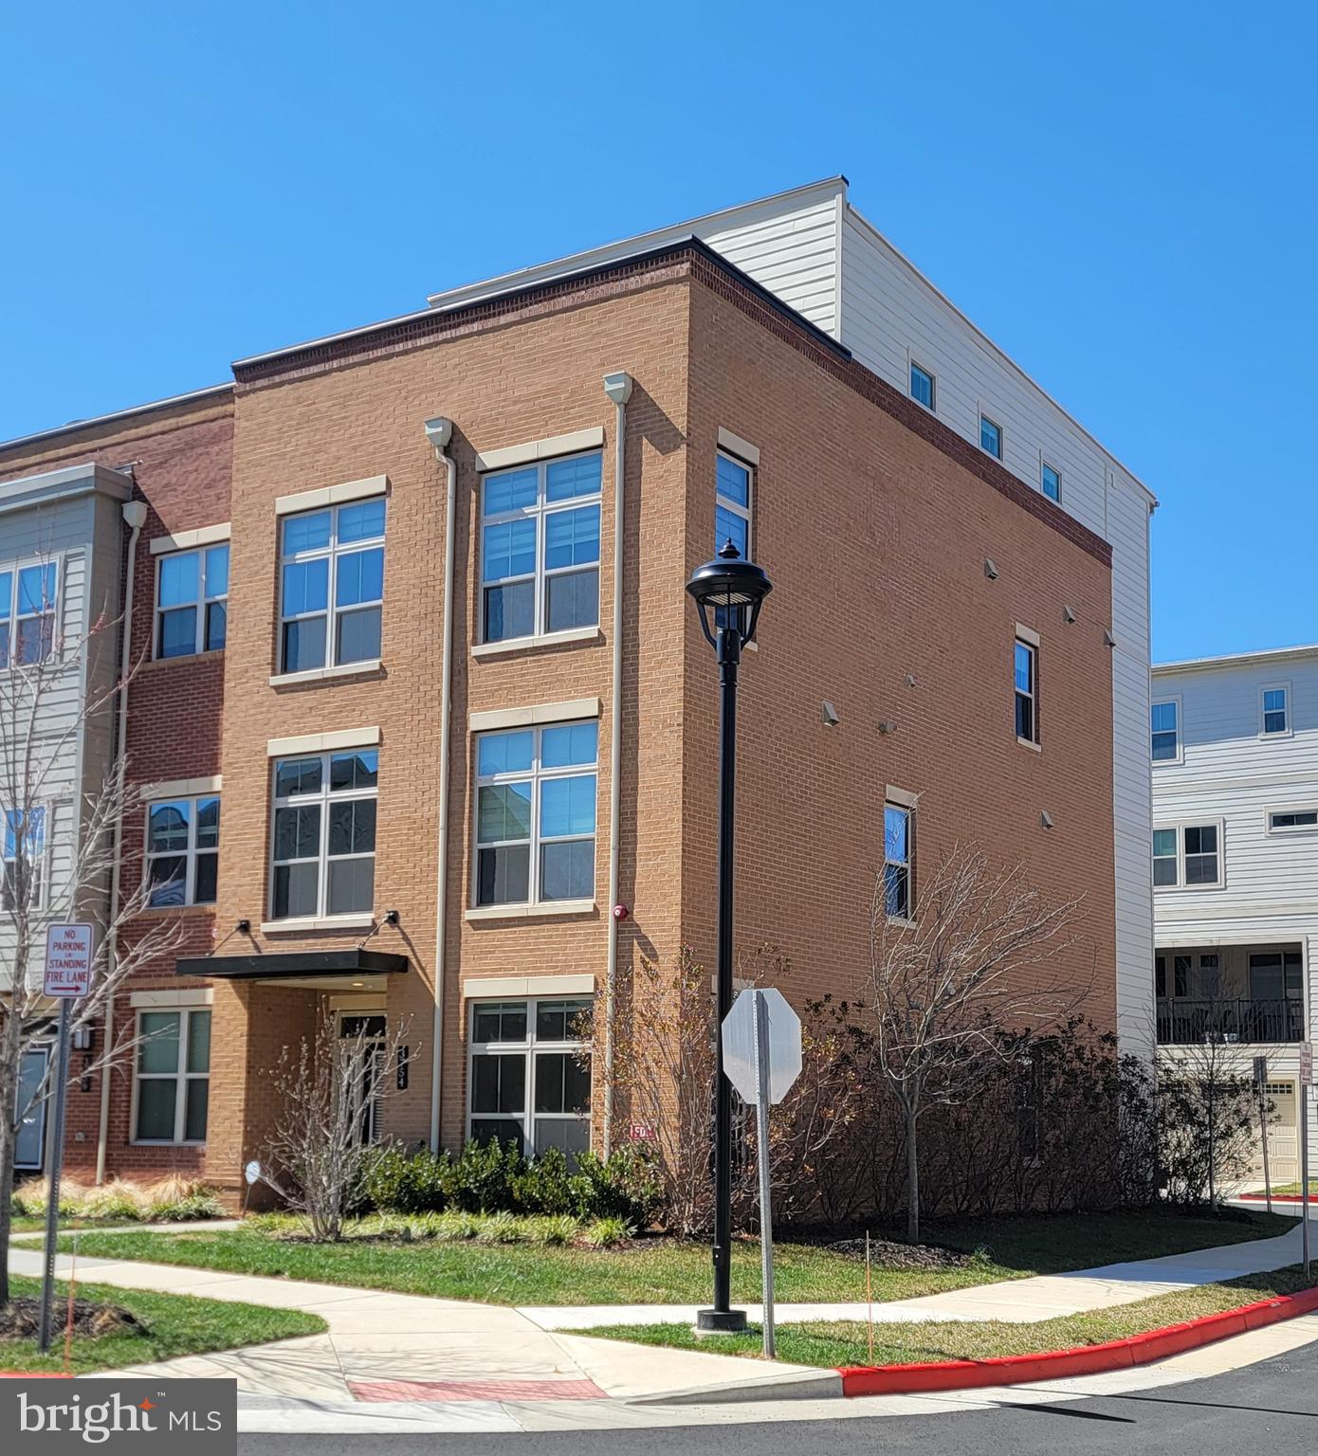
QUIET RETREAT MEETS URBAN CONVENIENCE with this exceptional four-level, 1,934 sq. ft. townhome located in the flourishing Mosaic District in Fairfax, Virginia. You'll have the best of both worlds here - you'll be tucked away on a quiet street with upscale shopping, gourmet dining, and entertainment at your doorstep. This luxury 4 BR/3.5 BA townhome is pristine and has been updated and upgraded throughout, featuring all new GE Profile Stainless Steel appliances, added closets, and a new HVAC system. The bright, open feel of the home will enchant you. Oversize windows adorned with custom blinds allow just the right amount of sunlight in to highlight the beautiful hardwood floors, crown molding, and custom woodwork. The ground level offers a private window-filled work-from-home office tucked behind stylish barn doors and a state-of-the-art entertainment room with built-in speakers and a projector just waiting for you to enjoy family film nights. You'll love the convenient access to your private two-car garage on this level. On the second level, you'll find a wonderful open-concept family room-dining room featuring an inviting gas fireplace for cozy nights. Whether you're a gourmet chef or just an expert at heating ready-made meals from one of the nearby gourmet grocery stores, you'll love the dine-in kitchen. You'll find every top-of-the-line appliance, including a BRAND NEW GE Profile stainless steel refrigerator, dishwasher, range, and 5-burner cooktop. There are copious cabinets (we lost count at 25), stunning granite countertops, and an island with seating for 5, creating the perfect spot for gathering around to prep, serve and dine! Custom built-ins in the adjoining space include wine racks and a hidden study cabinet/workstation. The 3 BR/2 BA third-level bedrooms feature large upgraded walk-in closets and oversized windows with custom blackout shades. The Primary Suite's spa bath will help ease your day's stress in your huge walk-in shower. The gorgeous granite double vanity will harmonize every couple's nighttime routine. Perhaps the icing on the cake is the dreamy rooftop terrace on the home's 4th level. Because the home is located on a corner, your rooftop will be exceptionally large, providing enough space for lounge chairs, a patio table, and even a grilling station. You'll love people-watching, entertaining, dining, and relaxing from this idyllic perch! Life in the Mosaic District is ideal for people of all ages with its interactive fountains, live music, outdoor films in the park, and 8-screen boutique theatre, all within walking distance! When (or IF) you decide to venture out, you can hop on the courtesy shuttle to one of the nearby metro stations or, if driving, you will have easy access to I-66 and I-495 commuter routes leading to downtown DC, Tyson's Corner, Amazon HQ2 headquarters and area airports. Take advantage of this rare find!
Features & Amenities
Interior
-
Other Interior Features
Eat-in Kitchen, Kitchen Island, Sound System, Walk-In Closet(s), High Ceilings
-
Total Bedrooms
4
-
Bathrooms
2
-
1/2 Bathrooms
2
-
Above Grade Finished Area
1934.0
-
Basement YN
YES
-
Cooling YN
YES
-
Cooling
Zoned
-
Fireplace YN
YES
-
Heating YN
YES
-
Heating
Exhaust Fan, Natural Gas, Zoned
-
Pet friendly
N/A
Exterior
-
Garage
Yes
-
Garage spaces
2
-
Construction Materials
Brick
-
Other Exterior Features
Barbecue
-
Parking
Attached
-
Pool
No
-
Waterfront YN
NO
-
View
City
Area & Lot
-
Lot Features
Corner Lot
-
Lot Size(acres)
0.03
-
Lot Size(square feet)
1,510
-
Property Type
Residential
-
Property Sub Type
Townhouse
-
Architectural Style
Traditional
Price
-
Sales Price
$1,125,000
-
Tax Amount
$11,703
-
Sq. Footage
1,934
-
Price/SqFt
$581
HOA
-
Association
YES
-
Association Fee
$219
-
Association Fee Frequency
Monthly
-
Association Fee Includes
N/A
School District
-
Elementary School
N/A
-
Middle School
N/A
-
High School
N/A
Property Features
-
Association Amenities
Fitness Center
-
Foundation Details
Concrete Perimeter
-
Senior Community YN
NO
-
Sewer
Public Sewer
-
Tax Lot
33
-
Water Source
Public
Schedule a Showing
Showing scheduled successfully.
Mortgage calculator
Estimate your monthly mortgage payment, including the principal and interest, property taxes, and HOA. Adjust the values to generate a more accurate rate.
Your payment
Principal and Interest:
$
Property taxes:
$
HOA fees:
$
Total loan payment:
$
Total interest amount:
$
Location
County
FAIRFAX
Elementary School
Middle School
High School
Listing Courtesy of Ann Marie Wilson, CENTURY 21 New Millennium
RealHub Information is provided exclusively for consumers' personal, non-commercial use, and it may not be used for any purpose other than to identify prospective properties consumers may be interested in purchasing. All information deemed reliable but not guaranteed and should be independently verified. All properties are subject to prior sale, change or withdrawal. RealHub website owner shall not be responsible for any typographical errors, misinformation, misprints and shall be held totally harmless.

Salesperson, Realtor
Andrew Boateng
Call Andrew today to schedule a private showing.

* Listings on this website come from the FMLS IDX Compilation and may be held by brokerage firms other than the owner of this website. The listing brokerage is identified in any listing details. Information is deemed reliable but is not guaranteed. If you believe any FMLS listing contains material that infringes your copyrighted work please click here to review our DMCA policy and learn how to submit a takedown request.© 2024 FMLS.
Related Properties

FAIRFAX
3775 MAYORS WAY
3 Beds
3 Baths
2,239 Sq.Ft.
$1,019,000
MLS#: VAFC2009138

FAIRFAX
8319 LOOKING GLASS WAY
4 Beds
3 Baths
1,906 Sq.Ft.
$1,109,000
MLS#: VAFX2314498

FAIRFAX
4738 HOLLY AVENUE
3 Beds
2 Baths
2,850 Sq.Ft.
$1,199,000
MLS#: VAFX2344990

FAIRFAX
12558 OVIATION DRIVE
4 Beds
3 Baths
1,988 Sq.Ft.
$939,900
MLS#: VAFX2344368
FAIRFAX
3544 SUTTON HEIGHTS CIRCLE
4 Beds
3 Baths
3,252 Sq.Ft.
$1,319,900
MLS#: VAFC2008624

FAIRFAX
9475B SPRAGUE AVENUE 8
3 Beds
2 Baths
1,978 Sq.Ft.
$1,164,990
MLS#: VAFX2340752
FAIRFAX
3754 MAYORS WAY
4 Beds
4 Baths
3,390 Sq.Ft.
$1,169,000
MLS#: VAFC2007976

FAIRFAX
3089 SASSAFRAS COURT
3 Beds
3 Baths
1,802 Sq.Ft.
$989,000
MLS#: VAFX2346082

FAIRFAX
9301 SANTAYANA DRIVE
5 Beds
3 Baths
2,507 Sq.Ft.
$1,025,000
MLS#: VAFX2338620

FAIRFAX
10695 YORKTOWN COURT
4 Beds
4 Baths
4,035 Sq.Ft.
$1,050,000
MLS#: VAFC2009348
