Features & Amenities

Interior

  • Other Interior Features

    Open Floorplan

  • Total Bedrooms

    2

  • Bathrooms

    2

  • Above Grade Finished Area

    2086.0

  • Basement YN

    YES

  • Cooling YN

    NO

  • Cooling

    None

  • Fireplace YN

    YES

  • Heating YN

    YES

  • Heating

    None

  • Main Level Bedrooms

    1

  • Pet friendly

    N/A

Exterior

  • Garage

    Yes

  • Garage spaces

    2

  • Construction Materials

    Frame

  • Parking

    Garage, Driveway, Attached

  • Pool

    No

  • Waterfront YN

    NO

Area & Lot

  • Lot Size(acres)

    5.0

  • Lot Size(square feet)

    217,800

  • Property Type

    Residential

  • Property Sub Type

    Single Family Residence

  • Architectural Style

    Contemporary

Price

  • Sales Price

    $304,900

  • Tax Amount

    $2,042

  • Sq. Footage

    2,086

  • Price/SqFt

    $146

HOA

  • Association

    No

School District

  • Elementary School

    N/A

  • Middle School

    N/A

  • High School

    N/A

Property Features

  • New Construction

    NO

  • Foundation Details

    Block

  • Senior Community YN

    NO

  • Sewer

    Septic Tank

  • Tax Lot

    7

  • Water Source

    Well

Schedule a Showing

Showing scheduled successfully.

<
>
IN PERSON
VIA CHAT

What is 3 + 4 ?


Mortgage calculator

Estimate your monthly mortgage payment, including the principal and interest, property taxes, and HOA. Adjust the values to generate a more accurate rate.

Your payment

Principal and Interest:

$

Property taxes:

$

HOA fees:

$

Total loan payment:

$

Total interest amount:

$

Location

County

FREDERICK

Elementary School

Middle School

High School

Listing Courtesy of Sandra K Brookman, RE/MAX Real Estate Connections

RealHub Information is provided exclusively for consumers' personal, non-commercial use, and it may not be used for any purpose other than to identify prospective properties consumers may be interested in purchasing. All information deemed reliable but not guaranteed and should be independently verified. All properties are subject to prior sale, change or withdrawal. RealHub website owner shall not be responsible for any typographical errors, misinformation, misprints and shall be held totally harmless.

Agent Andrew Boateng

Salesperson, Realtor

Andrew Boateng

Call Andrew today to schedule a private showing.


* Listings on this website come from the FMLS IDX Compilation and may be held by brokerage firms other than the owner of this website. The listing brokerage is identified in any listing details. Information is deemed reliable but is not guaranteed. If you believe any FMLS listing contains material that infringes your copyrighted work please review our DMCA policy and learn how to submit a takedown request.© 2024 FMLS.
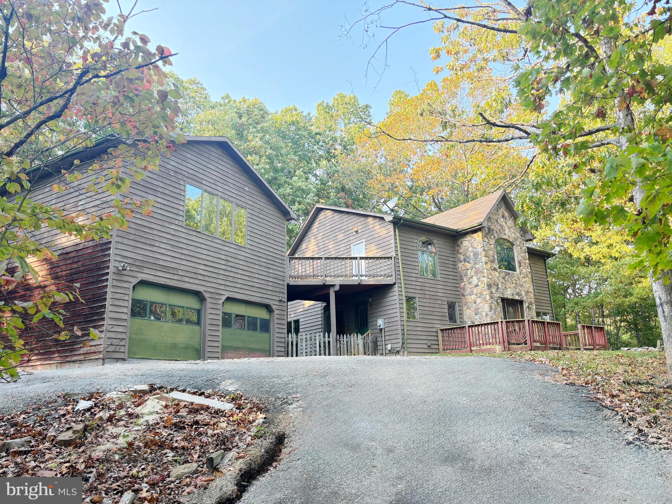
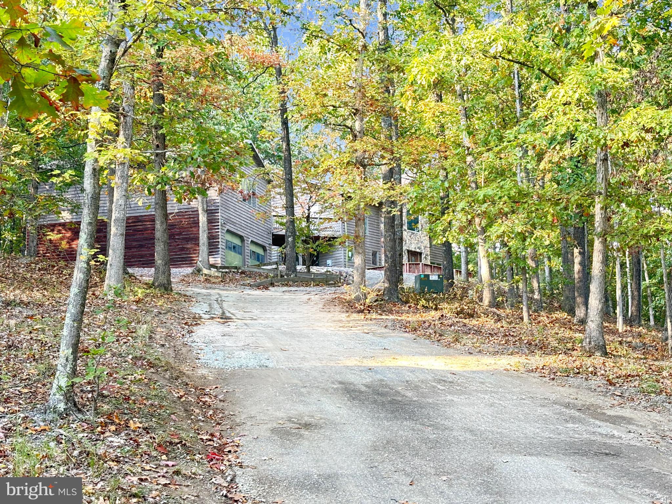
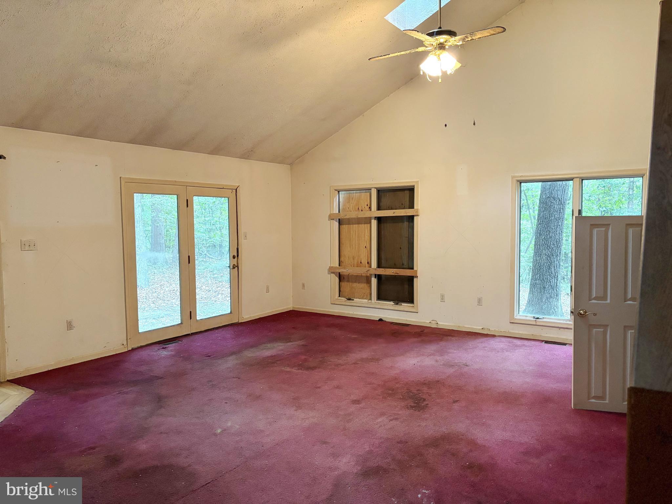
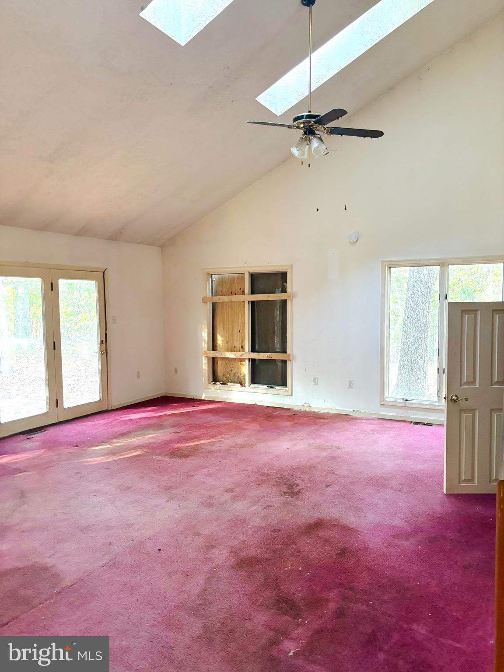
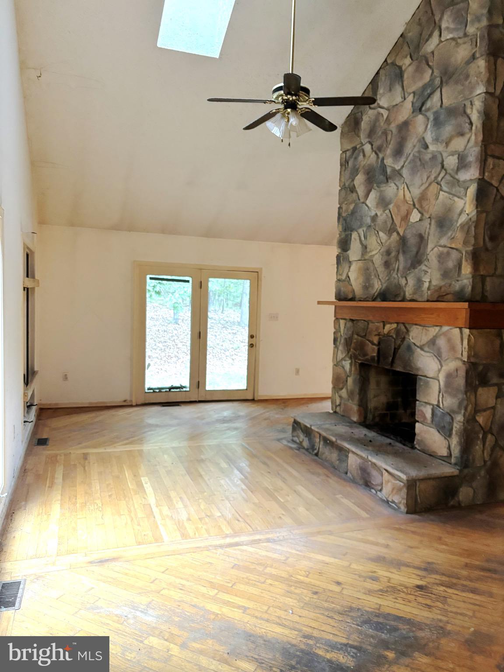
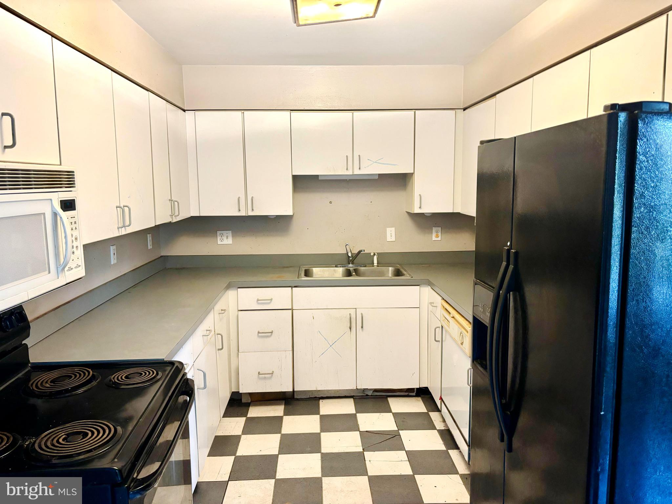
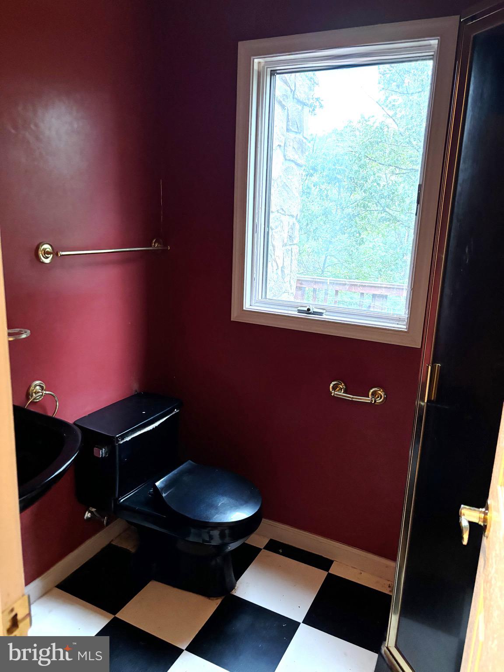
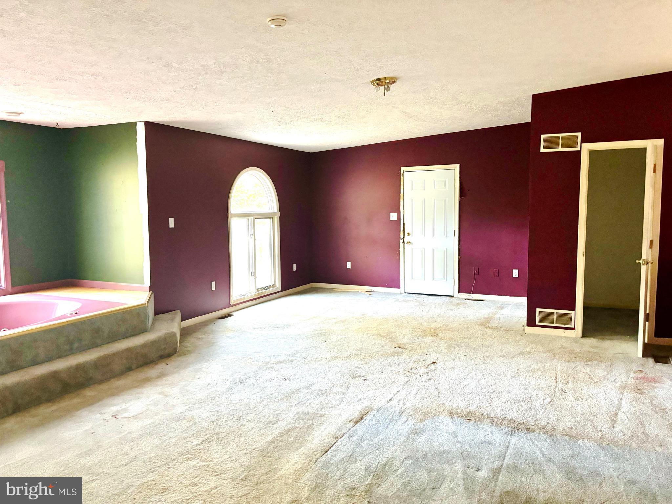
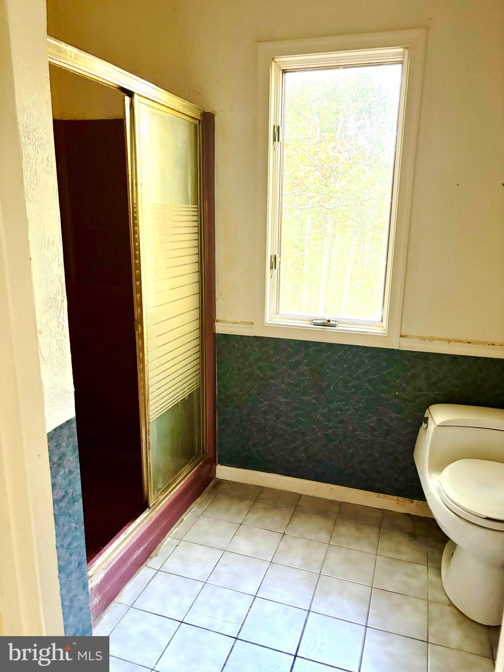
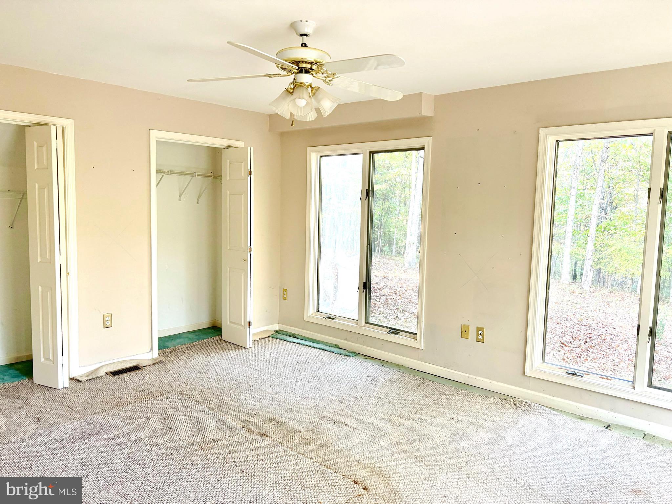
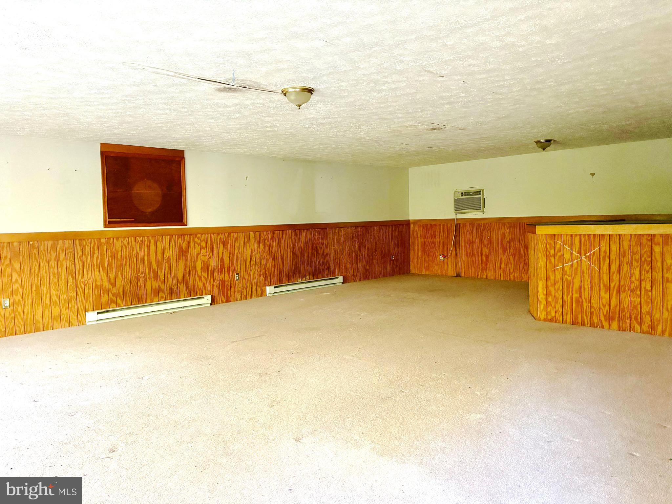
If you're looking for privacy in the woods, look no further! This contemporary-style home offers great potential and sits on 5 wooded acres just minutes from Rt 522/Rt 37. The great room offers a beautiful stone 2-sided fireplace, an open and spacious dining room area. There are lots of large windows for natural lighting throughout. The kitchen is just off the dining area. The main level bedroom and bath complete the first floor. The upper level is your spacious Primary Suite. Walk out onto the breezeway from the primary bedroom to the spacious bonus room above the 2-car garage! Perfect space for your game room, gym or office! Full unfinished basement to finish to your liking! This home will not qualify for government loans and is being sold in AS IS condition. Please see the documents and agent remarks for more information. Agents must accompany their buyers for all showings.

296 CHICKADEE LANE

Message successfully sent.

What would you like to know?

What is 3 + 4 ?

I agree to receive email communication and understand I can unsubscribe at any time.

I agree to be contacted by Charis Realty Group - Christine Issler, Broker via call, email, and text for real estate services. To opt out, you can reply 'stop' at any time or reply 'help' for assistance. You can also click the unsubscribe link in the emails. Message and data rates may apply. Message frequency may vary. Privacy Policy

Related Properties

Welcome to this well-maintained and updated end-unit townhome in Winchester! Offering 3 bedrooms, 1.5 baths, a spacious deck, and a fenced backyard, this home combines comfort, functionality, and convenience.
<br>
<br>
Numerous improvements provide added value and peace of mind, including a new central air conditioning unit (2025), luxury vinyl plank (LVP) flooring throughout both levels (2025), fresh interior paint (2025), and a backyard fence installed in 2020. Additional renovations completed in 2019 include updated windows, kitchen cabinets, countertops, appliances, washer and dryer, and window blinds.
<br>
<br>
Enjoy outdoor living on the deck overlooking the fenced backyard, providing a great space for relaxing, entertaining, or everyday enjoyment. Two assigned parking spaces directly in front of the home offer added convenience, along with additional visitor parking.
<br>
<br>
Conveniently located near Shenandoah University, Apple Blossom Mall, shopping, dining, and everyday amenities, with easy access to historic downtown Winchester and major commuter routes.
<br>
<br>
Whether you're a first-time buyer, looking to right-size, or seeking an investment opportunity, this move-in-ready end-unit townhome offers an appealing combination of recent improvements, convenient location, and low-maintenance living. Schedule your showing today!
#VAWI2011844

WINCHESTER

2926 SORRELL COURT

3 Beds

1 Baths

1,251 Sq.Ft.

$279,900

MLS#: VAWI2011844

Welcome to this beautifully updated 2-bedroom, 1-bath cottage, perfectly tucked away on two picturesque, serene lots surrounded by mature trees. Offering the perfect blend of charm, privacy, and possibility, this inviting home has been thoughtfully rebuilt and improved over the years and is truly move-in ready.
Step inside to find beautiful wood flooring, soaring ceilings in the bedrooms, an updated kitchen, and a cozy fireplace that adds warmth and character. Major improvements, including new siding and a new A/C unit, provide added comfort and peace of mind.
Outside, the fully fenced yard creates your own private retreat with plenty of space for pets, gardening, entertaining, or simply enjoying the peaceful surroundings. Relax with your morning coffee on the porch, unwind beneath the trees, and take advantage of the expansive shed for additional storage, hobbies, or outdoor equipment.
Situated on two lots with very limited restrictions, the property also offers exciting possibilities for future expansion. Whether you're looking for a peaceful full-time residence, weekend retreat, or a home with room to make your own, this charming cottage is a rare opportunity to enjoy privacy, tranquility, and flexibility all in one beautiful setting.
#VAFV2045290

WINCHESTER

611 FAWN DRIVE

2 Beds

1 Baths

1,577 Sq.Ft.

$289,900

MLS#: VAFV2045290

STOP RENTING, DITCH THE TOWNHOME PURCHASE & AVOID THE RESALE HOMES! Why pay more to rent? Skip the bidding wars and expensive renovation headaches of resales. Lock in your budget for future years vs. possible unexpected costs like roof replacement,  HVAC update or appliance replacements.  Why buy a townhome with shared walls when you can own a BRAND-NEW, fully detached single-family home with a yard for the same/lower monthly payment? This pristine, never-lived-in home is completed.   Here, you get a new home with pristine structural warranty, brand-new HVAC, a new roof, and total budget certainty for years to come. Nestled in Winchester with an easy commute to NoVA.
#VAFV2044014

WINCHESTER

123 KILLBUCK TRAIL

3 Beds

2 Baths

1,660 Sq.Ft.

$349,900

MLS#: VAFV2044014

STOP RENTING, DITCH THE TOWNHOME PURCHASE & AVOID THE RESALE HOMES! Why pay more to rent? Skip the bidding wars and expensive renovation headaches of resales. Lock in your budget for future years vs. possible unexpected costs like roof replacement,  HVAC update or appliance replacements.  Why buy a townhome with shared walls when you can own a BRAND-NEW, fully detached single-family home with a yard for the same/lower monthly payment? This pristine, never-lived-in home is completed.   Here, you get a new home with pristine structural warranty, brand-new HVAC, a new roof, and total budget certainty for years to come. Nestled in Winchester with an easy commute to NoVA.
#VAFV2044024

WINCHESTER

103 TONTO TRAIL

3 Beds

3 Baths

1,914 Sq.Ft.

$349,900

MLS#: VAFV2044024

New on site 3 days ago
Welcome to 2025 Senseny Road! This home offers a comfortable layout with a welcoming front porch, recently refreshed with a fresh coat of paint. Inside, you’ll find an inviting main living area with an open-concept flow between the living room and kitchen. The kitchen overlooks the backyard, where you’ll find a storage shed offering additional space for your outdoor needs. Just off the main living area, a hallway provides access to a full bathroom, a closet, and a convenient laundry area with washer and dryer. The home features three bedrooms, including a primary bedroom with an adjoining half bath. Installed frost proof water faucets front and back Oct 2026.The roof was replaced April 2018.  Whether you’re looking for a place to call home or an opportunity to add your own personal touches, this property offers a functional layout and a welcoming place to make your own!
#VAFV2045804

WINCHESTER

2025 SENSENY ROAD

3 Beds

1 Baths

1,000 Sq.Ft.

$340,000

MLS#: VAFV2045804

Located in the desirable Shawneeland community, this freshly updated three bedroom home is situated on a great corner lot with scenic views and plenty of possibilities to make it your own. The home features an updated kitchen, breakfast area, along with a detached two story garage/shed offering additional parking and storage. Step outside and enjoy relaxing evenings on the deck while taking in peaceful surroundings. 
Shawneeland offers an array of community amenities, including fishing, private access, playgrounds, and a four-hole golf course. With it's spacious lot, thoughtful updates, versatile outdoor space, and inviting setting, this quaint home is ready for it's next owner to make it their very own.
#VAFV2044594

WINCHESTER

700 TOMAHAWK TRAIL

3 Beds

1 Baths

1,104 Sq.Ft.

$280,000

MLS#: VAFV2044594

Welcome to 2817 Papermill Road, a beautifully maintained home that reflects true pride of ownership from the moment you arrive. Situated on an impressive approximately 0.35-acre lot, this property offers a wonderful combination of space, comfort, and convenience all while being just minutes from everything Winchester has to offer. The home has been thoughtfully cared for and kept in excellent condition, creating a warm and welcoming atmosphere that is ready for its next owner to enjoy. Outside, the spacious lot provides plenty of room to relax, entertain, garden, play, or simply enjoy having some extra breathing room without sacrificing the convenience of being in the city. One of the property's standout features is the abundance of parking available in front of the home, making it easy to accommodate multiple vehicles and guests. Whether you're hosting family and friends or simply appreciate having extra parking space, this home delivers. Location is another major highlight. Enjoy convenient access to Downtown Winchester, shopping, restaurants, schools, parks, everyday necessities, and major commuter routes, while still coming home to a property with plenty of outdoor space to call your own. With its generous lot, well-cared-for condition, ample parking, and convenient Winchester location, 2817 Papermill Road offers a combination that's increasingly hard to find. Come see what makes this home special—you may just find the space, location, and feeling of home you've been looking for.
#VAWI2011634

WINCHESTER

2817 PAPERMILL ROAD

3 Beds

1 Baths

1,248 Sq.Ft.

$324,990

MLS#: VAWI2011634

***New Lower Price ***Just a short drive from vibrant Old Town Winchester, this charmingly sophisticated 3-bedroom, 2½-bath townhome blends affordability with modern comfort and thoughtful updates. Lovingly maintained and beautifully situated on a lot backing to mature trees, this home offers an inviting combination of style, functionality, and outdoor living. The main level features a large living room, an open kitchen and dining area that opens to the deck, and a 1/2 bath. Upstairs, you will find 3 bedrooms, 2 full baths, and the laundry room. 

Recent improvements enhance both the home’s functionality and outdoor living experience, including professionally installed landscape lighting, a new patio, Ring cameras at both the front and rear doors, and GFCI protection for the outdoor fan and TV.

The garage has also been refreshed with recessed lighting and freshly painted walls. The lower level is framed, with electrical work completed under Frederick County permits, leaving the space ready for drywall and your personal design vision.

Additional updates throughout the home include new light fixtures and ceiling fans, as well as a refreshed primary bathroom featuring a new countertop, backsplash, and sink.

The open floor plan makes entertaining friends and family effortless. Step outside to the spacious deck overlooking the mature trees, or gather on the new patio, enhanced by custom lighting for relaxing evenings outdoors.

Enjoy all that Winchester has to offer, including museums, Jim Barnett Park, Patsy Cline’s historic home, and the vibrant walking mall. Home to more than 50 boutique shops and retail businesses and over 40 restaurants, cafés, breweries, and bars, Old Town offers something for everyone. After dinner, catch a performance at the Bright Box Theater and make an evening of it.
#VAFV2044884

WINCHESTER

292 SAGE CIRCLE

3 Beds

2 Baths

1,220 Sq.Ft.

$335,000

MLS#: VAFV2044884

This spacious home built in 2020 in Wild Acres with 1667 sqft living space and sitting on a .75-acre lot has plenty to offer! This 3-bedroom, 2.5-bath split-entry home features an inviting layout with bright living and dining areas that flow into the kitchen, creating a welcoming setting for everyday living and gatherings.  With a family/recreation room, with the half bath in lower level. With washer and dryer hook ups on main level. Outside with, the large deck overlooks a fenced, tree-lined backyard. An attached 2-car garage, central air/heat, new water softener, its own well and septic (which was just pumped) mature trees, complete this well-rounded property. This home with this PRICE you must see; don’t wait! Book your showing today.......
#VAFV2043742

WINCHESTER

204 COUGAR TRL

3 Beds

2 Baths

1,667 Sq.Ft.

$320,999

MLS#: VAFV2043742

675 Arden Court is an attractive new 3 level end unit townhome with partial brick backing to common space in Winchester's premier Meadow Branch community. Our modern Adams floorplan features a 1-car garage and storage on the first floor. The main level with LVP Floors features a kitchen equipped with beautiful Quartz countertops, white cabinets, and stainless-steel appliances. The upper floor offers 3 bedrooms including a spacious owner's suite with a private bath and large walk-in closet and a convenient bedroom level laundry.
Abrams Crossing at Meadow Branch features a fully walkable location and offers convenient access to I-81 and all major commute routes. It's close to shopping, restaurants, and Winchester Medical Center. Featuring America's Smart Home, D.R. Horton keeps you close to the people and places you value most. Simplify your life with a dream home that features hands-free communication, remote keyless entry, video doorbell, and so much more! It’s a home that adapts to your lifestyle. And with D.R. Horton's simple buying process and ten-year limited warranty, there's no reason to wait.
*Photos, 3D tours, and videos are representative of plan only and may vary as built.
#VAWI2011864

WINCHESTER

675 ARDEN COURT

3 Beds

2 Baths

1,651 Sq.Ft.

$359,990

MLS#: VAWI2011864

Send a message

Message successfully sent.

Your message

What is 3 + 4 ?

Reason for contacting?

I agree to receive email communication and understand I can unsubscribe at any time.

I agree to be contacted by Charis Realty Group - Christine Issler, Broker via call, email, and text for real estate services. To opt out, you can reply 'stop' at any time or reply 'help' for assistance. You can also click the unsubscribe link in the emails. Message and data rates may apply. Message frequency may vary. Privacy Policy

Sign Out

Virtual Assistant

Would you like to take the next step with this property? We can help you schedule a showing or virtual tour, or send you more details.

Yes, I would like more information.

Thank You for Your Reply, One of Our Agents will contact you as soon as possible

No, maybe later.

Thank you, you can always contact me via email, phone number or through the contact form.

Realhub AI

Lucy - Your AI-Powered Realtor

Update Your Temporary Password

Personalize your search

Enter your email and we'll notify you immediately when new listings match what you're looking for.

or enter email address

Already have an account ? Login here

Continue your home search

I agree to receive communications and understand I can unsubscribe at any time.

I agree to be contacted by Charis Realty Group - Christine Issler, Broker via call, email, and text for real estate services. To opt out, you can reply 'stop' at any time or reply 'help' for assistance. You can also click the unsubscribe link in the emails. Message and data rates may apply. Message frequency may vary. Privacy Policy

Already have an account ? Login here

We use cookies

We use cookies primarily for analytics to enhance your experience. By accepting, you agree to our use of these cookies. You can manage your preferences or learn more about our cookies policy.