Features & Amenities

Interior

  • Total Bedrooms

    3

  • Bathrooms

    2

  • Above Grade Finished Area

    1124.0

  • Basement YN

    NO

  • Cooling YN

    YES

  • Cooling

    Central Air, Electric

  • Fireplace YN

    NO

  • Heating YN

    YES

  • Heating

    Electric, Heat Pump

  • Main Level Bedrooms

    3

  • Pet friendly

    N/A

Exterior

  • Garage

    No

  • Construction Materials

    Vinyl Siding

  • Parking

    Off Street

  • Patio and Porch Features

    Deck, Porch

  • Pool

    No

  • Waterfront YN

    NO

  • View

    Panoramic, Trees/Woods, Pasture, Garden

Area & Lot

  • Lot Features

    Cleared

  • Lot Size(acres)

    1.0

  • Lot Size(square feet)

    43,560

  • Property Type

    Residential

  • Property Sub Type

    Single Family Residence

  • Architectural Style

    Ranch/Rambler

Price

  • Sales Price

    $249,900

  • Tax Amount

    $1,036

  • Financing Options

    Conventional

  • Sq. Footage

    1,124

  • Price/SqFt

    $222

HOA

  • Association

    No

School District

  • Elementary School

    BOWLING GREEN

  • Middle School

    CAROLINE

  • High School

    CAROLINE

Property Features

  • New Construction

    NO

  • Foundation Details

    Block, Brick/Mortar

  • Senior Community YN

    NO

  • Sewer

    Septic Tank

  • Water Source

    Well

Schedule a Showing

Showing scheduled successfully.

<
>
IN PERSON
VIA CHAT

What is 3 + 4 ?


Change time

Mortgage calculator

Estimate your monthly mortgage payment, including the principal and interest, property taxes, and HOA. Adjust the values to generate a more accurate rate.

Your payment

Principal and Interest:

$

Property taxes:

$

HOA fees:

$

Total loan payment:

$

Total interest amount:

$

Location

County

CAROLINE

Elementary School

BOWLING GREEN

Middle School

CAROLINE

High School

CAROLINE

Listing Courtesy of Curtis Lee Hartless , INK Homes and Lifestyle, LLC.

RealHub Information is provided exclusively for consumers' personal, non-commercial use, and it may not be used for any purpose other than to identify prospective properties consumers may be interested in purchasing. All information deemed reliable but not guaranteed and should be independently verified. All properties are subject to prior sale, change or withdrawal. RealHub website owner shall not be responsible for any typographical errors, misinformation, misprints and shall be held totally harmless.

Agent Andrew Boateng

AGENT

Andrew Boateng

Call Andrew today to schedule a private showing.


* Listings on this website come from the FMLS IDX Compilation and may be held by brokerage firms other than the owner of this website. The listing brokerage is identified in any listing details. Information is deemed reliable but is not guaranteed. If you believe any FMLS listing contains material that infringes your copyrighted work please click here to review our DMCA policy and learn how to submit a takedown request.© 2024 FMLS.
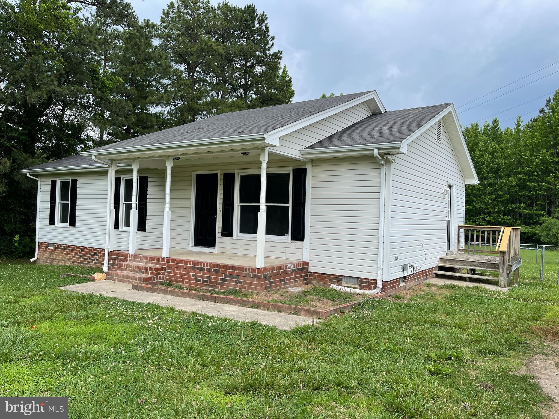
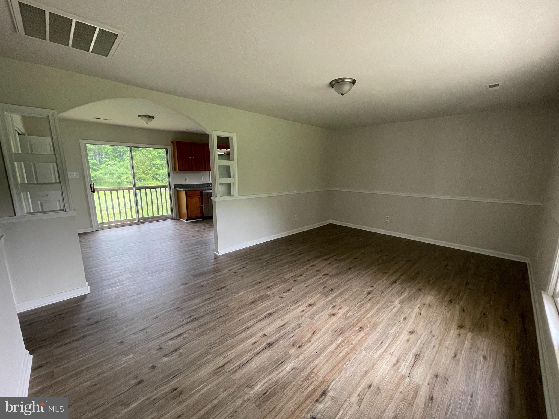
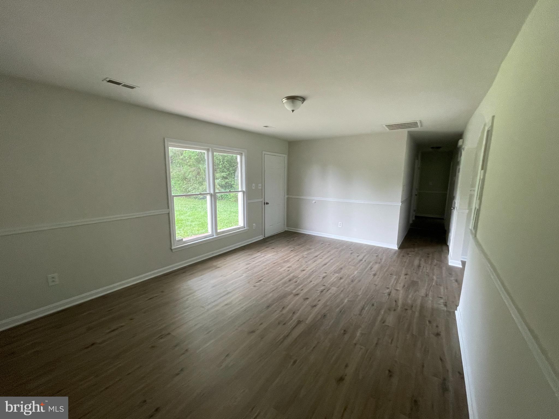
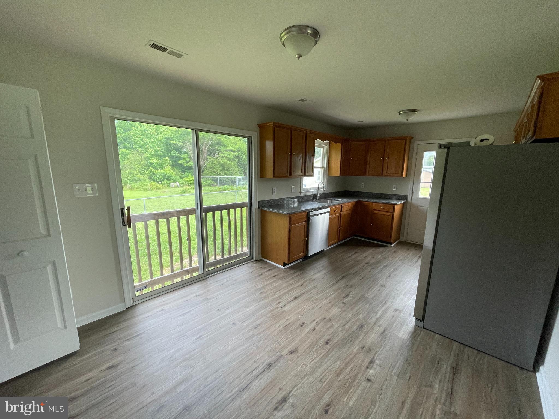
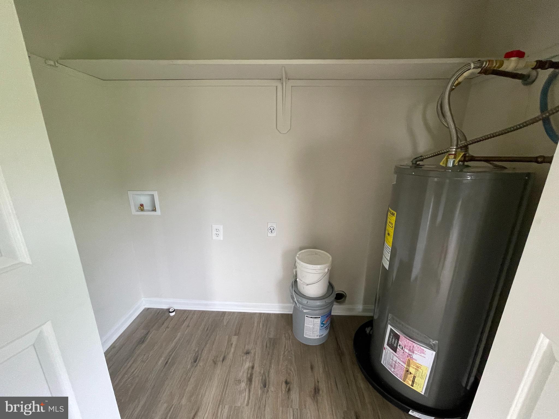
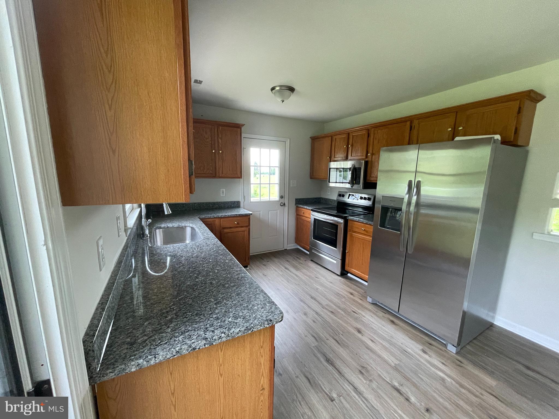
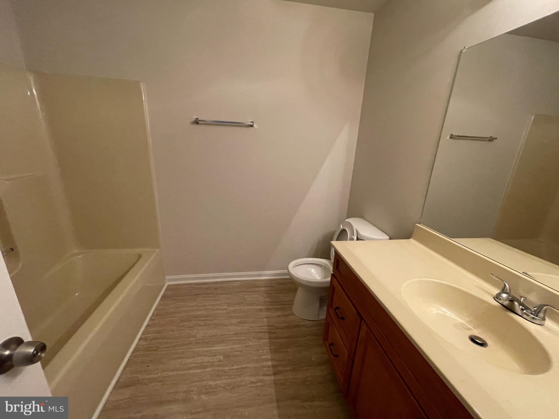
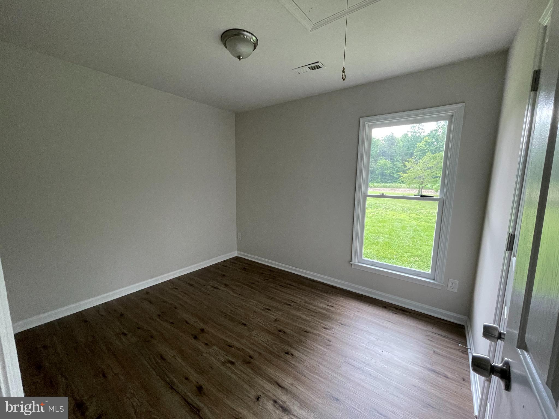
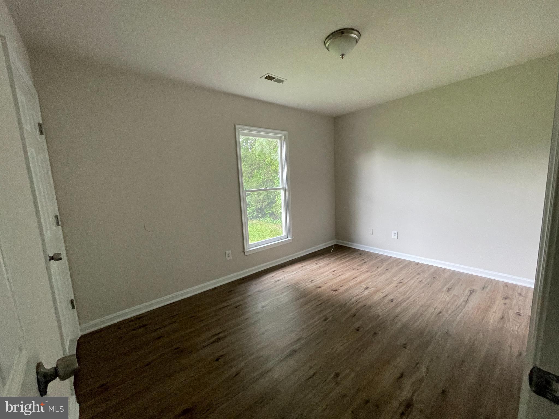
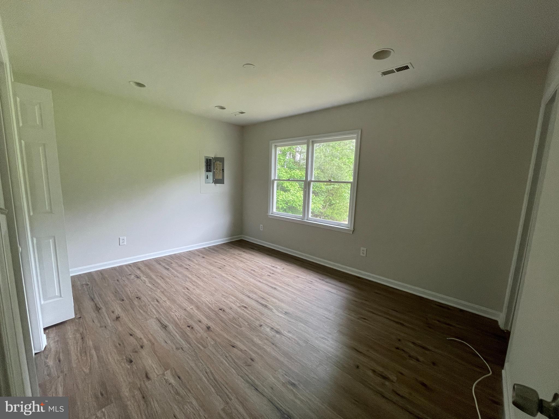
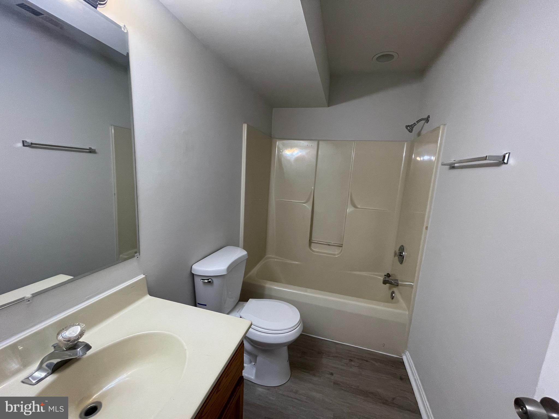
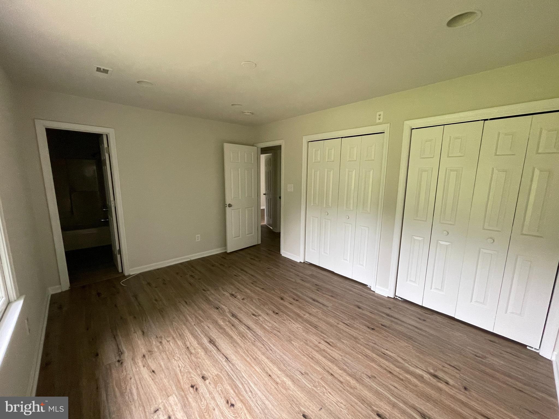
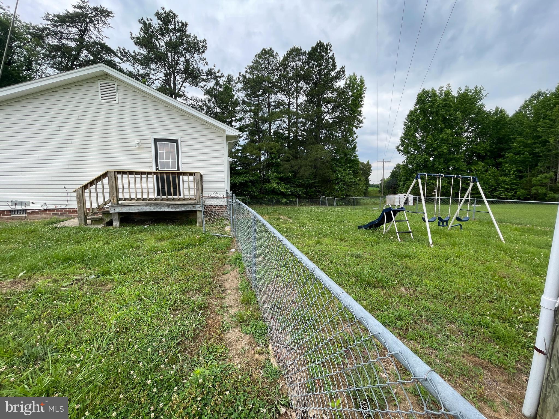
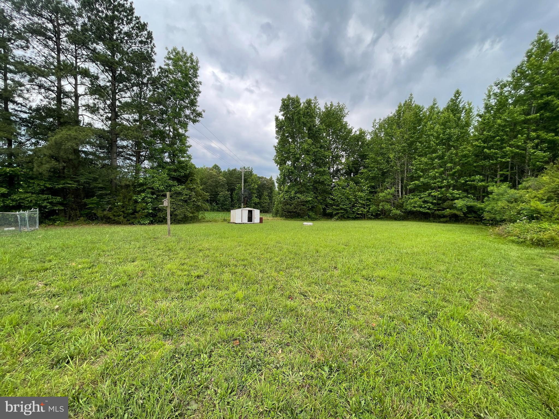
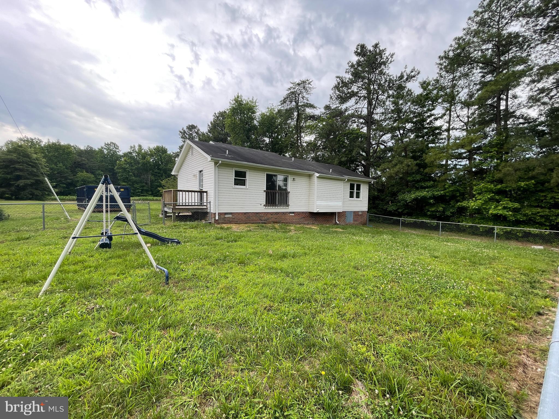
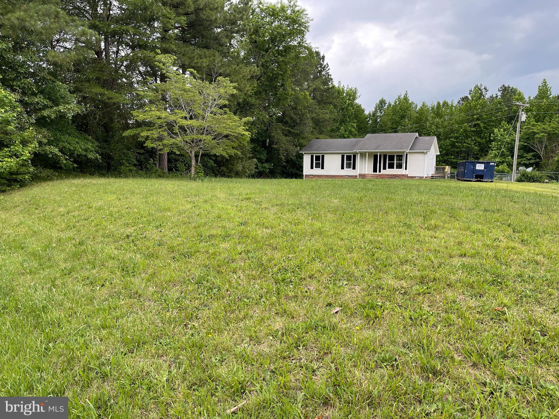
NO HOA! Welcome home to this cute and cozy 3 bedroom, 2 full bathroom rambler on a full acre. Step inside to a fully renovated, move-in ready home with brand new luxury vinyl plank flooring throughout, upgraded granite kitchen countertops, new stainless steel appliances, newer replacement windows, new water heater, and more. The fully cleared acre property has a fenced back yard with multiple gates, a playset, and metal storage shed. This property is value priced for a quick sale, so schedule a showing today and make it your new home!

29315 SPARTA ROAD

Message successfully sent.

What would you like to know?

What is 3 + 4 ?

I agree to receive email communication and understand I can unsubscribe at any time.

I agree to be contacted by Charis Realty Group via call, email, and text for real estate services. To opt out, you can reply 'stop' at any time or reply 'help' for assistance. You can also click the unsubscribe link in the emails. Message and data rates may apply. Message frequency may vary. Privacy Policy

Related Properties

So close to the Delaware Bay, you can almost smell the salt air! This charming, clean, and well-maintained 2-bedroom, 1-bath bungalow offers affordable coastal living in a peaceful country setting. Inside, you'll find a welcoming living room with hardwood flooring, a formal dining room with wood floors, and a bright kitchen featuring oak cabinetry, appliances, and a spacious walk-in pantry. The updated full bath adds modern comfort, while the two generously sized bedrooms provide cozy retreats. A delightful sunroom with vintage decorative flooring offers the perfect space for a reading nook, home office, or flex room. Outside, enjoy a detached garage, a fenced backyard for added privacy, and an oversized driveway with plenty of room for your boat, RV, or additional vehicles. Conveniently located east of Route 1 with only Sussex County taxes, this home is approximately two miles from the shores of Slaughter Beach and just a short drive to Milford for shopping, dining, and professional services. The Delaware beaches of Lewes, Rehoboth, and Dewey are also within easy reach. Whether you're looking for a year-round residence, weekend getaway, or investment opportunity, this well-cared-for home offers the perfect blend of charm, location, and value.
#DESU2115160

MILFORD

23049 ARGOS CORNER ROAD

2 Beds

1 Baths

1,074 Sq.Ft.

$279,900

MLS#: DESU2115160

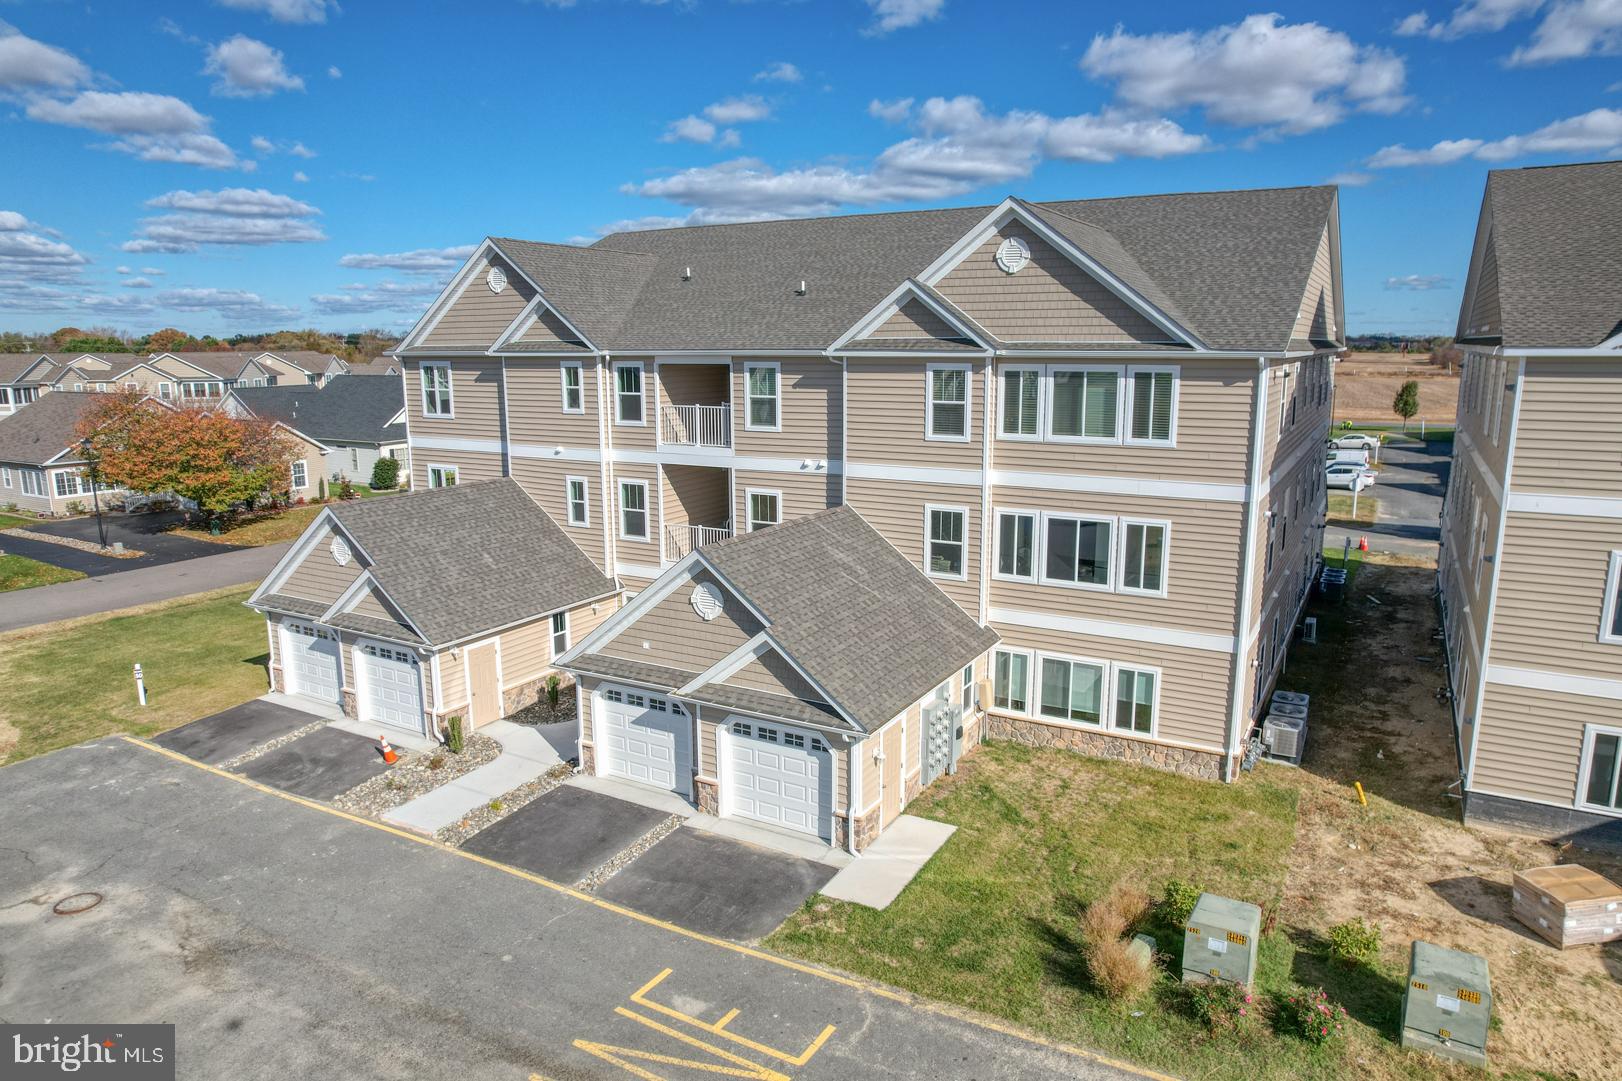
NEW CONSTRUCTION CONDOS, COMPLETE AND READY FOR IMMEDIATE OCCUPANCY. This unit is a 2 bedroom 2 bathroom unit on the third floor.  The interior boasts vaulted ceilings, high quality finishes, and a beautifully open floor plan.  The kitchen features a stainless appliance package and granite counters, PLUS this unit features LVP floors throughout kitchen, dining, and living room. The bedrooms are both spacious and truly both function as primary suites. Each condo building has an elevator. Discover community living in the serene peaceful setting of Hearthstone Manor. The entire community is beautifully landscaped and features multiples ponds and walking trails. The well designed clubhouse features meeting and gathering rooms, a kitchen, full bathrooms, and best of all a COMMUNITY POOL! Enjoy events with fellow residents and entertain your guests all at this community “hub.” Hearthstone is a PRIME location- adjacent to the new Bayhealth Hospital, Sussex Campus, and Route 1 in less than a minute from our entrance. You are just minutes from vibrant downtown Milford, and all the Delaware beach towns- without the price tag. Enjoy the quality of Country Life Homes - a local family-owned builder with a deep commitment to Milford and the surrounding area. Occupy your unit and enjoy maintenance free living - or purchase as a sound investment property in the exciting and growing southern Delaware region. Stop by one of our open houses or contact us today for more a full list of amenities or to schedule your private appointment and become a part of Hearthstone today. *PHOTOS MAY BE OF A SIMILAR UNIT* *INCENTIVES, INCLUSIONS, PRICING SUBJECT TO CHANGE*
Current July incentive for the month of July - $2500 closing cost help and all capital contributions covered.
#DESU2080660

MILFORD

4903 W PEBBLE LANE K

2 Beds

2 Baths

1,200 Sq.Ft.

$297,800

MLS#: DESU2080660

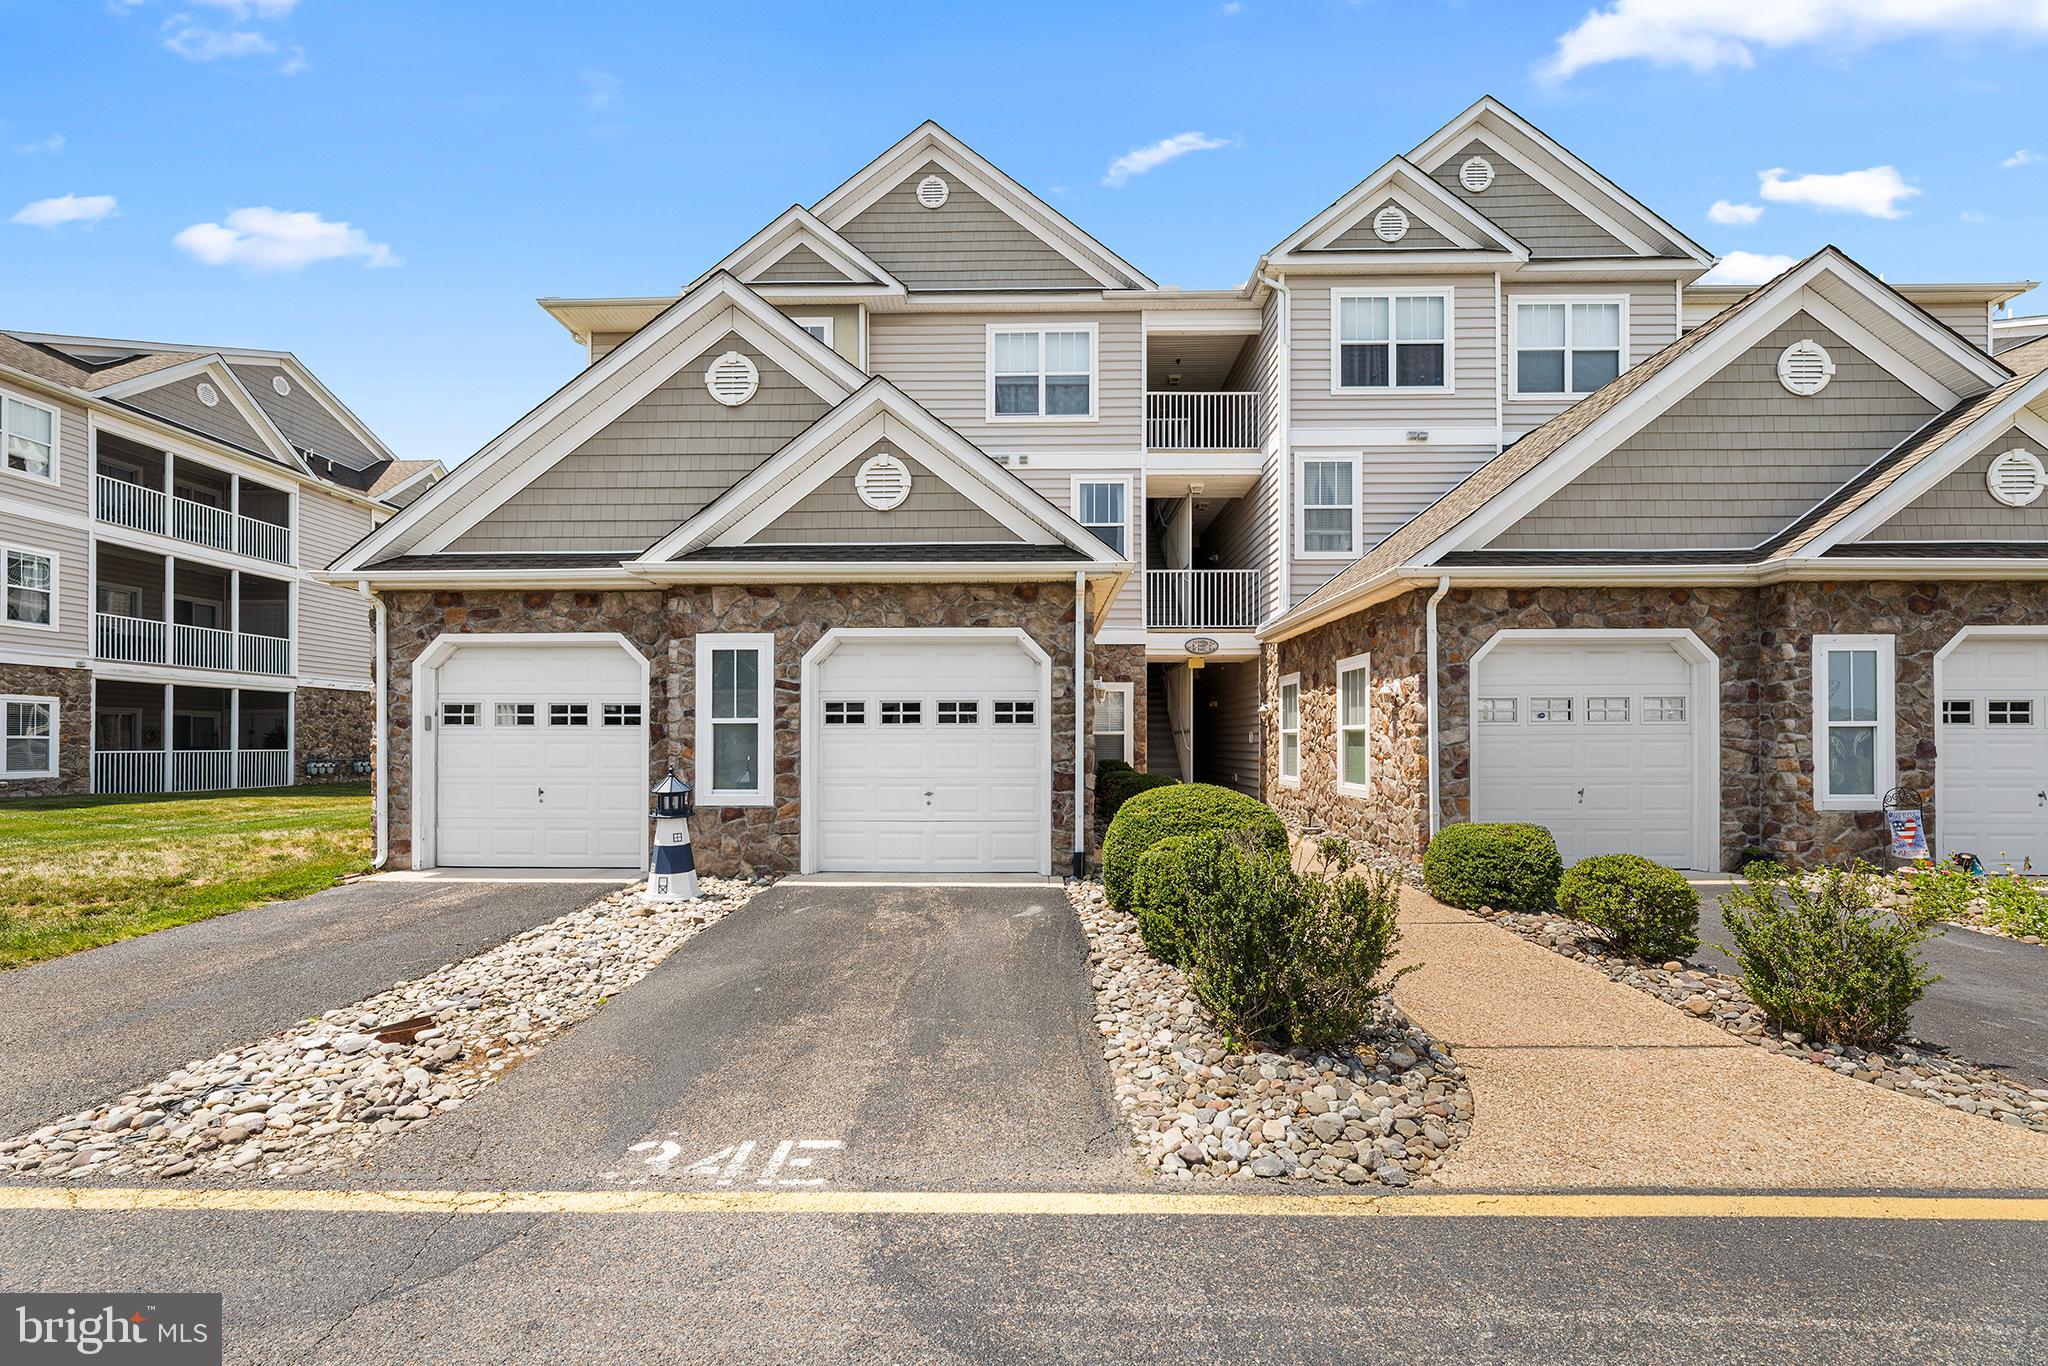
Welcome to 101 Hickory Branch Ct, located in the desirable community of Hearthstone Manor. This spacious first-floor villa offers 1,431 square feet of comfortable, low-maintenance living along with a 1-car attached garage.
This cheerful and beautifully move-in ready  2-bedroom, 2-bath condo has been freshly painted and features new carpet in the bedrooms, solid oak hardwood flooring throughout the main living areas, a new stovetop, new refrigerator and new microwave. Backing to peaceful community green space, the home offers both privacy and serene natural views.
The spacious primary suite includes a versatile sitting room filled with natural light, perfect for a home office, reading nook, workout area, or additional flex space, that opens to a enclosed sunroom. The main living room features sliding glass doors leading to a bright sunroom with backyard access, creating the perfect setting to relax or entertain guests.
The open-concept layout offers a functional kitchen with breakfast bar seating, a separate dining area, and a split bedroom and bath design for added privacy and comfort.
Residents of Hearthstone Manor enjoy exceptional amenities including a community pool, clubhouse, and fitness center. Conveniently located directly across from the new Bayhealth Center with easy access to Route 1, this home is ideally situated between Dover and Delaware’s beautiful beaches, including Lewes and Rehoboth. Enjoy being approximately 30 minutes from Rehoboth Beach, outlet shopping, restaurants, entertainment, and coastal attractions.  Enjoy easy, low-maintenance living in a prime location and below market value! Don’t miss this wonderful opportunity!
#DESU2115622

MILFORD

101 HICKORY BRANCH COURT

2 Beds

2 Baths

1,431 Sq.Ft.

$250,000

MLS#: DESU2115622

Seller is offering $5,000 toward your capital contribution — don't miss this incentive!

Welcome home to Hearthstone Manor, where this beautifully updated 3-bedroom, 2-bathroom second-floor unit delivers the perfect blend of comfort, convenience, and modern style. Step inside to find brand-new kitchen appliances, updated bathroom cabinetry, and fresh new flooring — every detail designed for effortless, move-in-ready living.

The open-concept layout creates a warm, welcoming flow between the living and dining areas, perfect for cozy nights in or entertaining friends. And with elevator access to your second-floor retreat, convenience meets everyday ease.

Unwind to serene pond views right from home — your own peaceful escape at the end of the day. Plus, enjoy resort-style community amenities including a sparkling outdoor pool, an inviting clubhouse, and beautifully manicured grounds. With lawn care included, this is low-maintenance living at its finest.

This one checks every box — schedule your showing today!
#DESU2110802

MILFORD

4502 SUMMER BROOK WAY H

3 Beds

2 Baths

1,319 Sq.Ft.

$270,000

MLS#: DESU2110802

Coming Soon! 3 BR 2BA Villa in Hearthstone Manor with 2 car garage. Located near BayHealth Milford campus, just off Route 1, 20 miles from the Lewes-Rehoboth resort area. Updated in 2022 with Luxury Vinyl Plank flooring in the living areas and kitchen. Other 2022 upgrades include interior painting and appliance update. Move-in ready in excellent condition!  Functional Features include entry level 2 car garage, Rinai tankless water heater, efficient natural gas heating, updated range and Bosch dishwasher, custom blinds throughout. Open floorplan with vaulted ceiling in Great room & dining area. Kitchen has a raised breakfast/chat bar with 2 bar stools, ample cabinetry with quality granite-look laminate counter space.  Butcher block movable cabinet. Condo living with exterior building and grounds maintenance covered in the quarterly fee.  Hearthstone has a community pool & adjacent Pool house. 
Monthly City utility package averages $170 for Electric, Water & Sewer, Trash/recycling. Natural Gas for Heat & hot water averages $68.74 monthly.  The combo of HOA/Condo fee runs $208 monthly, covering all exterior maintenance & repair of the individual Units, grass, landscaping, community pool/poolhouse, etc. Easy living!!!
#DESU2115858

MILFORD

161 ROCK LEDGE COURT 6603C

3 Beds

2 Baths

1,763 Sq.Ft.

$296,900

MLS#: DESU2115858

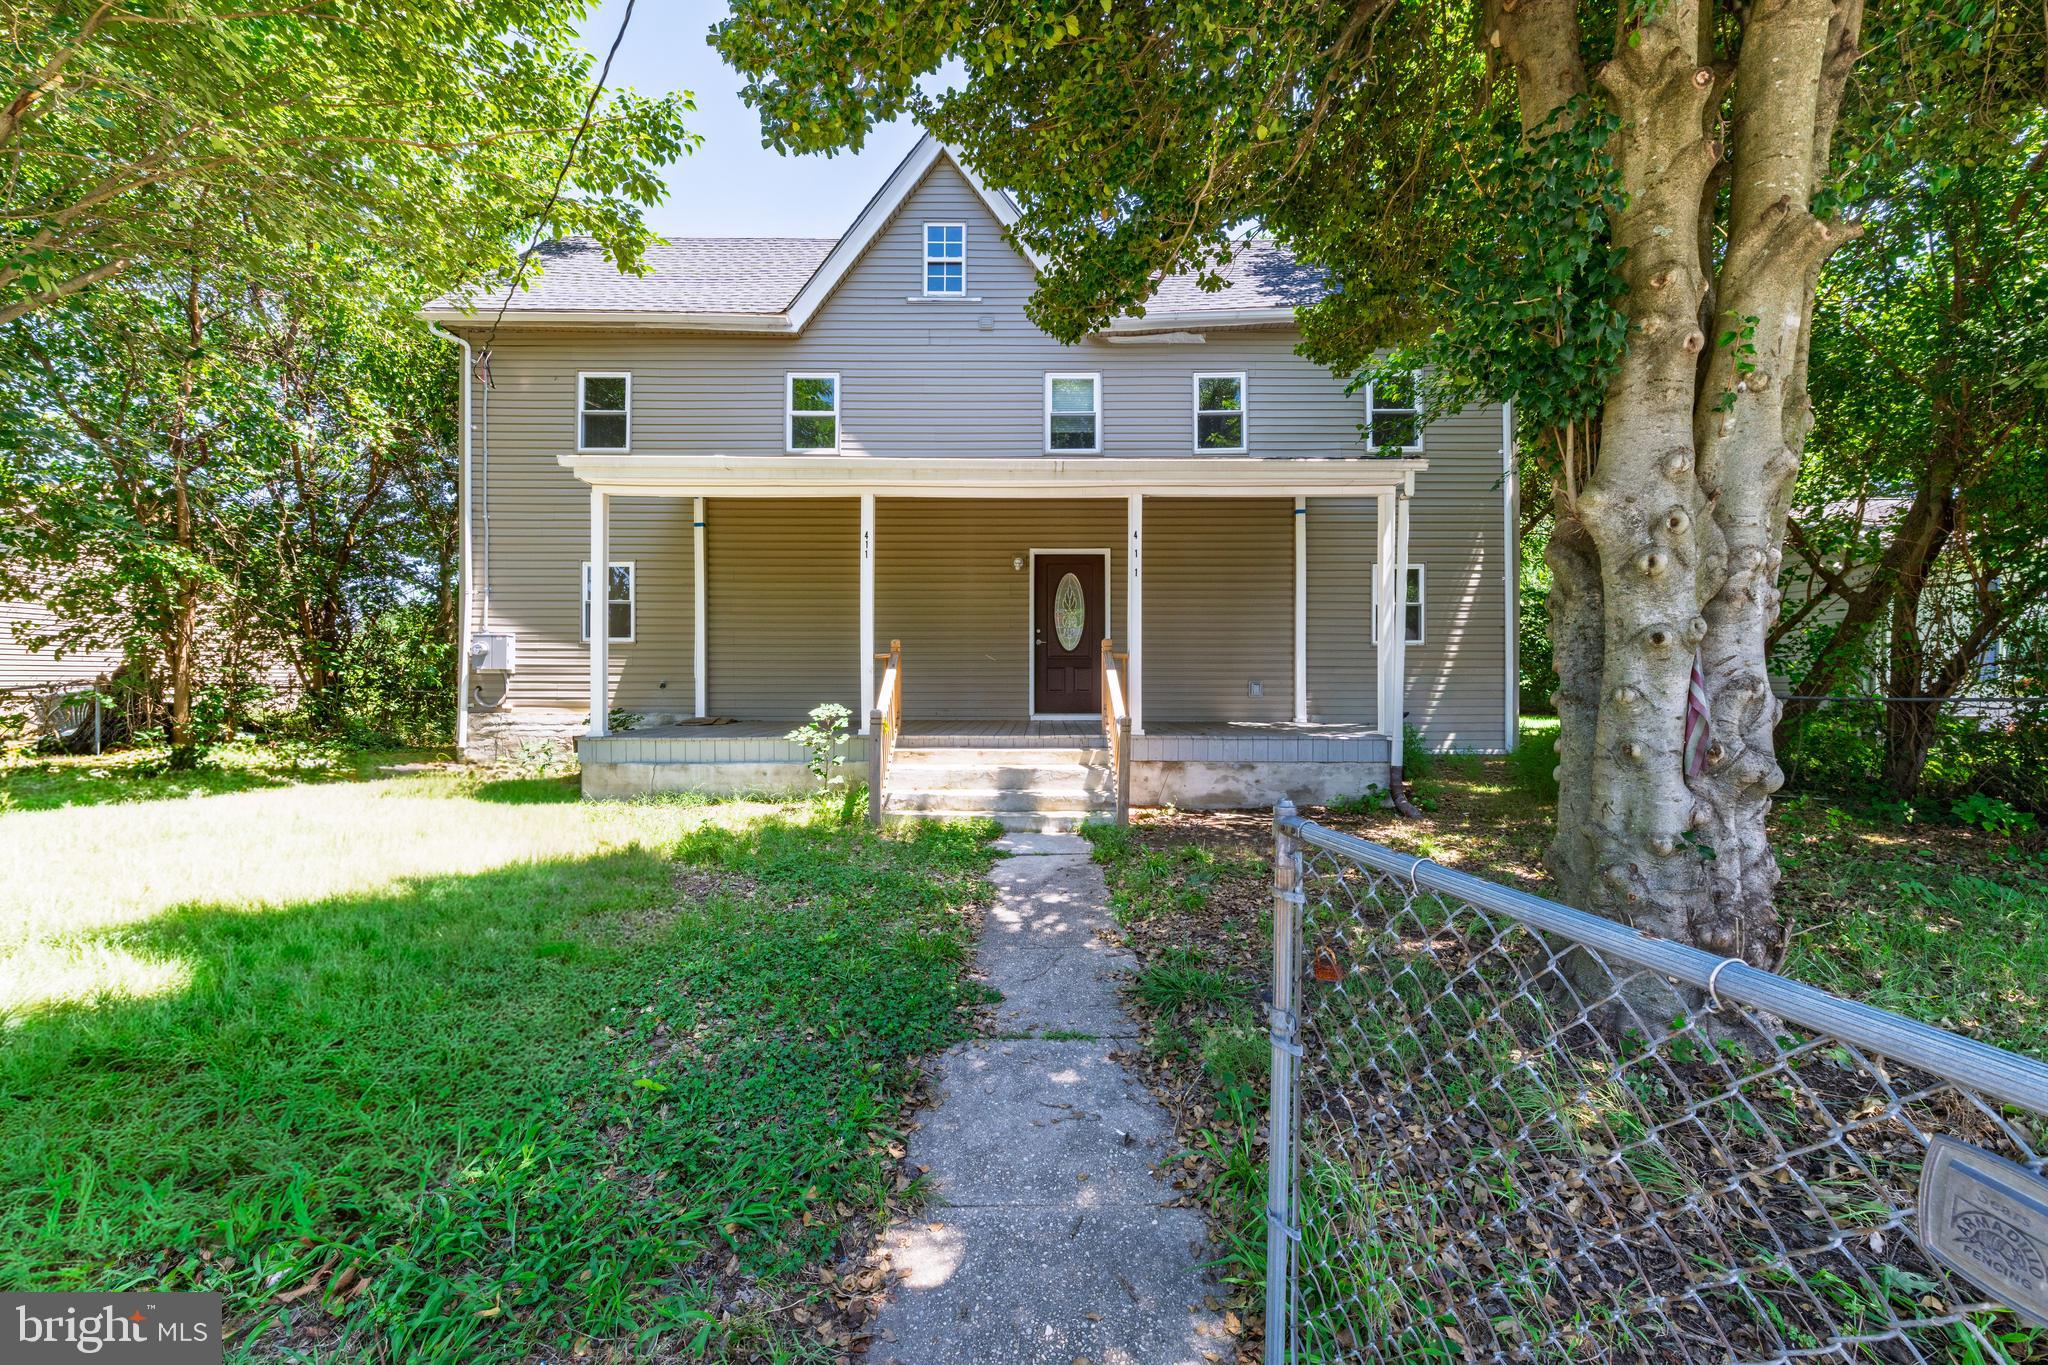
BACK ON THE MARKET DUE TO NO FAULT OF THE SELLER OR PROPERTY CONDITION!! This home qualifies for a special financing program with a reduced interest rate through Northpointe Bank!!! Income and credit requirements apply!  Contact me for more details!! Built in 1890, this charming 4 bedroom, 2 bathroom home is full of charm, character and located in the heart of Historic Downtown Milford!! Meticulously maintained and move-in ready, this home offers timeless charm with everyday convenience.

Enjoy being just a few walkable blocks from local restaurants and shops, with Riverwalk access at the end of Mill Street. Plus Bayhealth Sussex Campus is less than 10 minutes  away, with Delaware beaches and Dover AFB less than 30 minutes away.!! Enjoy front-row views of Milford’s parades and community events right from your doorstep.

Inside, you’ll find stainless steel appliances, a formal dining room with built-ins, a flex room perfect for an office or sitting area, first-floor laundry, and a full bath with a walk-in shower. Upstairs features the primary bedroom with a cedar-lined closet and access to the third-floor attic, along with three additional bedrooms and a full bath with a classic clawfoot tub.

Off-street parking and a shared garage with 2 parking spaces add to the convenience. If you love historic charm and an in-town lifestyle, this home is a must-see!! Schedule your private tour today!  Home is being sold AS-IS. Inspections for informational purposes only
#DEKT2047002

MILFORD

400 NW FRONT STREET

4 Beds

2 Baths

2,192 Sq.Ft.

$294,900

MLS#: DEKT2047002

Welcome to 3402 S Sagamore Dr Unit E.  This well-maintained 2-bedroom, 2-bath condominium offers an open floor plan designed for everyday comfort. The kitchen features quartz countertops, updated stainless steel appliances, and overlooks the family room creating an open floor plan, while a separate dining area provides additional space for everyday meals or entertaining. Fresh paint, updated flooring, and no carpet throughout make maintenance easy. The spacious screened porch extends the living area and features Italian tile, custom blinds, and a porch protection system, allowing it to be enjoyed through much of the year. Both bedrooms are generously sized, and the washer and dryer are conveniently located in the unit. Additional updates include the HVAC system, hot water heater, and all appliances. Interior stairs lead to the attached one-car garage with abundant storage space, while the private driveway provides additional parking. Ideally located near shopping, restaurants, etc. and easy access to Lewes, Cape Henlopen State Park, Tanger Outlets and the Delaware beaches.
#DESU2115310

MILFORD

3402 S SAGAMORE DRIVE

2 Beds

2 Baths

1,017 Sq.Ft.

$265,000

MLS#: DESU2115310

Welcome to 131 Barksdale Court in the sought-after community of Hearthstone Manor. This beautifully designed neighborhood features scenic ponds, fountains, and mature landscaping, creating a peaceful and inviting atmosphere.

PLEASE NOTE THAT THIS IS A VILLA AND NOT A 3 BEDROOM CONDO. There is a lot more space and rooms here.

This spacious home offers 3 bedrooms, 2 full bathrooms, a sunroom, and a versatile sitting area off the primary suite that would make an ideal home office, den, or reading room. The open-concept floor plan flows seamlessly from the living room to the dining area and kitchen, providing an excellent space for both everyday living and entertaining.

Just off the dining area, you'll find a relaxing three-season sunroom, perfect for enjoying your morning coffee or unwinding in the evening. The generously sized primary suite features a large bathroom and an adjoining sitting room, offering flexibility for a variety of uses. On the opposite side of the home are two additional spacious bedrooms and a full guest bathroom, providing privacy and comfort for family and visitors alike.

Recent updates include fresh paint throughout, new stainless-steel kitchen appliances, and the addition of a tankless water heater. Abundant closet space, a dedicated laundry room, and an attached two-car garage provide plenty of storage options.

Residents of Hearthstone Manor enjoy outstanding community amenities, including a large swimming pool, fitness center, and well-stocked library. Conveniently located across from Bayhealth Hospital, this home offers exceptional accessibility. It is also just minutes from downtown Milford, Dover, shopping, dining, and Delaware's beautiful beaches.
If you're looking for comfortable one-level living in a well-maintained community with excellent amenities and a prime location, 131 Barksdale Court is a must-see.

This condo is considered a condominium.  This means that the owner is responsible for the interior of the unit, the windows and the doors. The association takes care of all exterior needs. This included siding, roof. Also the landscaping and lawn care and snow removal are taken care of by the association. 

Weekly rentals are permitted.

24 hours notice is needed for showings.
#DESU2114476

MILFORD

131 BARKSDALE COURT 1604D

3 Beds

2 Baths

1,763 Sq.Ft.

$293,000

MLS#: DESU2114476

NEW CONSTRUCTION CONDOS, COMPLETE AND READY FOR IMMEDIATE OCCUPANCY. This unit is a 2 bedroom 2 bathroom unit on the second floor with attached one car garage.  The interior boasts high quality finishes, and a beautifully open floor plan.  Kitchen features a stainless appliance package and granite counters. The bedrooms are both spacious and truly both function as primary suites. Each condo building has an elevator. Discover community living in the serene peaceful setting of Hearthstone Manor. The entire community is beautifully landscaped and features multiples ponds and walking trails. The well designed clubhouse features meeting and gathering rooms, a kitchen, full bathrooms, and best of all a COMMUNITY POOL! Enjoy events with fellow residents and entertain your guests all at this community “hub.” Hearthstone is a PRIME location- adjacent to the new Bayhealth Hospital, Sussex Campus, and Route 1 in less than a minute from our entrance. You are just minutes from vibrant downtown Milford, and all the Delaware beach towns- without the price tag. Enjoy the quality of Country Life Homes - a local family-owned builder with a deep commitment to Milford and the surrounding area.  Occupy your unit and enjoy maintenance free living - or purchase as a sound investment property in the exciting and growing southern Delaware region. Stop by one of our open houses or contact us today for more a full list of amenities or to schedule your private appointment and become a part of Hearthstone today. *PHOTOS MAY BE OF A SIMILAR UNIT* *INCENTIVES, INCLUSIONS, PRICING SUBJECT TO CHANGE*
Current July incentive for the month of July - $2500 closing cost help and all capital contributions covered.
#DESU2080574

MILFORD

4902 E PEBBLE LN E

2 Beds

2 Baths

1,200 Sq.Ft.

$297,800

MLS#: DESU2080574

NEW CONSTRUCTION CONDOS,  COMPLETE AND READY FOR IMMEDIATE OCCUPANCY This unit is a 2 bedroom 2 bathroom unit on the third floor.  The interior boasts vaulted ceilings, high quality finishes, and a beautifully open floor plan.  The kitchen features a stainless appliance package and granite counters. The bedrooms are both spacious and truly both function as primary suites. Each condo building has an elevator. Discover community living in the serene peaceful setting of Hearthstone Manor. The entire community is beautifully landscaped and features multiples ponds and walking trails. The well designed clubhouse features meeting and gathering rooms, a kitchen, full bathrooms, and best of all a COMMUNITY POOL! Enjoy events with fellow residents and entertain your guests all at this community “hub.” Hearthstone is a PRIME location- adjacent to the new Bayhealth Hospital, Sussex Campus, and Route 1 in less than a minute from our entrance. You are just minutes from vibrant downtown Milford, and all the Delaware beach towns- without the price tag. Enjoy the quality of Country Life Homes - a local family-owned builder with a deep commitment to Milford and the surrounding area. Occupy your unit and enjoy maintenance free living - or purchase as a sound investment property in the exciting and growing southern Delaware region. Stop by one of our open houses or contact us today for more a full list of amenities or to schedule your private appointment and become a part of Hearthstone today. *PHOTOS MAY BE OF A SIMILAR UNIT* *INCENTIVES, INCLUSIONS, PRICING SUBJECT TO CHANGE*
Current July incentive for the month of July - $2500 closing cost help and all capital contributions covered.
#DESU2080654

MILFORD

4903 E PEBBLE LANE I

2 Beds

2 Baths

1,200 Sq.Ft.

$292,800

MLS#: DESU2080654

 - property

Send a message

Message successfully sent.

Your message

What is 3 + 4 ?

Reason for contacting?

I agree to receive email communication and understand I can unsubscribe at any time.

I agree to be contacted by Charis Realty Group via call, email, and text for real estate services. To opt out, you can reply 'stop' at any time or reply 'help' for assistance. You can also click the unsubscribe link in the emails. Message and data rates may apply. Message frequency may vary. Privacy Policy

Sign Out

Virtual Assistant

Would you like to take the next step with this property? We can help you schedule a showing or virtual tour, or send you more details.

Yes, I would like more information.

Thank You for Your Reply, One of Our Agents will contact you as soon as possible

No, maybe later.

Thank you, you can always contact me via email, phone number or through the contact form.

Realhub AI

Lucy - Your AI-Powered Realtor

Update Your Temporary Password

Personalize your search

Enter your email and we'll notify you immediately when new listings match what you're looking for.

or enter email address

Already have an account ? Login here

Continue your home search

I agree to receive communications and understand I can unsubscribe at any time.

I agree to be contacted by Charis Realty Group via call, email, and text for real estate services. To opt out, you can reply 'stop' at any time or reply 'help' for assistance. You can also click the unsubscribe link in the emails. Message and data rates may apply. Message frequency may vary. Privacy Policy

Already have an account ? Login here

We use cookies

We use cookies primarily for analytics to enhance your experience. By accepting, you agree to our use of these cookies. You can manage your preferences or learn more about our cookies policy.