Features & Amenities

Interior

  • Other Interior Features

    Central Vacuum

  • Total Bedrooms

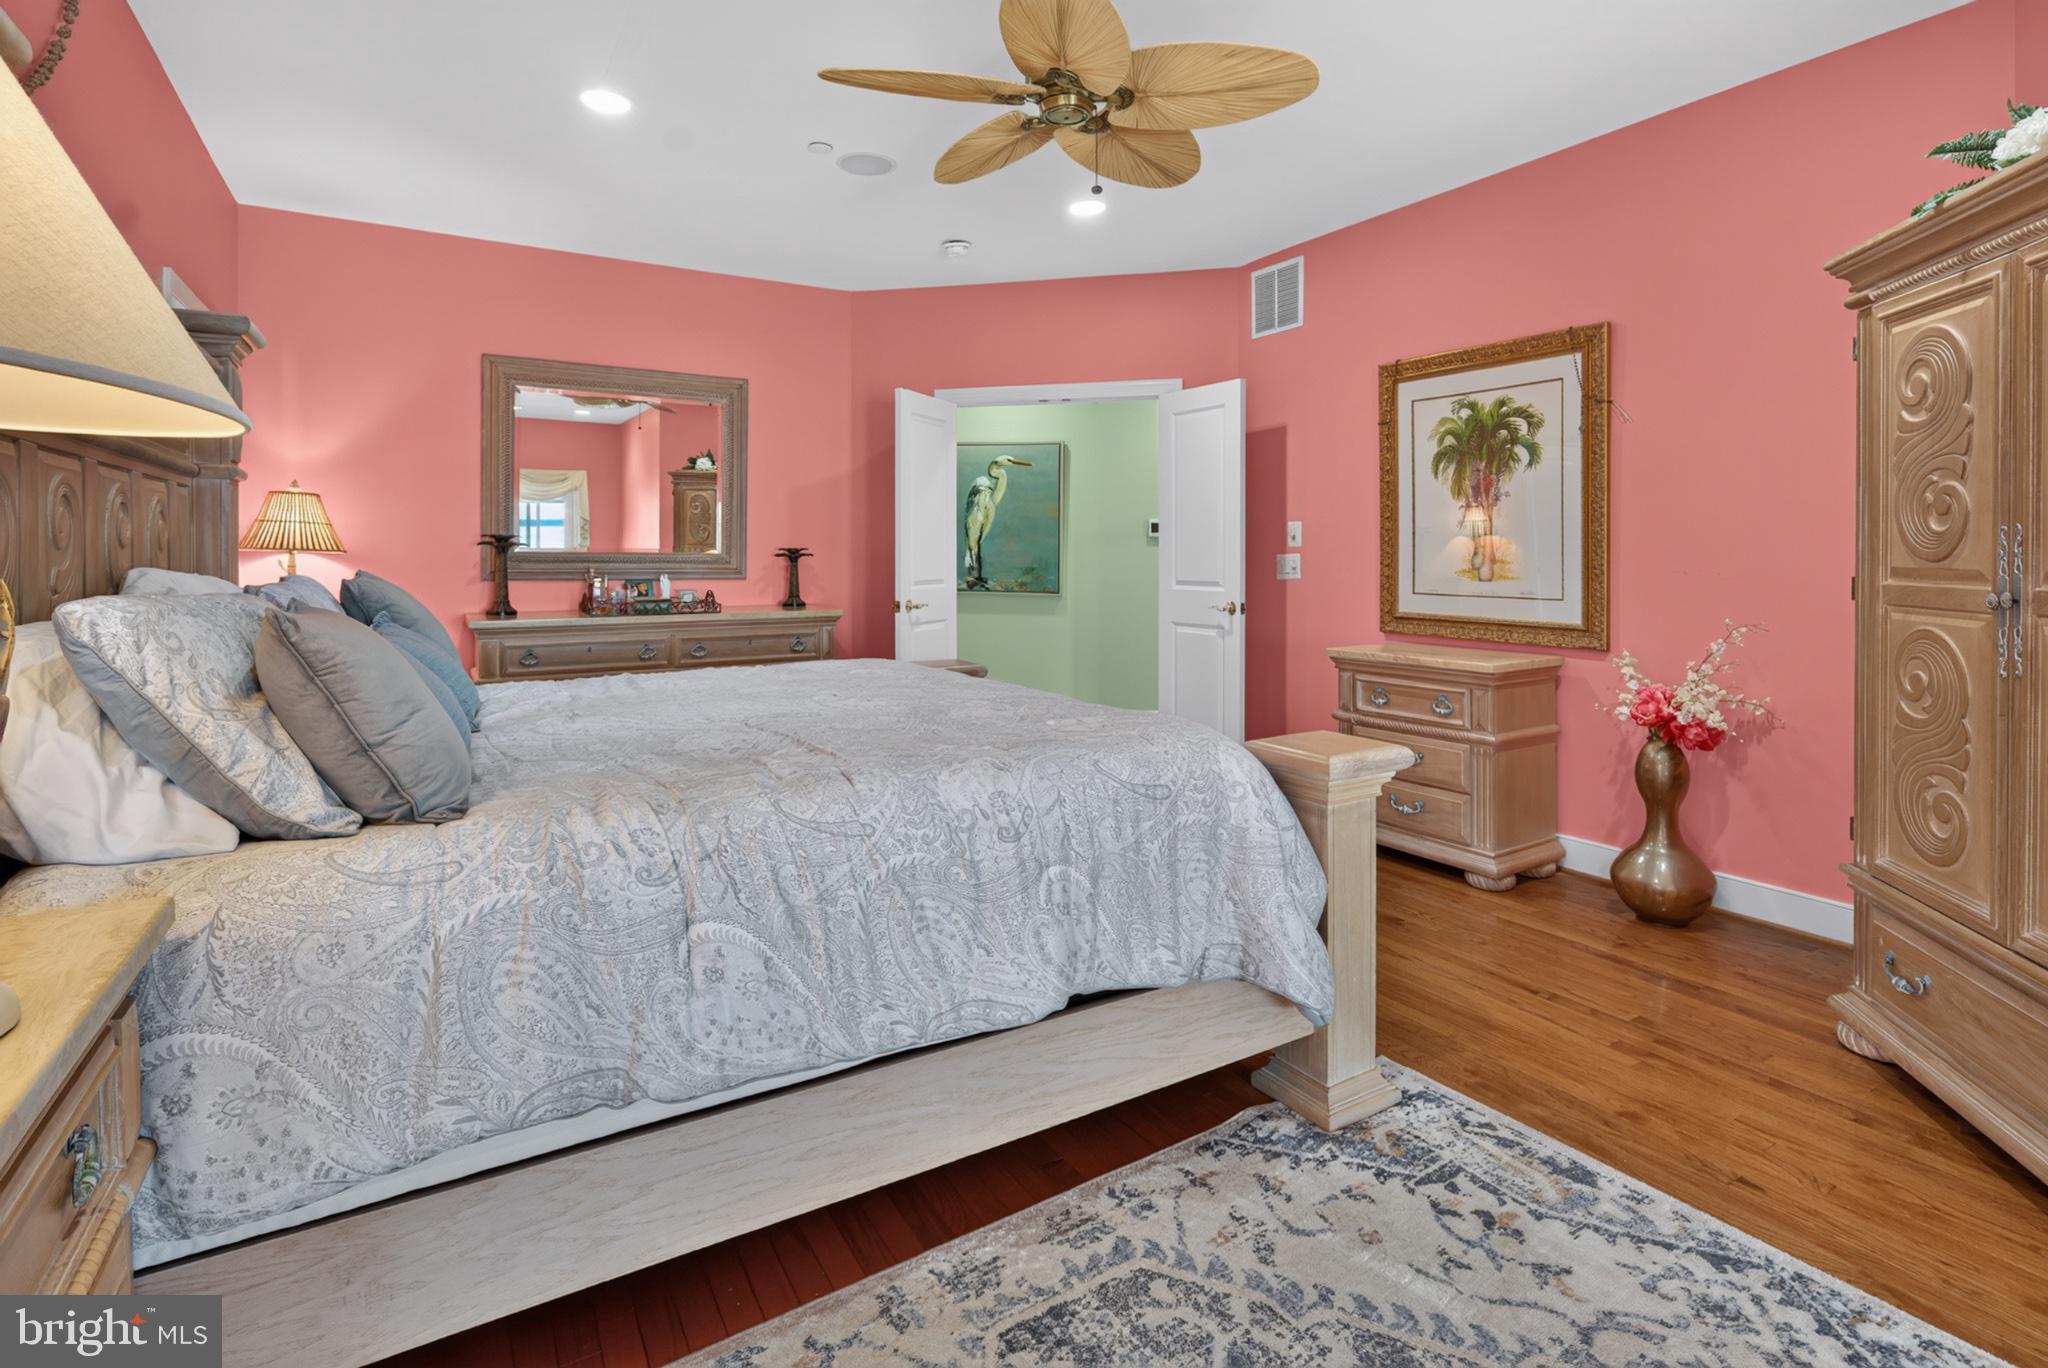
    4

  • Bathrooms

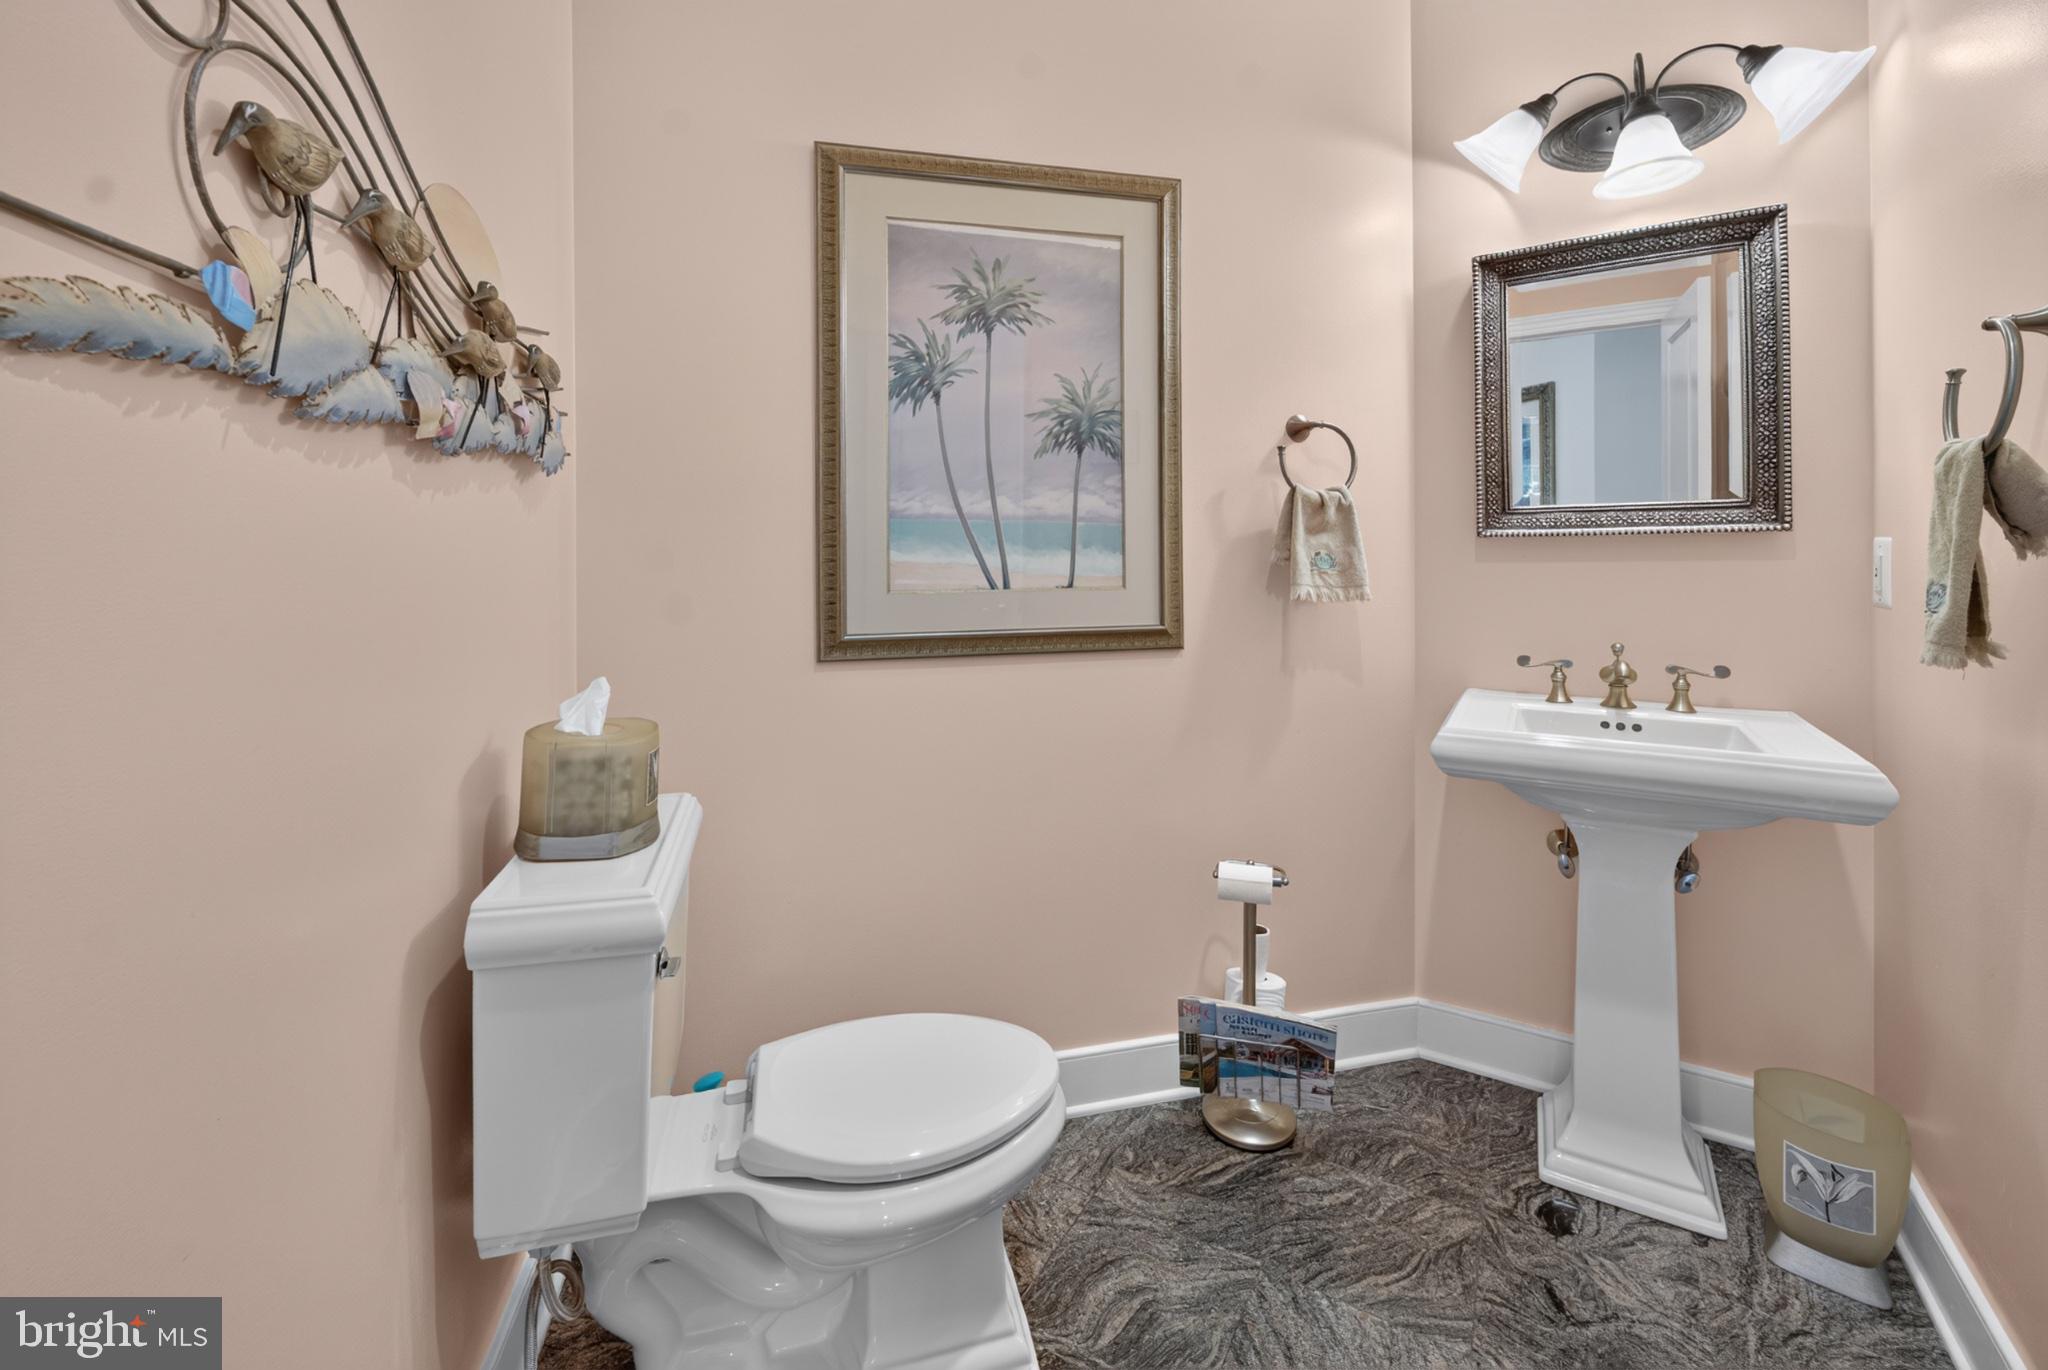
    3

  • 1/2 Bathrooms

    1

  • Above Grade Finished Area

    4331.0

  • Basement YN

    NO

  • Cooling YN

    YES

  • Cooling

    Central Air, Ceiling Fan(s), Electric

  • Fireplace YN

    YES

  • Heating YN

    YES

  • Heating

    Propane, Heat Pump

  • Main Level Bedrooms

    3

  • Pet friendly

    N/A

Exterior

  • Garage

    Yes

  • Garage spaces

    2

  • Construction Materials

    Stucco

  • Parking

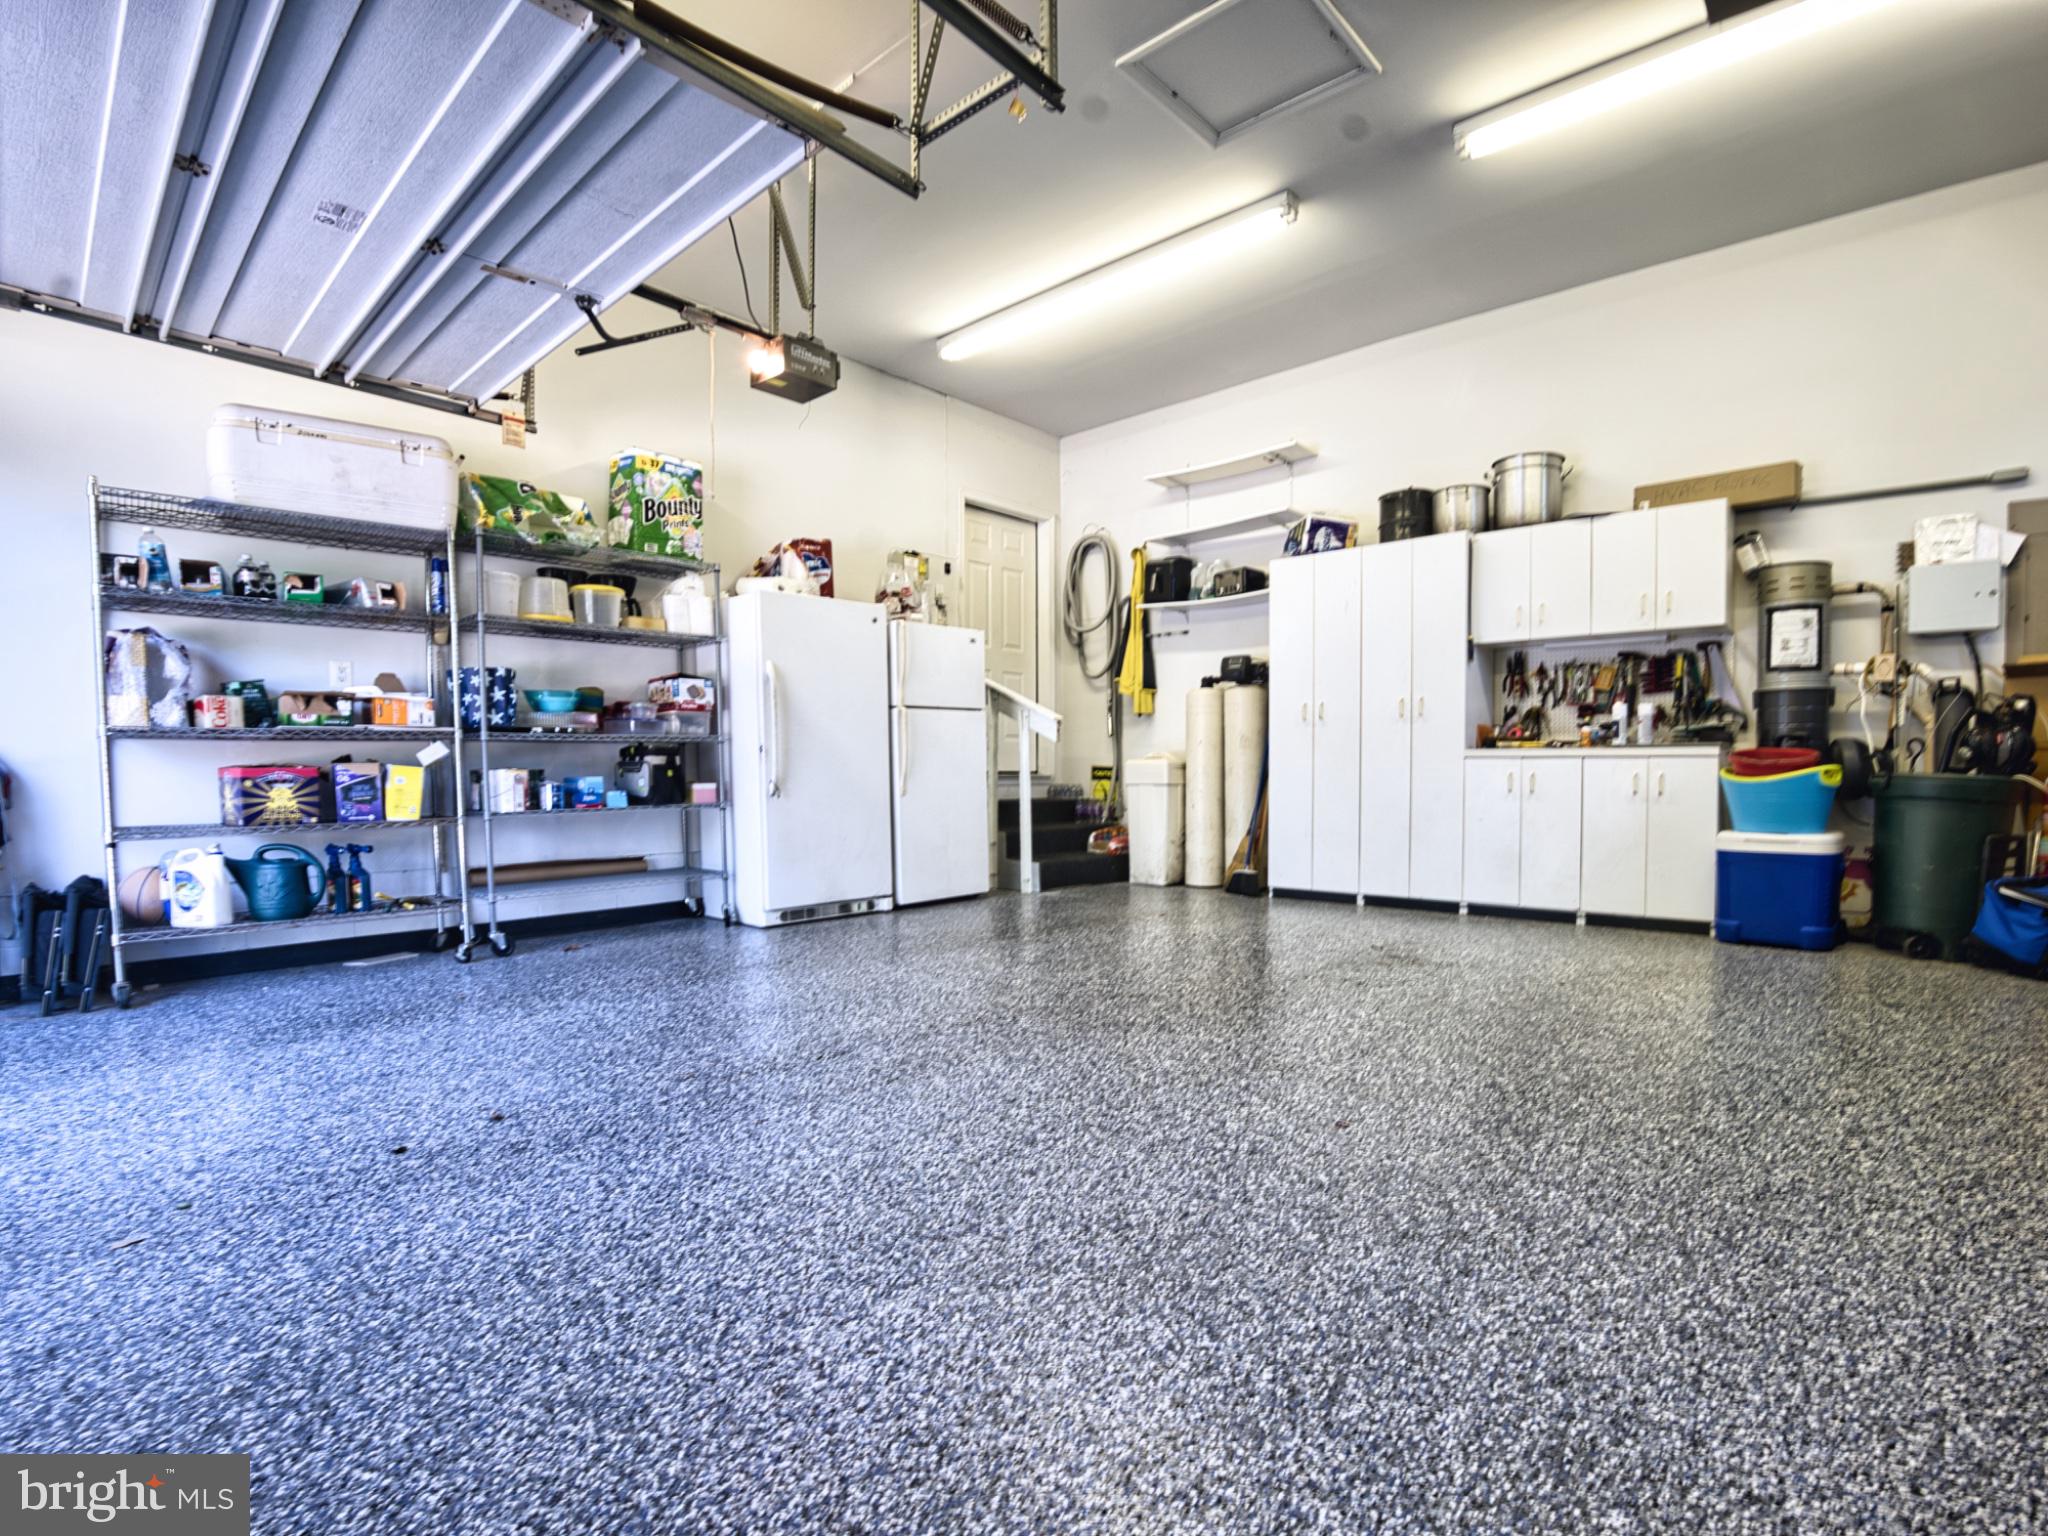
    Garage, Driveway, Inside Entrance, Attached

  • Pool

    Yes

  • Pool Features

    Private

  • Waterfront YN

    YES

Area & Lot

  • Lot Features

    Front Yard, Back Yard, Waterfront

  • Lot Size(acres)

    1.2

  • Lot Size(square feet)

    52,272

  • Property Type

    Residential

  • Property Sub Type

    Single Family Residence

  • Architectural Style

    Mediterranean

Price

  • Sales Price

    $2,400,000

  • Tax Amount

    $14,374

  • Financing Options

    Conventional, FHA, VA, Cash

  • Sq. Footage

    4,331

  • Price/SqFt

    $554

HOA

  • Association

    YES

  • Association Fee

    $1,950

  • Association Fee Frequency

    Annually

  • Association Fee Includes

    N/A

School District

  • Elementary School

    N/A

  • Middle School

    N/A

  • High School

    N/A

Property Features

  • New Construction

    NO

  • Association Amenities

    Tennis Court(s), Beach Access, Playground, Boat Slip

  • Senior Community YN

    NO

  • Sewer

    Septic Tank

  • Tax Lot

    22

  • Water Source

    Well

Schedule a Showing

Showing scheduled successfully.

<
>
IN PERSON
VIA CHAT

What is 3 + 4 ?


Change time

Mortgage calculator

Estimate your monthly mortgage payment, including the principal and interest, property taxes, and HOA. Adjust the values to generate a more accurate rate.

Your payment

Principal and Interest:

$

Property taxes:

$

HOA fees:

$

Total loan payment:

$

Total interest amount:

$

Location

County

QUEEN ANNES

Elementary School

Middle School

High School

Listing Courtesy of Tricia Z Wilson , Wilson Realty & Staging LLC

RealHub Information is provided exclusively for consumers' personal, non-commercial use, and it may not be used for any purpose other than to identify prospective properties consumers may be interested in purchasing. All information deemed reliable but not guaranteed and should be independently verified. All properties are subject to prior sale, change or withdrawal. RealHub website owner shall not be responsible for any typographical errors, misinformation, misprints and shall be held totally harmless.

Agent Andrew Boateng

AGENT

Andrew Boateng

Call Andrew today to schedule a private showing.


* Listings on this website come from the FMLS IDX Compilation and may be held by brokerage firms other than the owner of this website. The listing brokerage is identified in any listing details. Information is deemed reliable but is not guaranteed. If you believe any FMLS listing contains material that infringes your copyrighted work please click here to review our DMCA policy and learn how to submit a takedown request.© 2024 FMLS.
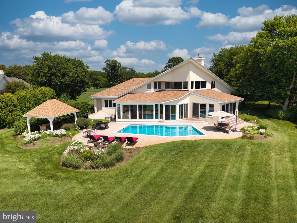
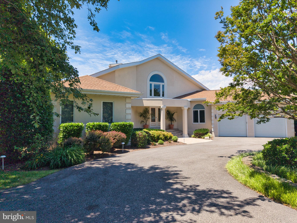
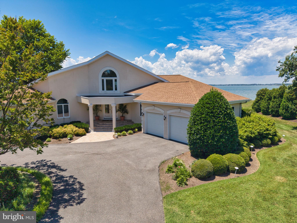
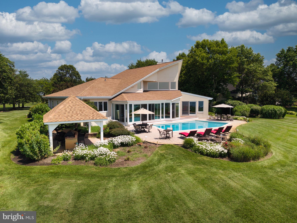
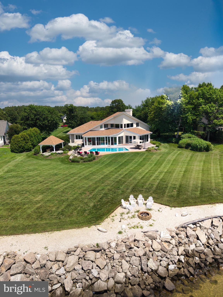
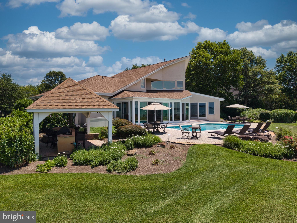
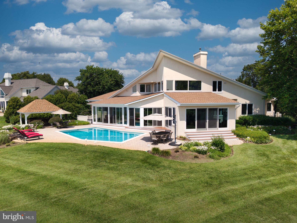
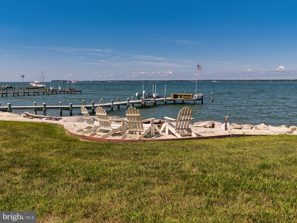
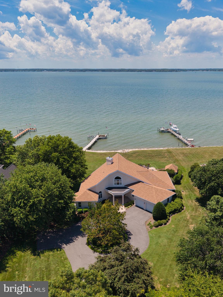
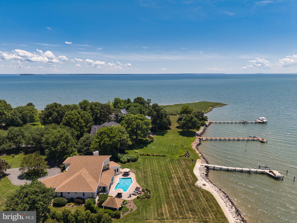
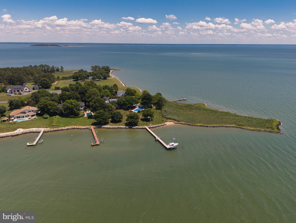
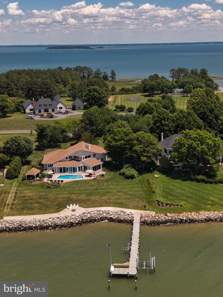
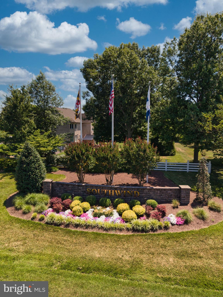
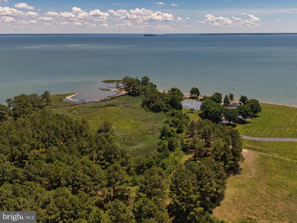
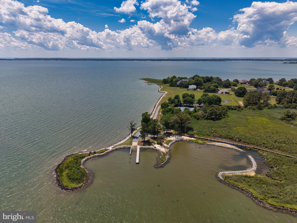
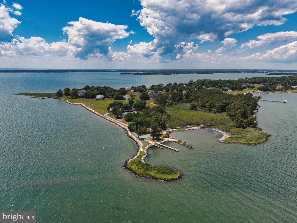
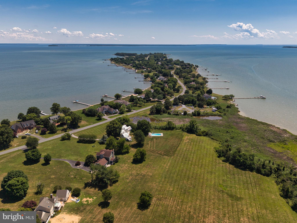
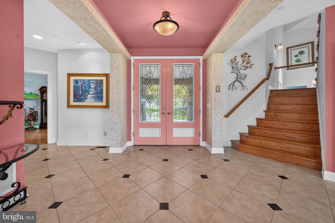
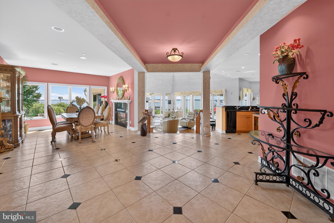
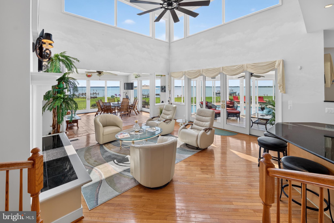
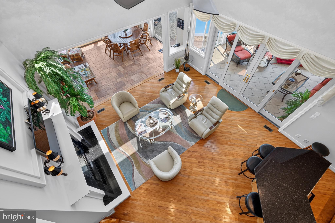
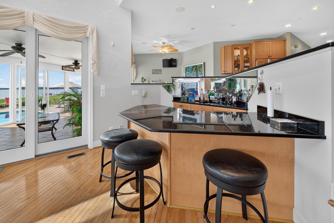
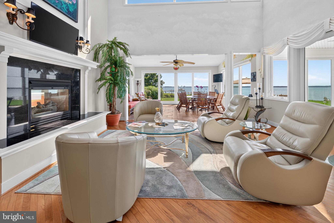
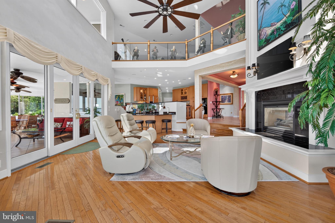
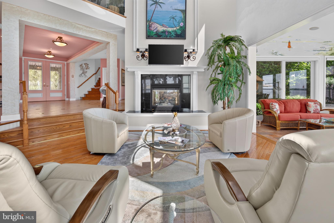
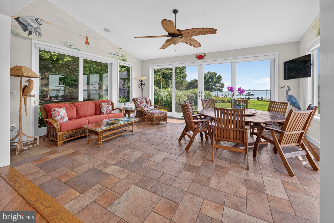
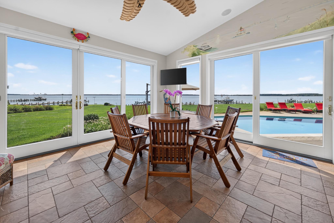
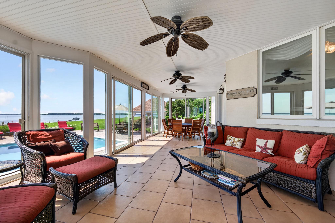
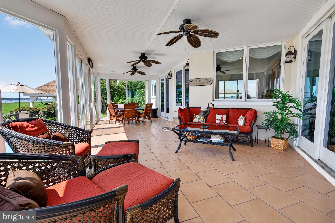
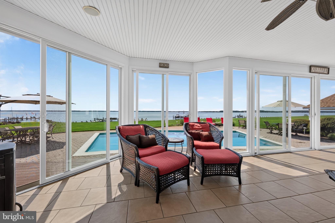
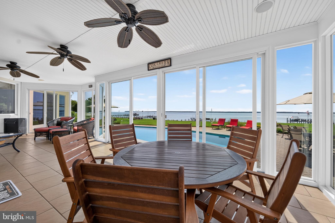
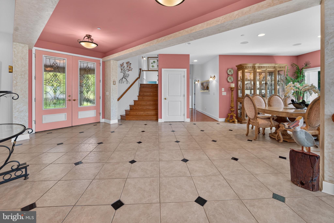
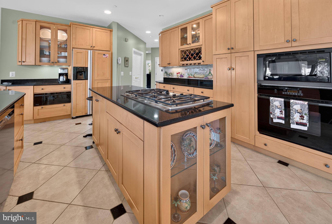
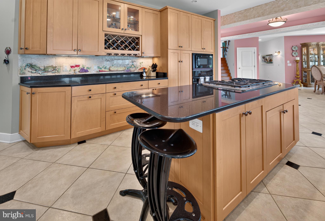
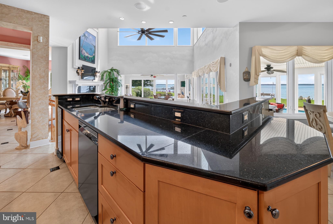
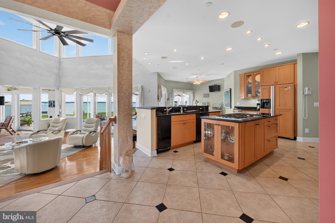
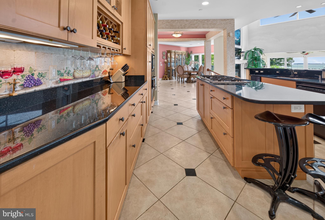
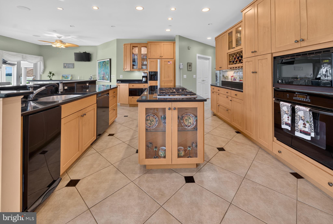
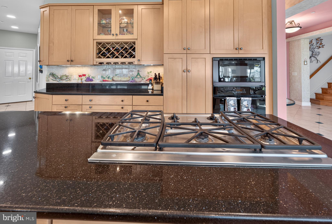
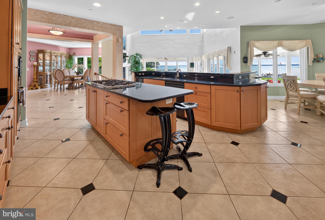
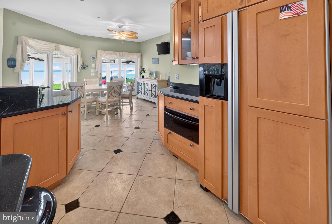
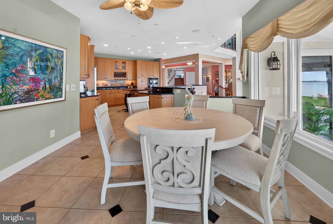
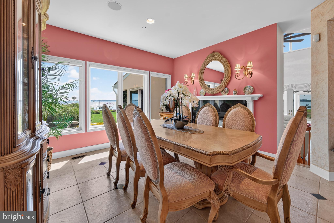
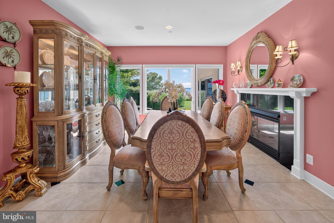
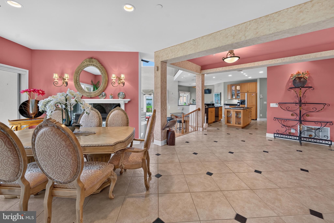
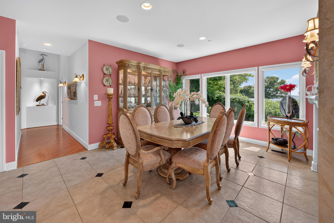
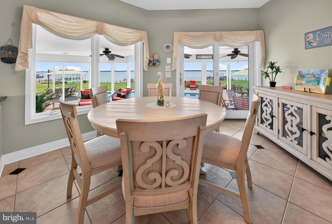
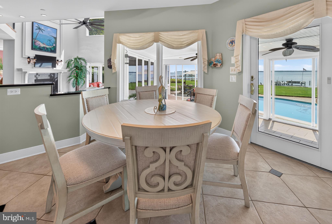
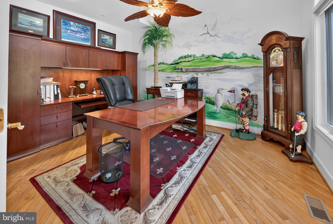
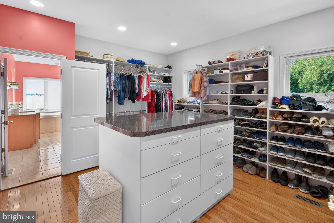
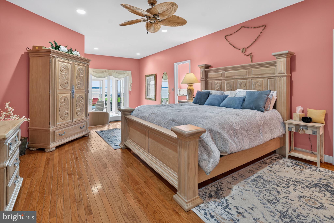
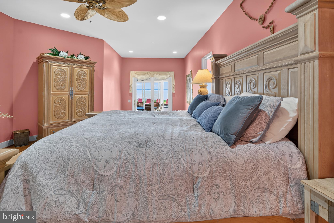
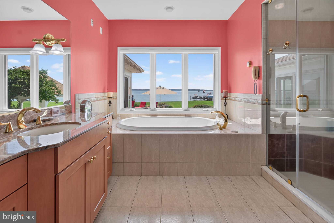
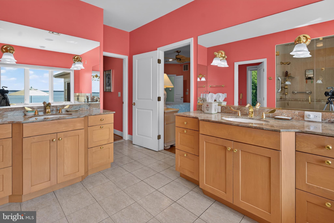
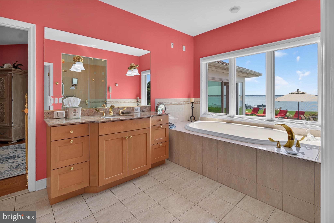
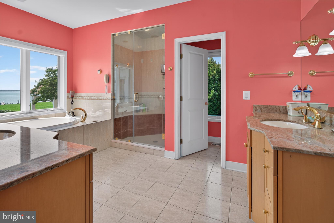
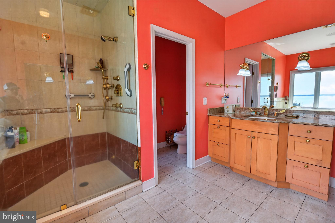
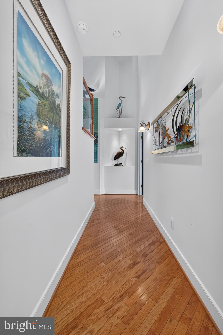
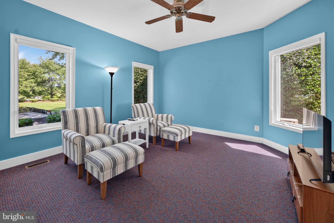
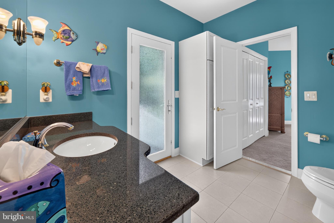
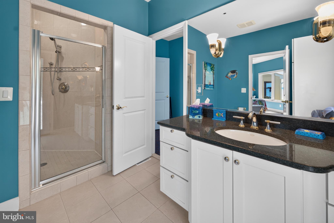
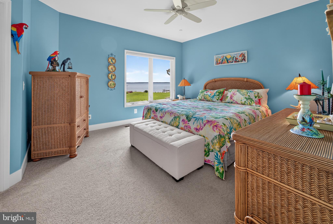
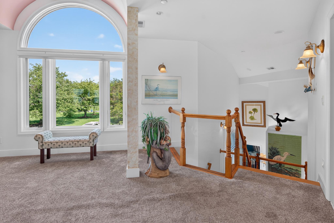
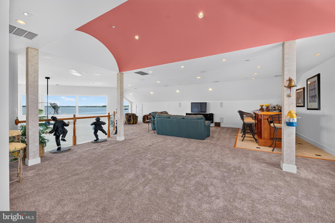
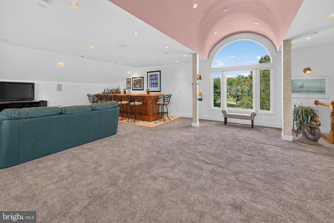
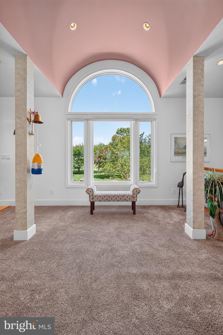
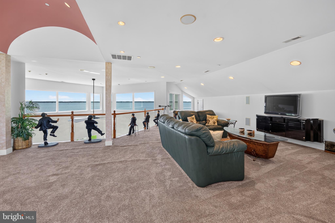
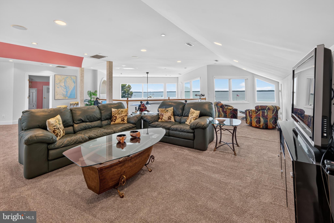
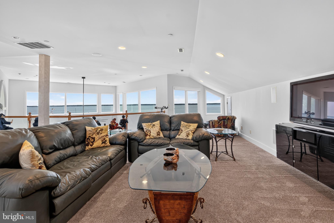
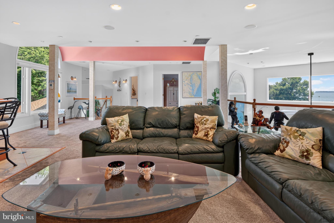
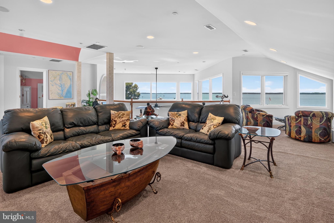
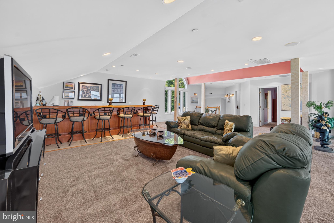
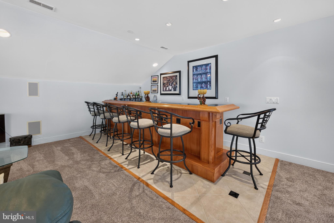
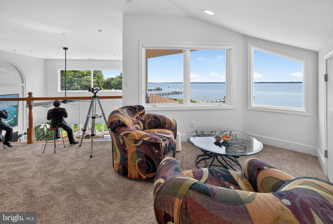
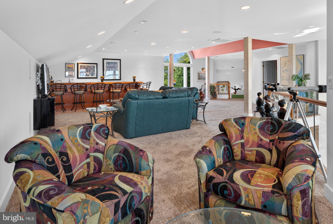
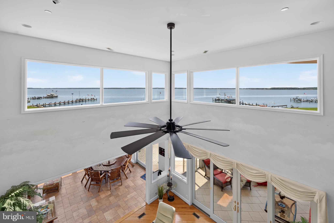
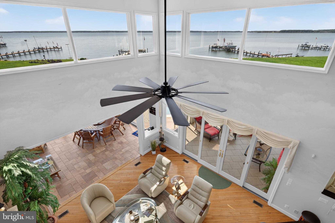
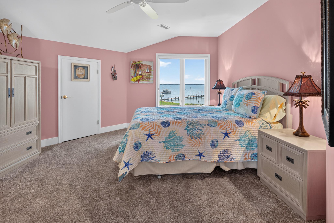
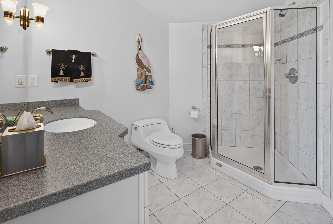
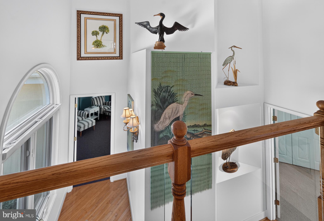
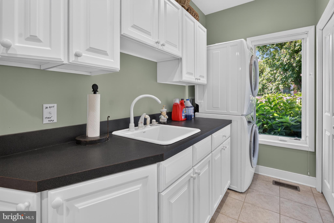
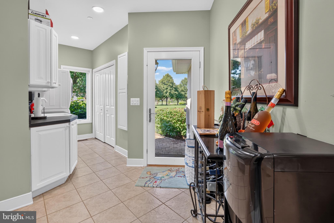
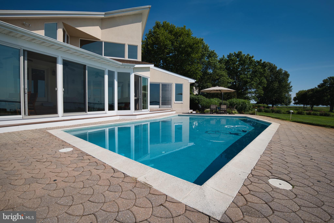
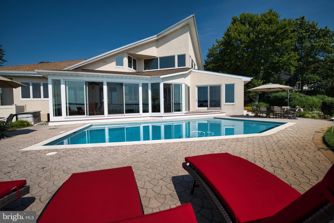
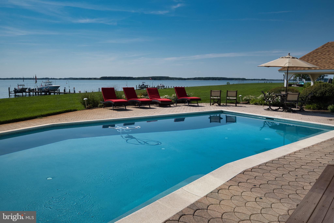
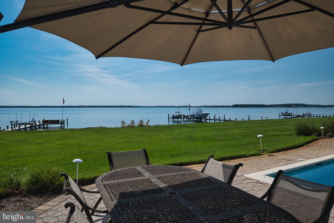
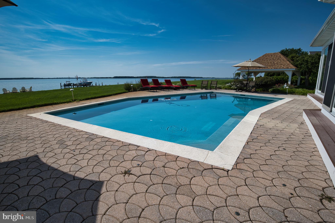
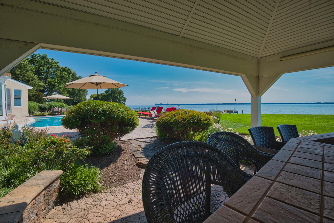
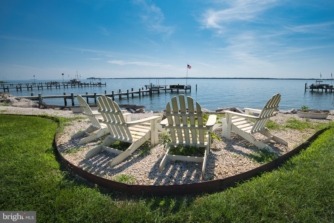
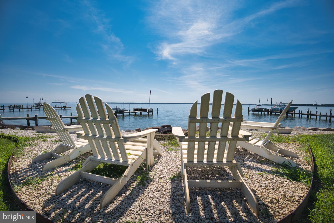
Discover an exquisite Mediterranean-style residence nestled in the prestigious Southwind community, where luxury meets comfort while enjoying breathtaking sunset views. This stunning 4-bedroom, 3.5-bathroom home boasts 4,331 sq. ft. The gourmet kitchen features high-end stainless steel appliances, including a built-in microwave, wall oven, and a sleek cooktop, ensuring culinary excellence. Step outside to your private oasis, where a concrete pool invites relaxation amidst lush landscaping on a generous 1.2-acre lot that includes a covered built in Lynx grill and bar seating. Enjoy direct access to Cox Creek, complete with a private dock for fishing, kayaking, or simply soaking in the serene water views. With a double sided  fireplace and three tankless water heater, this home combines elegance with modern convenience, making it a true sanctuary. The main living room features sky high ceilings and a wet bar making hosting a snap and flows into the added sunroom that features heated tile flooring. And the three season room off the back is the perfect gathering space with a wall of sliders to maximize the view. Meticulously maintained and thoroughy enjoyed by the original owners. The expansive rear yard and rip-rap shoreline enhance the outdoor experience, while the community amenities, including a beach, tennis/basketball courts, and fishing pier and boat launch, offer an exclusive lifestyle on Maryland's Eastern Shore.

2882 COX NECK ROAD

Message successfully sent.

What would you like to know?

What is 3 + 4 ?

I agree to receive email communication and understand I can unsubscribe at any time.

I agree to be contacted by Charis Realty Group via call, email, and text for real estate services. To opt out, you can reply 'stop' at any time or reply 'help' for assistance. You can also click the unsubscribe link in the emails. Message and data rates may apply. Message frequency may vary. Privacy Policy

Related Properties

New on site today
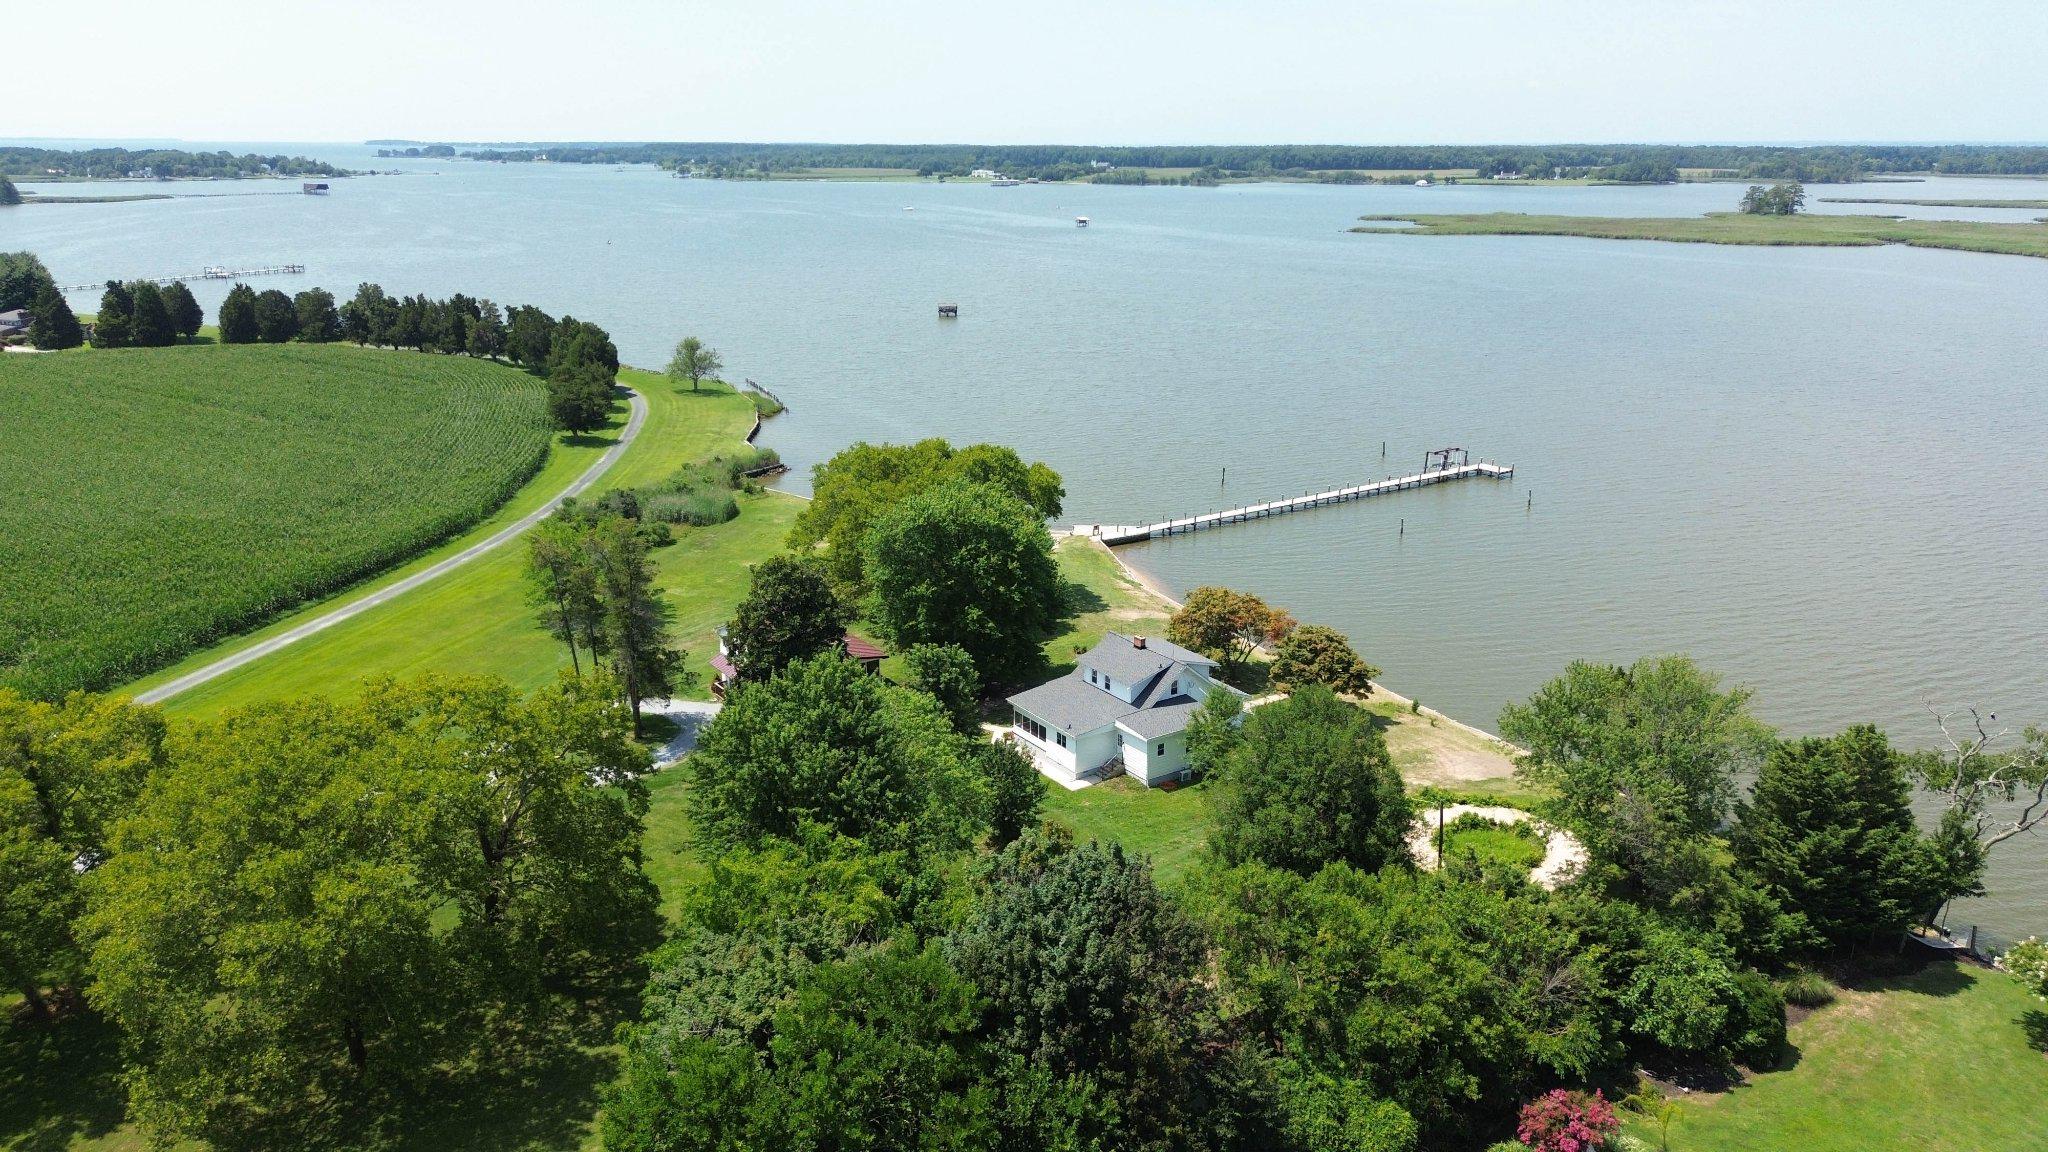
Privacy without isolation.  This property will change your mind if you think you need 5 acres or more  to have wide open spaces and not have neighbors breathing down your neck! Two separate houses, each with unobstructed views and up to date amenities. Discover a captivating blend of traditional charm and  vintage cape cod  in the primary 3-bedroom, 2-bathroom residence, recently  updated in spring 2026   enhancing its already impressive appeal. Nestled in a serene rural setting, this home boasts  picturesque views along the banks of Cox Creek, offering panoramic western vistas that will take your breath away, especially as the sun sets on the horizon.  Step inside to find a thoughtfully designed interior featuring rich wood floors and upgraded countertops that elevate the kitchen, a home  perfect for gatherings. The cozy living room, complete with a brick fireplace and mantel, invites warmth and relaxation. Enjoy the convenience of an entry-level bedroom and a traditional floor plan that flows seamlessly throughout. The exterior is equally impressive, featuring a private beach and a circular gravel driveway that accommodates ample parking. With 548 feet of waterfrontage, indulge in fishing, boating, or simply soaking in the tranquil surroundings. The property includes a private dock with electric hoist and ramp, making water access effortless. Additional highlights include a guest house(2BR, 1.5 BA, KT,screened porch) and a storage building providing versatility for equipment or hobbies. The secluded parcel offers year-round access, ensuring your retreat is always within reach. This home is not just a residence; it's a lifestyle waiting to be embraced. Don't miss the opportunity to make this serene haven your own!  Less than 30 minutes to Annapolis, 50 minutes to Baltimore or DC.  Convenient to area restaurants and points of interest. Not in a subdivision.  Perfect for multi-generational living, private guest quarters,  or possible rental income. Room for expansion of living spaces, outdoor sports court, horseshoes, bocci, or garden.  Former  waterside pool  could be revitalized, subject to county approval.
#MDQA2017820

CHESTER

300 WOODS POINT ROAD

3 Beds

2 Baths

1,704 Sq.Ft.

$2,840,000

MLS#: MDQA2017820

 - property

Send a message

Message successfully sent.

Your message

What is 3 + 4 ?

Reason for contacting?

I agree to receive email communication and understand I can unsubscribe at any time.

I agree to be contacted by Charis Realty Group via call, email, and text for real estate services. To opt out, you can reply 'stop' at any time or reply 'help' for assistance. You can also click the unsubscribe link in the emails. Message and data rates may apply. Message frequency may vary. Privacy Policy

Sign Out

Virtual Assistant

Would you like to take the next step with this property? We can help you schedule a showing or virtual tour, or send you more details.

Yes, I would like more information.

Thank You for Your Reply, One of Our Agents will contact you as soon as possible

No, maybe later.

Thank you, you can always contact me via email, phone number or through the contact form.

Realhub AI

Lucy - Your AI-Powered Realtor

Update Your Temporary Password

Personalize your search

Enter your email and we'll notify you immediately when new listings match what you're looking for.

or enter email address

Already have an account ? Login here

Continue your home search

I agree to receive communications and understand I can unsubscribe at any time.

I agree to be contacted by Charis Realty Group via call, email, and text for real estate services. To opt out, you can reply 'stop' at any time or reply 'help' for assistance. You can also click the unsubscribe link in the emails. Message and data rates may apply. Message frequency may vary. Privacy Policy

Already have an account ? Login here

We use cookies

We use cookies primarily for analytics to enhance your experience. By accepting, you agree to our use of these cookies. You can manage your preferences or learn more about our cookies policy.