


Property
Beds
3
Full Baths
3
1/2 Baths
1
Year Built
1993
Sq.Footage
2,664
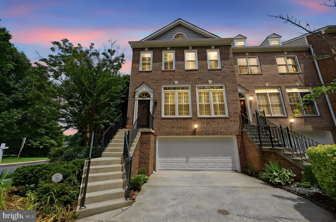
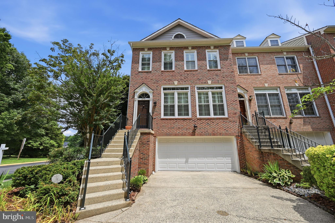
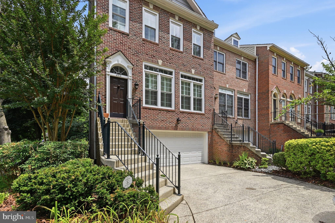
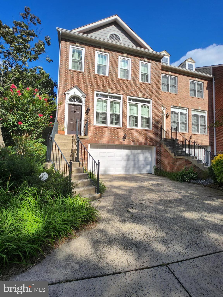
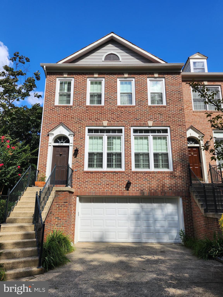
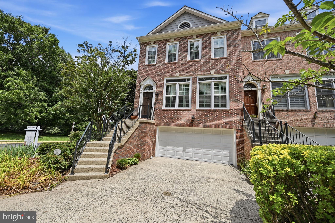
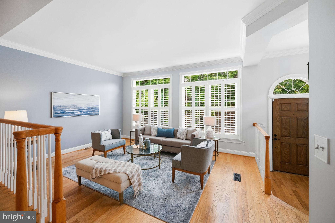
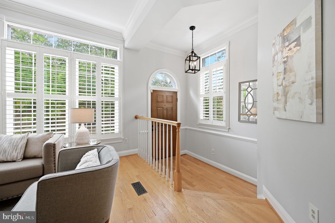
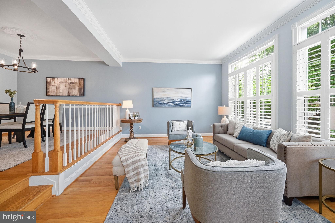
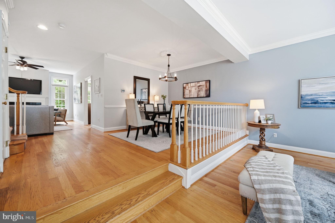
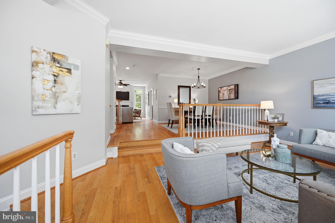
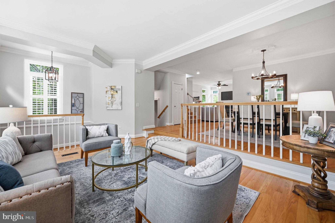
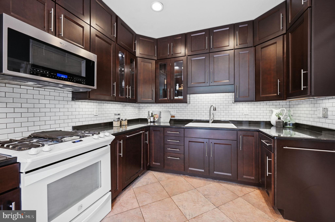
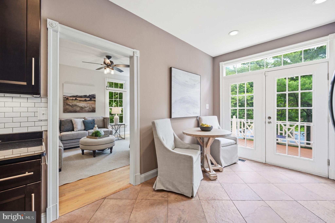
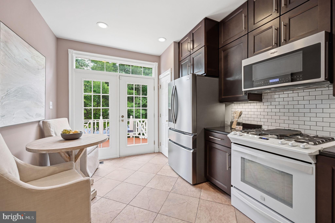
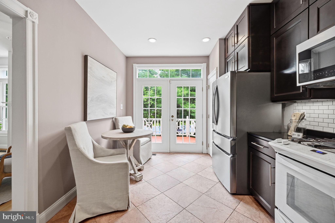
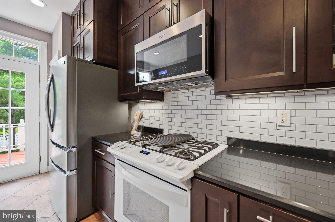
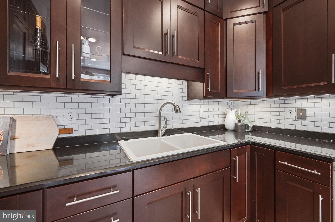
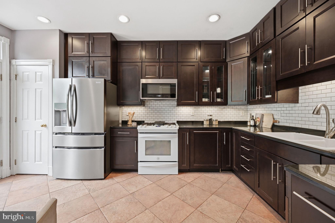
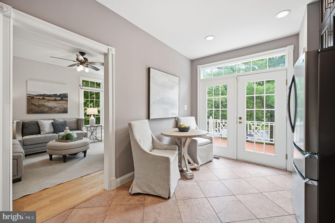
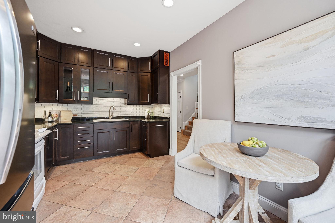
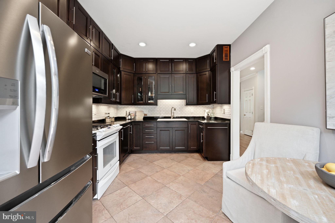
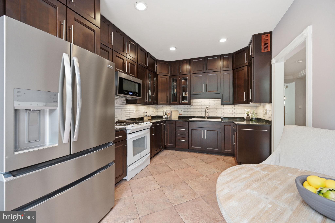
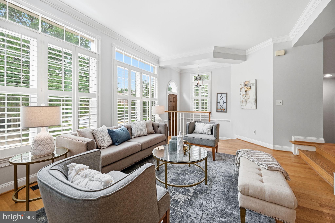
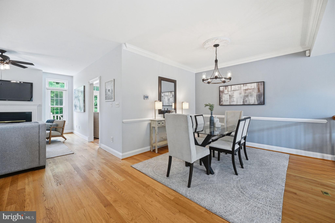
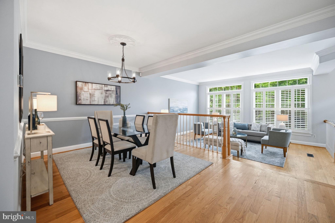
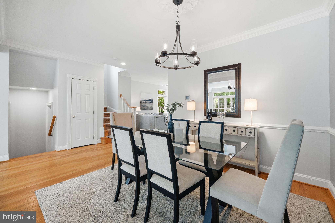
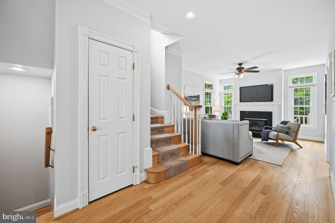
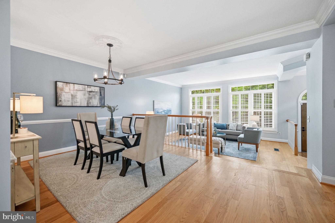
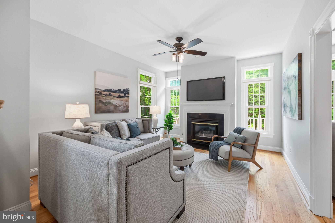
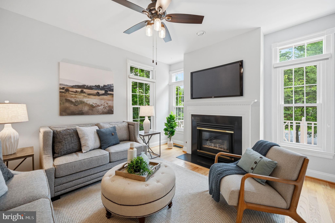
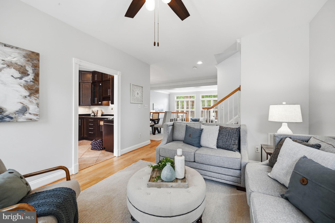
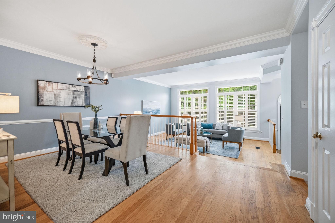
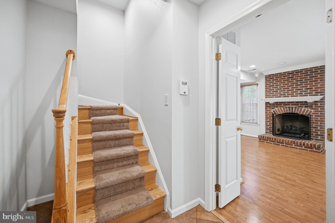
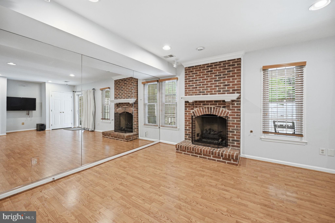
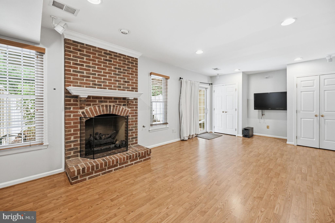
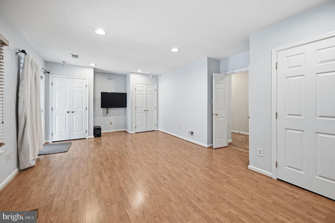
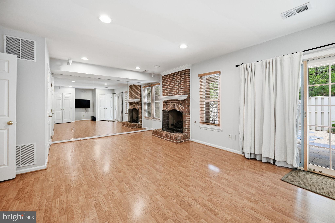
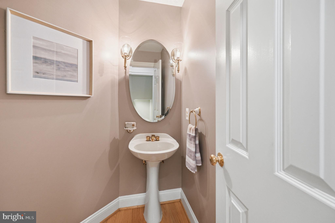
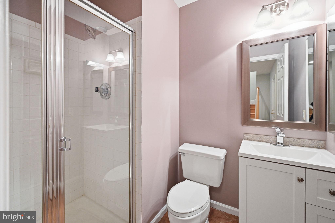
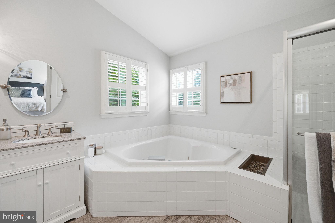
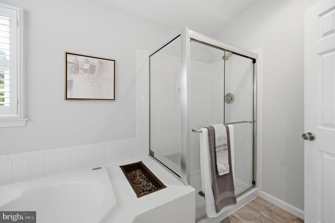
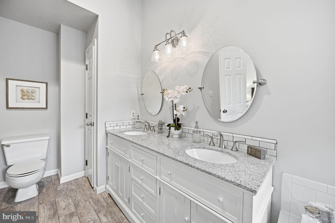
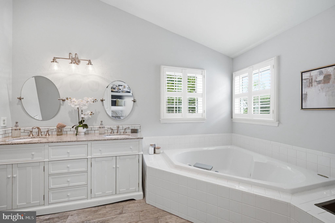
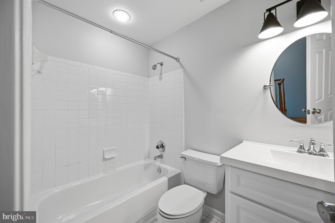
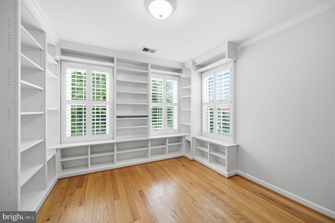
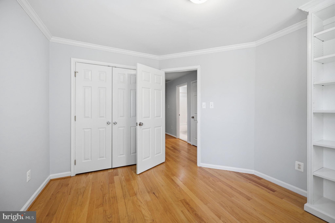
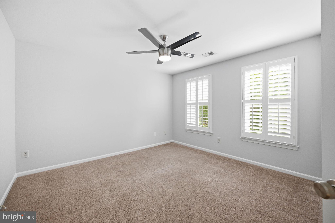
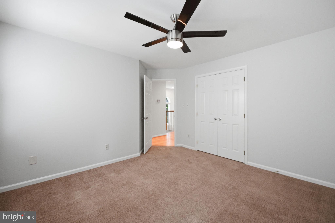
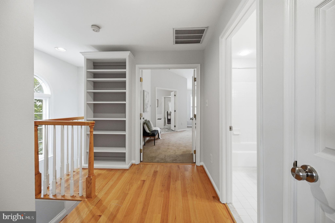
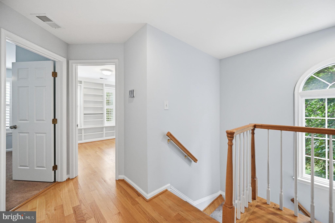
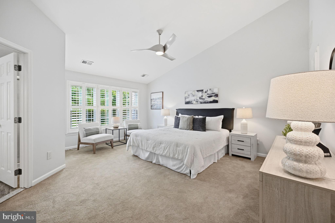
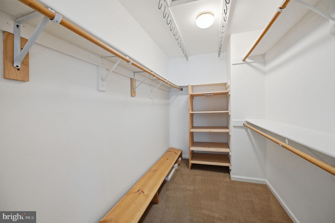
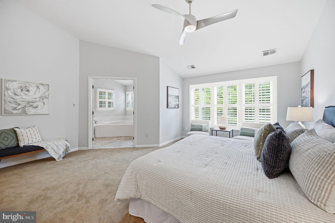
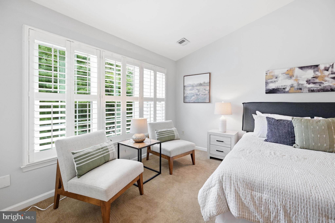
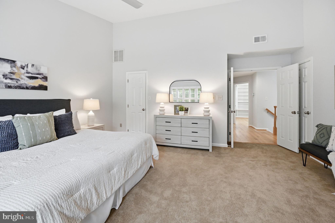
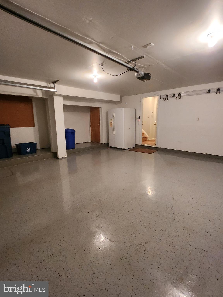
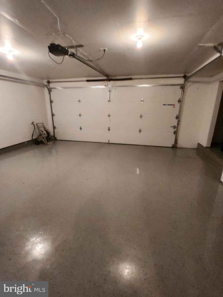
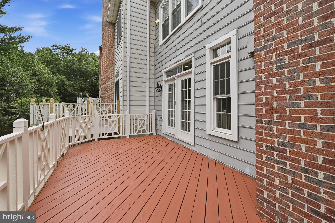
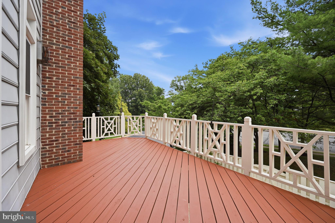
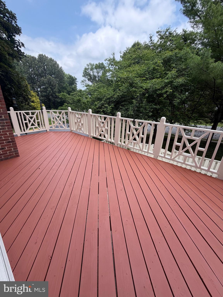
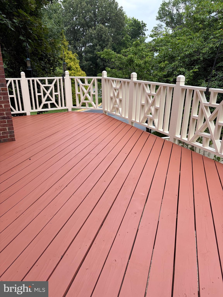
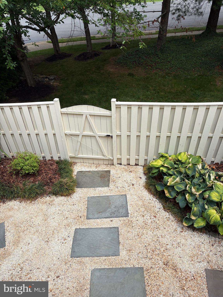
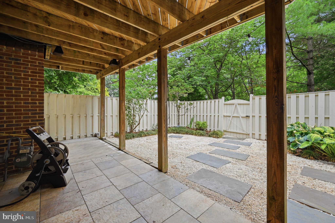
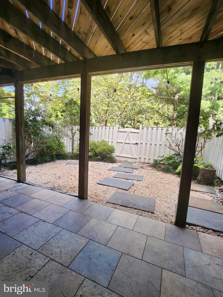
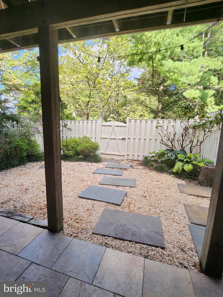
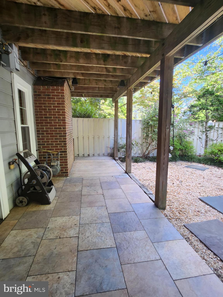
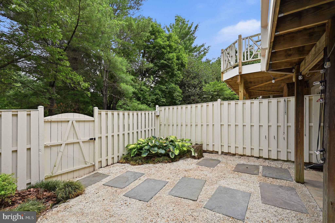
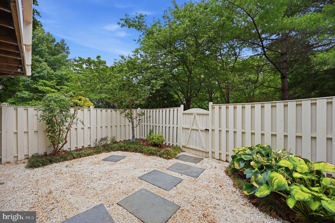
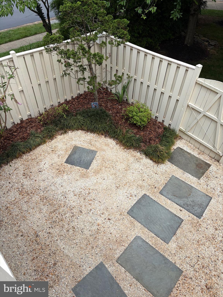
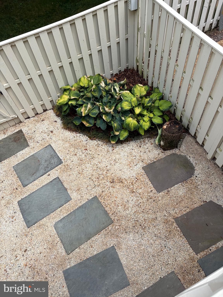
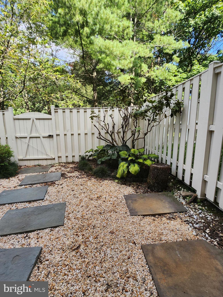
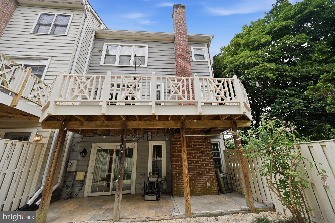
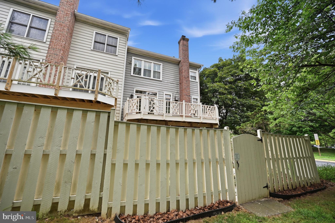
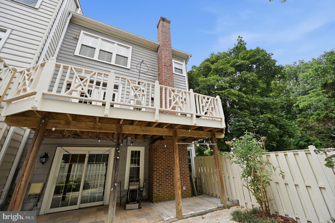
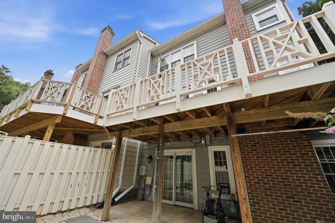
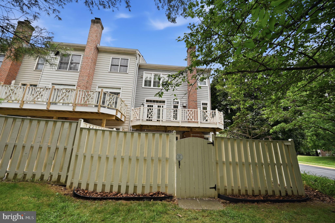
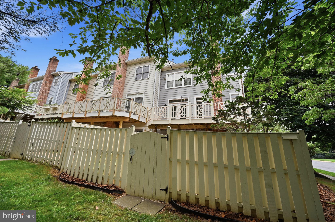
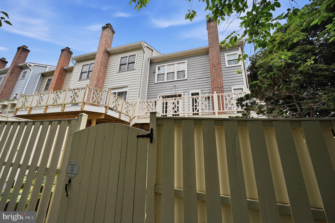
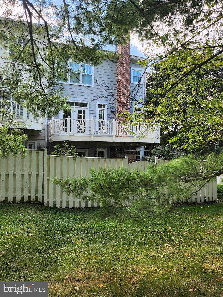
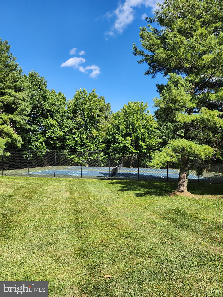
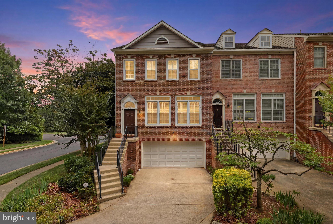
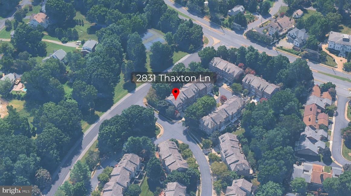
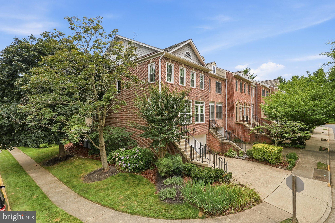
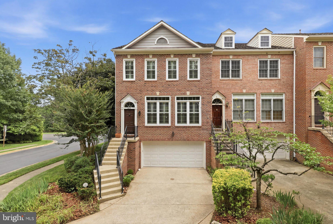
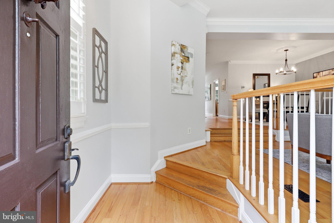
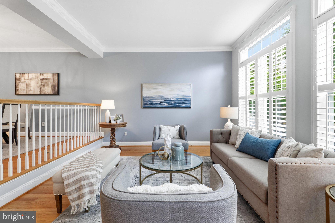
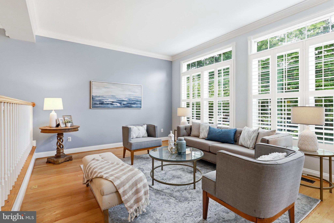
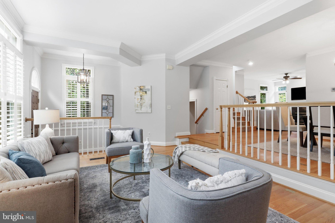
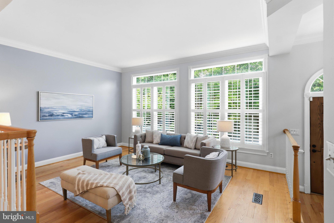
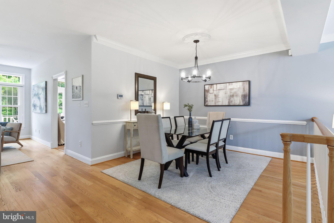
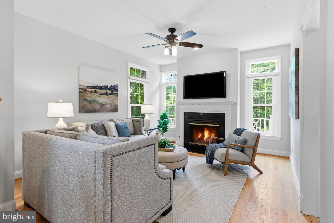
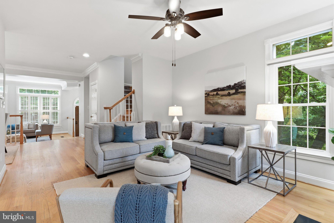
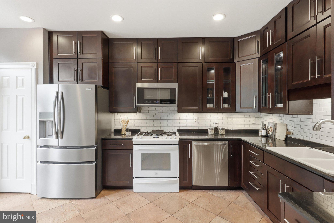
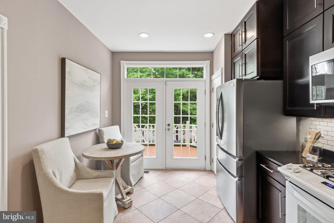
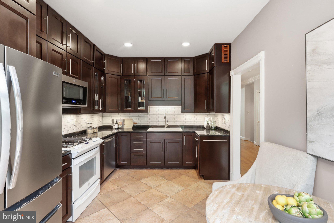
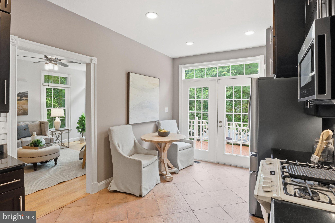
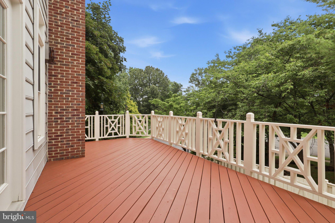
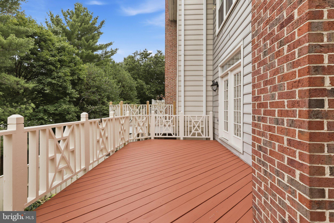
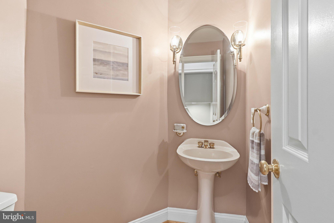
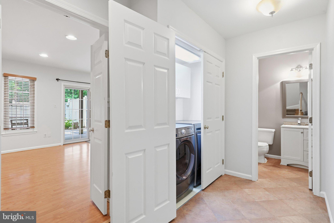
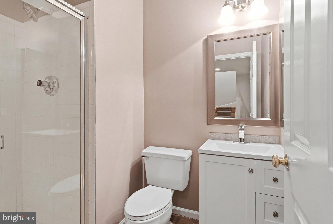
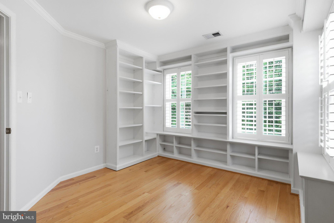
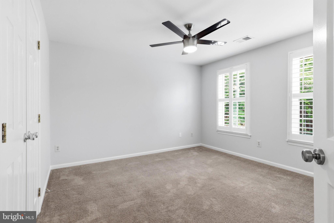
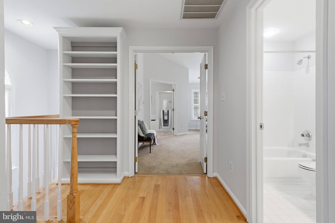
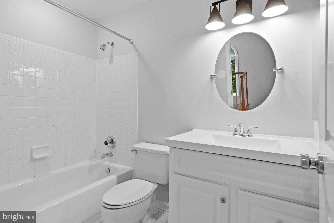
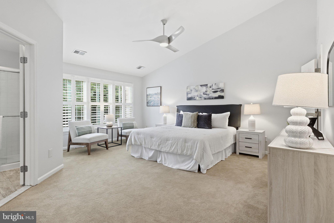
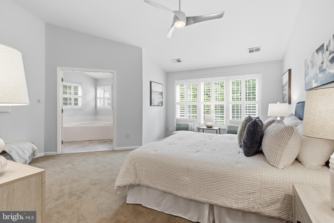
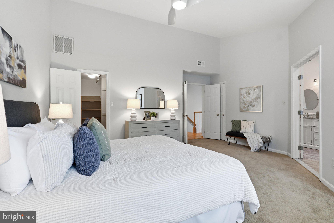
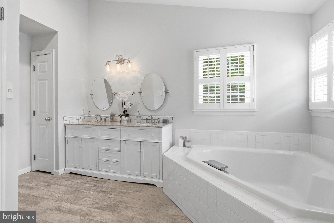
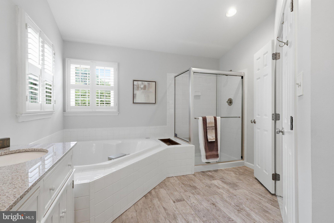
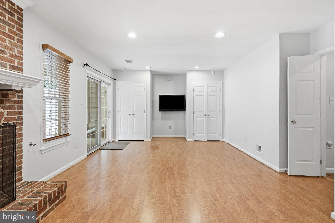
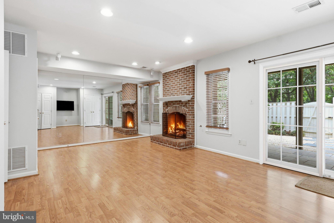
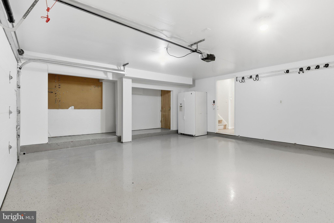
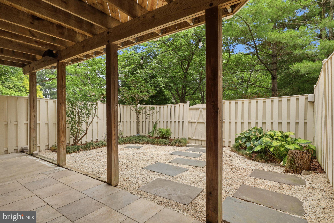
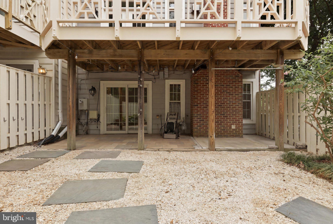
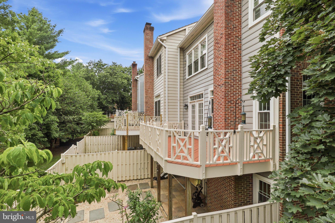
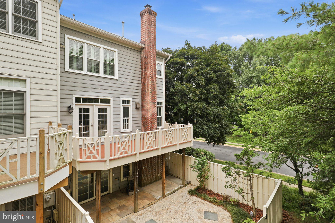
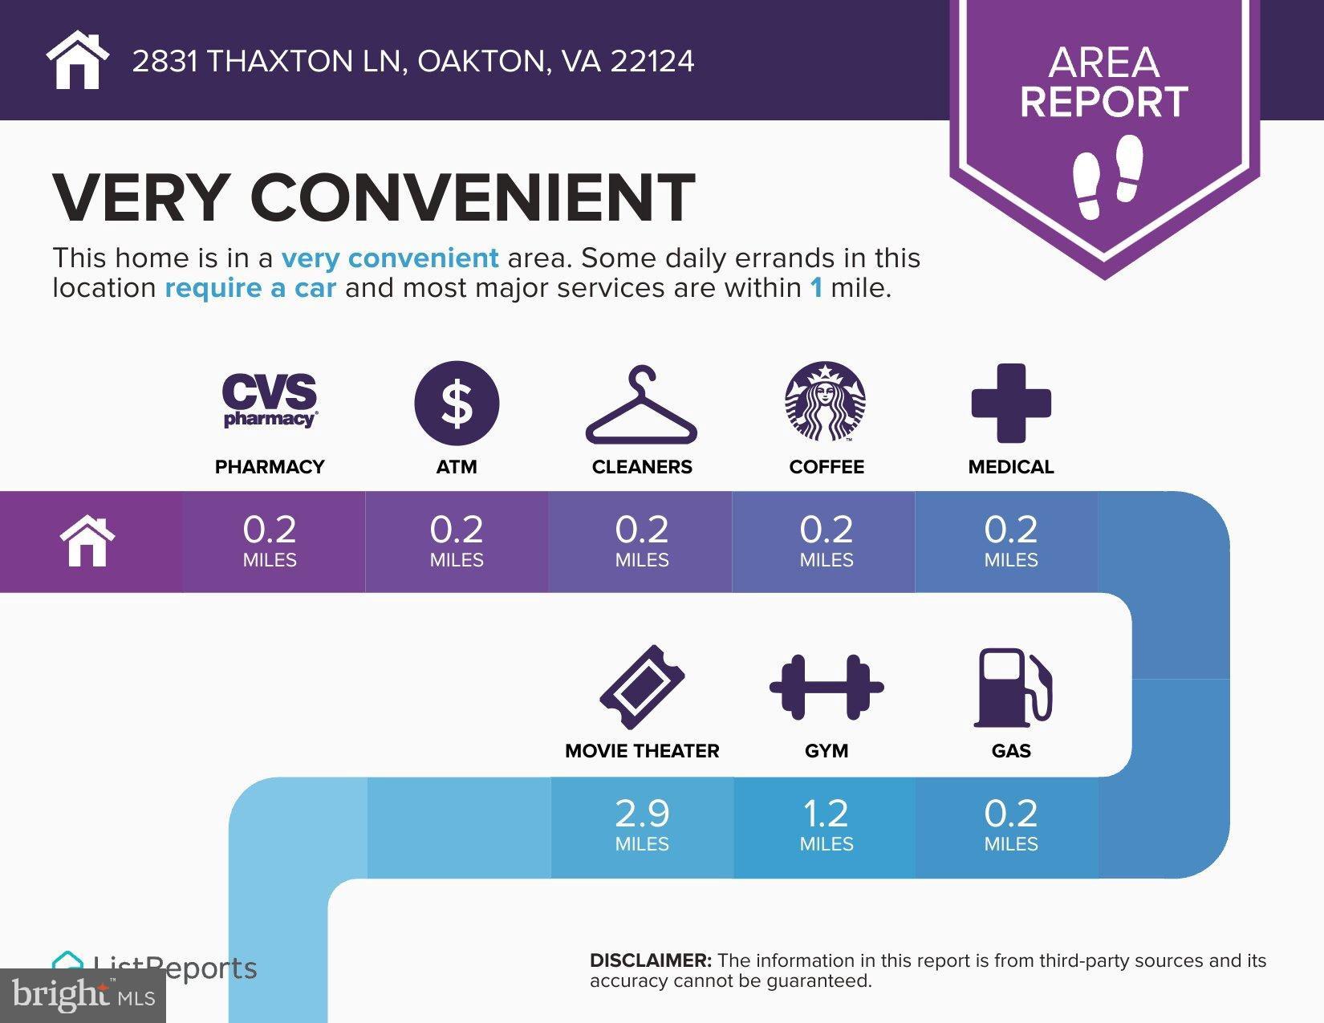
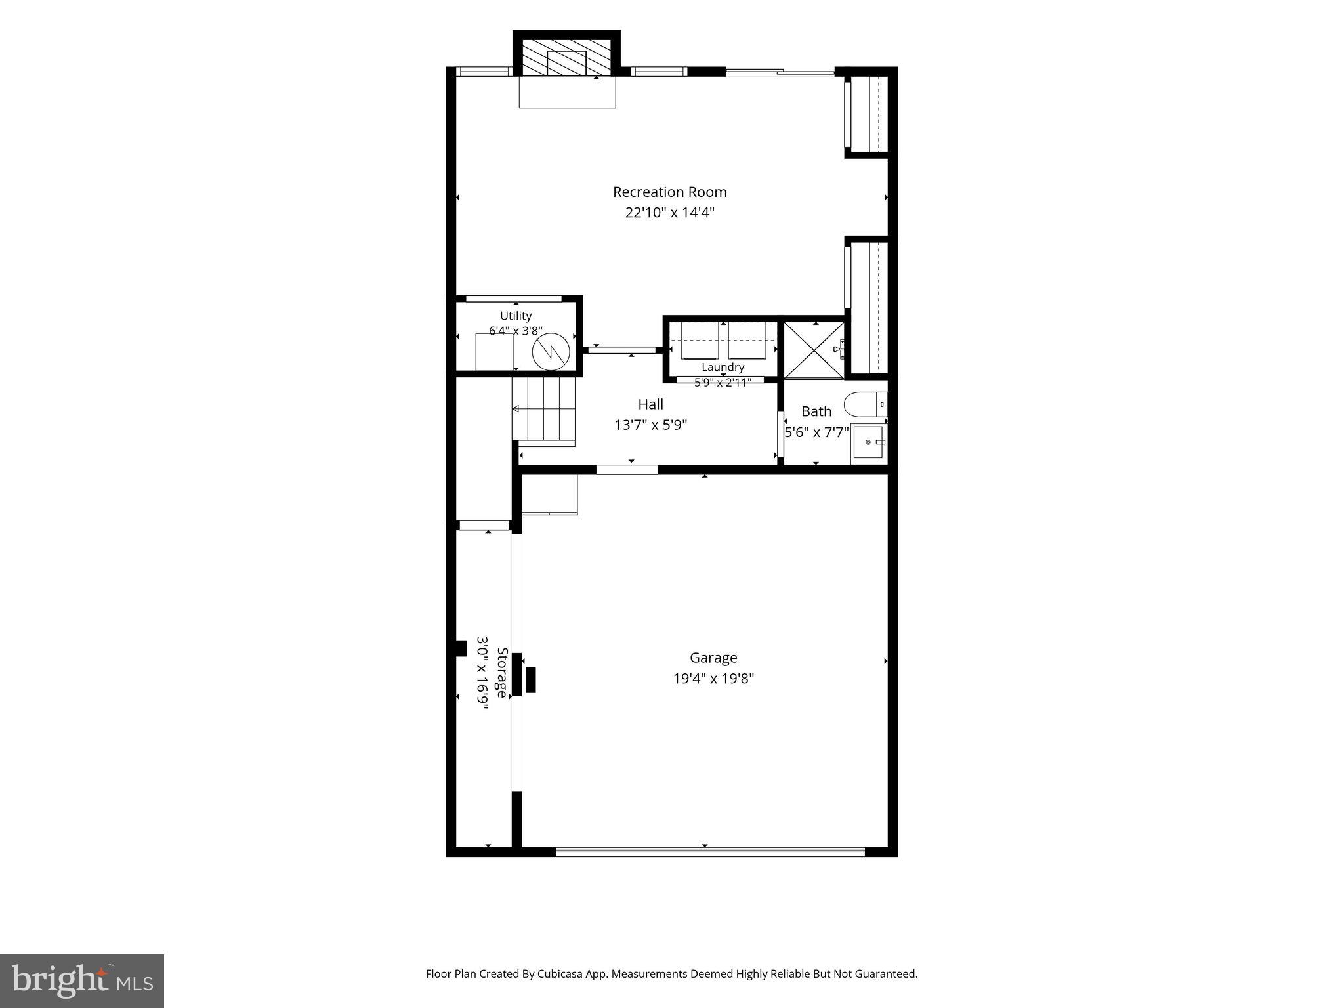
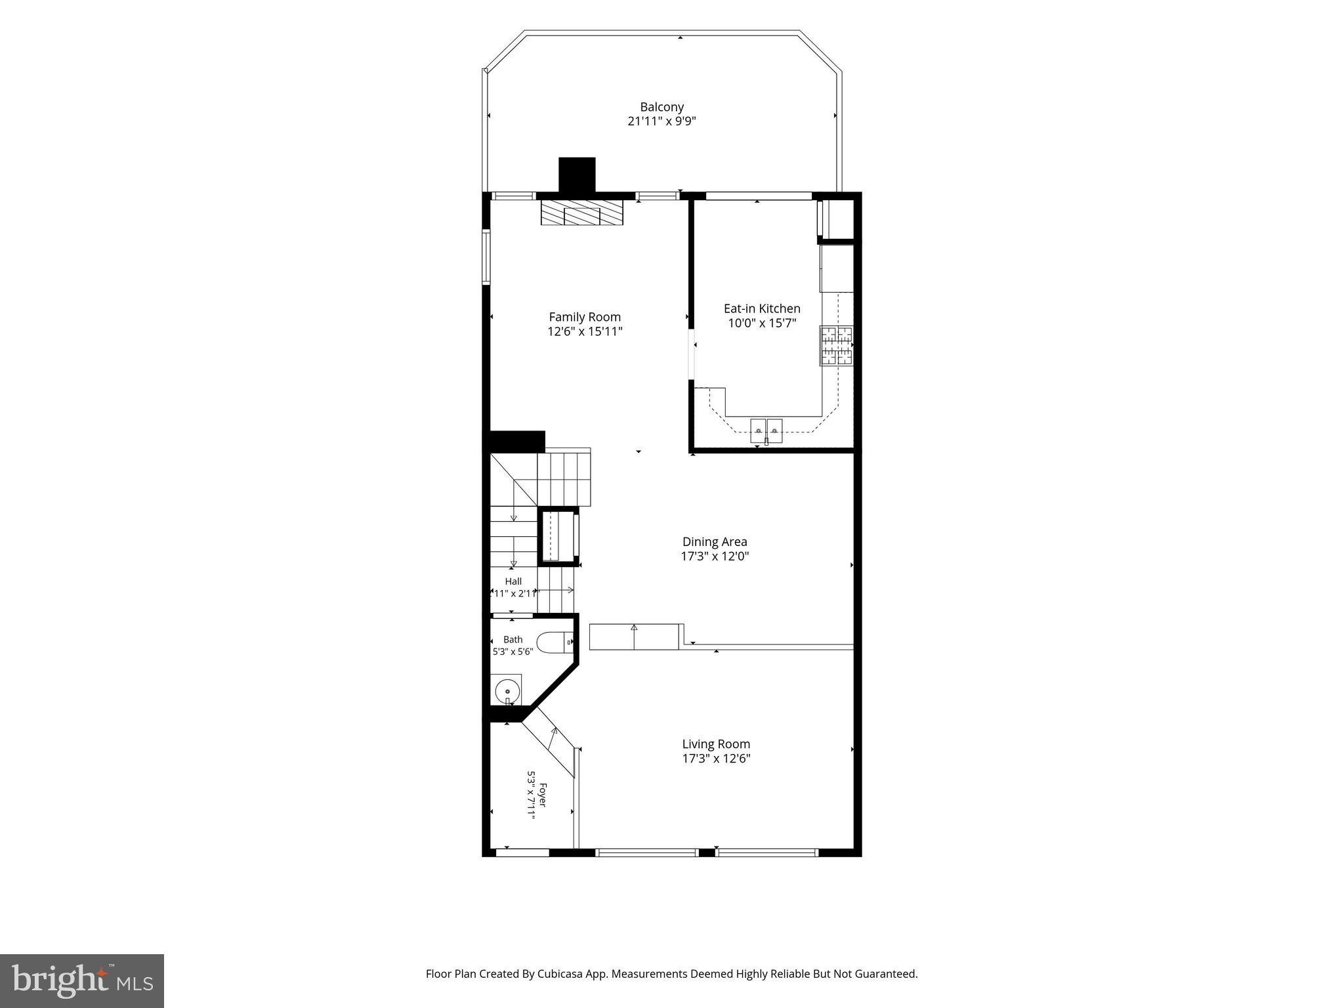
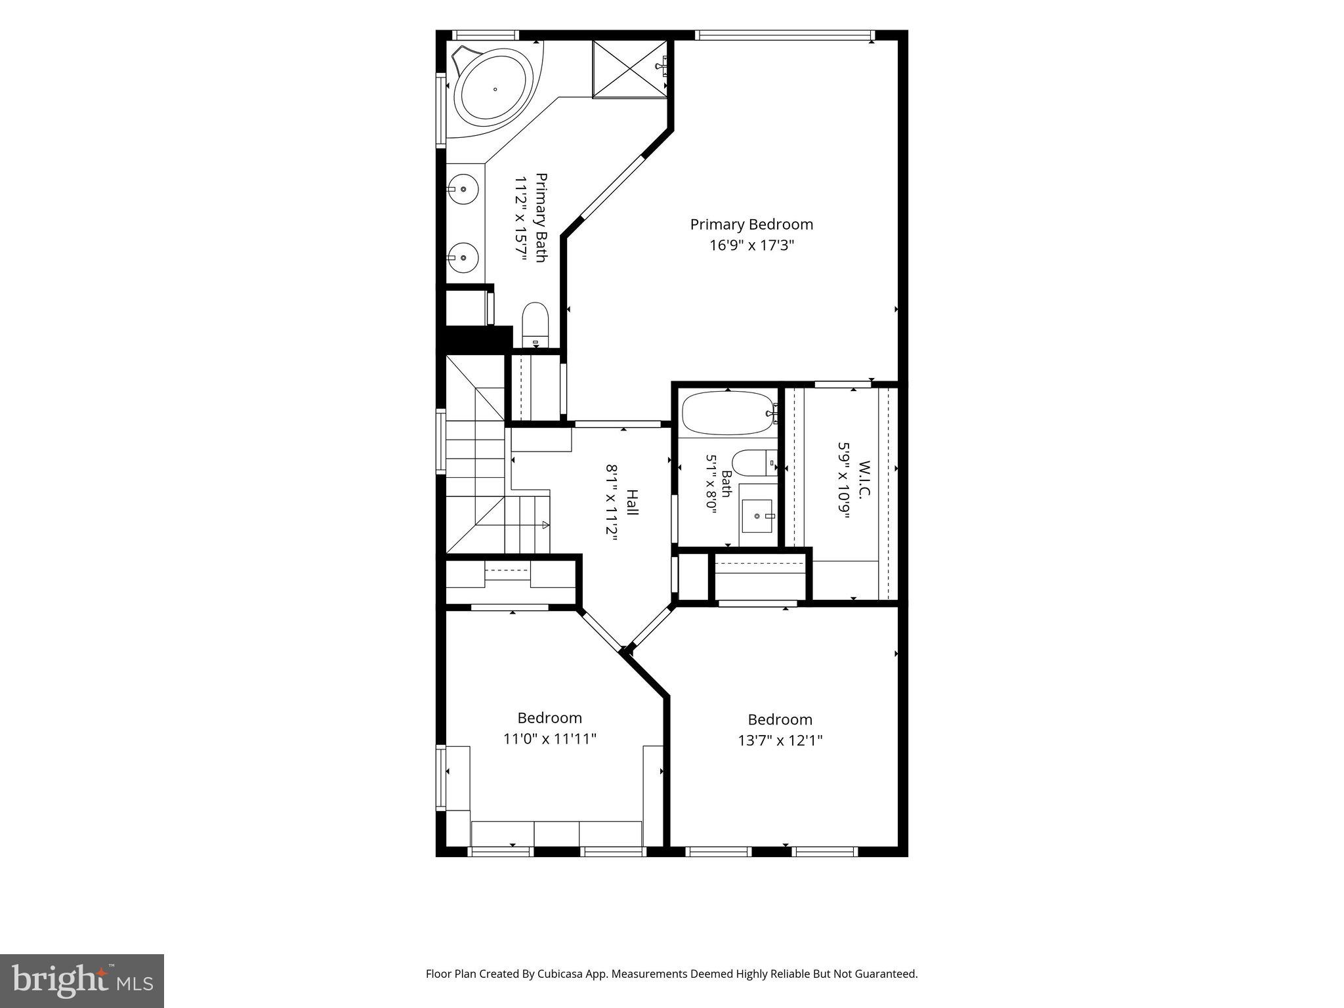
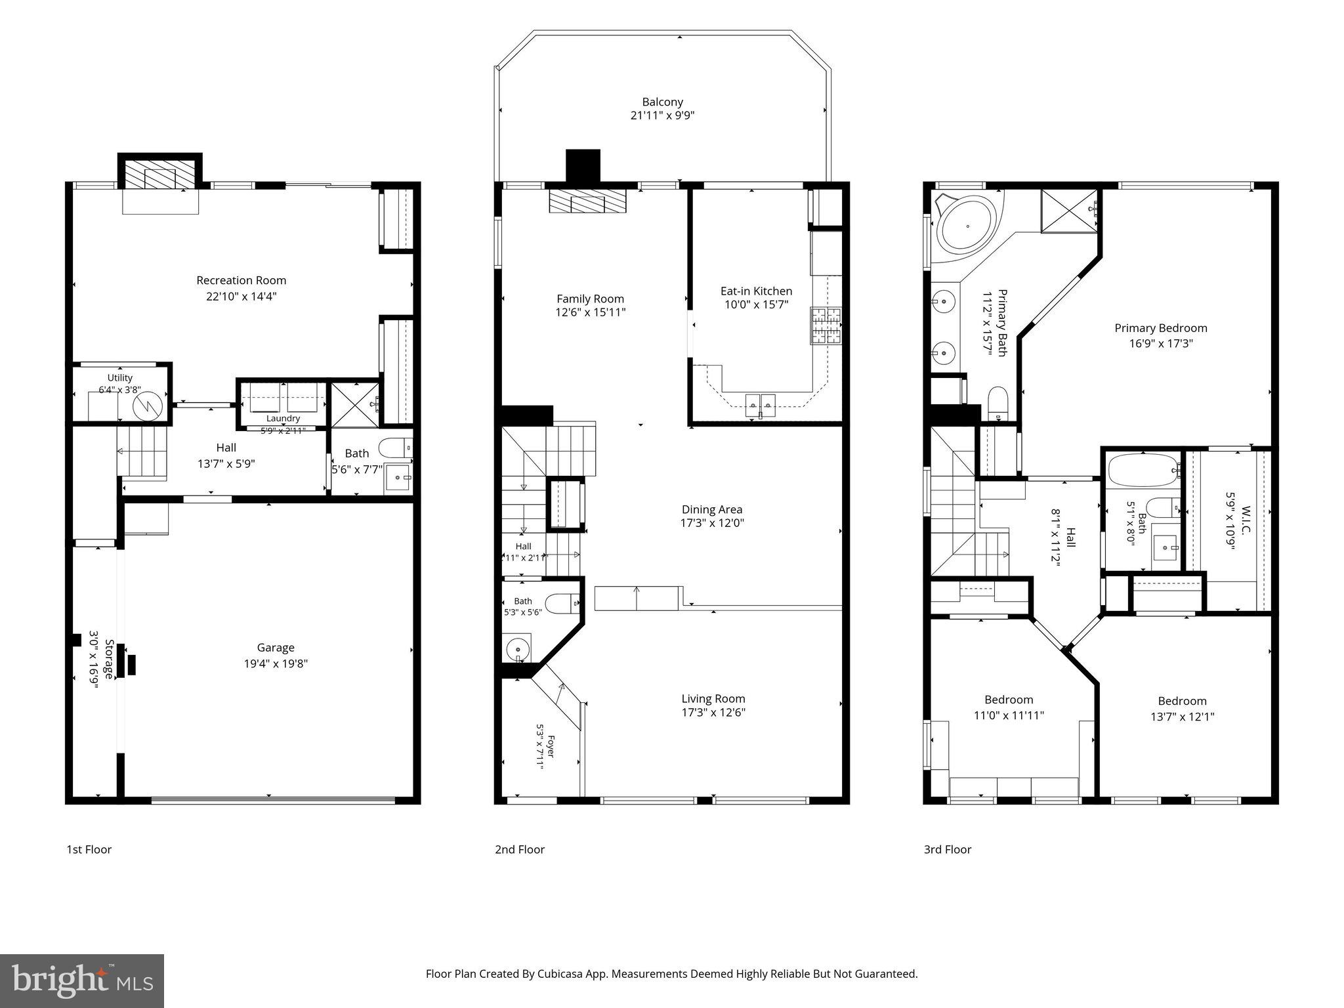
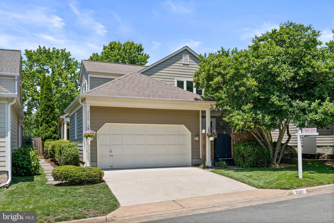
Exquisite End-Unit Townhome in Oakton, Virginia Discover luxury and privacy in this stately, all-brick end-unit townhome, ideally situated in the heart of Oakton. This expansive residence offers 3 bedrooms and 3.5 baths, with thoughtful updates and elegant finishes throughout. The main level features stunning hardwood floors and an open concept living space, perfect for entertaining. You’ll be amazed at the expense and care the owners have put into the home with its large wooden plantation shutters that grace all the newly installed windows on the main and upper levels. The beautifully appointed kitchen boasts espresso cabinetry, granite countertops, and stainless-steel appliances, seamlessly blending style and functionality. Directly off the kitchen you will find yet another large living area with gas fireplace that could be used as a formal dining room or family rec area large enough for a comfy sectional. Step outside onto the newly stained, large deck—an inviting space for alfresco dining and sheer relaxation. Retreat to the serene owner’s suite, complete with a spacious walk-in closet, vaulted ceiling and an attached spa-like bath featuring a soaking tub, separate shower, and a brand-new double bowl vanity. The additional upstairs bedrooms provide flexibility, with one perfectly suited as a home office, featuring built-in bookshelves for all your storage needs and business needs. The 3rd bedroom offers space big enough for a king bed, dresser and nightstands. The lower level offers a cozy but very spacious space for unwinding, with LVP flooring, a 2nd gas fireplace, and a TV and speaker sound system that conveys with the rental. This room could also be used as a very large 4th bedroom perfect for the older kids or utilized as a guest/in-law suite complete with its own outside entrance, full bath and deluxe stainless-steel washer and dryer. From here, access the two-car garage with gleaming epoxy-coated floors and extra storage space for your convenience. Step outside to the beautifully landscaped, fully fenced backyard with a stone paver patio—an ideal spot for outdoor gatherings. Recent updates include Furnace (2016), Both AC units (2017) Garage door (2020), Pella Windows throughout the entire home (2020), Plantation Shutters (2020), Water heater (2024,) Refrigerator (2025), Dishwasher (2026). Fresh paint throughout (2026) Location is everything, and this townhome delivers. Enjoy easy access to all major routes, including Rt. 66, and just a 7-minute drive to the Vienna Metro, putting the best of Northern Virginia and D.C. at your fingertips. With community tennis courts right outside your back door and walking distance to a variety of restaurants and shopping, this home offers the perfect blend of luxury and convenience. Don’t miss this rare opportunity to reside in a premier property in one of Oakton’s most desirable locations!
Features & Amenities
Interior
-
Other Interior Features
Ceiling Fan(s), Pantry, Sound System, Walk-In Closet(s), Recessed Lighting, Crown Molding, Open Floorplan
-
Total Bedrooms
3
-
Bathrooms
3
-
1/2 Bathrooms
1
-
Above Grade Finished Area
2064.0
-
Basement YN
YES
-
Cooling YN
YES
-
Cooling
Central Air, Ceiling Fan(s), Zoned, Electric
-
Fireplace YN
YES
-
Heating YN
YES
-
Heating
Natural Gas, Forced Air
-
Pet friendly
N/A
Exterior
-
Garage
Yes
-
Garage spaces
2
-
Construction Materials
Brick, Vinyl Siding
-
Other Exterior Features
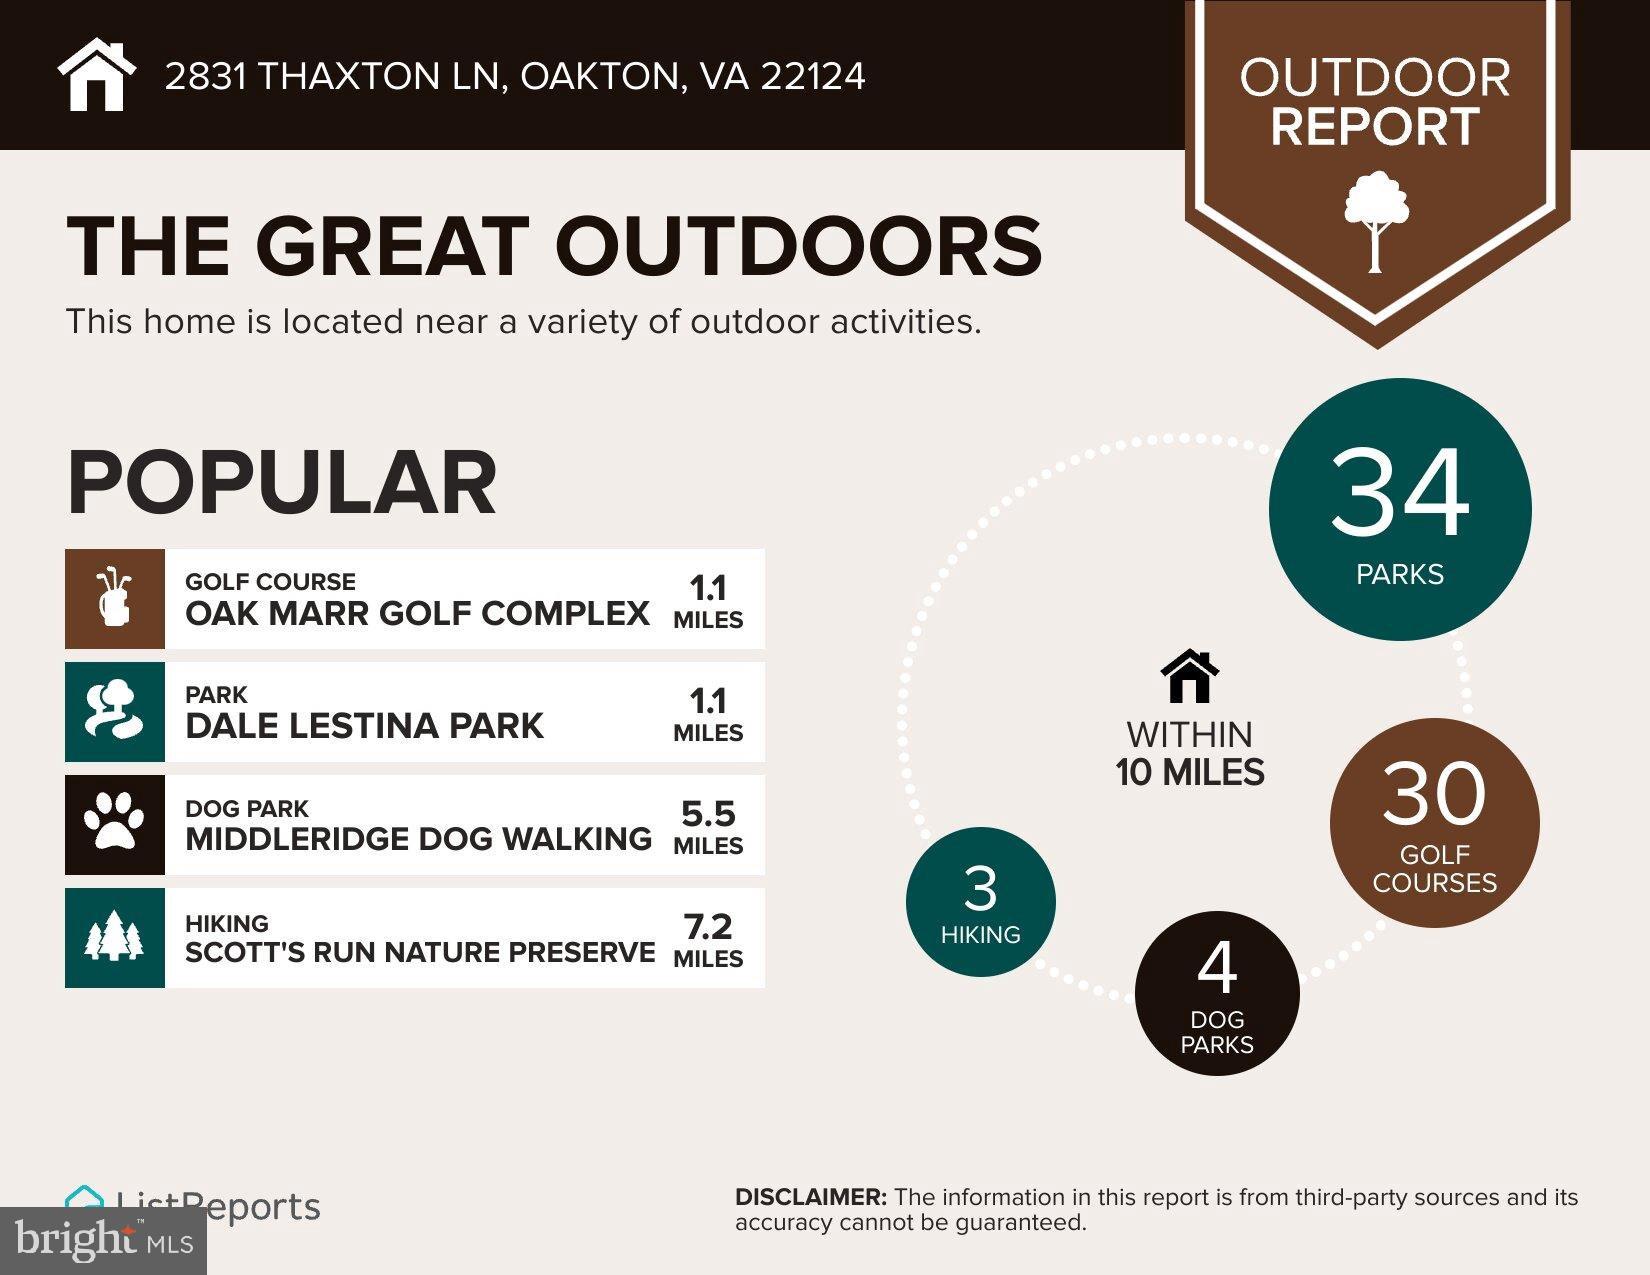
Tennis Court(s)
-
Parking
Garage Door Opener, Concrete, Garage, Driveway, Attached
-
Patio and Porch Features
Deck, Patio
-
Pool
No
-
Waterfront YN
NO
Area & Lot
-
Lot Features
Cleared
-
Lot Size(acres)
0.07
-
Lot Size(square feet)
3,190
-
Property Type
Residential
-
Property Sub Type
Townhouse
-
Architectural Style
Colonial
Price
-
Sales Price
$989,000
-
Tax Amount
$10,939
-
Financing Options
VA, FHA, Conventional, Cash, Other
-
Sq. Footage
2,664
-
Price/SqFt
$371
HOA
-
Association
YES
-
Association Fee
$1,933.23
-
Association Fee Frequency
Annually
-
Association Fee Includes
N/A
School District
-
Elementary School
OAKTON
-
Middle School
JACKSON
-
High School
OAKTON
Property Features
-
New Construction
NO
-
Association Amenities
Tennis Court(s)
-
Foundation Details
Slab
-
Senior Community YN
NO
-
Sewer
Public Sewer
-
Tax Lot
83
-
Water Source
Public
Schedule a Showing
Showing scheduled successfully.
Mortgage calculator
Estimate your monthly mortgage payment, including the principal and interest, property taxes, and HOA. Adjust the values to generate a more accurate rate.
Your payment
Principal and Interest:
$
Property taxes:
$
HOA fees:
$
Total loan payment:
$
Total interest amount:
$
Location
County
FAIRFAX
Elementary School
OAKTON
Middle School
JACKSON
High School
OAKTON
Listing Courtesy of Kimberly A Gerdon , Century 21 Redwood Realty
RealHub Information is provided exclusively for consumers' personal, non-commercial use, and it may not be used for any purpose other than to identify prospective properties consumers may be interested in purchasing. All information deemed reliable but not guaranteed and should be independently verified. All properties are subject to prior sale, change or withdrawal. RealHub website owner shall not be responsible for any typographical errors, misinformation, misprints and shall be held totally harmless.

AGENT
Andrew Boateng
Call Andrew today to schedule a private showing.

* Listings on this website come from the FMLS IDX Compilation and may be held by brokerage firms other than the owner of this website. The listing brokerage is identified in any listing details. Information is deemed reliable but is not guaranteed. If you believe any FMLS listing contains material that infringes your copyrighted work please click here to review our DMCA policy and learn how to submit a takedown request.© 2024 FMLS.
Related Properties
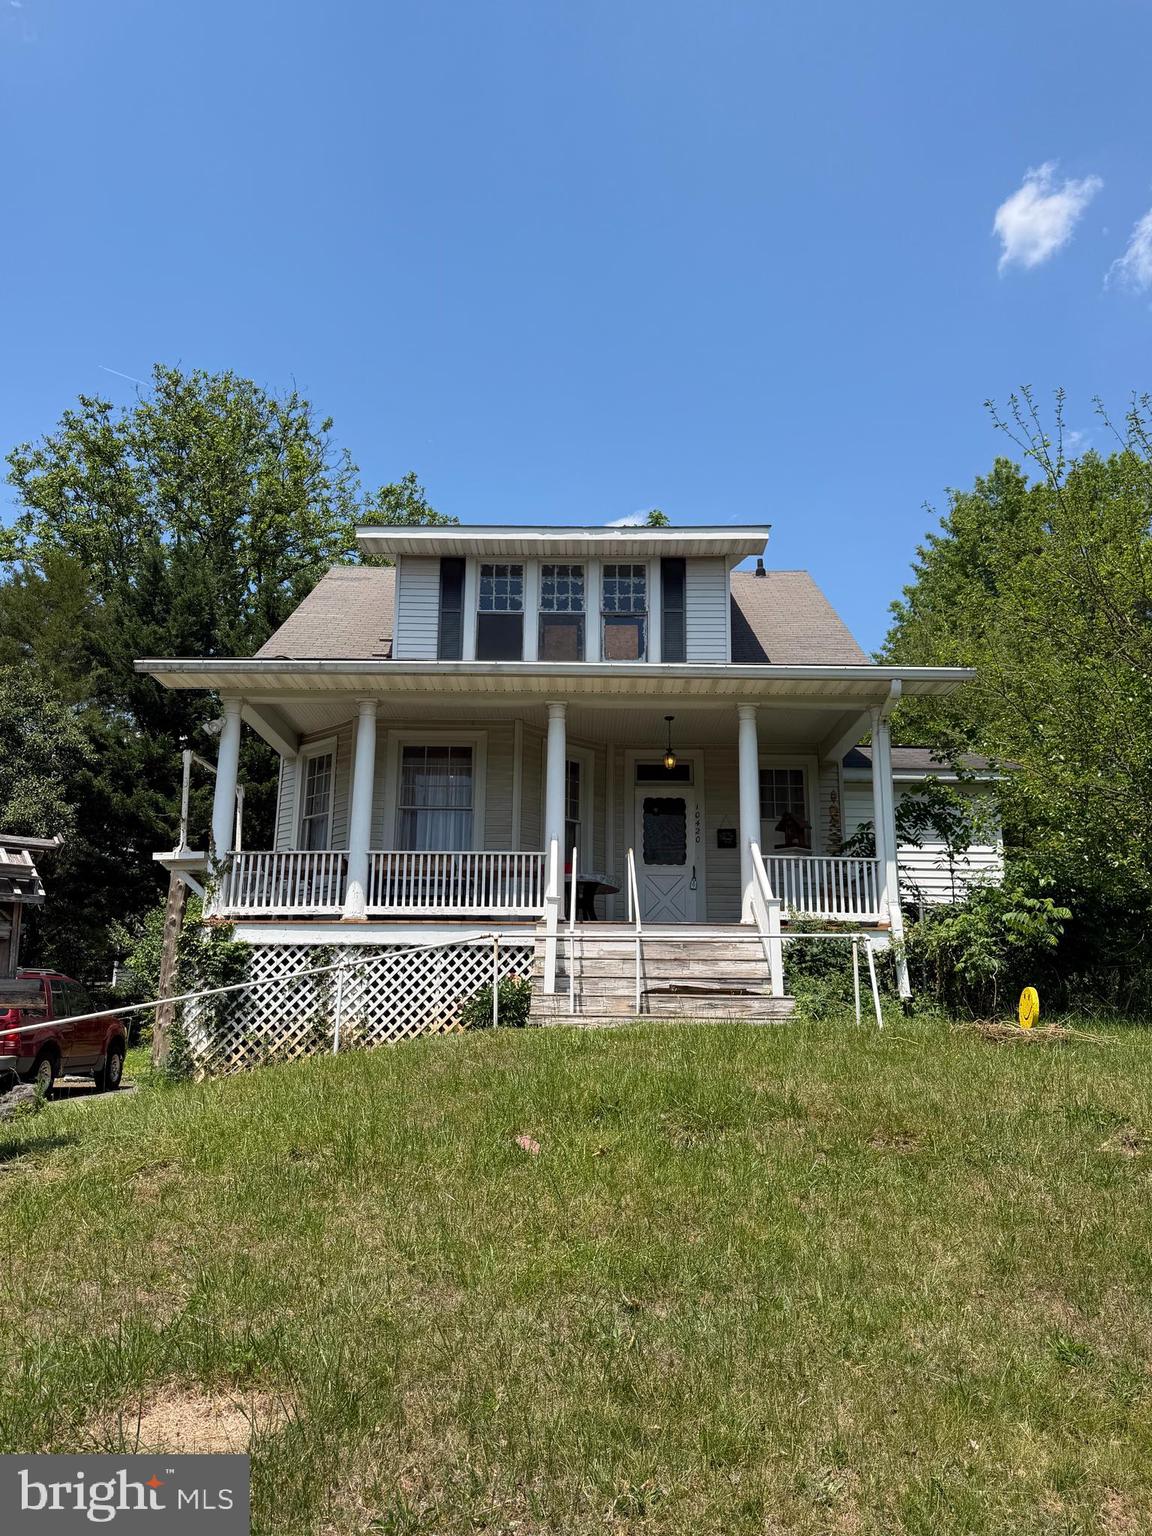
OAKTON
10420 MILLER ROAD
5 Beds
3 Baths
1,666 Sq.Ft.
$980,000
MLS#: VAFX2314302
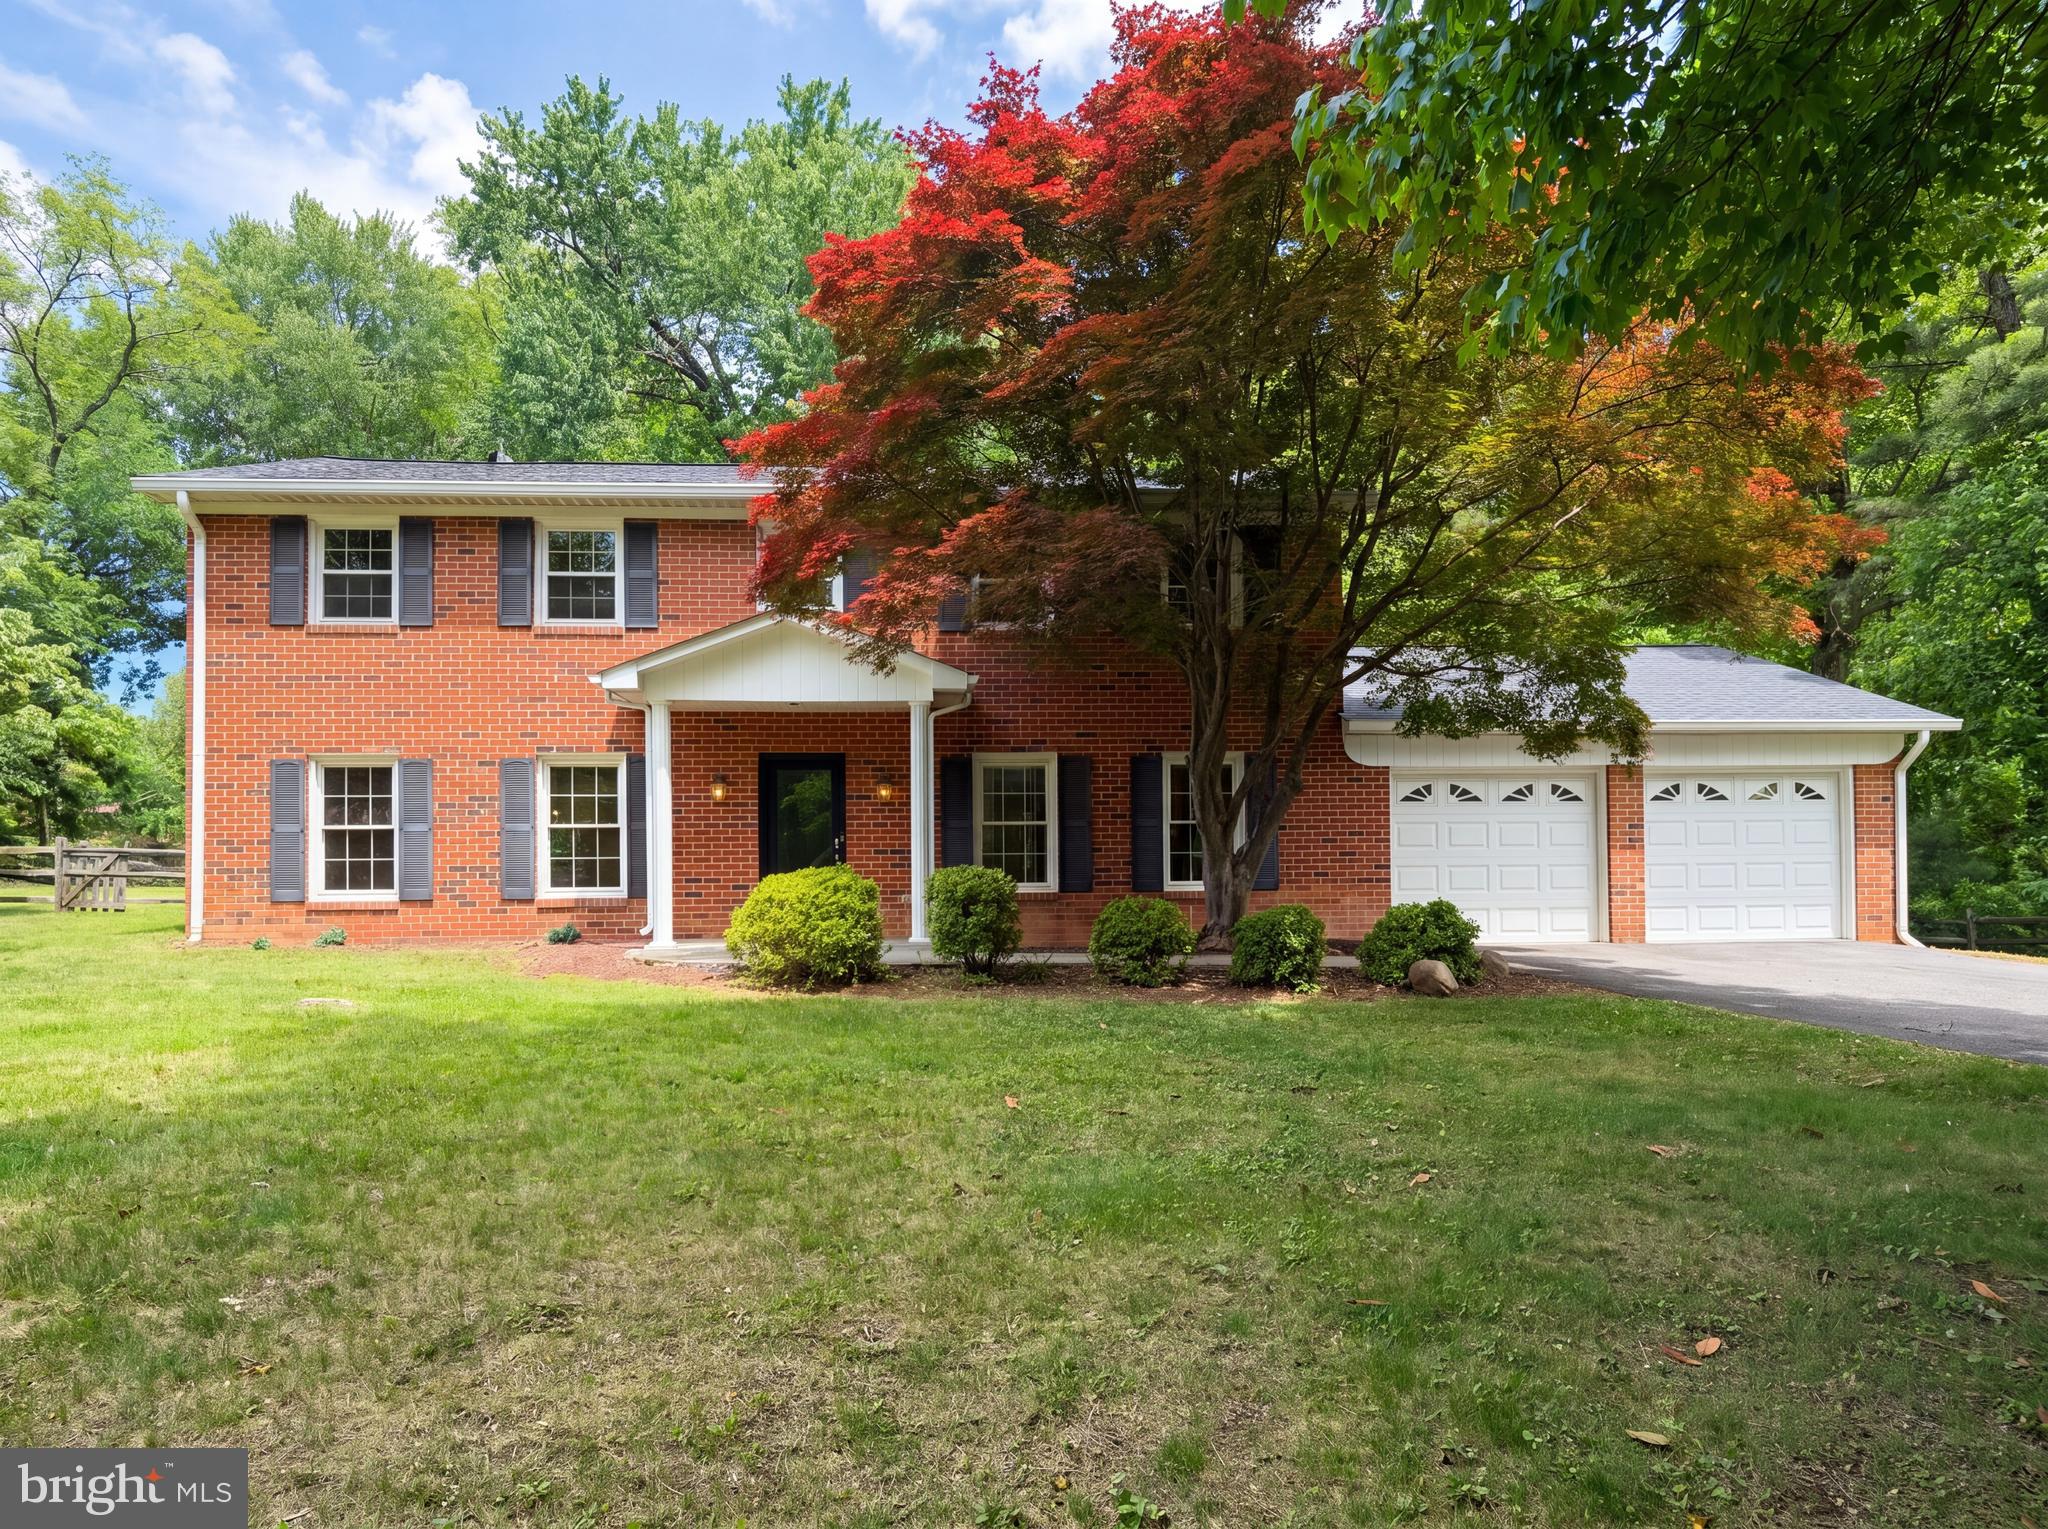
OAKTON
3211 FOX MILL ROAD
4 Beds
2 Baths
2,552 Sq.Ft.
$1,000,000
MLS#: VAFX2310916
OAKTON
3120 JERMAN LANE
4 Beds
3 Baths
2,200 Sq.Ft.
$995,000
MLS#: VAFX2322090
.png)