


Property
Beds
4
Full Baths
2
1/2 Baths
1
Year Built
2005
Sq.Footage
3,000
New, Improved Price! Welcome to this immaculate 4-bedroom home, with the potential for a 5th on the lower level, nestled in an incredible community offering an abundance of amenities. This stunning and quality-built DREES home features all the upgrades you’re looking for! Located close to every convenience, this is THE home to visit ASAP! Only 4 miles to I95 and 10 Miles to Quantico MCB and the FBI. Don't forget to tour the home with the 3D Tour (in this listing) and the actual Floor Plans (pull down, Document section)! Over 3800 sq ft of living space. MAIN LEVEL: Step inside to discover a meticulously- maintained and welcoming interior adorned with fabulous crystal lighting, upgraded bathrooms, fresh paint, and newer carpeting. The main level greets you with a captivating Living/Dining Room combo highlighted by a breathtaking crystal chandelier. The Kitchen is a chef's dream, boasting granite countertops, newer stainless-steel appliances, gas cooktop, double wall ovens, and hardwood floors. This room is complemented by a charming breakfast area with bay windows and plantation blinds. The Kitchen opens directly into the 2 story Family Room that features a beautiful, remote- controlled window treatment. You’ll love to entertain here! The gas fireplace is perfect for colder evenings and makes this room a cozy hang out. UPPER LEVEL: Upstairs, the Primary Bedroom impresses with vaulted ceilings, custom paint, and a serene, ensuite Bath. The Bathroom features clean, ceramic tile, a frameless shower, luxurious soaking tub, and is illuminated by crystal chandeliers. Three additional bedrooms and a sparkling 2nd full bath with a new, frameless shower/bath door and backlit mirror complete the upper level. LOWER LEVEL: The lower level presents a finished Den, ideal as a Flex Space. Use this Flex Space with new vinyl plank flooring as a 5th Bedroom (NTC), an Exercise Room, or Office—you choose! The partially finished basement is currently used as a game room and climate- controlled storage. It offers potential for expansion with its Bathroom rough-in and new, walk-out egress French doors. EXTERIOR: Outside, enjoy the level lot with a stamped concrete patio, fully-fenced yard, and a pagoda for outdoor gatherings. The backyard is a fantastic place to gather, cook up a BBQ, and let your pets and little ones roam free. COMMUNITY: The incredible Community Center has a Clubhouse, exercise equipment, indoor AND outdoor pools, tennis courts, tot lots, basketball courts, bike trails and more! Just beyond, in the Potomac Port Plaza, you and your family will appreciate the following restaurants and facilities: a bank, day care, urgent care, dentist, nail salon, ice cream shop, and pizza parlor, among other conveniences! LOCATION: Located near every amenity you could hope for: I95 exit (8 miles), Virginia Railway Express (VRE, 4 miles), Potomac Mills shopping area with Ikea, Alamo Theater, Nordstrom Rack, restaurants, (4 miles), Stonebridge Shopping Center with Wegmans (2 miles), Sentara Hospital (3 miles) are close. Hospital (3 miles) are close. Neabsco Creek boardwalk, Rippon Landing Park (5 miles), and the Occoquan River and Marinas are within minutes. This turn-key home offers both luxury and convenience--Don't miss the opportunity to make 2713 Bulkhead Drive in Port Potomac your dream home today!
Features & Amenities
Interior
-
Total Bedrooms
4
-
Bathrooms
2
-
1/2 Bathrooms
1
-
Above Grade Finished Area
2625.0
-
Basement YN
YES
-
Cooling YN
YES
-
Cooling
Central Air, Ceiling Fan(s)
-
Fireplace YN
YES
-
Heating YN
YES
-
Heating
Exhaust Fan, Natural Gas, Forced Air
-
Pet friendly
N/A
Exterior
-
Garage
Yes
-
Garage spaces
2
-
Construction Materials
Brick, Vinyl Siding
-
Parking
Garage Door Opener, Attached
-
Patio and Porch Features
Patio
-
Pool
No
-
Waterfront YN
NO
Area & Lot
-
Lot Size(acres)
0.2
-
Lot Size(square feet)
8,507
-
Property Type
Residential
-
Property Sub Type
Single Family Residence
-
Architectural Style
Colonial
Price
-
Sales Price
$749,900
-
Tax Amount
$6,255
-
Sq. Footage
3,000
-
Price/SqFt
$249
HOA
-
Association
YES
-
Association Fee
$154
-
Association Fee Frequency
Monthly
-
Association Fee Includes
N/A
School District
-
Elementary School
N/A
-
Middle School
N/A
-
High School
N/A
Property Features
-
Association Amenities
Clubhouse, Dog Park, Meeting Room, Picnic Area, Tennis Court(s)
-
Foundation Details
Permanent
-
Senior Community YN
NO
-
Sewer
Public Sewer
-
Tax Lot
44
-
Water Source
Public
Schedule a Showing
Showing scheduled successfully.
Mortgage calculator
Estimate your monthly mortgage payment, including the principal and interest, property taxes, and HOA. Adjust the values to generate a more accurate rate.
Your payment
Principal and Interest:
$
Property taxes:
$
HOA fees:
$
Total loan payment:
$
Total interest amount:
$
Location
County
PRINCE WILLIAM
Elementary School
Middle School
High School
Listing Courtesy of Nancy R Mizelle, Samson Properties
RealHub Information is provided exclusively for consumers' personal, non-commercial use, and it may not be used for any purpose other than to identify prospective properties consumers may be interested in purchasing. All information deemed reliable but not guaranteed and should be independently verified. All properties are subject to prior sale, change or withdrawal. RealHub website owner shall not be responsible for any typographical errors, misinformation, misprints and shall be held totally harmless.

Salesperson, Realtor
Andrew Boateng
Call Andrew today to schedule a private showing.

* Listings on this website come from the FMLS IDX Compilation and may be held by brokerage firms other than the owner of this website. The listing brokerage is identified in any listing details. Information is deemed reliable but is not guaranteed. If you believe any FMLS listing contains material that infringes your copyrighted work please review our DMCA policy and learn how to submit a takedown request.© 2024 FMLS.
Related Properties

WOODBRIDGE
14039 SABLE COURT
5 Beds
3 Baths
3,634 Sq.Ft.
$699,000
MLS#: VAPW2129536
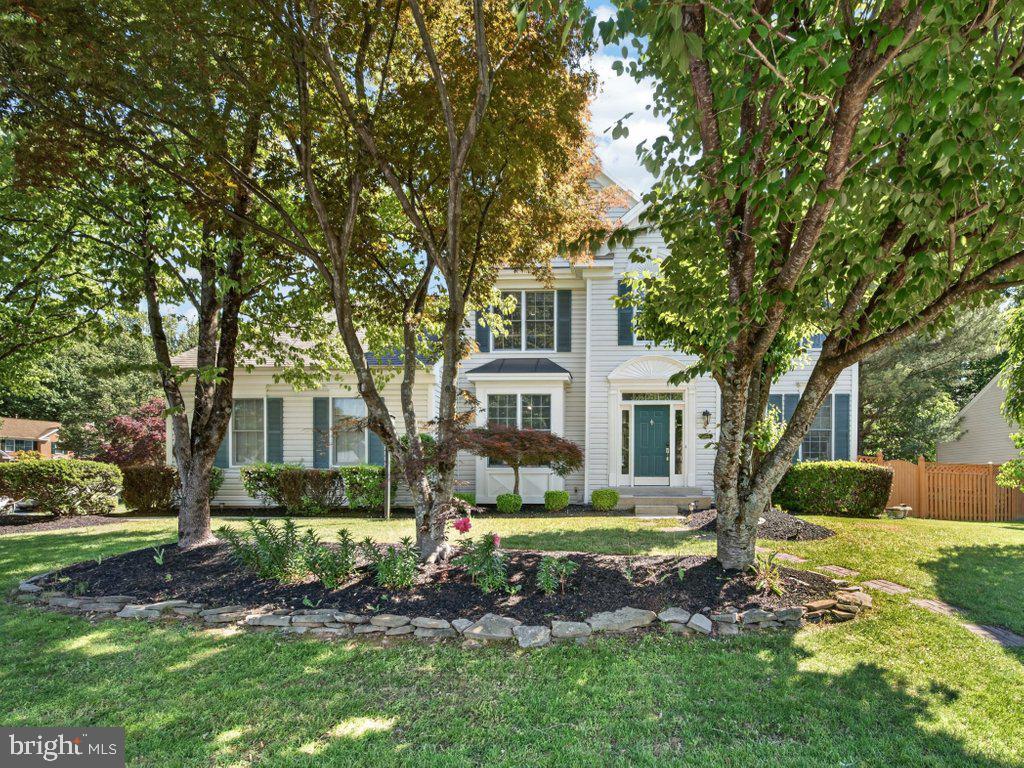
WOODBRIDGE
13250 FALLEN LEAF COURT
4 Beds
3 Baths
3,245 Sq.Ft.
$759,900
MLS#: VAPW2119178
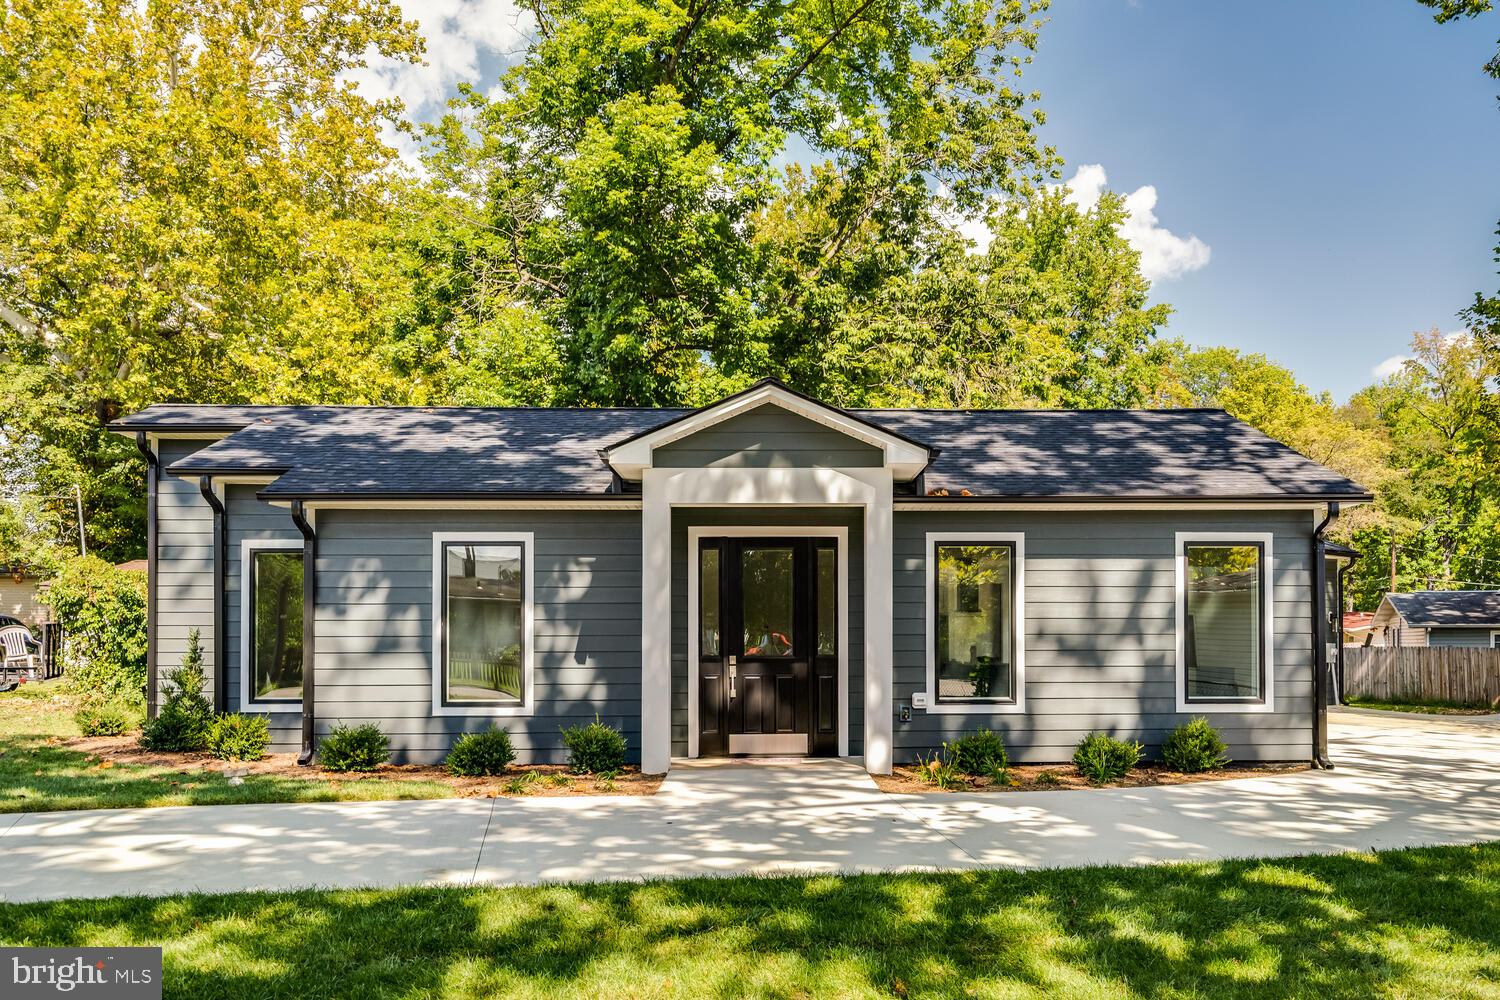
WOODBRIDGE
13711 JOYCE ROAD
3 Beds
3 Baths
2,000 Sq.Ft.
$749,000
MLS#: VAPW2115032
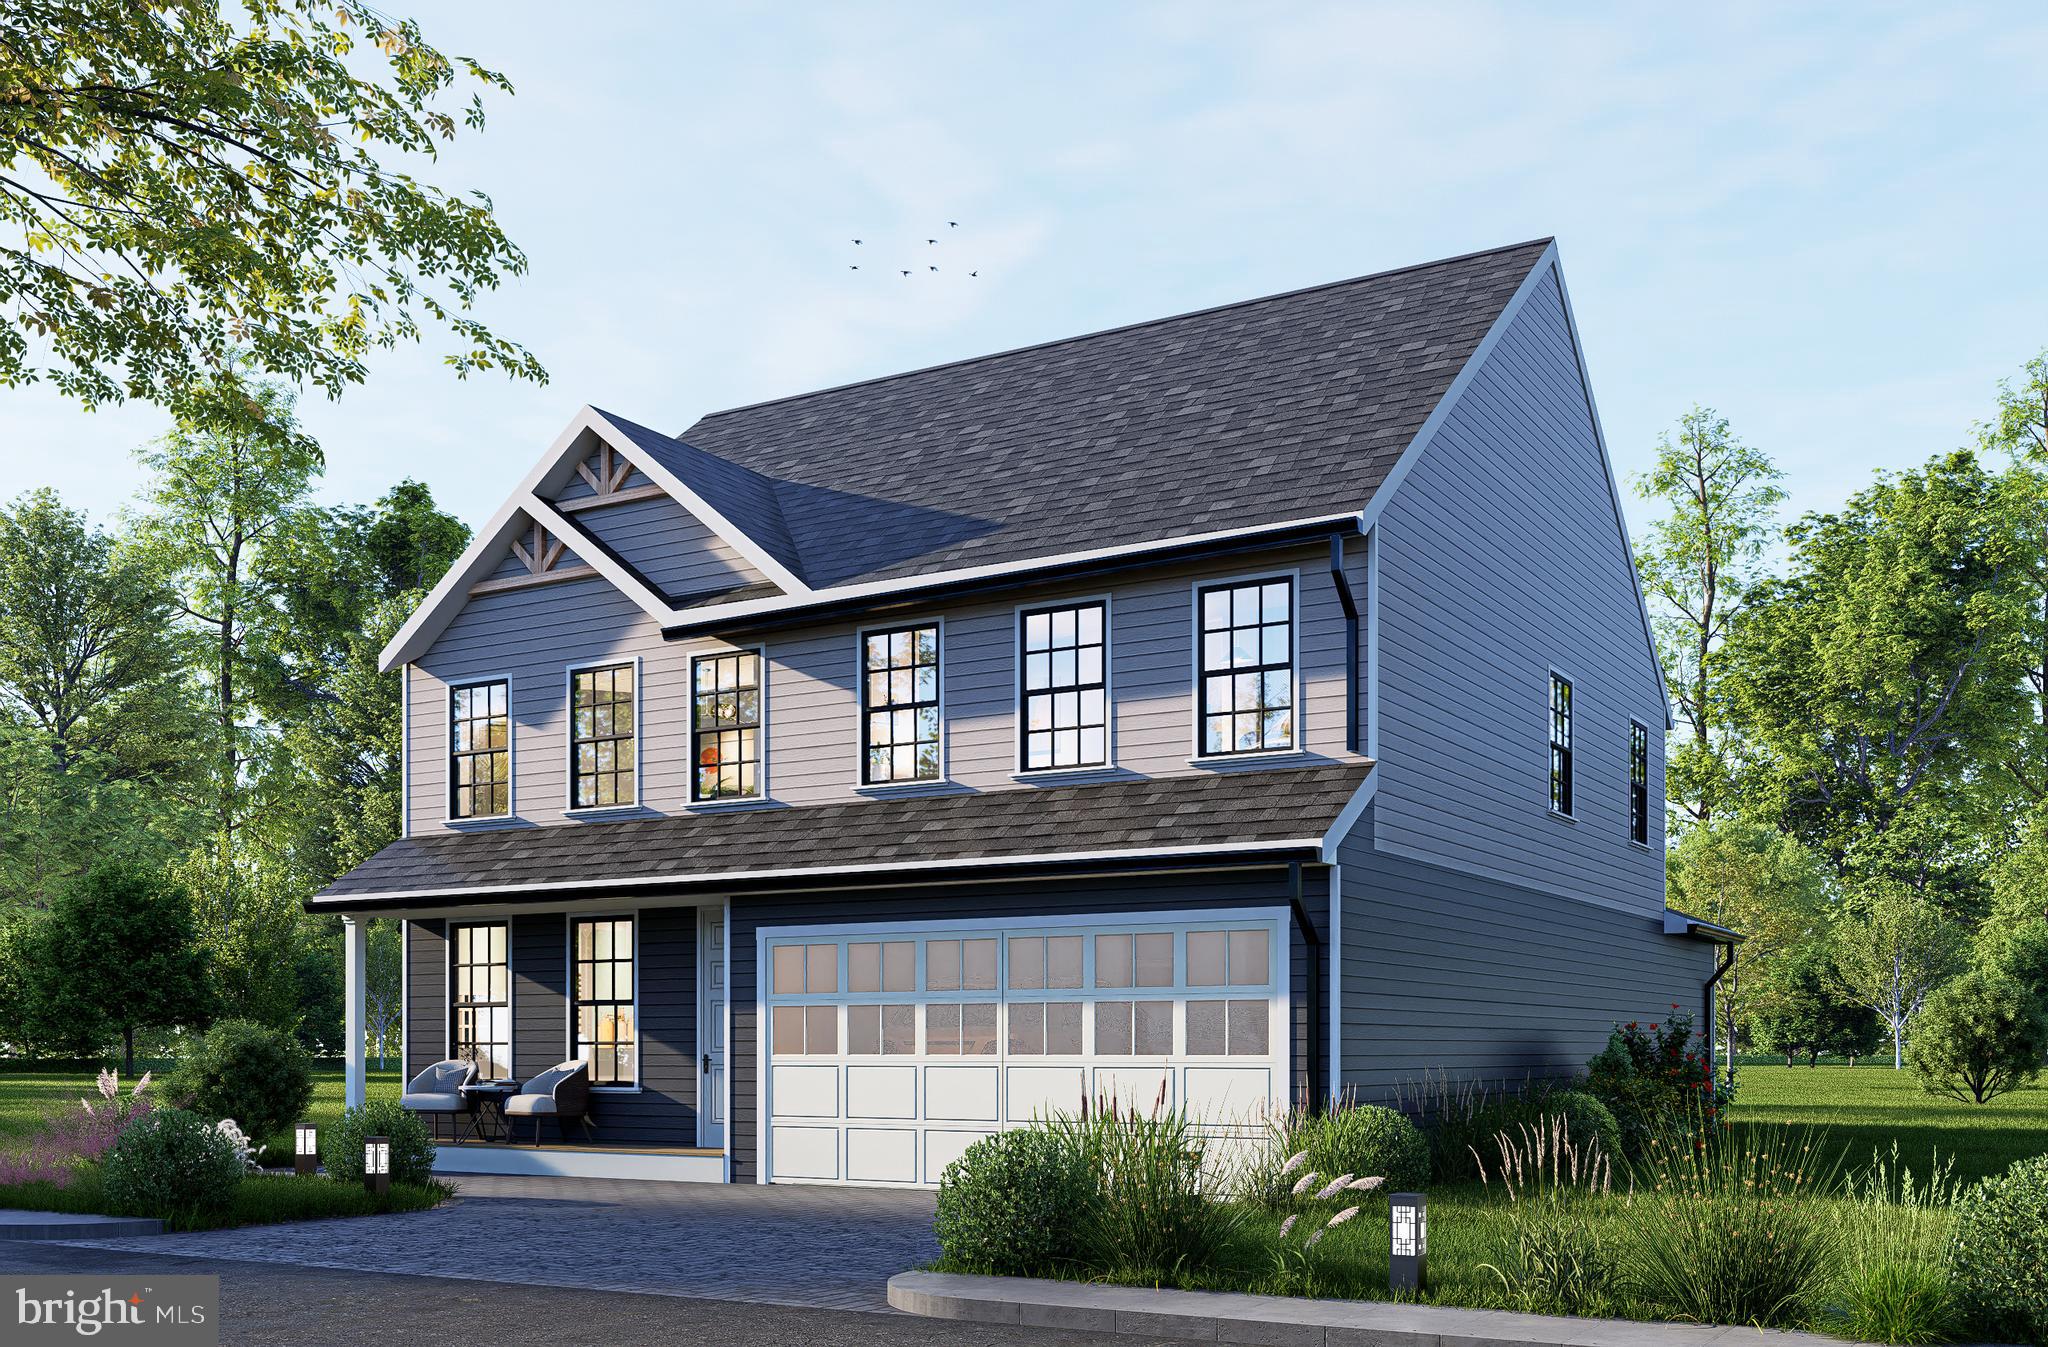
WOODBRIDGE
1627 INDIANA AVENUE
4 Beds
3 Baths
2,964 Sq.Ft.
$786,000
MLS#: VAPW2111524
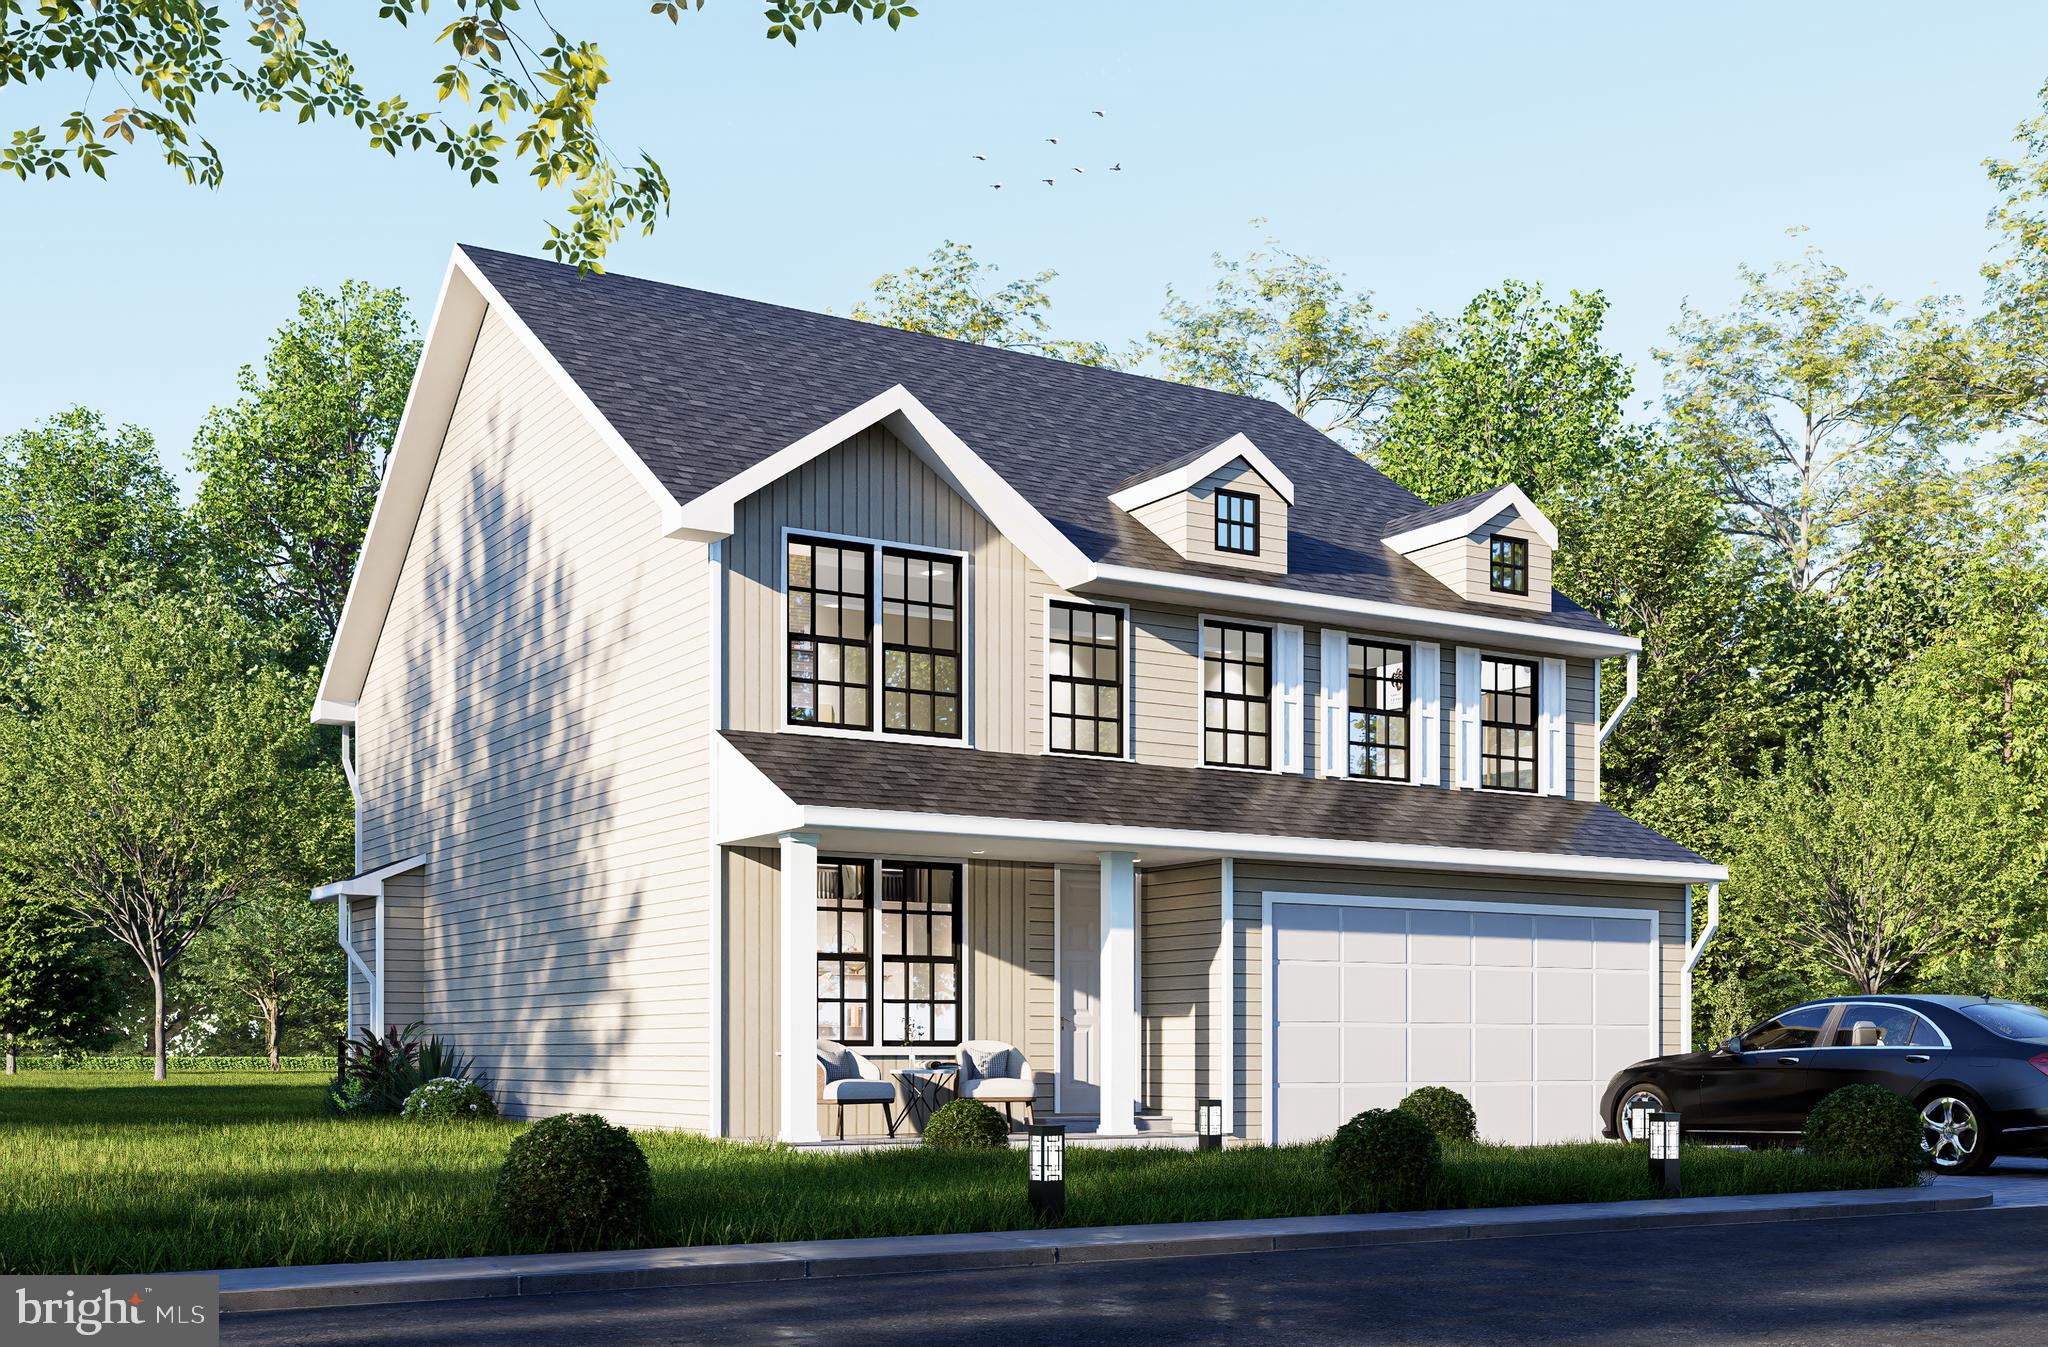
WOODBRIDGE
1642 INDIANA AVENUE
4 Beds
2 Baths
3,312 Sq.Ft.
$839,880
MLS#: VAPW2111638
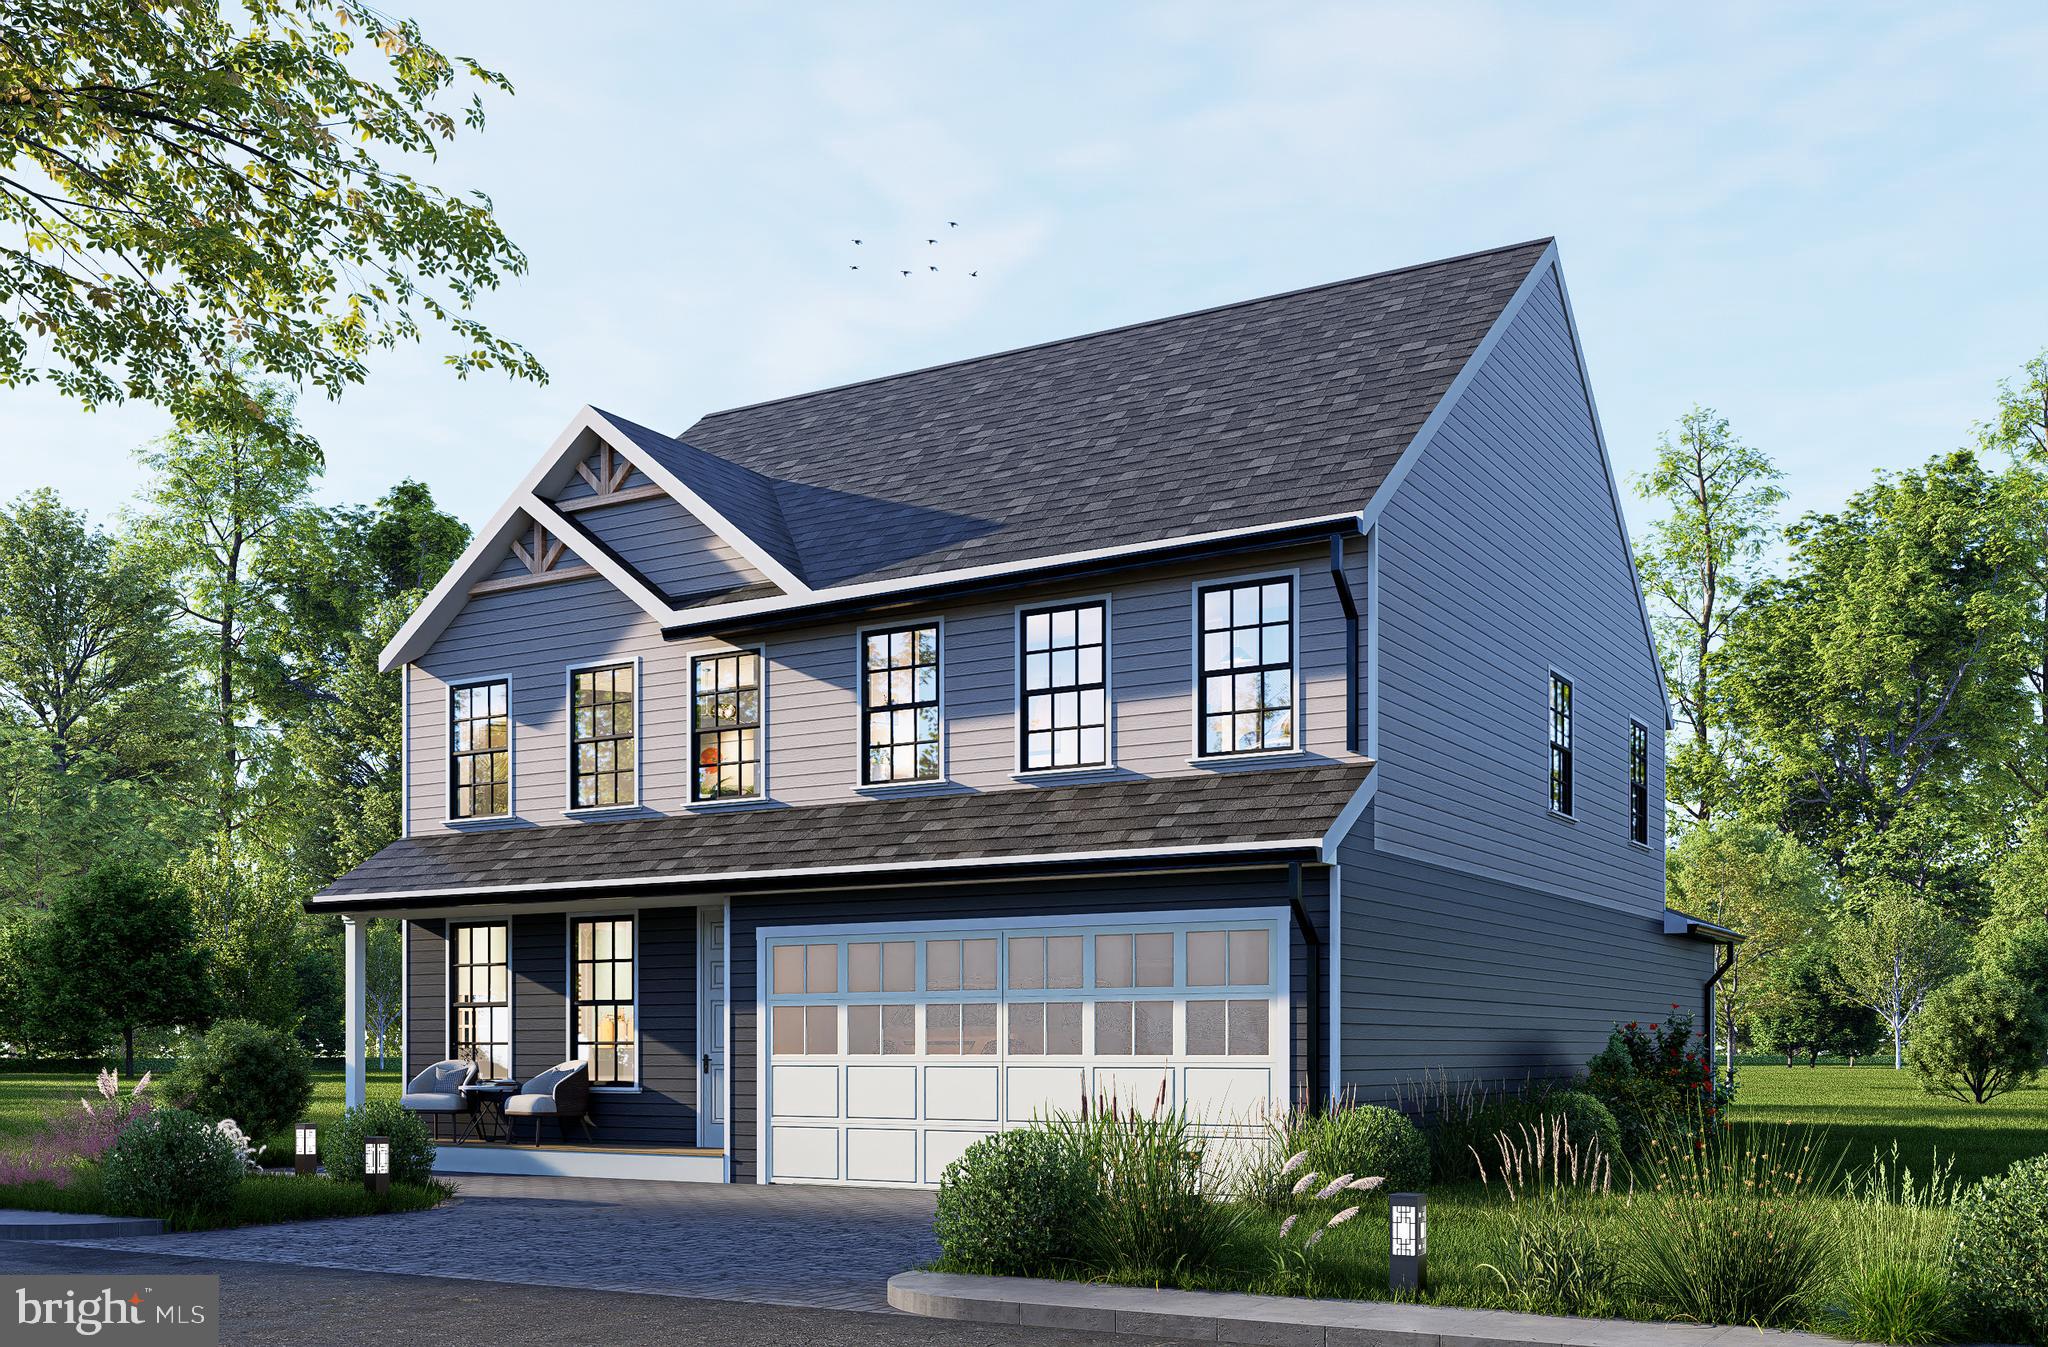
WOODBRIDGE
1624 INDIANA AVENUE
4 Beds
3 Baths
N/A
$786,000
MLS#: VAPW2112718

WOODBRIDGE
13827 ESTUARY PLACE
4 Beds
3 Baths
3,114 Sq.Ft.
$839,900
MLS#: VAPW2130118

WOODBRIDGE
15420 ANN ARDEN AVENUE
4 Beds
3 Baths
3,828 Sq.Ft.
$835,000
MLS#: VAPW2131368

WOODBRIDGE
13770 KAHAWAI DRIVE
4 Beds
3 Baths
2,152 Sq.Ft.
$796,100
MLS#: VAPW2127940

WOODBRIDGE
13644 COBBLE LOOP
4 Beds
3 Baths
2,326 Sq.Ft.
$677,955
MLS#: VAPW2131122
