
Property
Beds
4
Full Baths
3
1/2 Baths
2
Year Built
1996
Sq.Footage
4,344
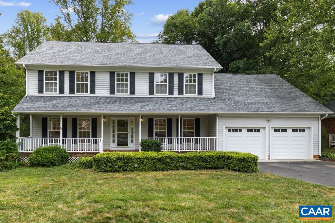
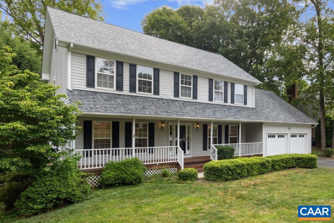
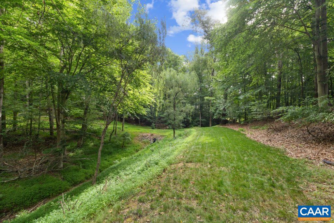
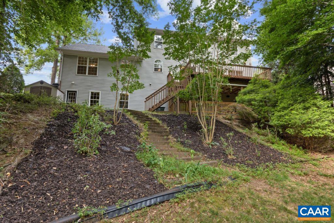
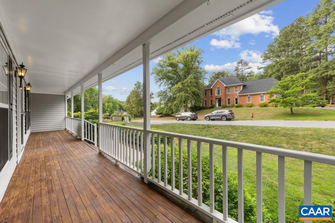
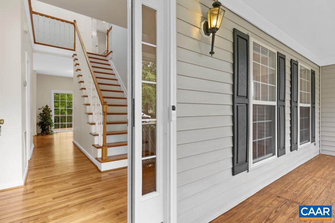
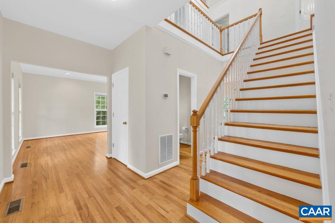
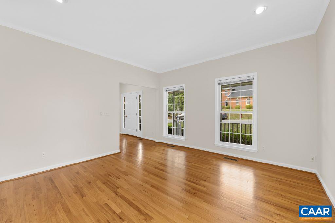
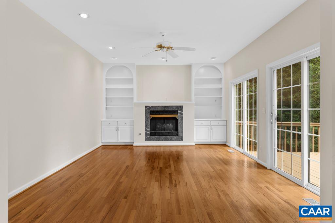
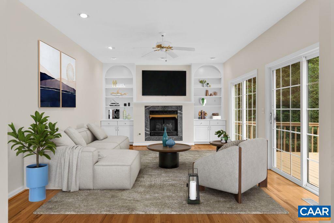
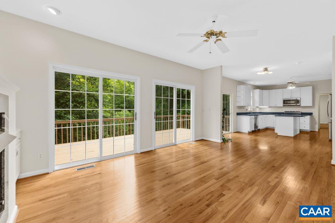
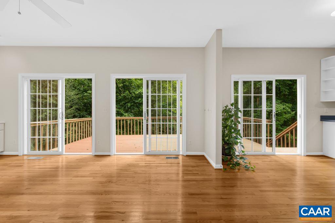
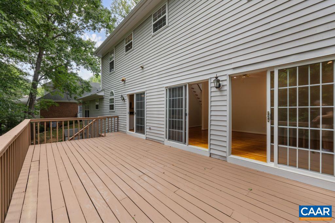
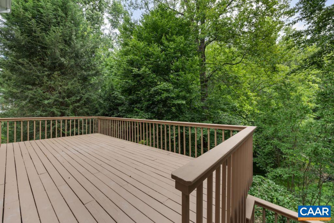
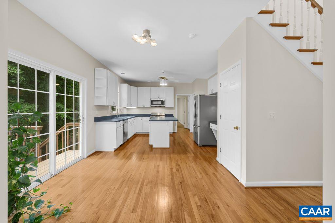
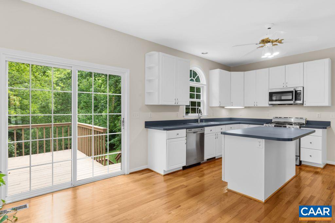
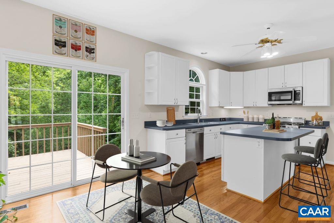
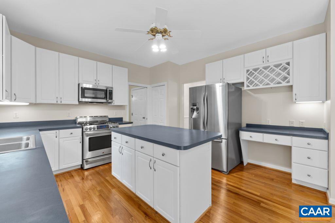
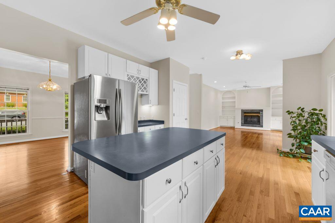
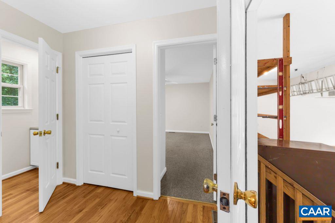
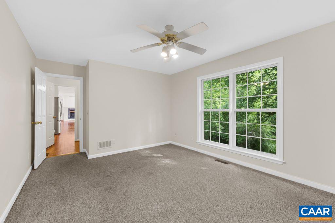
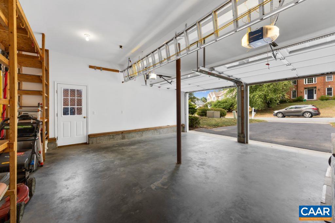
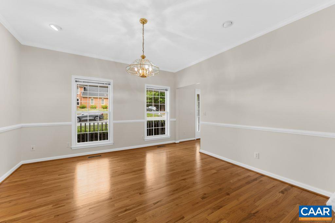
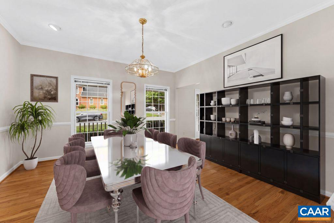
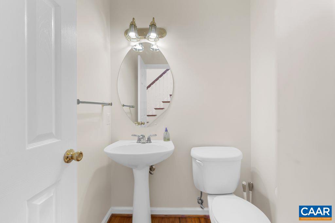
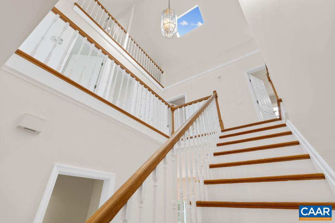
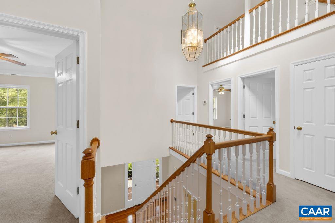
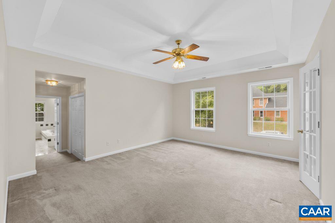
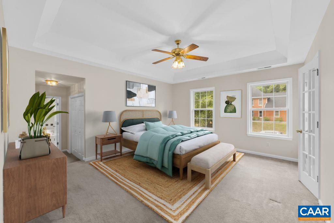
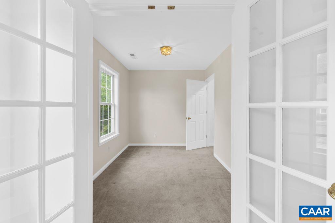
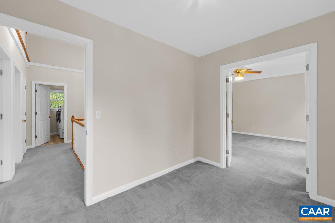
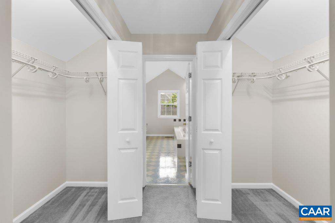
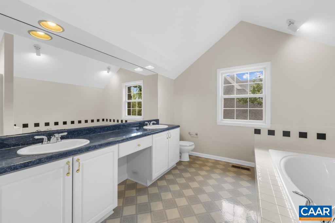
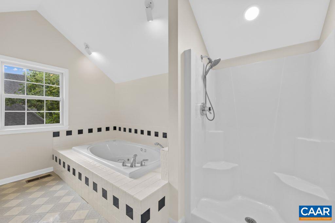
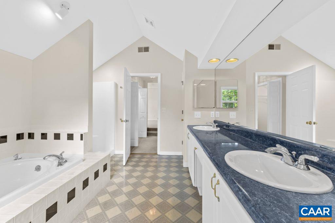
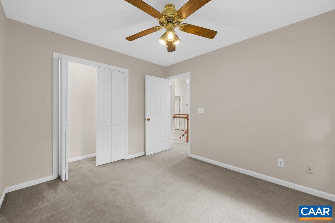
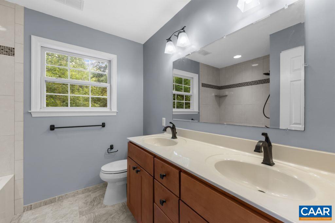
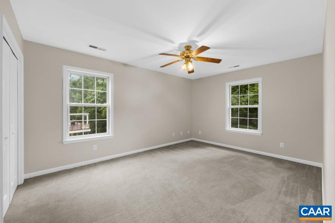
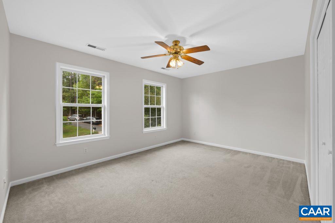
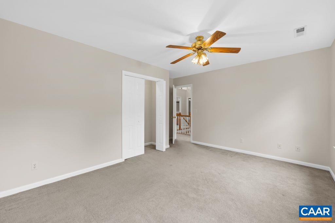
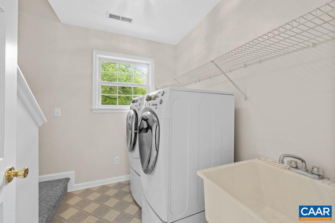
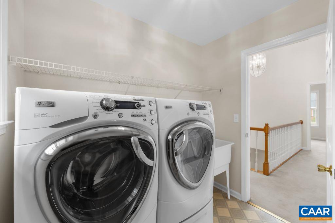
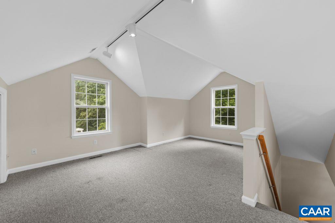
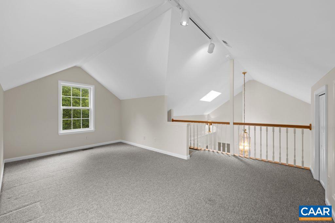
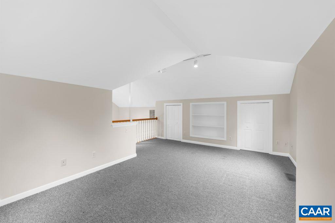
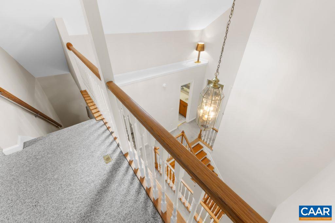
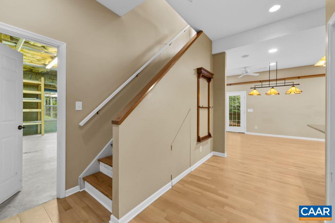
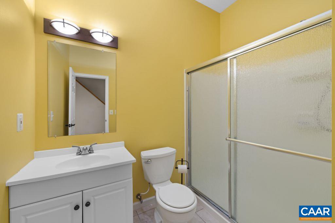
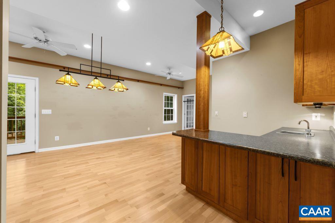
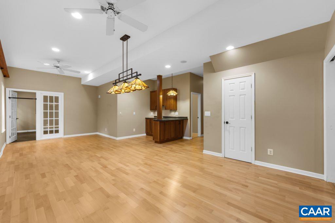
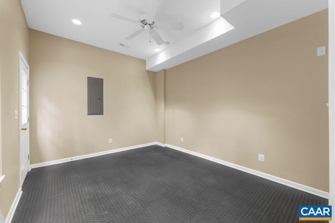
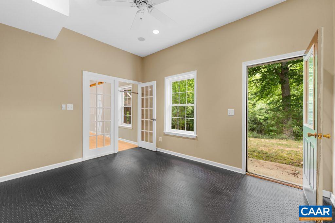
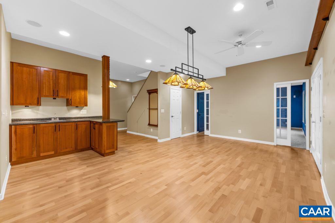
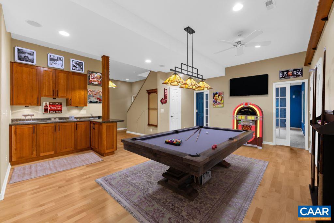
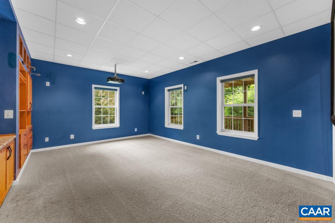
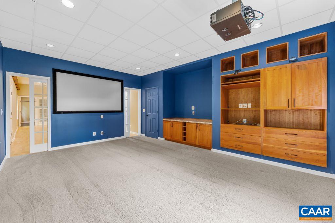
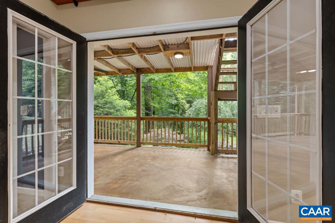
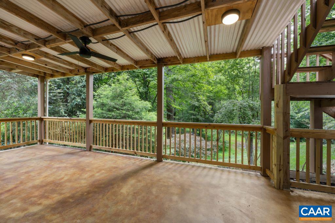
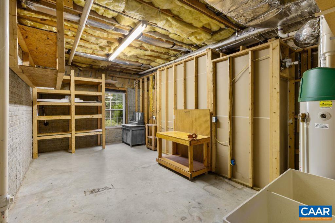
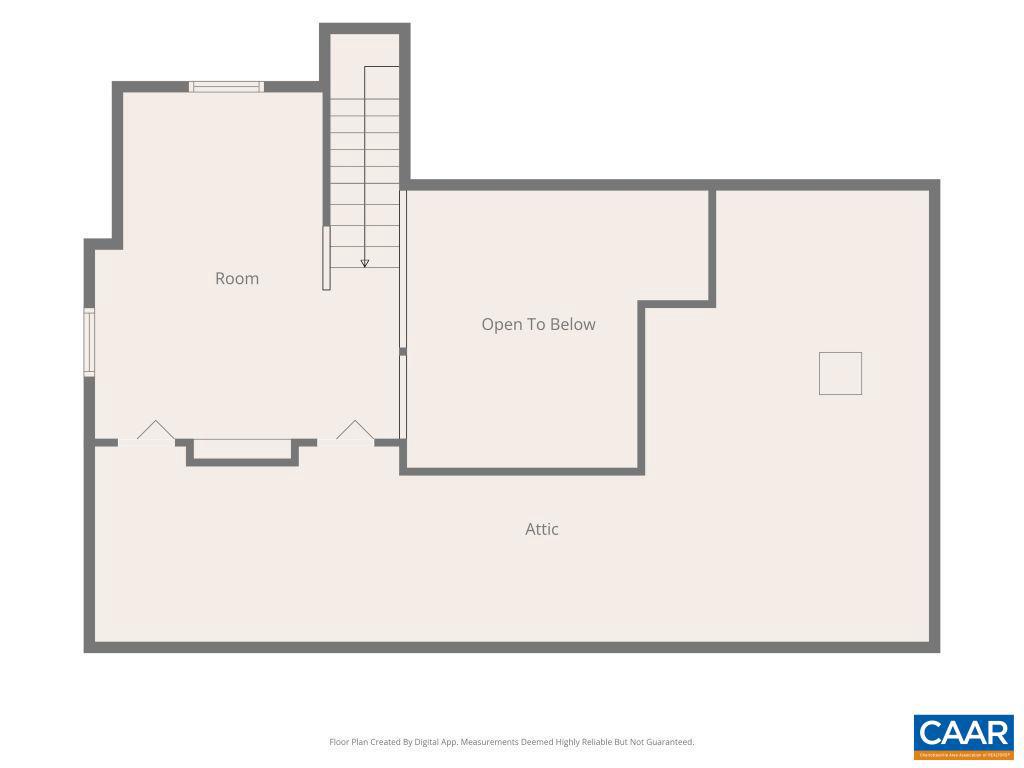
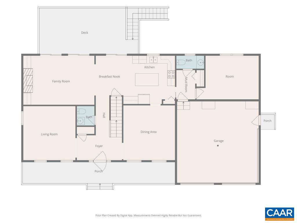
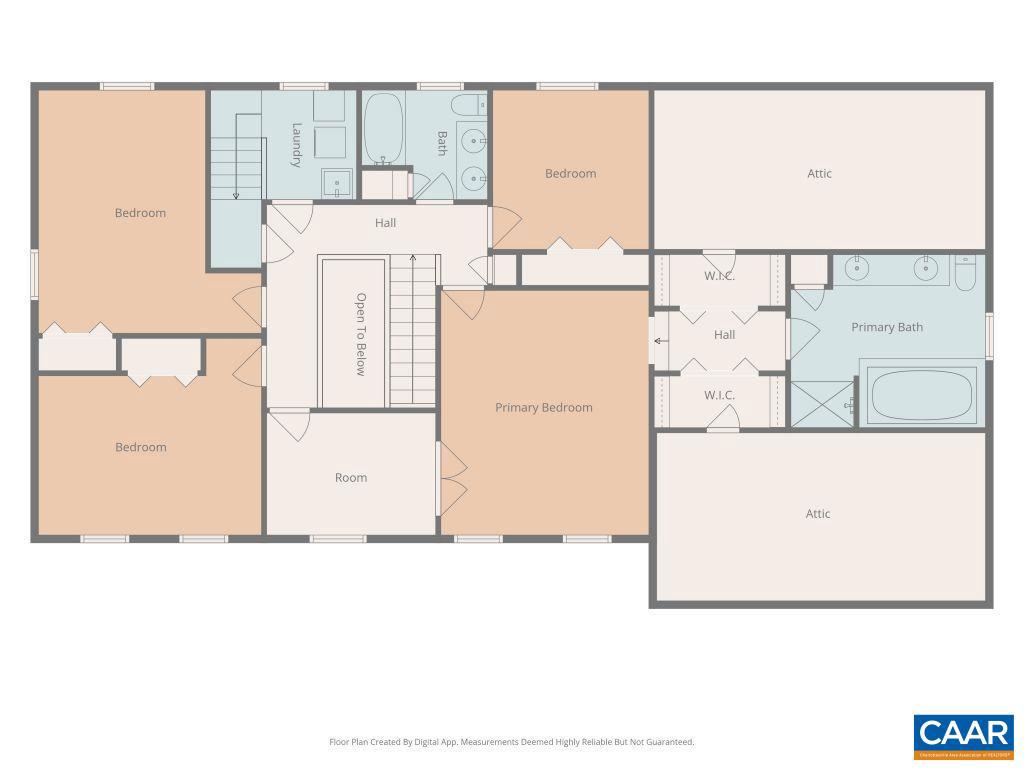
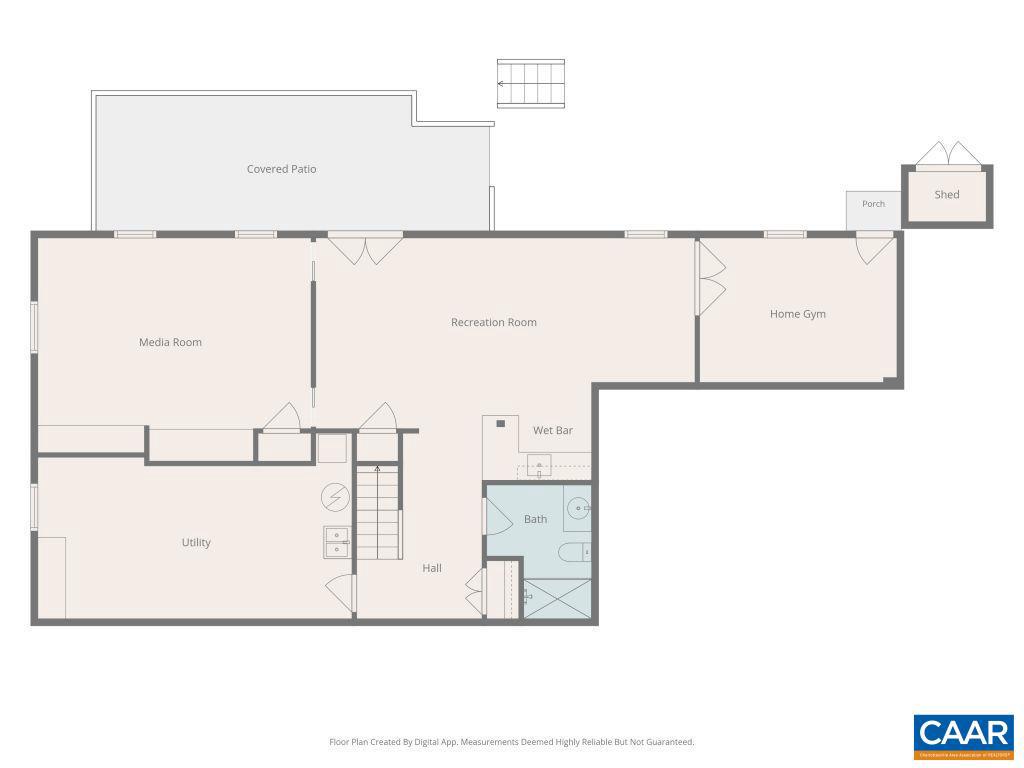
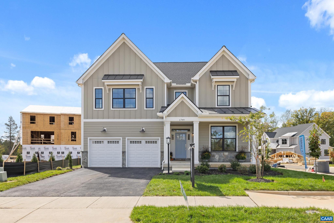
Beautiful Custom Legend Development home in sought-after Forest Lakes South offering privacy, craftsmanship, and flexible living spaces designed for modern living. Situated on .47 acre and backing directly to protected Forever Wild woodlands, this home provides a truly private setting. With 4,344 finished square feet, this 4 bedroom, 3 full bath, 2 half bath residence offers spaces for everyday living, working, entertaining, and hosting guests. The main level features hardwood floors, formal living and dining rooms, large family room with gas fireplace, kitchen, mudroom, half bath, and flexible play or study room. The second level offers an expansive primary suite with sitting area and ensuite bath, three additional bedrooms, and laundry room. A unique third floor loft provides a peaceful retreat with natural light and stunning woodland views. The finished walkout lower level with 10 foot ceilings creates a second living destination with media room/home office, projector and screen, fitness room, wet bar with cabinetry and countertop, full bath, and recreation space. Enjoy Forest Lakes South amenities including pools, tennis, pickleball, lakes, and trails. Schedule your private showing today.,Formica Counter,White Cabinets,Wood Cabinets,Fireplace in Family Room
Features & Amenities
Interior
-
Other Interior Features
High Ceilings, Tray Ceiling(s)
-
Total Bedrooms
4
-
Bathrooms
3
-
1/2 Bathrooms
2
-
Above Grade Finished Area
3126.0
-
Basement YN
YES
-
Cooling YN
NO
-
Cooling
Central Air
-
Fireplace YN
YES
-
Heating YN
YES
-
Heating
Natural Gas, Central, Forced Air
-
Pet friendly
N/A
Exterior
-
Garage
No
-
Construction Materials
Brick, Vinyl Siding
-
Pool
Yes
-
Pool Features
Community
-
View
Other, Trees/Woods
Area & Lot
-
Lot Features
Sloped, Private, Few Trees
-
Lot Size(acres)
0.47
-
Property Type
Residential
-
Property Sub Type
Single Family Residence
-
Architectural Style
Colonial
Price
-
Sales Price
$819,000
-
Tax Amount
$6,925
-
Zoning
Planned Unit Development
-
Sq. Footage
4,344
-
Price/SqFt
$188
HOA
-
Association
YES
-
Association Fee 2
$58
-
Association Fee
$348
-
Association Fee Frequency
Quarterly
-
Association Fee 2 Frequency
One Time
-
Association Fee Includes
N/A
School District
-
Elementary School
HOLLYMEAD
-
Middle School
N/A
-
High School
ALBEMARLE
Property Features
-
New Construction
NO
-
Association Amenities
Clubhouse, Tennis Court(s), Basketball Court, Fitness Center, Playground, Sport Court
-
Foundation Details
Concrete Perimeter
-
Senior Community YN
NO
-
Sewer
Public Sewer
-
Water Source
Public
Schedule a Showing
Showing scheduled successfully.
Mortgage calculator
Estimate your monthly mortgage payment, including the principal and interest, property taxes, and HOA. Adjust the values to generate a more accurate rate.
Your payment
Principal and Interest:
$
Property taxes:
$
HOA fees:
$
Total loan payment:
$
Total interest amount:
$
Location
County
ALBEMARLE
Elementary School
HOLLYMEAD
Middle School
High School
ALBEMARLE
Listing Courtesy of DEBBIE KENT , COTTAGE STREET REALTY, LLC
RealHub Information is provided exclusively for consumers' personal, non-commercial use, and it may not be used for any purpose other than to identify prospective properties consumers may be interested in purchasing. All information deemed reliable but not guaranteed and should be independently verified. All properties are subject to prior sale, change or withdrawal. RealHub website owner shall not be responsible for any typographical errors, misinformation, misprints and shall be held totally harmless.

AGENT
Andrew Boateng
Call Andrew today to schedule a private showing.

* Listings on this website come from the FMLS IDX Compilation and may be held by brokerage firms other than the owner of this website. The listing brokerage is identified in any listing details. Information is deemed reliable but is not guaranteed. If you believe any FMLS listing contains material that infringes your copyrighted work please click here to review our DMCA policy and learn how to submit a takedown request.© 2024 FMLS.
Related Properties
CHARLOTTESVILLE
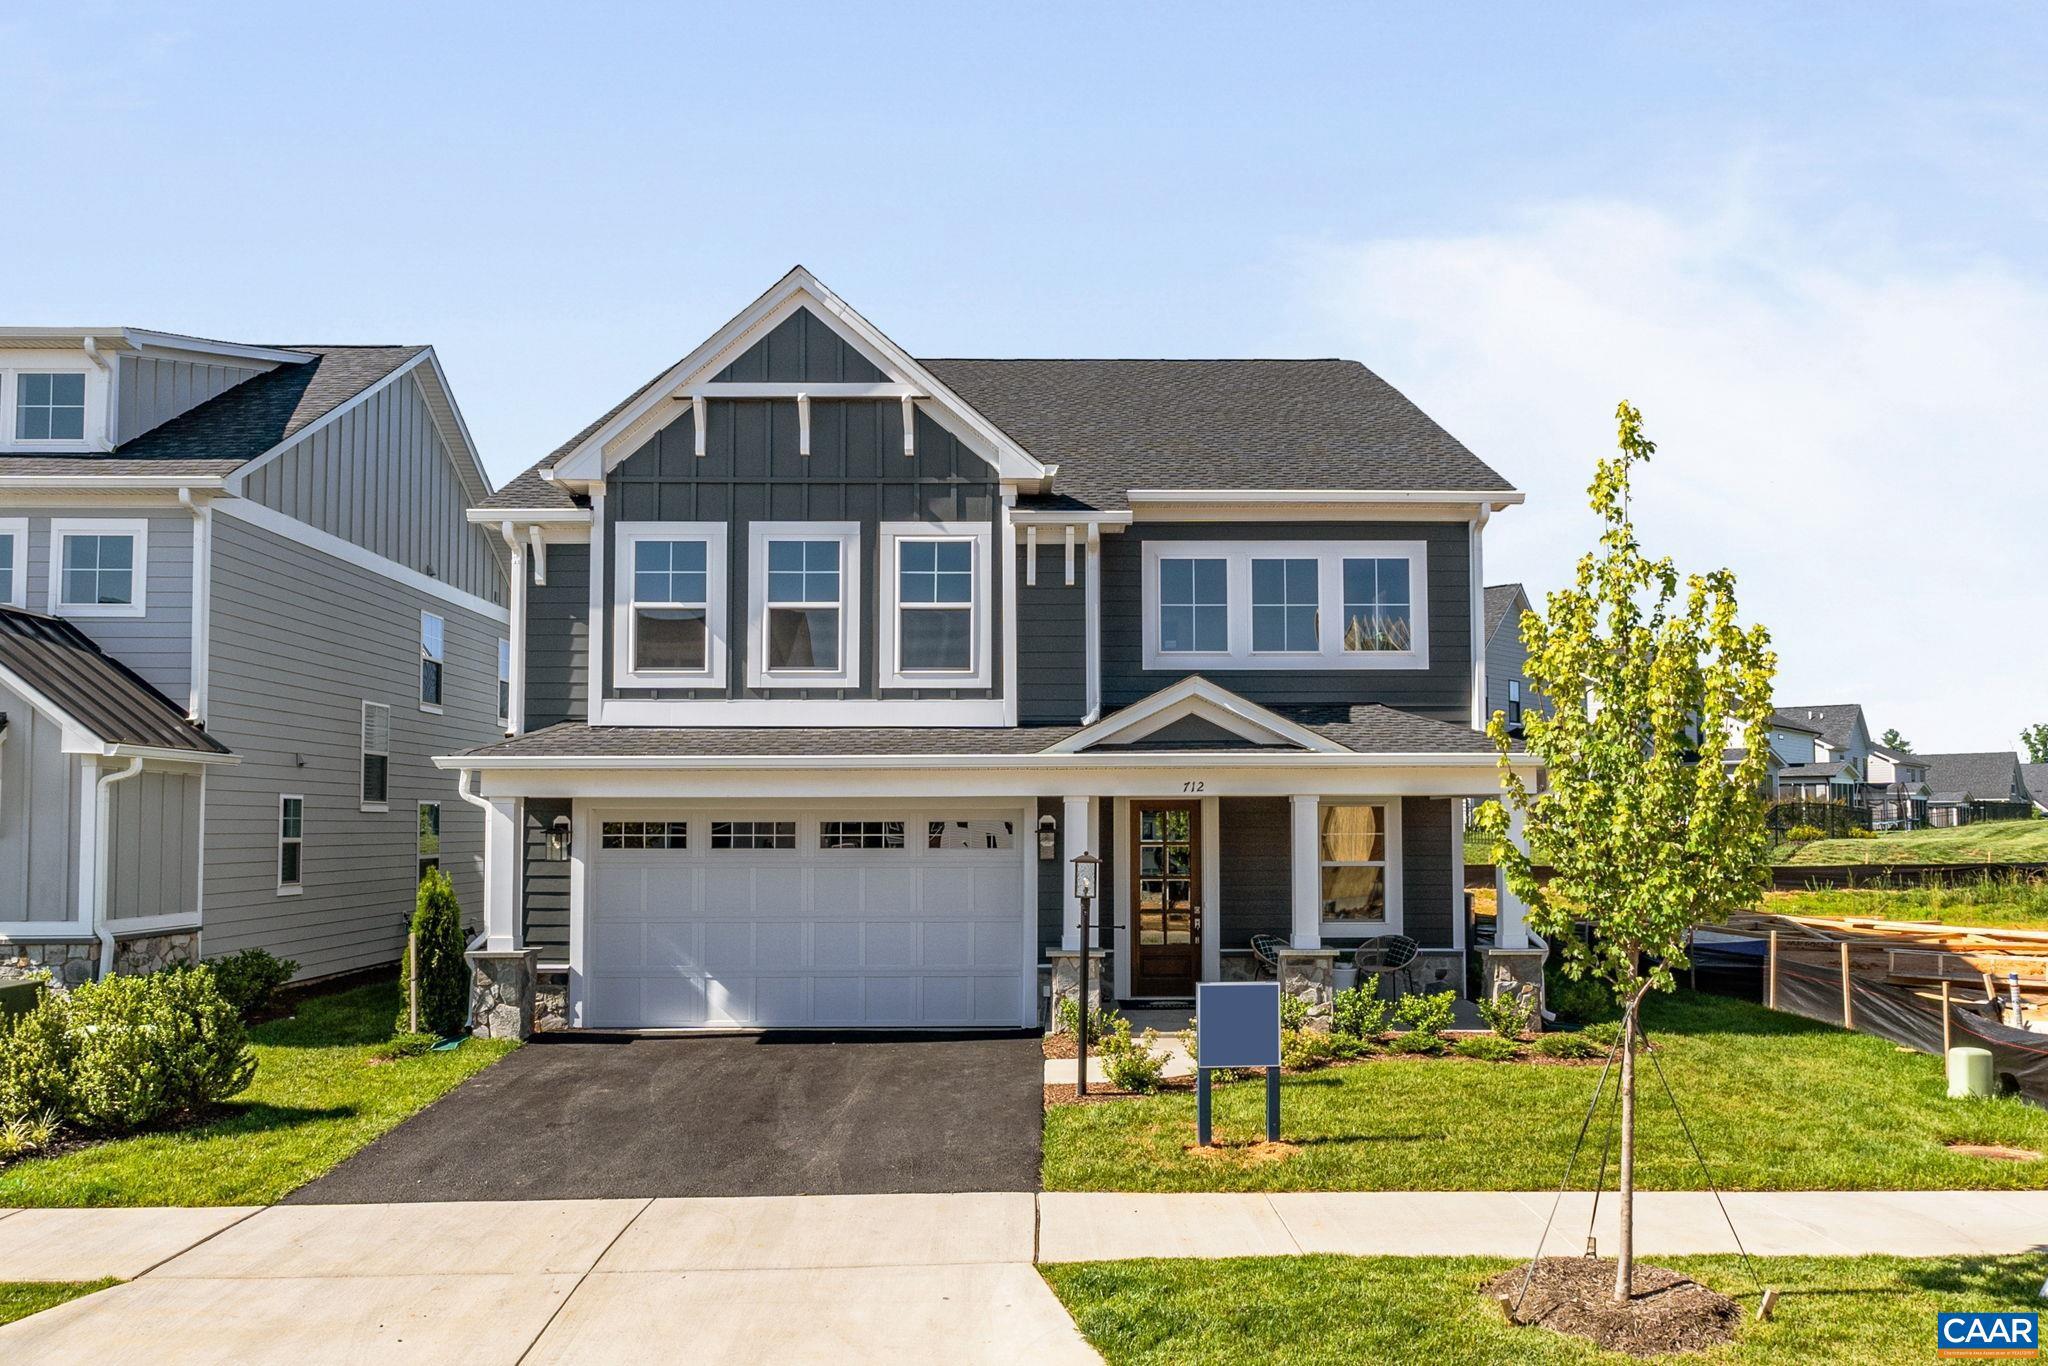
2655 STOWE CT
3 Beds
3 Baths
1,995 Sq.Ft.
$795,000
MLS#: 678534
CHARLOTTESVILLE
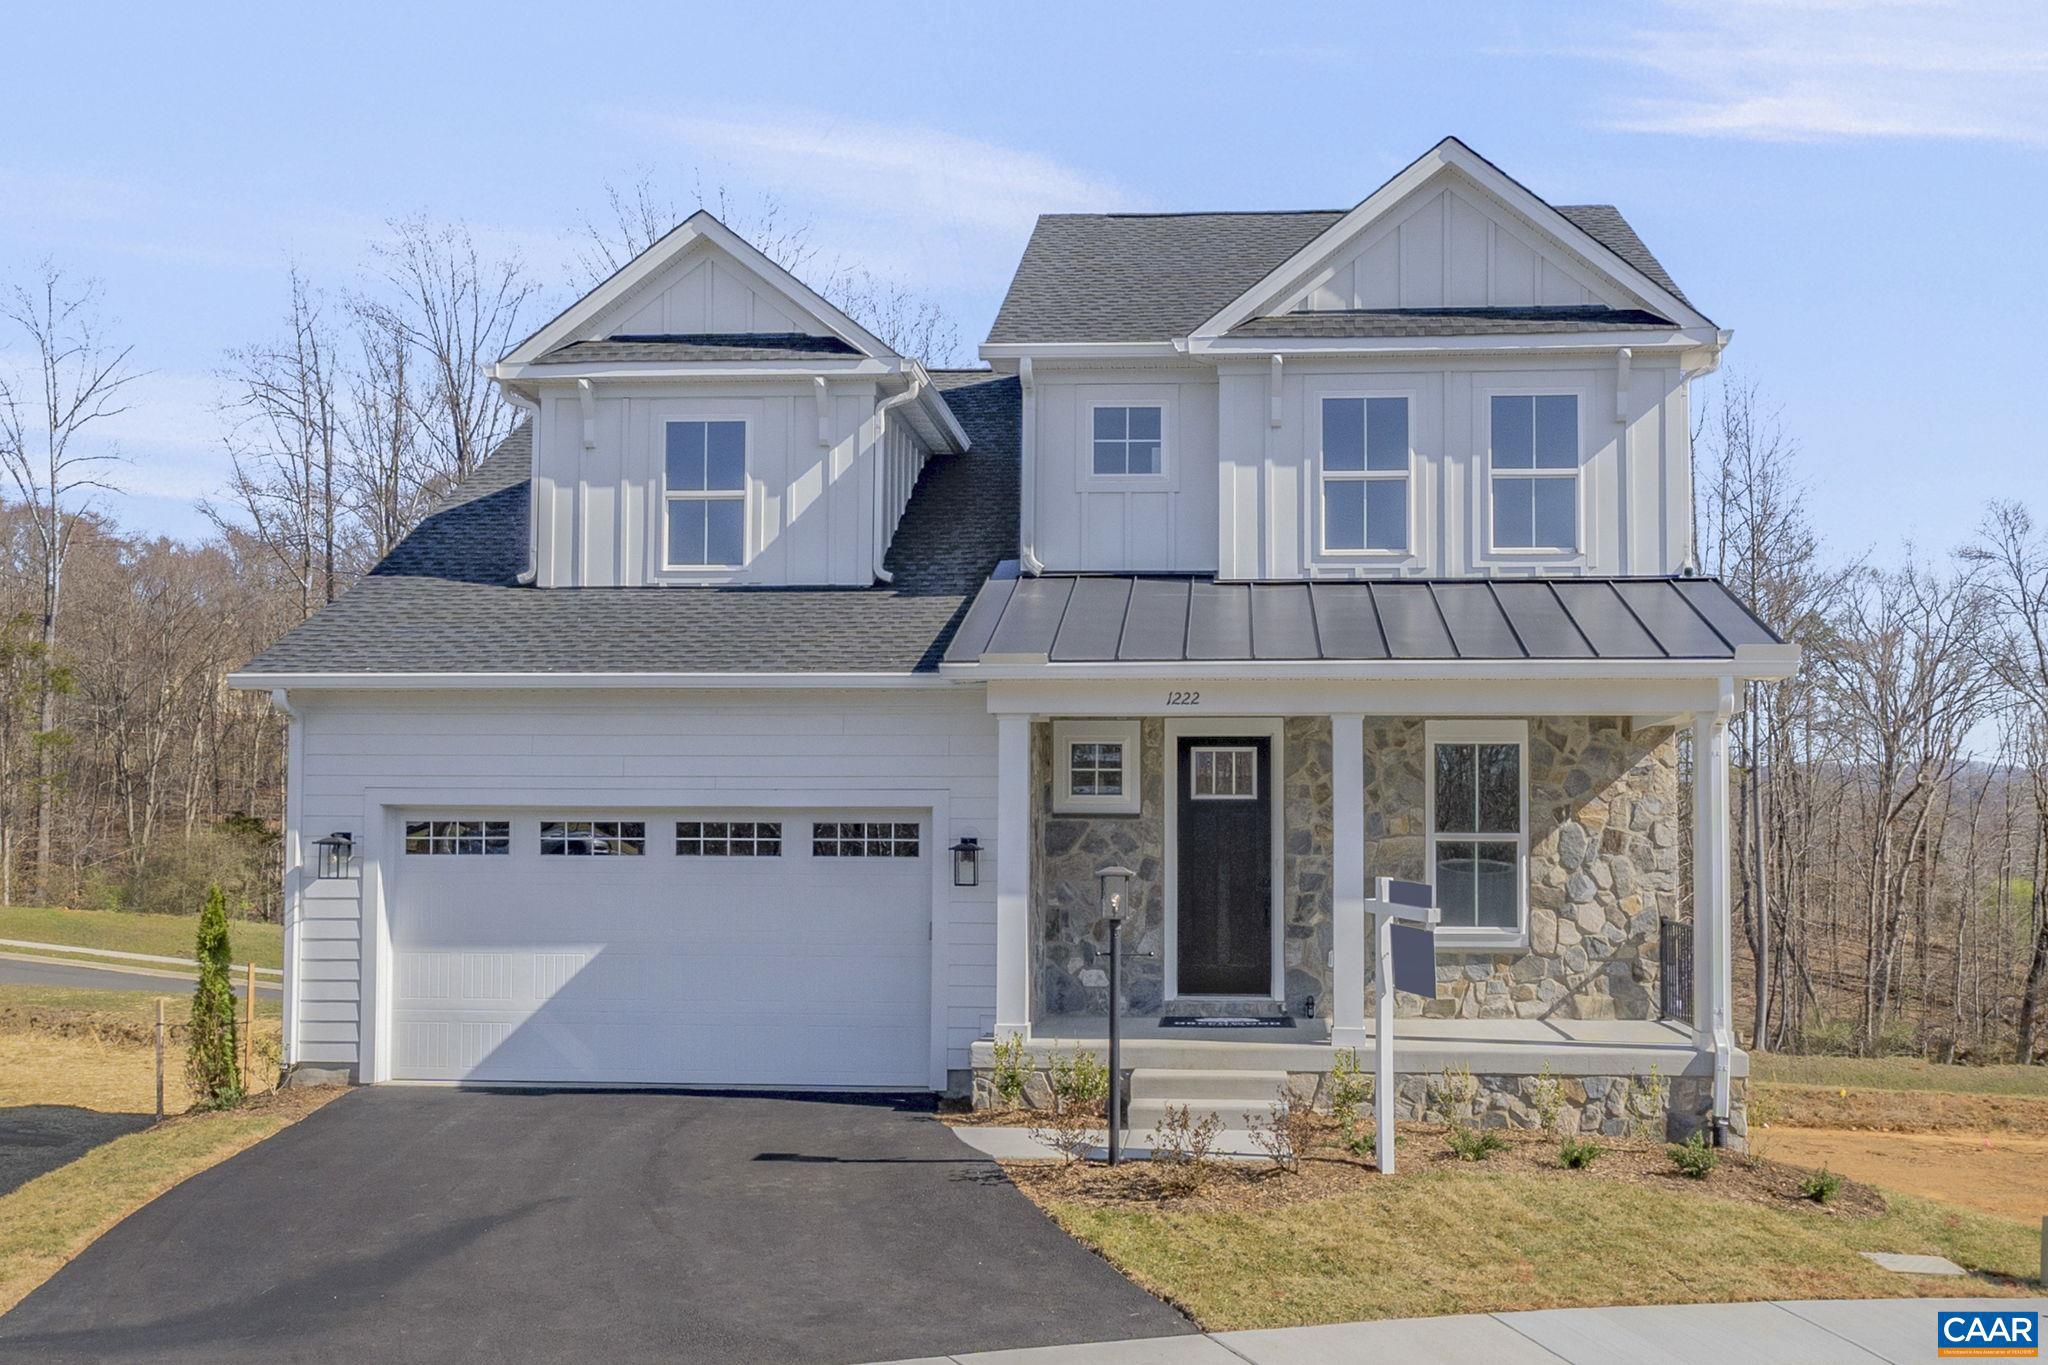
109A MARCELLA ST
3 Beds
2 Baths
3,318 Sq.Ft.
$769,900
MLS#: 670758
CHARLOTTESVILLE
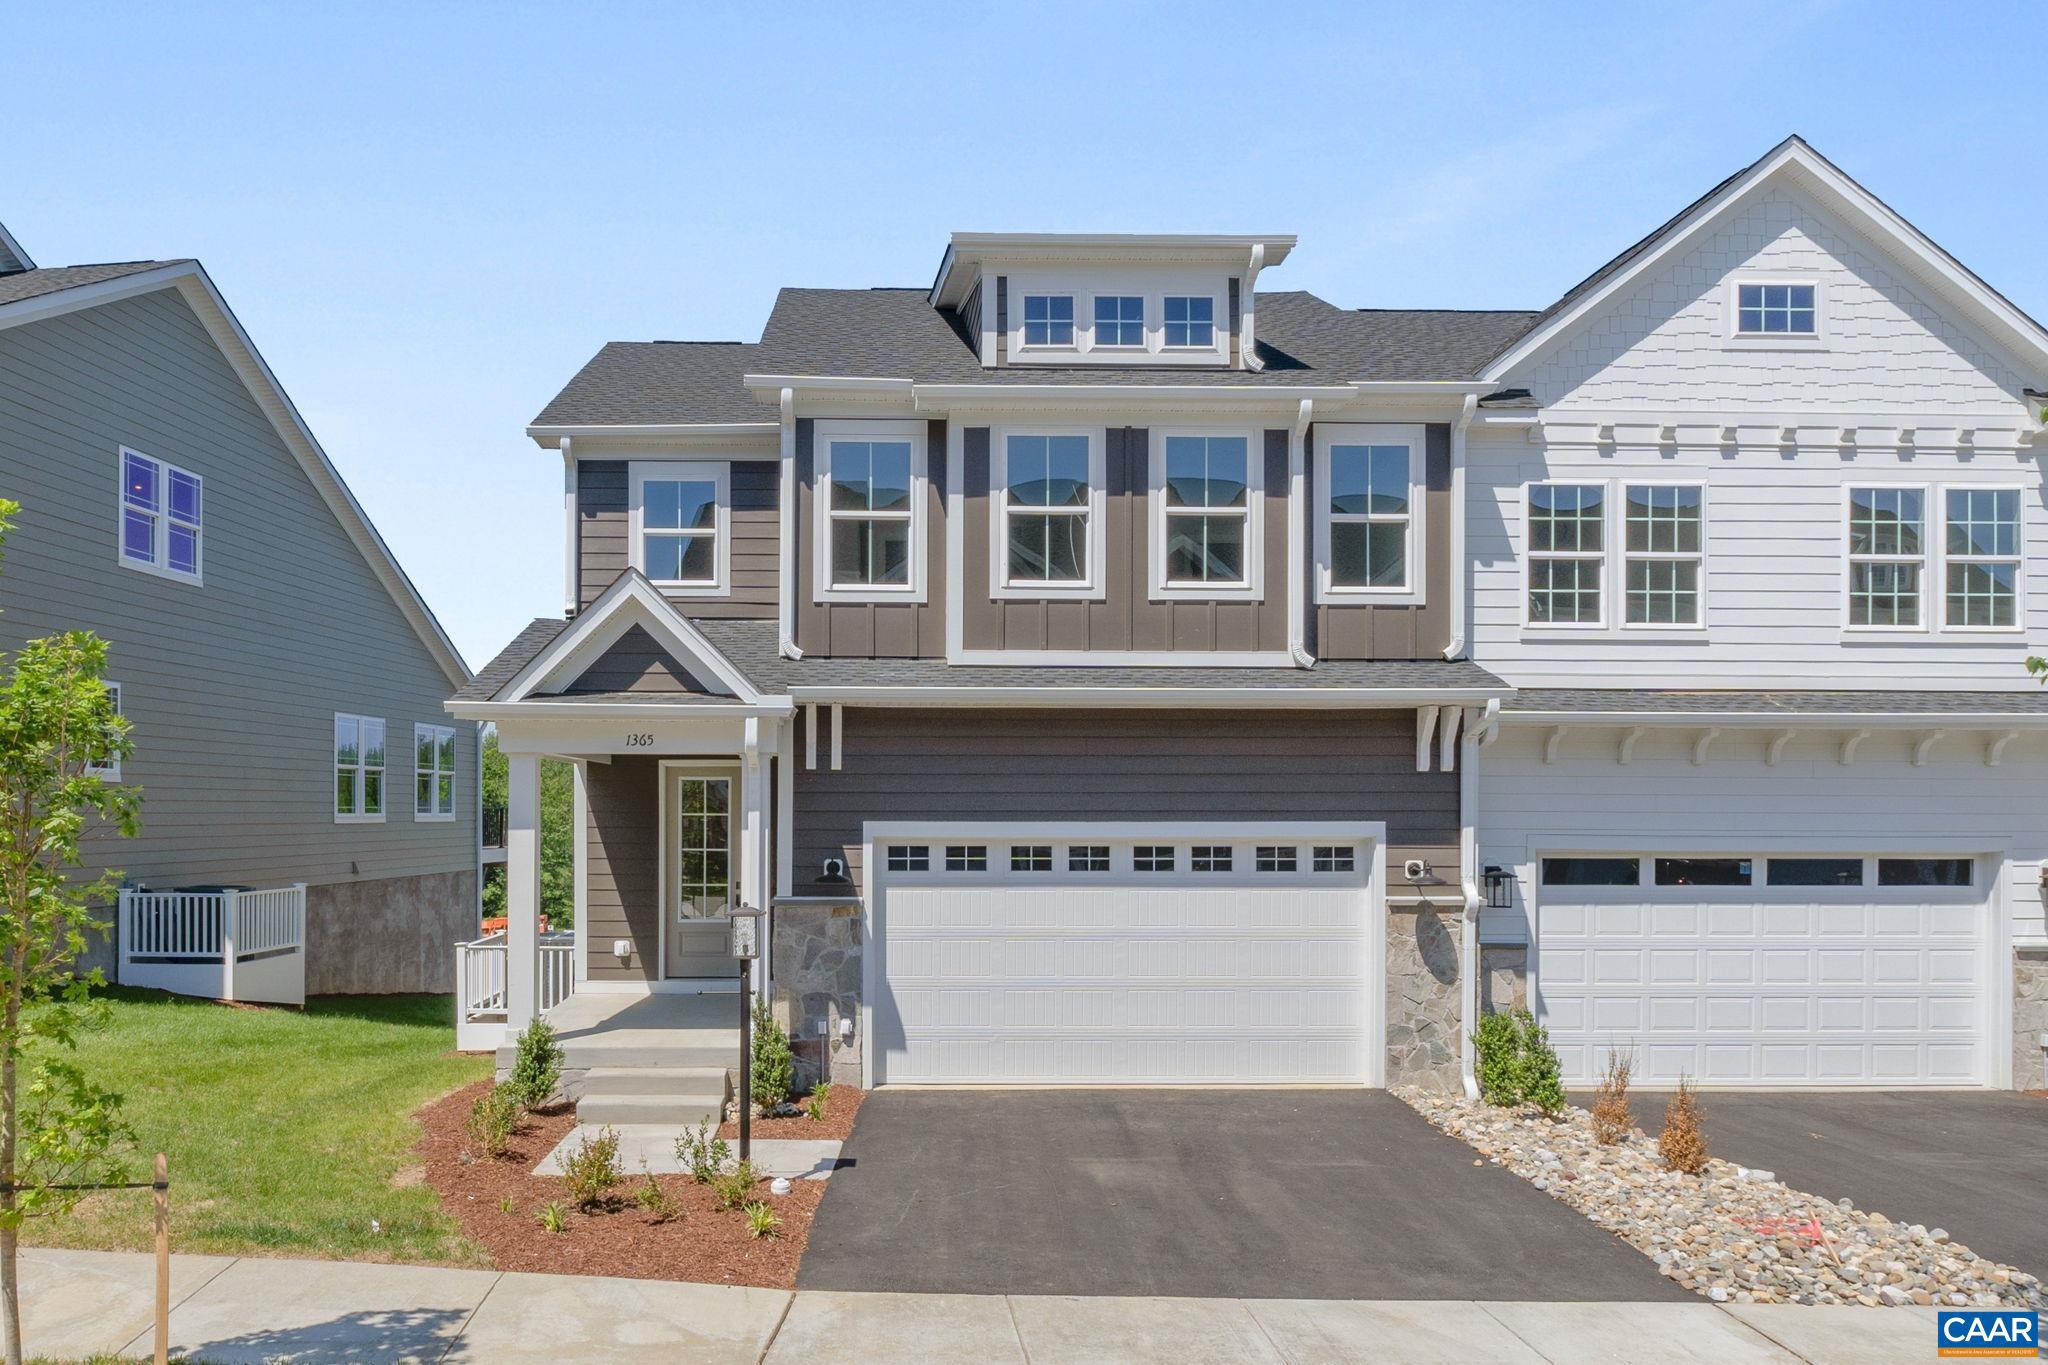
1A SABLEWOOD DR
4 Beds
3 Baths
3,165 Sq.Ft.
$759,900
MLS#: 671064
CHARLOTTESVILLE
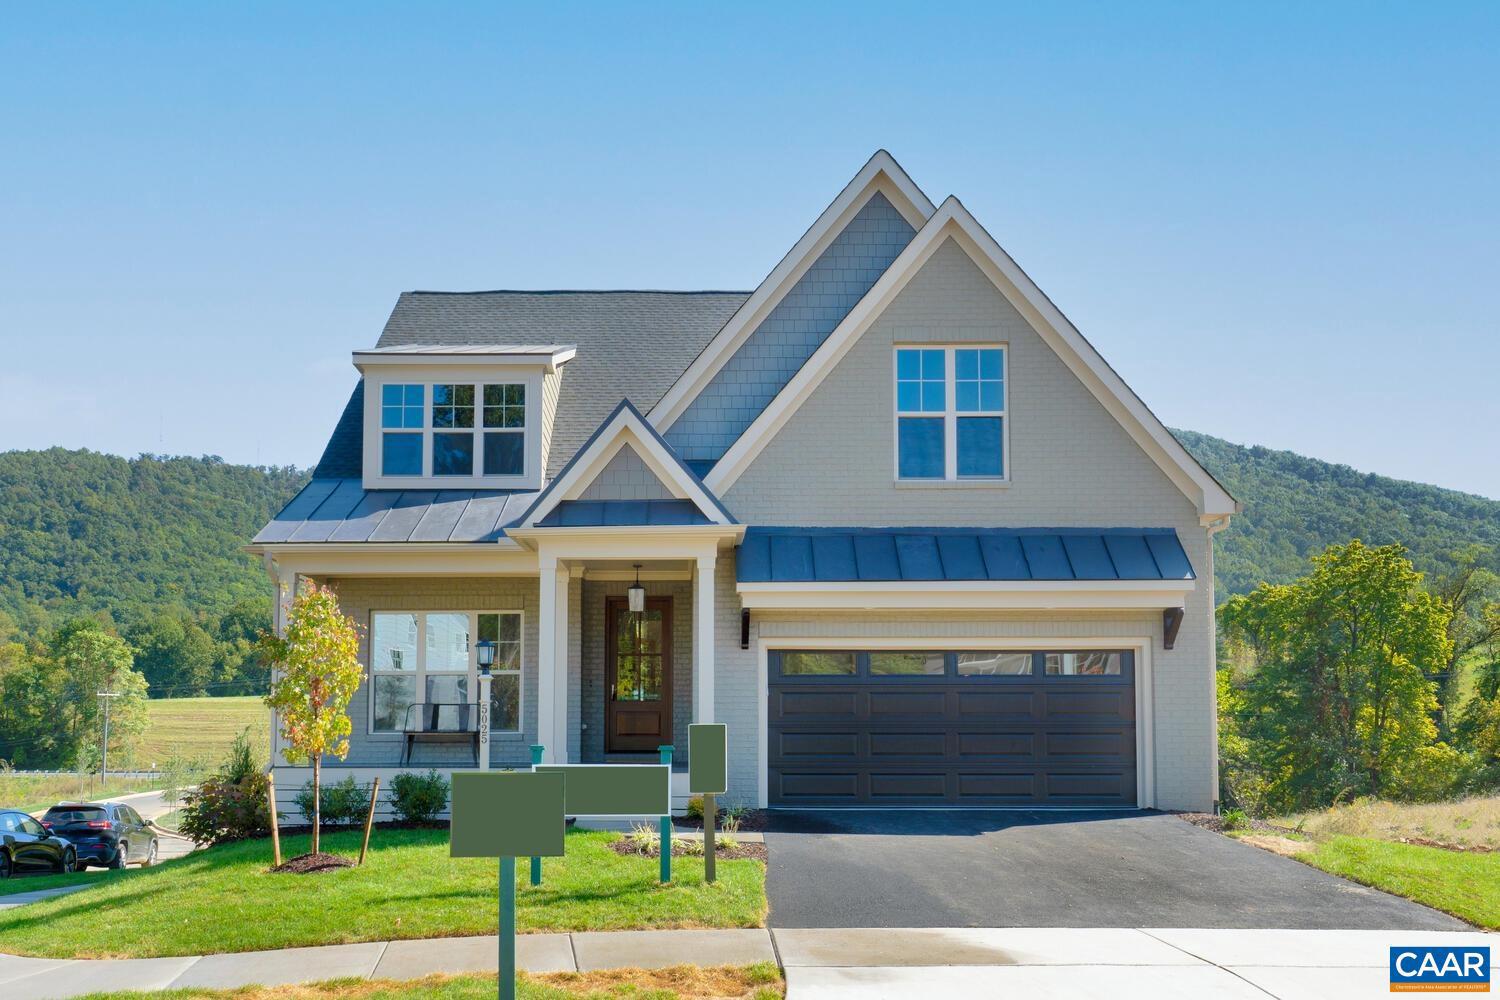
4B-433 BELVEDERE BLVD
4 Beds
3 Baths
2,814 Sq.Ft.
$780,765
MLS#: 678393
CHARLOTTESVILLE
114526 RIPARIAN CT
3 Beds
2 Baths
2,113 Sq.Ft.
$899,900
MLS#: 677062
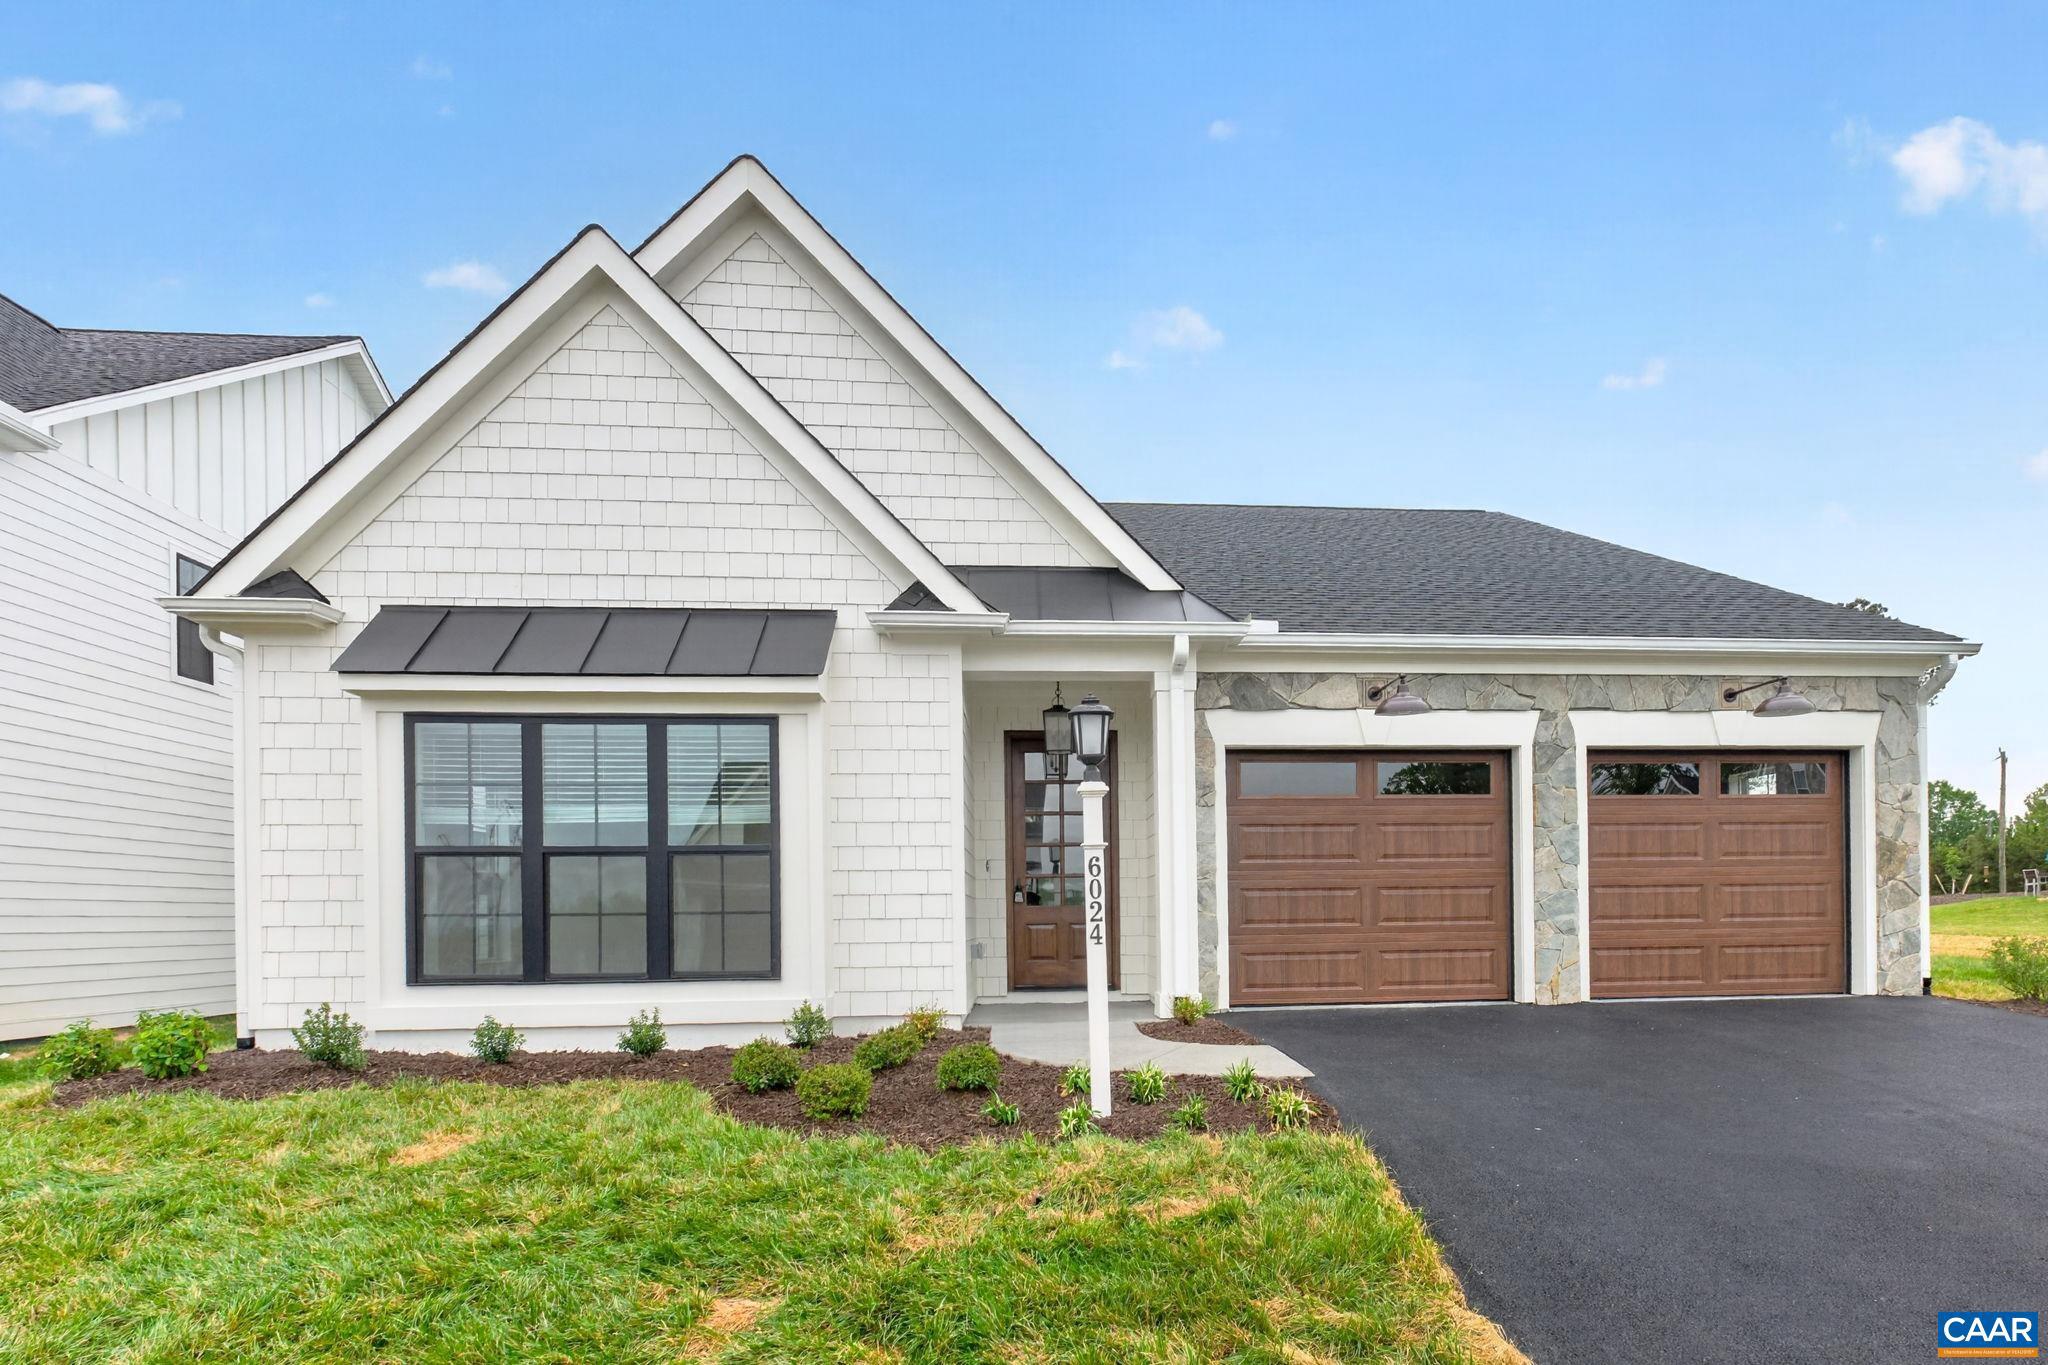
CHARLOTTESVILLE
7526 STEEP ROCK DR
3 Beds
2 Baths
2,248 Sq.Ft.
$874,900
MLS#: 677661
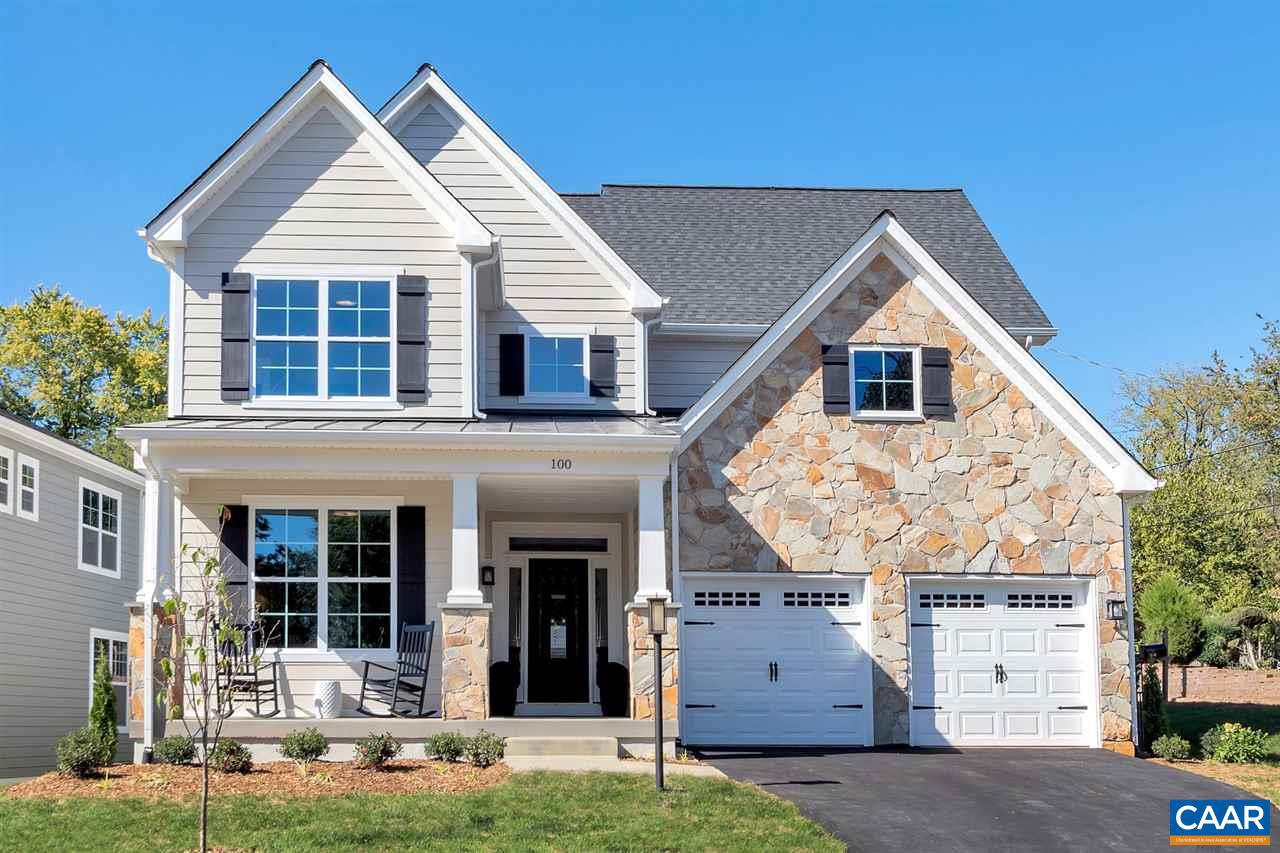
CHARLOTTESVILLE
21C STEEP ROCK PL
4 Beds
2 Baths
2,442 Sq.Ft.
$754,900
MLS#: 676484
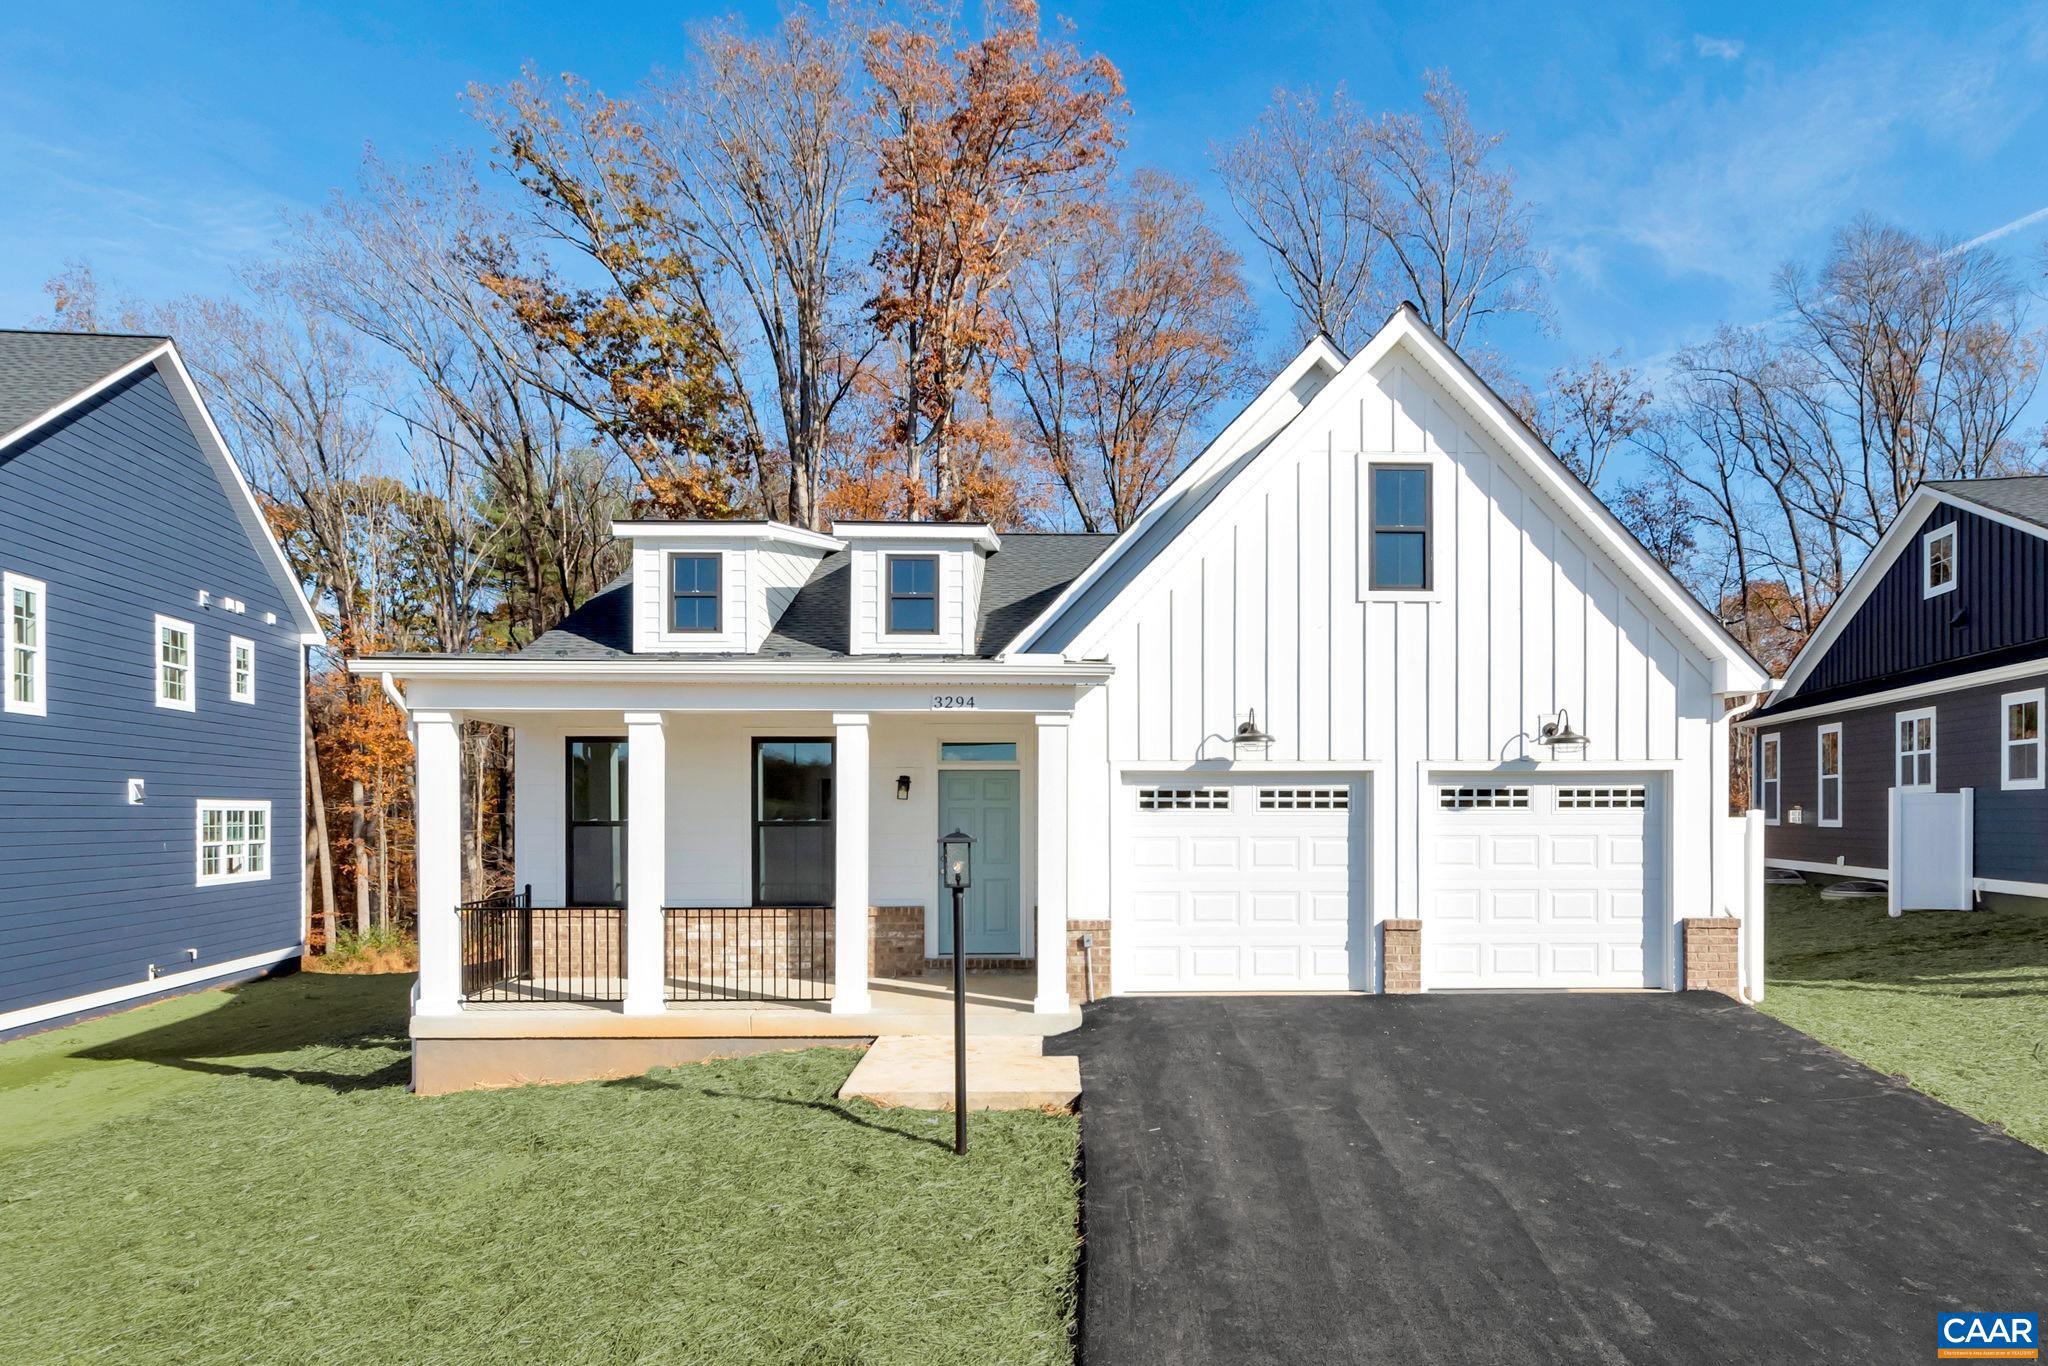
CHARLOTTESVILLE
21B STEEP ROCK PL
3 Beds
3 Baths
1,996 Sq.Ft.
$749,900
MLS#: 676485
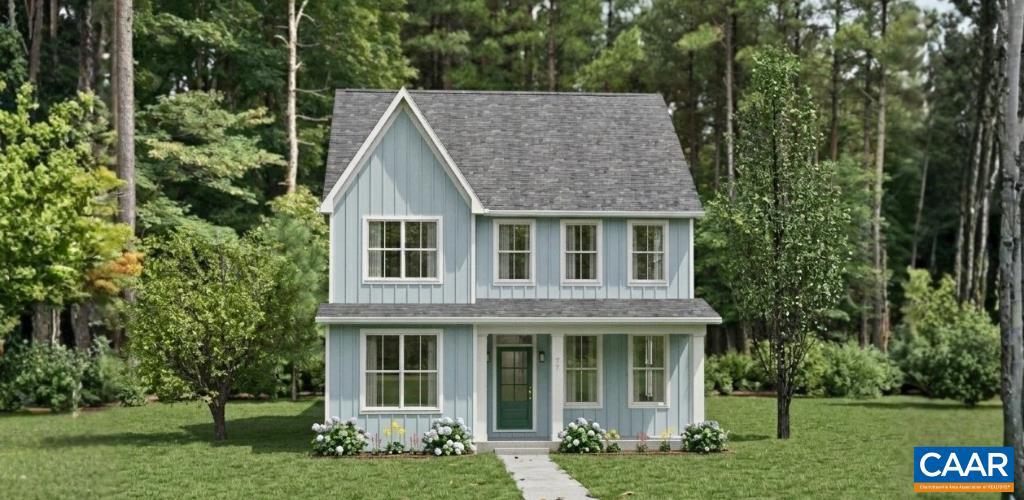
CHARLOTTESVILLE
118 CLIFFSTONE BLVD
4 Beds
3 Baths
2,348 Sq.Ft.
$799,900
MLS#: 673792
CHARLOTTESVILLE
24A FOWLER ST
4 Beds
3 Baths
2,795 Sq.Ft.
$784,900
MLS#: 676412
.png)