
Property
Beds
3
Full Baths
2
1/2 Baths
None
Year Built
2022
Sq.Footage
1,388
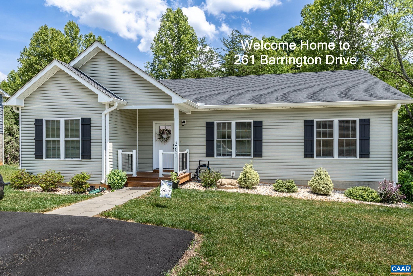
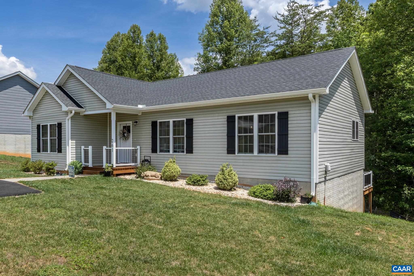
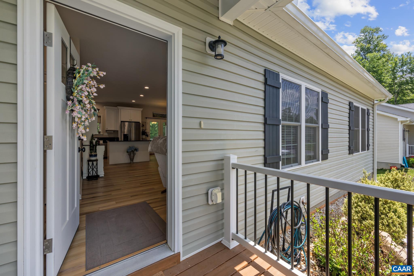
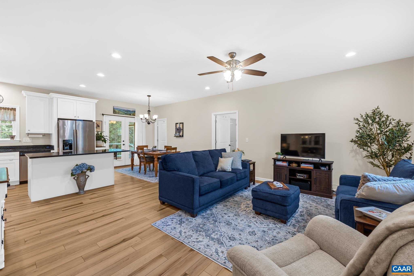
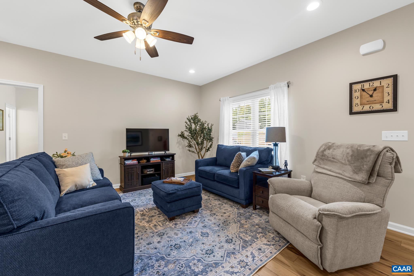
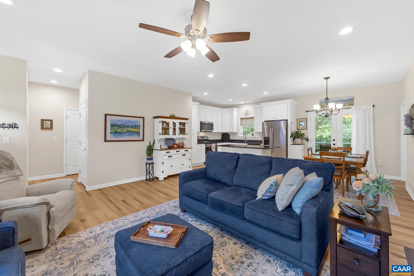
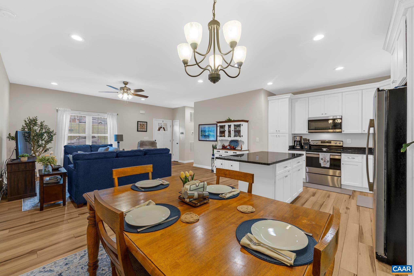
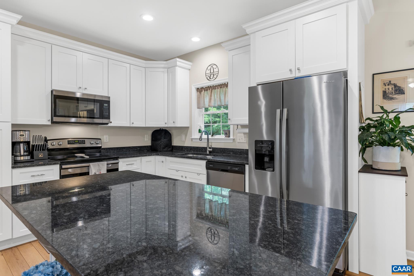
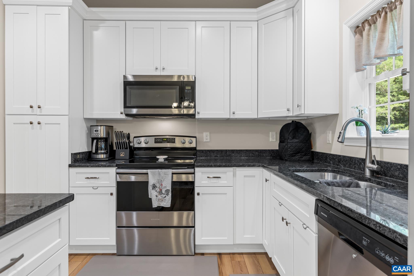
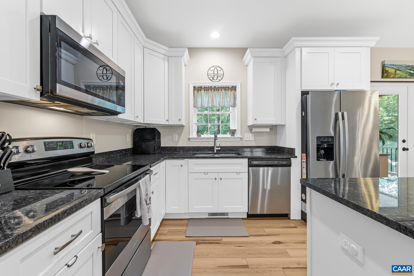
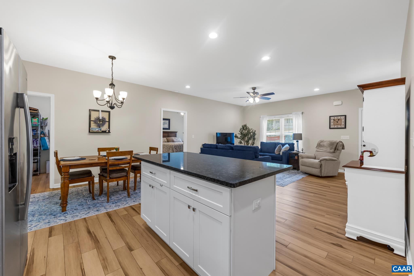
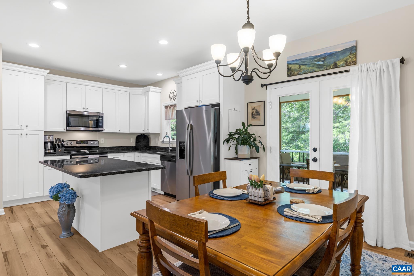
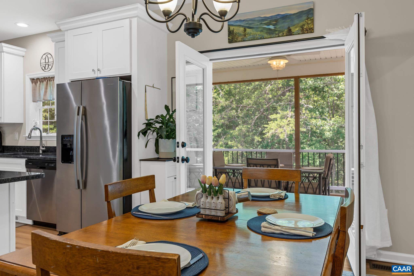
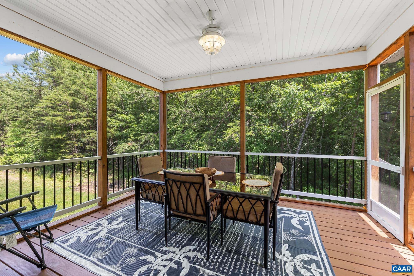
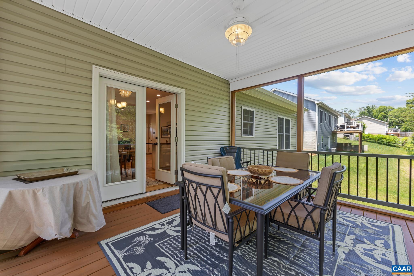
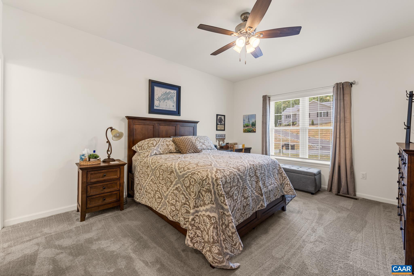
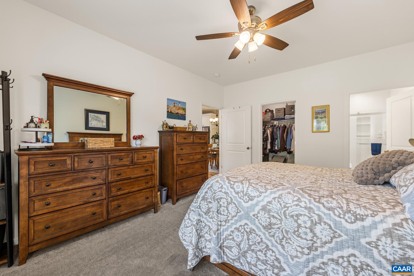
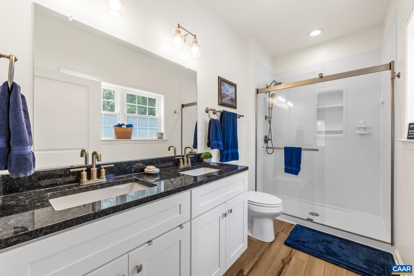
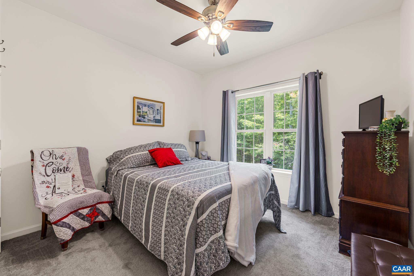
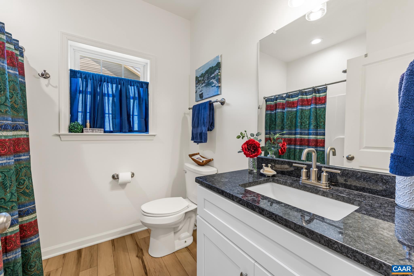
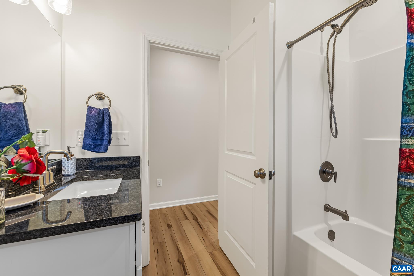
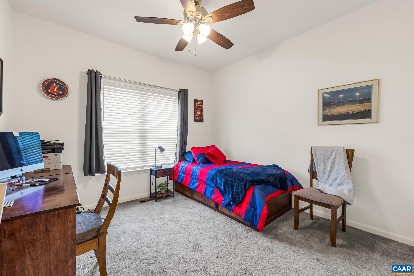
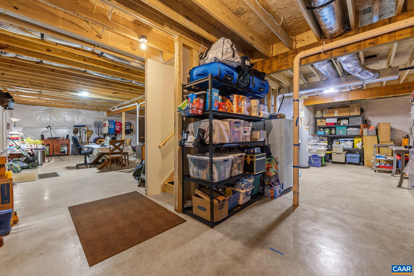
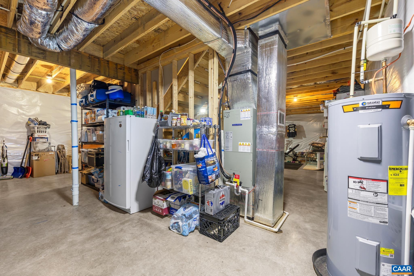
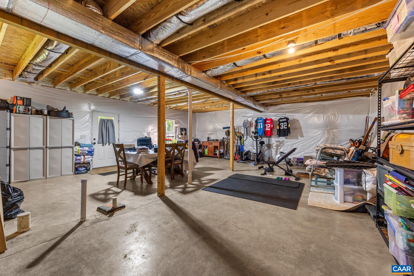
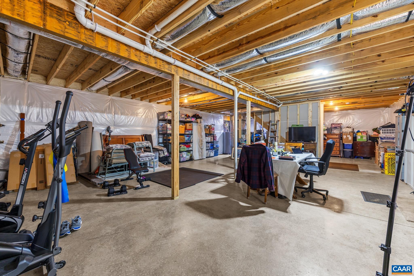
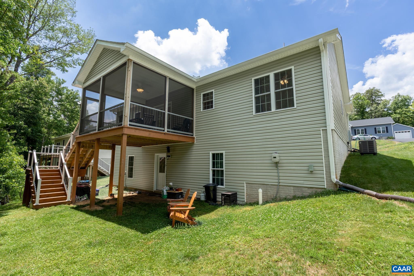
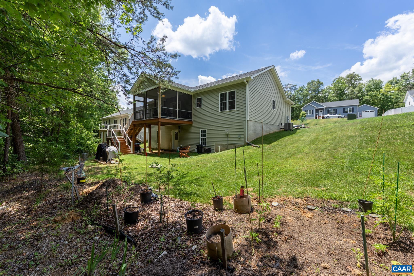
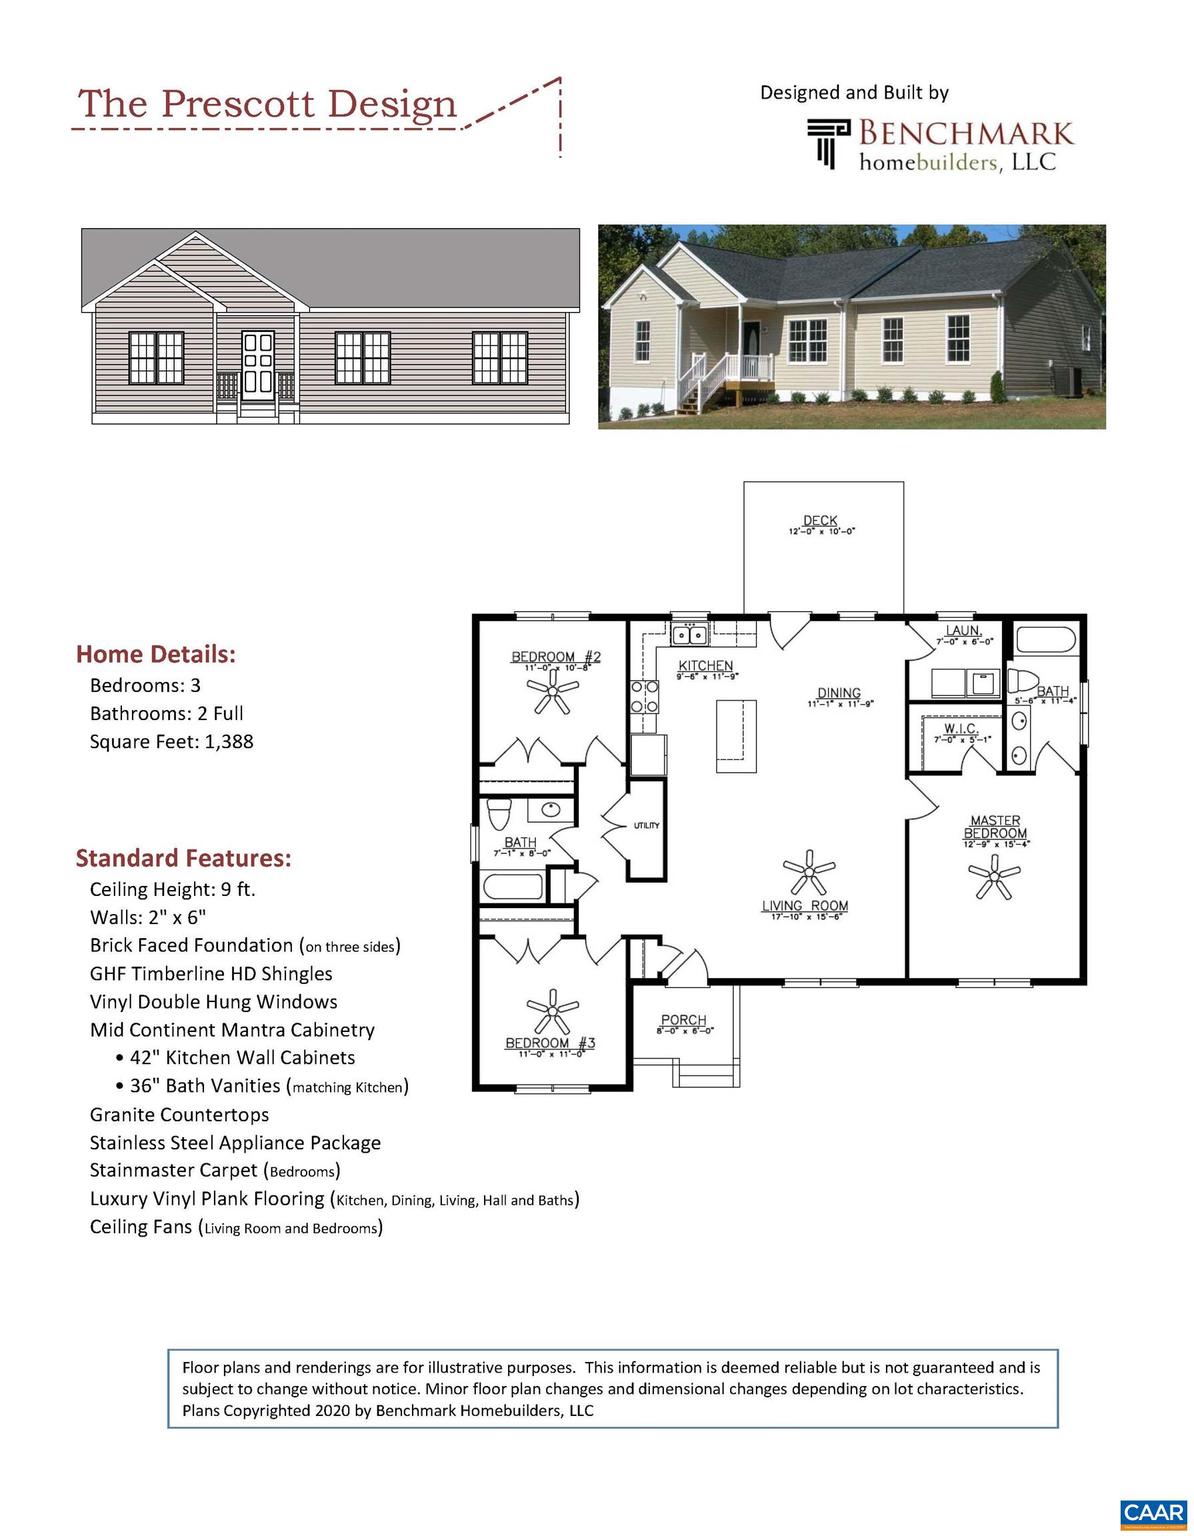
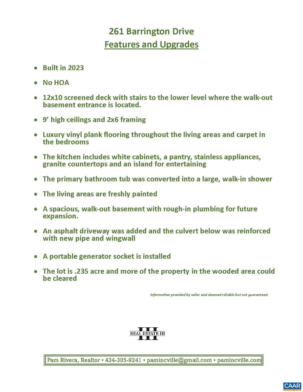
Don?t miss the opportunity to see this nearly new home with room to grow! With 3 bedrooms & 2 full bathrooms, this well-kept house is tucked into a cul-de-sac in the Barrington Place community. The neighborhood doesn't have an HOA, is 3 minutes to the heart of Stanardsville, 10 mins to 29/33 intersection, 20 minutes SNP entrance and 30 mins to Charlottesville. Entering the home notice the open floorplan and the gorgeous LVP floor. The bright kitchen includes white cabinets, all electric appliances, a pantry & an island. Enjoy the quiet of the wooded area behind the house as you sit on your screened deck. The split bedroom design creates privacy from the other bedrooms for the primary suite. The sizeable primary suite has a walk-in closet, a bathroom with a 2-sink vanity and a walk-in shower. On the other side of this home are two more bedrooms and another full bathroom. Downstairs is the walk-out, unfinished basement with rough-in plumbing. Transform it into a finished space, or use different sections as a gym, workshop, play area - whatever works for you! Outside on the nearly quarter acre lot, there are nicely manicured flower beds & room for gardening both in front & behind the house. Don?t miss the list of features & upgrades!,Granite Counter,White Cabinets
Features & Amenities
Interior
-
Other Interior Features
High Ceilings
-
Total Bedrooms
3
-
Bathrooms
2
-
Above Grade Finished Area
1388.0
-
Basement YN
YES
-
Cooling YN
NO
-
Cooling
Central Air, Heat Pump
-
Fireplace YN
NO
-
Heating YN
YES
-
Heating
Central, Heat Pump
-
Main Level Bedrooms
3
-
Pet friendly
N/A
Exterior
-
Garage
No
-
Construction Materials
Vinyl Siding, Blown-In Insulation
-
Other Exterior Features
Other
-
Pool
No
-
View
Trees/Woods
Area & Lot
-
Lot Features
Sloped, Few Trees
-
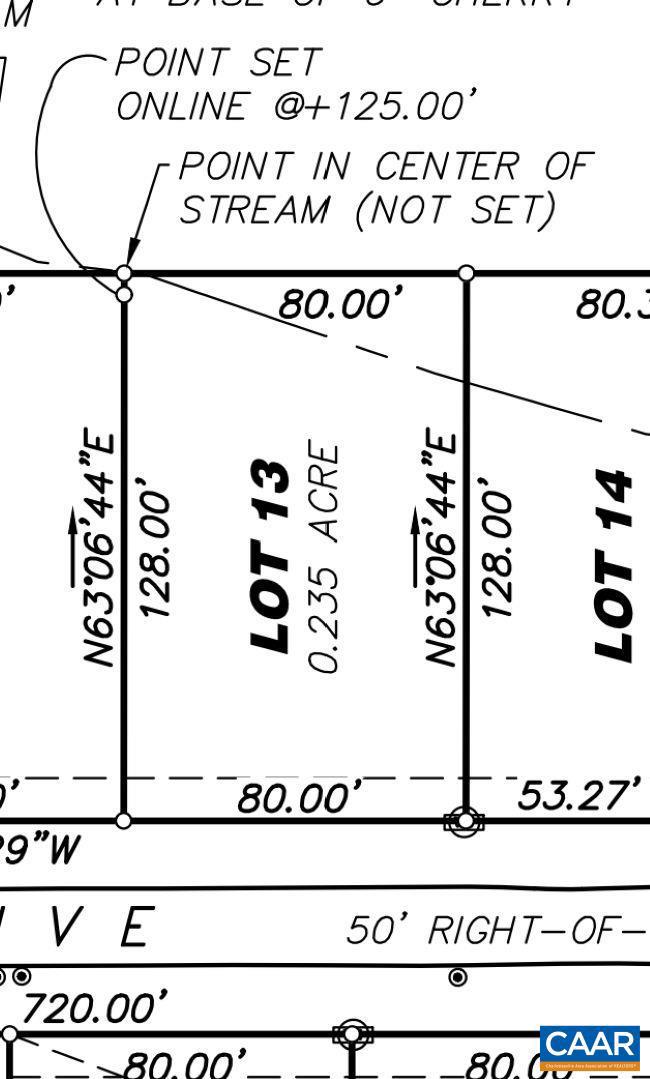
Lot Size(acres)
0.24
-
Property Type
Residential
-
Property Sub Type
Single Family Residence
-
Architectural Style
Other
Price
-
Sales Price
$399,500
-
Tax Amount
$2,475.72
-
Zoning
Residential (Single Family)
-
Sq. Footage
1,388
-
Price/SqFt
$287
HOA
-
Association
No
School District
-
Elementary School
NATHANAEL GREENE
-
Middle School
N/A
-
High School
WILLIAM MONROE
Property Features
-
New Construction
NO
-
Foundation Details
Block, Slab
-
Sewer
Public Sewer
-
Water Source
Public
Schedule a Showing
Showing scheduled successfully.
Mortgage calculator
Estimate your monthly mortgage payment, including the principal and interest, property taxes, and HOA. Adjust the values to generate a more accurate rate.
Your payment
Principal and Interest:
$
Property taxes:
$
HOA fees:
$
Total loan payment:
$
Total interest amount:
$
Location
County
GREENE
Elementary School
NATHANAEL GREENE
Middle School
High School
WILLIAM MONROE
Listing Courtesy of PAM RIVERA , REAL ESTATE III, INC.
RealHub Information is provided exclusively for consumers' personal, non-commercial use, and it may not be used for any purpose other than to identify prospective properties consumers may be interested in purchasing. All information deemed reliable but not guaranteed and should be independently verified. All properties are subject to prior sale, change or withdrawal. RealHub website owner shall not be responsible for any typographical errors, misinformation, misprints and shall be held totally harmless.

AGENT
Andrew Boateng
Call Andrew today to schedule a private showing.

* Listings on this website come from the FMLS IDX Compilation and may be held by brokerage firms other than the owner of this website. The listing brokerage is identified in any listing details. Information is deemed reliable but is not guaranteed. If you believe any FMLS listing contains material that infringes your copyrighted work please click here to review our DMCA policy and learn how to submit a takedown request.© 2024 FMLS.
Related Properties
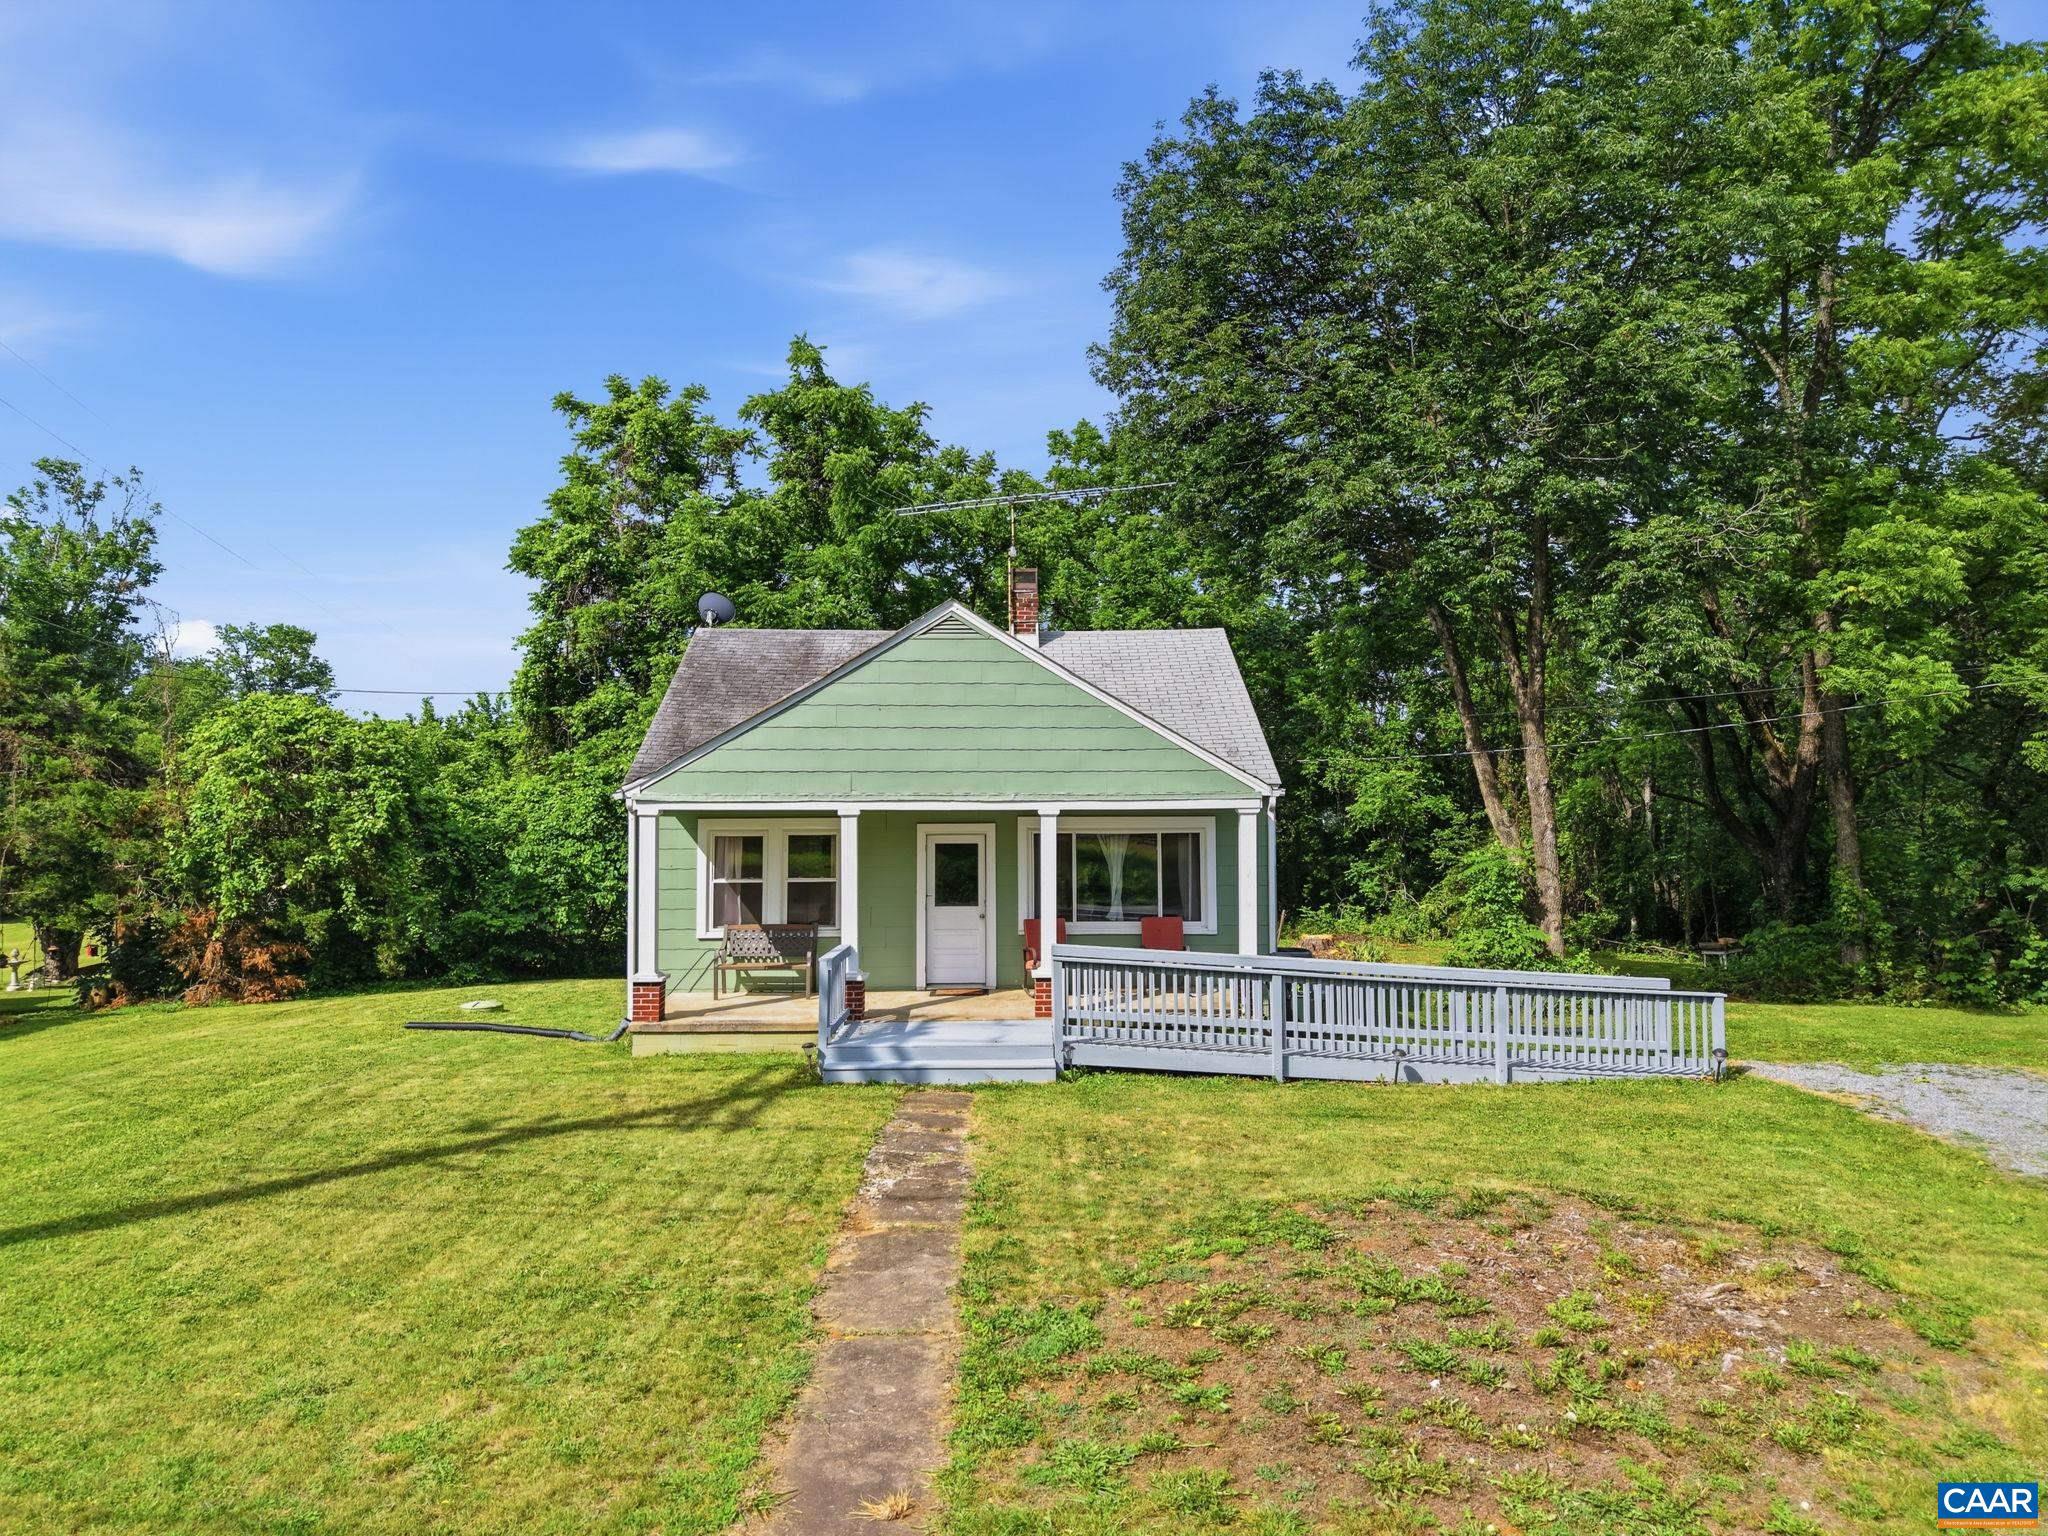
STANARDSVILLE
9034 SPOTSWOOD TRL
2 Beds
1 Baths
1,262 Sq.Ft.
$339,000
MLS#: 678579
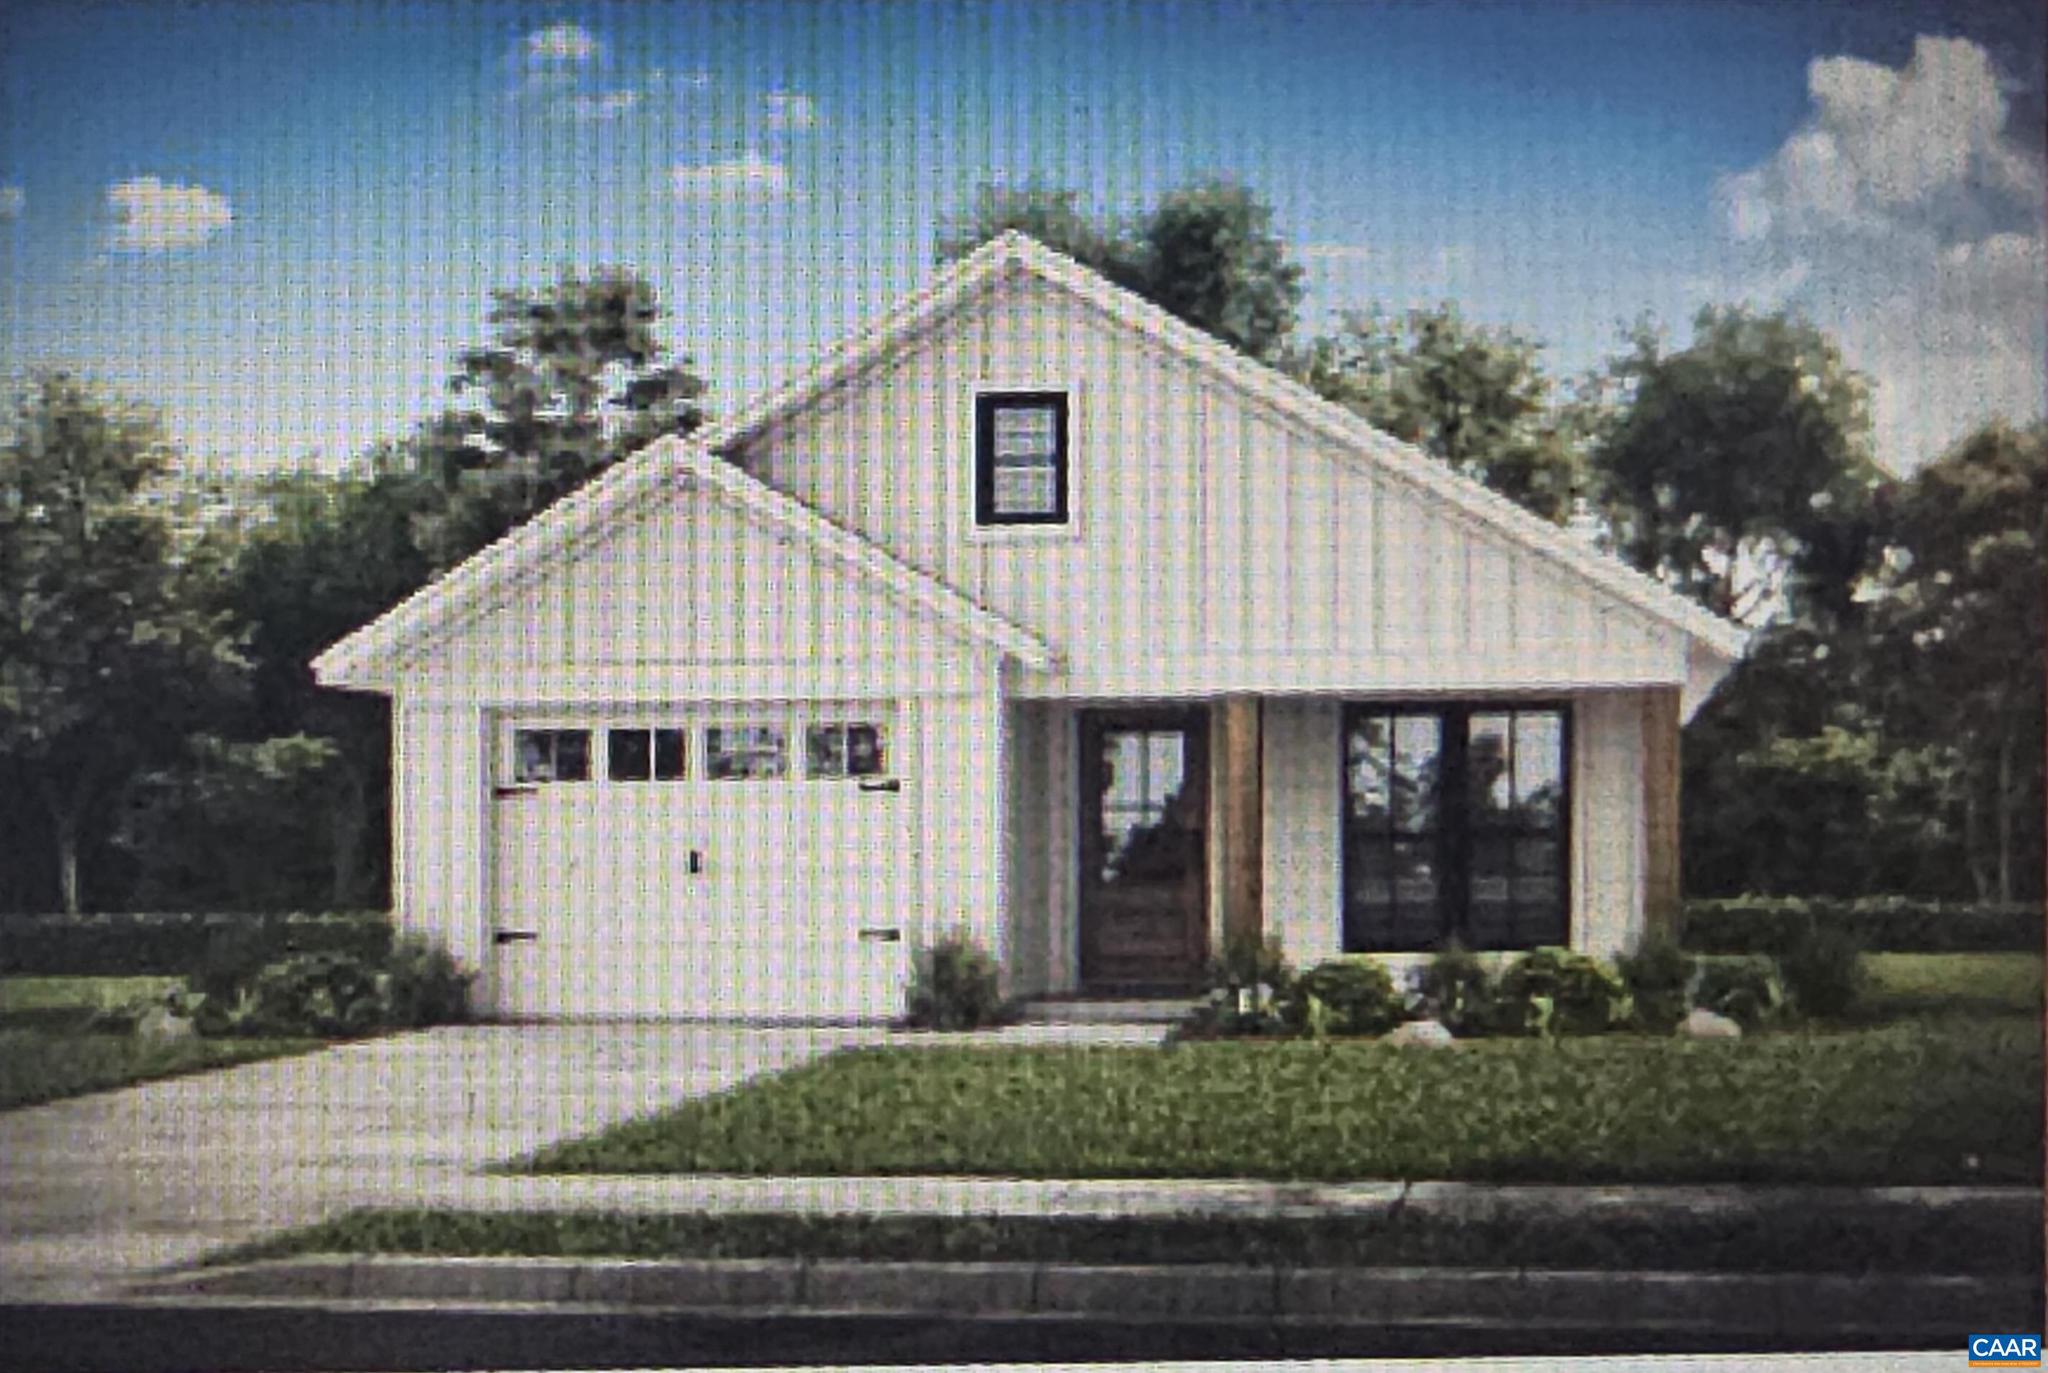
STANARDSVILLE
25 AGNES GORDON TRL
3 Beds
2 Baths
1,292 Sq.Ft.
$349,900
MLS#: 672357
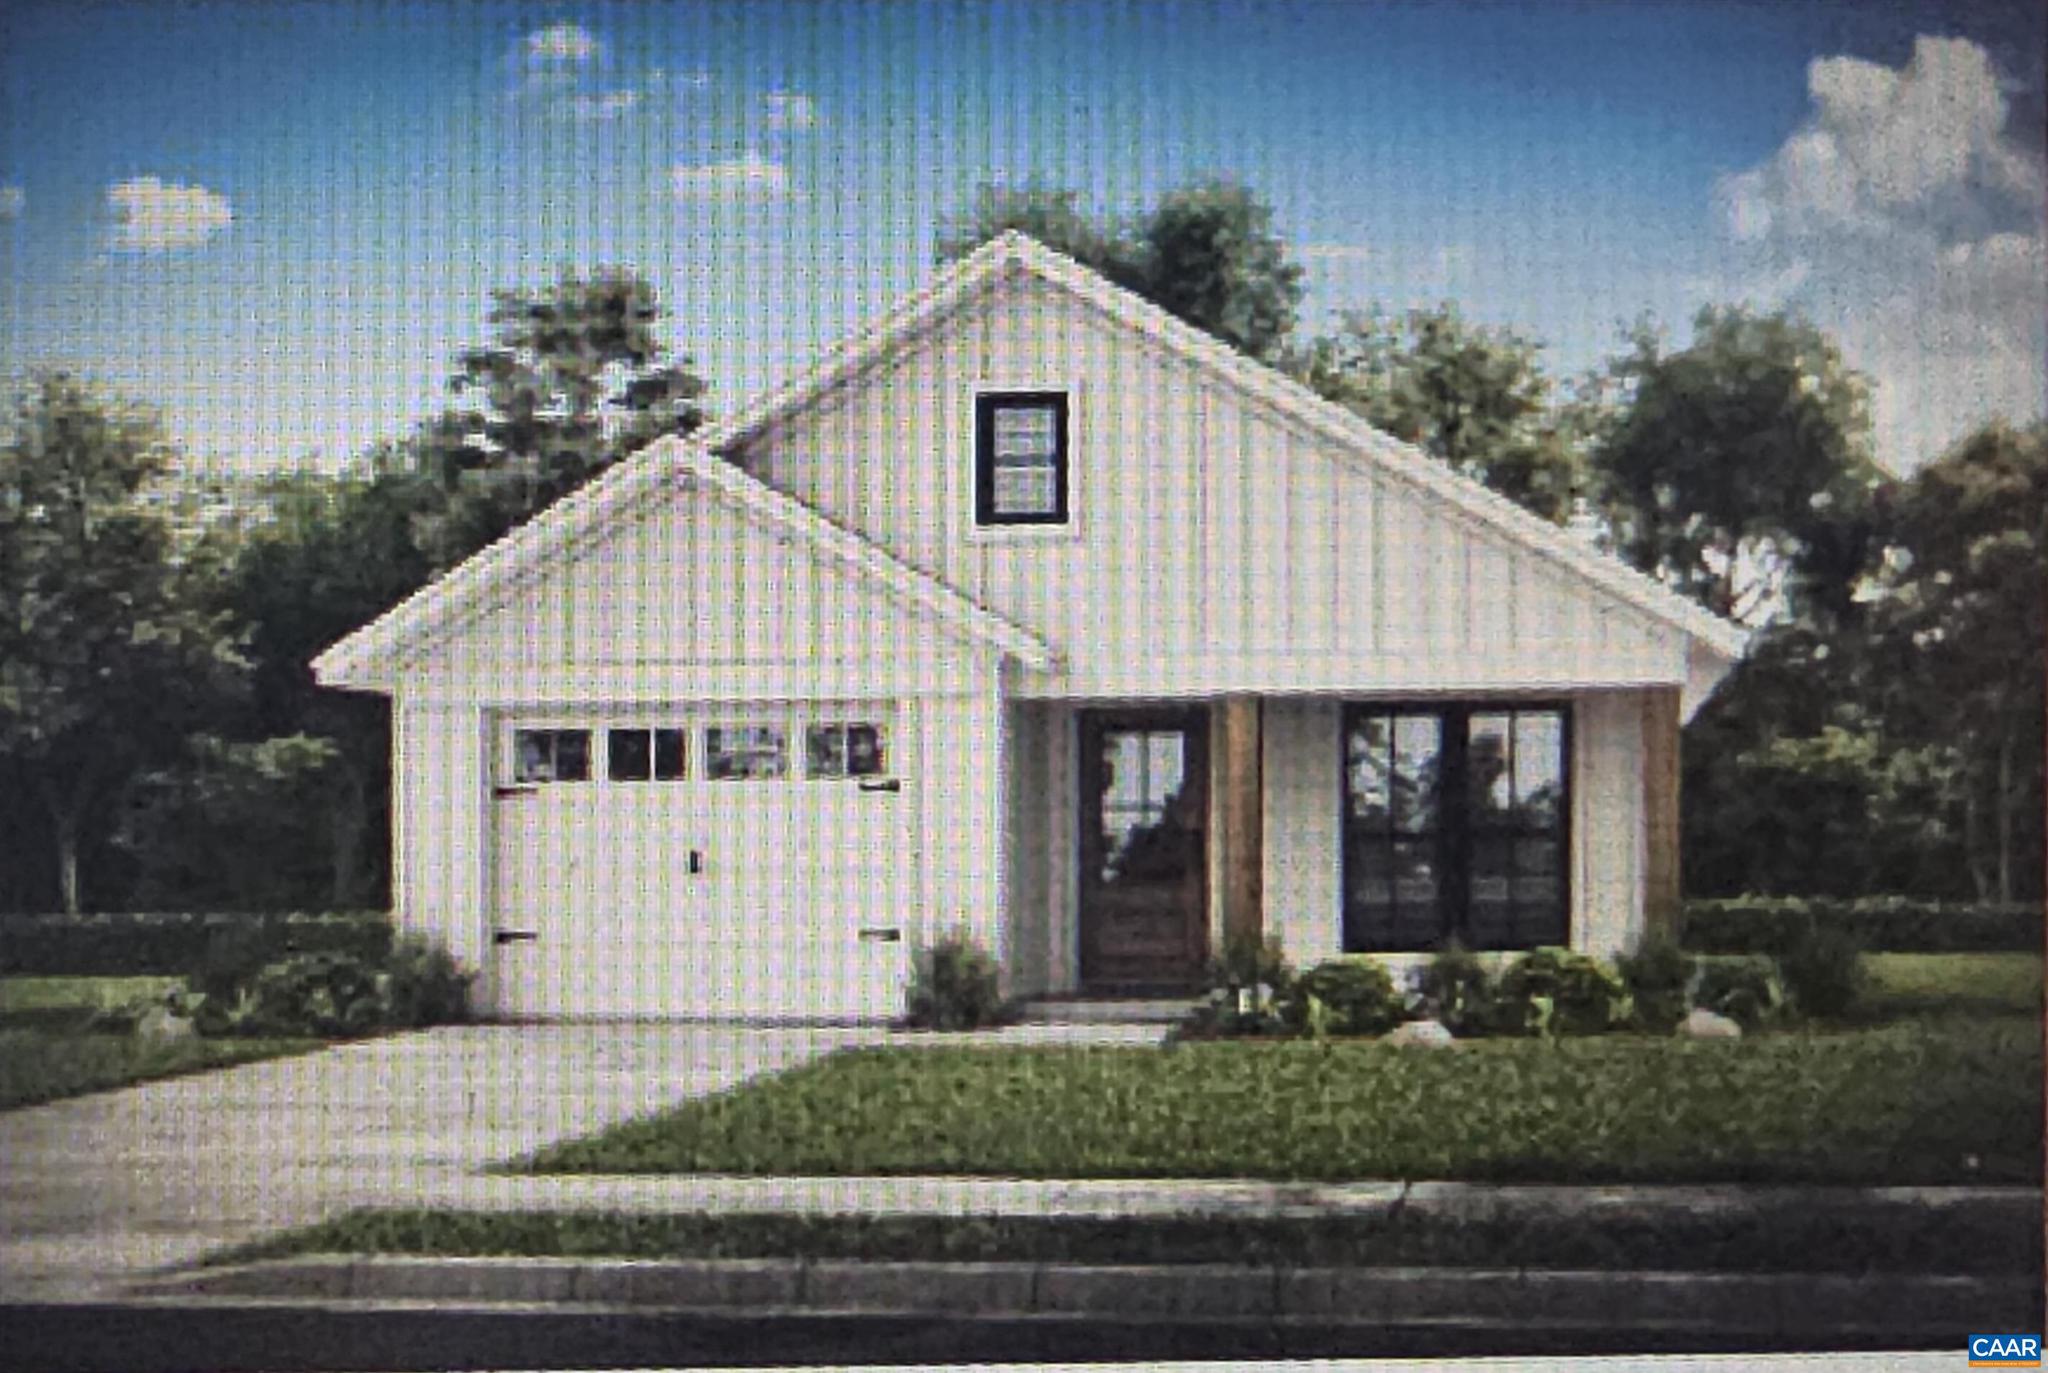
STANARDSVILLE
Parcel 1 SPOTSWOOD TRL
3 Beds
2 Baths
1,292 Sq.Ft.
$349,900
MLS#: 672361
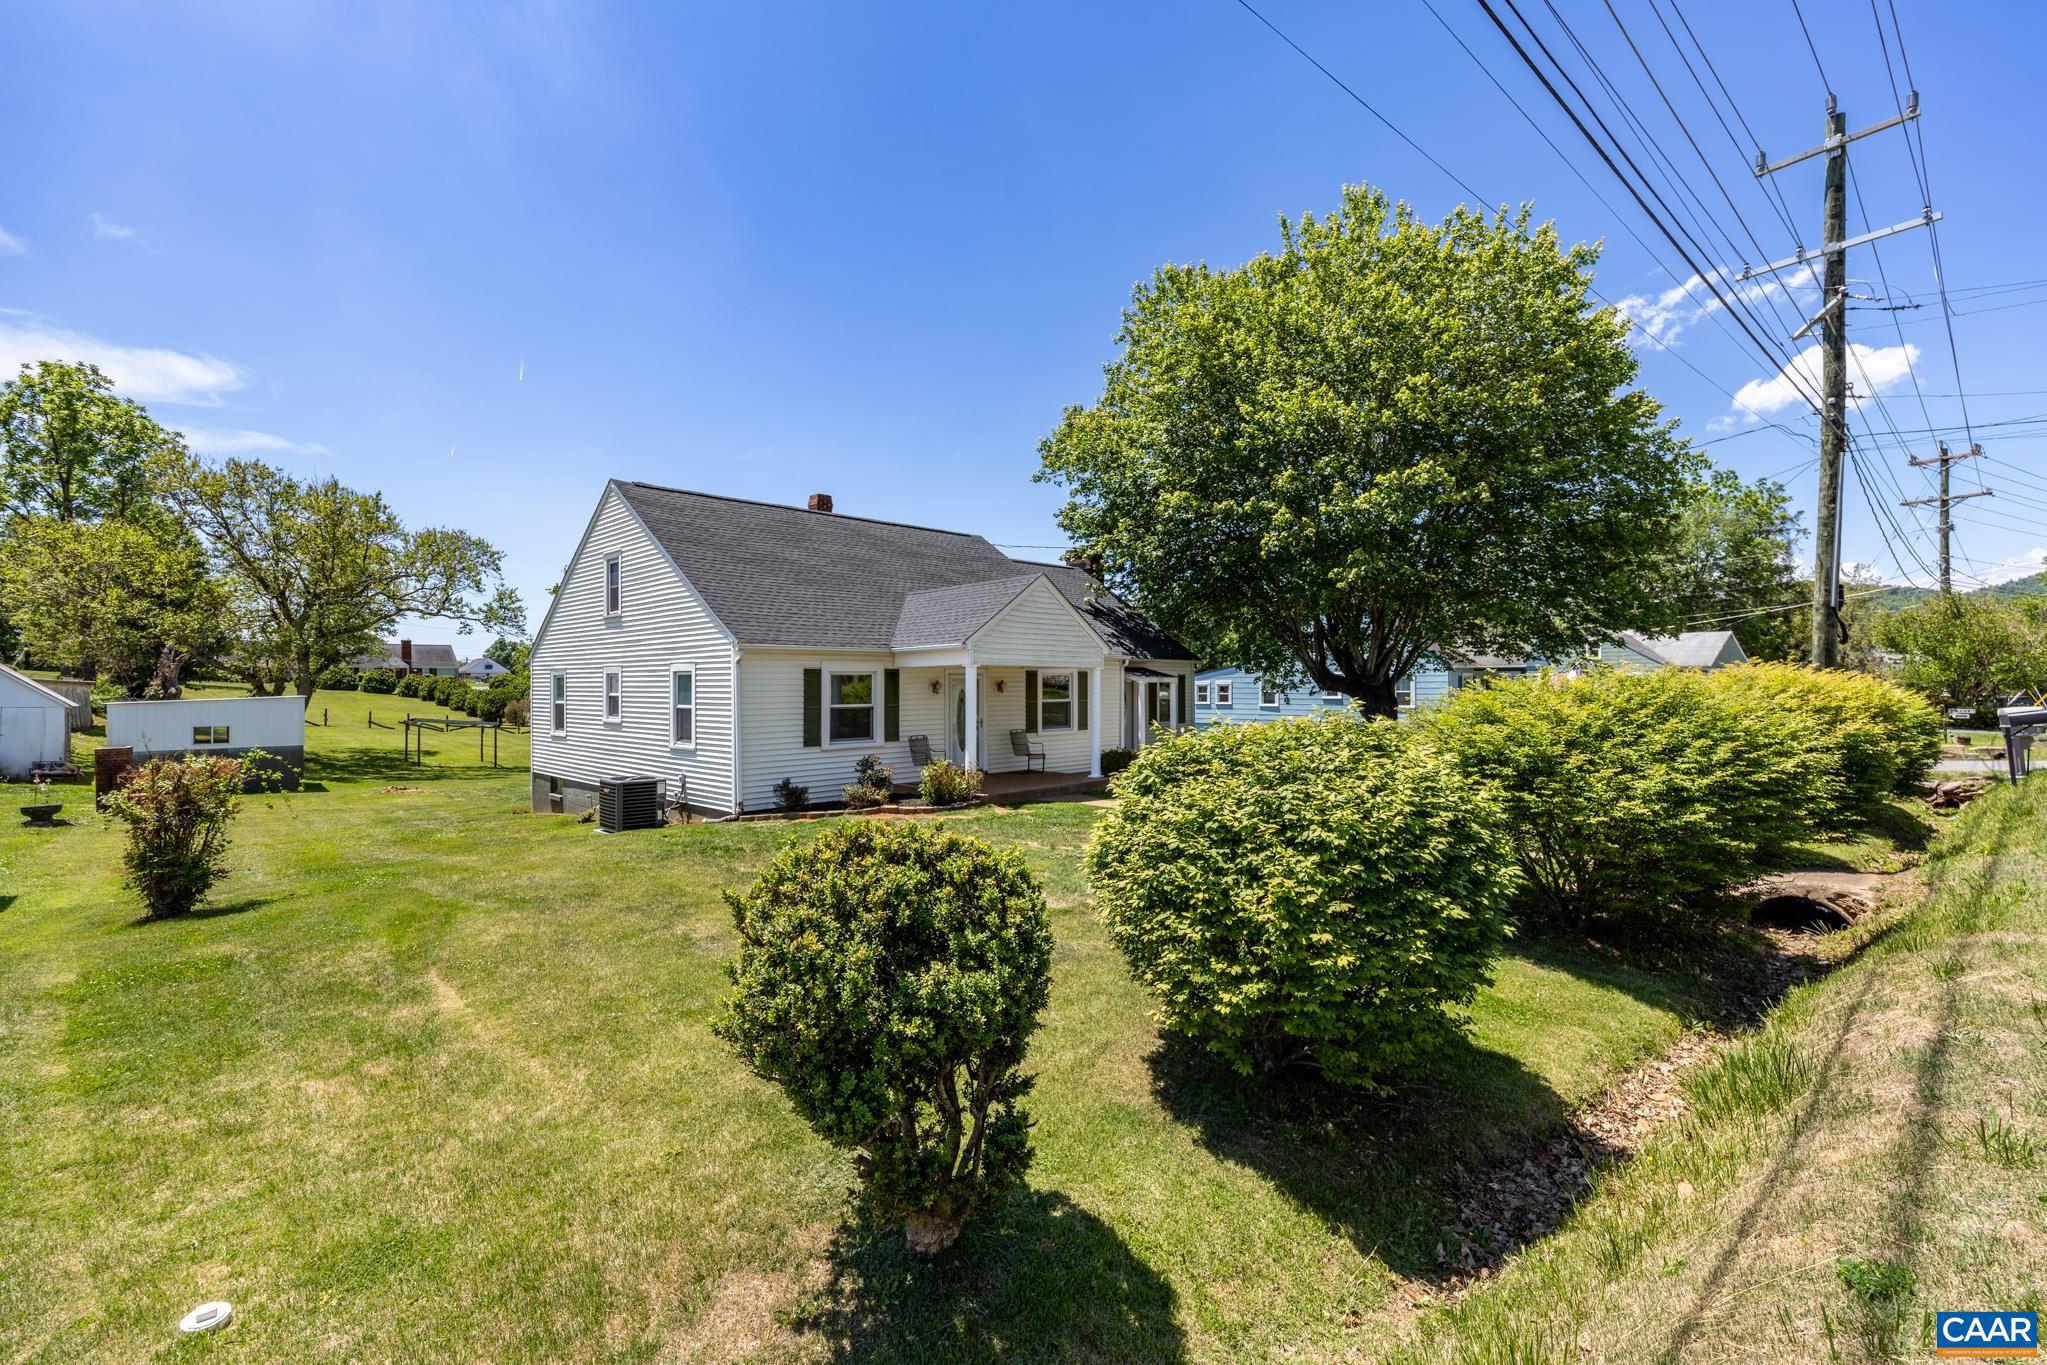
STANARDSVILLE
9070 SPOTSWOOD TRL
3 Beds
2 Baths
2,035 Sq.Ft.
$375,000
MLS#: 677559
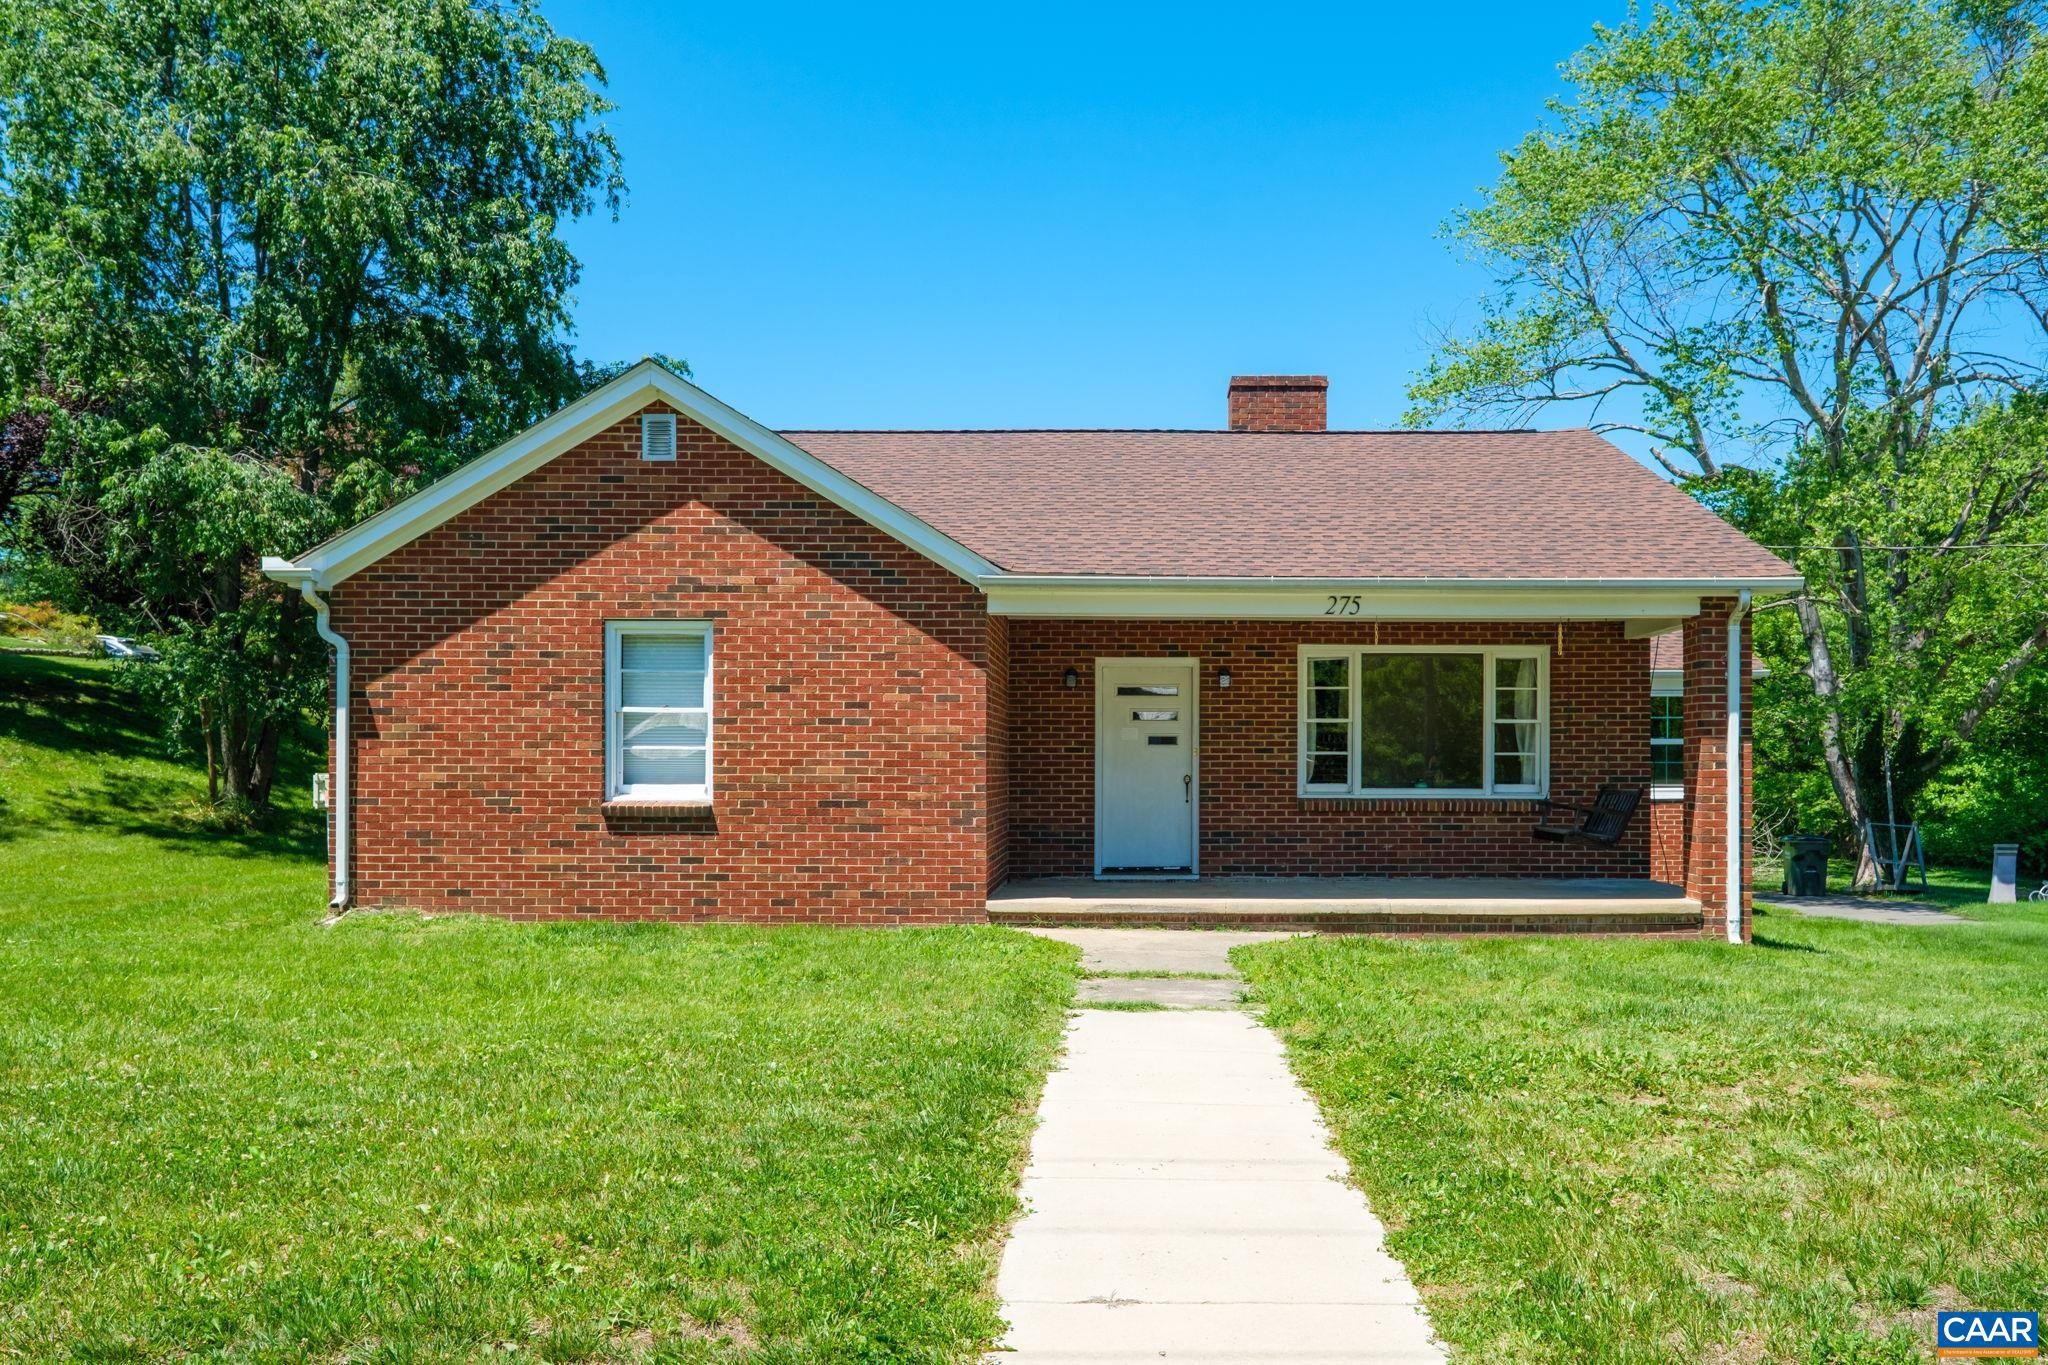
STANARDSVILLE
275 MAIN ST
2 Beds
1 Baths
1,368 Sq.Ft.
$375,000
MLS#: 678157
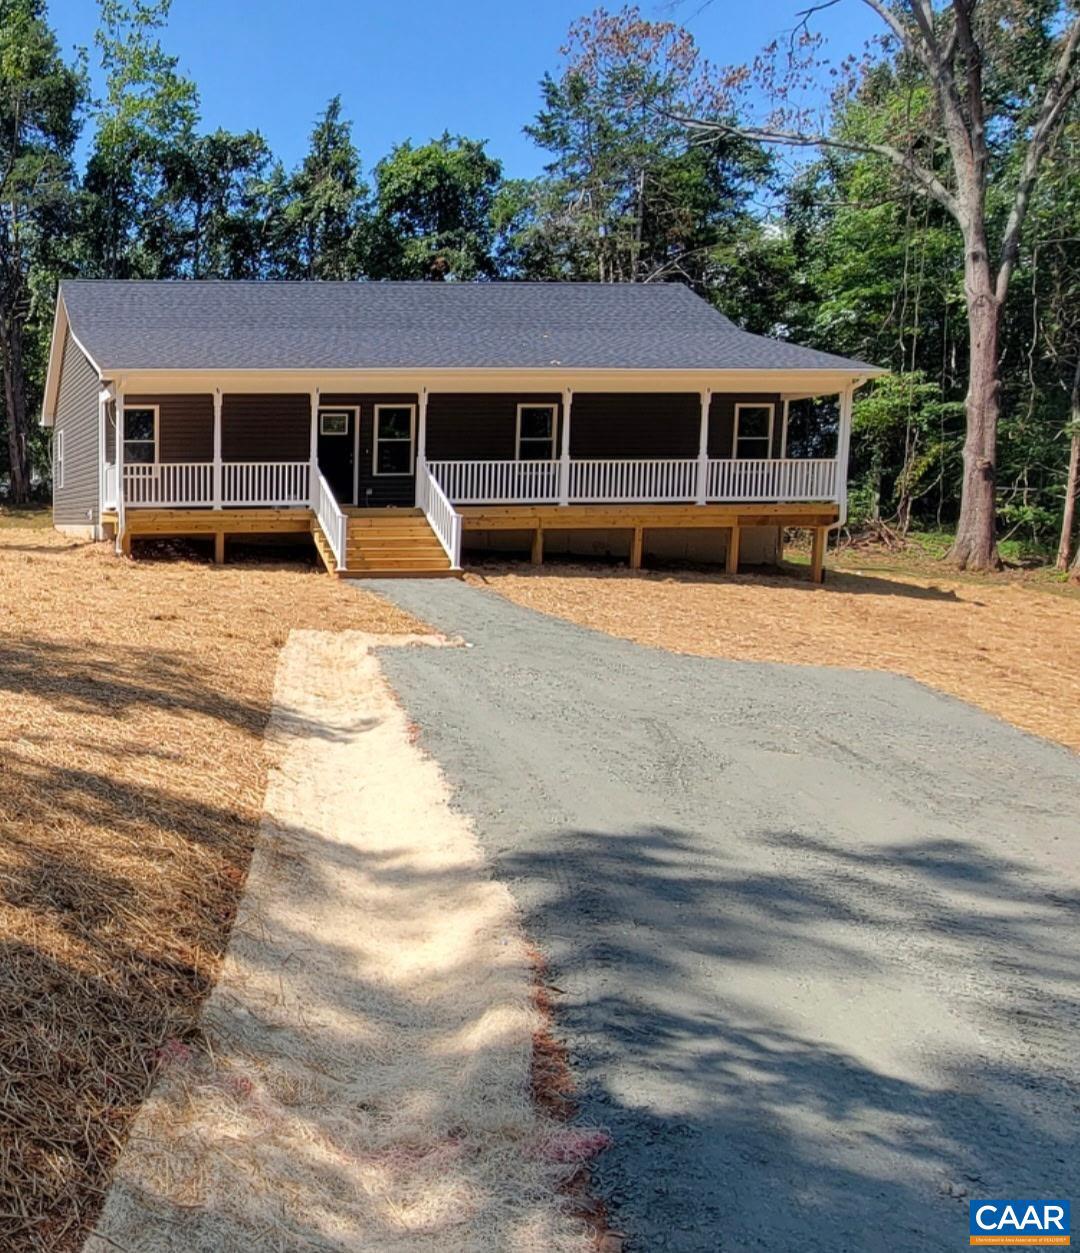
STANARDSVILLE
TBD SPOTSWOOD TRL
3 Beds
2 Baths
1,408 Sq.Ft.
$379,000
MLS#: 672360
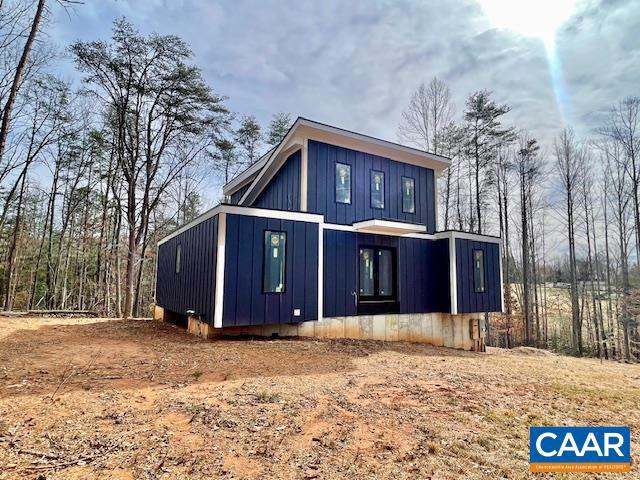
STANARDSVILLE
123 KEASLEY LN
3 Beds
3 Baths
2,780 Sq.Ft.
$429,000
MLS#: 673245
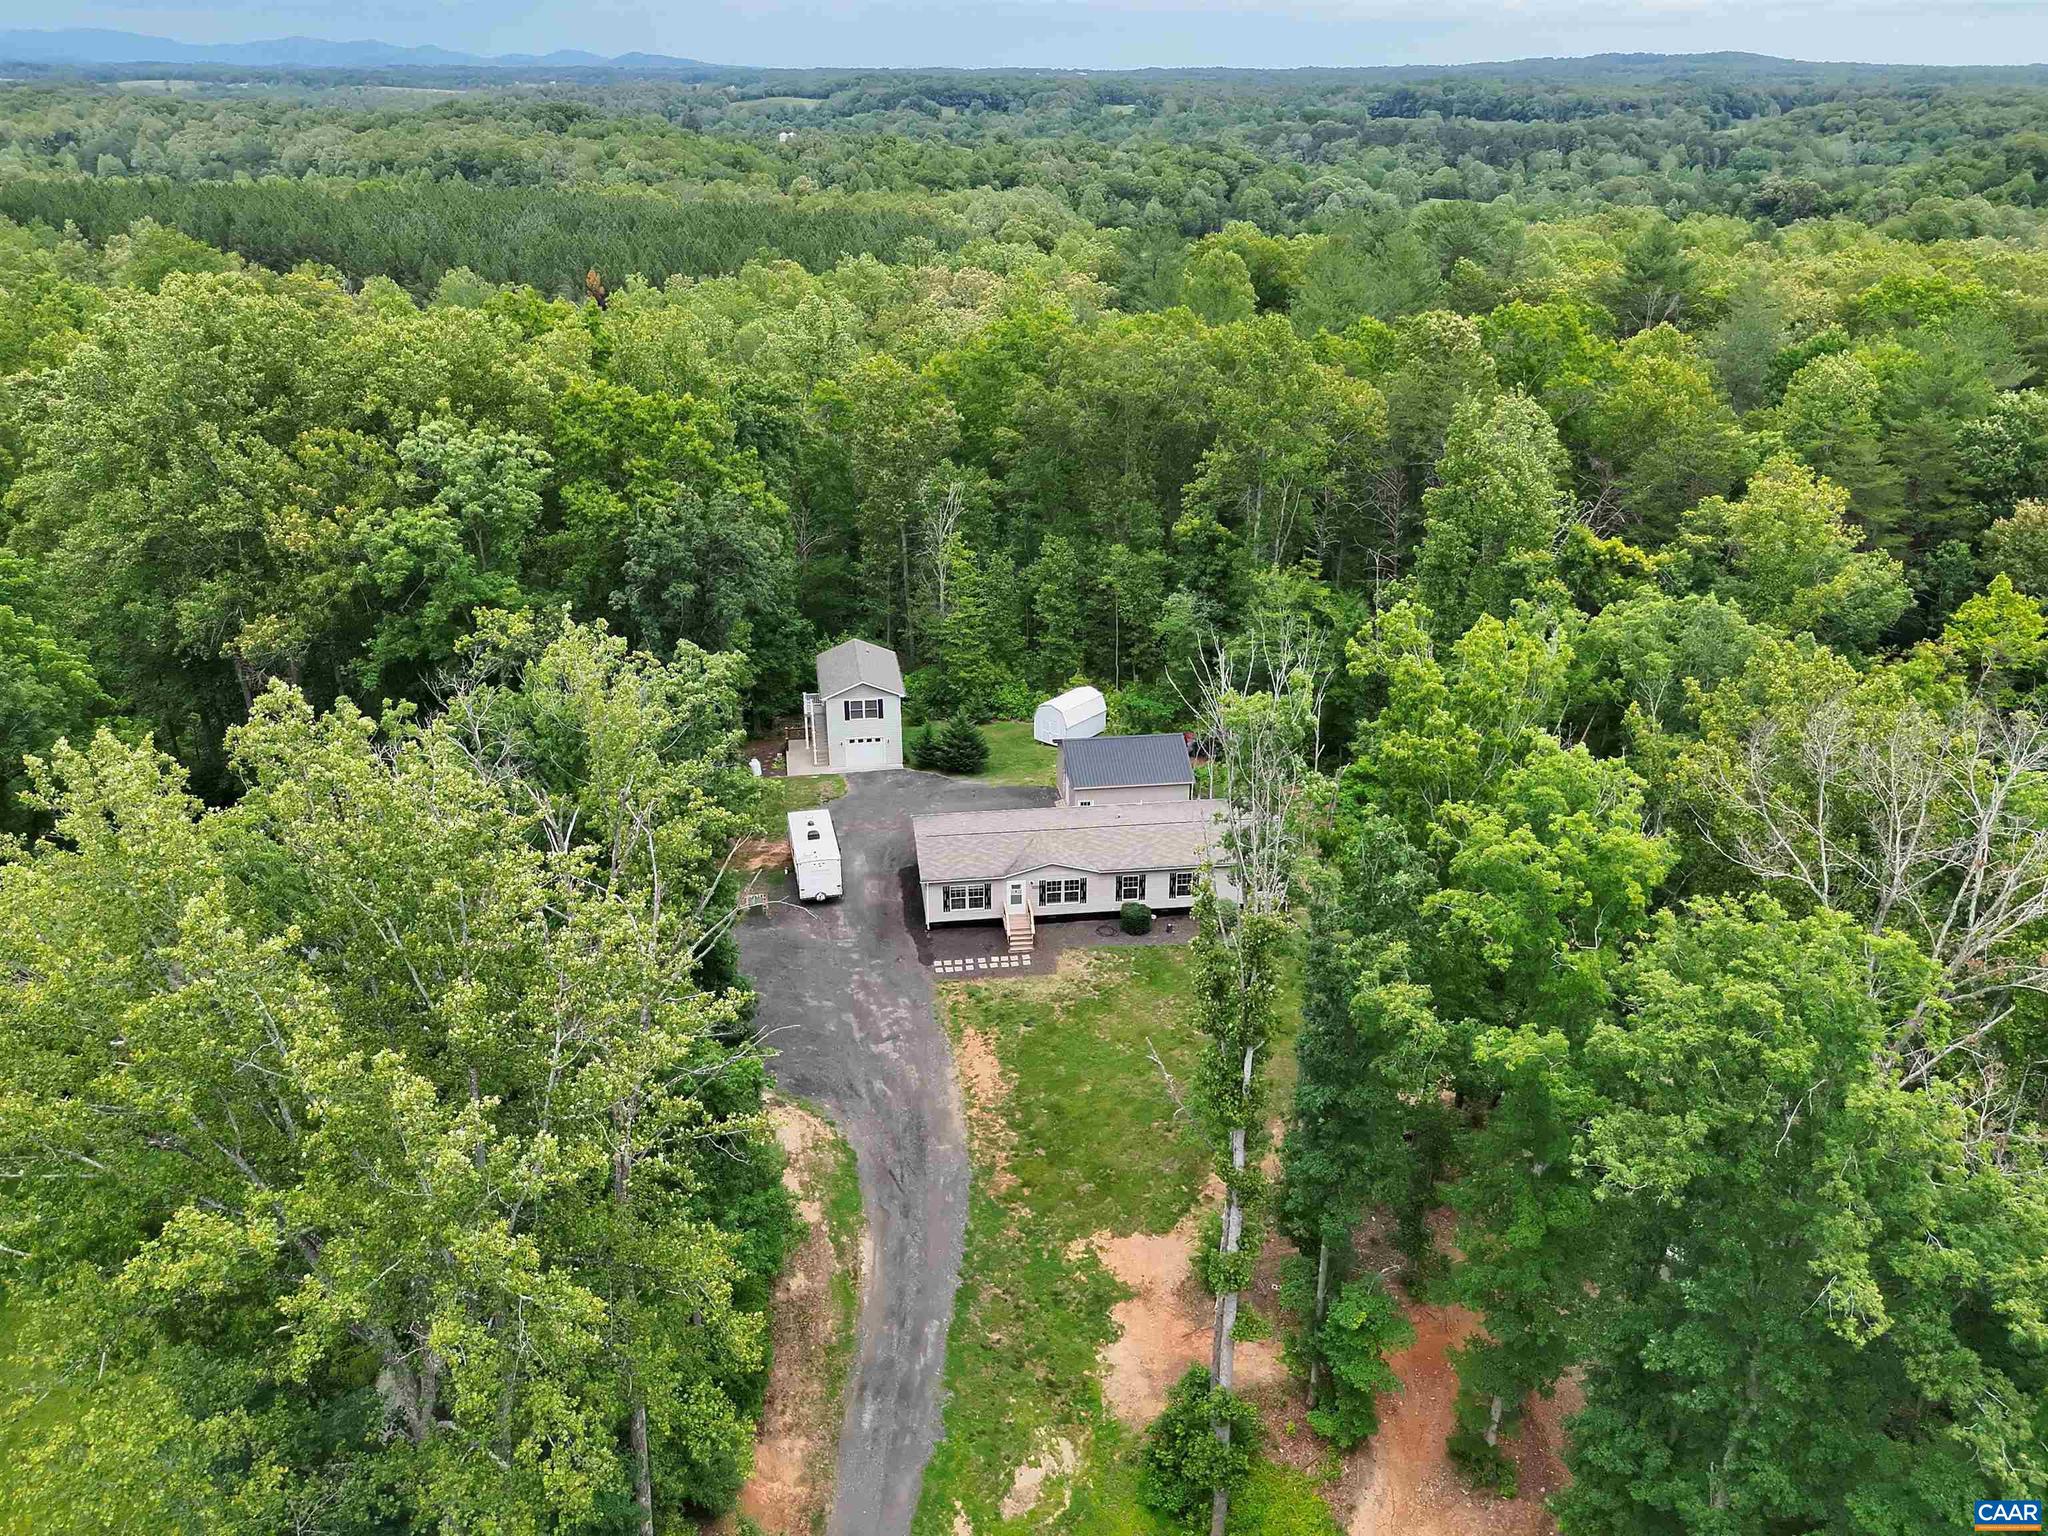
STANARDSVILLE
6031 CELT RD
5 Beds
3 Baths
1,904 Sq.Ft.
$430,000
MLS#: 677540
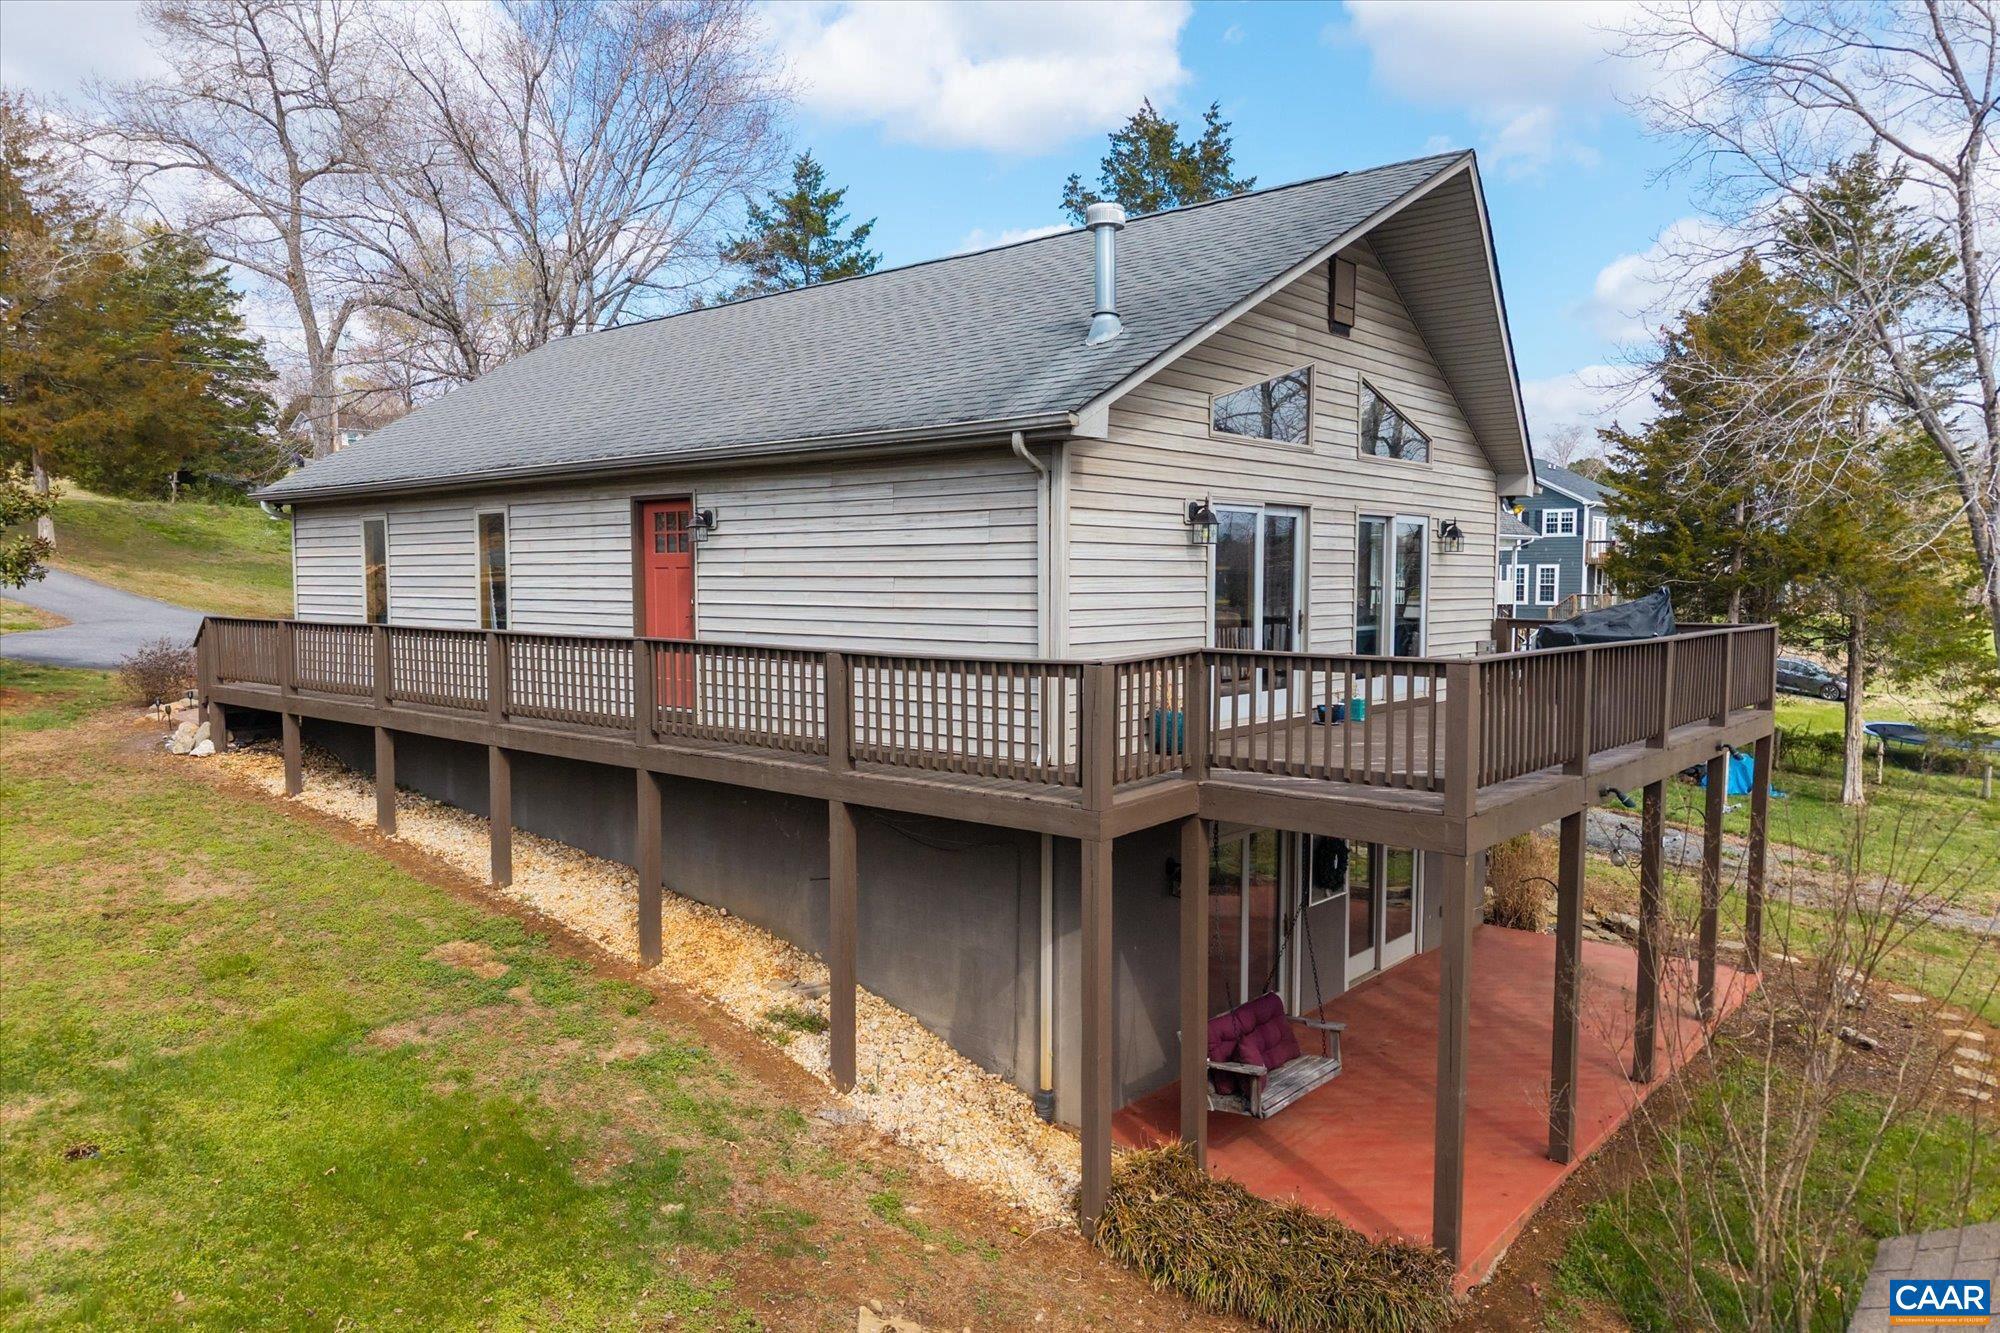
STANARDSVILLE
763 WESTWOOD RD
3 Beds
2 Baths
1,682 Sq.Ft.
$399,000
MLS#: 675701
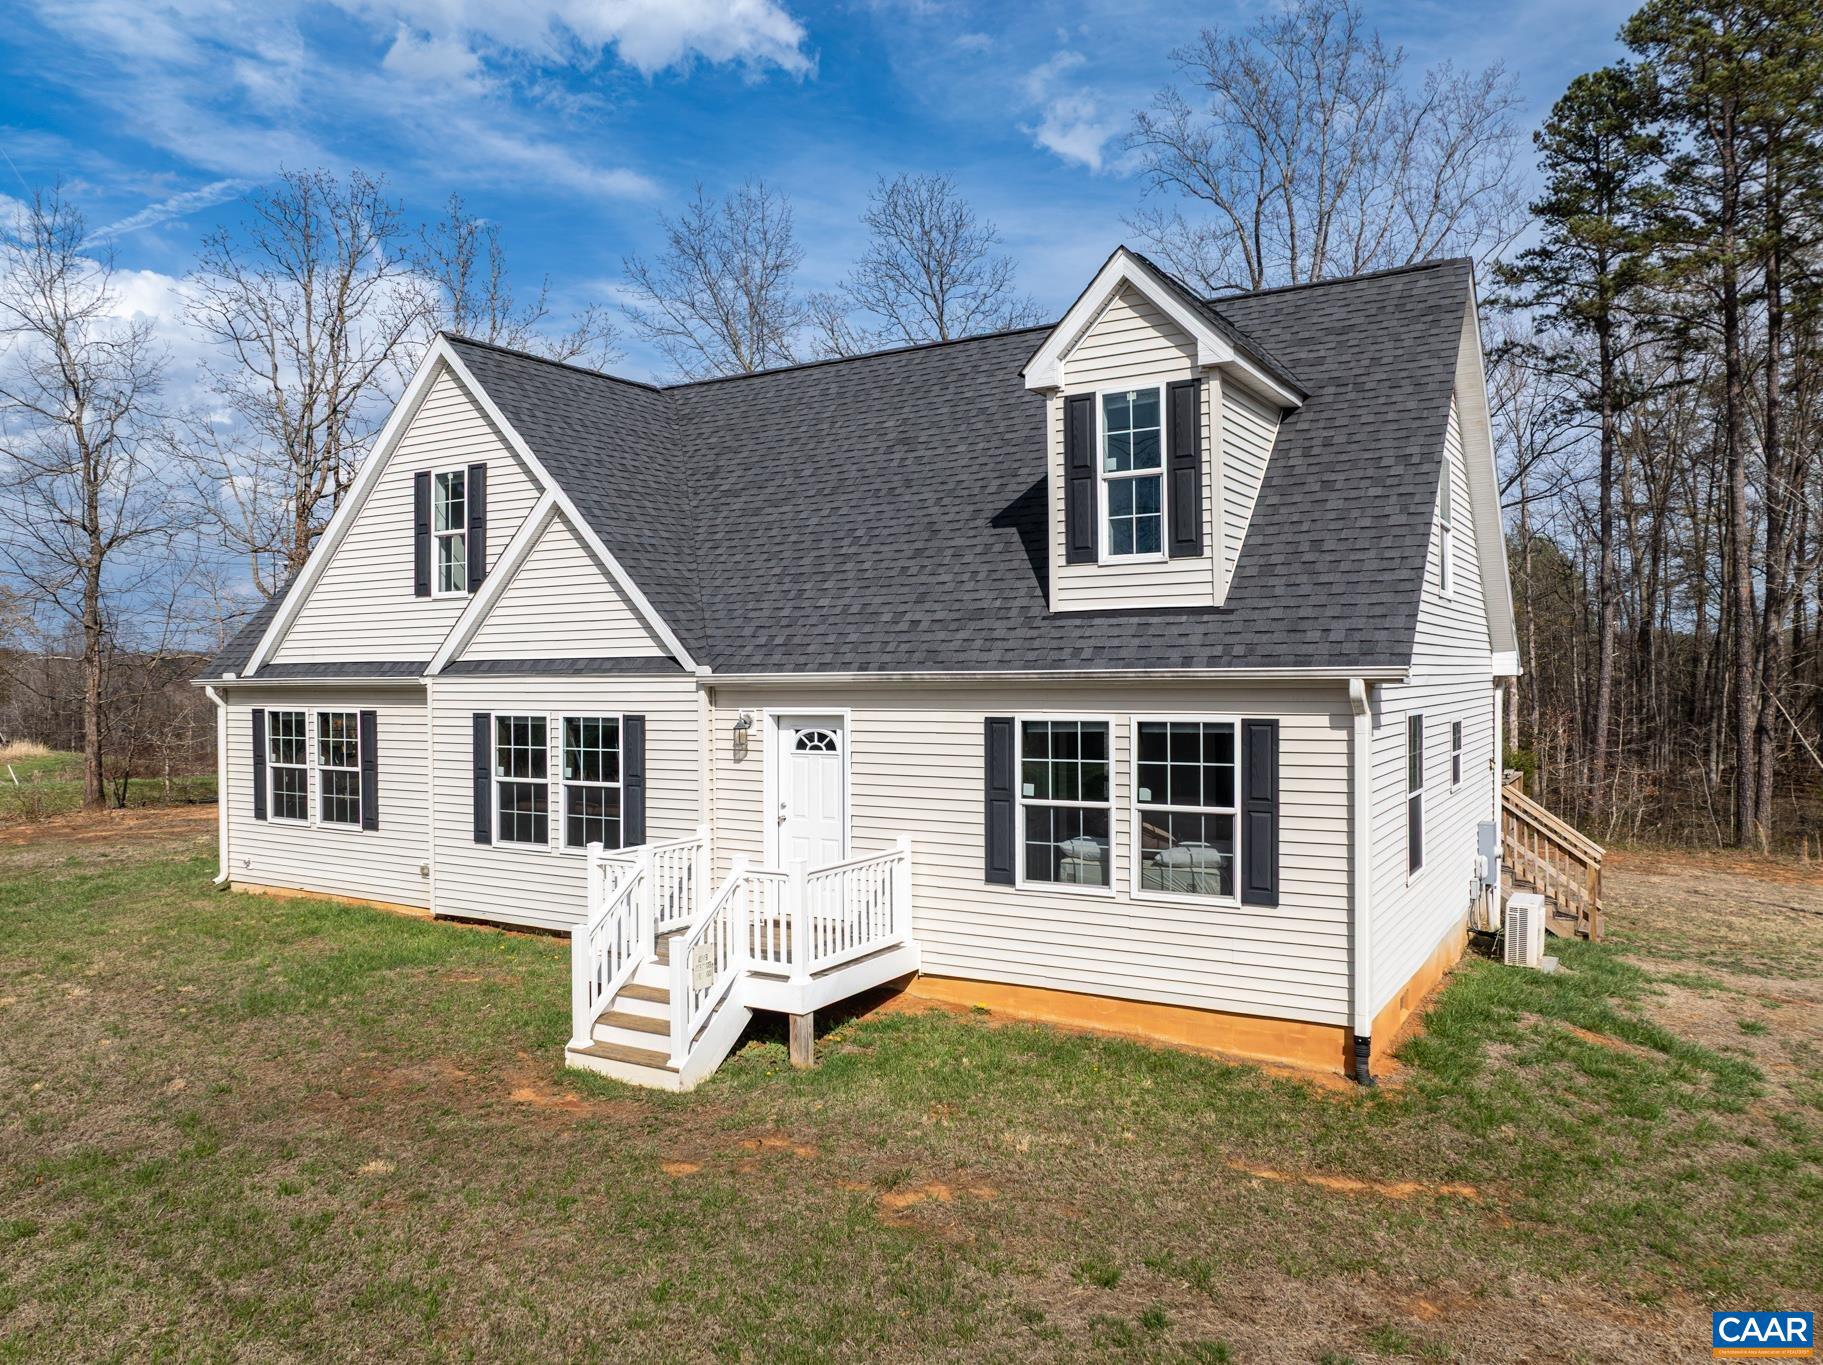
STANARDSVILLE
781 CELT RD
4 Beds
3 Baths
2,108 Sq.Ft.
$405,000
MLS#: 675275
.png)