

Property
Beds
5
Full Baths
3
1/2 Baths
1
Year Built
2004
Sq.Footage
2,781
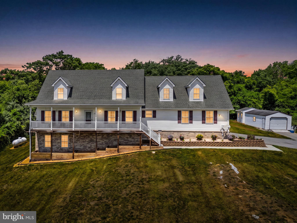
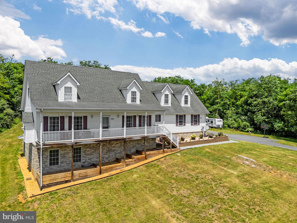
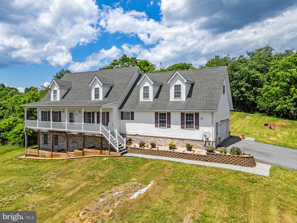
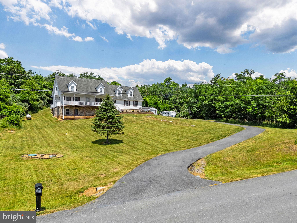
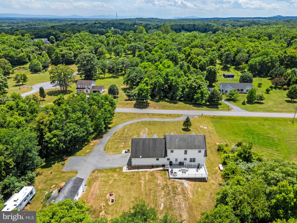
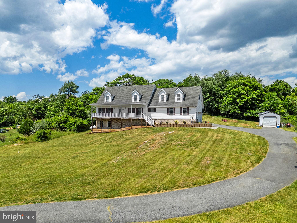
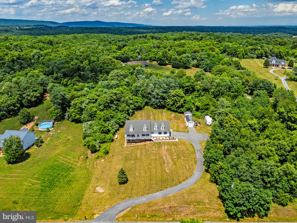
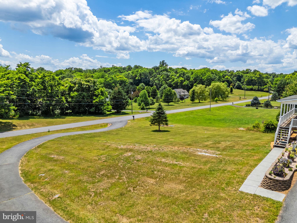
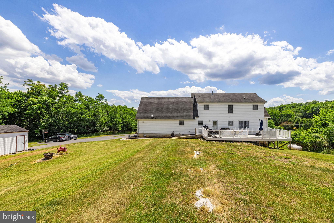
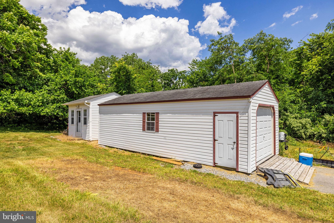
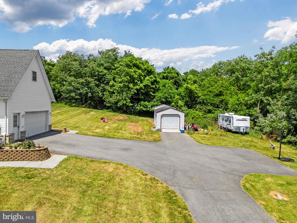
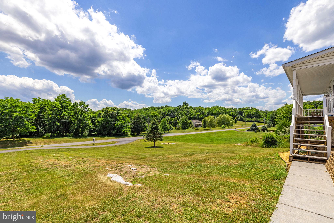
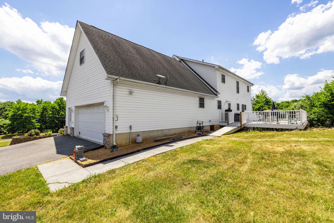
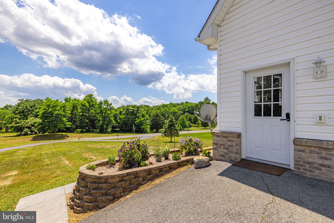
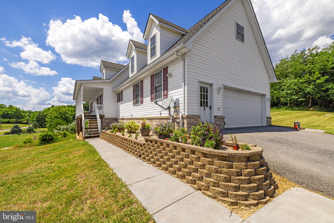
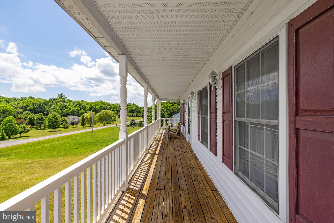
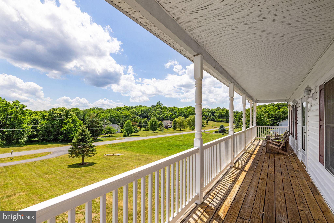
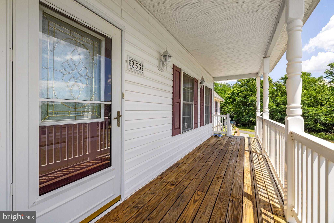
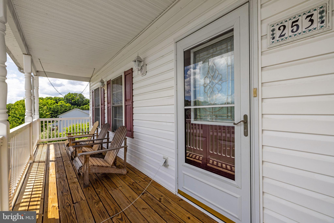
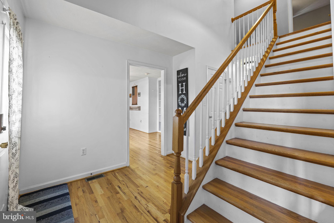
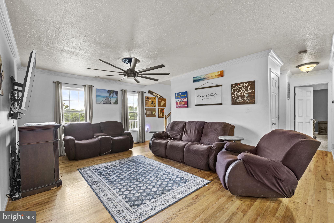
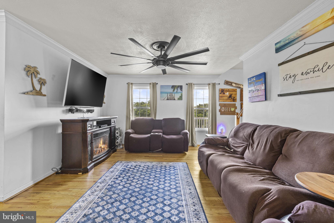
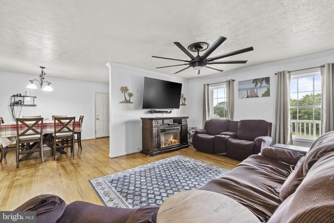
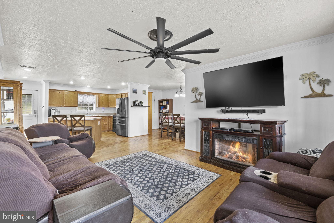
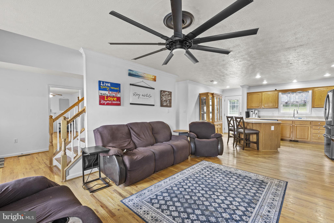
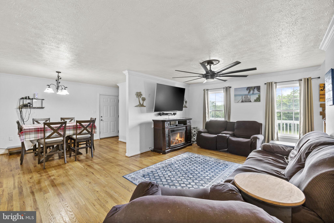
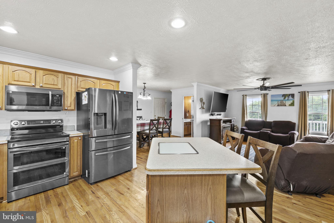
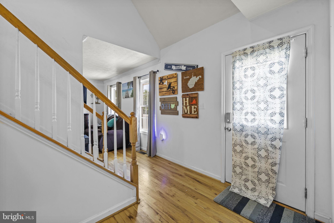
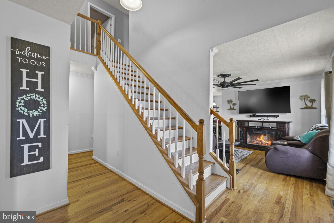
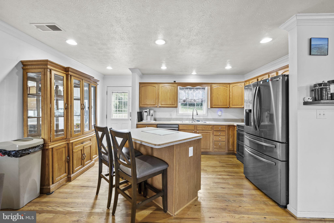
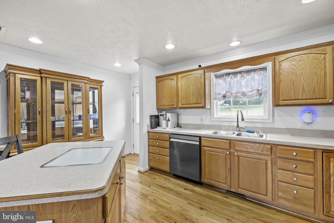
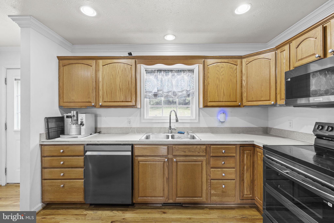
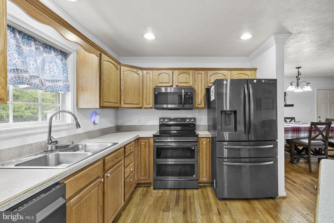
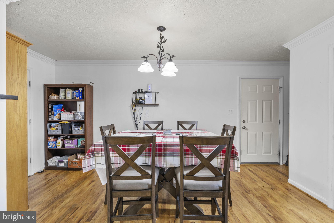
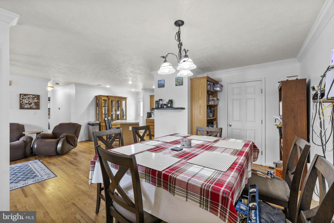
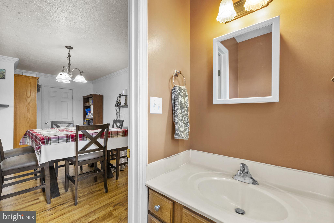
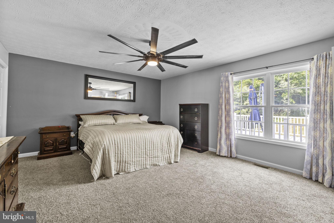
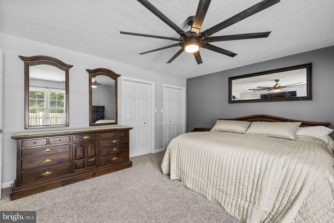
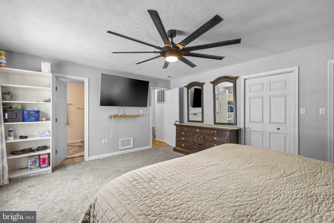
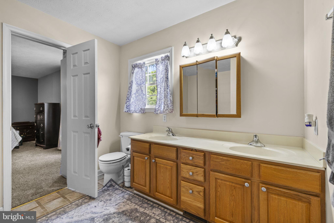
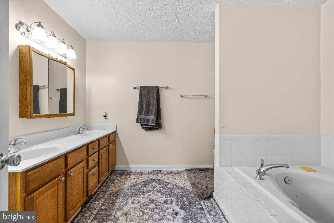
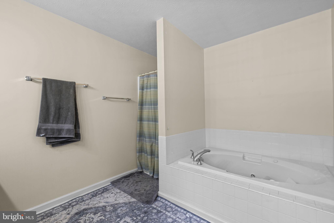
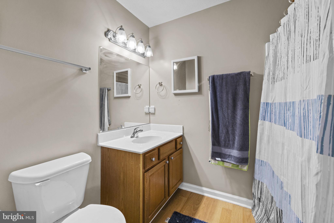
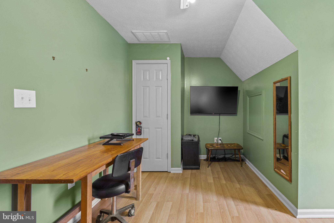
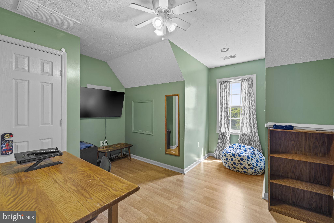
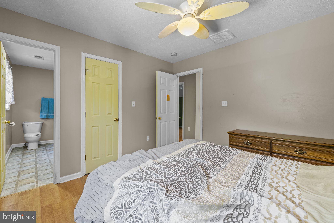
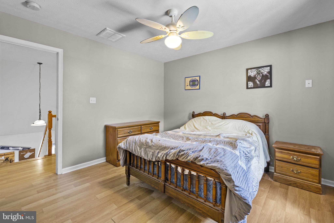
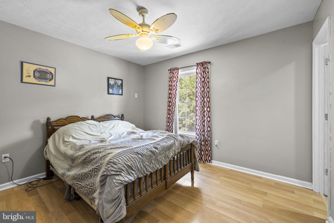
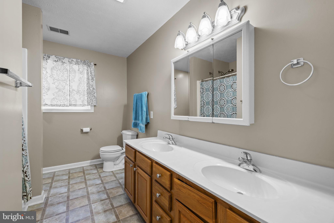
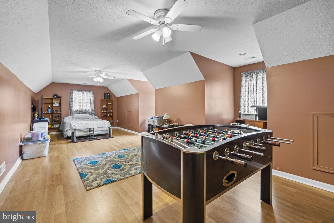
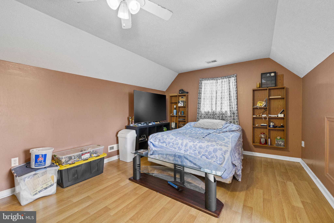
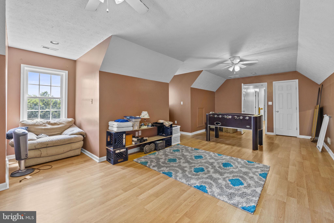
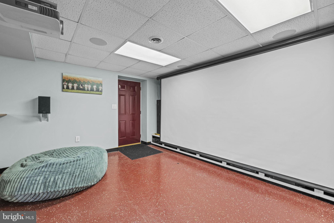
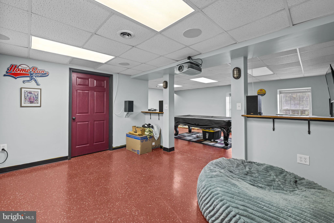
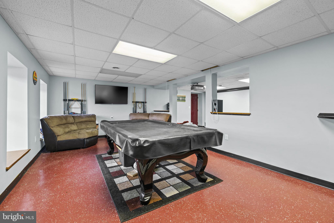
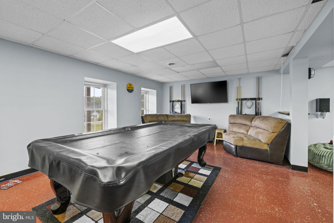
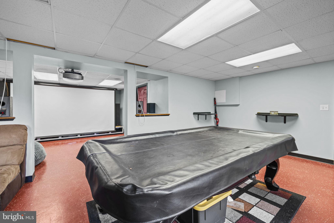
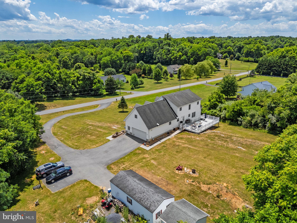
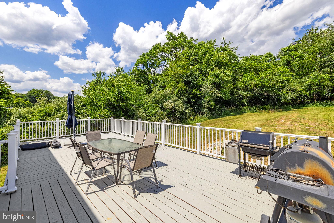
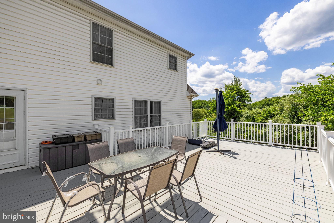
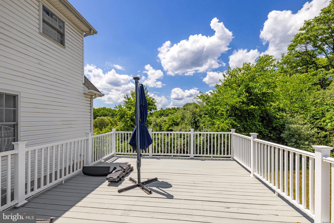
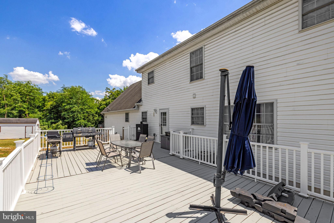
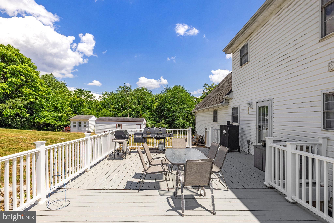
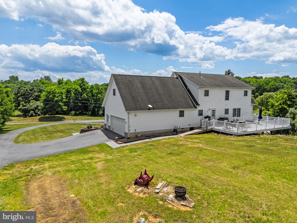
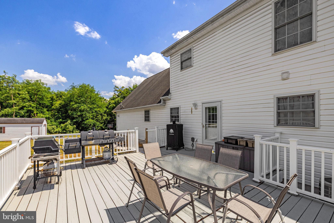
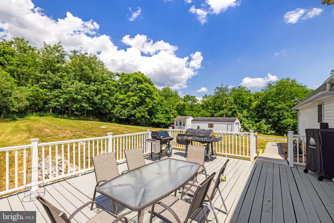
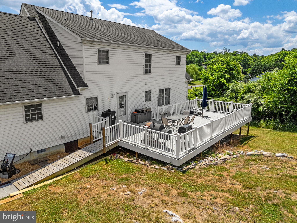
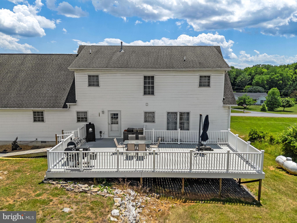
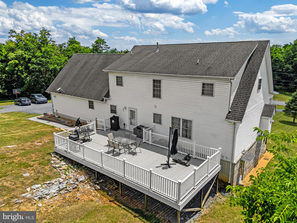
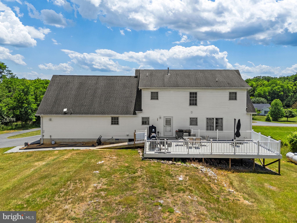
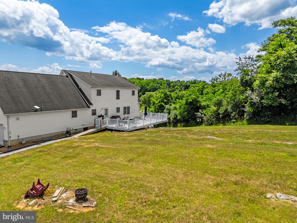
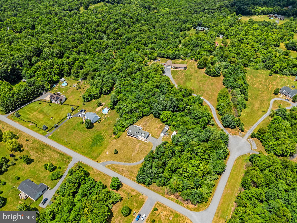
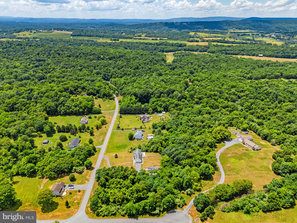
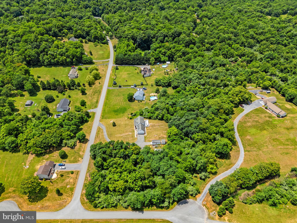
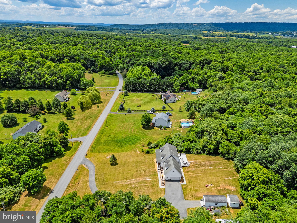
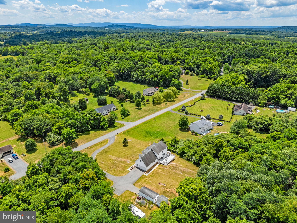
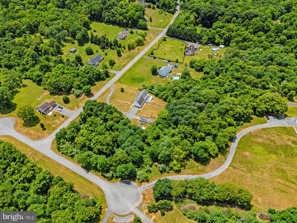
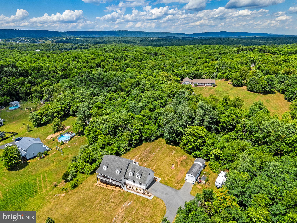
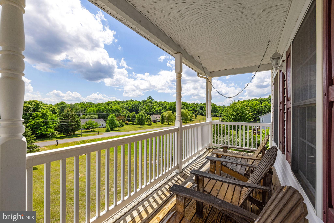
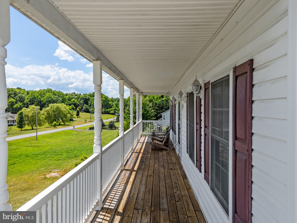
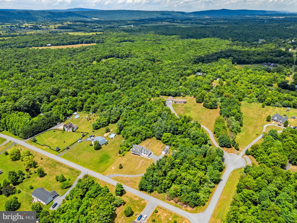
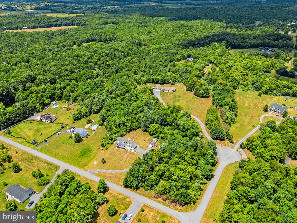
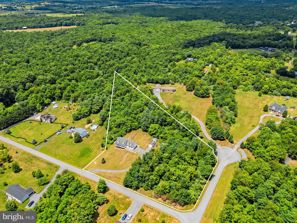
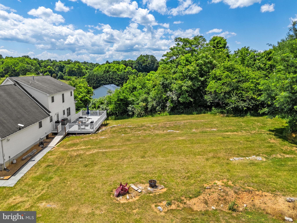
Welcome to 253 Sylvan Springs Drive in Clear Brook, VA—a beautiful Cape Cod situated on a hilltop among 5 private acres, offering the perfect blend of space, comfort, and convenience! This well-maintained home features 5 bedrooms and 3.5 bathrooms, including two primary suites - one on the main level - making it ideal for multi-generational living or guests. There is plenty of room with nearly 2,800 square feet of living space above ground, plus a fun-filled basement. The interior offers a 2-story foyer, hardwood and Vinyl flooring, and a spacious layout designed for real life. The main-level living room, currently used as an office, features a gas fireplace, built-ins, and crown molding, while the adjoining family room has a cozy electric fireplace that conveys with the home. The kitchen features updated appliances including a new electric range, dishwasher, and built-in microwave (Feb 2026), complemented by a side-by-side refrigerator with bottom drawers and icemaker (2019), an island, and a breakfast bar. The main- level primary suite boasts new carpet (2022), a ceiling fan, and a deluxe bath with dual sinks, a jetted tub, a separate shower, and tranquil treed views. Upstairs, there’s a second primary suite with a walk-in closet and private full bathroom. Three additional bedrooms and another full bathroom provide plenty of room for family, guests, or a home office setup, especially with the oversized 5th bedroom. The basement is ready for game nights and entertainment with a pool table (accessories included) and a movie room with a motorized 150" screen (available for separate purchase). The utility room offers extra storage with a newer water heater (2019), well water tank, and water softener. Outside, enjoy peaceful mornings on the covered front porch or entertain on the rear deck overlooking the scenic, wooded property. The attached 2-car side-load garage comes loaded with built-in shelving, cabinets, and workbenches, plus a freezer and refrigerator that convey. (A rarely-used, gas-powered Generac GP17500E generator is available for separate purchase.) Two additional outbuildings: a fully electric shed with its own subpanel, welder-ready wiring, and garage entrance, plus a second shed with carpet, a ceiling fan, and a window A/C unit - ideal as a studio, workshop, or retreat. Starlink or DirecTV are available for internet, and fiber has recently been installed on the street. The well is 600’ deep and the septic field was pumped in 2024. There's plenty of room for gardening, recreation, or simply enjoying the privacy of country living - yet you're just minutes from Winchester, I-81, shopping, dining, and schools. This is a rare opportunity to own your own slice of Virginia countryside with no HOA
Features & Amenities
Interior
-
Other Interior Features
Kitchen Island, Built-in Features, Crown Molding
-
Total Bedrooms
5
-
Bathrooms
3
-
1/2 Bathrooms
1
-
Above Grade Finished Area
2781.0
-
Basement YN
YES
-
Cooling YN
YES
-
Cooling
Central Air, Electric
-
Fireplace YN
YES
-
Heating YN
YES
-
Heating
Exhaust Fan, Propane, Central
-
Main Level Bedrooms
1
-
Pet friendly
N/A
Exterior
-
Garage
Yes
-
Garage spaces
2
-
Construction Materials
Vinyl Siding
-
Parking
Garage Door Opener, Asphalt, Garage, Driveway, Attached
-
Pool
No
-
Waterfront YN
NO
Area & Lot
-
Lot Size(acres)
5.0
-
Lot Size(square feet)
217800.0
-
Property Type
Residential
-
Property Sub Type
Single Family Residence
-
Architectural Style
Cape Cod
Price
-
Sales Price
$629,900
-
Tax Amount
$2,756
-
Sq. Footage
2, 781
-
Price/SqFt
$226
HOA
-
Association
No
School District
-
Elementary School
N/A
-
Middle School
N/A
-
High School
JAMES WOOD
Property Features
-
New Construction
NO
-
Foundation Details
Block
-
Senior Community YN
NO
-
Tax Lot
2
-
Water Source
Well
Schedule a Showing
Showing scheduled successfully.
Mortgage calculator
Estimate your monthly mortgage payment, including the principal and interest, property taxes, and HOA. Adjust the values to generate a more accurate rate.
Your payment
Principal and Interest:
$
Property taxes:
$
HOA fees:
$
Total loan payment:
$
Total interest amount:
$
Location
County
FREDERICK
Elementary School
Middle School
High School
JAMES WOOD
Listing Courtesy of Stephanie A Young , CENTURY 21 New Millennium
RealHub Information is provided exclusively for consumers' personal, non-commercial use, and it may not be used for any purpose other than to identify prospective properties consumers may be interested in purchasing. All information deemed reliable but not guaranteed and should be independently verified. All properties are subject to prior sale, change or withdrawal. RealHub website owner shall not be responsible for any typographical errors, misinformation, misprints and shall be held totally harmless.

AGENT
Andrew Boateng
Call Andrew today to schedule a private showing.

* Listings on this website come from the FMLS IDX Compilation and may be held by brokerage firms other than the owner of this website. The listing brokerage is identified in any listing details. Information is deemed reliable but is not guaranteed. If you believe any FMLS listing contains material that infringes your copyrighted work please click here to review our DMCA policy and learn how to submit a takedown request.© 2024 FMLS.
Related Properties
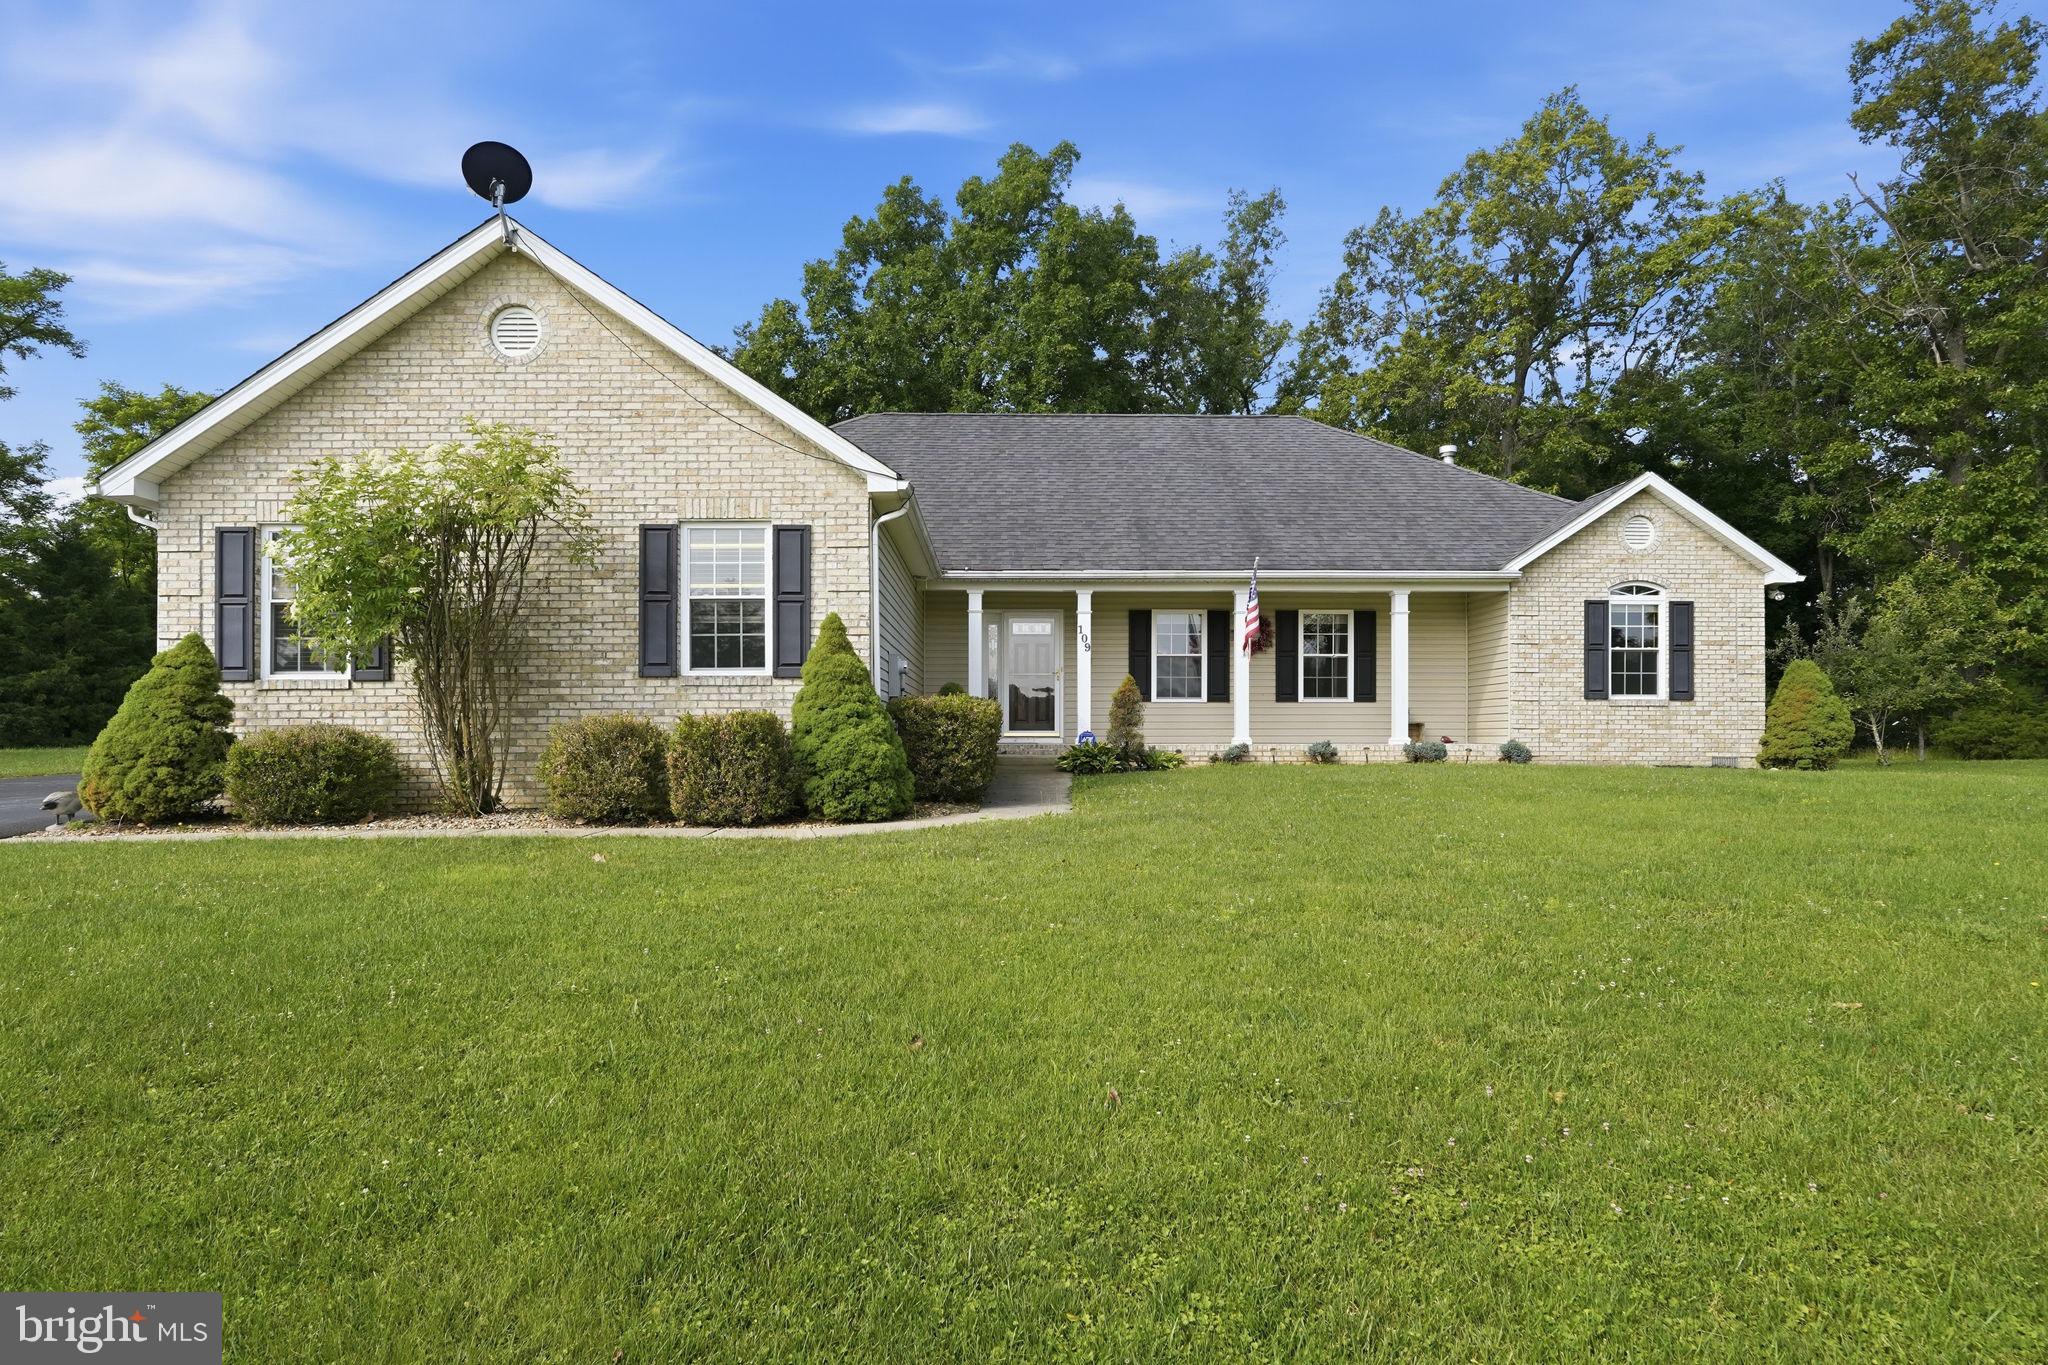
CLEAR BROOK
109 CHRISTO REY DRIVE
3 Beds
2 Baths
2,008 Sq.Ft.
$629,000
MLS#: VAFV2042576
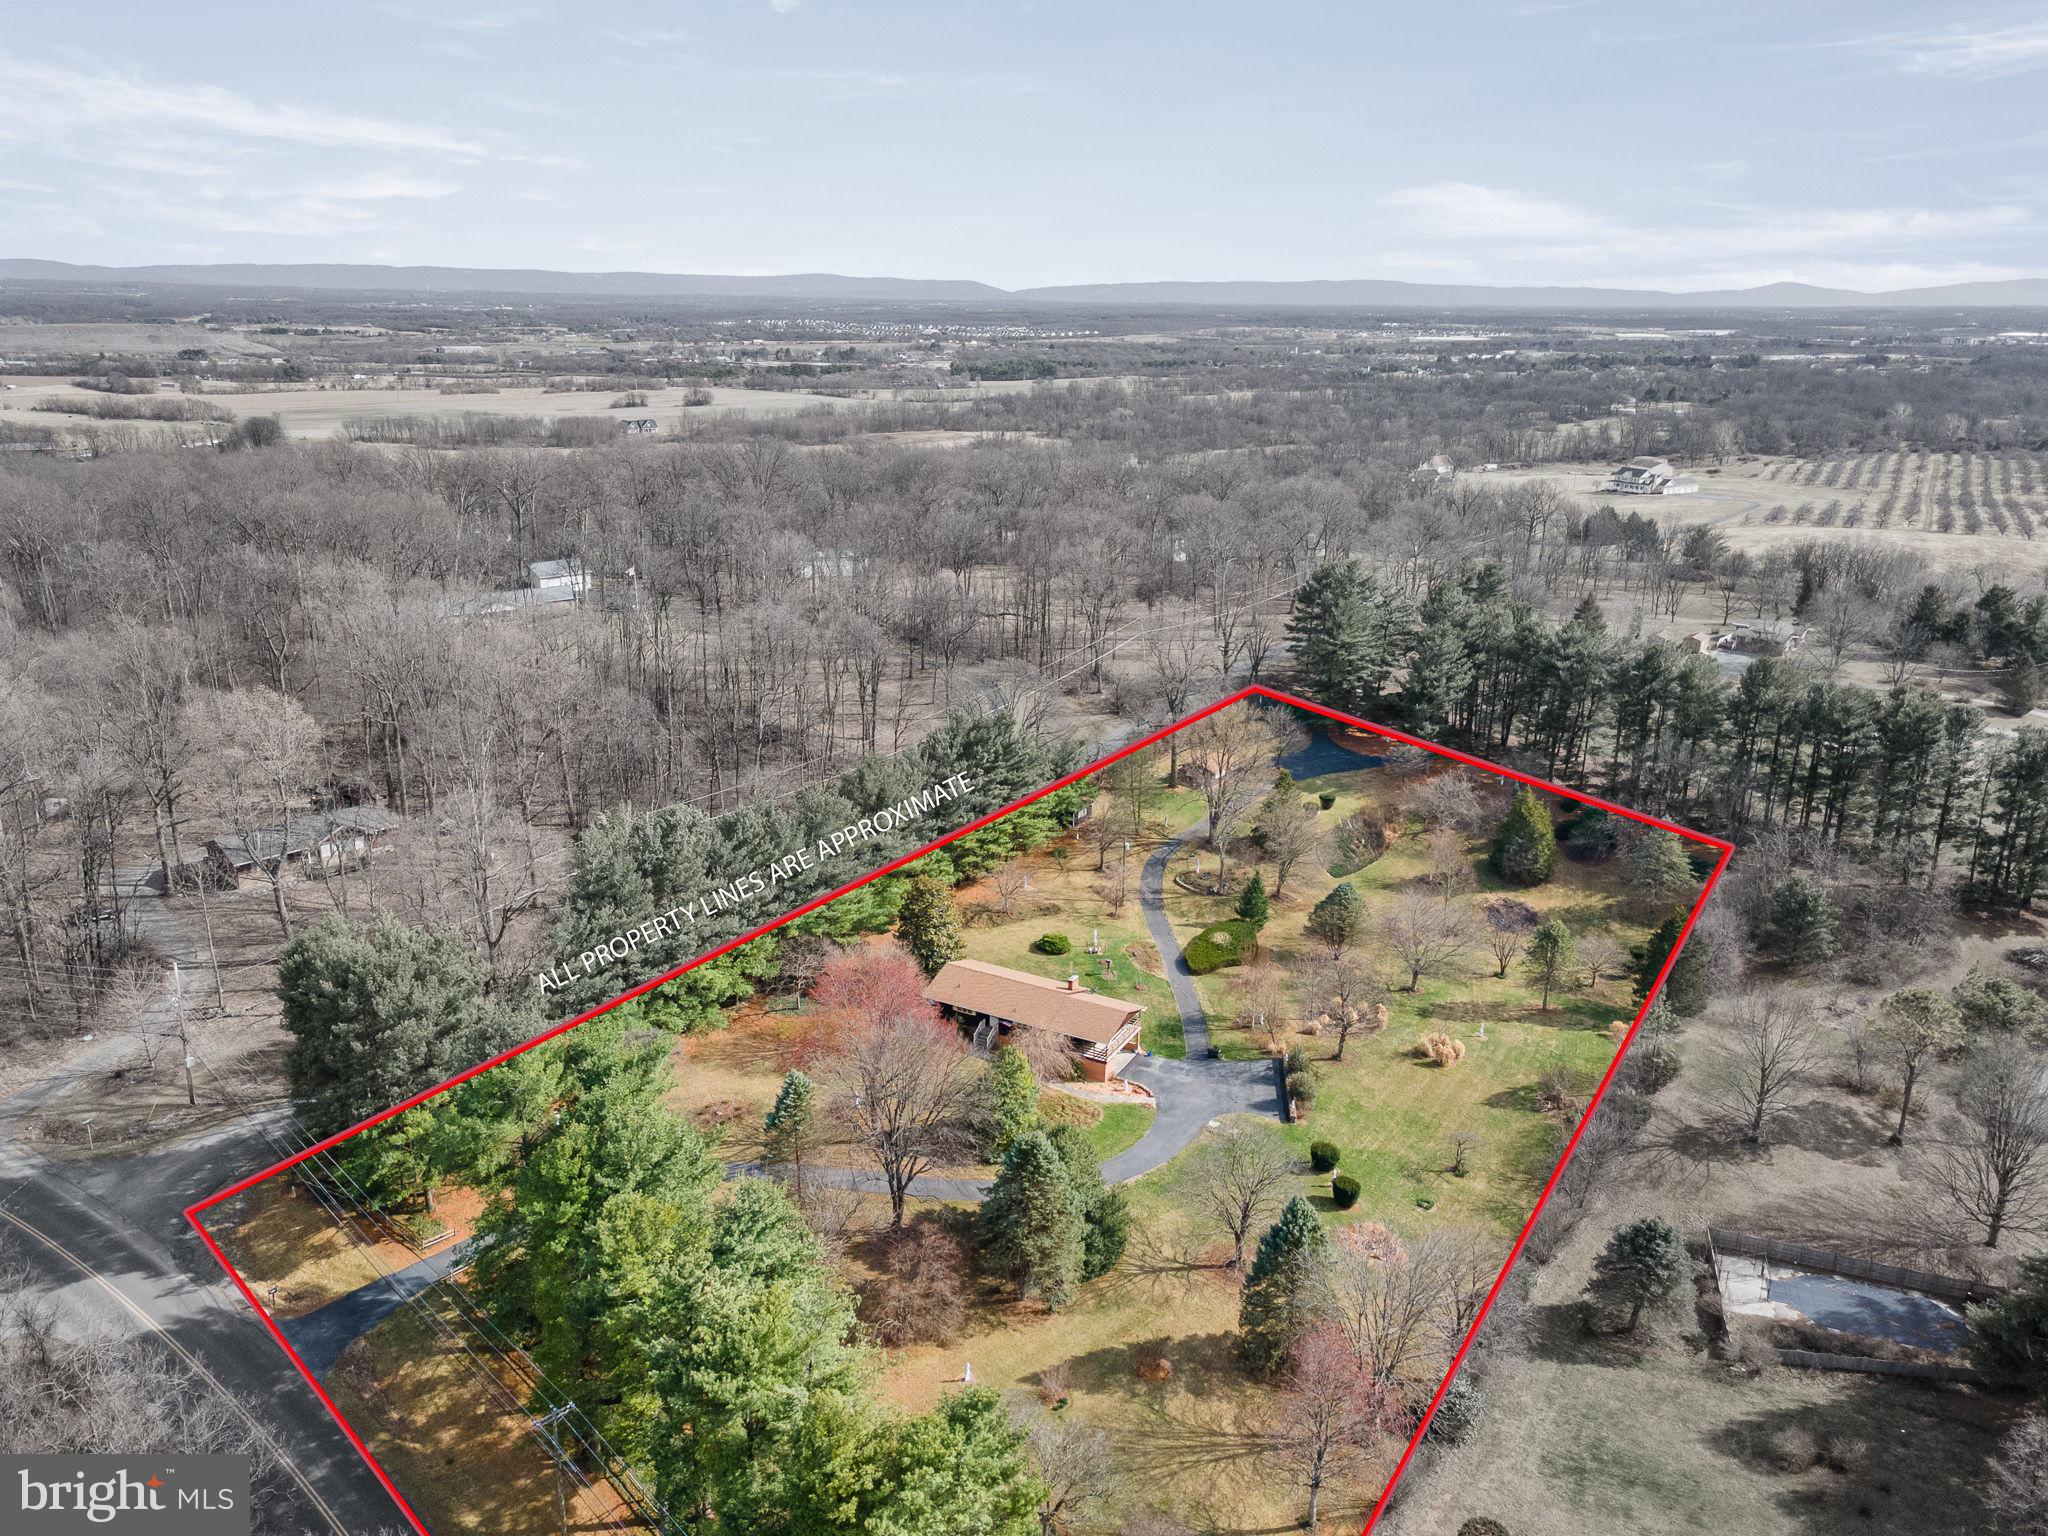
CLEAR BROOK
234 HOPEWELL ROAD
5 Beds
2 Baths
2,100 Sq.Ft.
$550,000
MLS#: VAFV2040150
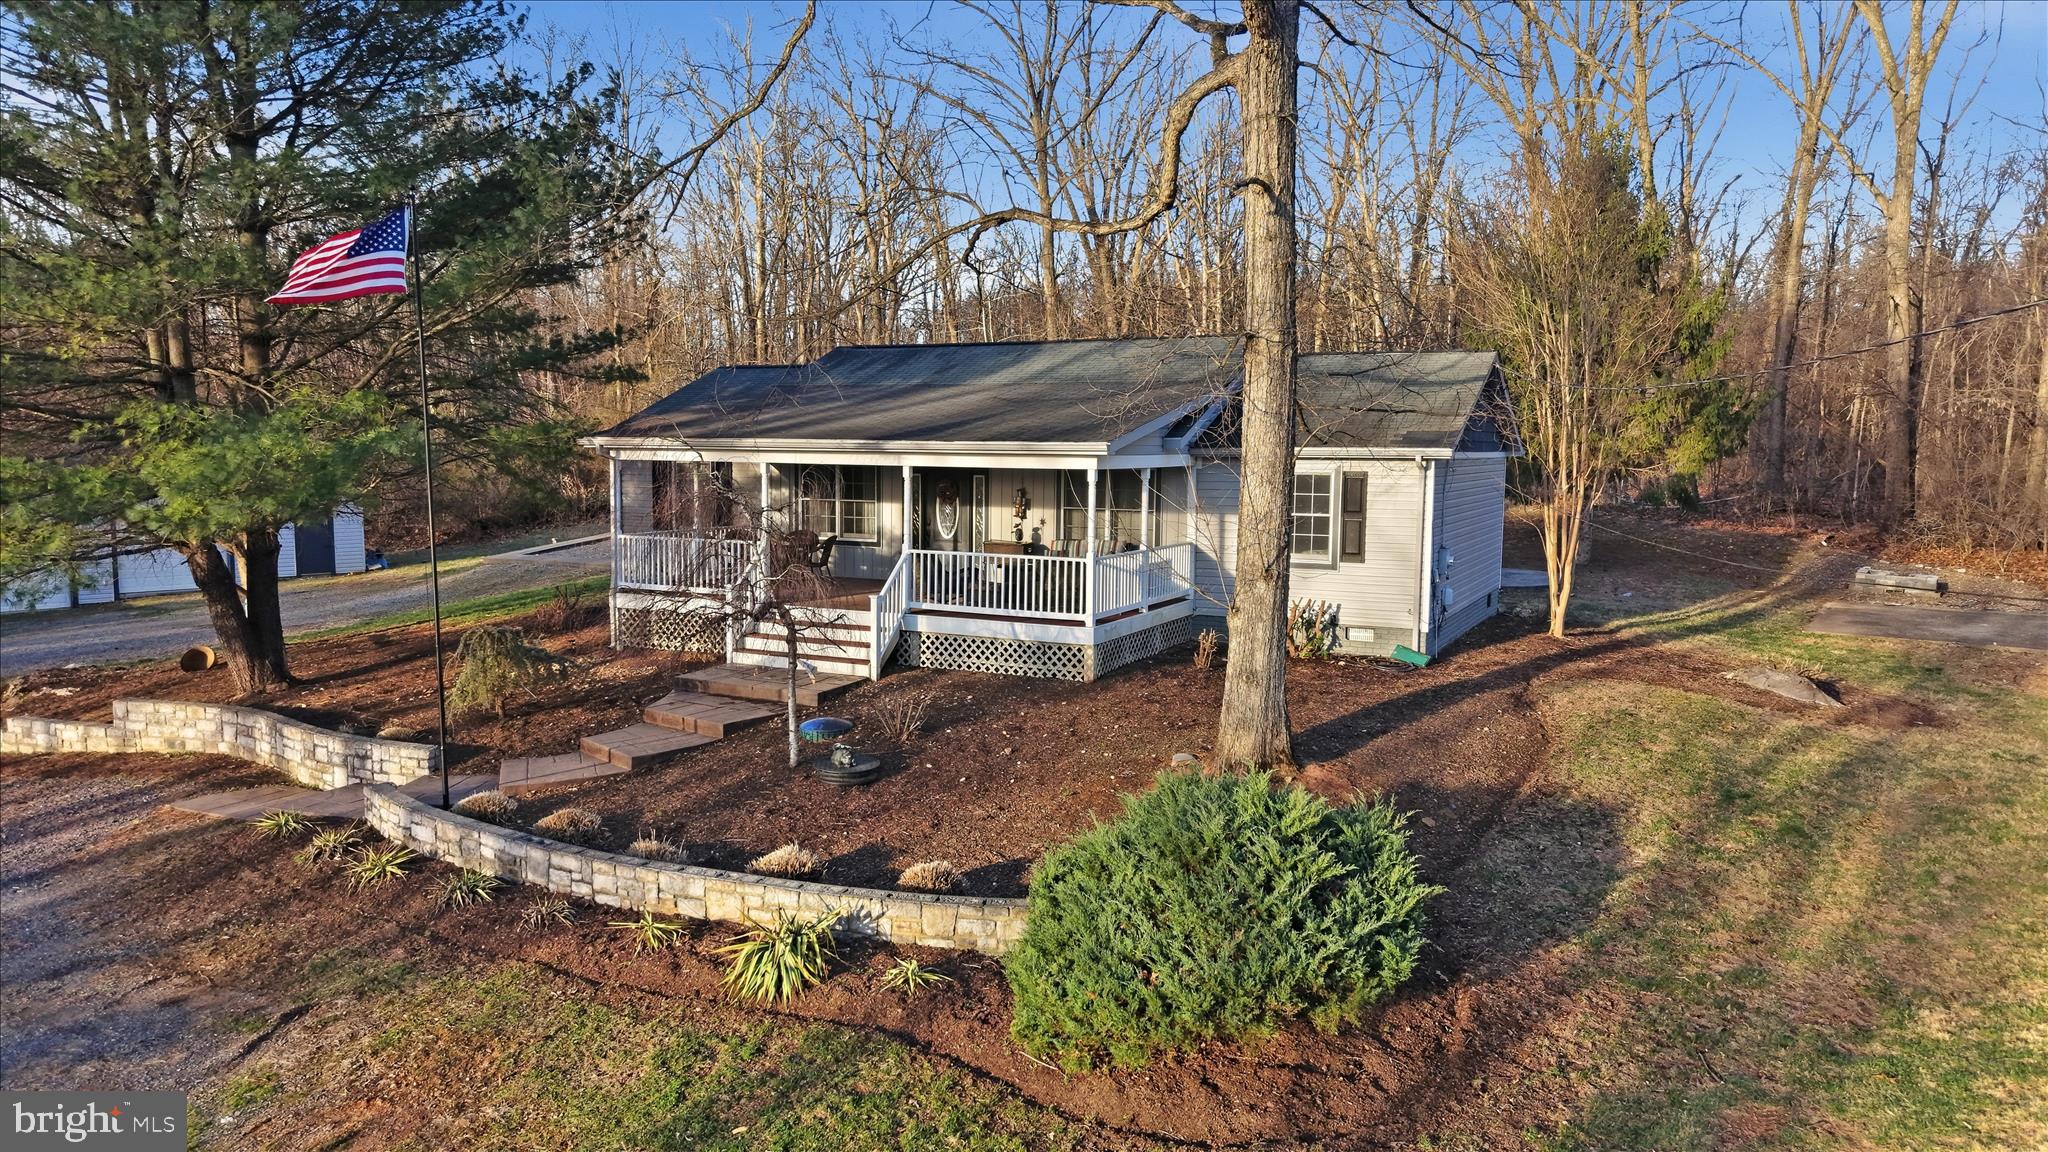
CLEAR BROOK
151 SASSAFRAS LANE
4 Beds
2 Baths
2,337 Sq.Ft.
$614,900
MLS#: VAFV2040208
.png)