


Property
Beds
3
Full Baths
4
1/2 Baths
None
Year Built
2016
Sq.Footage
1,980
Welcome to 25011 Coats Square, a beautifully maintained end-unit townhome offering approximately 1,980 square feet of thoughtfully designed living space across four finished levels in Aldie’s sought-after Westridge community. Featuring 3 bedrooms, 4 full baths, and an oversized 1-car garage, this home delivers an impressive combination of space, natural light, and versatility. New roof (2026), abundant windows fill the home with sunlight, while hardwood floors and an open-concept main level create a warm and inviting setting for everyday living and entertaining. The well-appointed kitchen features granite countertops, stainless steel appliances, generous cabinetry, and a large island with seating, flowing seamlessly into the dining and living areas. Step outside to the spacious deck—perfect for morning coffee, outdoor dining, entertaining, or simply relaxing at the end of the day. With four finished levels, this home offers exceptional flexibility for today’s lifestyle. The spacious primary suite features a tray ceiling, ample closet space, and a private bath, while additional bedrooms and full baths comfortably accommodate family and guests. Multiple living areas provide plenty of options for a home office, recreation room, fitness space, guest retreat, or private work-from-home setup. The oversized 1-car garage offers additional room for storage, while neutral finishes, recessed lighting, and attractive architectural details make this home truly move-in ready. Enjoy the space and flexibility of nearly 2,000 square feet, the added privacy and natural light of an end-unit location, and all the benefits of living in the desirable Westridge community. With 3 bedrooms, 4 full baths, four finished levels, generous outdoor living space, and an oversized garage, 25011 Coats Square is ready to welcome you home. ***Lawn care included in HOA***
Features & Amenities
Interior
-
Other Interior Features
Ceiling Fan(s)
-
Total Bedrooms
3
-
Bathrooms
4
-
Above Grade Finished Area
1980.0
-
Basement YN
NO
-
Cooling YN
YES
-
Cooling
Central Air, Ceiling Fan(s), Electric
-
Fireplace YN
NO
-
Heating YN
YES
-
Heating
Electric, Forced Air
-
Pet friendly
Cats OK, Dogs OK, Yes
Exterior
-
Garage
Yes
-
Garage spaces
1
-
Construction Materials
Other
-
Parking
Garage Door Opener, Asphalt, Garage, Driveway, Attached
-
Pool
Yes
-
Pool Features
Community
-
Waterfront YN
NO
Area & Lot
-
Property Type
Residential
-
Property Sub Type
Condominium
-
Architectural Style
Other
Price
-
Sales Price
$619,000
-
Tax Amount
$4,366
-
Sq. Footage
1,980
-
Price/SqFt
$312
HOA
-
Association
YES
-
Association Fee 2
$183
-
Association Fee
$137
-
Association Fee Frequency
Monthly
-
Association Fee 2 Frequency
Monthly
-
Association Fee Includes
N/A
School District
-
Elementary School
GOSHEN POST
-
Middle School
GUM SPRING
-
High School
JOHN CHAMPE
Property Features
-
New Construction
NO
-
Association Amenities
Fitness Center, Jogging Path
-
Foundation Details
Slab
-
Senior Community YN
NO
-
Sewer
Septic Tank, Public Sewer
-
Water Source
Public
Schedule a Showing
Showing scheduled successfully.
Mortgage calculator
Estimate your monthly mortgage payment, including the principal and interest, property taxes, and HOA. Adjust the values to generate a more accurate rate.
Your payment
Principal and Interest:
$
Property taxes:
$
HOA fees:
$
Total loan payment:
$
Total interest amount:
$
Location
County
LOUDOUN
Elementary School
GOSHEN POST
Middle School
GUM SPRING
High School
JOHN CHAMPE
Listing Courtesy of Eric Fortunato, Pearson Smith Realty, LLC
RealHub Information is provided exclusively for consumers' personal, non-commercial use, and it may not be used for any purpose other than to identify prospective properties consumers may be interested in purchasing. All information deemed reliable but not guaranteed and should be independently verified. All properties are subject to prior sale, change or withdrawal. RealHub website owner shall not be responsible for any typographical errors, misinformation, misprints and shall be held totally harmless.

Salesperson, Realtor
Andrew Boateng
Call Andrew today to schedule a private showing.

* Listings on this website come from the FMLS IDX Compilation and may be held by brokerage firms other than the owner of this website. The listing brokerage is identified in any listing details. Information is deemed reliable but is not guaranteed. If you believe any FMLS listing contains material that infringes your copyrighted work please click here to review our DMCA policy and learn how to submit a takedown request.© 2024 FMLS.
Related Properties
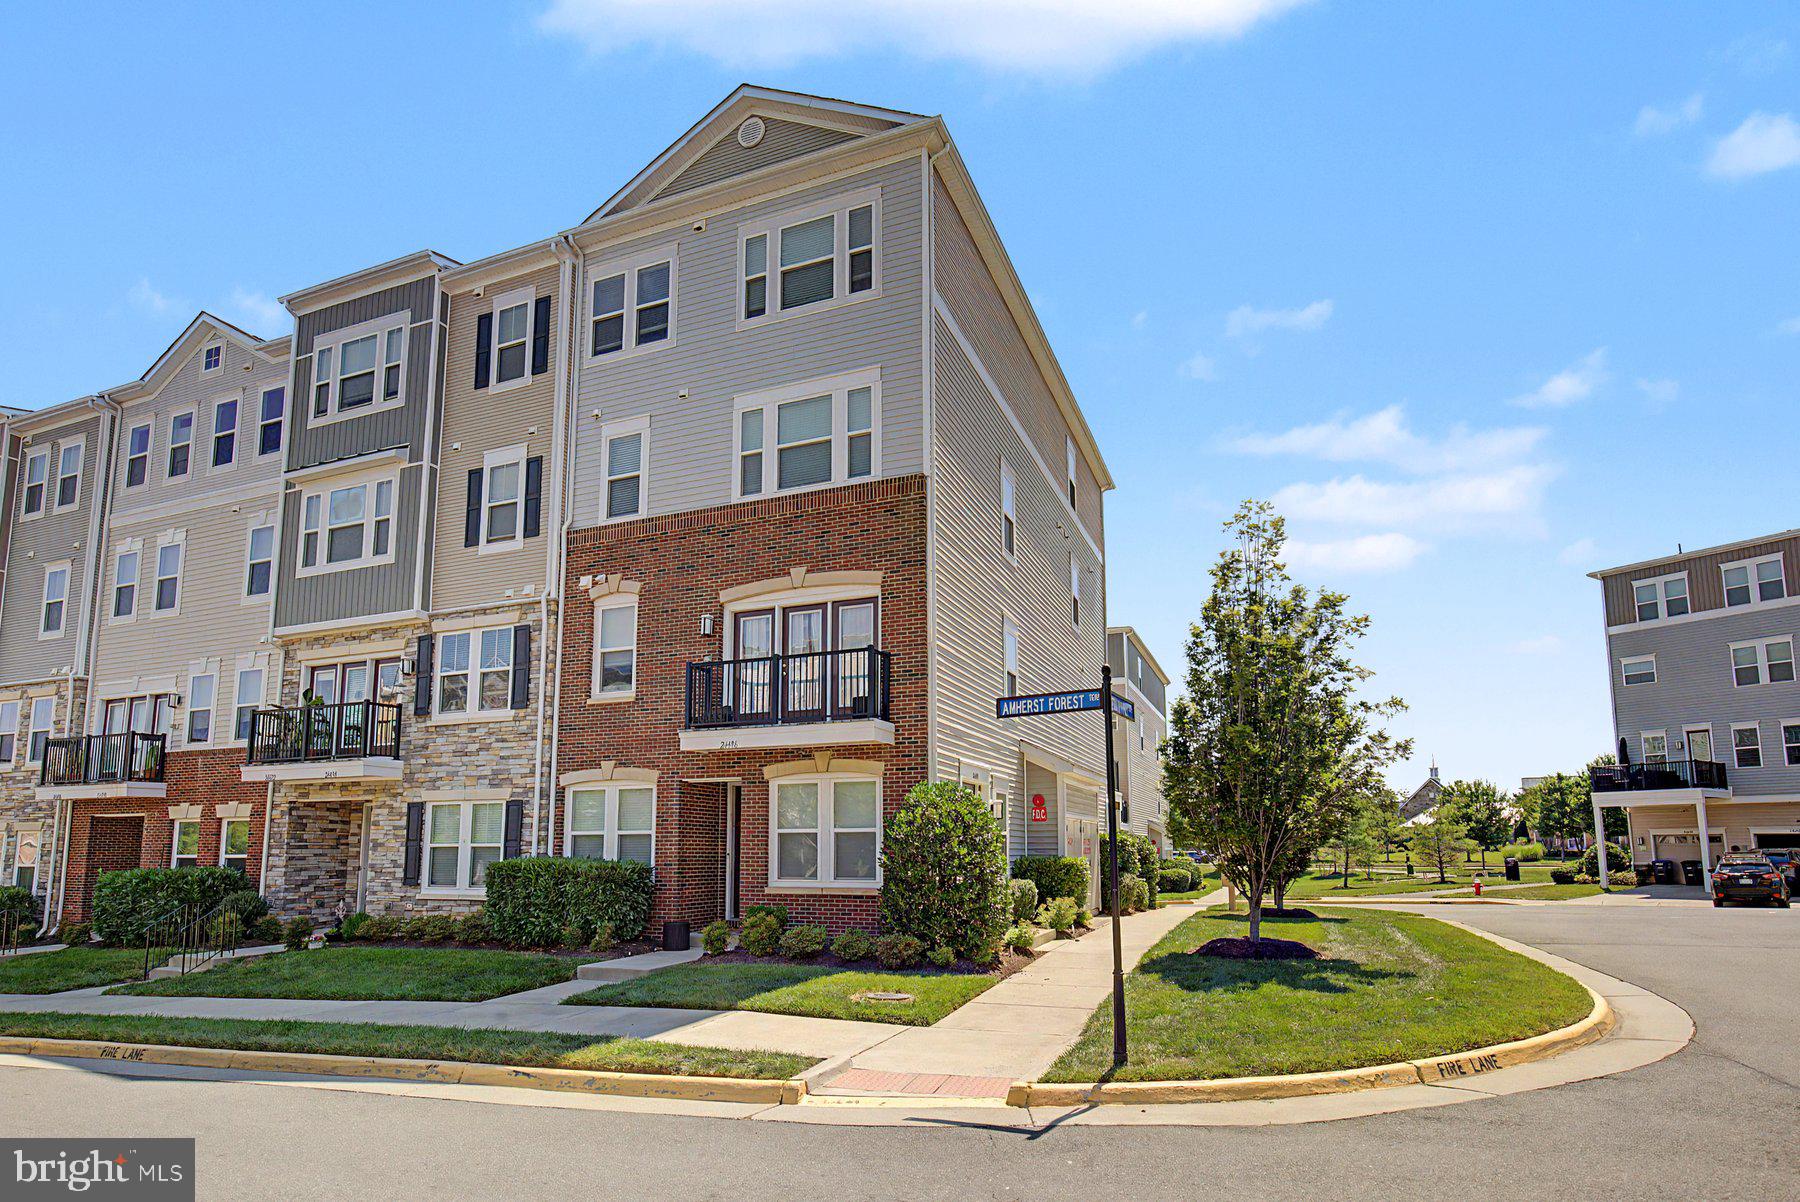
ALDIE
24498 AMHERST FOREST TERRACE
3 Beds
2 Baths
2,264 Sq.Ft.
$549,900
MLS#: VALO2128808

ALDIE
41748 CYNTHIA TERRACE
3 Beds
2 Baths
1,754 Sq.Ft.
$570,000
MLS#: VALO2136808

ALDIE
42203 SHORECREST TERRACE
3 Beds
2 Baths
2,208 Sq.Ft.
$509,000
MLS#: VALO2138336

ALDIE
24537 GLENVILLE GROVE TERRACE
3 Beds
2 Baths
2,264 Sq.Ft.
$559,950
MLS#: VALO2132348

ALDIE
41768 MCMONAGLE SQUARE
3 Beds
3 Baths
1,938 Sq.Ft.
$624,900
MLS#: VALO2133056

ALDIE
41516 QUARTER MANE TERRACE
3 Beds
2 Baths
2,028 Sq.Ft.
$649,999
MLS#: VALO2138040

ALDIE
24857 COATS SQUARE
3 Beds
3 Baths
1,980 Sq.Ft.
$599,000
MLS#: VALO2138184

ALDIE
24977 COATS SQUARE
3 Beds
3 Baths
1,592 Sq.Ft.
$500,000
MLS#: VALO2134962

ALDIE
41904 GALLBERRY TERRACE
3 Beds
3 Baths
2,636 Sq.Ft.
$714,000
MLS#: VALO2136094
.png)