
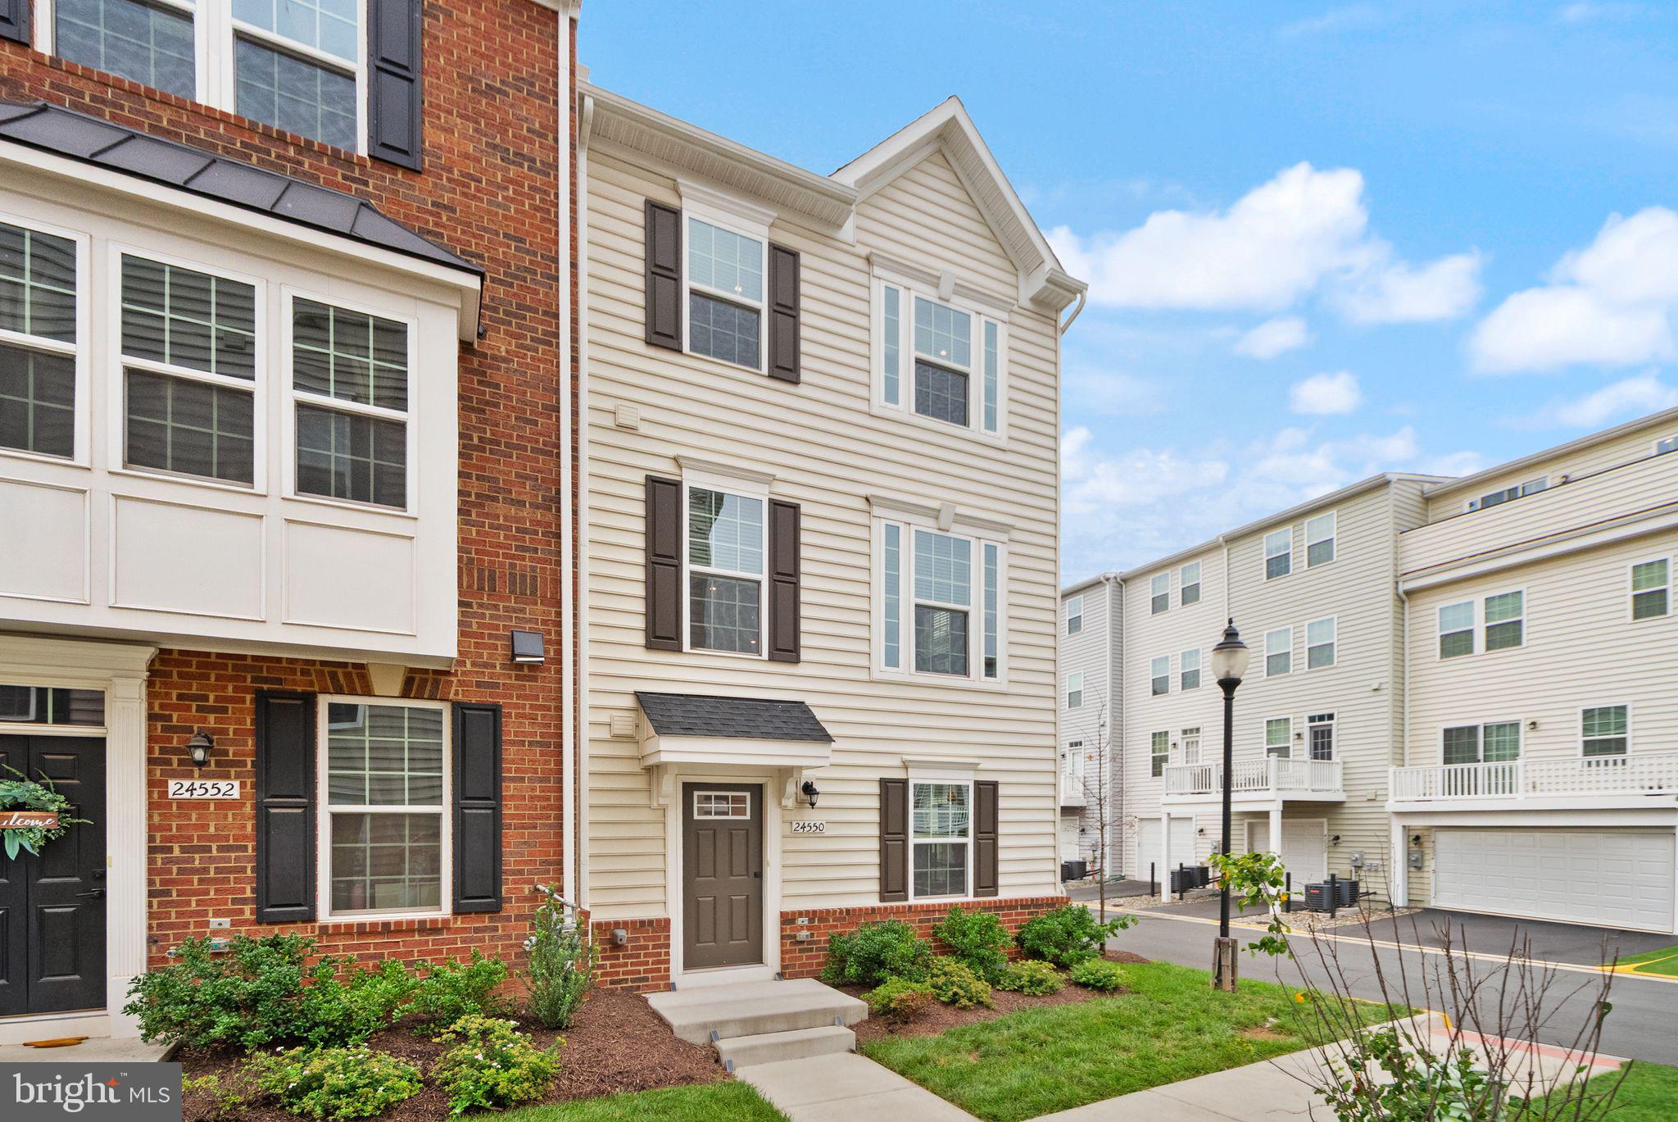
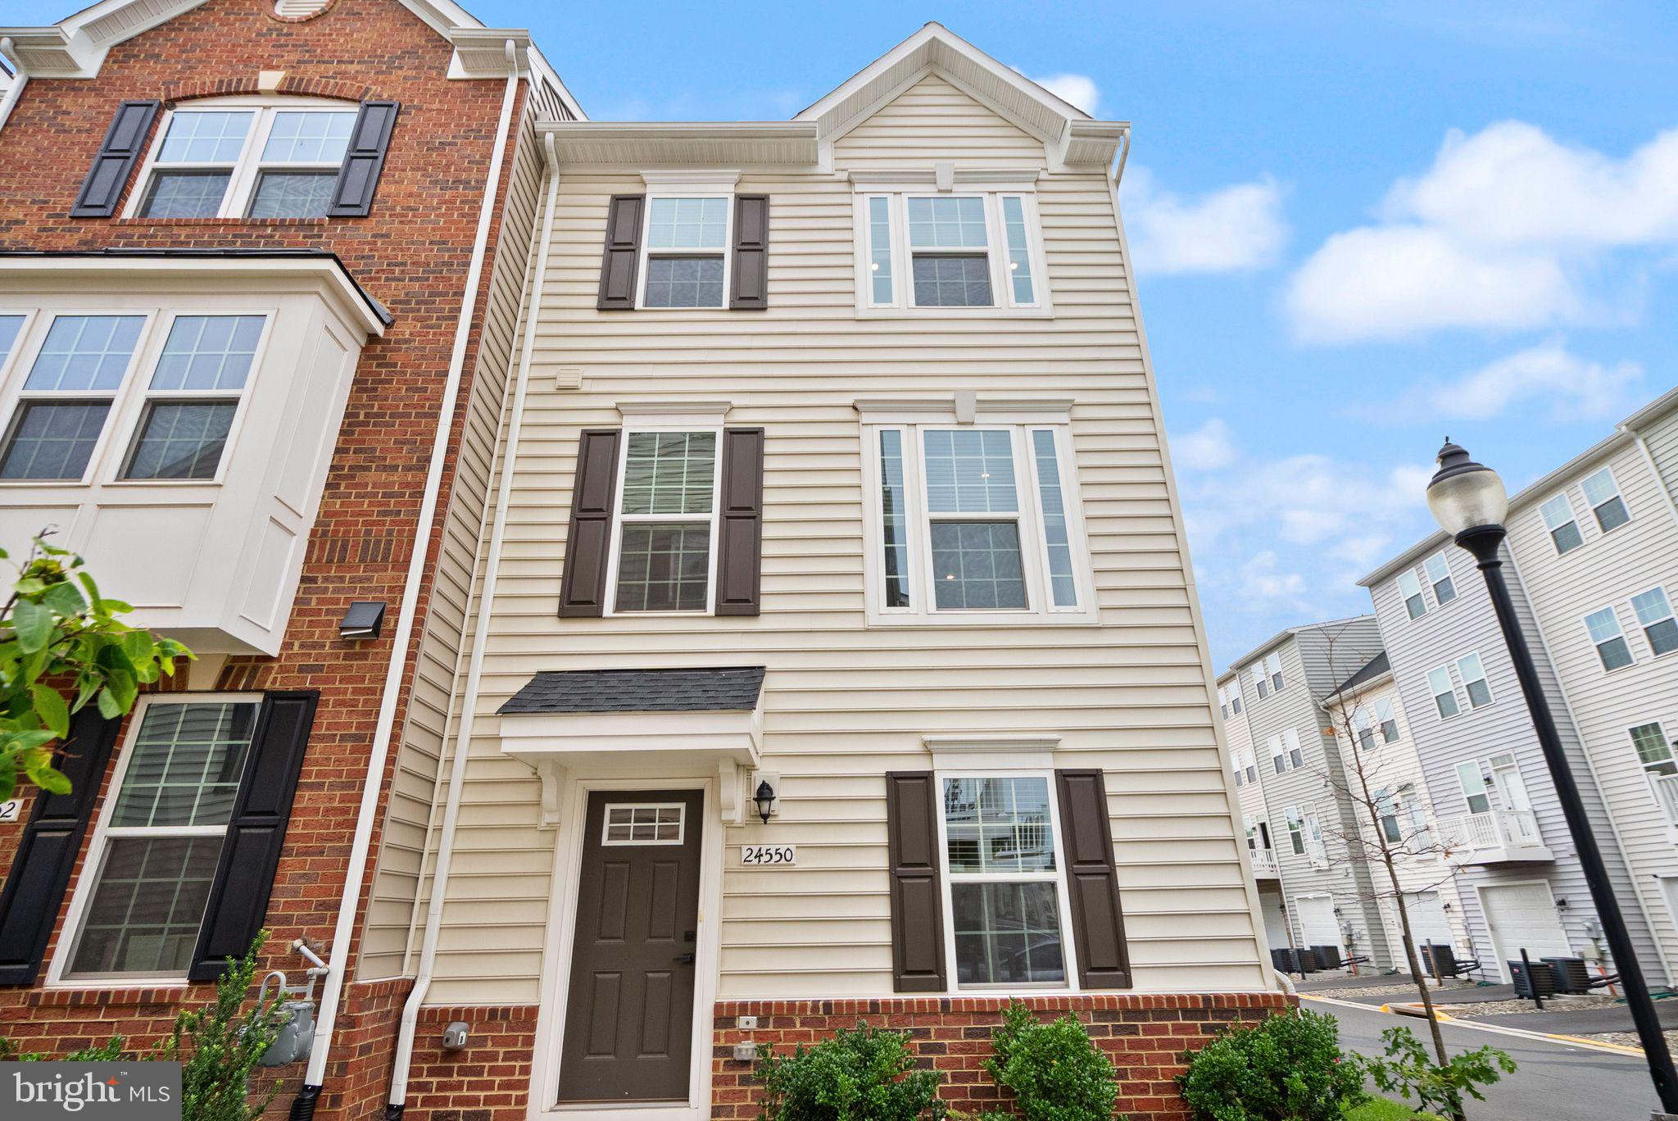
Property
Beds
4
Full Baths
3
1/2 Baths
1
Year Built
2022
Sq.Footage
2,080
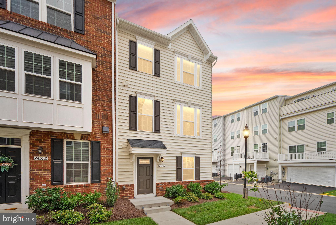
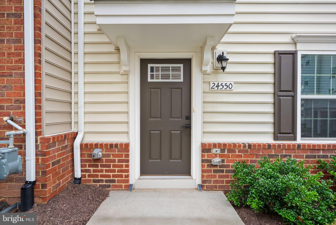
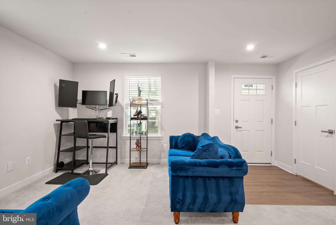
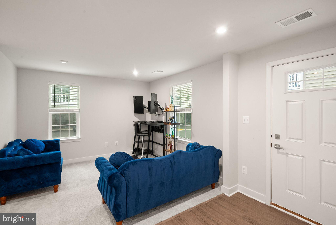
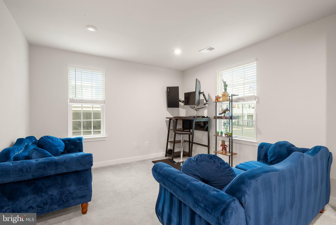
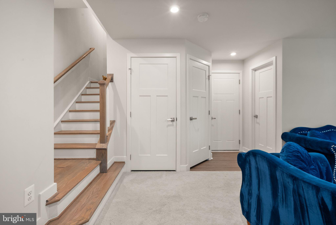
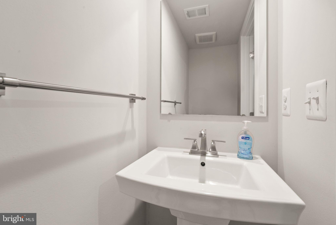
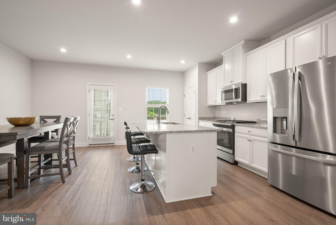
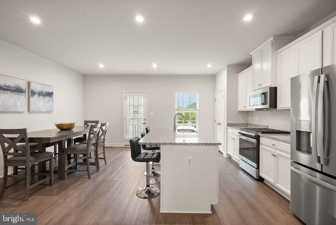
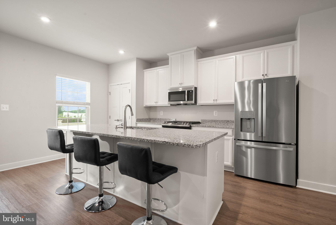
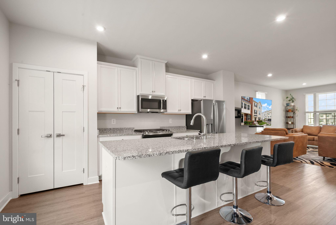
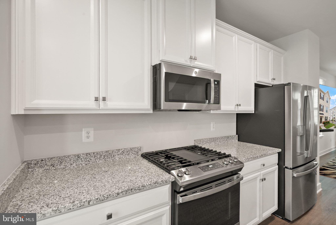
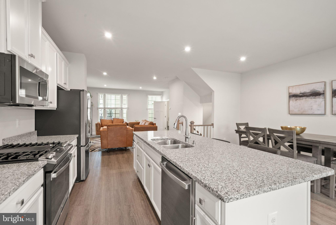
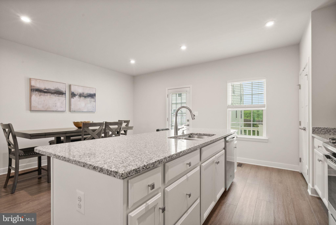
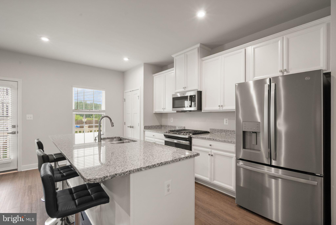
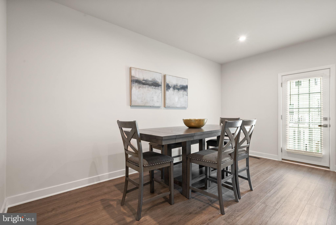
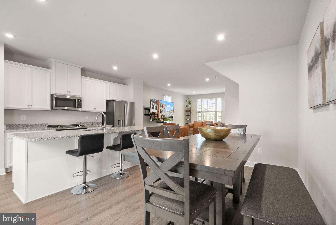
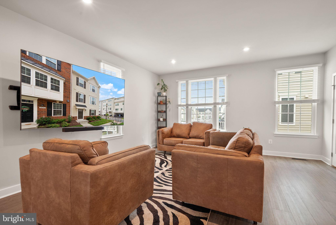
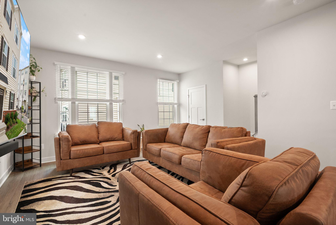
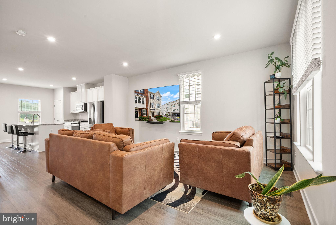
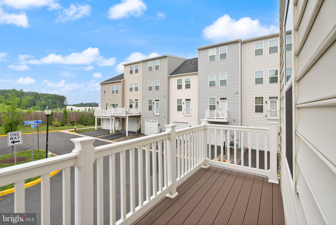
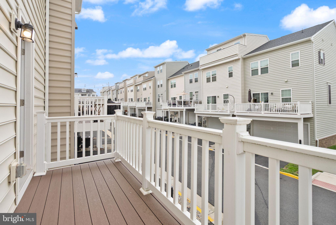
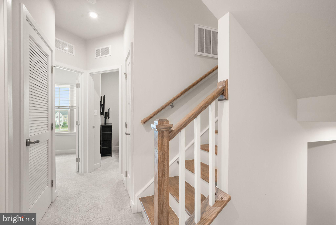
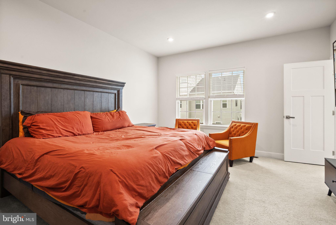
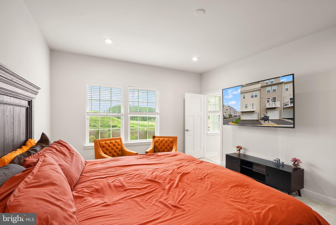
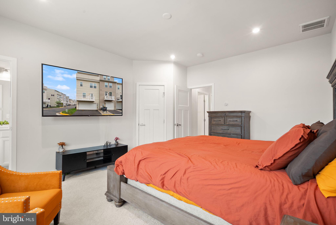
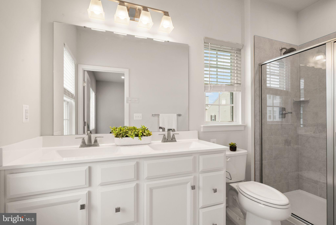
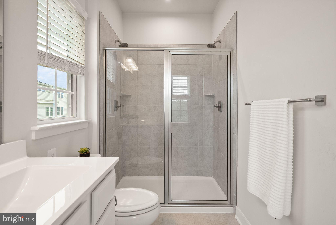
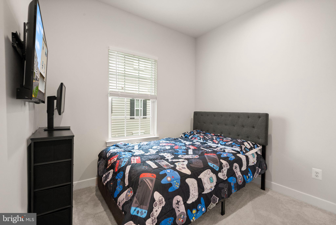
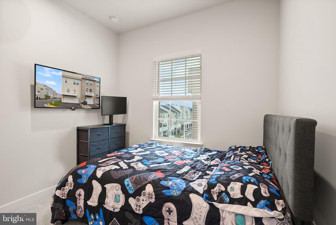
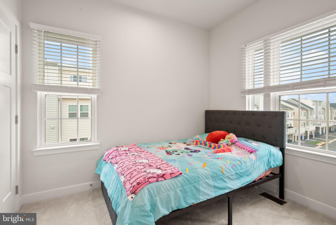
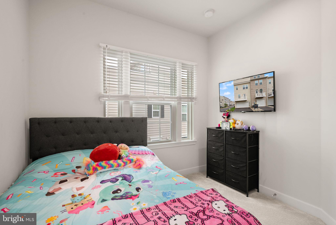
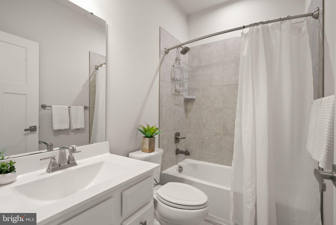
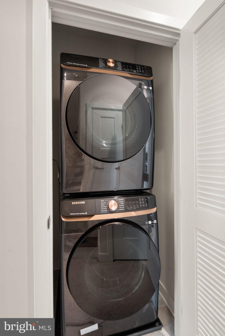
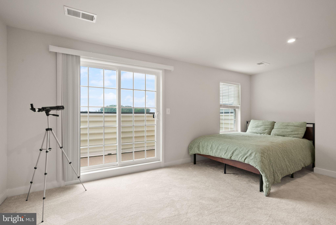
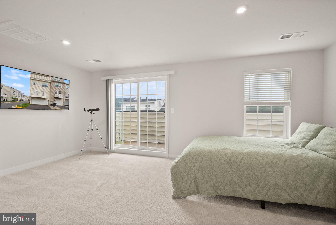
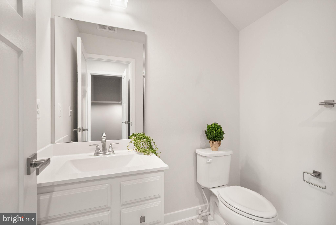
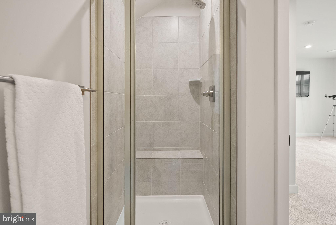
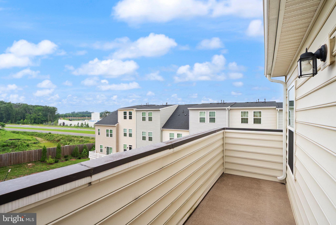
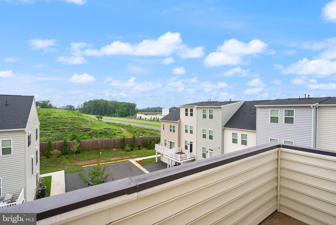
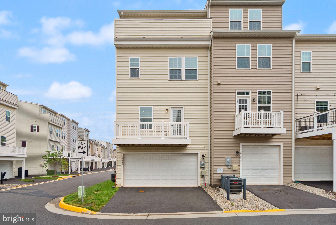
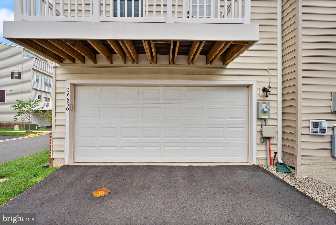
Built in 2022 and thoughtfully upgraded, this stunning end-unit townhome offers four finished levels of stylish living, four bedrooms, three full baths, two half baths, and the added benefit of solar panels that significantly reduce monthly electric costs. Step inside to a flexible entry-level living space that's perfect as a family room, home office, playroom, or guest retreat. This level also features a convenient half bath, generous storage, and direct access to the oversized two-car garage, complete with durable epoxy flooring. A two-car driveway provides additional parking for family and guests. The heart of the home is the bright, open-concept main level, designed for both everyday living and effortless entertaining. The gourmet kitchen features stainless steel appliances, a spacious center island with seating, abundant cabinetry, a large pantry, and direct access to a private terrace—ideal for morning coffee or dining outdoors. The adjoining dining area easily accommodates a large table, while the sun-filled living room is enhanced by expansive windows that fill the space with natural light. A conveniently located powder room completes this level. Upstairs, the spacious primary suite serves as a peaceful retreat, featuring a large walk-in closet and a beautifully appointed en-suite bath with a walk-in shower. Two additional bedrooms, a full hall bath, and a conveniently located laundry area complete the third level. The top floor offers exceptional versatility with a private fourth bedroom, full bath, and access to a second outdoor balcony. Whether you envision a guest suite, home office, fitness studio, or media room, this flexible space adapts to your lifestyle. With major systems just four years old, energy-saving solar panels, modern finishes throughout, multiple outdoor living spaces, and the sought-after privacy of an end-unit location, this move-in-ready home offers the perfect blend of comfort, efficiency, and contemporary living.
Features & Amenities
Interior
-
Other Interior Features
Kitchen Island, Pantry, Recessed Lighting, Walk-In Closet(s), Open Floorplan, Soaking Tub
-
Total Bedrooms
4
-
Bathrooms
3
-
1/2 Bathrooms
1
-
Above Grade Finished Area
2080.0
-
Basement YN
NO
-
Cooling YN
YES
-
Cooling
Central Air, Electric
-
Fireplace YN
NO
-
Heating YN
YES
-
Heating
Exhaust Fan, Natural Gas, Forced Air
-
Pet friendly
N/A
Exterior
-
Garage
Yes
-
Garage spaces
2
-
Construction Materials
Vinyl Siding, Brick
-
Parking
Garage Door Opener, Garage, Driveway, Inside Entrance, Detached
-
Pool
Yes
-
Pool Features
Community
-
Waterfront YN
NO
Area & Lot
-
Lot Size(acres)
0.04
-
Lot Size(square feet)
1,742
-
Property Type
Residential
-
Property Sub Type
Townhouse
-
Architectural Style
Other
Price
-
Sales Price
$725,000
-
Tax Amount
$5,356
-
Sq. Footage
2,080
-
Price/SqFt
$348
HOA
-
Association
YES
-
Association Fee
$100
-
Association Fee Frequency
Monthly
-
Association Fee Includes
N/A
School District
-
Elementary School
N/A
-
Middle School
N/A
-
High School
N/A
Property Features
-
New Construction
NO
-
Foundation Details
Slab
-
Senior Community YN
NO
-
Sewer
Public Sewer
-
Tax Lot
32
-
Water Source
Public
Schedule a Showing
Showing scheduled successfully.
Mortgage calculator
Estimate your monthly mortgage payment, including the principal and interest, property taxes, and HOA. Adjust the values to generate a more accurate rate.
Your payment
Principal and Interest:
$
Property taxes:
$
HOA fees:
$
Total loan payment:
$
Total interest amount:
$
Location
County
LOUDOUN
Elementary School
Middle School
High School
Listing Courtesy of Maura Stevens , Century 21 Redwood Realty
RealHub Information is provided exclusively for consumers' personal, non-commercial use, and it may not be used for any purpose other than to identify prospective properties consumers may be interested in purchasing. All information deemed reliable but not guaranteed and should be independently verified. All properties are subject to prior sale, change or withdrawal. RealHub website owner shall not be responsible for any typographical errors, misinformation, misprints and shall be held totally harmless.

AGENT
Andrew Boateng
Call Andrew today to schedule a private showing.

* Listings on this website come from the FMLS IDX Compilation and may be held by brokerage firms other than the owner of this website. The listing brokerage is identified in any listing details. Information is deemed reliable but is not guaranteed. If you believe any FMLS listing contains material that infringes your copyrighted work please click here to review our DMCA policy and learn how to submit a takedown request.© 2024 FMLS.
Related Properties
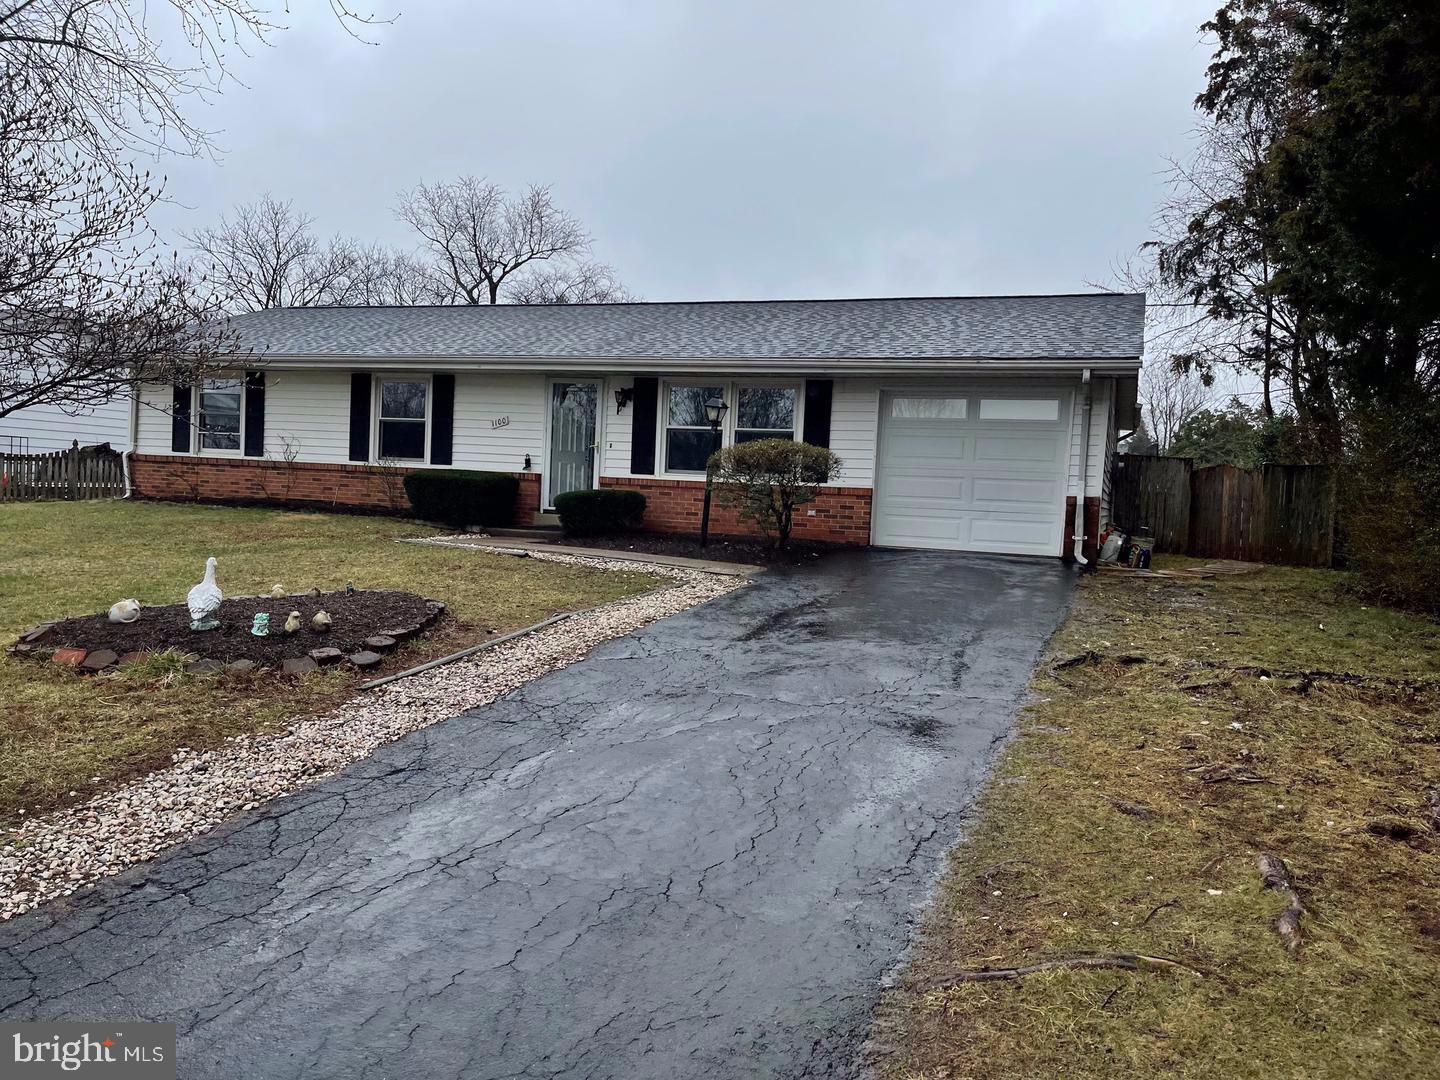
STERLING
1100 N STERLING BOULEVARD
4 Beds
2 Baths
1,464 Sq.Ft.
$599,000
MLS#: VALO2121964
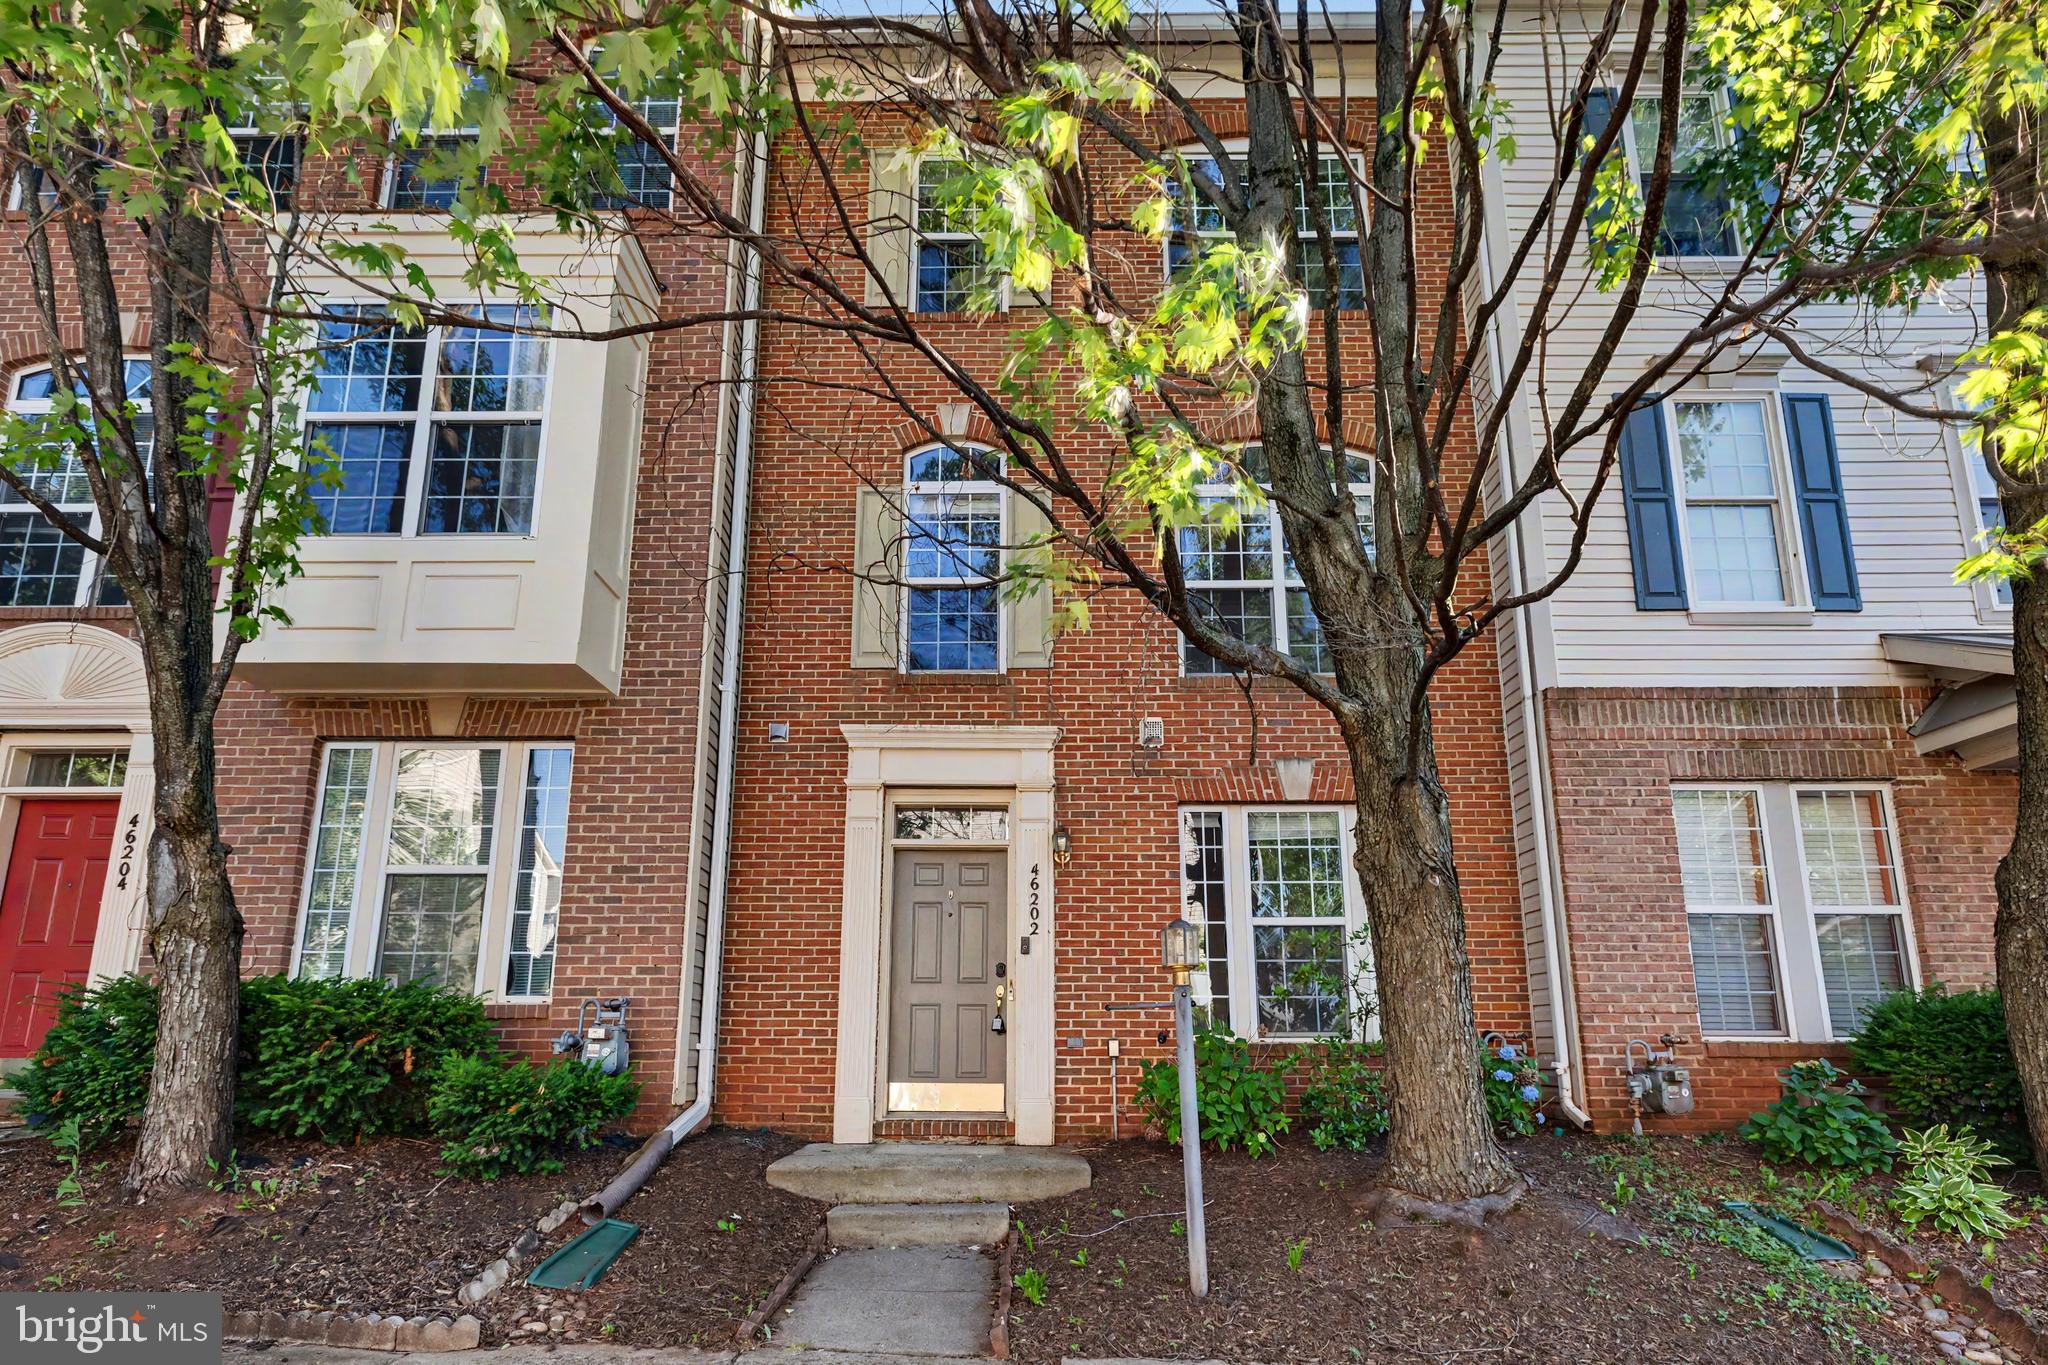
STERLING
46202 WALPOLE TERRACE
3 Beds
2 Baths
1,880 Sq.Ft.
$584,990
MLS#: VALO2127722
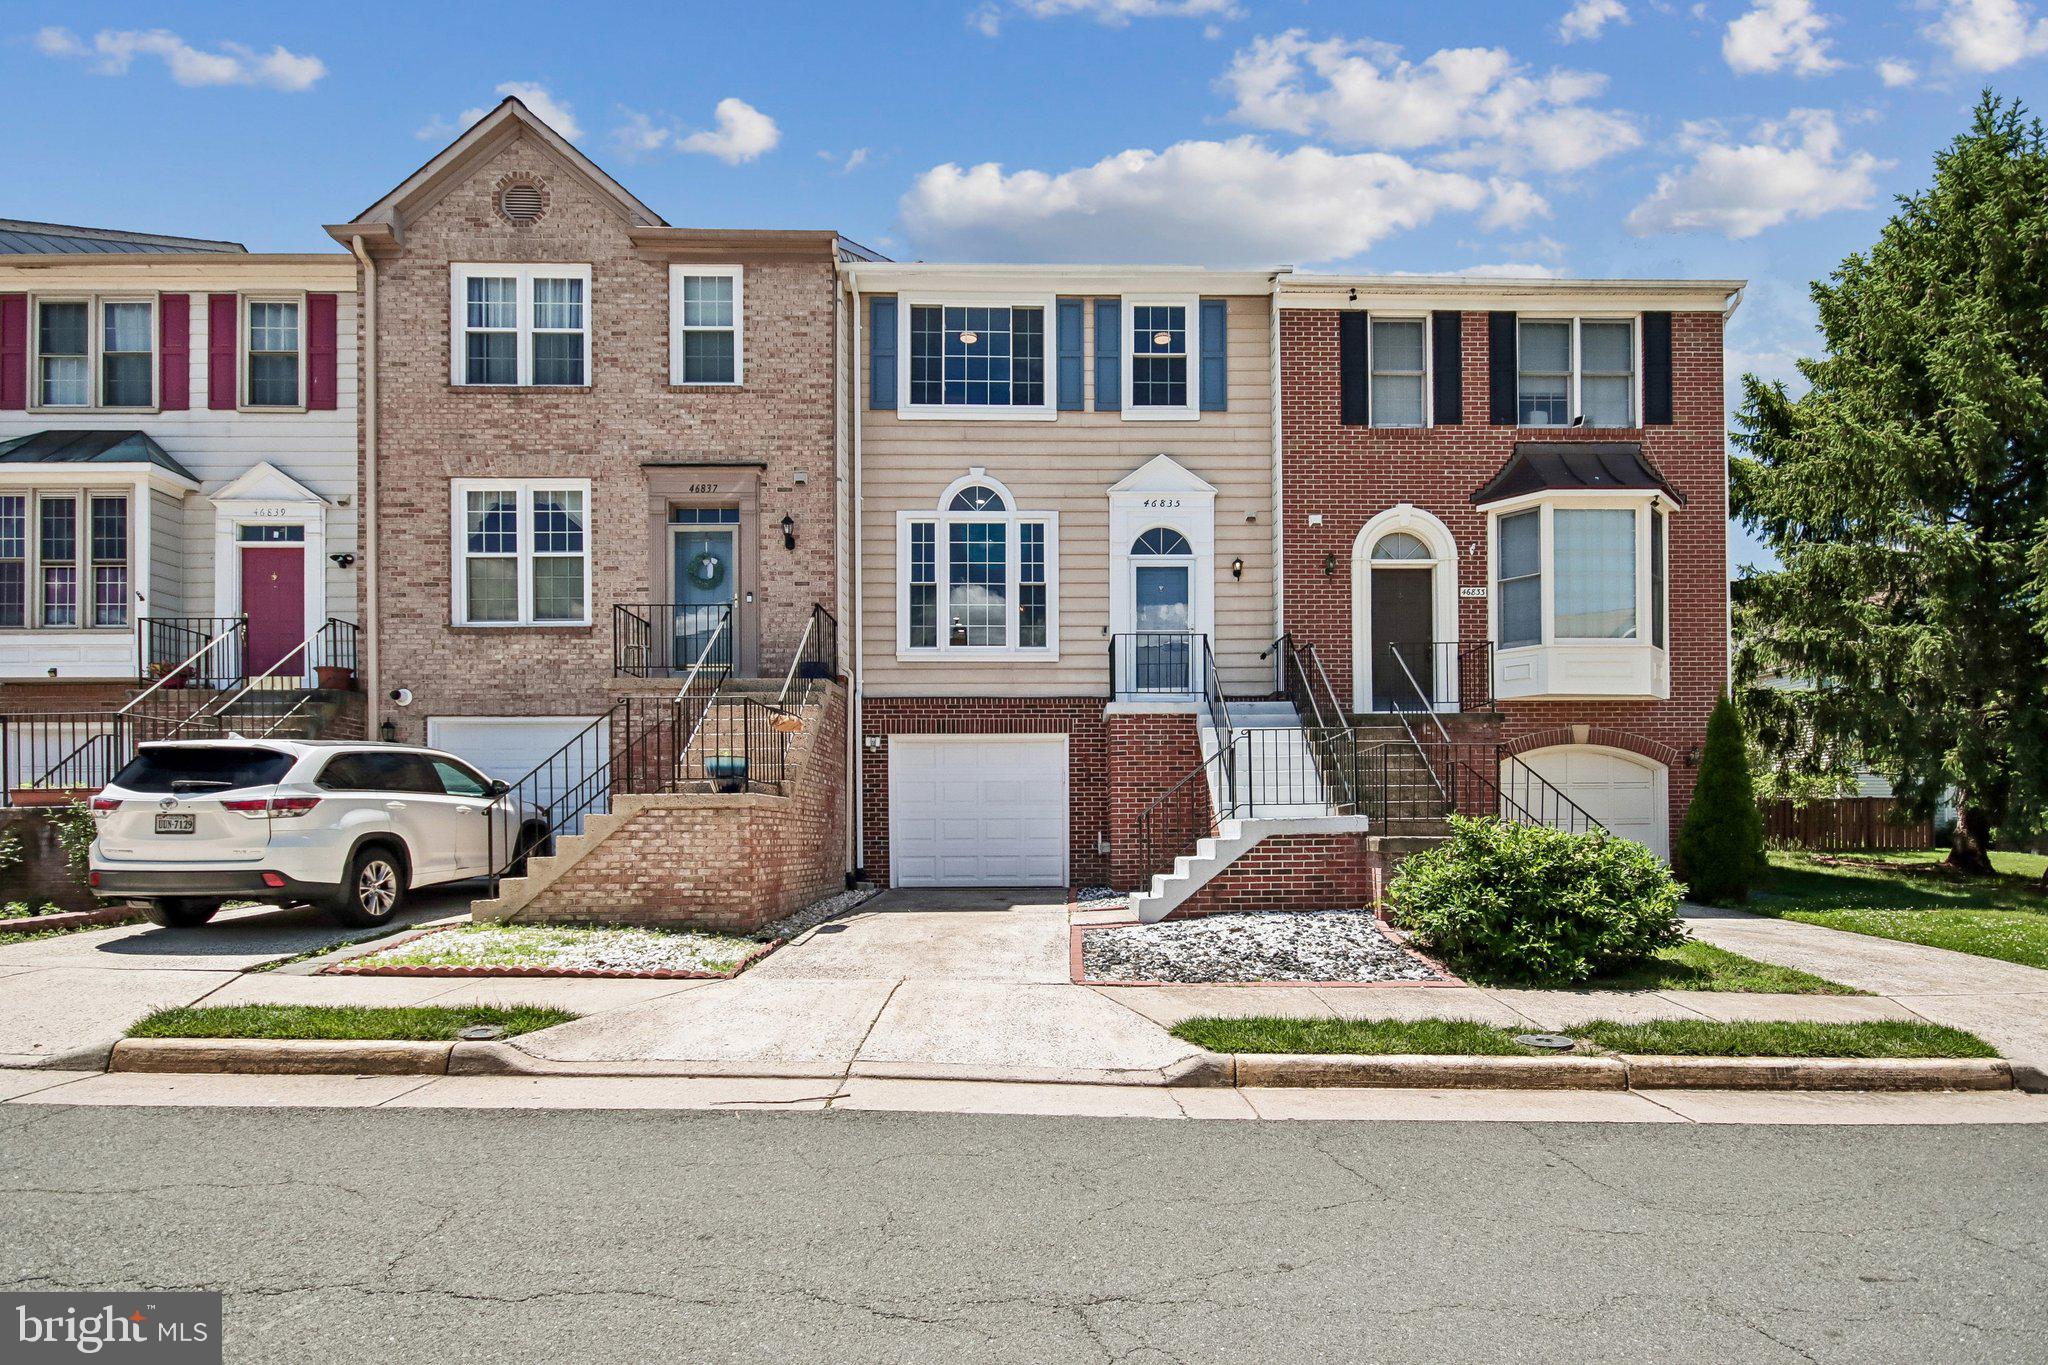
STERLING
46835 TRUMPET CIRCLE
3 Beds
2 Baths
1,696 Sq.Ft.
$595,000
MLS#: VALO2126432

STERLING
310 NEWMAN COURT
5 Beds
3 Baths
2,696 Sq.Ft.
$759,900
MLS#: VALO2126264
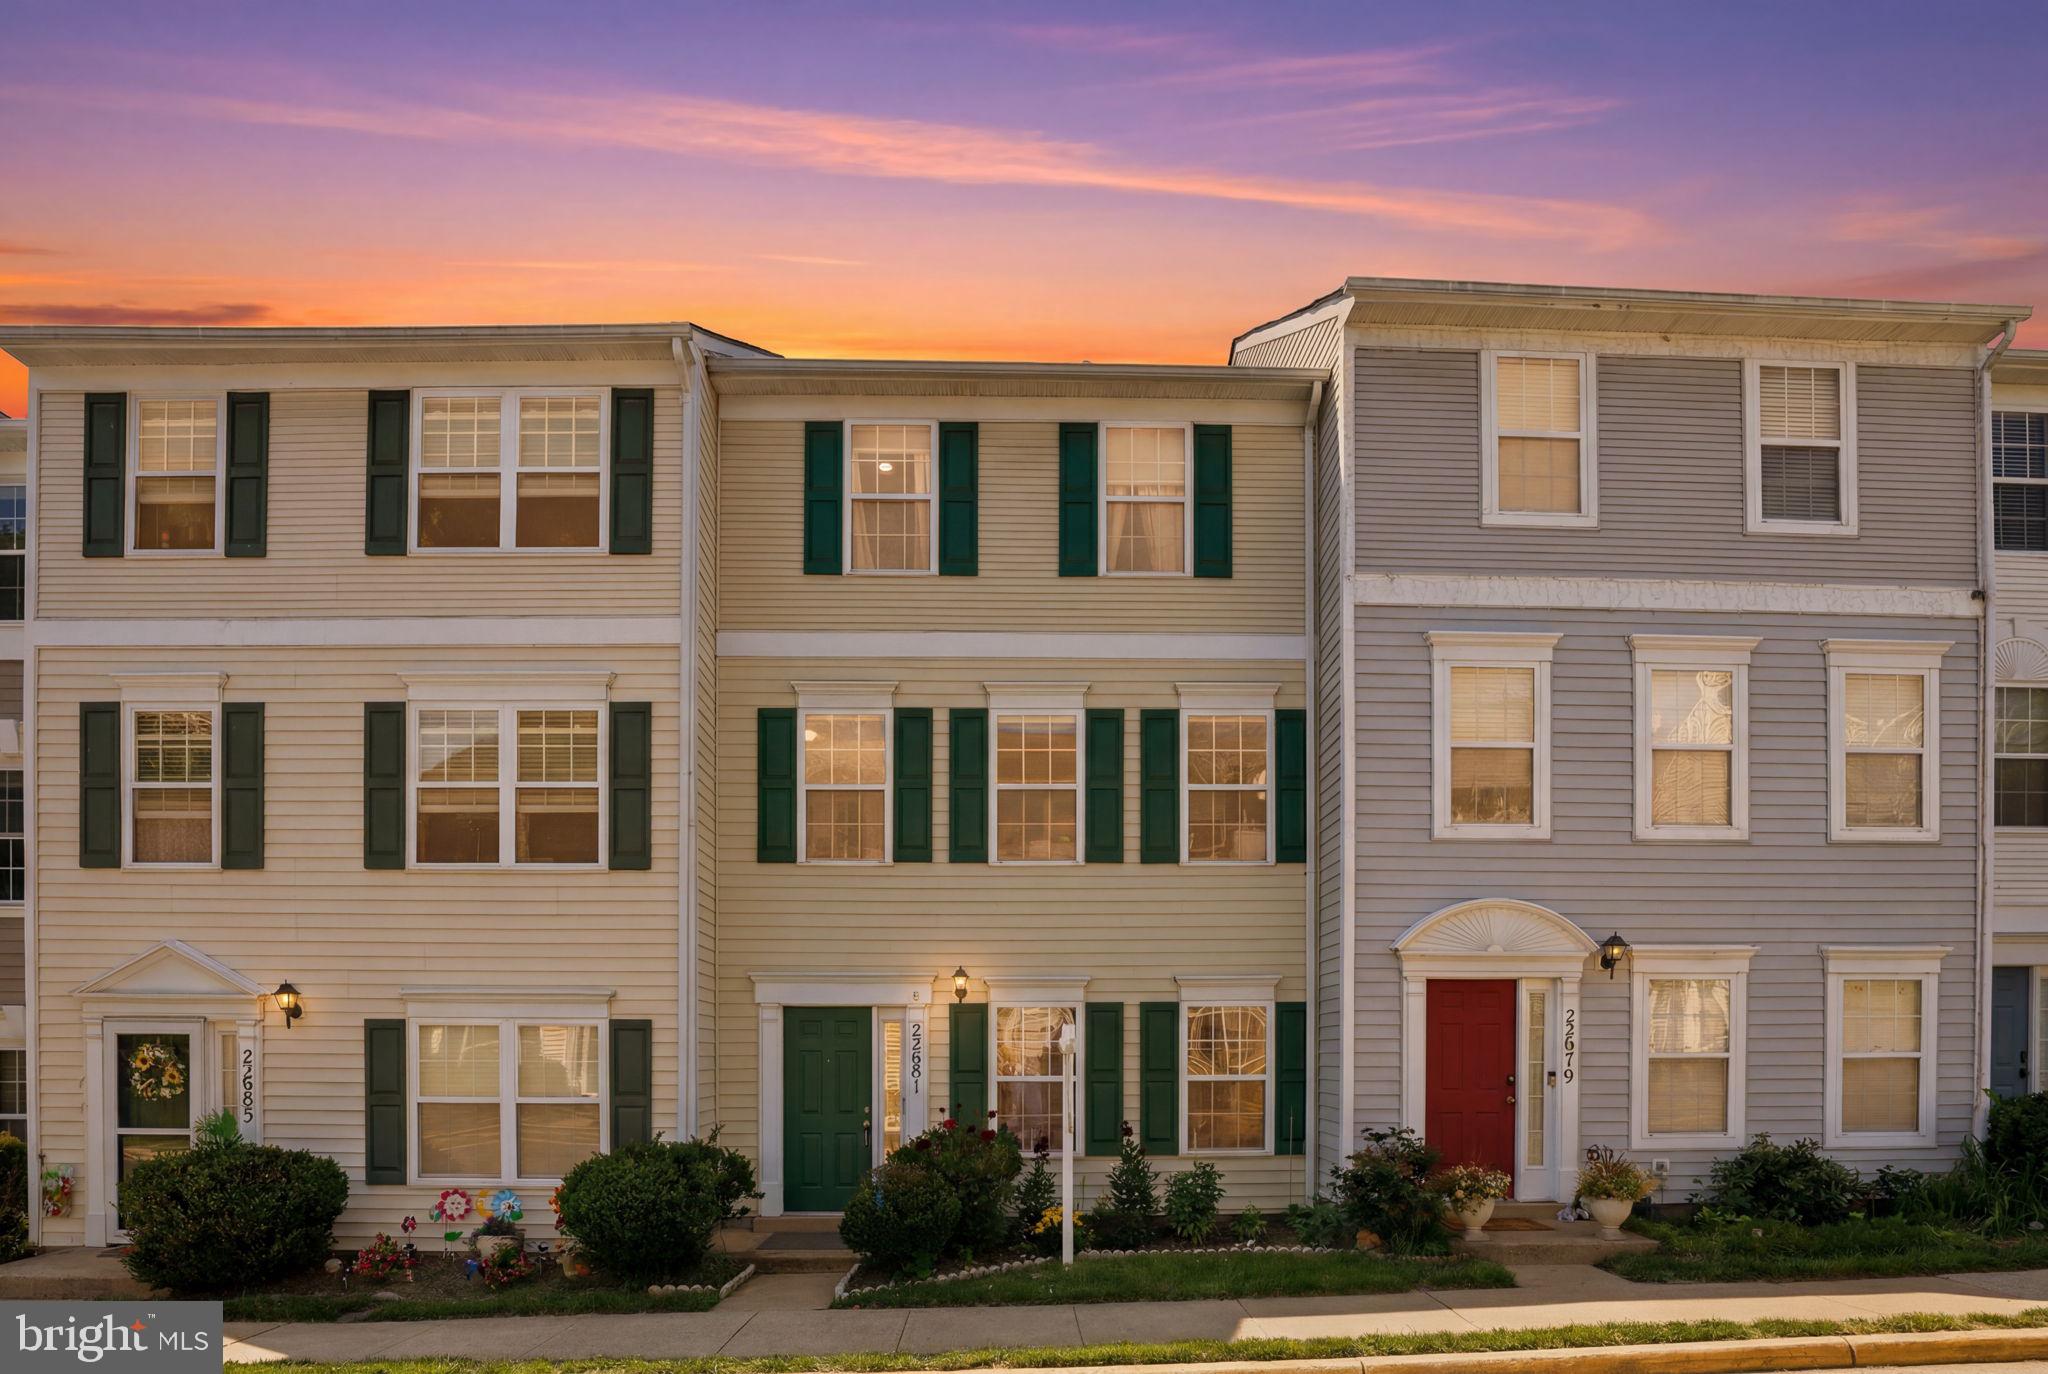
STERLING
22981 FLEET TERRACE
5 Beds
3 Baths
1,800 Sq.Ft.
$599,000
MLS#: VALO2125824

STERLING
46757 HOBBLEBUSH TERRACE
3 Beds
2 Baths
1,762 Sq.Ft.
$599,000
MLS#: VALO2128812
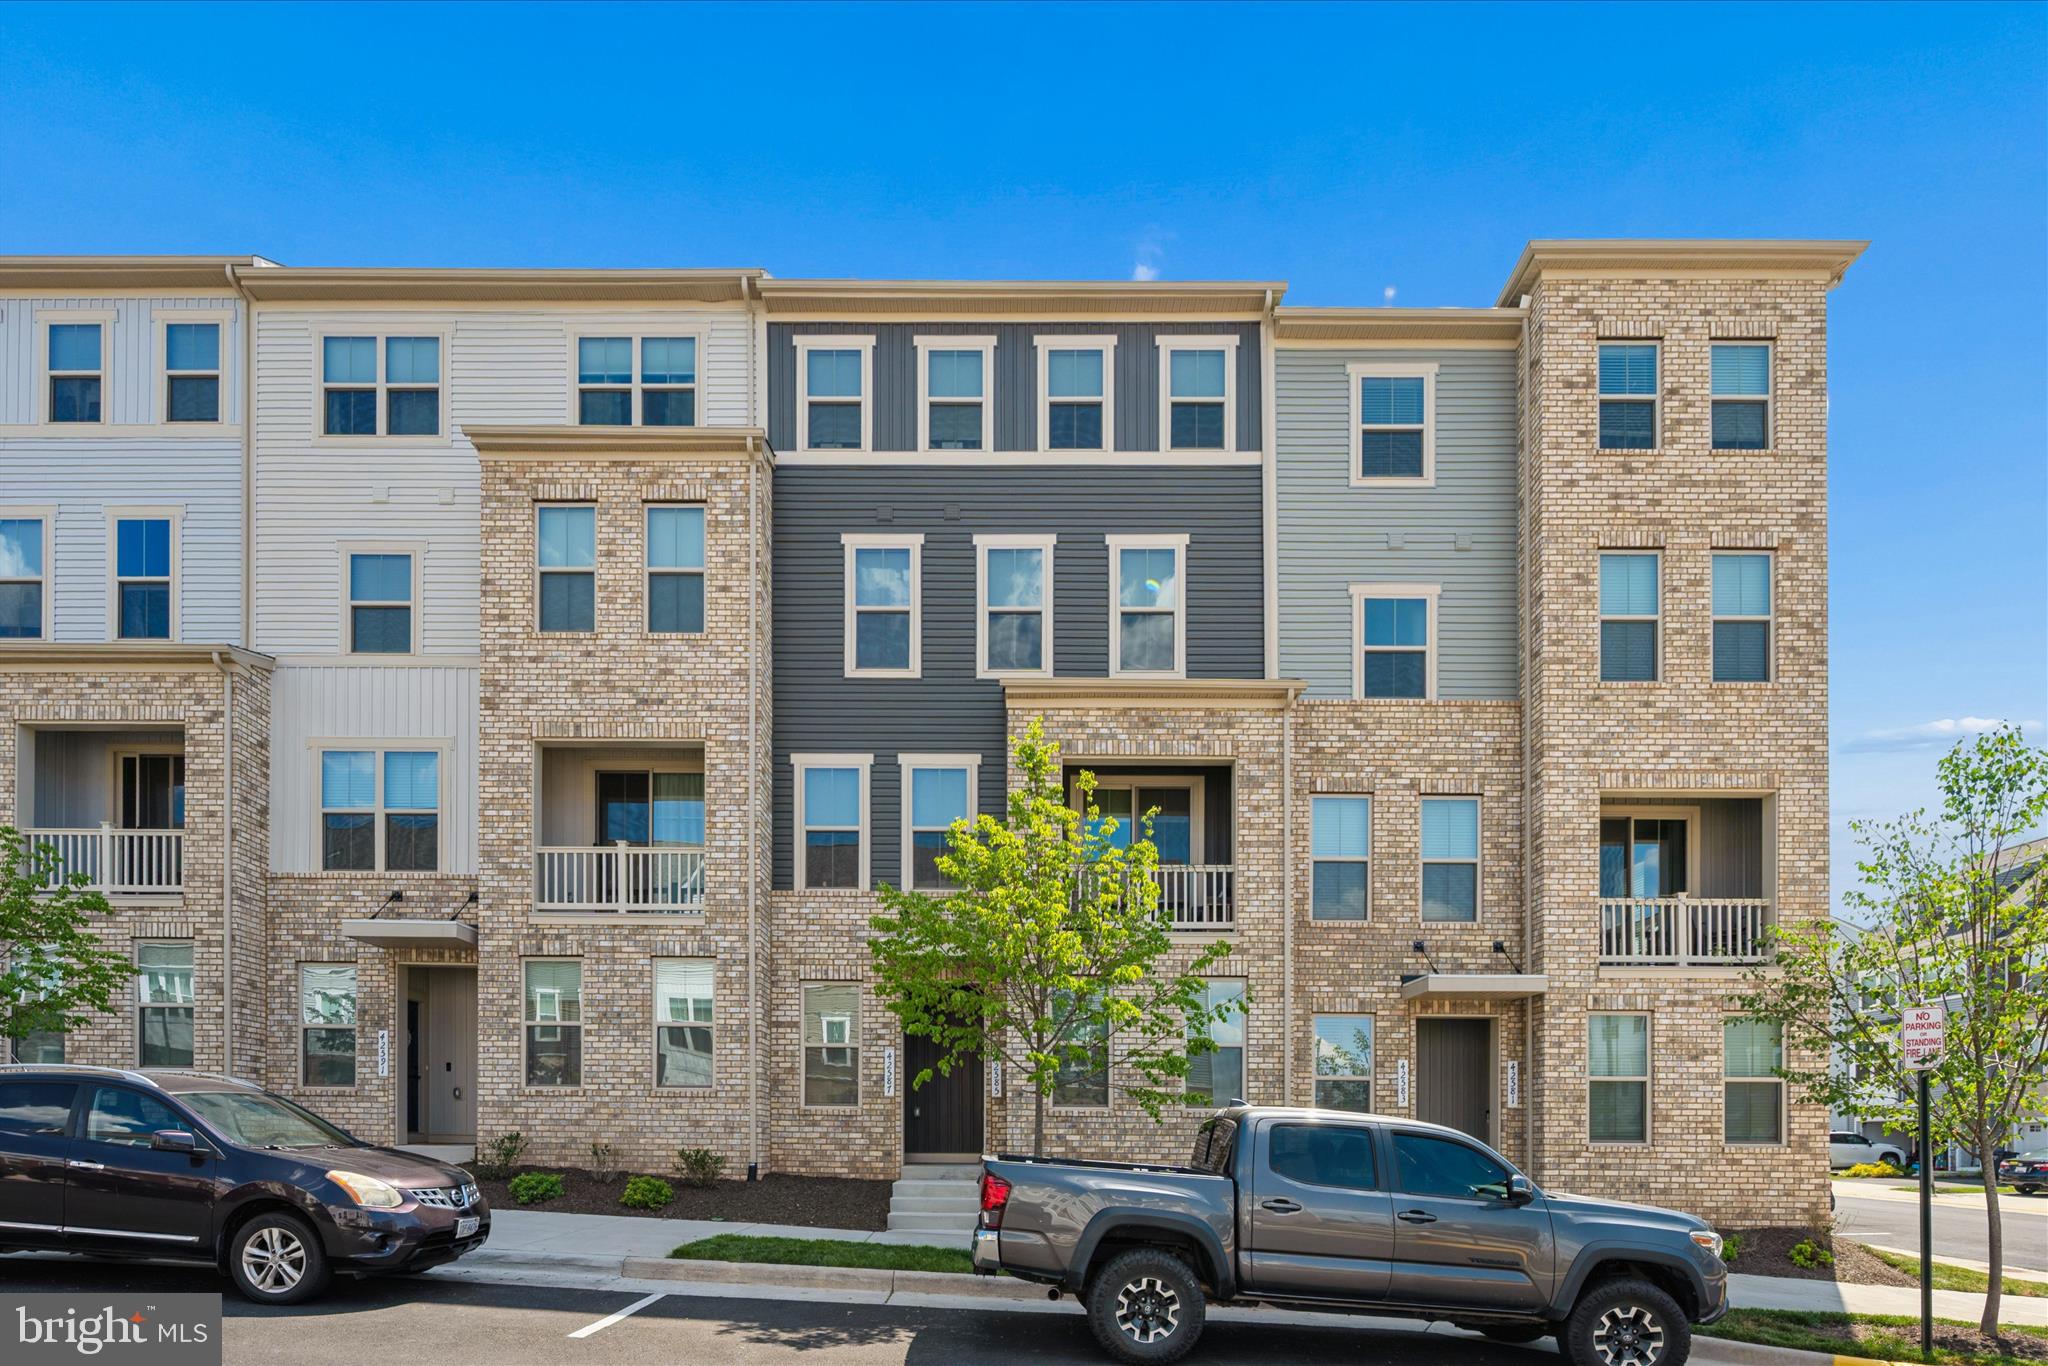
STERLING
42587 PITLOCHRY TERRACE
3 Beds
2 Baths
2,132 Sq.Ft.
$642,000
MLS#: VALO2128358
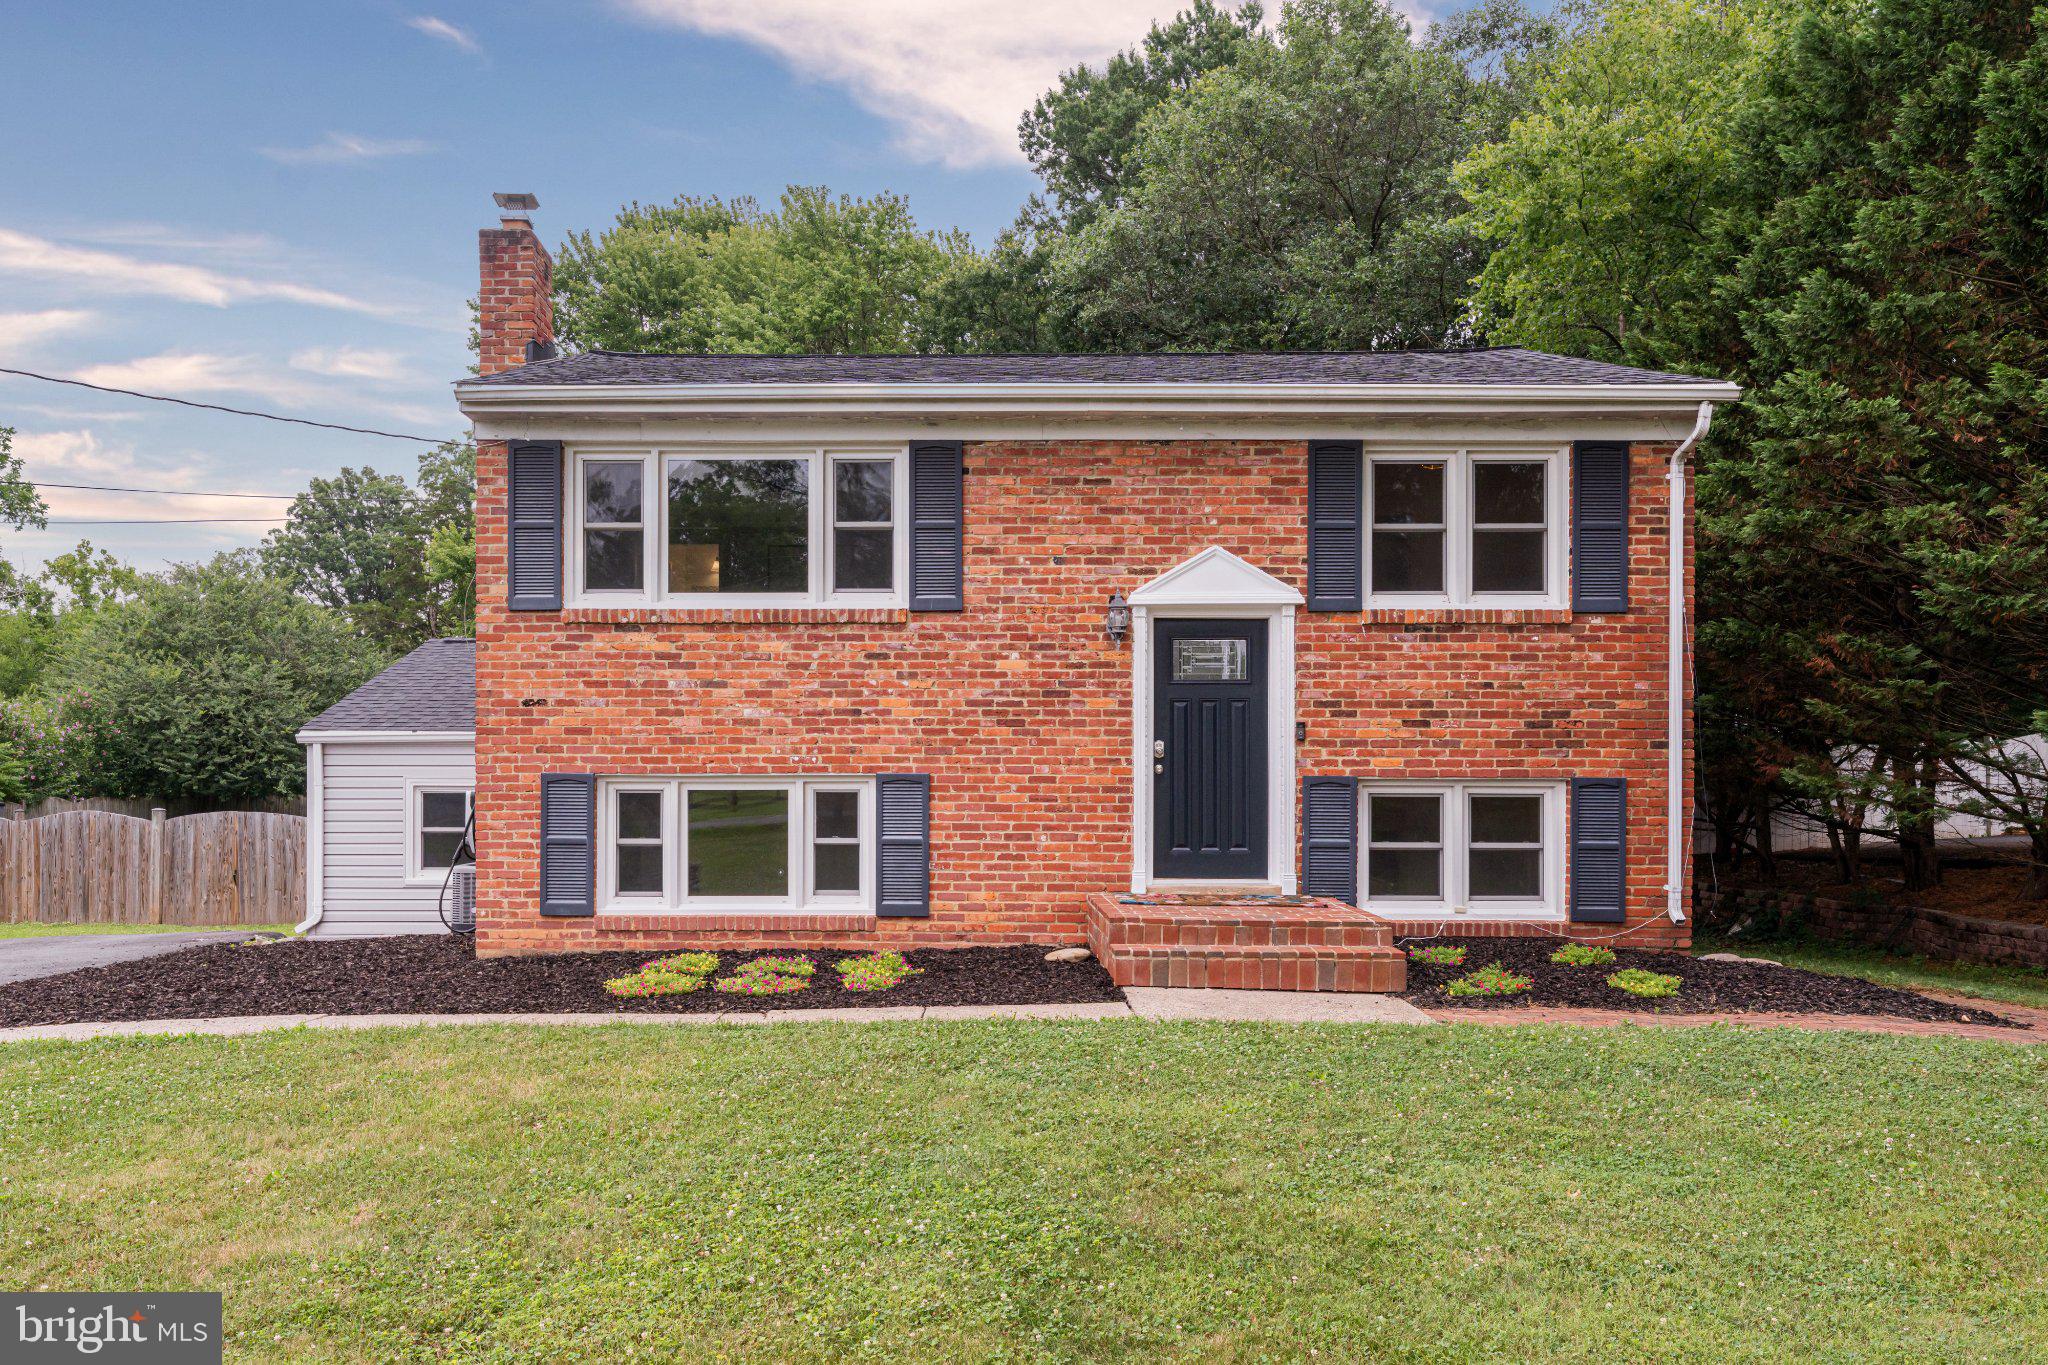
STERLING
20212 BROAD RUN DRIVE
4 Beds
2 Baths
2,928 Sq.Ft.
$799,990
MLS#: VALO2130840
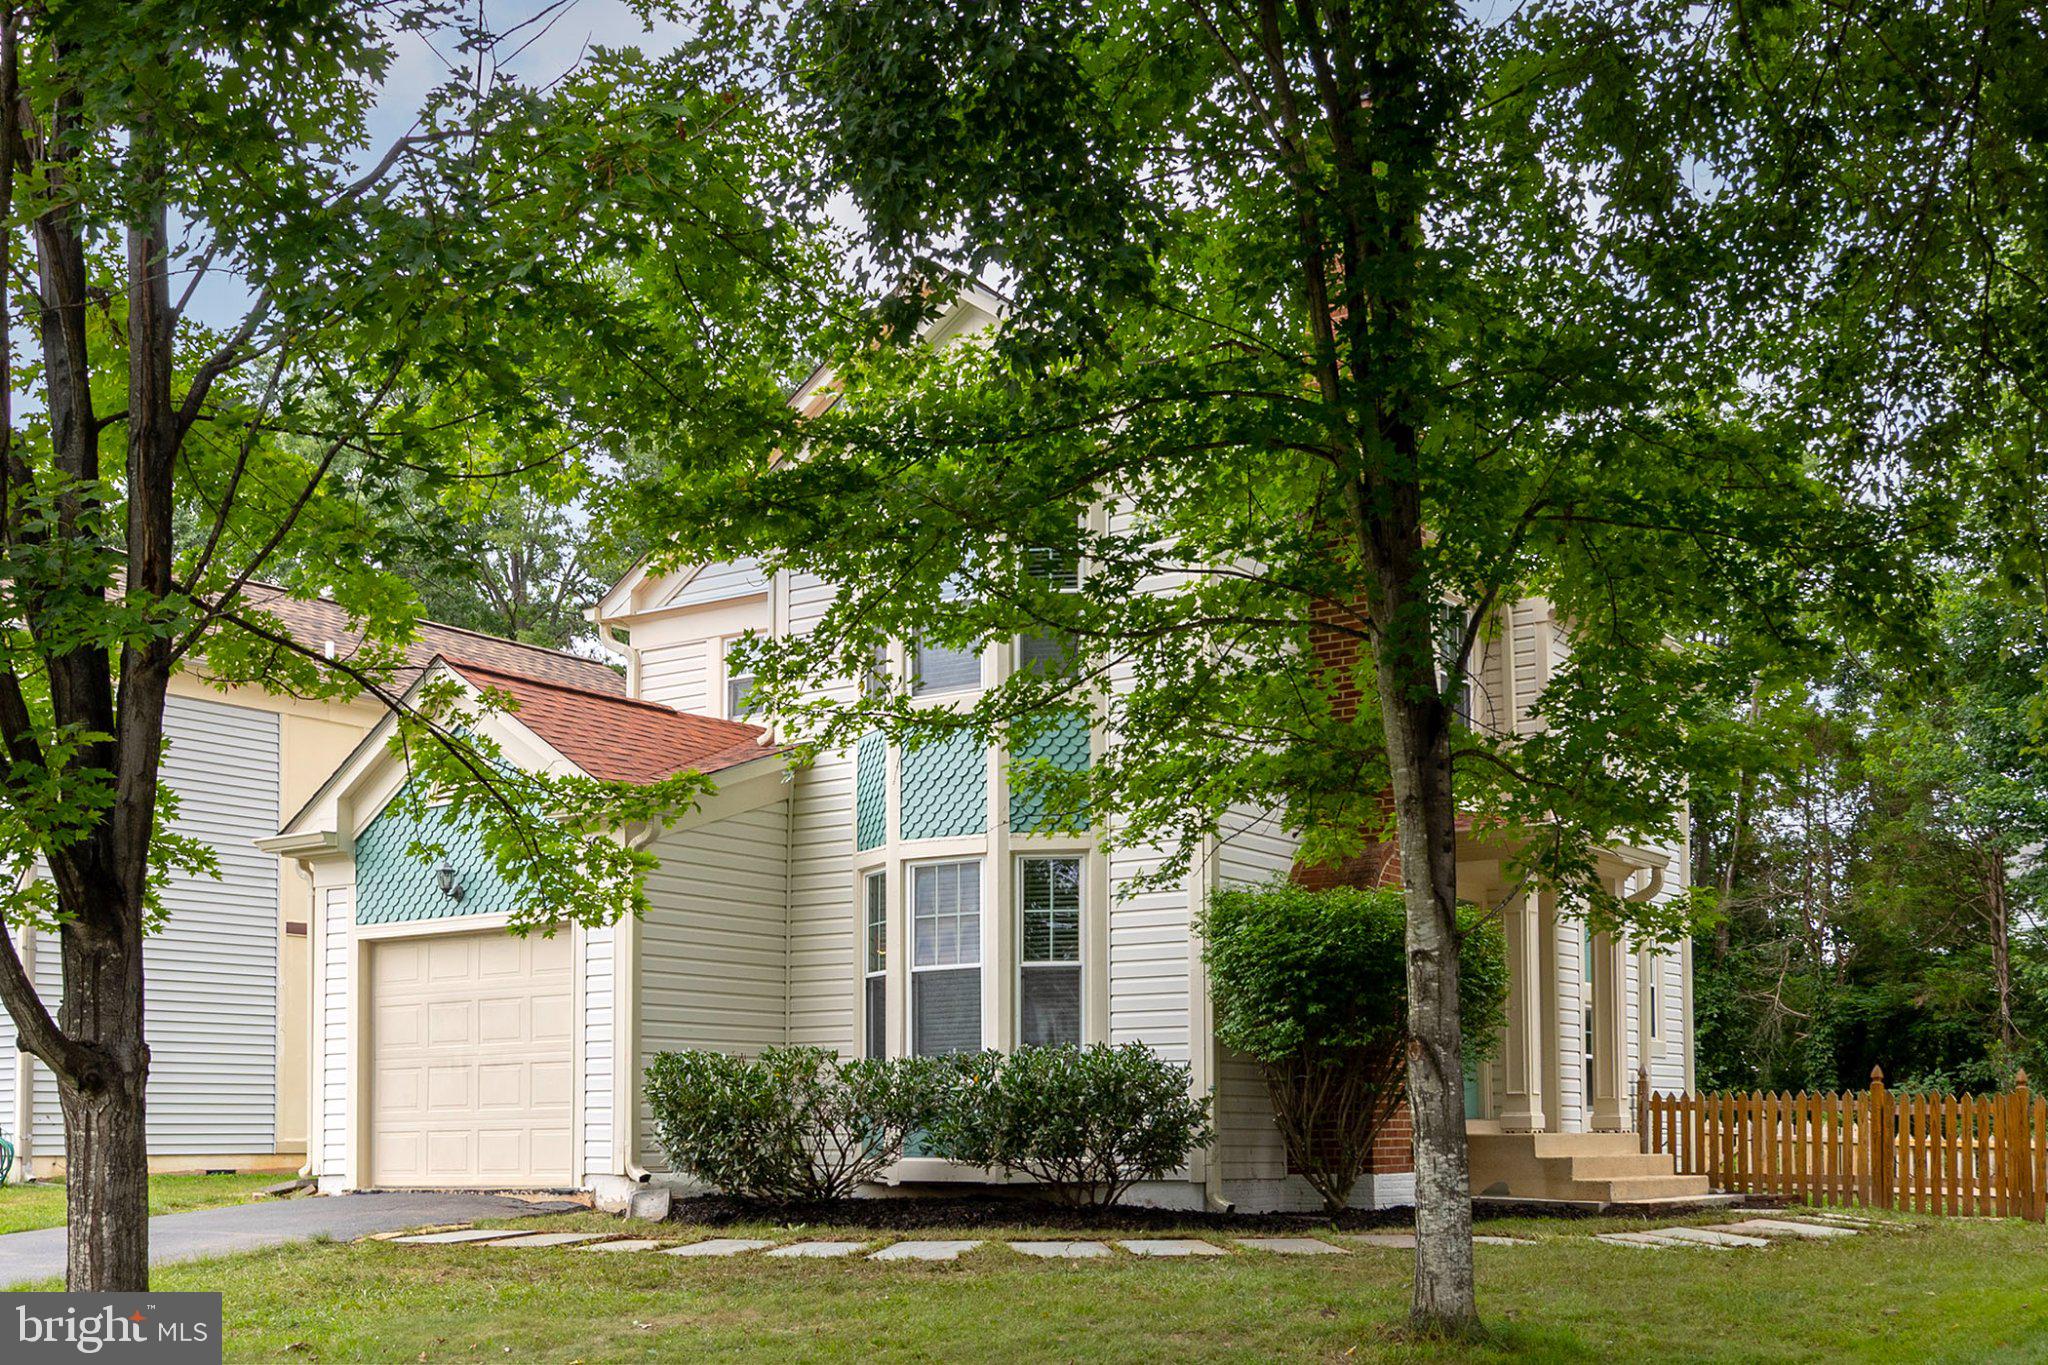
STERLING
10 FENTON WOOD DRIVE
3 Beds
3 Baths
2,007 Sq.Ft.
$699,000
MLS#: VALO2128956
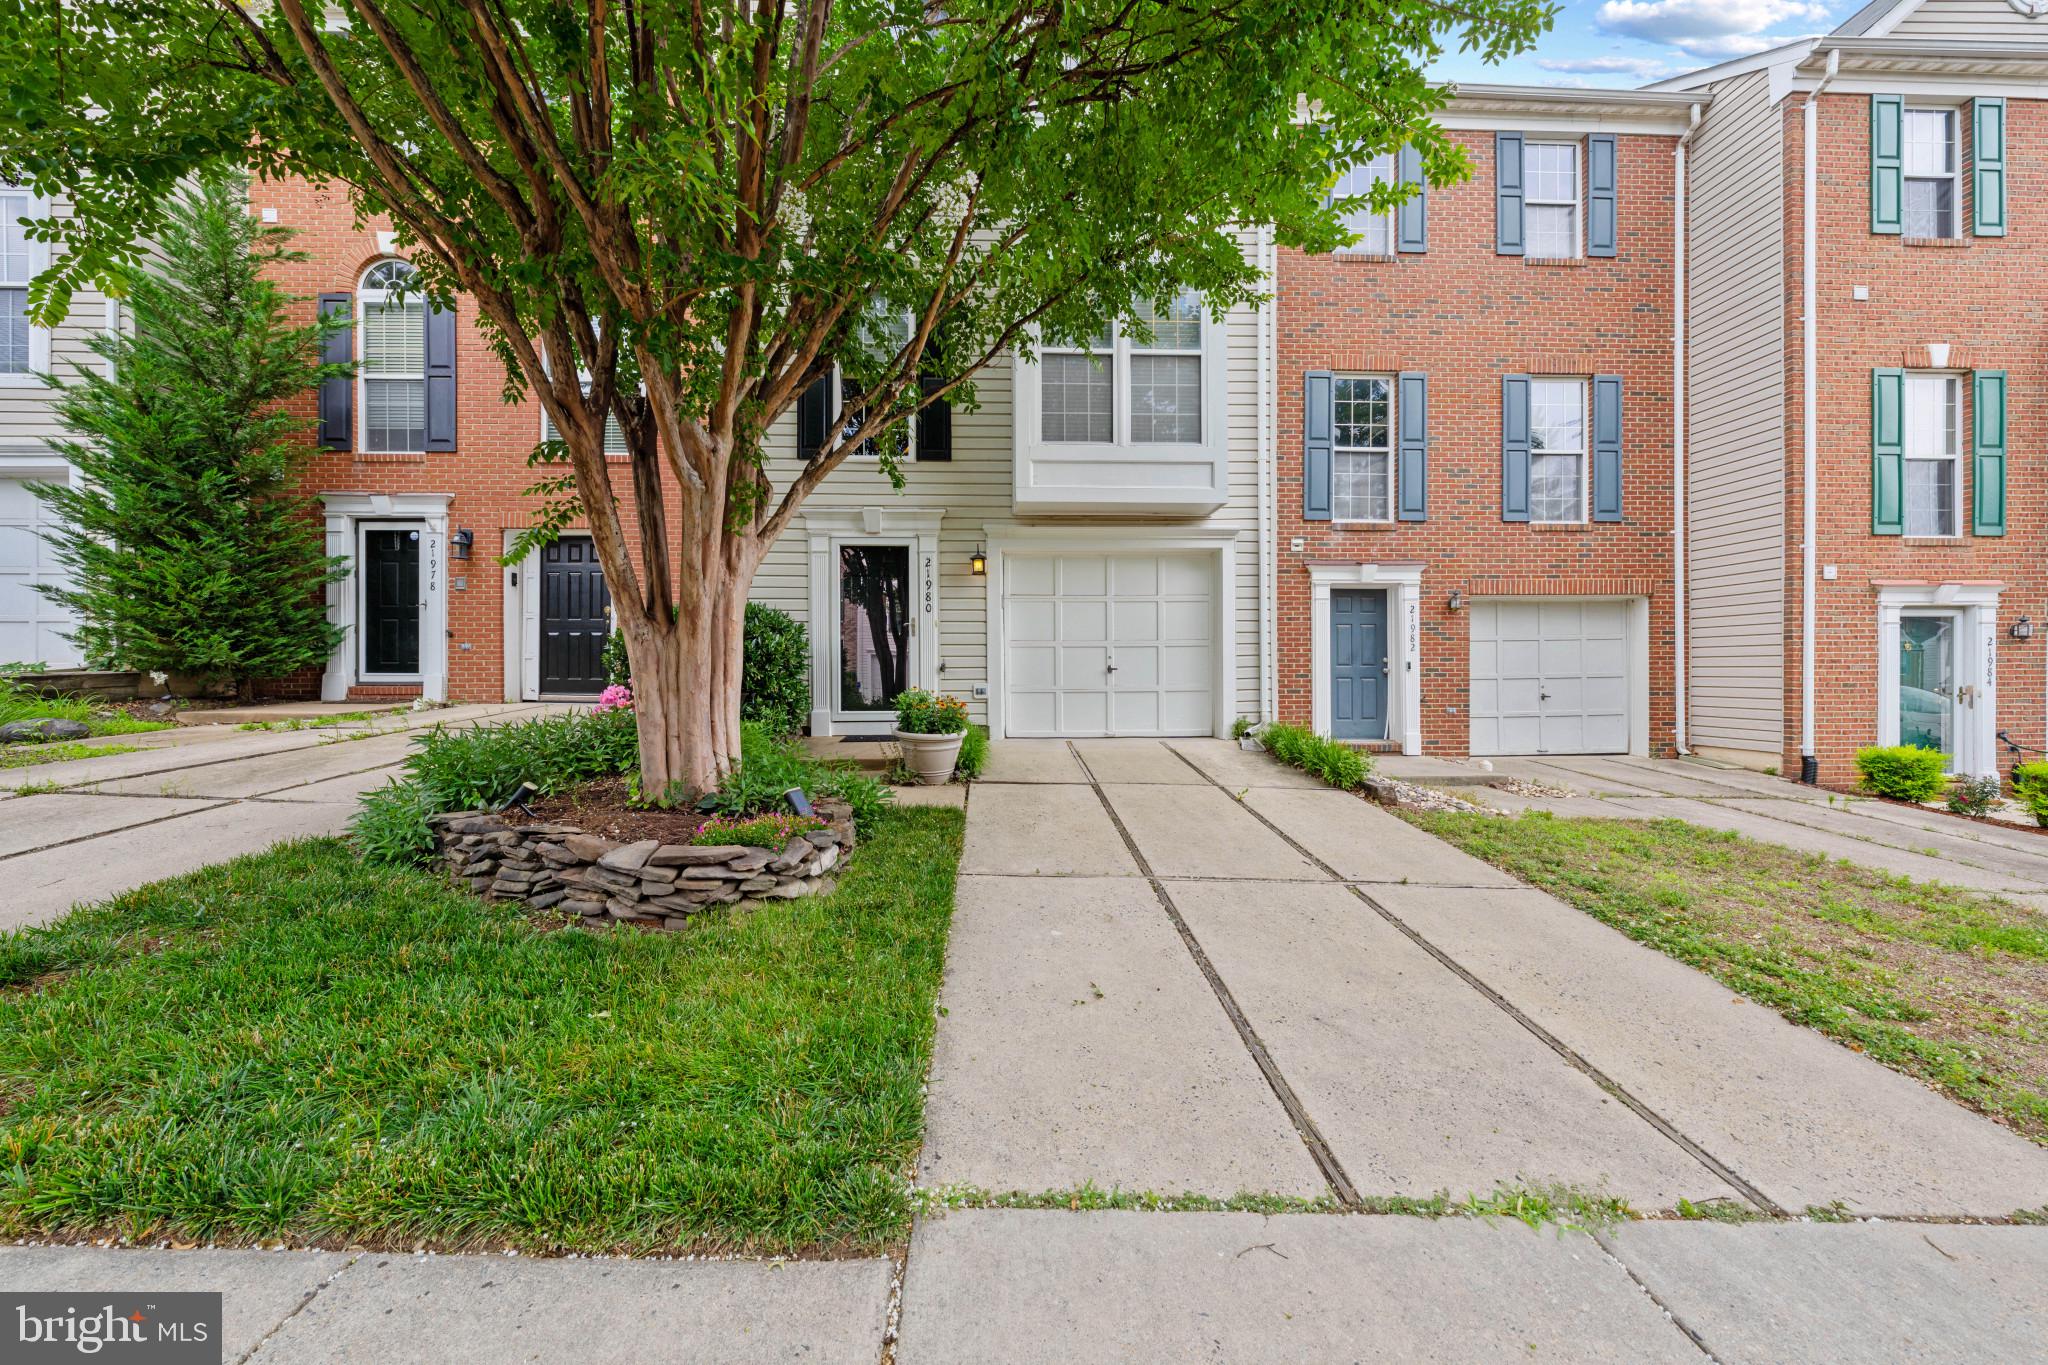
STERLING
21980 BOX CAR SQUARE
2 Beds
2 Baths
1,840 Sq.Ft.
$583,000
MLS#: VALO2127590
.png)