
Property
Beds
5
Full Baths
3
1/2 Baths
1
Year Built
1969
Sq.Footage
3,200
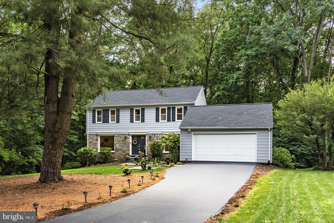
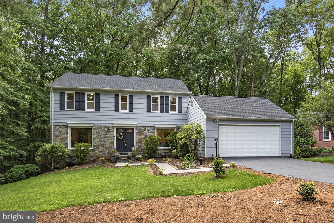
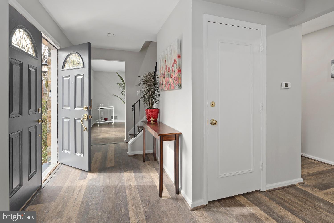
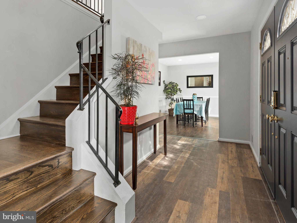
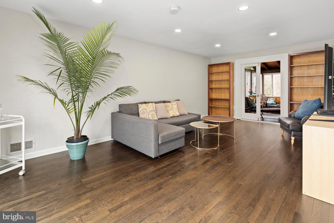
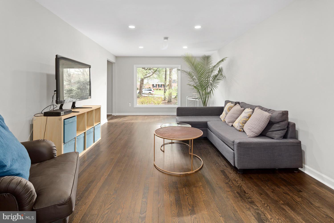
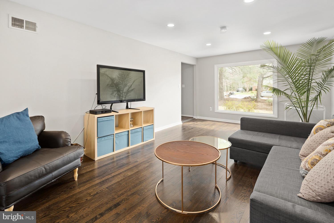
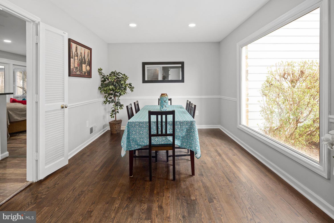
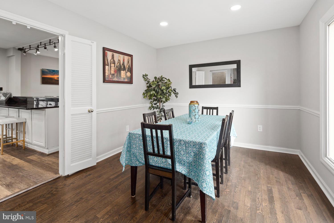
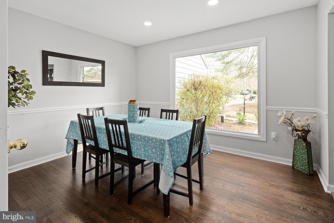
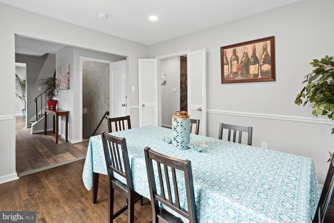
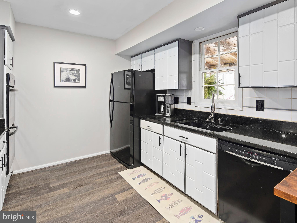
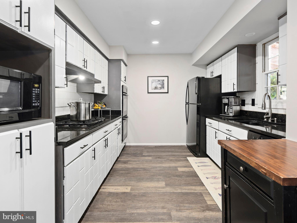
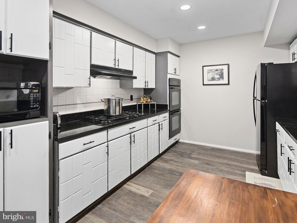
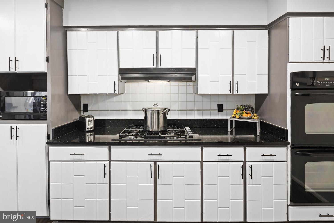
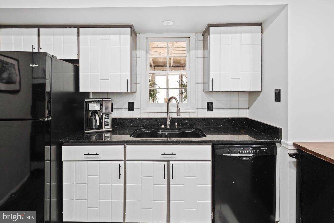
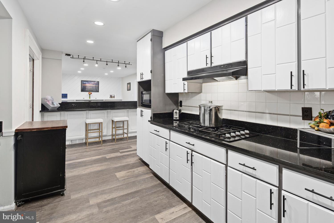
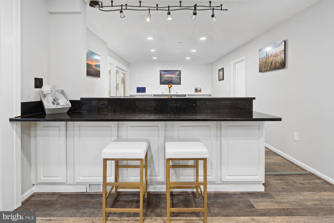
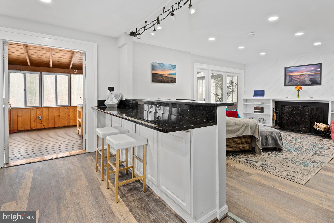
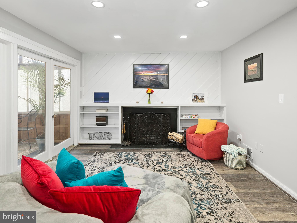
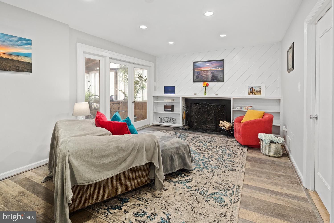
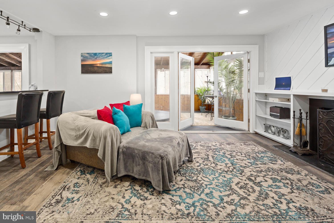
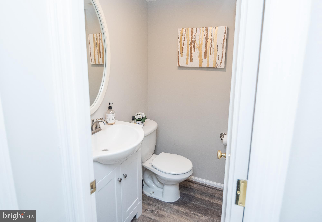
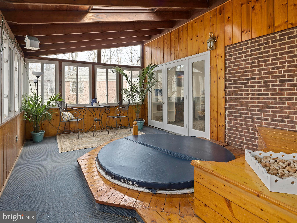
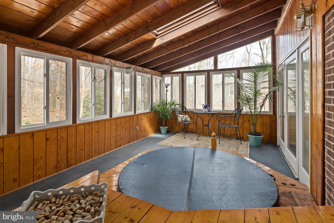
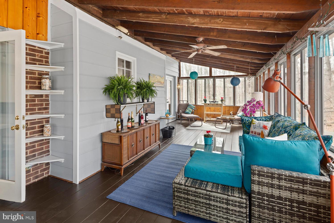
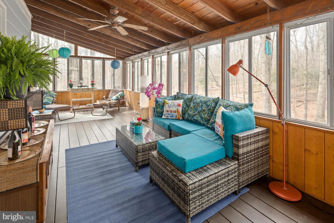
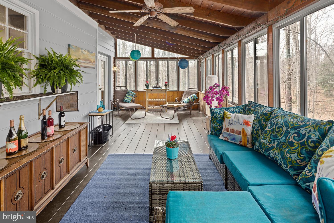
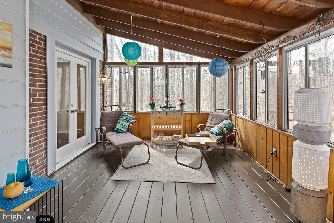
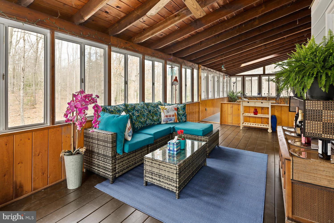
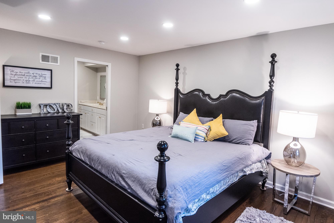
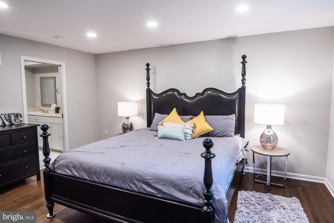
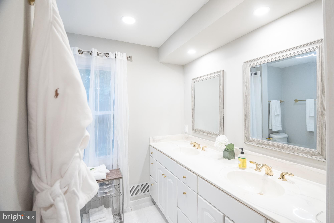
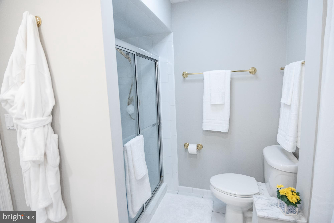
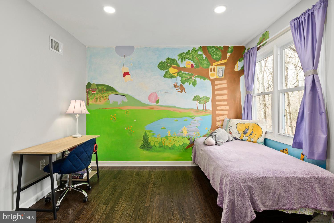
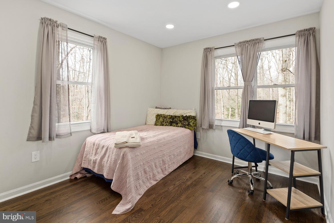
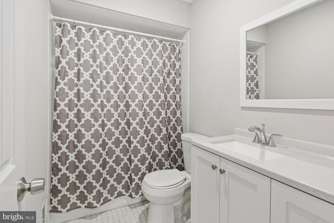
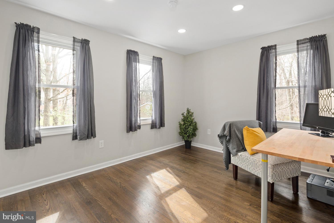
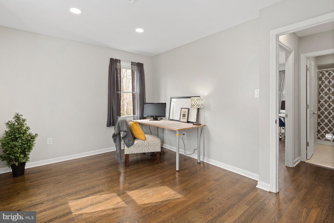
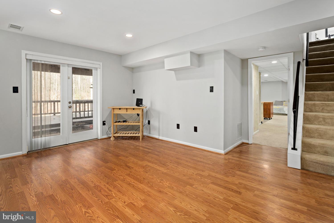
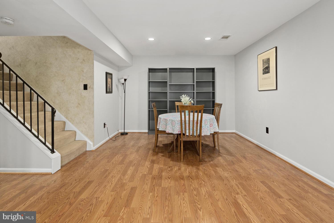
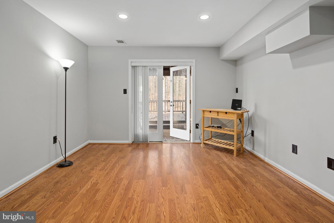
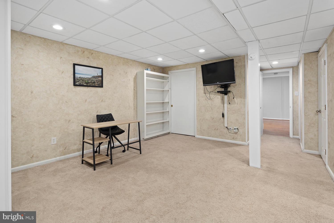
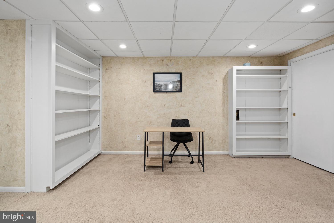
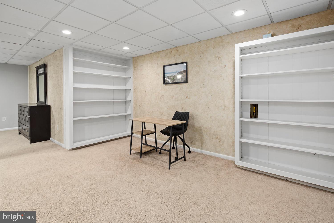
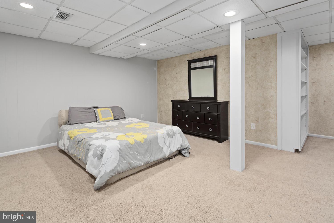
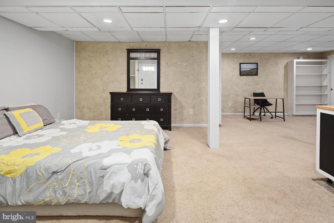
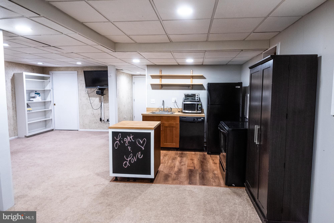
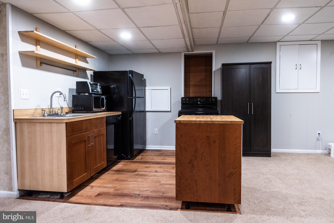
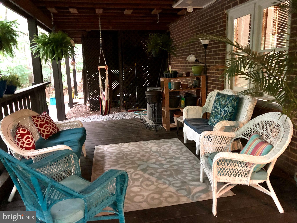
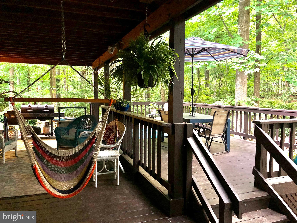
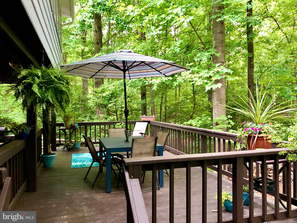
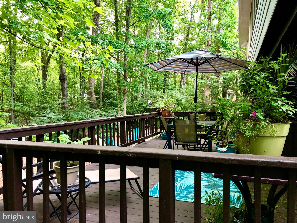
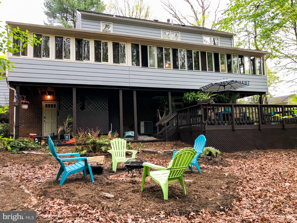
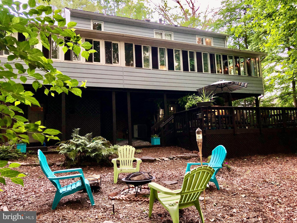
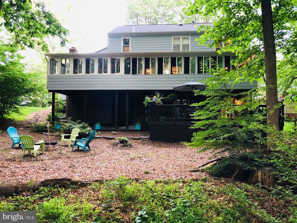
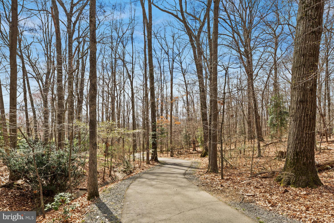
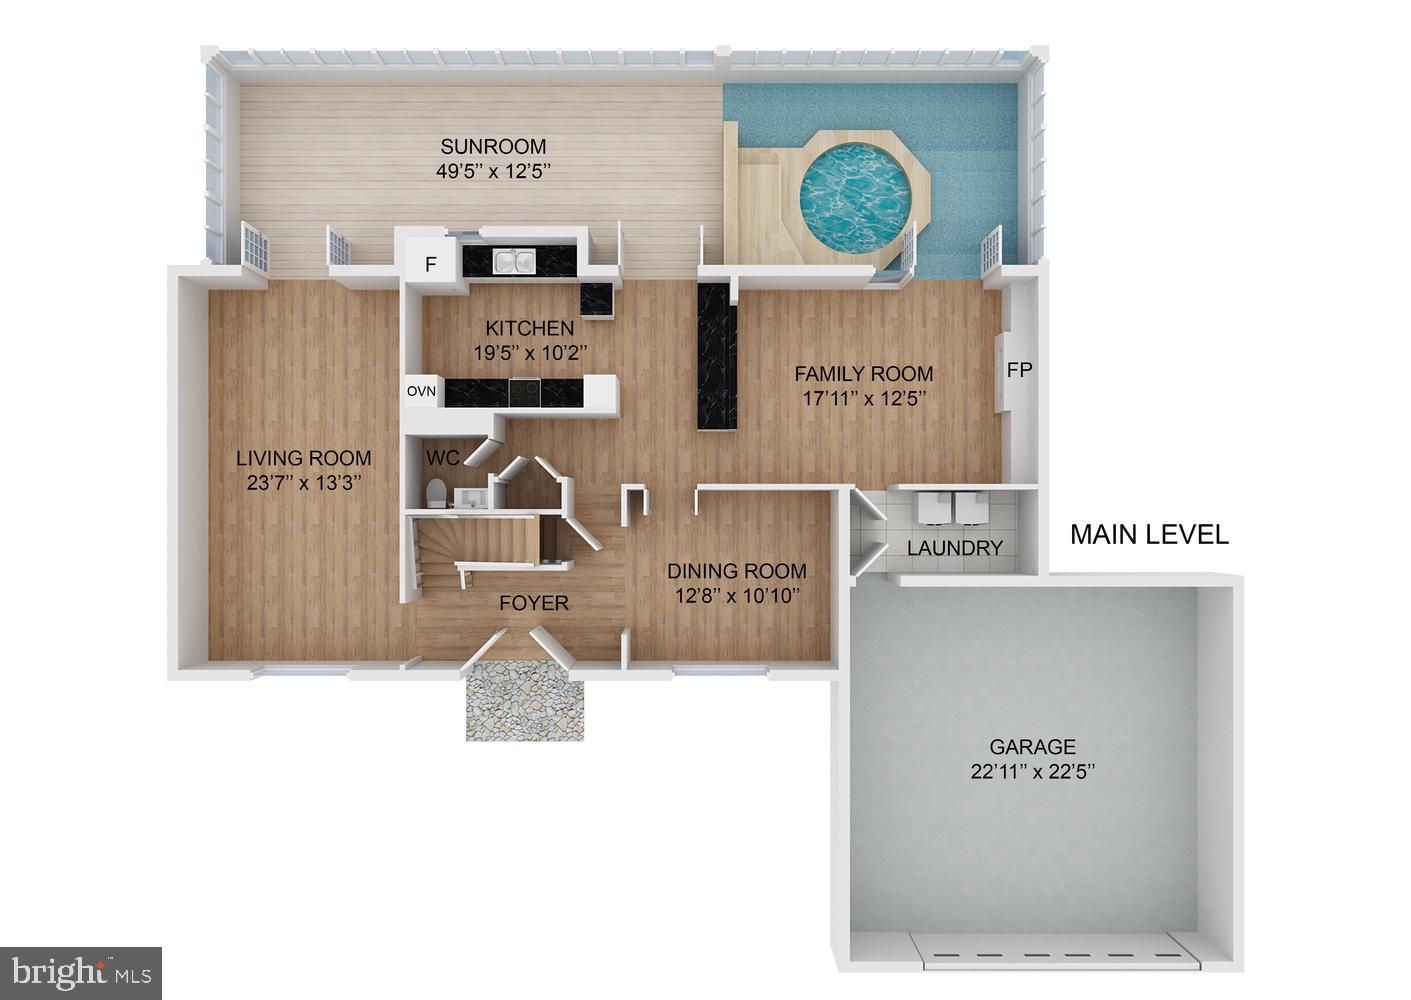
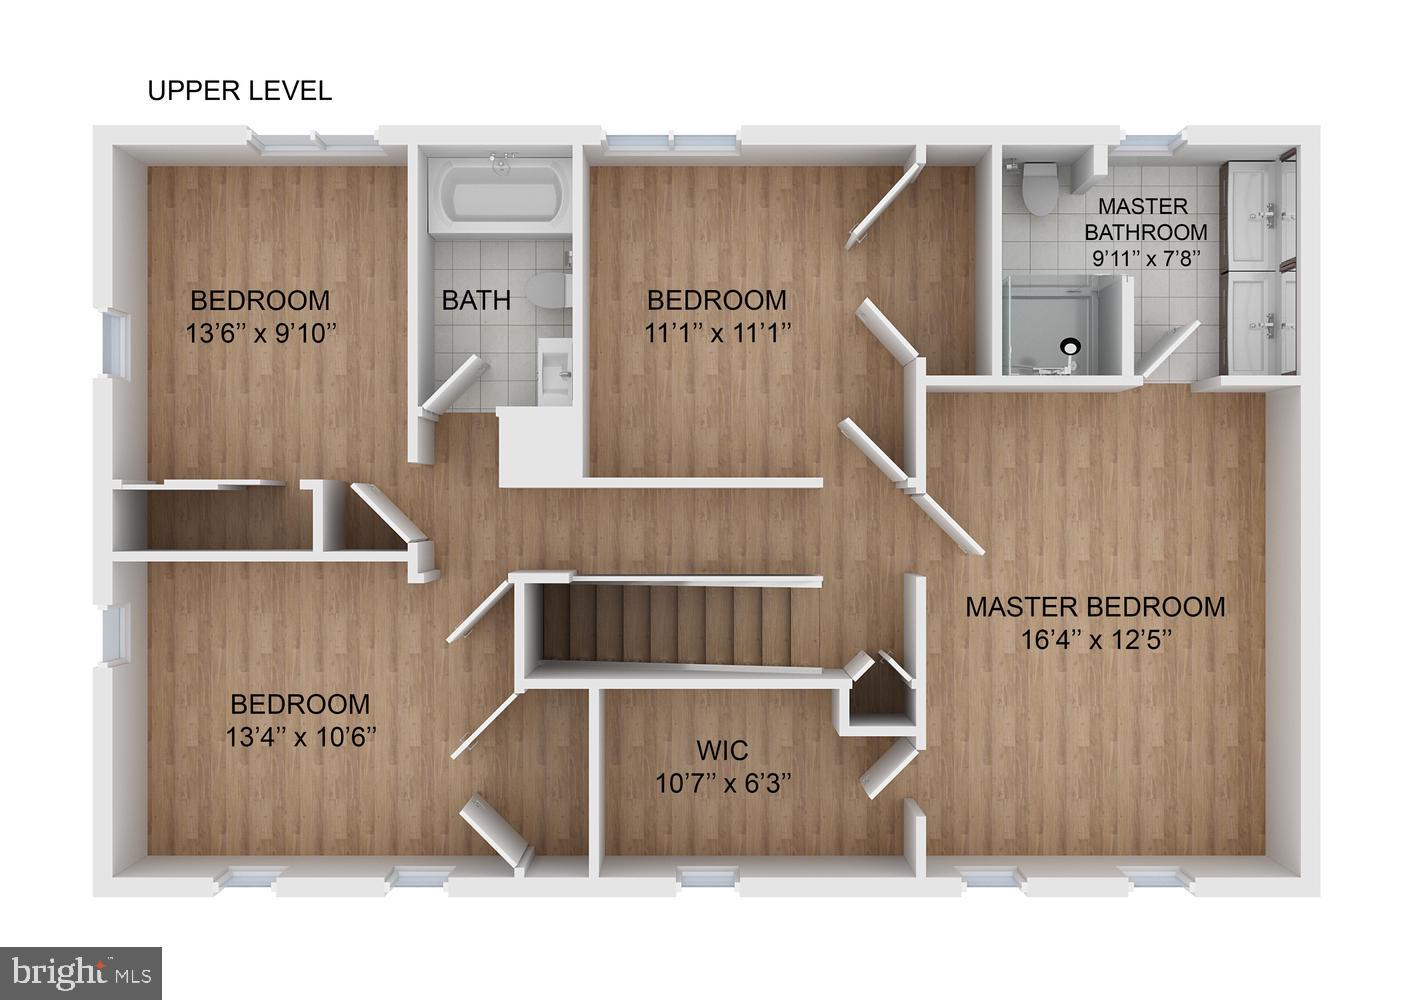
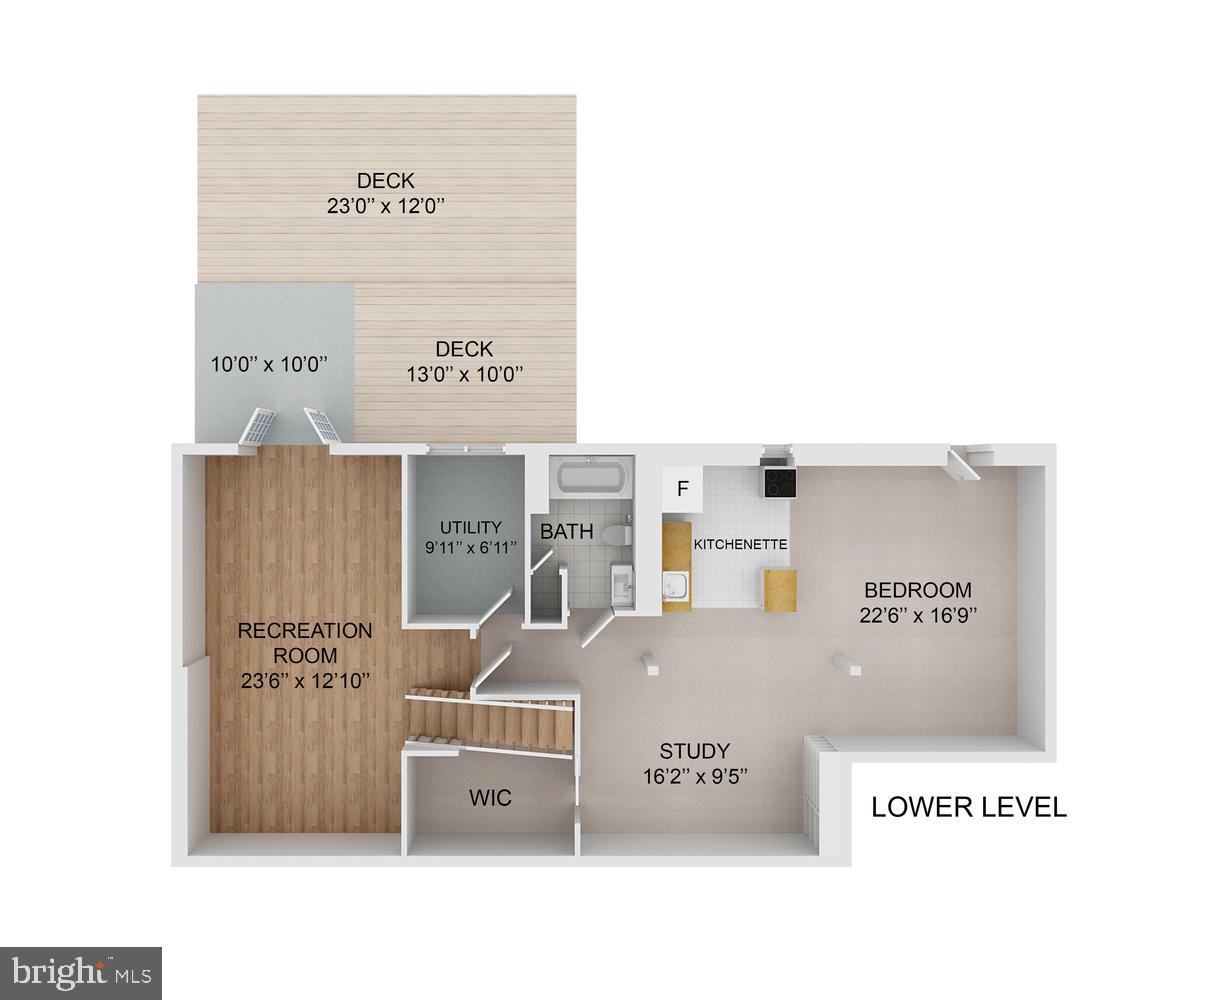
Welcome to this beautifully-upgraded, stone-front colonial situated on a peaceful, treed lot in sought-after South Reston! Sweetbay Lane is a cul-de-sac surrounded by trees and trails and great Reston amenities. The entire exterior was repainted (2020) and the entire interior was also repainted (2020). Double doors open to the foyer of the home with new luxury vinyl flooring (2020). The home features new recessed lighting throughout (2020). The main level includes a separate living room and dining room, both which feature a large picture window overlooking the level front lawn. The living room has glass French doors which lead to the back porch, which runs the length of the house. The dining room has double doors opening to the family room and kitchen. The kitchen has new luxury vinyl flooring (2020), a new refrigerator (2020), a new 5-burner gas cooktop (2020), GE double wall ovens (2018), and granite counters. There is a granite counter with a raised ledge, which is great for casual dining, situated in between the kitchen and family room. There is also a set of glass French doors next to the kitchen which leads to the back porch. The family room has a wood-burning fireplace, built-in bookcases, and glass French doors leading to the back porch. The back porch can be accessed by any of the three sets of French doors (living room, kitchen and family room). Enjoy gorgeous views year-round from this fun space with its walls of windows! The laundry room is located off of the family room, and leads to the large garage with ample storage space. There is also a remodeled powder room on this level (2020). The upper level features beautifully-refinished hardwood floors in all four bedrooms. The owner's suite has two large windows overlooking the front of the home and also features a large, walk-in closet. The owner's suite bathroom has a ceramic tiled shower, double vanity sinks, new mirrors and great natural light. The 3 additional bedrooms all have ample space, and the full hall bathroom was updated in 2020. The fully-finished walkout lower level is perfect for an in-law suite or guests, featuring a spacious bedroom with a separate entrance, a full bathroom, living area and a huge, walk-in closet. There is also a recreation room which leads to the two-tiered back deck and yard through glass french doors. MORE 2020 UPGRADES! New roof. New hot water heater. The air ducts and the dryer vent line have also been cleaned. All exterior decks have been power-washed, sanded and stained. Wood floors on the main level have been sanded and stained. The wood floors on the back porch have been restained. The level driveway has also been re-sealed. LOCATION: Great trails and nature surround the home and offer a fantastic retreat with easy access to the pools (Glade pool, the closest pool, has a big slide!), tennis courts, trails, lakes, playgrounds, schools and Walker Nature Center. COMMUTING: It's also just two miles from the Wiehle Ave. Silver Line Metro and offers easy access to the Dulles Toll Road, I-495, Fairfax County Parkway and Route 7. The Reston Town Center & Tyson's Corner are just minutes away.
Features & Amenities
Interior
-
Other Interior Features
Ceiling Fan(s), Walk-In Closet(s), Recessed Lighting, Built-in Features, Open Floorplan, Soaking Tub
-
Total Bedrooms
5
-
Bathrooms
3
-
1/2 Bathrooms
1
-
Above Grade Finished Area
2112.0
-
Basement YN
YES
-
Cooling YN
YES
-
Cooling
Central Air, Ceiling Fan(s), Electric
-
Fireplace YN
YES
-
Heating YN
YES
-
Heating
Exhaust Fan, Natural Gas, Forced Air
-
Pet friendly
N/A
Exterior
-
Garage
Yes
-
Garage spaces
2
-
Construction Materials
Wood Siding, Stone, Brick
-
Other Exterior Features
Other
-
Parking
Oversized, Garage Door Opener, Asphalt, Garage, Driveway, Attached
-
Patio and Porch Features
Patio, Deck, Porch
-
Pool
Yes
-
Pool Features
Community
-
Waterfront YN
NO
-
View
Trees/Woods
Area & Lot
-
Lot Features
Cul-De-Sac, Other
-
Lot Size(acres)
0.33
-
Lot Size(square feet)
14,374
-
Property Type
Residential
-
Property Sub Type
Single Family Residence
-
Architectural Style
Colonial
Price
-
Sales Price
$769,000
-
Tax Amount
$7,762
-
Sq. Footage
3,200
-
Price/SqFt
$240
HOA
-
Association
YES
-
Association Fee
$708
-
Association Fee Frequency
Annually
-
Association Fee Includes
N/A
School District
-
Elementary School
HUNTERS WOODS
-
Middle School
HUGHES
-
High School
SOUTH LAKES
Property Features
-
New Construction
NO
-
Association Amenities
Golf Course, Meeting Room, Party Room, Picnic Area, Tennis Court(s), Other, Basketball Court, Jogging Path, Playground
-
Senior Community YN
NO
-
Sewer
Public Sewer
-
Water Source
Public
Schedule a Showing
Showing scheduled successfully.
Mortgage calculator
Estimate your monthly mortgage payment, including the principal and interest, property taxes, and HOA. Adjust the values to generate a more accurate rate.
Your payment
Principal and Interest:
$
Property taxes:
$
HOA fees:
$
Total loan payment:
$
Total interest amount:
$
Location
County
FAIRFAX
Elementary School
HUNTERS WOODS
Middle School
HUGHES
High School
SOUTH LAKES
Listing Courtesy of Katherine L Scoggin, Coldwell Banker Realty
RealHub Information is provided exclusively for consumers' personal, non-commercial use, and it may not be used for any purpose other than to identify prospective properties consumers may be interested in purchasing. All information deemed reliable but not guaranteed and should be independently verified. All properties are subject to prior sale, change or withdrawal. RealHub website owner shall not be responsible for any typographical errors, misinformation, misprints and shall be held totally harmless.

Salesperson, Realtor
Andrew Boateng
Call Andrew today to schedule a private showing.

* Listings on this website come from the FMLS IDX Compilation and may be held by brokerage firms other than the owner of this website. The listing brokerage is identified in any listing details. Information is deemed reliable but is not guaranteed. If you believe any FMLS listing contains material that infringes your copyrighted work please click here to review our DMCA policy and learn how to submit a takedown request.© 2024 FMLS.
Related Properties

RESTON
11200 RESTON STATION BOULEVARD 406
2 Beds
2 Baths
1,502 Sq.Ft.
$679,000
MLS#: VAFX2331320

RESTON
11990 MARKET ST. 1503
2 Beds
2 Baths
1,426 Sq.Ft.
$850,000
MLS#: VAFX2338402

RESTON
11525 PINE CONE COURT
3 Beds
2 Baths
1,912 Sq.Ft.
$625,000
MLS#: VAFX2342296

RESTON
1432 NEWPORT SPRING COURT
3 Beds
2 Baths
2,102 Sq.Ft.
$709,900
MLS#: VAFX2335744

RESTON
12044 TRUMBULL WAY
3 Beds
2 Baths
1,876 Sq.Ft.
$779,900
MLS#: VAFX2344354

RESTON
12091 EDGEMERE CIRCLE
3 Beds
3 Baths
1,641 Sq.Ft.
$849,000
MLS#: VAFX2340138

RESTON
2368 OLD TRAIL DRIVE
5 Beds
2 Baths
1,976 Sq.Ft.
$649,000
MLS#: VAFX2343188

RESTON
1944 WINTERPORT CLUSTER
3 Beds
2 Baths
1,761 Sq.Ft.
$625,000
MLS#: VAFX2329488

RESTON
11736 DECADE COURT
4 Beds
3 Baths
2,130 Sq.Ft.
$625,000
MLS#: VAFX2336148

RESTON
2053 GOLF COURSE DRIVE
3 Beds
3 Baths
2,072 Sq.Ft.
$640,000
MLS#: VAFX2344548
.png)