


Property
Beds
4
Full Baths
2
1/2 Baths
1
Year Built
1972
Sq.Footage
2,760
Welcome Home to 24 Ruby Drive. This is where you can truly get away from the hustle and bustle of the day. Plenty of space surrounds your home with an approximate 2 acre corner Home Site. Can you see yourself enjoying a cool summer evening, toasting marshmallows and eating S'mores around the fire pit? Friends and family also won't have any trouble finding a place to park with an extra long and extra wide at least 8 plus car driveway. Entry into the home can either be through the double door Entry Foyer or through the finished garage/Family Room. The Living Room off of the kitchen can be split for a second dining and living room area or leave to use as one large room. The fireplace in the Living Room can be used as Gas or Wood burning. The carpeting can be easily removed to expose the hardwood that you will see in the Foyer and Dining Room as well. Spacious 4 bedrooms on the 2nd Floor. In the Lower Level you will have a large Storage Room that would also make a great workshop area and a Den complete with FirePlace. Maybe a "mancave?" So if you are looking for peaceful serenity you will find it at this beautiful home. Thank you for visiting! MAPS SHOWING THE SITE ARE INCORRECT. THIS IS 4 LOTS AND GOES ALL THE WAY TO THE CORNER. Has subdivide potential.
Features & Amenities
Interior
-
Other Interior Features
Ceiling Fan(s), Kitchen Island, Pantry, Recessed Lighting
-
Total Bedrooms
4
-
Bathrooms
2
-
1/2 Bathrooms
1
-
Above Grade Finished Area
2520.0
-
Basement YN
YES
-
Cooling YN
YES
-
Cooling
Heat Pump, Ceiling Fan(s)
-
Fireplace YN
YES
-
Heating YN
YES
-
Heating
Electric
-
Pet friendly
N/A
Exterior
-
Garage
No
-
Construction Materials
Vinyl Siding
-
Parking
Asphalt, Off Street, On Street
-
Pool
No
-
Waterfront YN
NO
Area & Lot
-
Lot Features
Corner Lot, Cleared, Front Yard, Level
-
Lot Size(acres)
2.0
-
Lot Size(square feet)
87,120
-
Property Type
Residential
-
Property Sub Type
Single Family Residence
-
Architectural Style
Traditional, Colonial
Price
-
Sales Price
$355,000
-
Tax Amount
$3,193
-
Sq. Footage
2,760
-
Price/SqFt
$128
HOA
-
Association
No
Property Resources
-
Horse Property
NO
School District
-
Elementary School
ROCKHILL
-
Middle School
A. G. WRIGHT
-
High School
MOUNTAIN VIEW
Property Features
-
Senior Community YN
NO
-
Sewer
Septic Tank
-
Tax Lot
41 AND 42
-
Water Source
Well
Schedule a Showing
Showing scheduled successfully.
Mortgage calculator
Estimate your monthly mortgage payment, including the principal and interest, property taxes, and HOA. Adjust the values to generate a more accurate rate.
Your payment
Principal and Interest:
$
Property taxes:
$
HOA fees:
$
Total loan payment:
$
Total interest amount:
$
Location
County
STAFFORD
Elementary School
ROCKHILL
Middle School
A. G. WRIGHT
High School
MOUNTAIN VIEW
Listing Courtesy of Shannon M Pfannenstein, CENTURY 21 New Millennium
RealHub Information is provided exclusively for consumers' personal, non-commercial use, and it may not be used for any purpose other than to identify prospective properties consumers may be interested in purchasing. All information deemed reliable but not guaranteed and should be independently verified. All properties are subject to prior sale, change or withdrawal. RealHub website owner shall not be responsible for any typographical errors, misinformation, misprints and shall be held totally harmless.

Salesperson, Realtor
Andrew Boateng
Call Andrew today to schedule a private showing.

* Listings on this website come from the FMLS IDX Compilation and may be held by brokerage firms other than the owner of this website. The listing brokerage is identified in any listing details. Information is deemed reliable but is not guaranteed. If you believe any FMLS listing contains material that infringes your copyrighted work please review our DMCA policy and learn how to submit a takedown request.© 2024 FMLS.
Related Properties
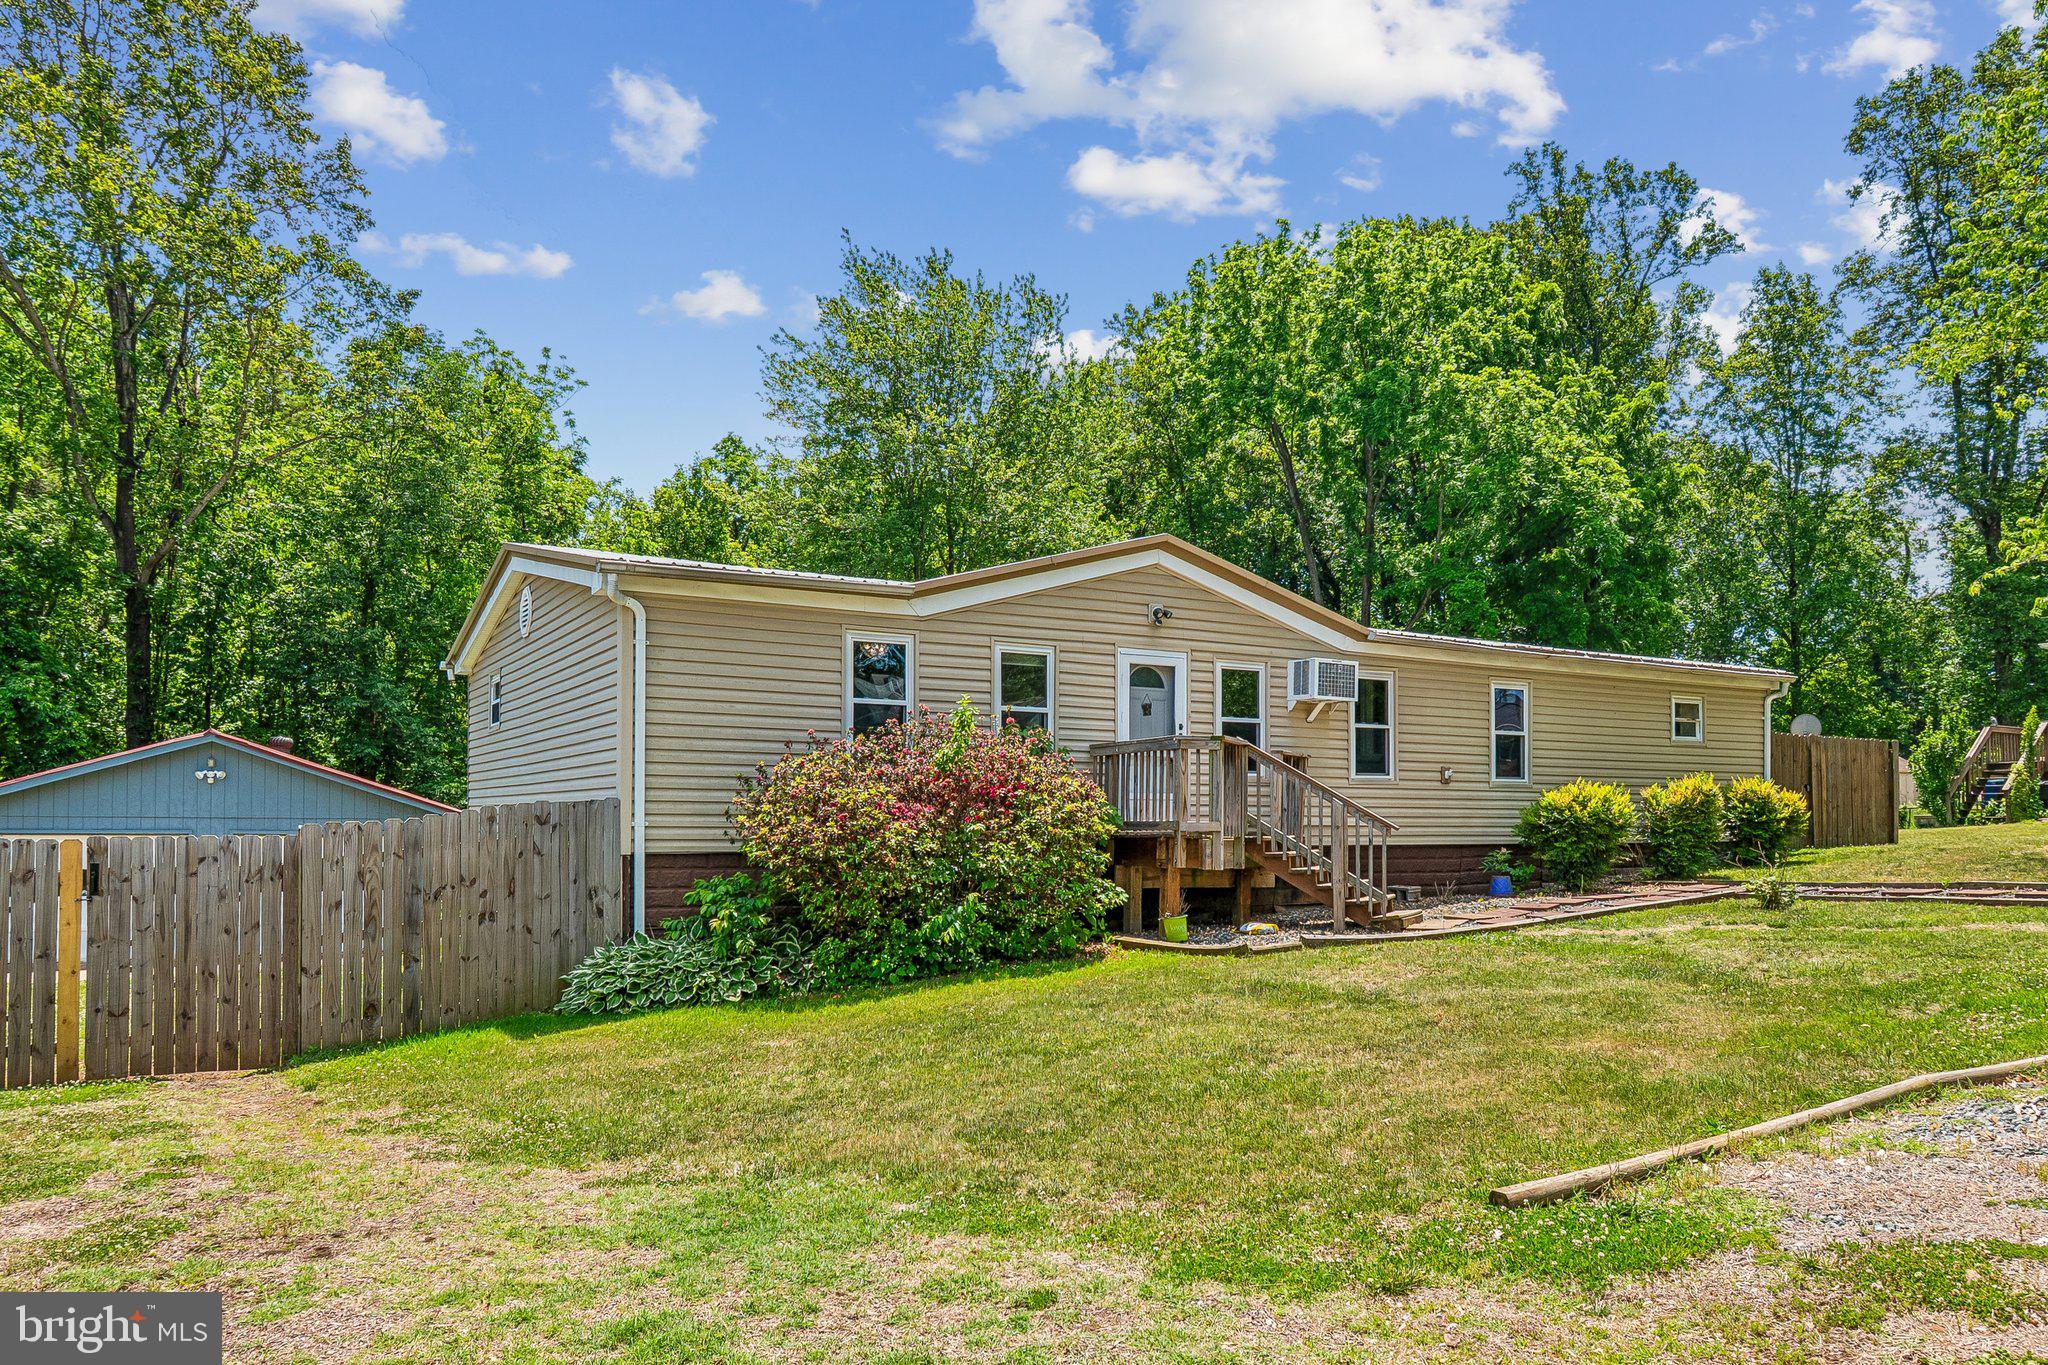
STAFFORD
172 BARRETT HEIGHTS ROAD
3 Beds
2 Baths
1,568 Sq.Ft.
$414,999
MLS#: VAST2049302
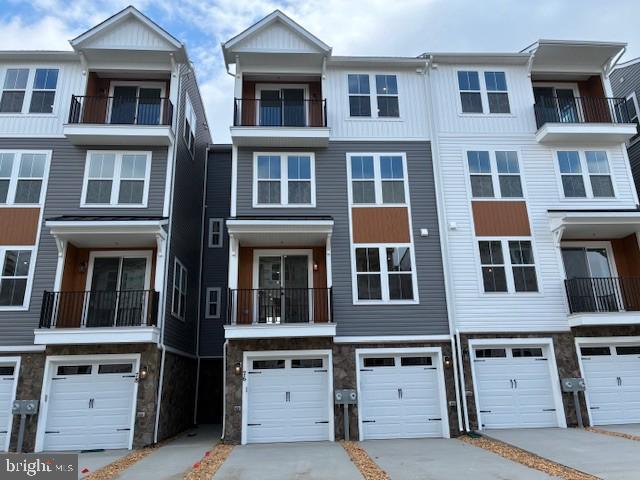
STAFFORD
76 VALERIAN LOOP 2
3 Beds
2 Baths
2,367 Sq.Ft.
$424,990
MLS#: VAST2046266
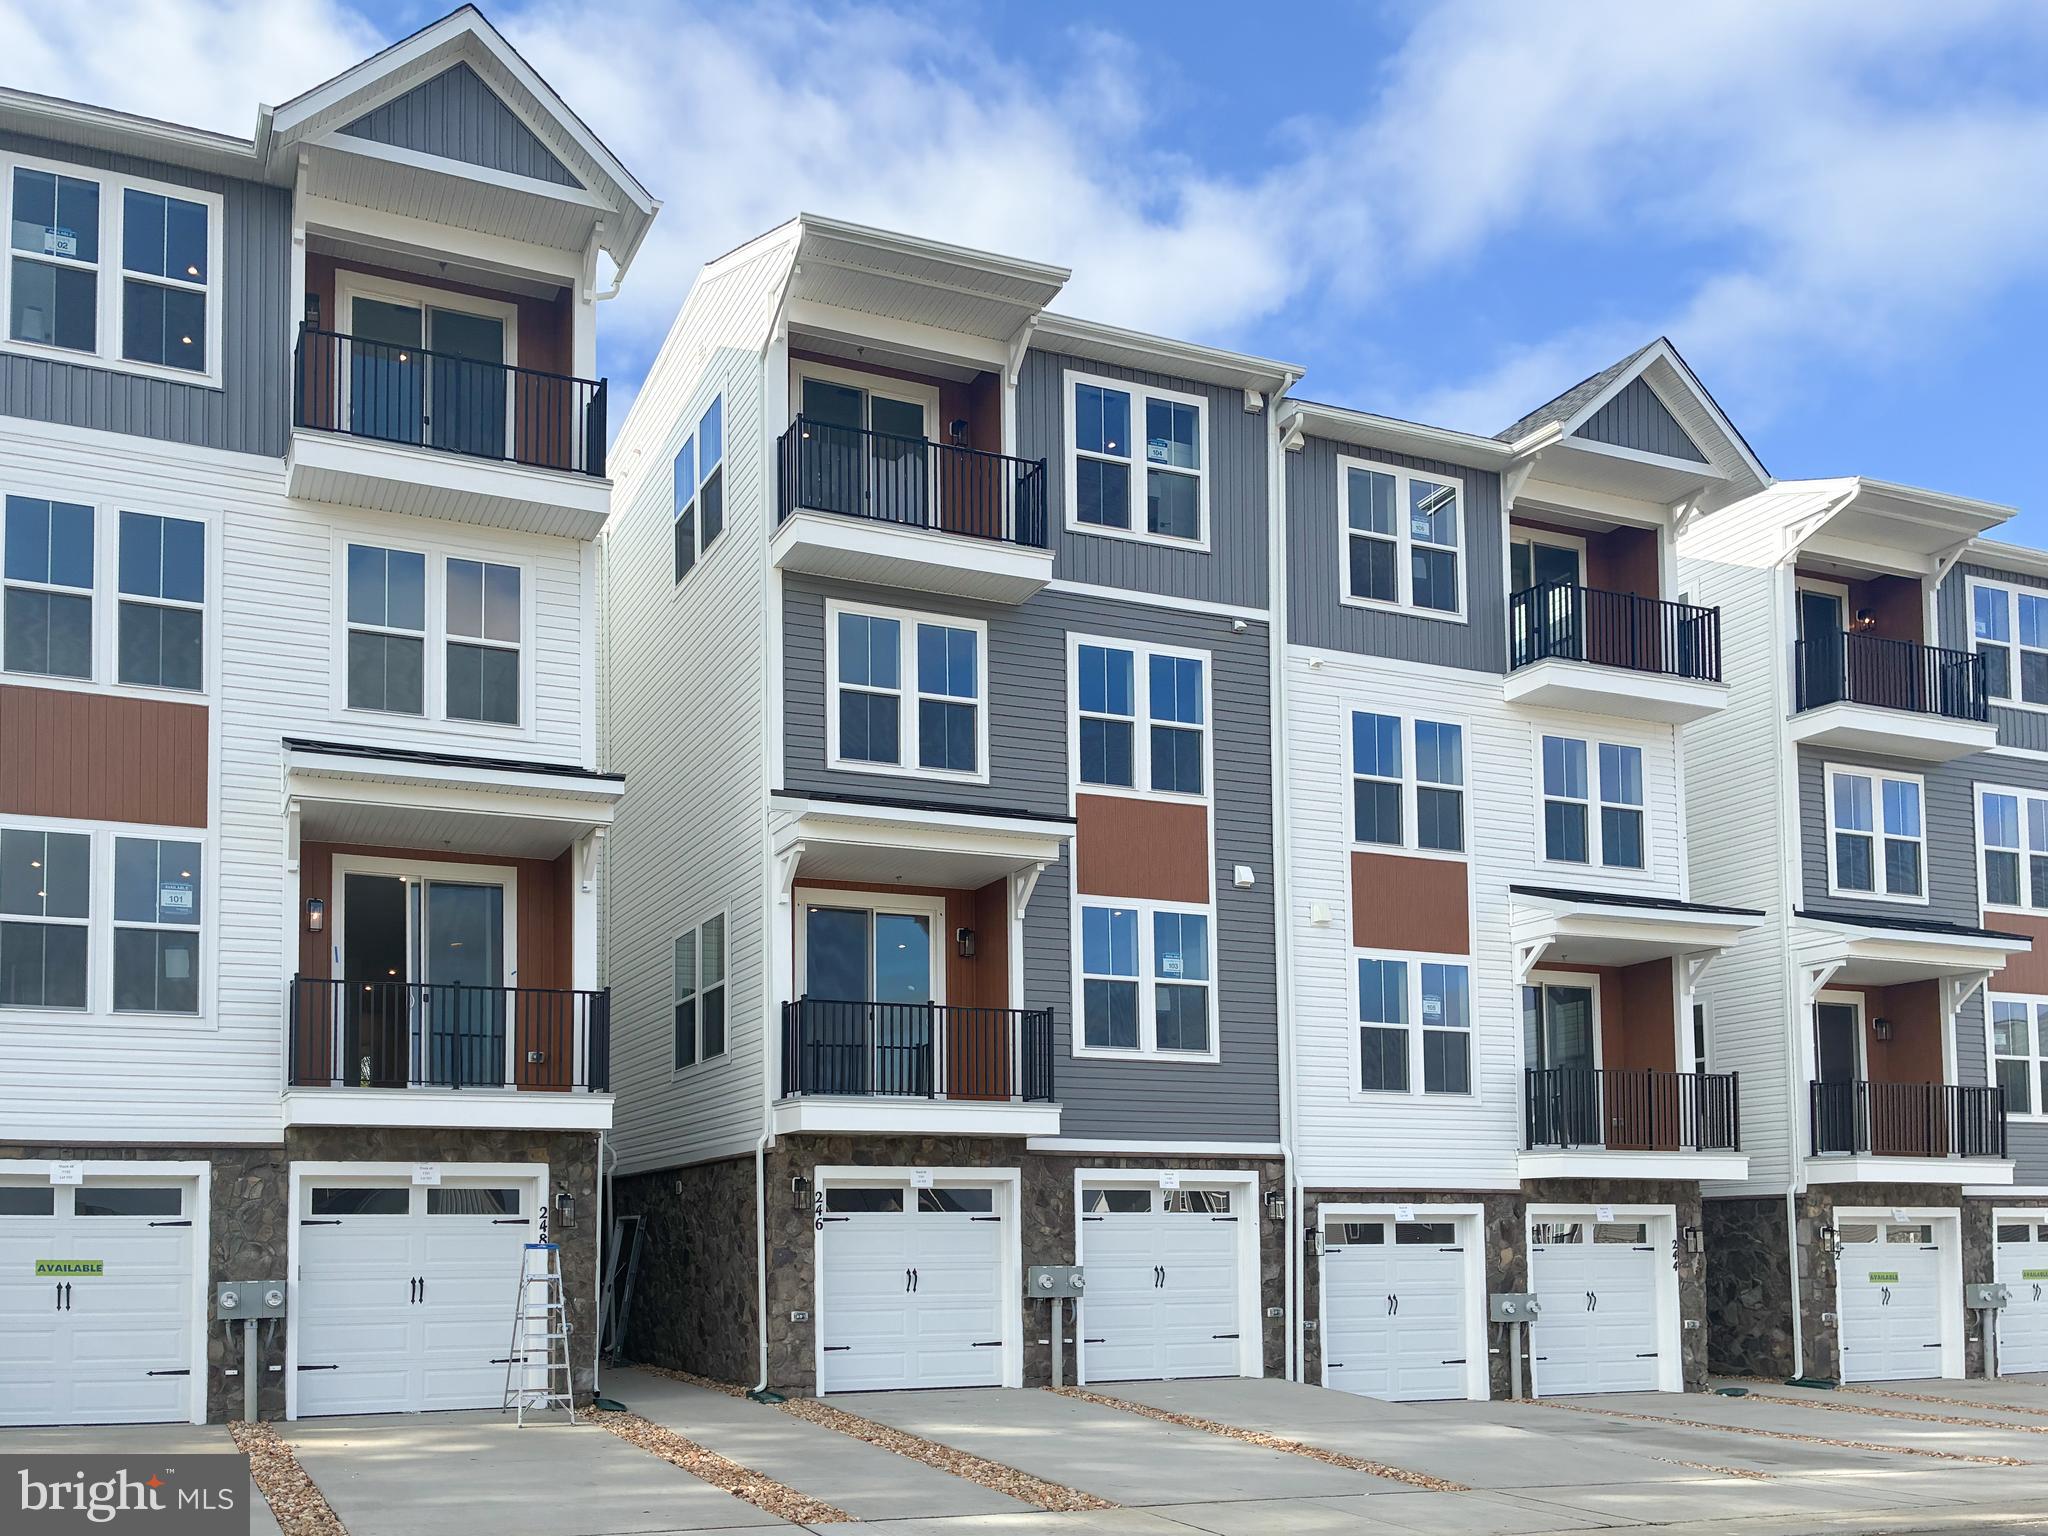
STAFFORD
246 VIOLET WAY 2
3 Beds
2 Baths
2,367 Sq.Ft.
$424,990
MLS#: VAST2038910

STAFFORD
301 MAYFAIR PLACE 186
3 Beds
2 Baths
1,530 Sq.Ft.
$319,900
MLS#: VAST2053052

STAFFORD
228 NORMAN ROAD
3 Beds
2 Baths
1,232 Sq.Ft.
$379,900
MLS#: VAST2054216

STAFFORD
209 OAKRIDGE DRIVE
3 Beds
2 Baths
1,344 Sq.Ft.
$399,900
MLS#: VAST2052042

STAFFORD
42 VALERIAN LOOP 1
3 Beds
2 Baths
2,038 Sq.Ft.
$399,990
MLS#: VAST2054704

STAFFORD
306 WESTMINSTER LANE 135
3 Beds
2 Baths
1,959 Sq.Ft.
$299,000
MLS#: VAST2054928

STAFFORD
204 SHAMROCK DRIVE 3099
3 Beds
3 Baths
2,070 Sq.Ft.
$405,000
MLS#: VAST2053462

STAFFORD
106 HEMLOCK DRIVE
4 Beds
3 Baths
2,140 Sq.Ft.
$420,000
MLS#: VAST2054914
