
Property
Beds
3
Full Baths
2
1/2 Baths
1
Year Built
2026
Sq.Footage
2,283
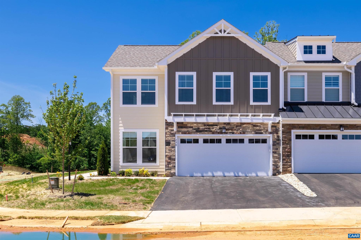
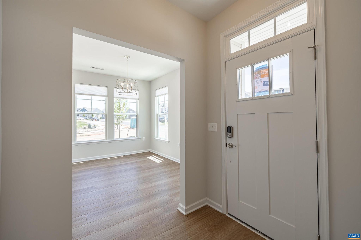
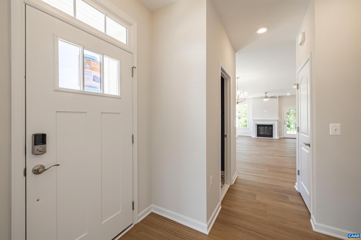
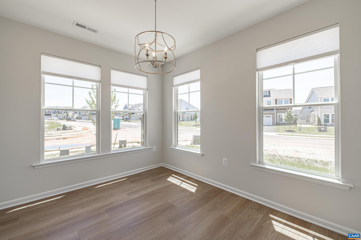
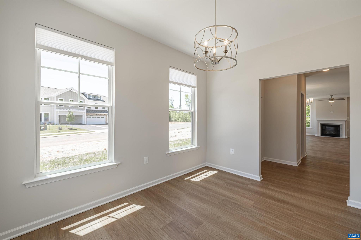
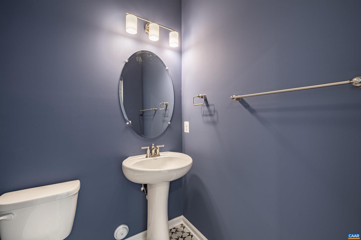
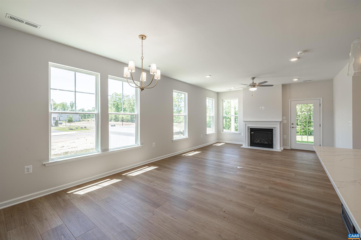
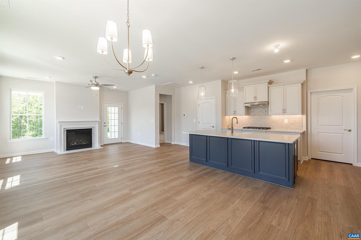
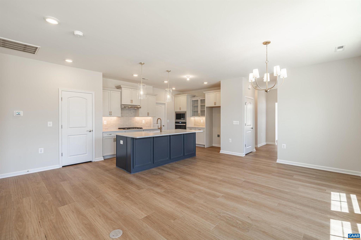
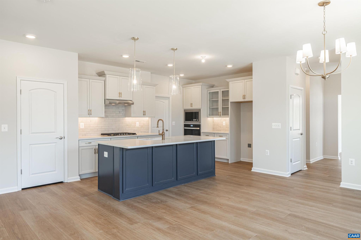
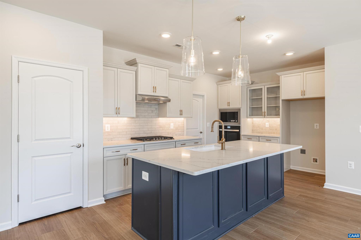
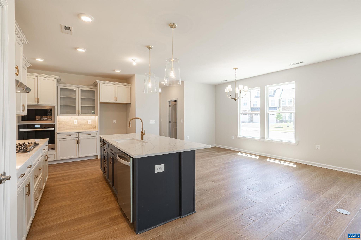
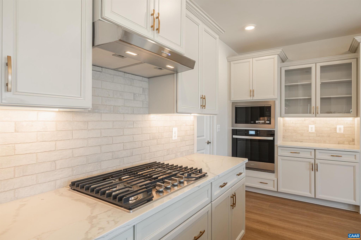
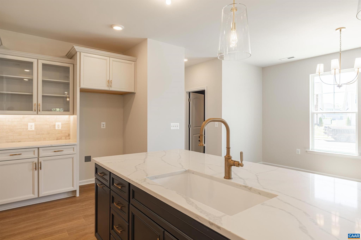
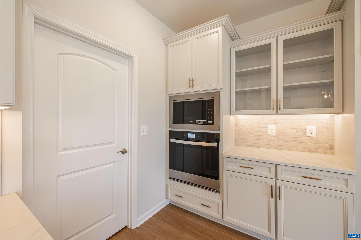
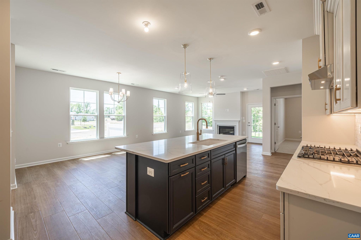
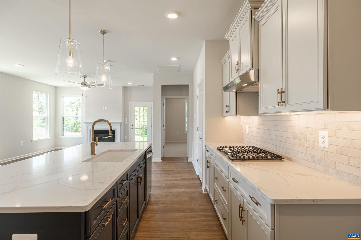
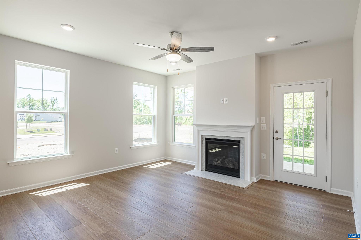
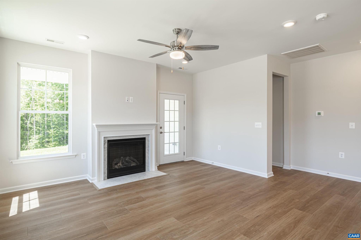
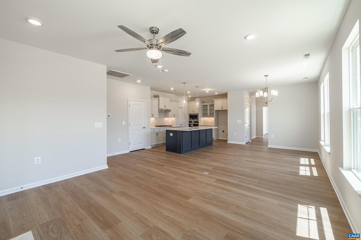
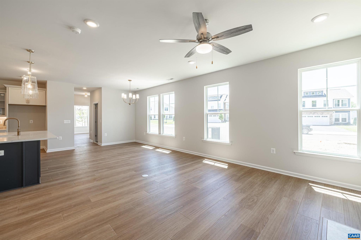
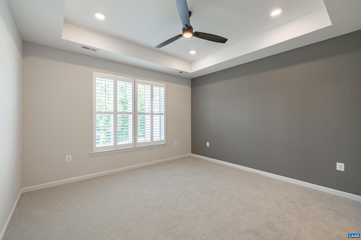
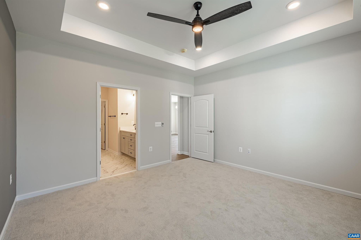
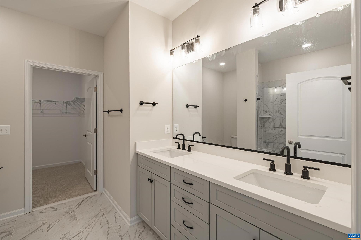
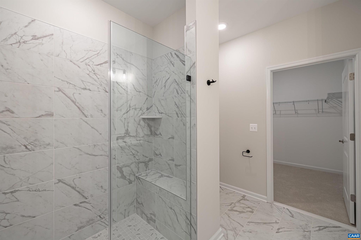
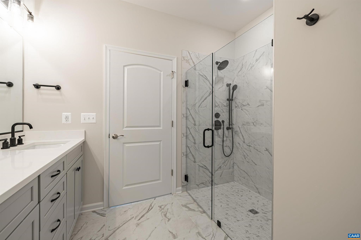
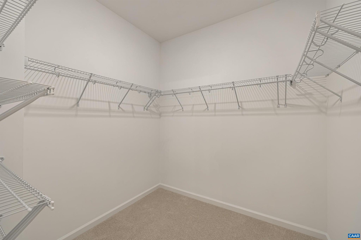
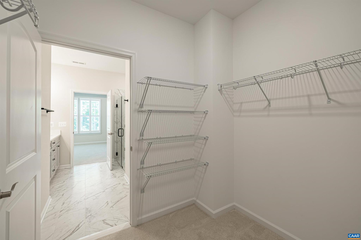
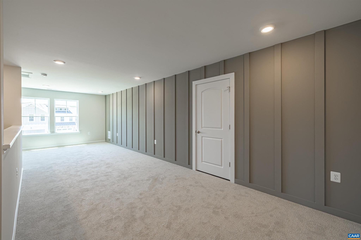
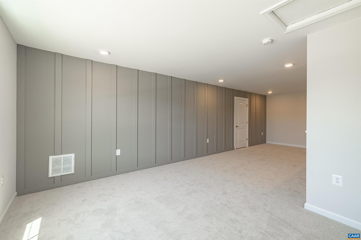
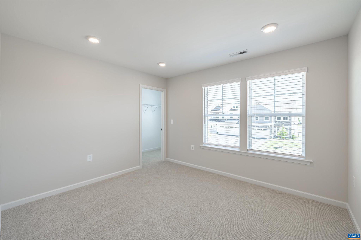
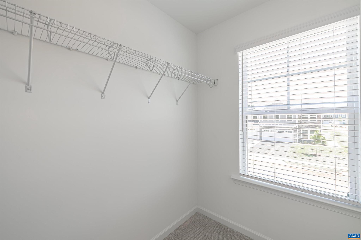
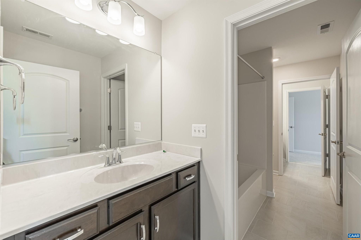
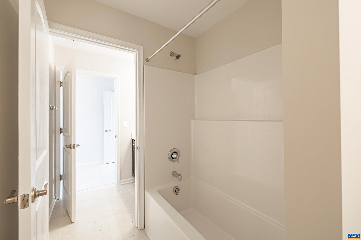
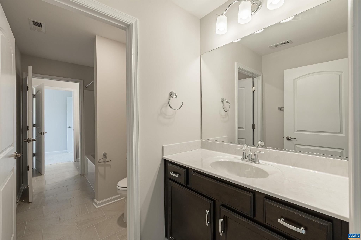
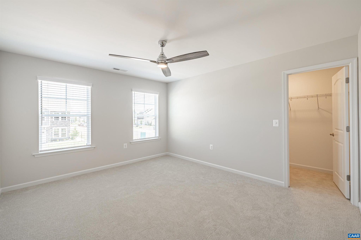
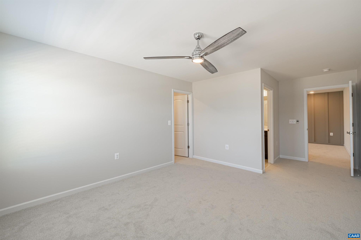
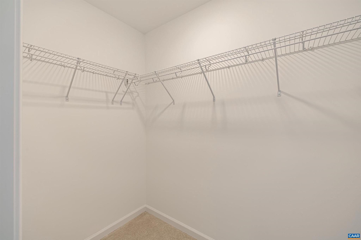
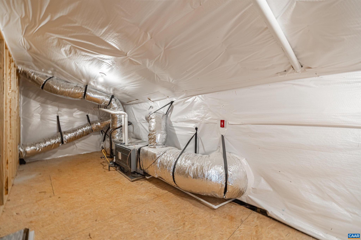
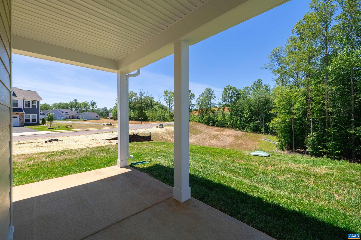
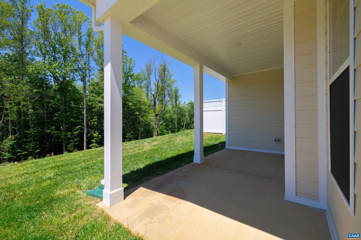
This home is MOVE-IN READY! Located on a highly desirable wooded corner lot, this Madison plan offers three bedrooms, 2.5 baths, and a two-car front-load garage. Beautiful and durable hardwood flooring flows throughout the first-floor main living areas. As you enter, you?ll find a flex room space tucked off the foyer. The heart of the home is the spacious kitchen, featuring a large center island, quartz countertops, a tile backsplash, stainless steel appliances, and a pantry. Natural light pours into the great room from several large windows overlooking the covered patio. A gas fireplace completes the great room. Tucked at the back of the home is the FIRST-FLOOR primary suite featuring a spacious walk-in closet, a tray ceiling, and an ensuite LUXURY bath with a curbless walk-in shower and a double vanity. A powder room for guests and a spacious laundry room complete the first floor. Upstairs, you'll find a spacious loft area. Bedrooms two and three both feature walk-in closets and share a Jack & Jill bath with separate vanities. An unfinished storage area completes the second floor. Enjoy low-maintenance living in this beautiful, gated community!,Quartz Counter,Fireplace in Great Room
Features & Amenities
Interior
-
Other Interior Features
High Ceilings, Tray Ceiling(s)
-
Total Bedrooms
3
-
Bathrooms
2
-
1/2 Bathrooms
1
-
Above Grade Finished Area
2283.0
-
Basement YN
NO
-
Cooling YN
NO
-
Cooling
Central Air
-
Fireplace YN
NO
-
Heating YN
YES
-
Heating
Propane
-
Main Level Bedrooms
1
-
Pet friendly
N/A
Exterior
-
Garage
No
-
Pool
Yes
-
Pool Features
Community
Area & Lot
-
Lot Features
Wooded
-
Lot Size(acres)
0.12
-
Property Type
Residential
-
Property Sub Type
Townhouse
-
Architectural Style
Other
Price
-
Sales Price
$578,083
-
Tax Amount
$4,162.19
-
Zoning
Residential
-
Sq. Footage
2,283
-
Price/SqFt
$253
HOA
-
Association
YES
-
Association Fee 2
$500
-
Association Fee
$240
-
Association Fee Frequency
Monthly
-
Association Fee 2 Frequency
One Time
-
Association Fee Includes
N/A
School District
-
Elementary School
MOSS-NUCKOLS
-
Middle School
LOUISA
-
High School
LOUISA
Property Features
-
New Construction
YES
-
Association Amenities
Clubhouse, Tennis Court(s), Basketball Court, Fitness Center, Jogging Path, Playground
-
Foundation Details
Slab
-
Sewer
Public Sewer
-
Water Source
Public
Schedule a Showing
Showing scheduled successfully.
Mortgage calculator
Estimate your monthly mortgage payment, including the principal and interest, property taxes, and HOA. Adjust the values to generate a more accurate rate.
Your payment
Principal and Interest:
$
Property taxes:
$
HOA fees:
$
Total loan payment:
$
Total interest amount:
$
Location
County
LOUISA
Elementary School
MOSS-NUCKOLS
Middle School
LOUISA
High School
LOUISA
Listing Courtesy of FRANK LACKMAN , CH REALTY LLC
RealHub Information is provided exclusively for consumers' personal, non-commercial use, and it may not be used for any purpose other than to identify prospective properties consumers may be interested in purchasing. All information deemed reliable but not guaranteed and should be independently verified. All properties are subject to prior sale, change or withdrawal. RealHub website owner shall not be responsible for any typographical errors, misinformation, misprints and shall be held totally harmless.

AGENT
Andrew Boateng
Call Andrew today to schedule a private showing.

* Listings on this website come from the FMLS IDX Compilation and may be held by brokerage firms other than the owner of this website. The listing brokerage is identified in any listing details. Information is deemed reliable but is not guaranteed. If you believe any FMLS listing contains material that infringes your copyrighted work please click here to review our DMCA policy and learn how to submit a takedown request.© 2024 FMLS.
Related Properties
ZION CROSSROADS
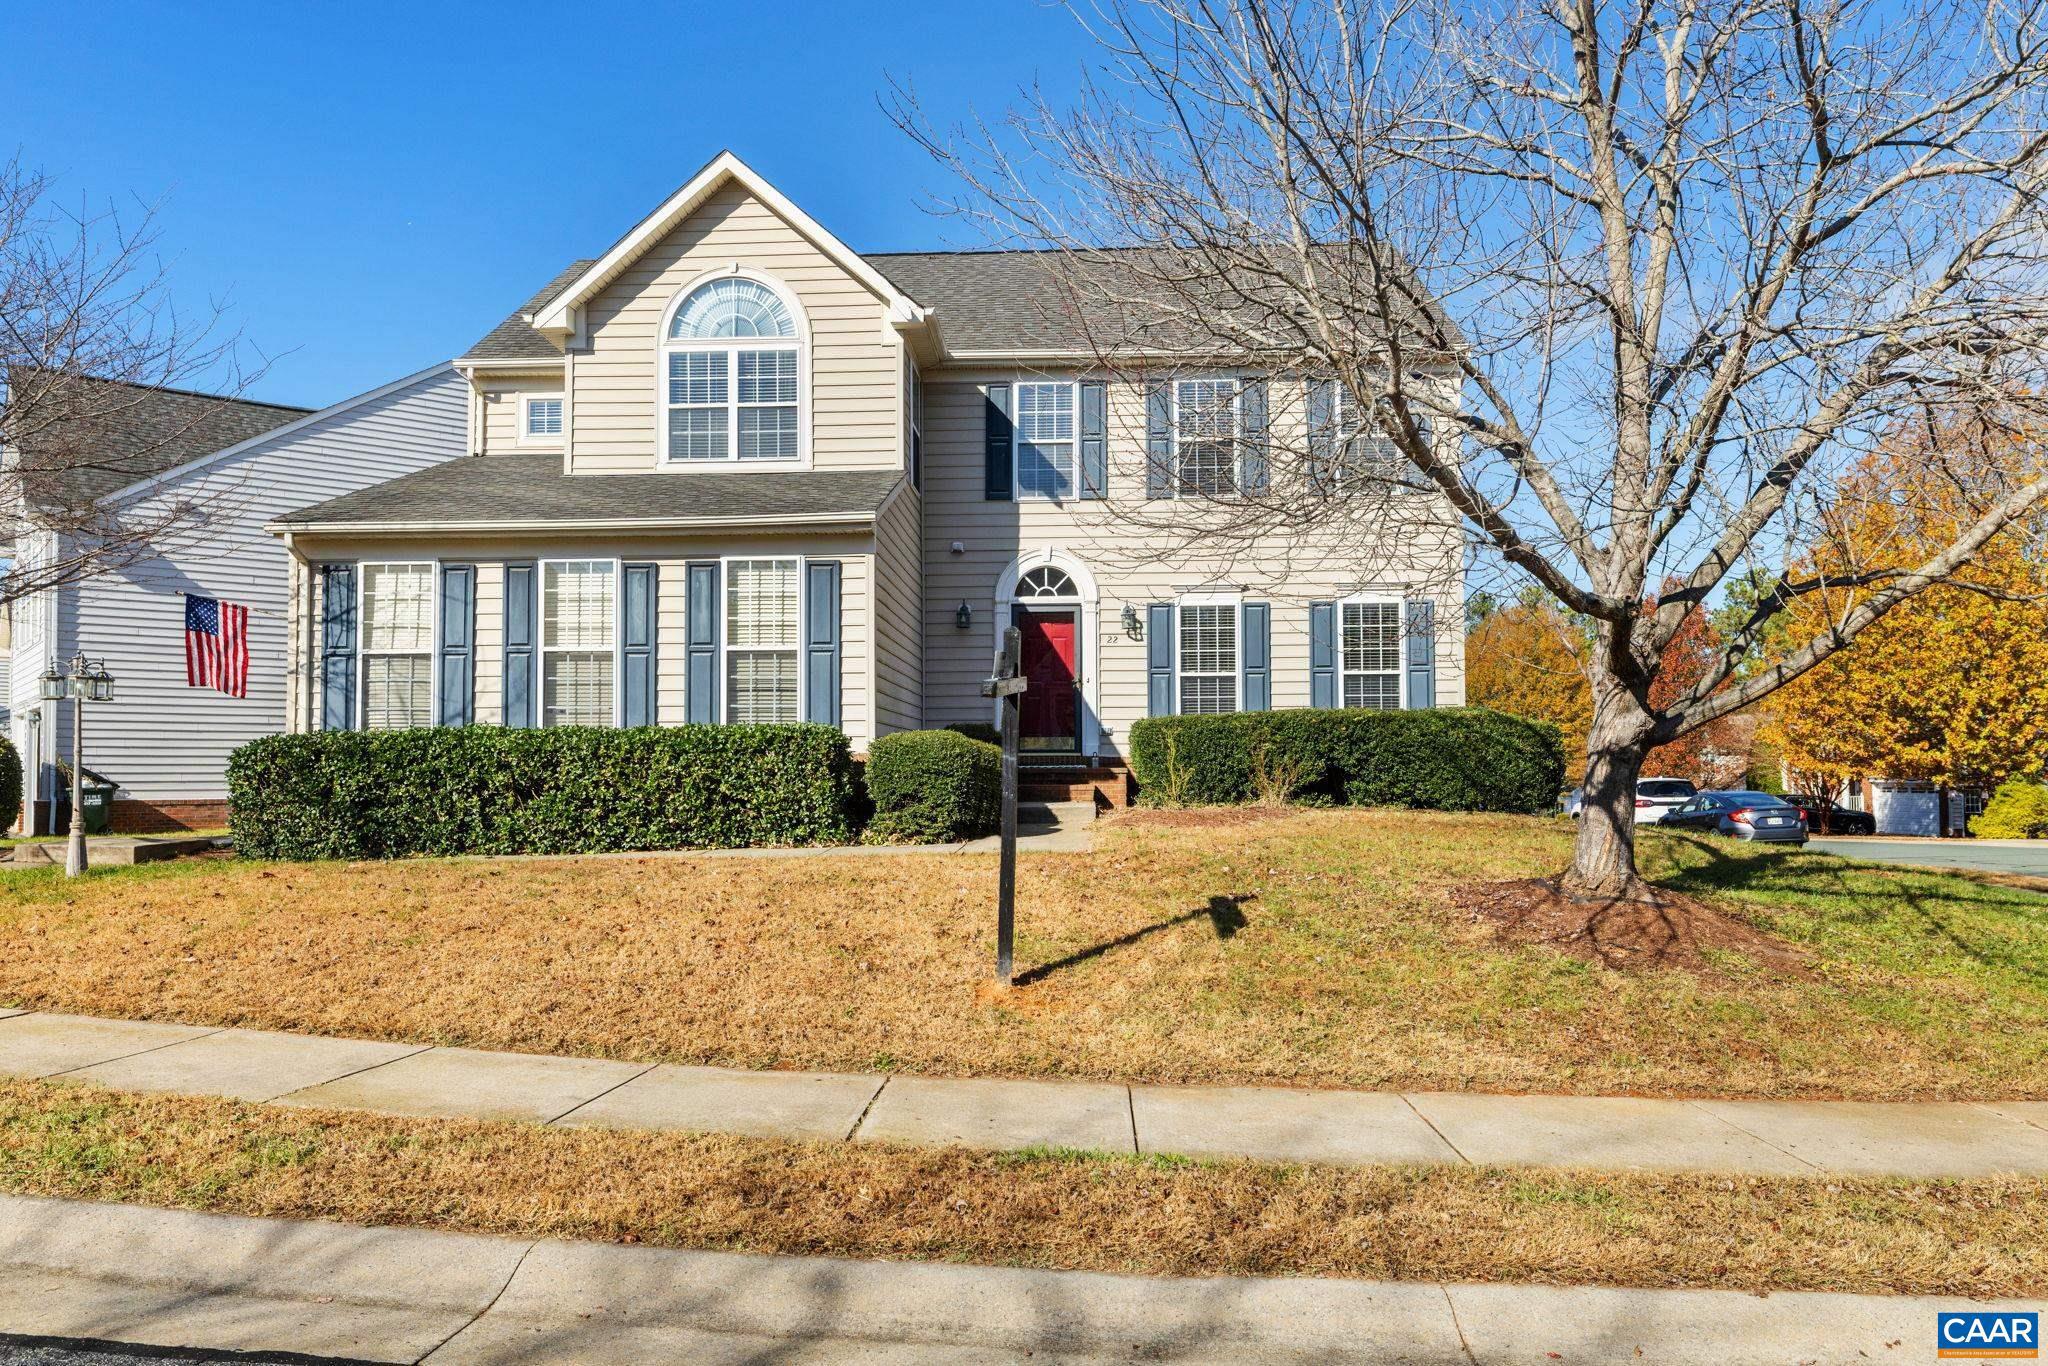
22 VILLA AVE
4 Beds
2 Baths
2,758 Sq.Ft.
$519,950
MLS#: 671709
ZION CROSSROADS
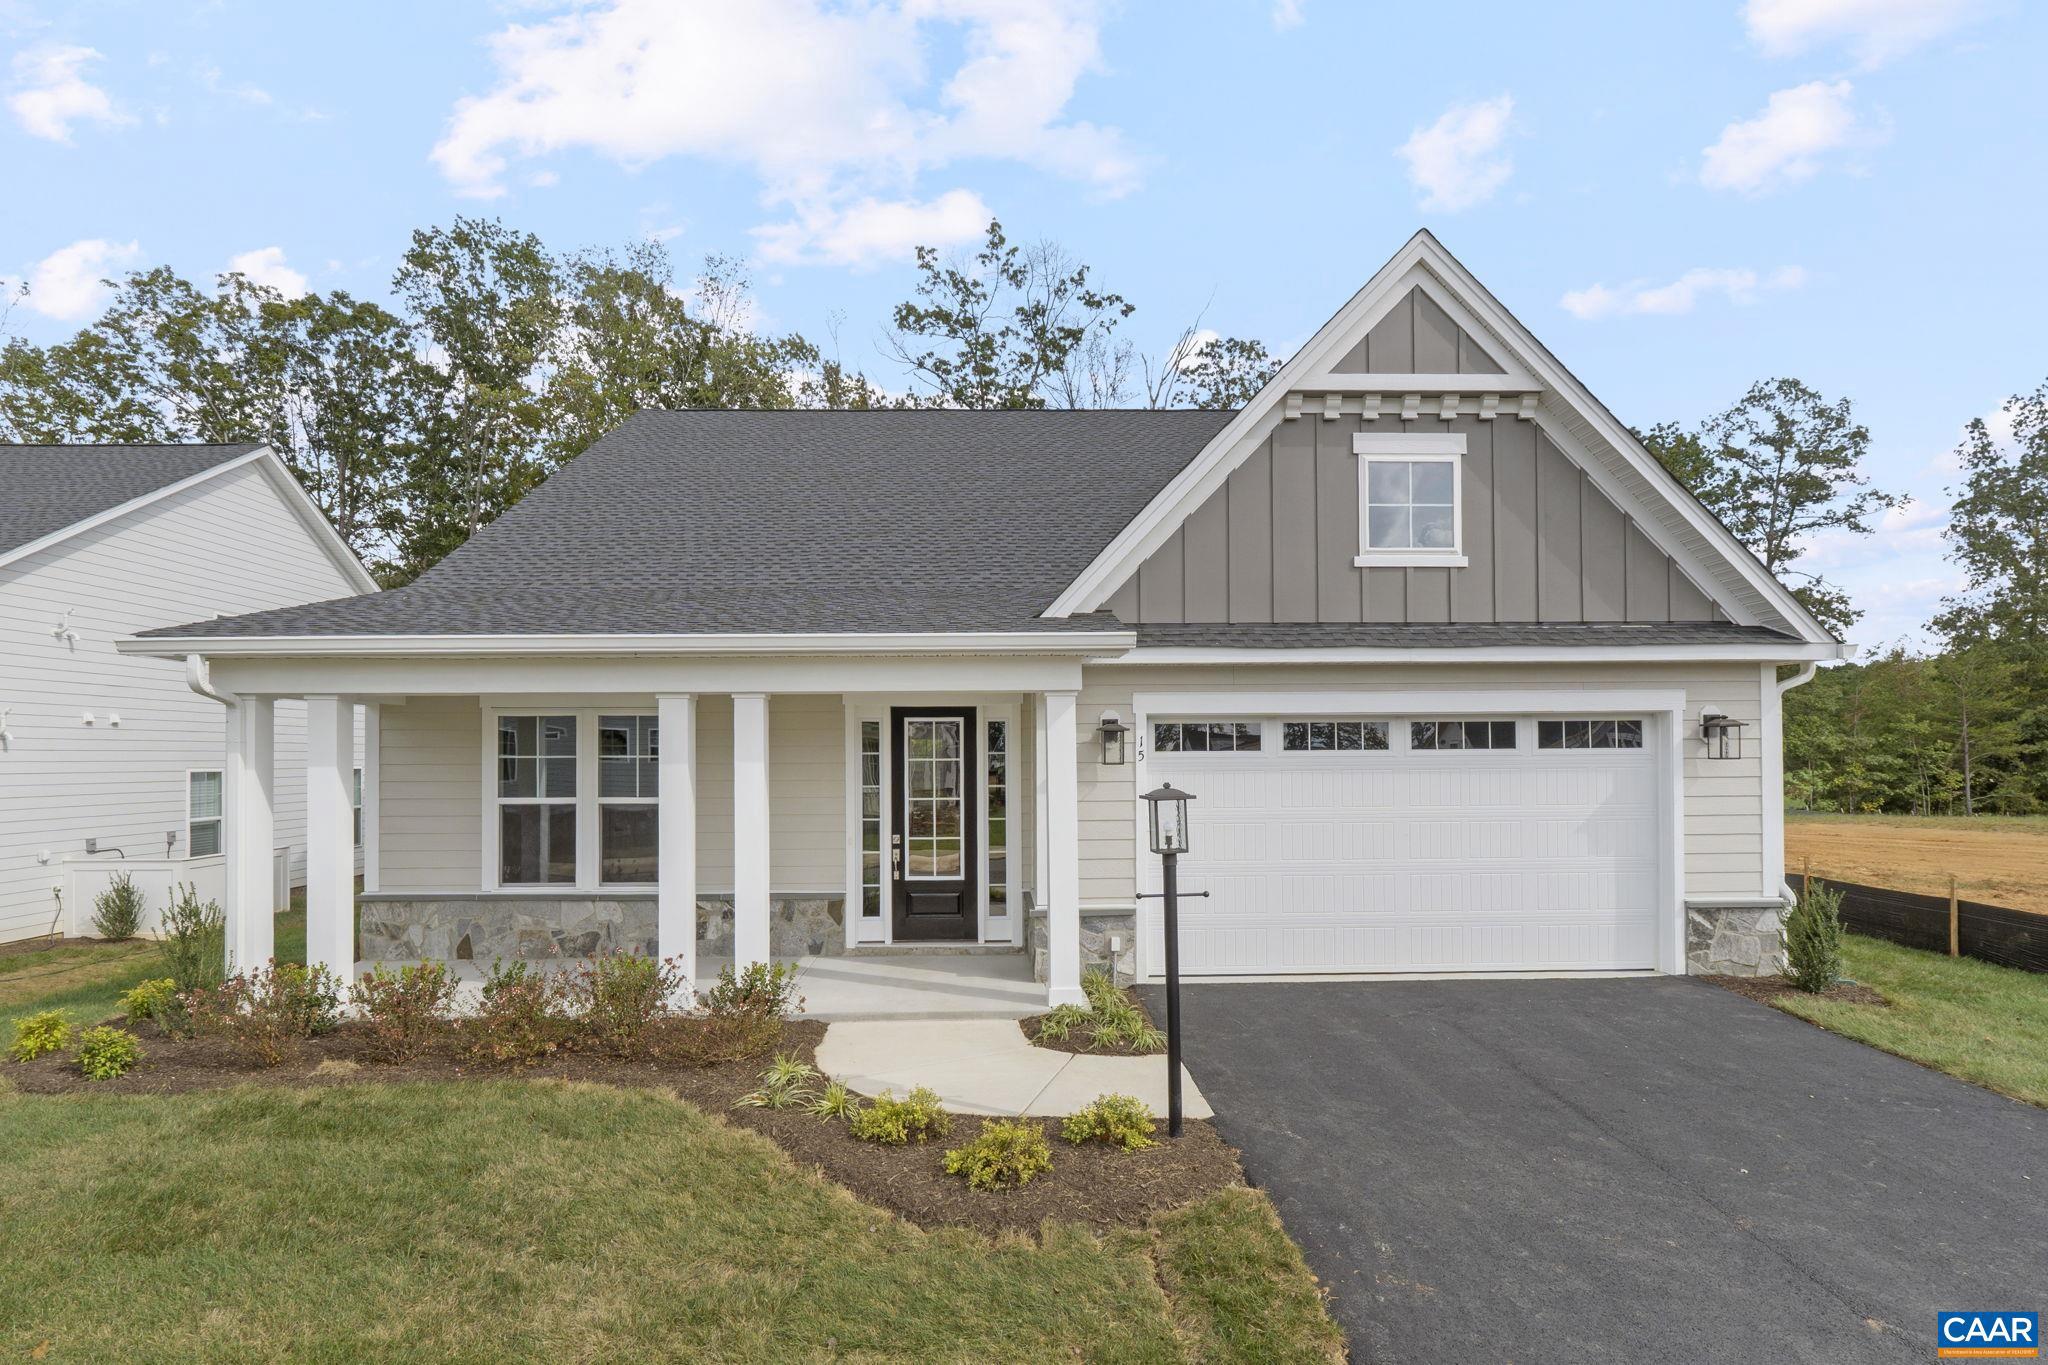
L1-65D BEAR ISLAND PKWY
3 Beds
3 Baths
2,223 Sq.Ft.
$609,900
MLS#: 671997
ZION CROSSROADS
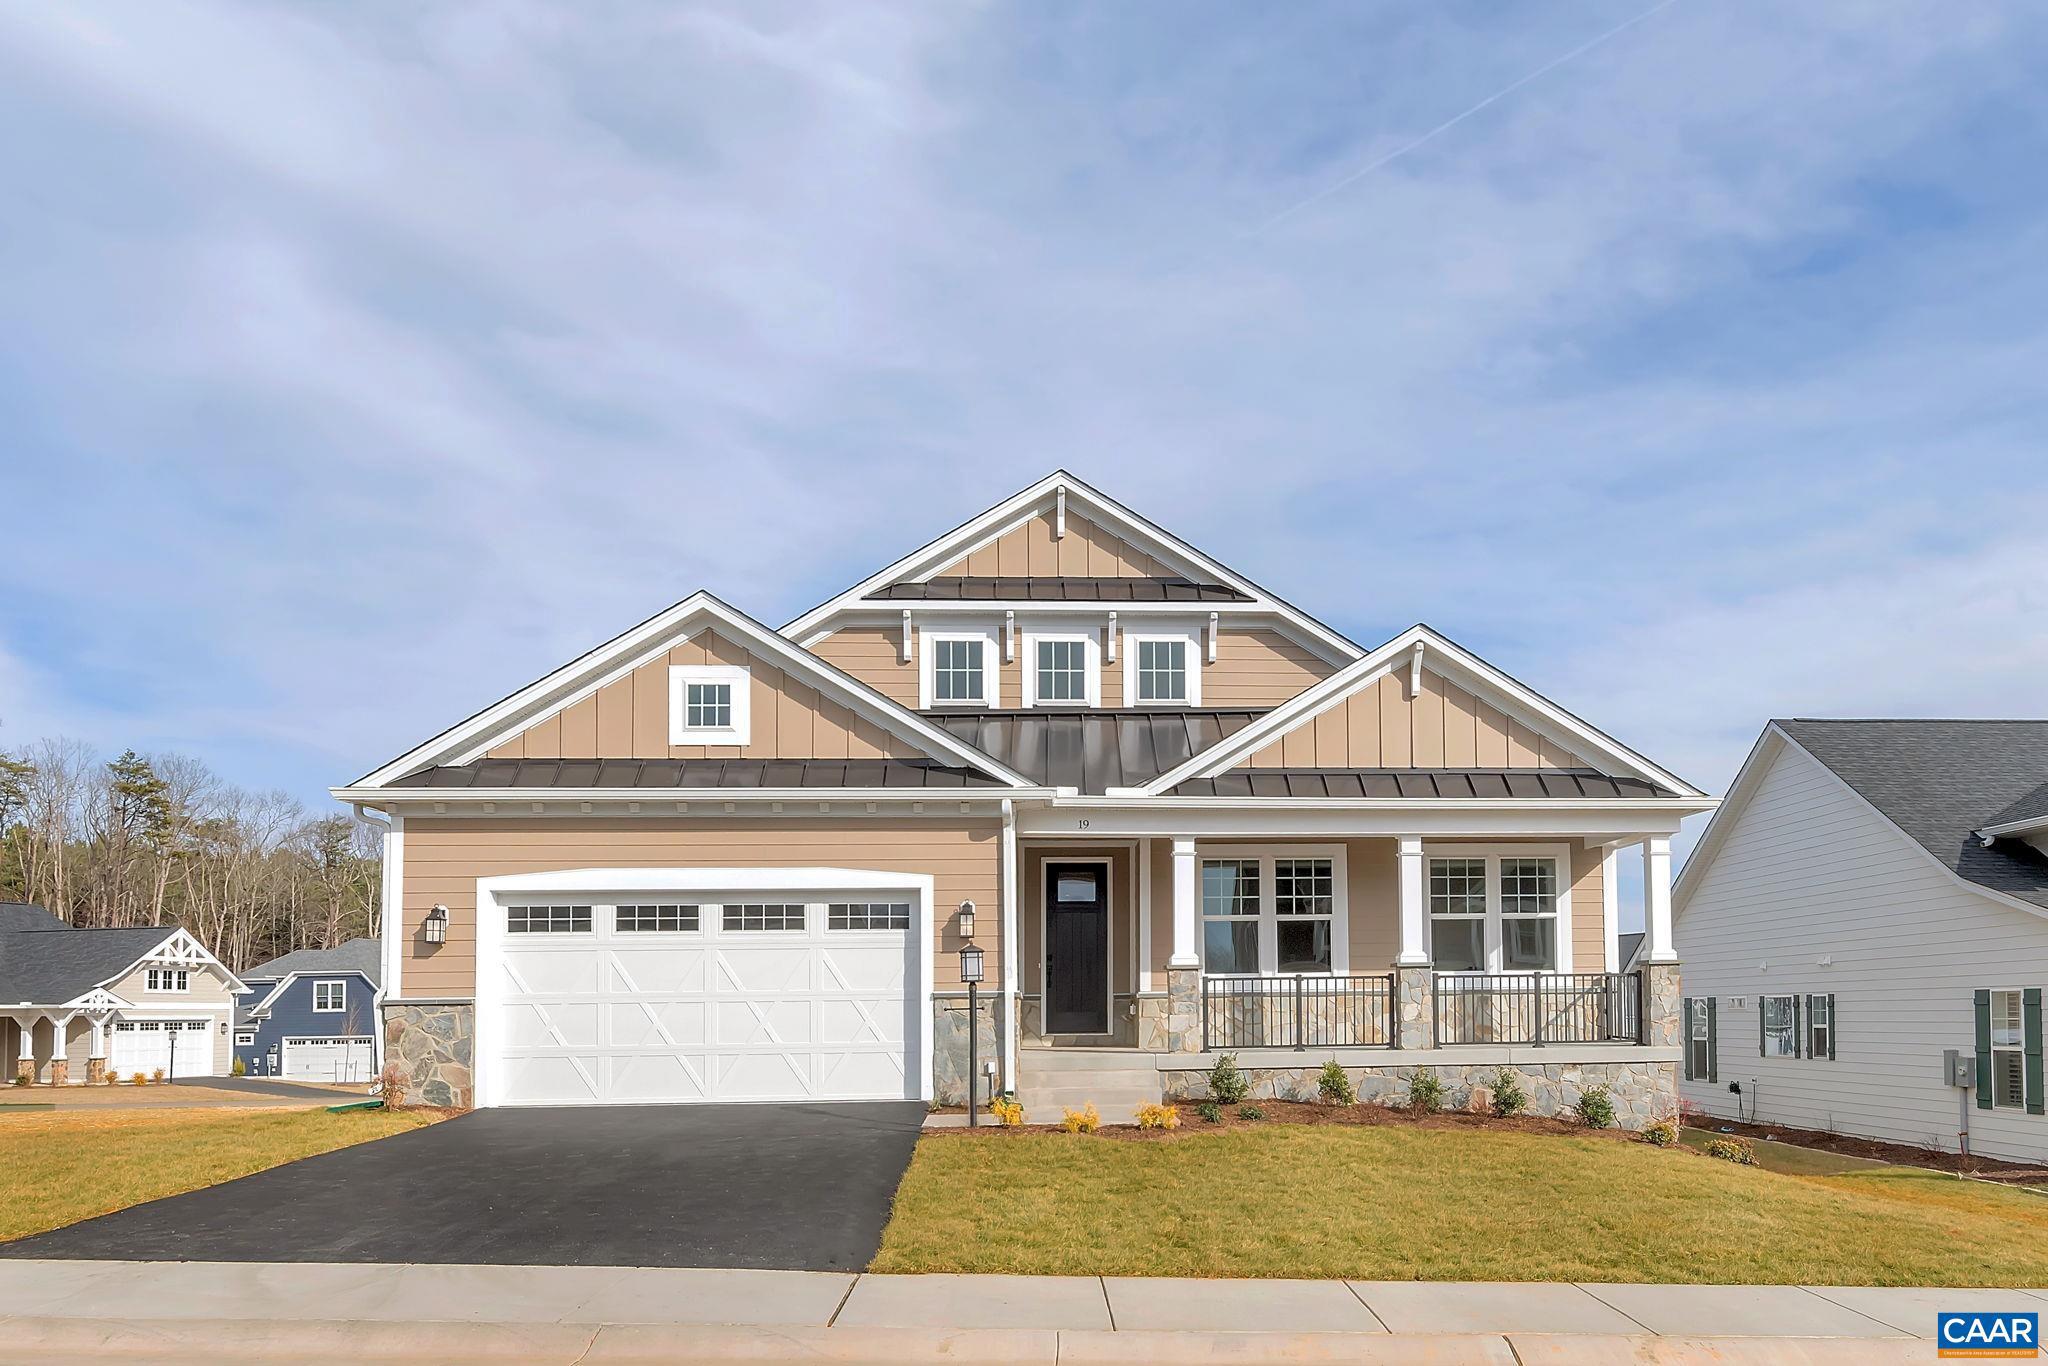
L1-52B HARMON DR
3 Beds
2 Baths
2,097 Sq.Ft.
$621,900
MLS#: 671098
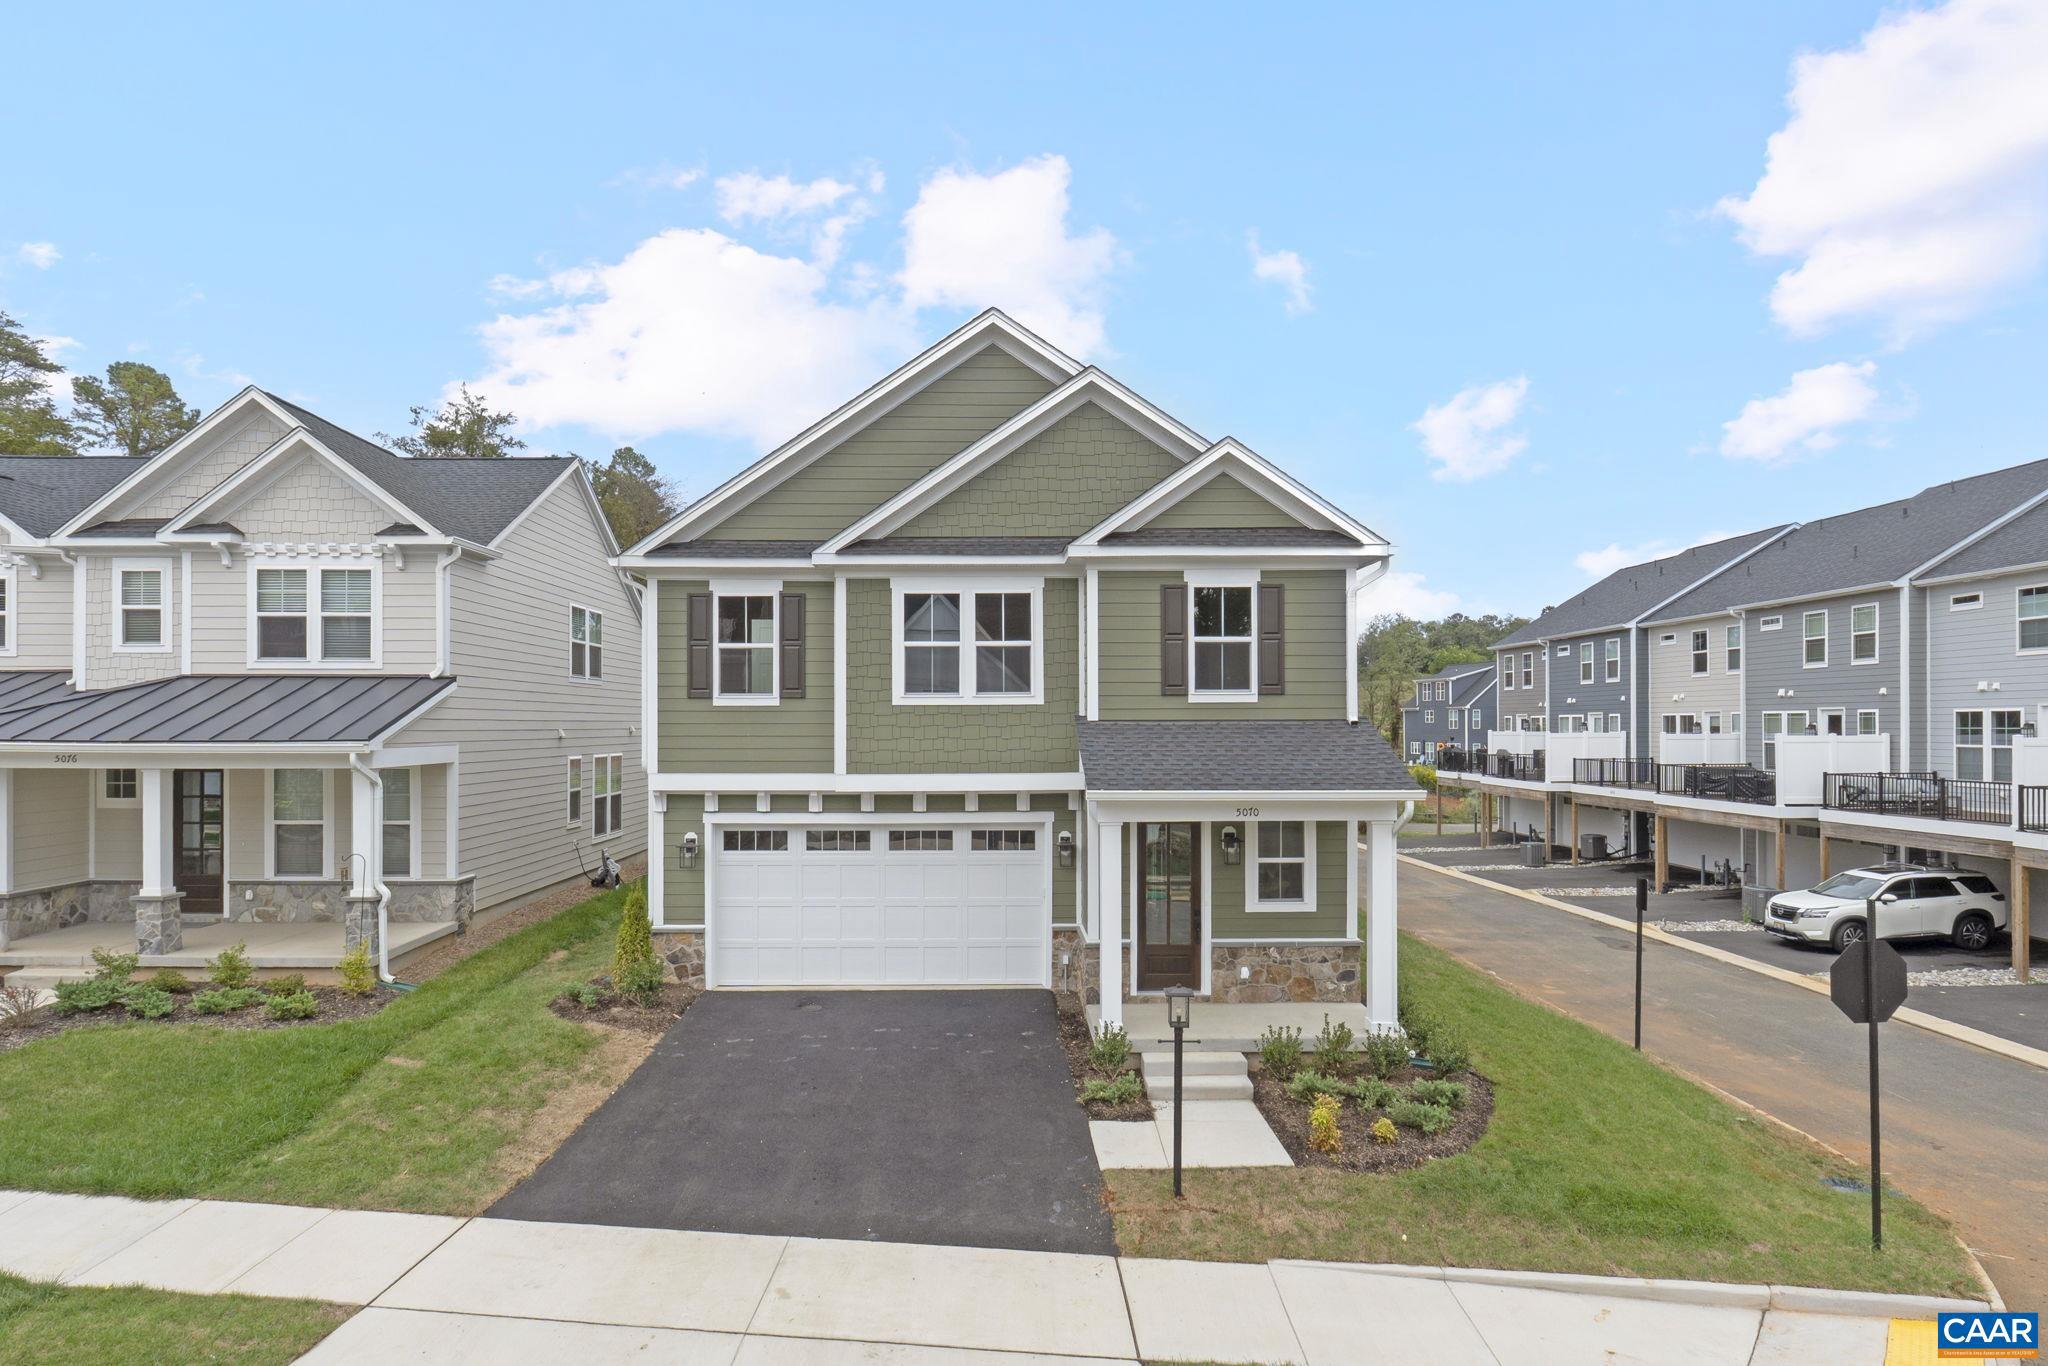
ZION CROSSROADS
L1-65A BEAR ISLAND PKWY
4 Beds
2 Baths
2,319 Sq.Ft.
$569,900
MLS#: 671092
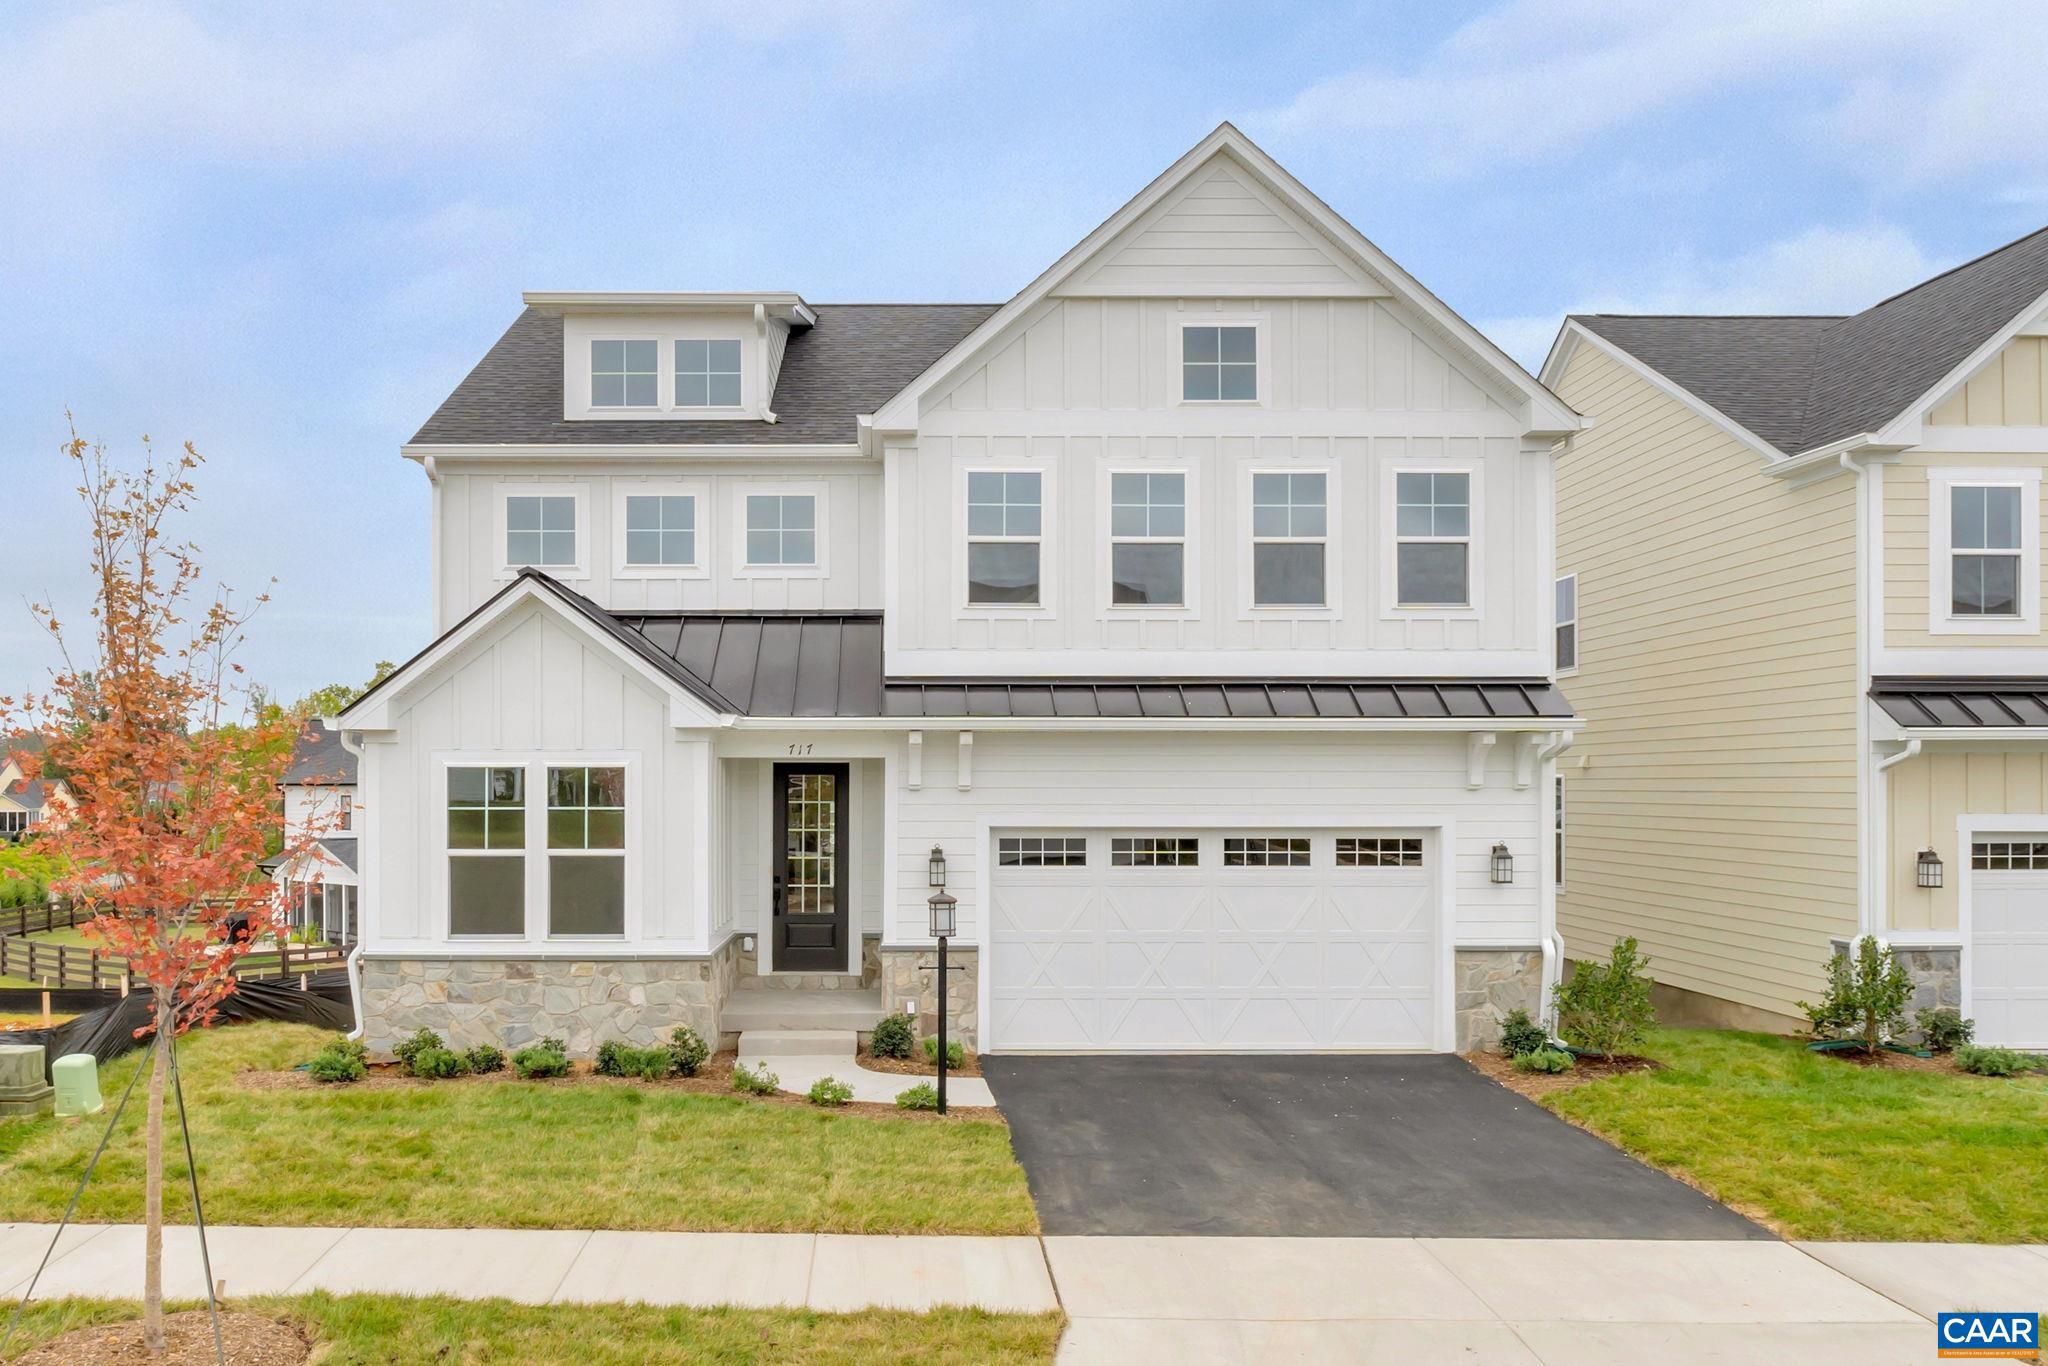
ZION CROSSROADS
L1-66B BEAR ISLAND PKWY
4 Beds
2 Baths
2,758 Sq.Ft.
$674,900
MLS#: 678718
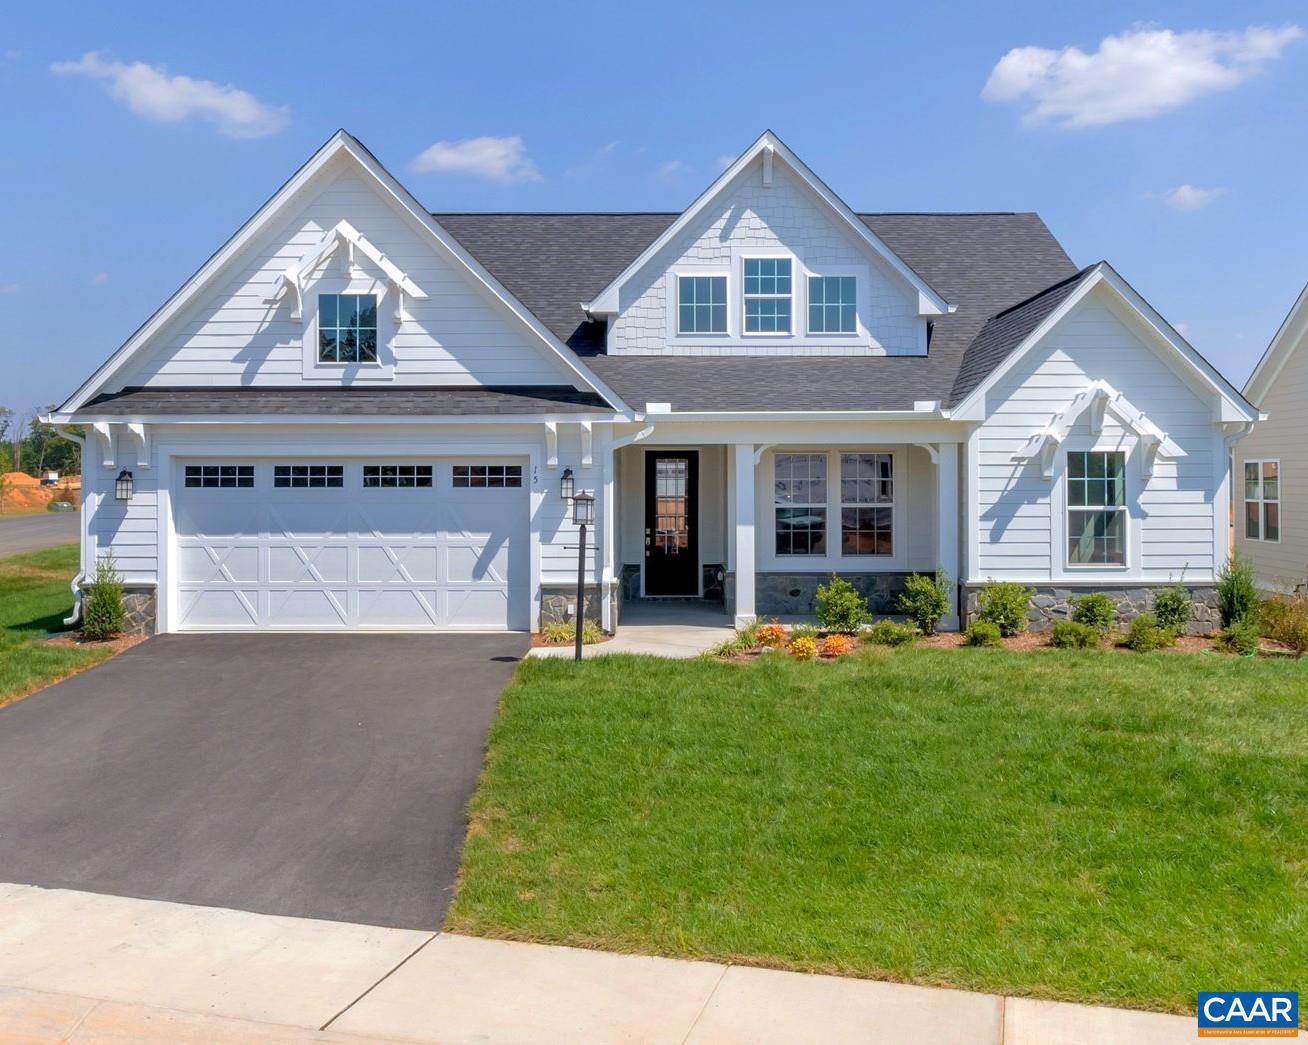
ZION CROSSROADS
L1-66C BEAR ISLAND PKWY
3 Beds
2 Baths
2,217 Sq.Ft.
$646,900
MLS#: 678719
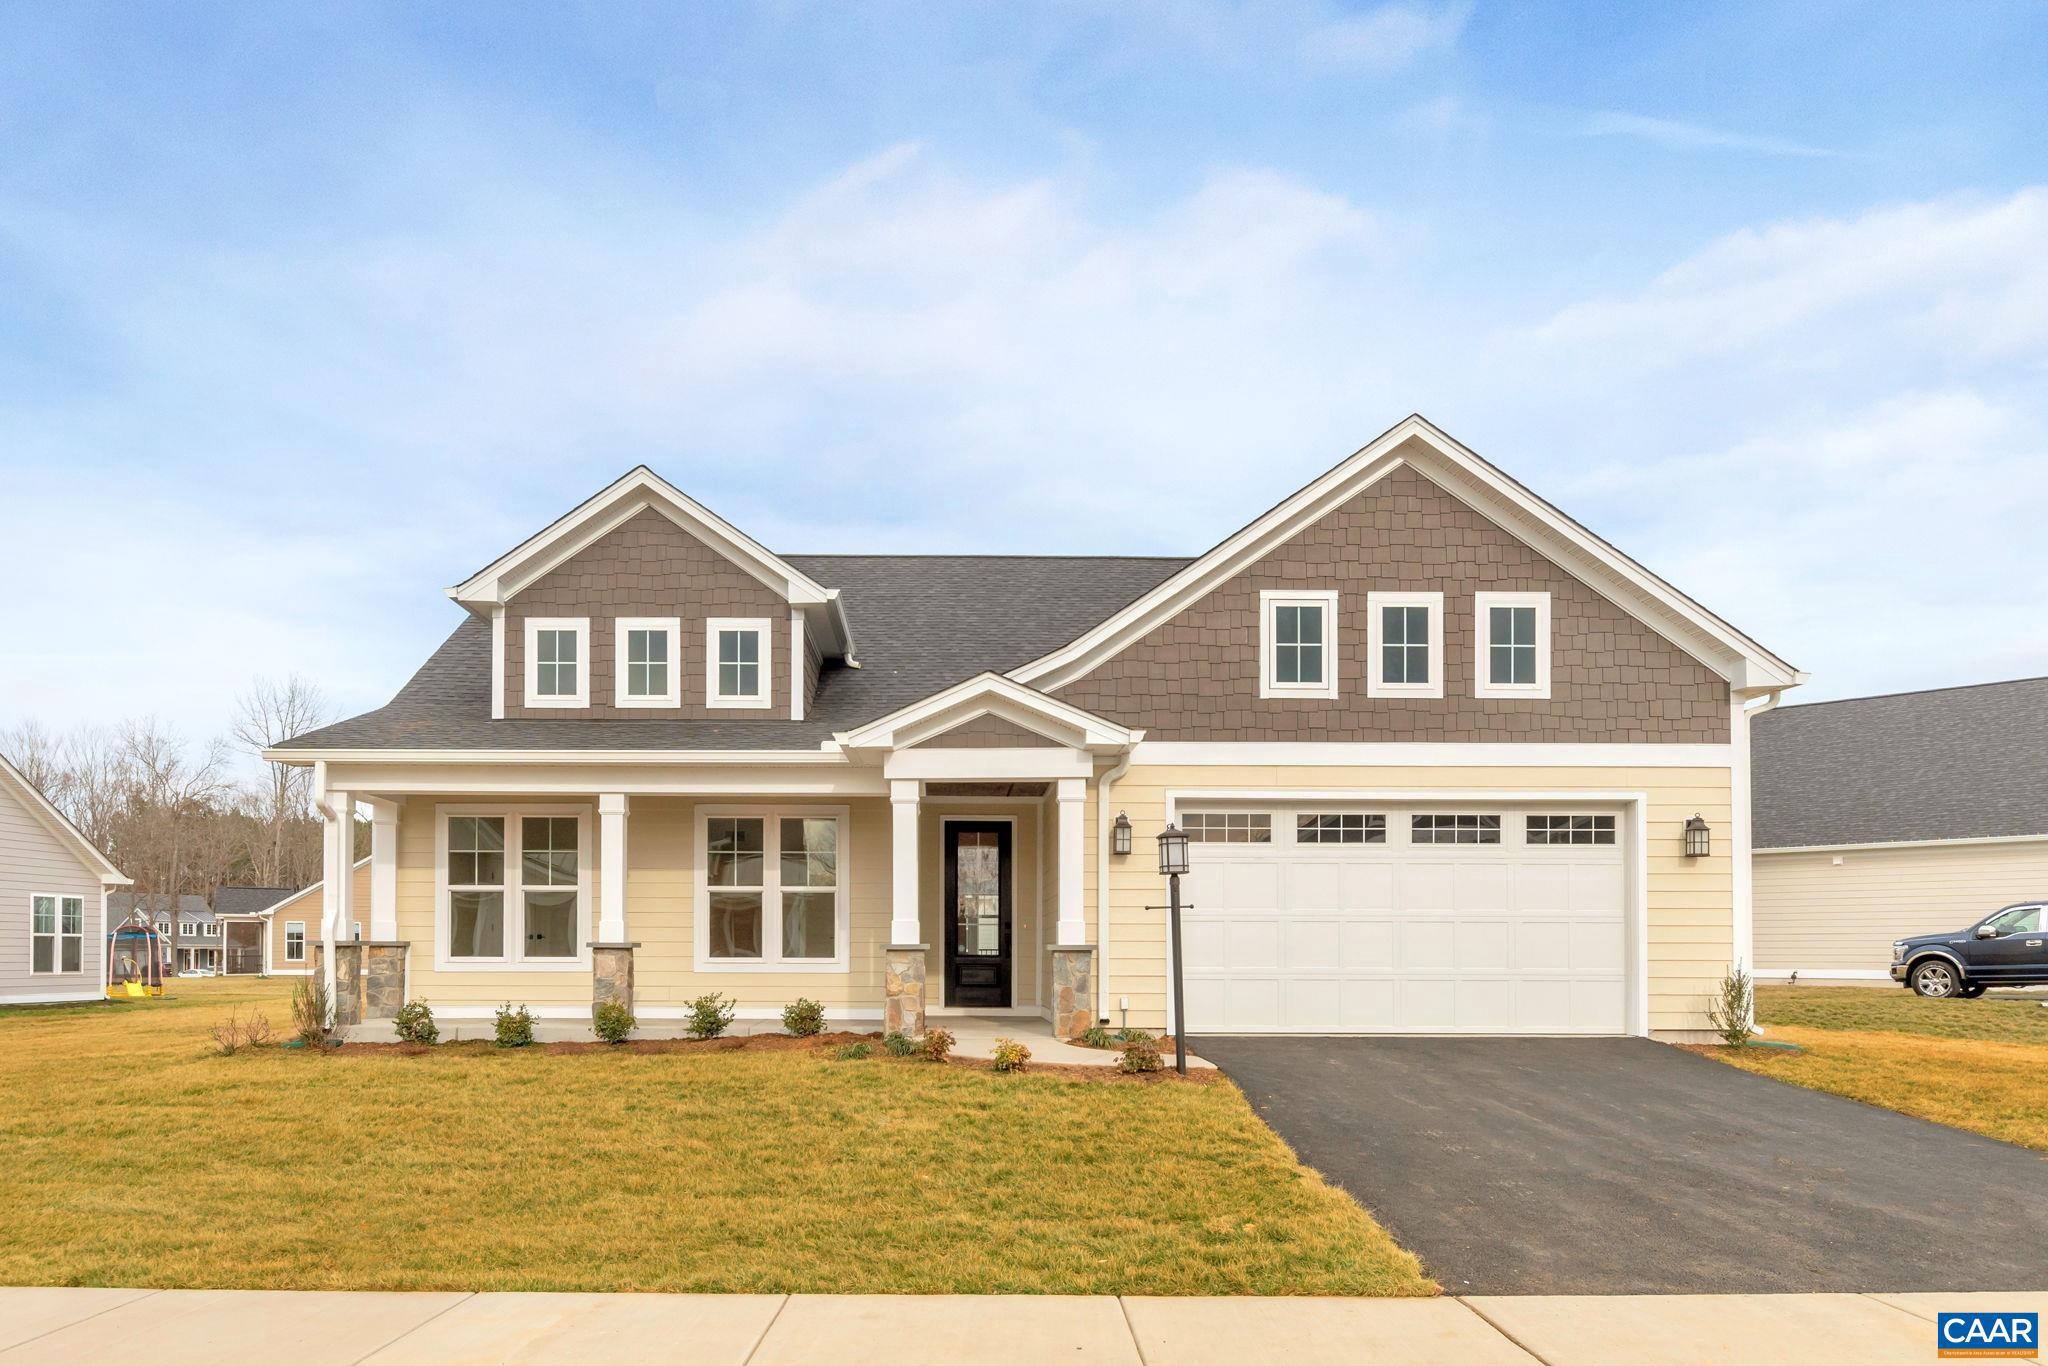
ZION CROSSROADS
L1-65B BEAR ISLAND PKWY
3 Beds
2 Baths
2,097 Sq.Ft.
$556,900
MLS#: 671096
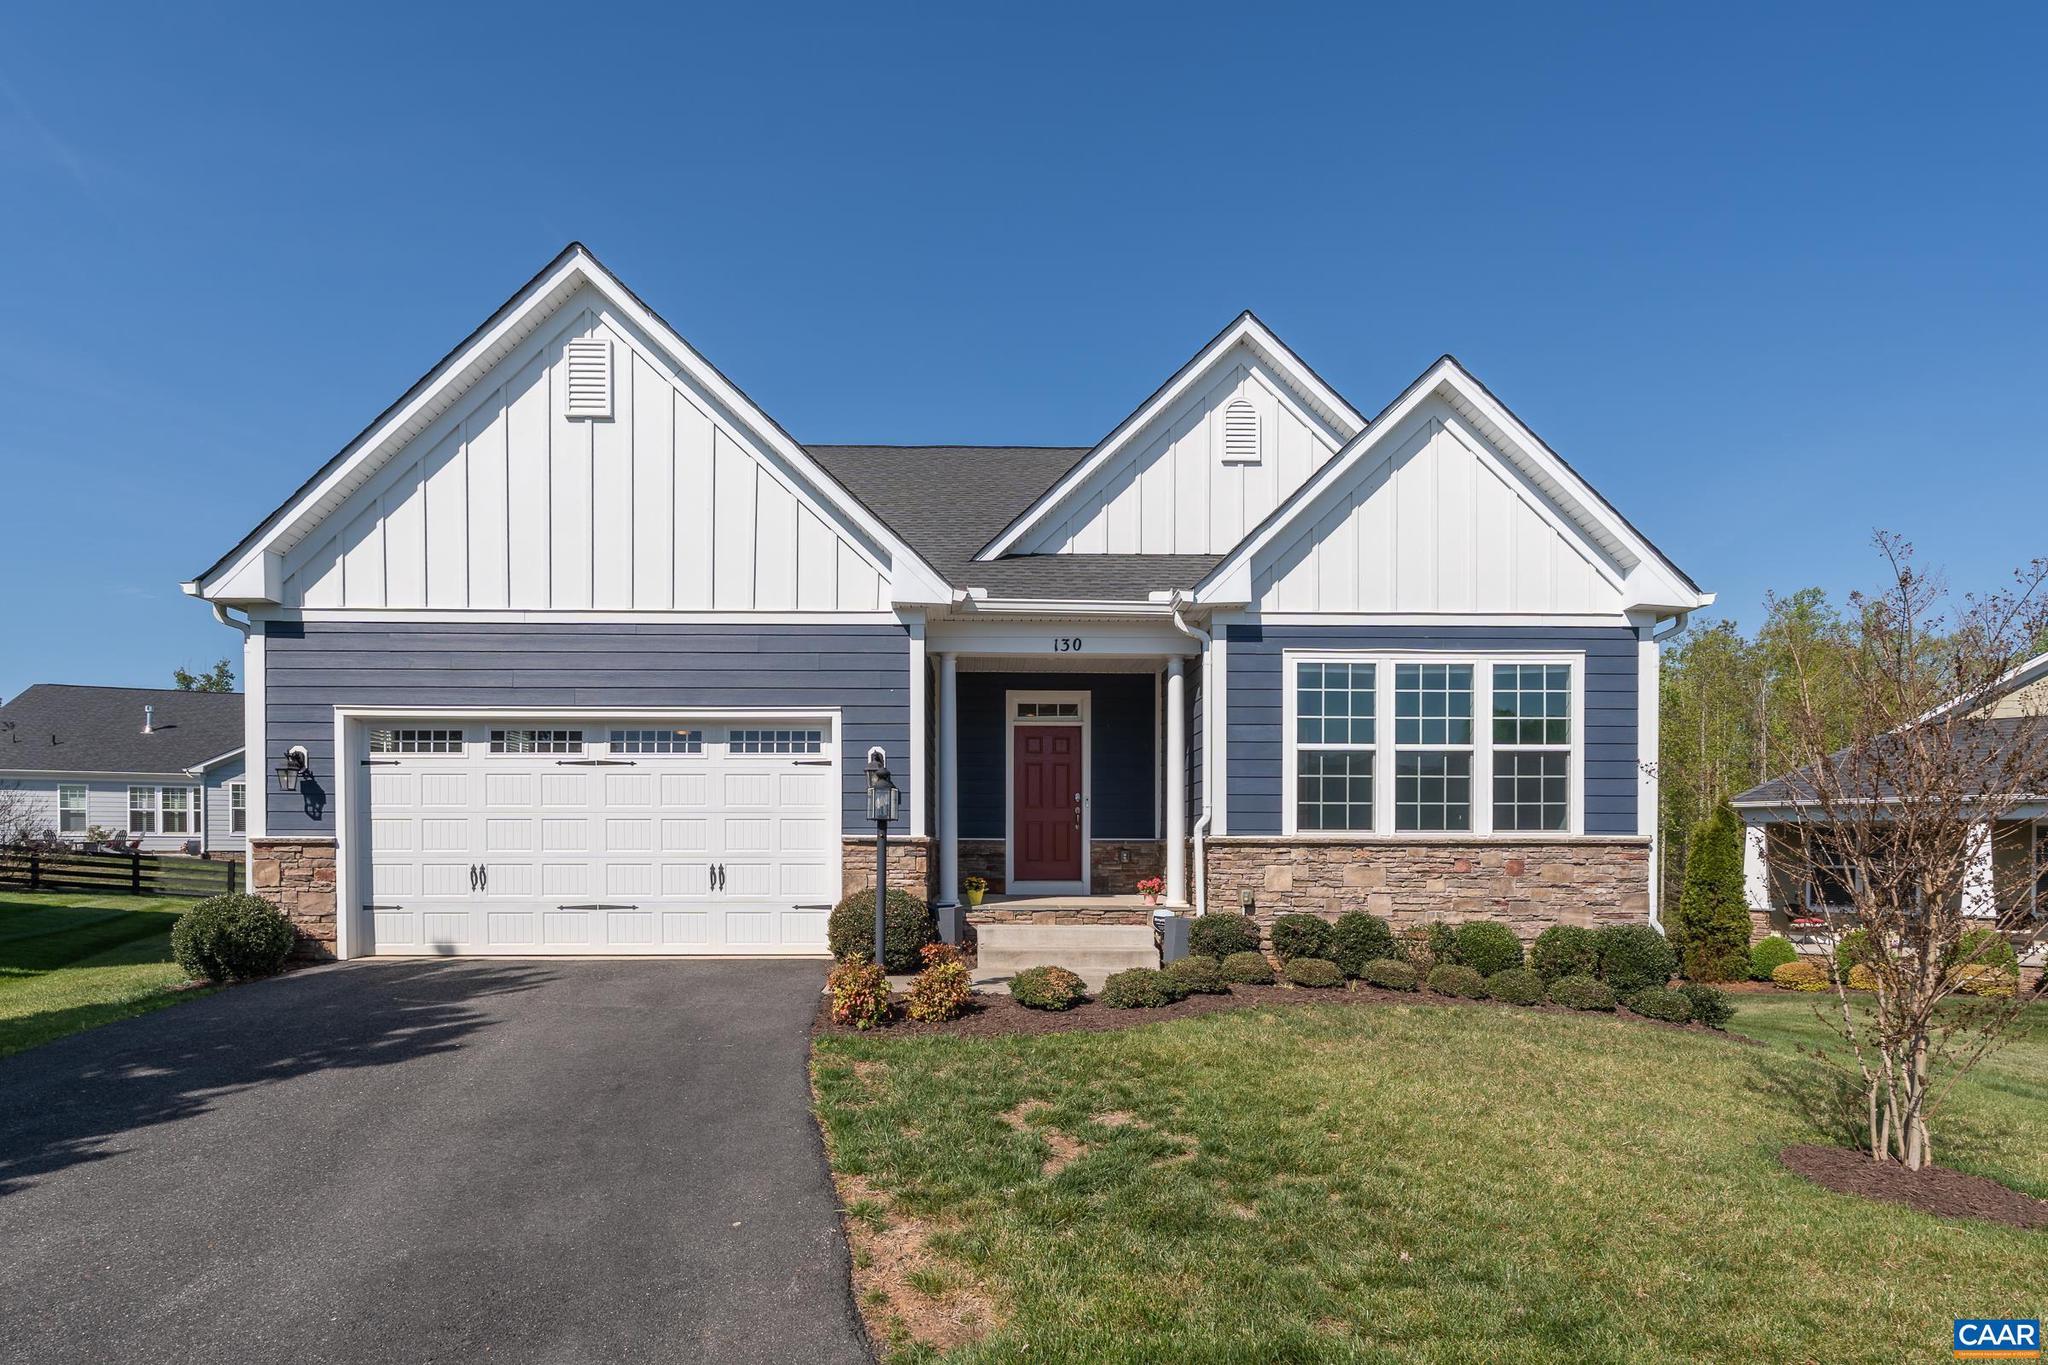
ZION CROSSROADS
130 CHERRYWOOD CT
4 Beds
3 Baths
3,208 Sq.Ft.
$667,000
MLS#: 676535
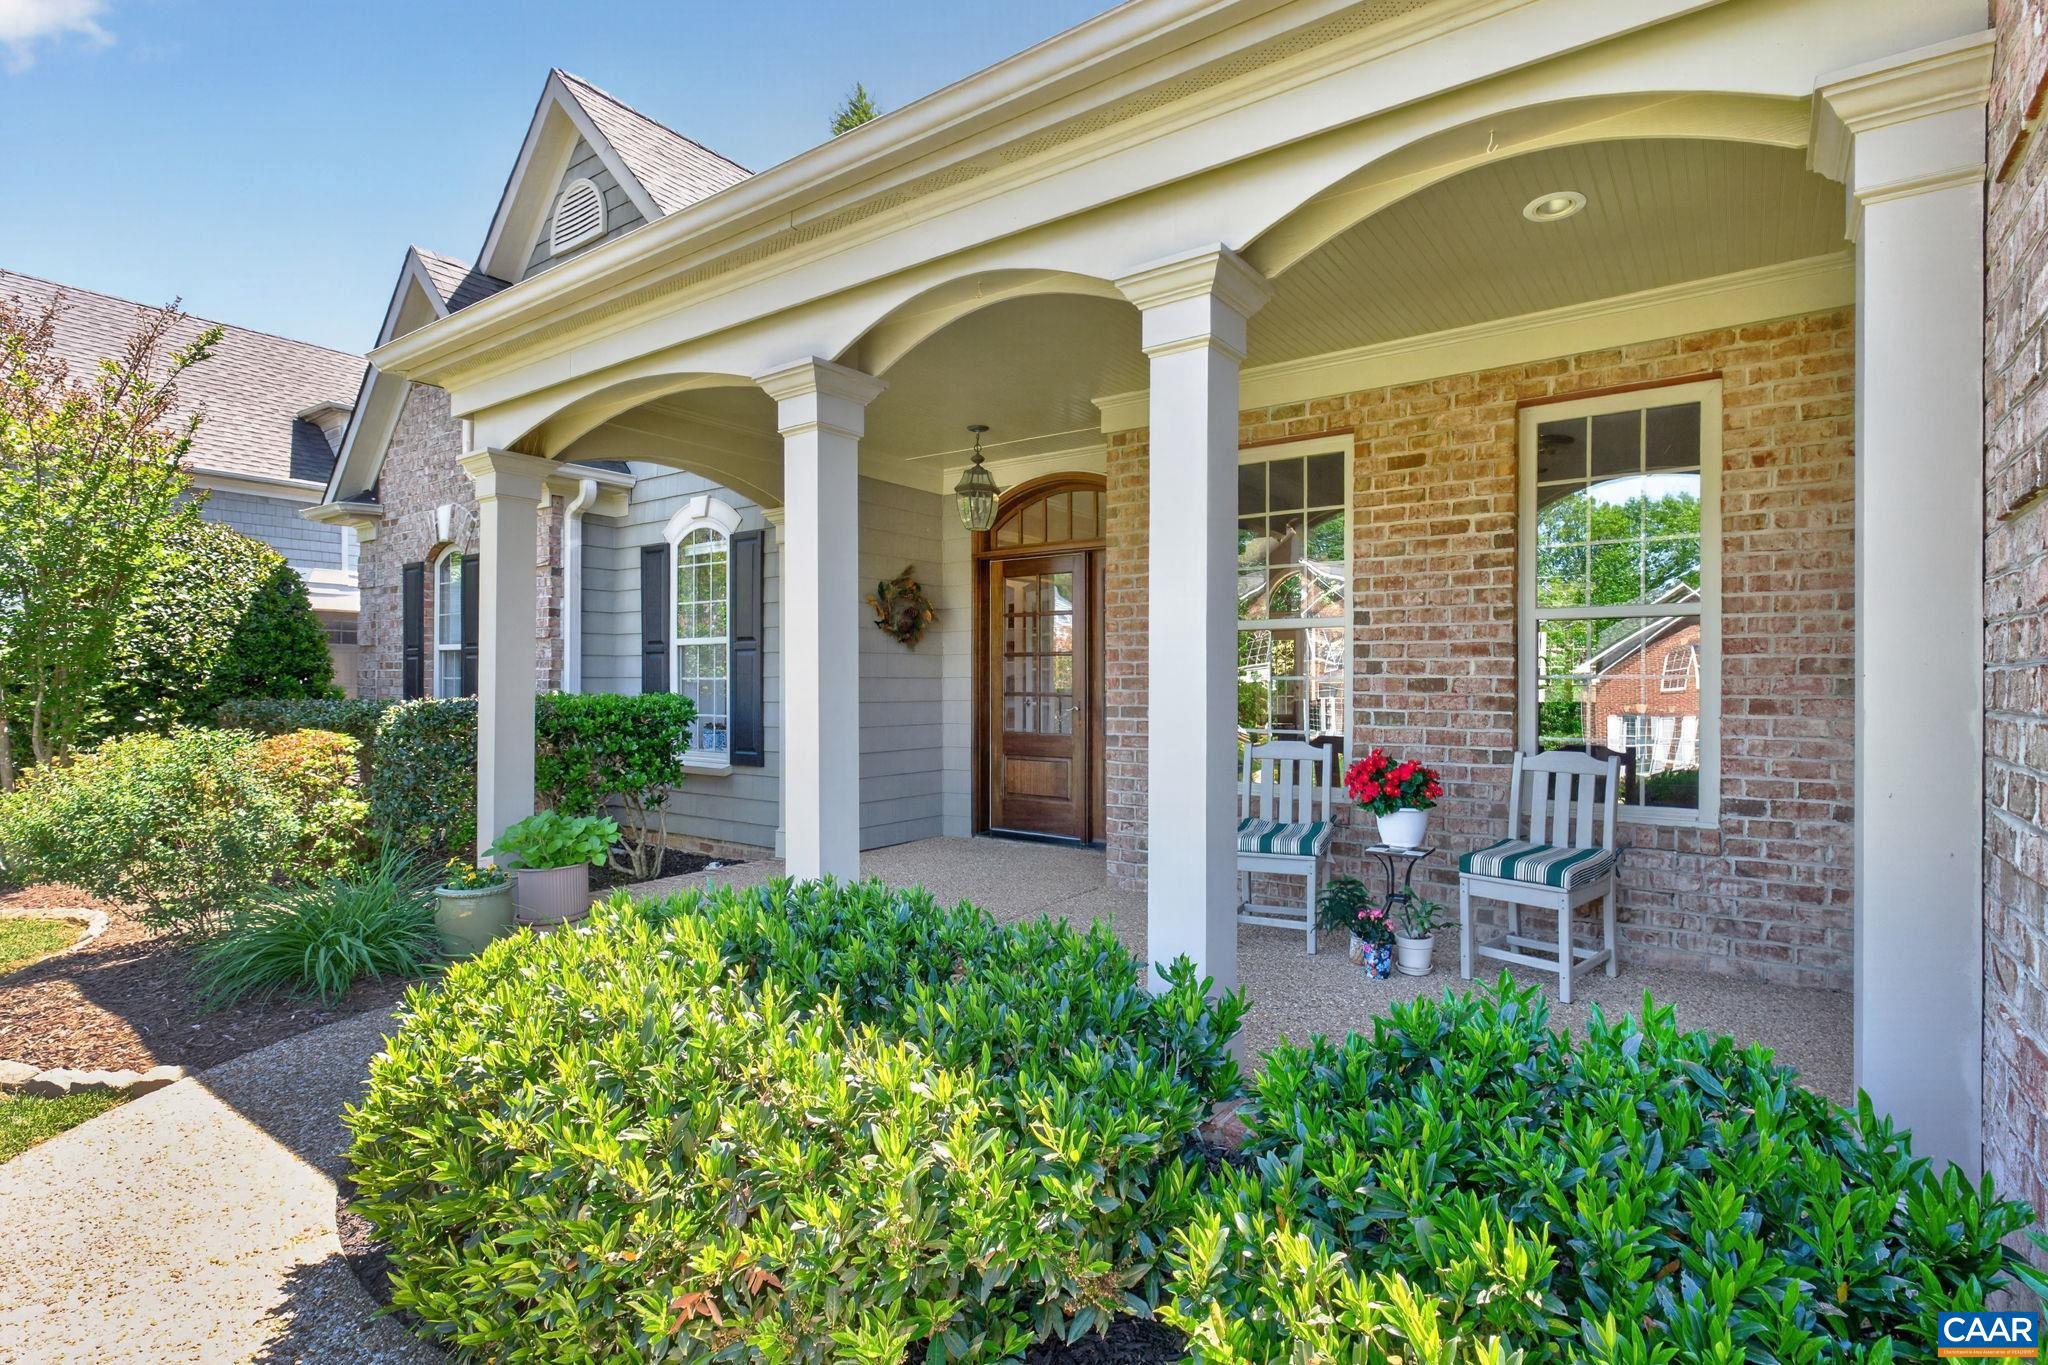
ZION CROSSROADS
65 BLUE RIDGE TER
4 Beds
3 Baths
2,610 Sq.Ft.
$659,900
MLS#: 677316
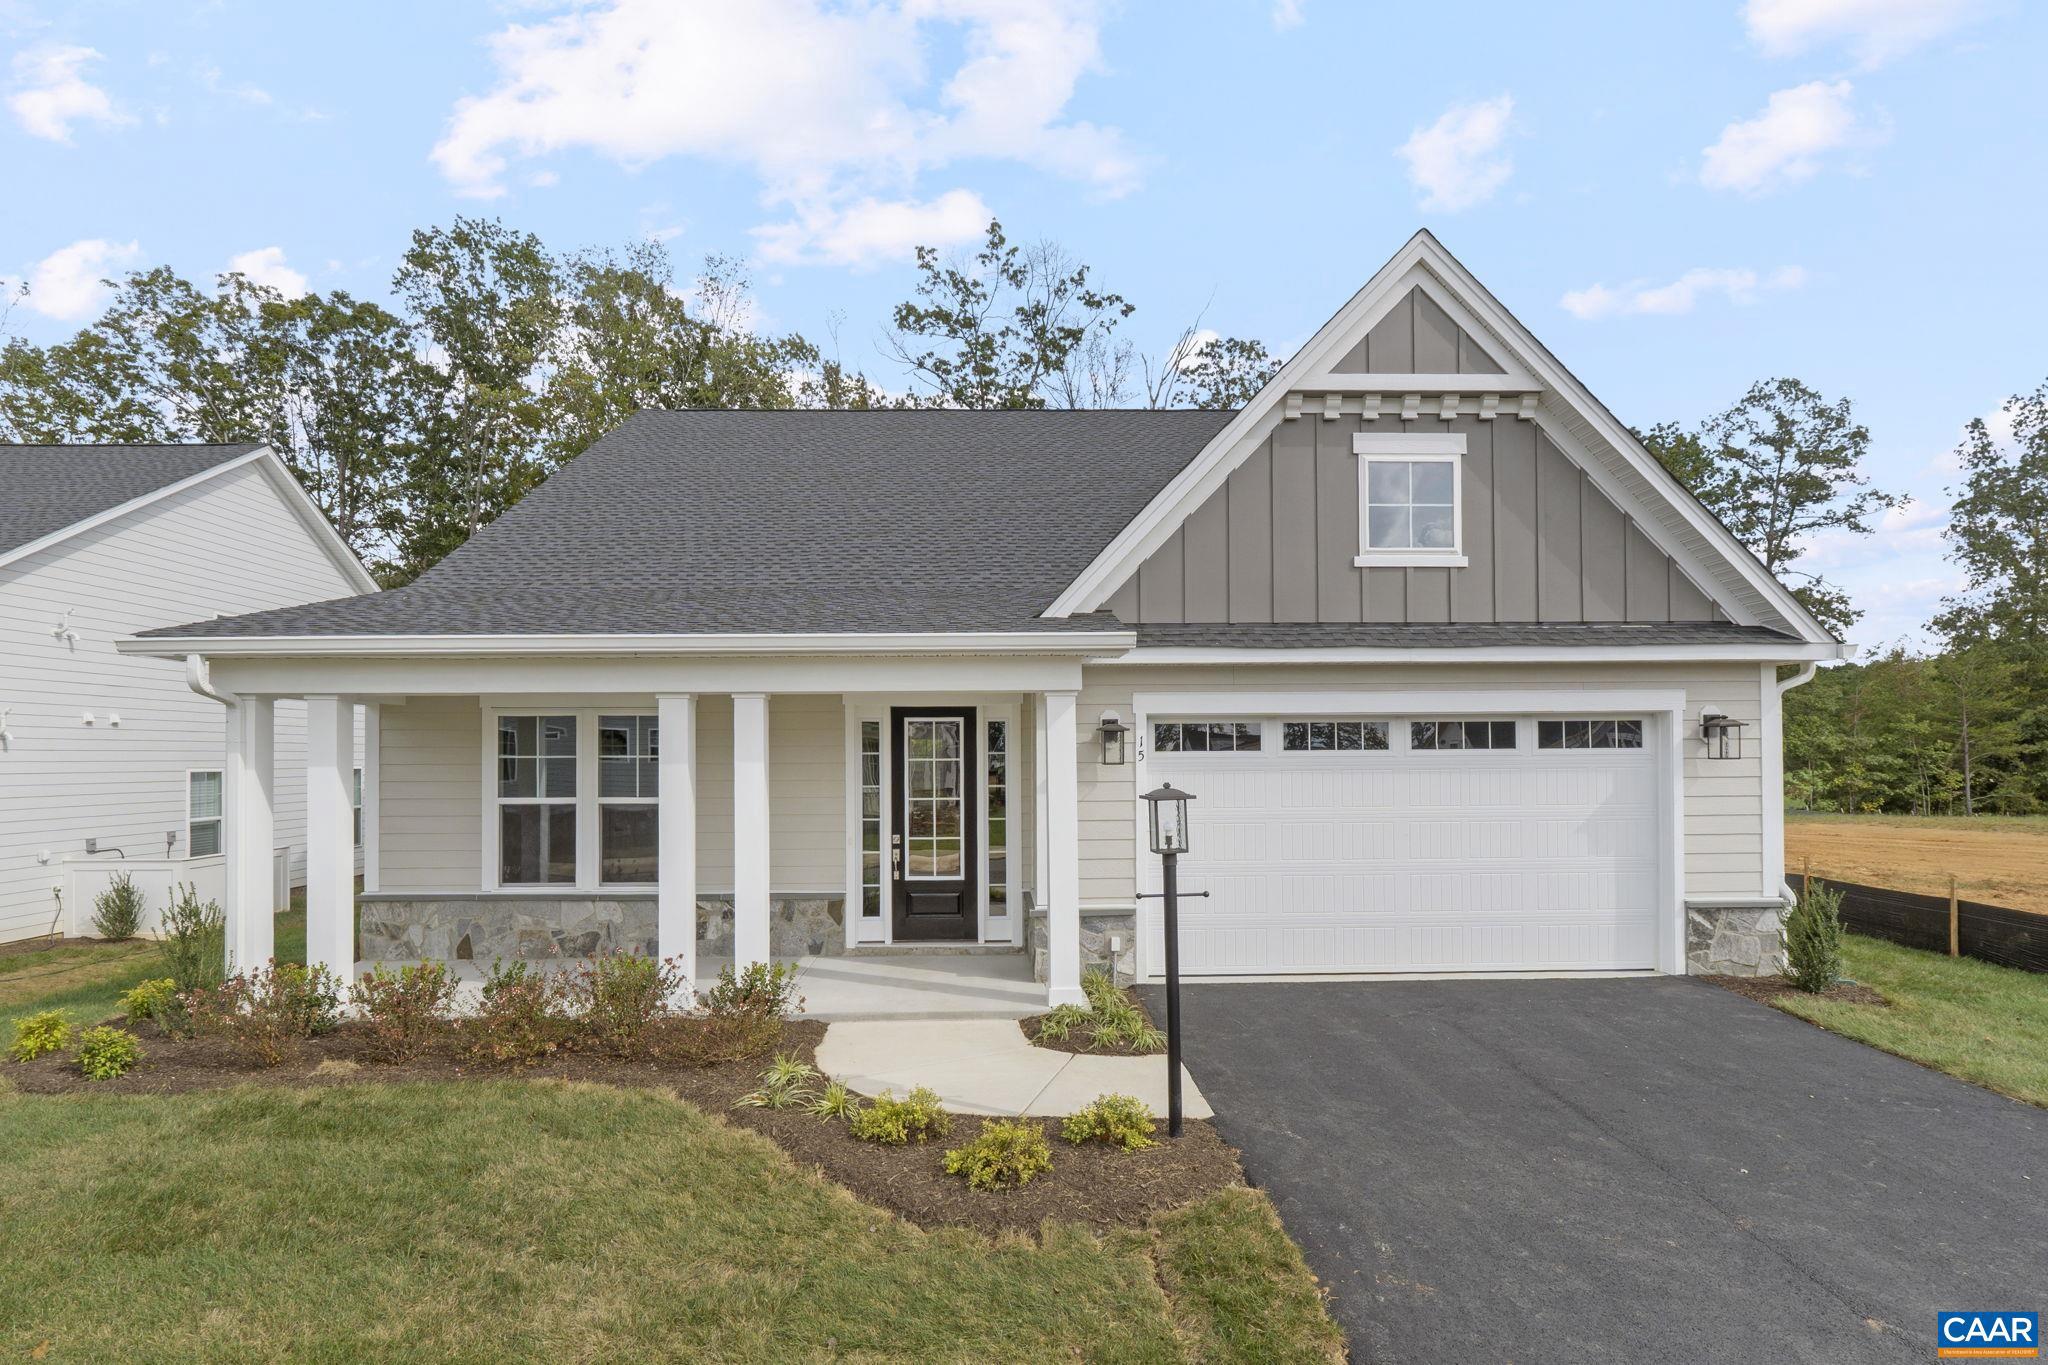
ZION CROSSROADS
L1-66A BEAR ISLAND PKWY
3 Beds
3 Baths
2,223 Sq.Ft.
$674,900
MLS#: 678717
.png)