
Property
Beds
4
Full Baths
3
1/2 Baths
2
Year Built
2021
Sq.Footage
2,756
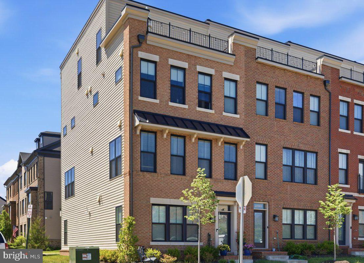
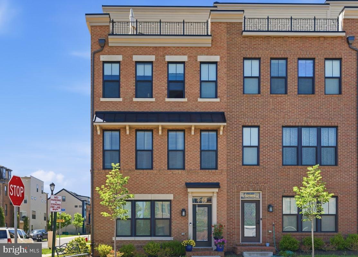
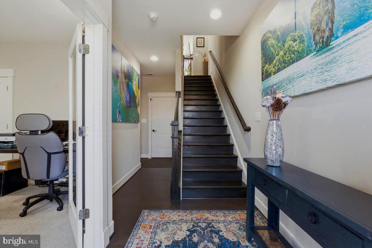
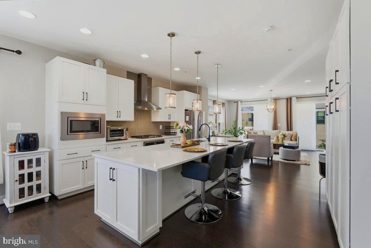
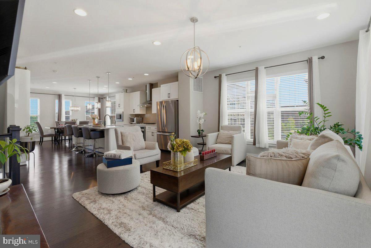
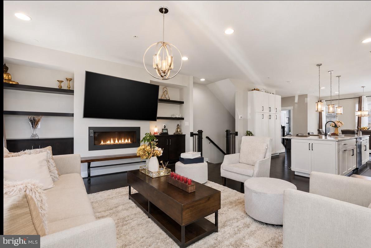
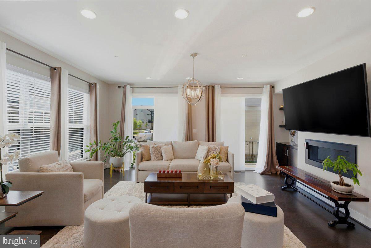
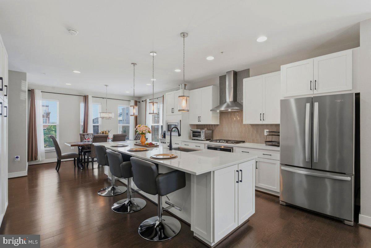
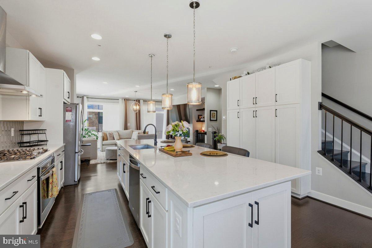
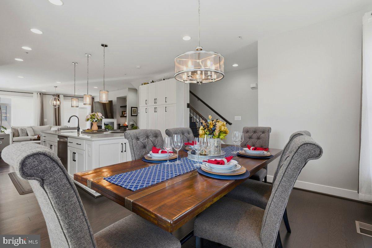
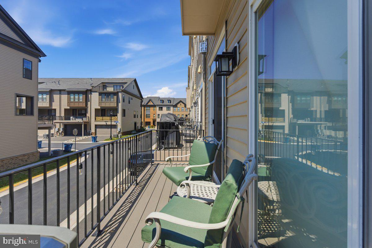
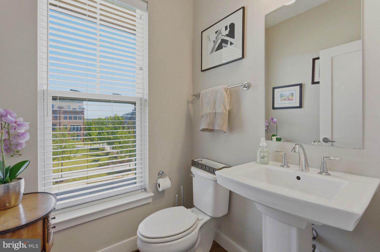
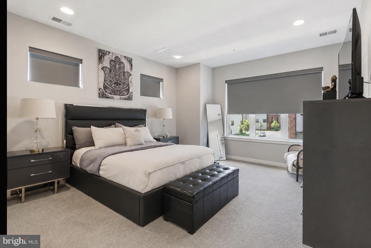
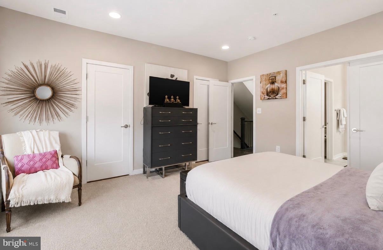
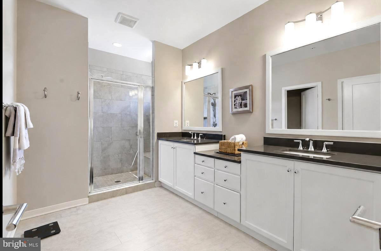
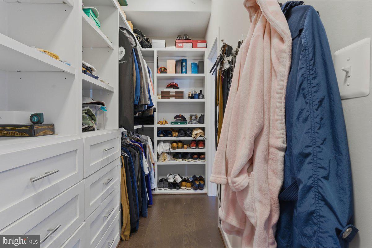
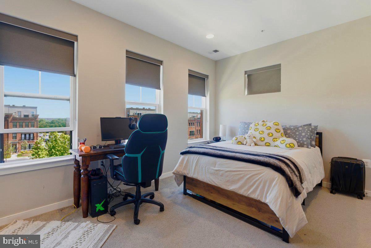
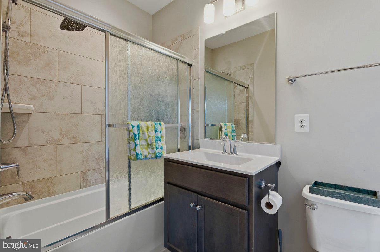
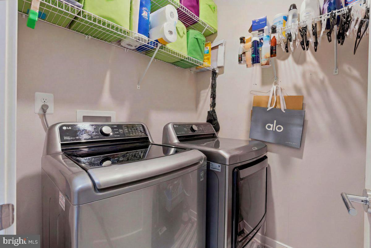
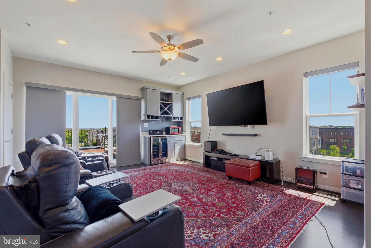
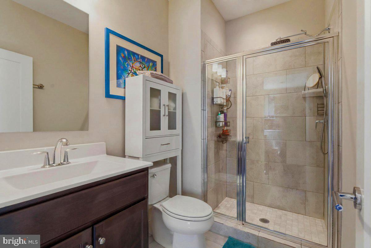
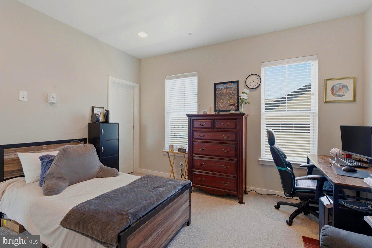
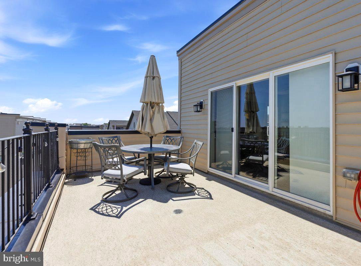
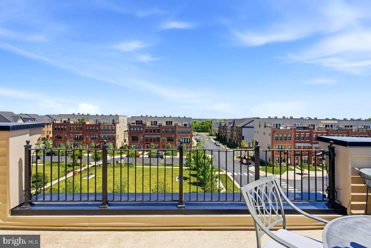
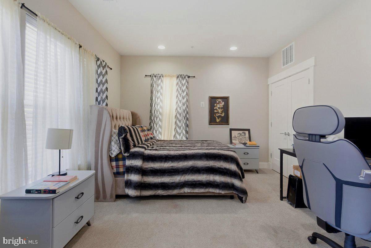
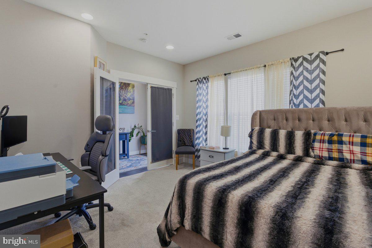
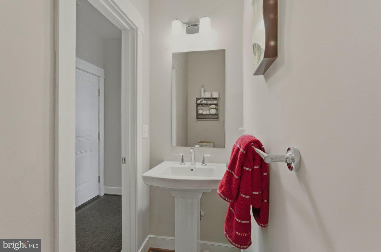
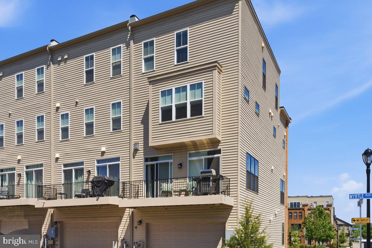
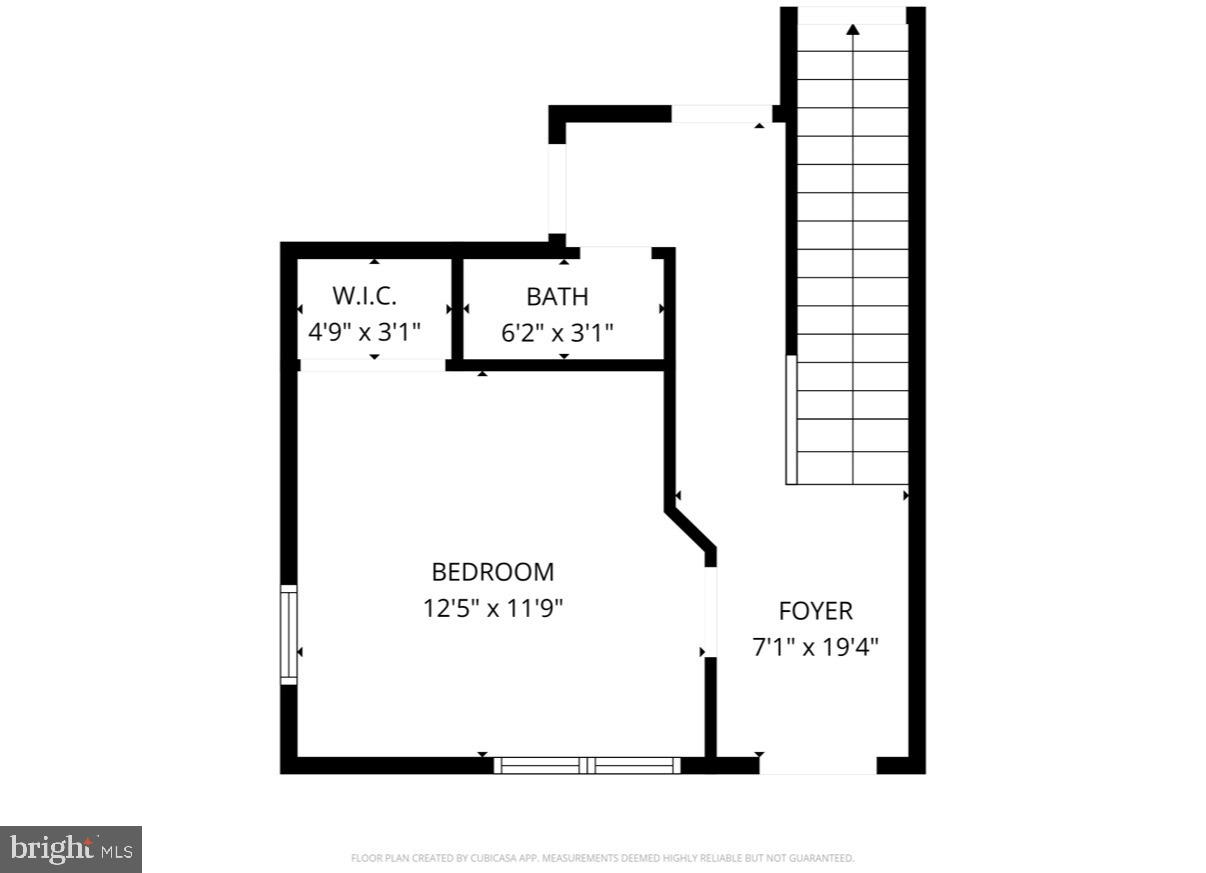
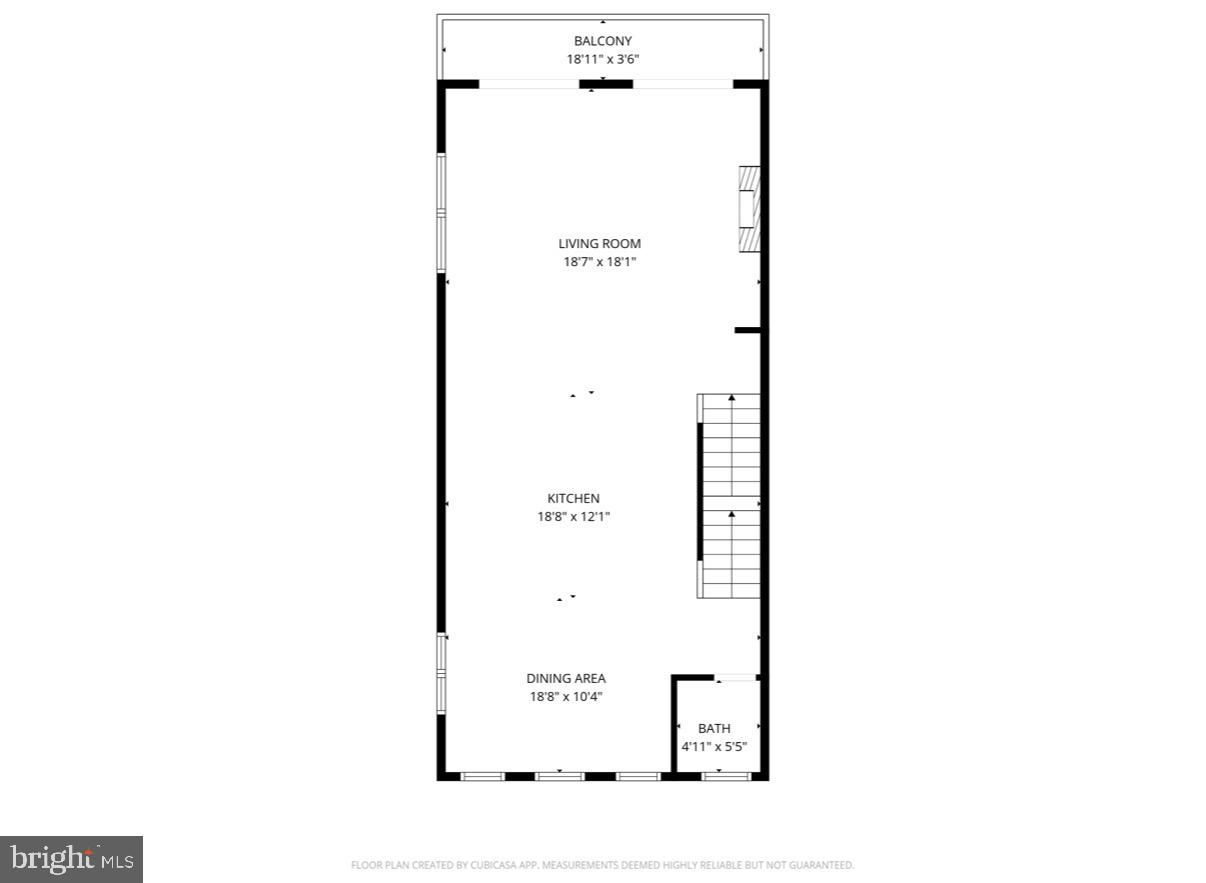
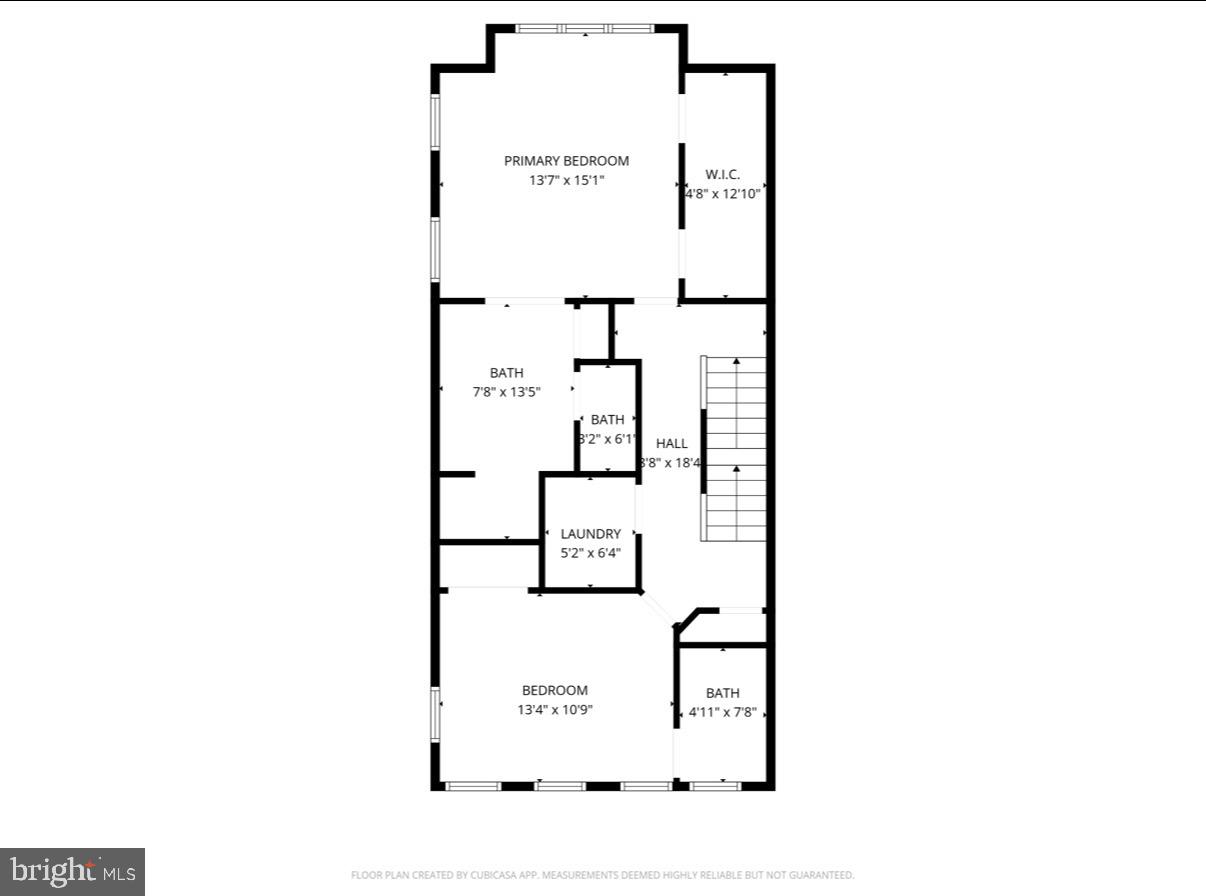
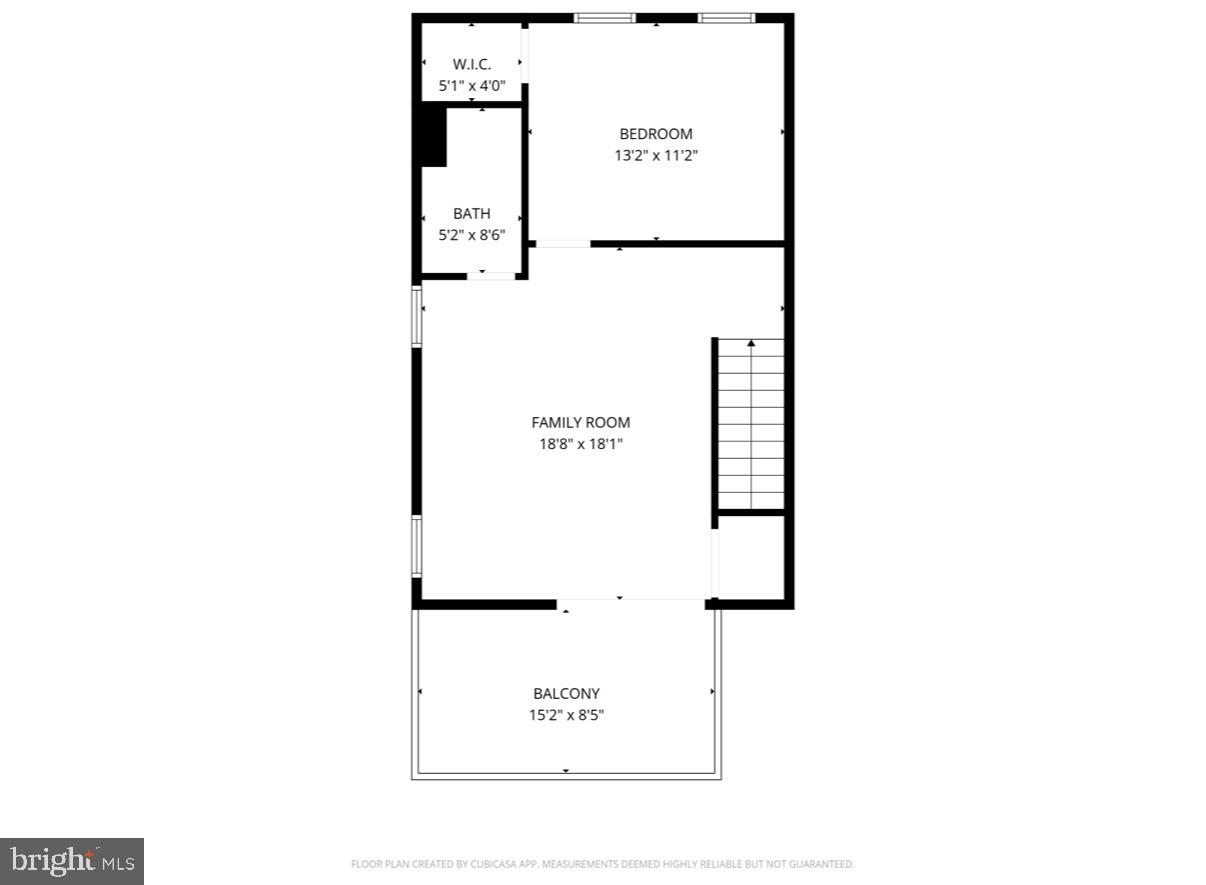
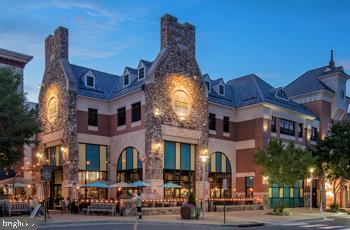
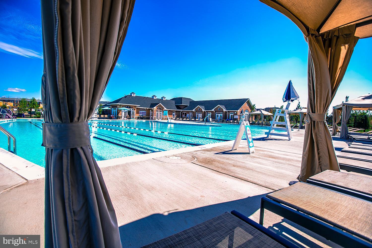
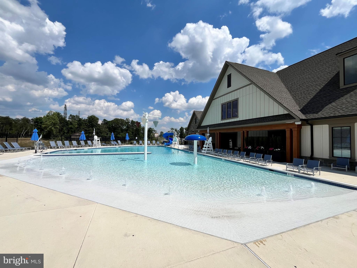
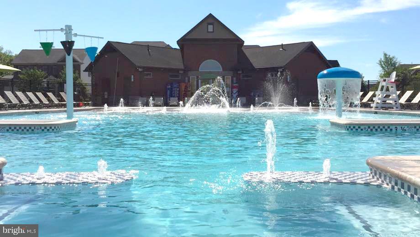
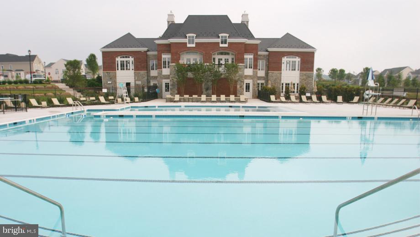
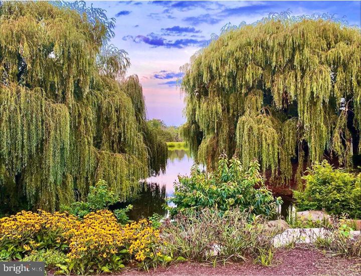
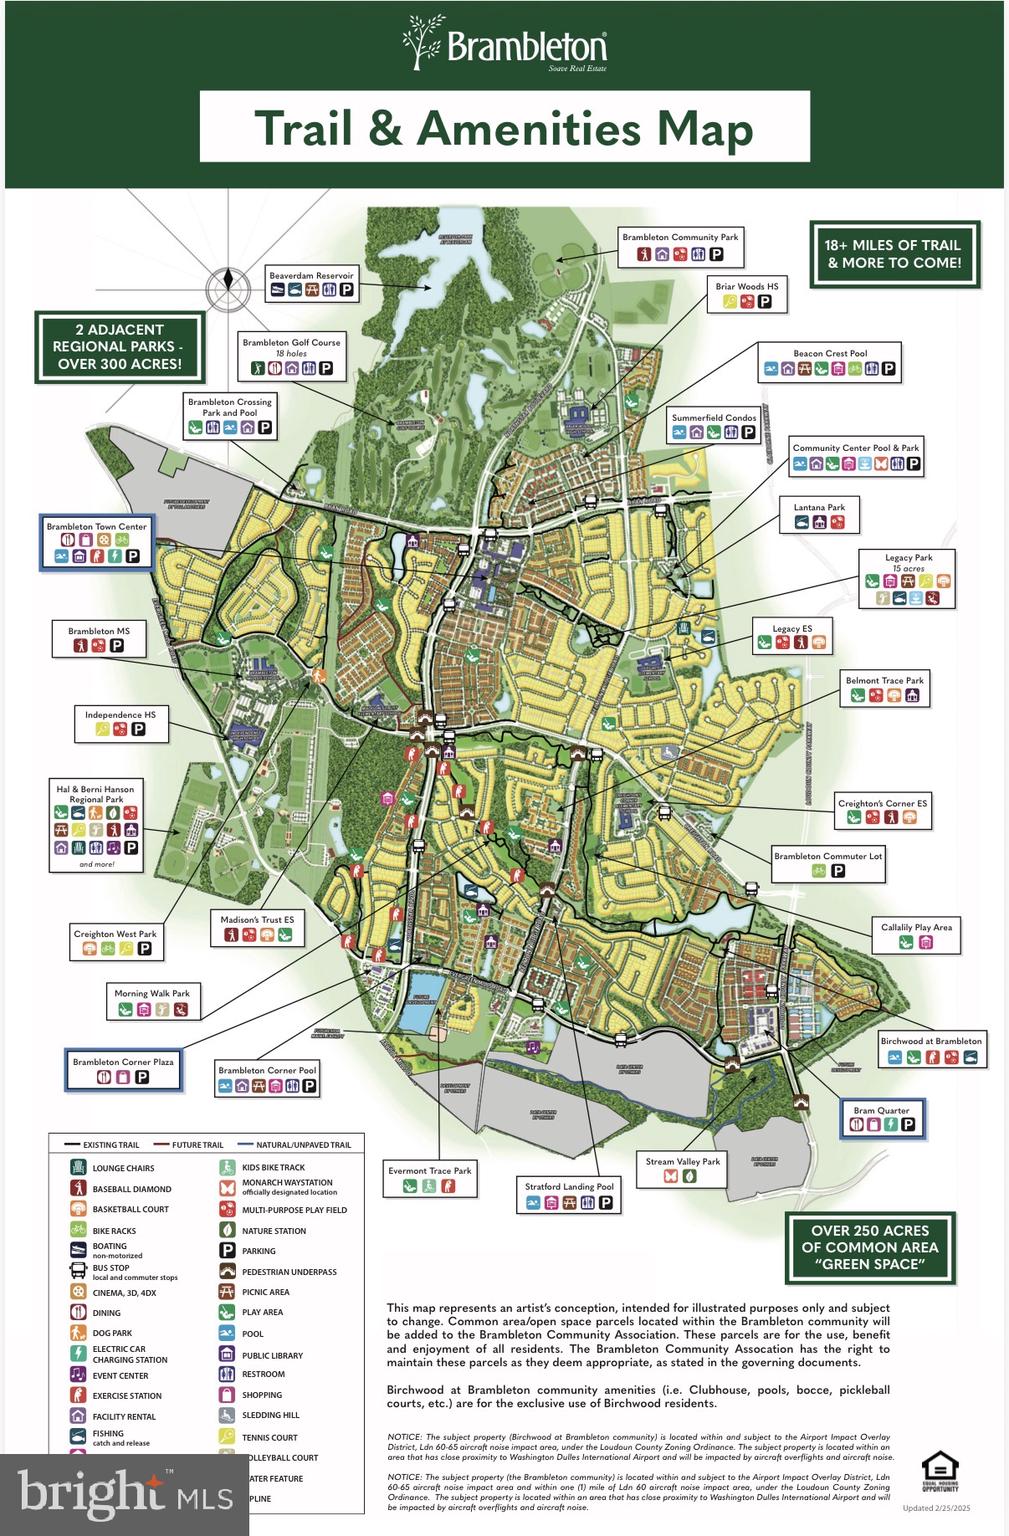
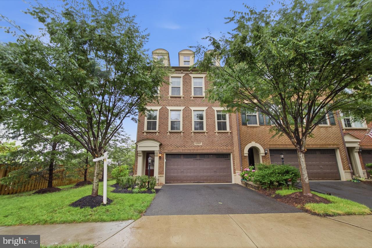
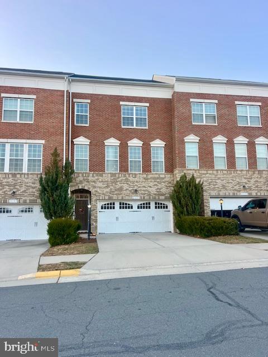
PREMIUM CORNER-LOT END UNIT! Perfectly positioned on a premium corner lot with park views, this stunning 4-level brick end unit townhome offers the privacy, natural light, and spacious feel rarely found in townhome living. East facing with approximately 2,756 square feet, 4 bedrooms, 3 full baths, 2 half baths, a spacious loft with a private rooftop terrace, and over $80,000 in upgrades, this home truly stands out. Extra windows, only one shared wall, and open space surrounding the home create a bright, airy atmosphere that lives more like a single family home. The open-concept floor plan features high ceilings, a light filled living area with custom built-ins and a cozy fireplace, and a designer chef-inspired kitchen with extra cabinets and an oversized island perfect for entertaining and everyday living. Upstairs, enjoy two spacious suites including a luxurious owner's suite featuring a large walk-in closet with a custom organization system and dual doors, and a desirable bump-out that creates the perfect space for a sitting area. Across the hall is another spacious bedroom with large windows and it's own private full bath. This level also has a conveniently located laundry room adding everyday practicality. The top level expands your living options with an expansive loft with a custom bar/kitchenette, third bedroom and a full bath . From here, step onto the private rooftop terrace, an ideal setting for entertaining or relaxing under the stars. Just steps from Brambleton Town Center, residents enjoy easy access to shopping, dining, and entertainment. And don't forget the amenities Brambleton has to over with 18+ trails, parks, multiple pools, sports courts, and more. HOA dues include Verizon Fios internet, cable, and lawn maintenance. Luxury, privacy, abundant natural light, and an unbeatable location, this is Brambleton living at its finest!
Features & Amenities
Interior
-
Other Interior Features
Kitchen Island, Recessed Lighting, Walk-In Closet(s), Open Floorplan
-
Total Bedrooms
4
-
Bathrooms
3
-
1/2 Bathrooms
2
-
Above Grade Finished Area
2756.0
-
Basement YN
NO
-
Cooling YN
YES
-
Cooling
Central Air, Zoned, Electric
-
Fireplace YN
YES
-
Heating YN
YES
-
Heating
Exhaust Fan, Natural Gas, Forced Air
-
Pet friendly
N/A
Exterior
-
Garage
Yes
-
Garage spaces
2
-
Other Exterior Features
Balcony
-
Parking
Garage Door Opener, Garage, Attached
-
Pool
Yes
-
Pool Features
Community
-
Waterfront YN
NO
-
View
Park/Greenbelt, Garden
Area & Lot
-
Lot Features
Corner Lot, Cleared
-
Lot Size(acres)
0.05
-
Lot Size(square feet)
2,178
-
Property Type
Residential
-
Property Sub Type
Townhouse
-
Architectural Style
Contemporary
Price
-
Sales Price
$855,000
-
Tax Amount
$6,054
-
Sq. Footage
2,756
-
Price/SqFt
$310
HOA
-
Association
YES
-
Association Fee
$219
-
Association Fee Frequency
Monthly
-
Association Fee Includes
N/A
School District
-
Elementary School
MADISON'S TRUST
-
Middle School
BRAMBLETON
-
High School
INDEPENDENCE
Property Features
-
New Construction
NO
-
Association Amenities
Tennis Court(s), Clubhouse, Basketball Court, Trail(s), Jogging Path, Playground, Sport Court
-
Foundation Details
Slab
-
Senior Community YN
NO
-
Sewer
Public Sewer
-
Tax Lot
5846
-
Water Source
Public
Schedule a Showing
Showing scheduled successfully.
Mortgage calculator
Estimate your monthly mortgage payment, including the principal and interest, property taxes, and HOA. Adjust the values to generate a more accurate rate.
Your payment
Principal and Interest:
$
Property taxes:
$
HOA fees:
$
Total loan payment:
$
Total interest amount:
$
Location
County
LOUDOUN
Elementary School
MADISON'S TRUST
Middle School
BRAMBLETON
High School
INDEPENDENCE
Listing Courtesy of Sameena Ahmed , Real Broker, LLC
RealHub Information is provided exclusively for consumers' personal, non-commercial use, and it may not be used for any purpose other than to identify prospective properties consumers may be interested in purchasing. All information deemed reliable but not guaranteed and should be independently verified. All properties are subject to prior sale, change or withdrawal. RealHub website owner shall not be responsible for any typographical errors, misinformation, misprints and shall be held totally harmless.

AGENT
Andrew Boateng
Call Andrew today to schedule a private showing.

* Listings on this website come from the FMLS IDX Compilation and may be held by brokerage firms other than the owner of this website. The listing brokerage is identified in any listing details. Information is deemed reliable but is not guaranteed. If you believe any FMLS listing contains material that infringes your copyrighted work please click here to review our DMCA policy and learn how to submit a takedown request.© 2024 FMLS.
Related Properties
BRAMBLETON
42567 DREAMWEAVER DRIVE
3 Beds
3 Baths
3,129 Sq.Ft.
$839,000
MLS#: VALO2129950
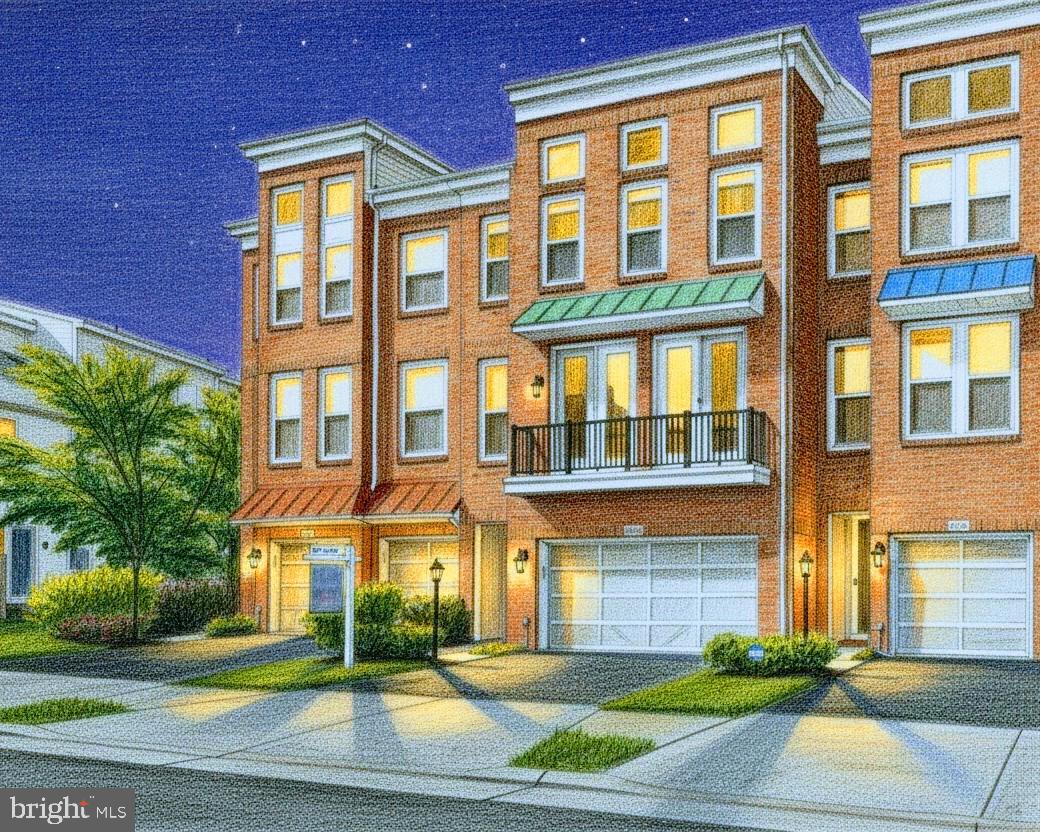
BRAMBLETON
42279 FOX TRACKS TERRACE
3 Beds
3 Baths
3,206 Sq.Ft.
$814,888
MLS#: VALO2123606
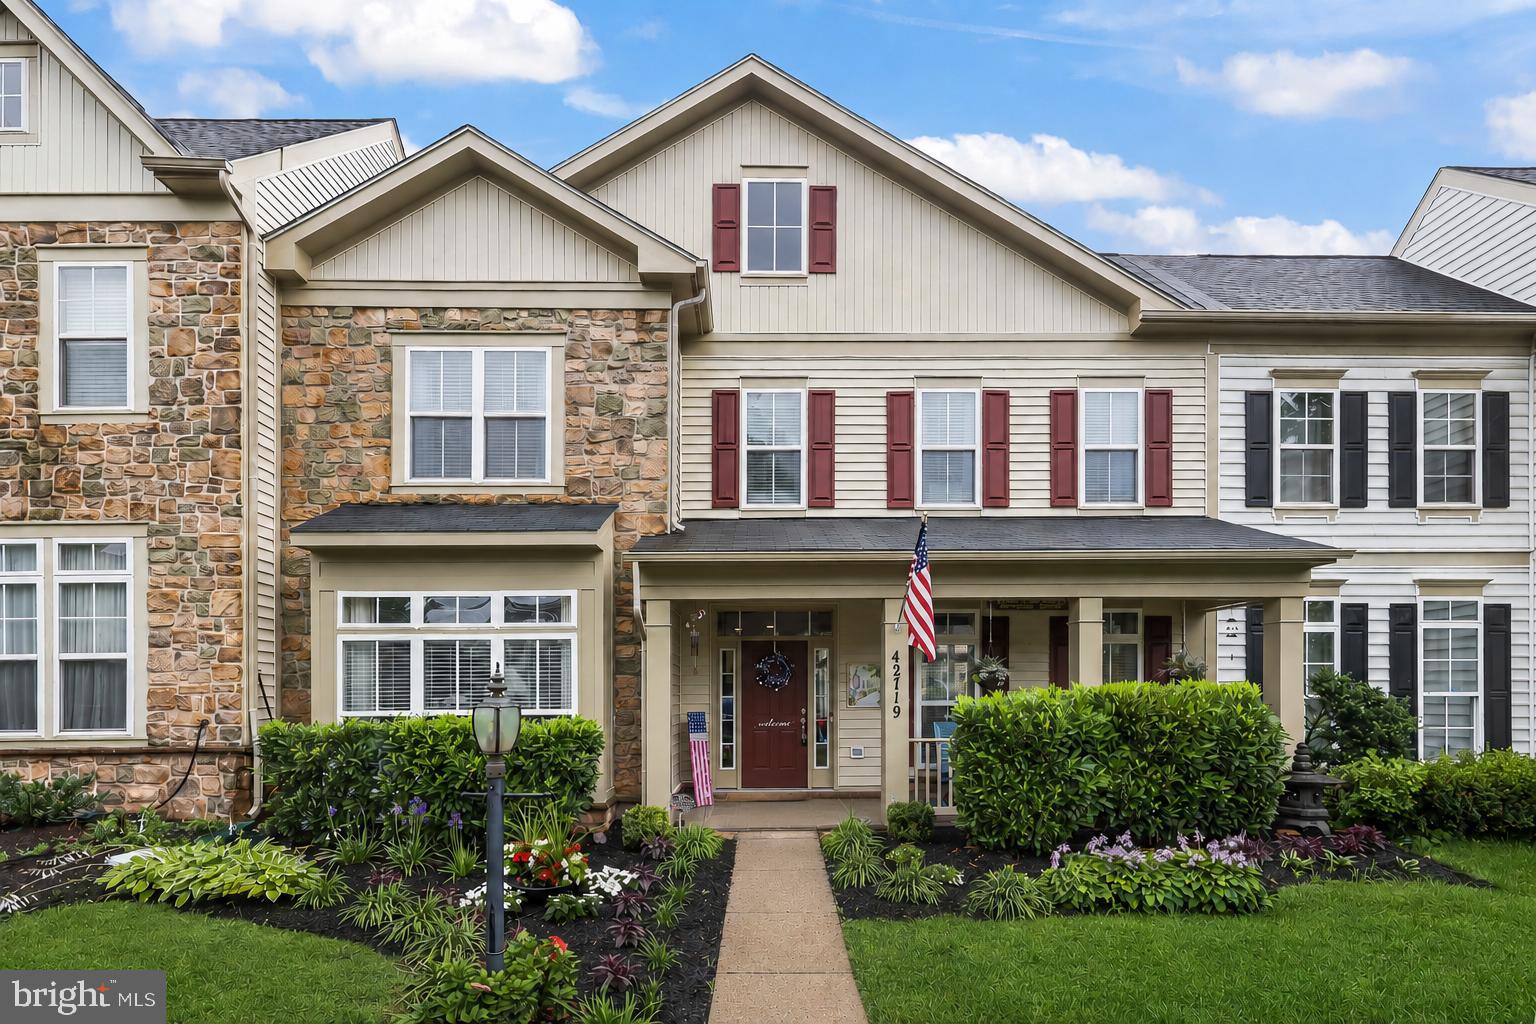
BRAMBLETON
42719 EXPLORER DRIVE
3 Beds
2 Baths
3,084 Sq.Ft.
$819,900
MLS#: VALO2128146
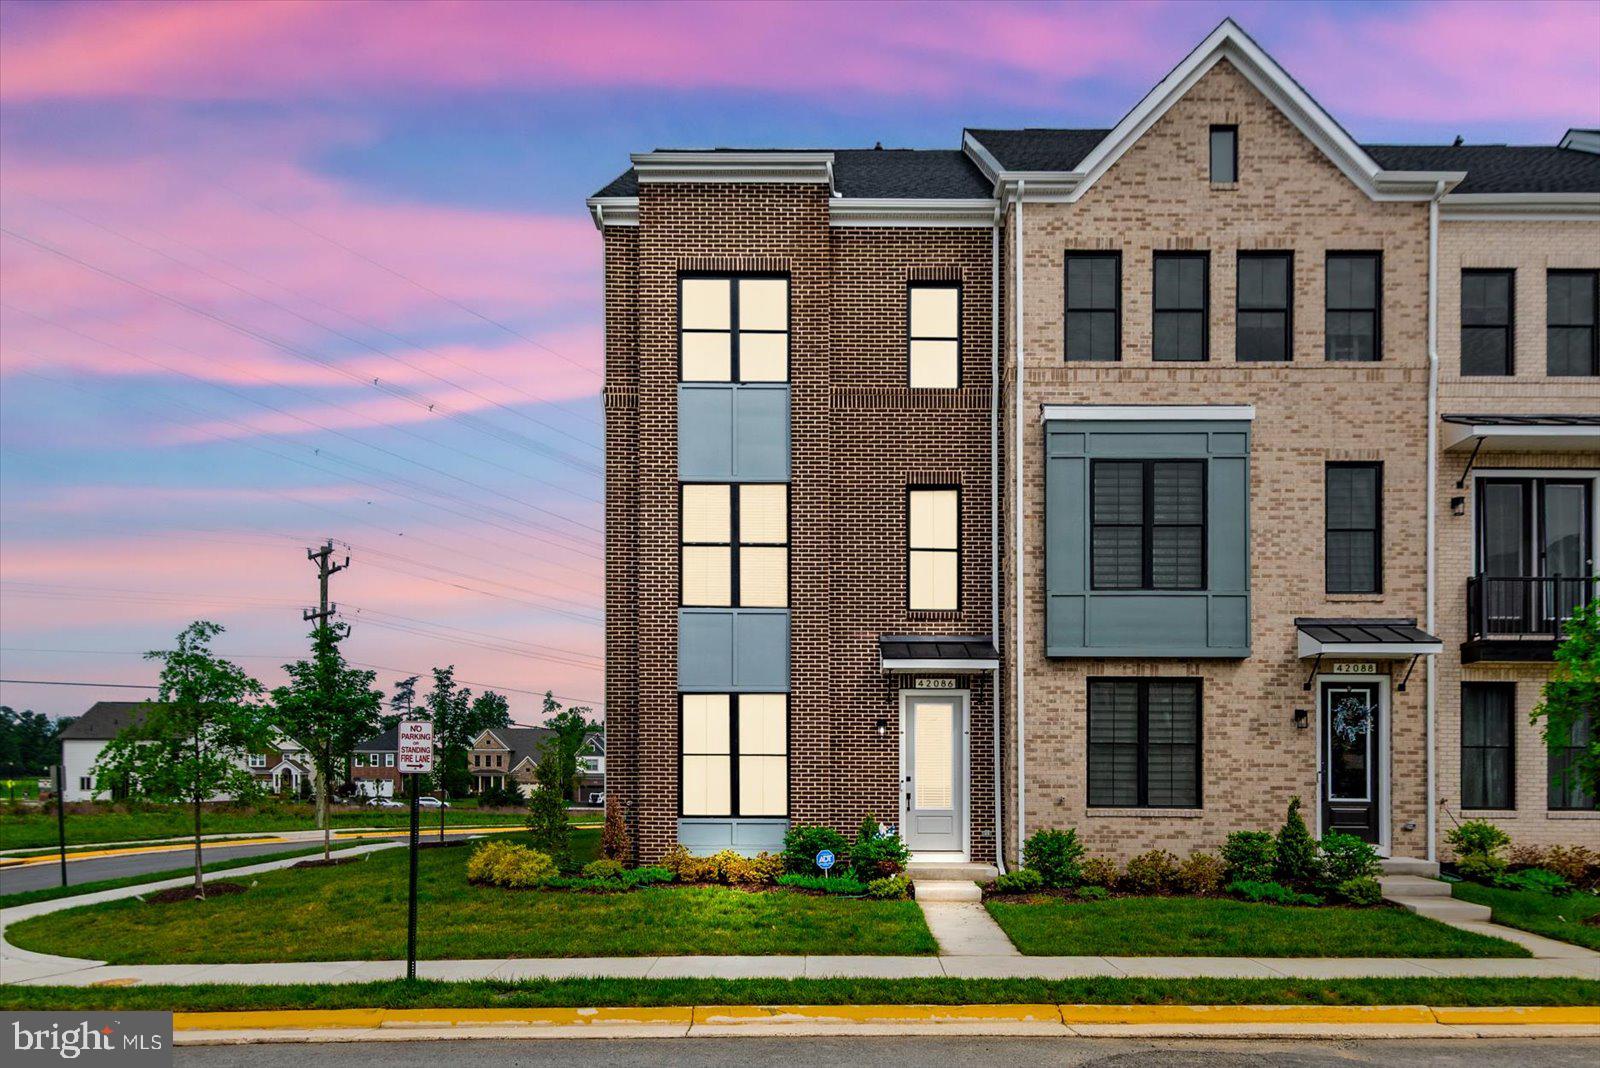
BRAMBLETON
42086 PICASSO SQUARE
3 Beds
2 Baths
2,677 Sq.Ft.
$795,000
MLS#: VALO2126118
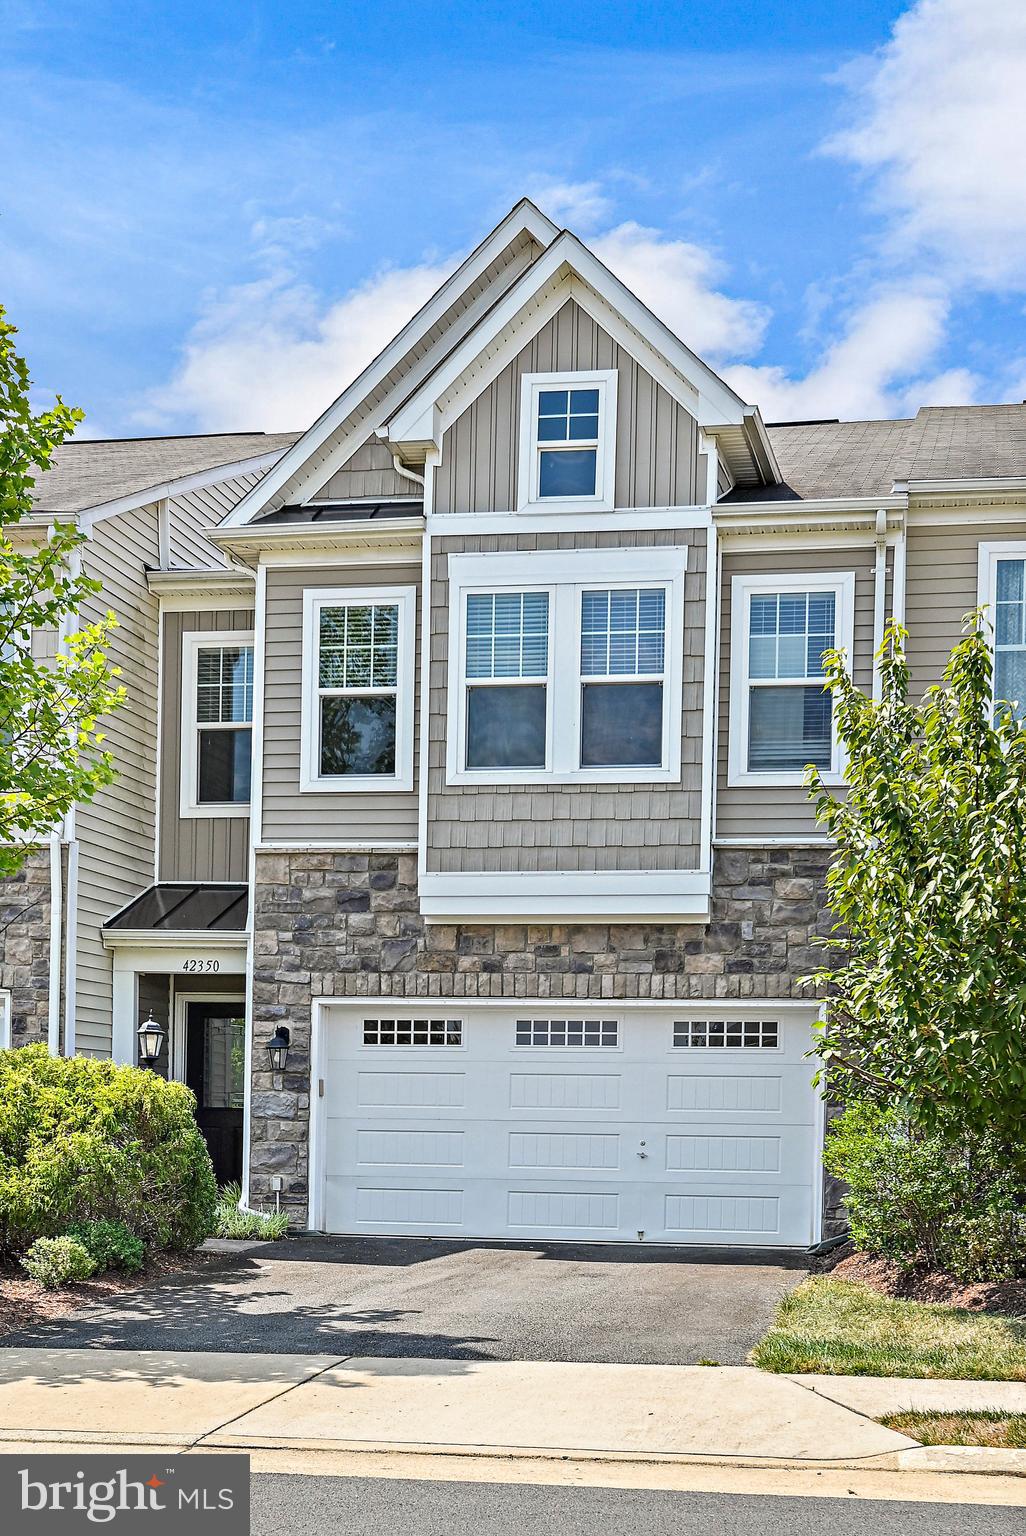
BRAMBLETON
42350 BENFOLD SQUARE
3 Beds
2 Baths
2,191 Sq.Ft.
$720,000
MLS#: VALO2128868
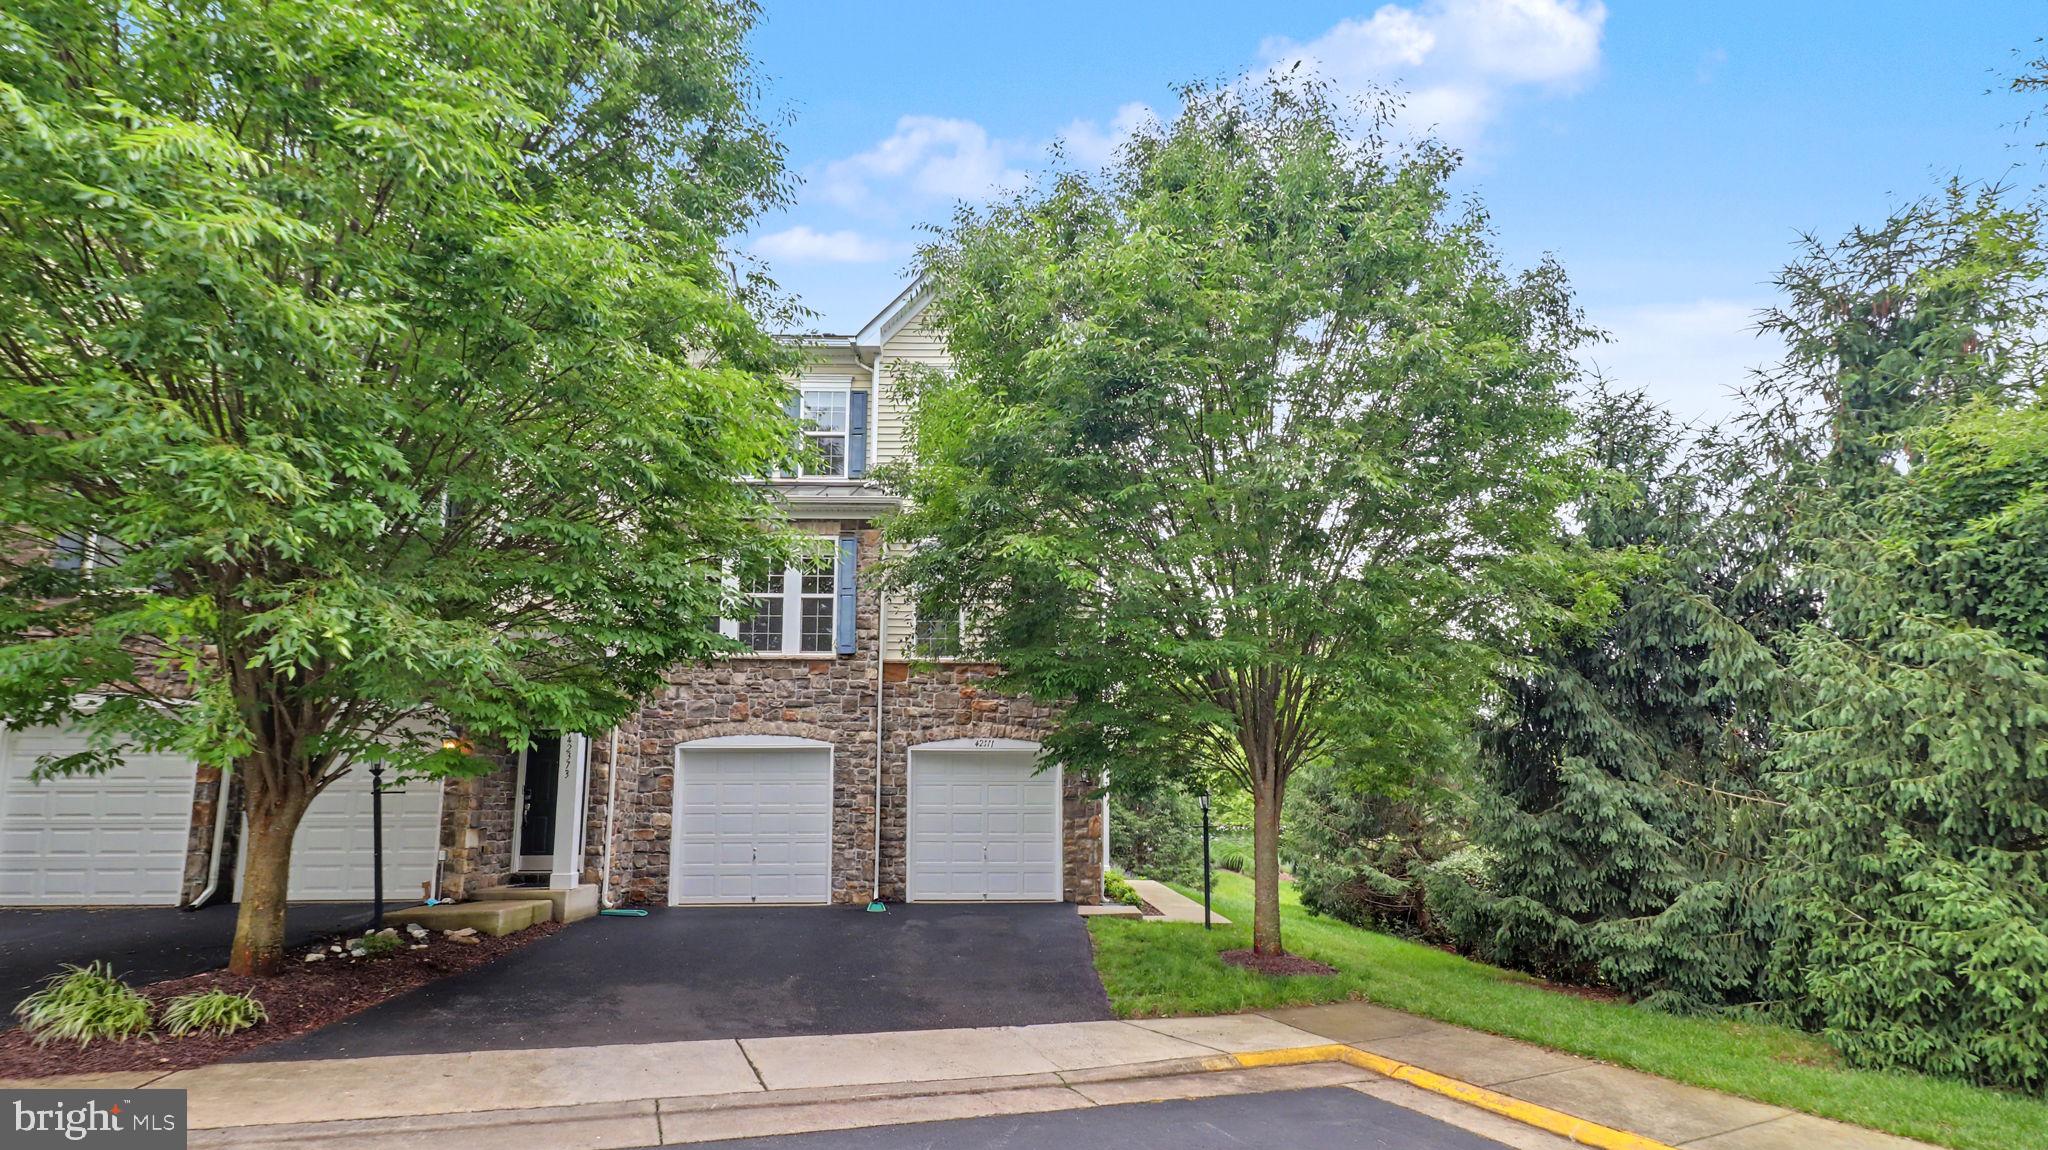
BRAMBLETON
42371 TRELLIS SQUARE
3 Beds
2 Baths
2,884 Sq.Ft.
$795,888
MLS#: VALO2125952
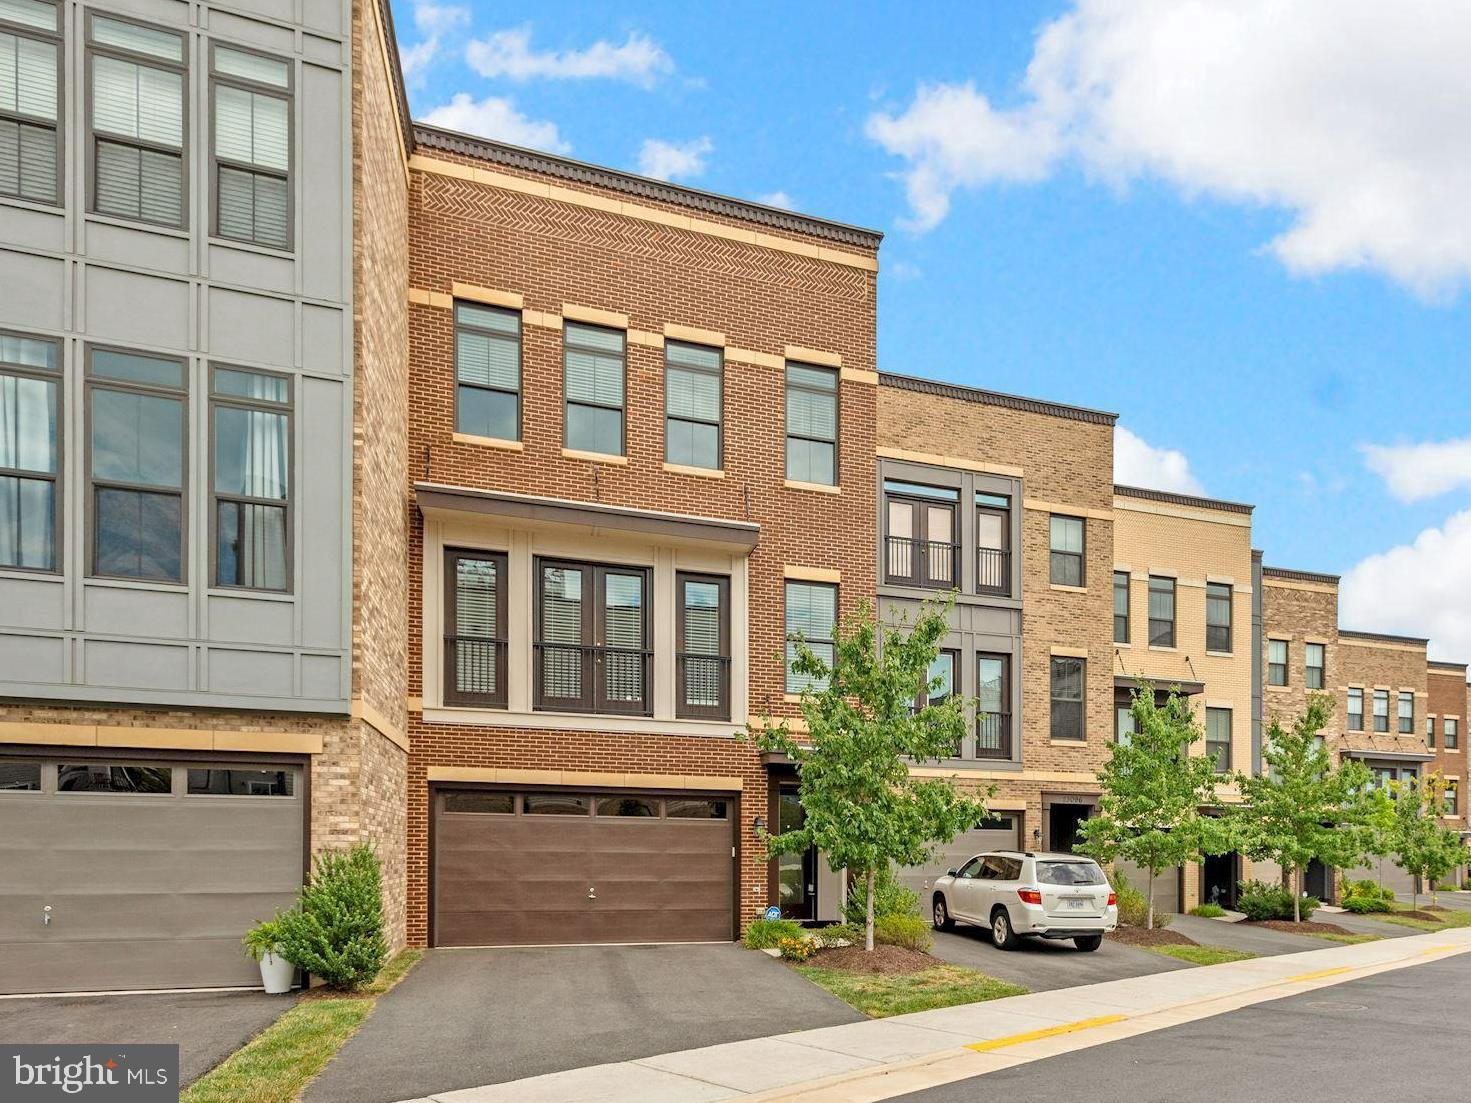
BRAMBLETON
23094 SULLIVANS COVE SQUARE
3 Beds
2 Baths
2,977 Sq.Ft.
$975,000
MLS#: VALO2125294
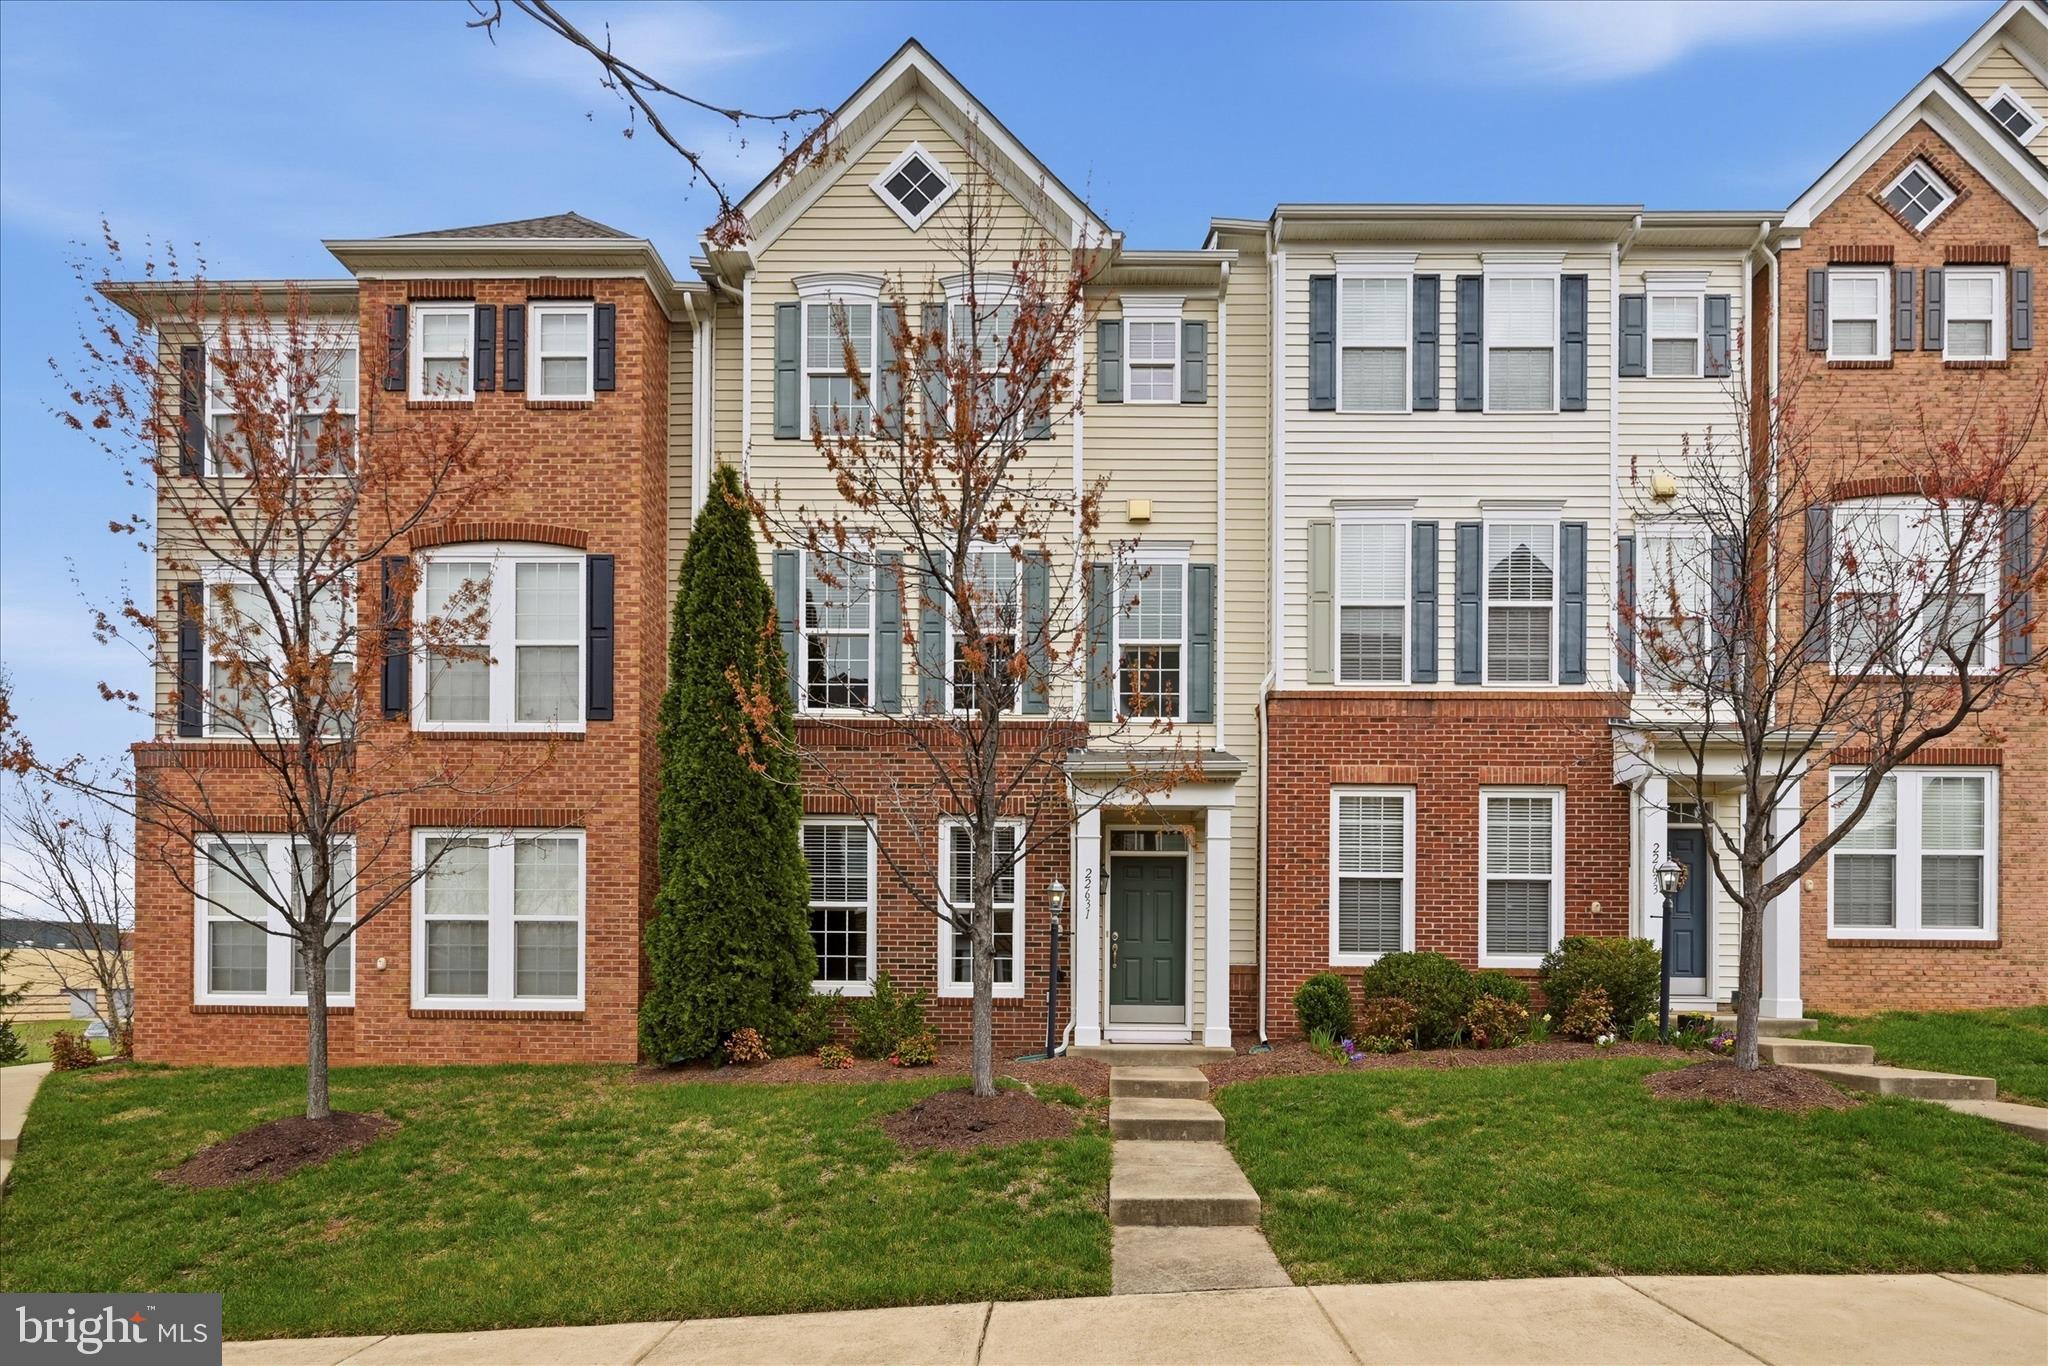
BRAMBLETON
22631 HAWKBILL SQUARE
3 Beds
3 Baths
2,392 Sq.Ft.
$725,000
MLS#: VALO2118880
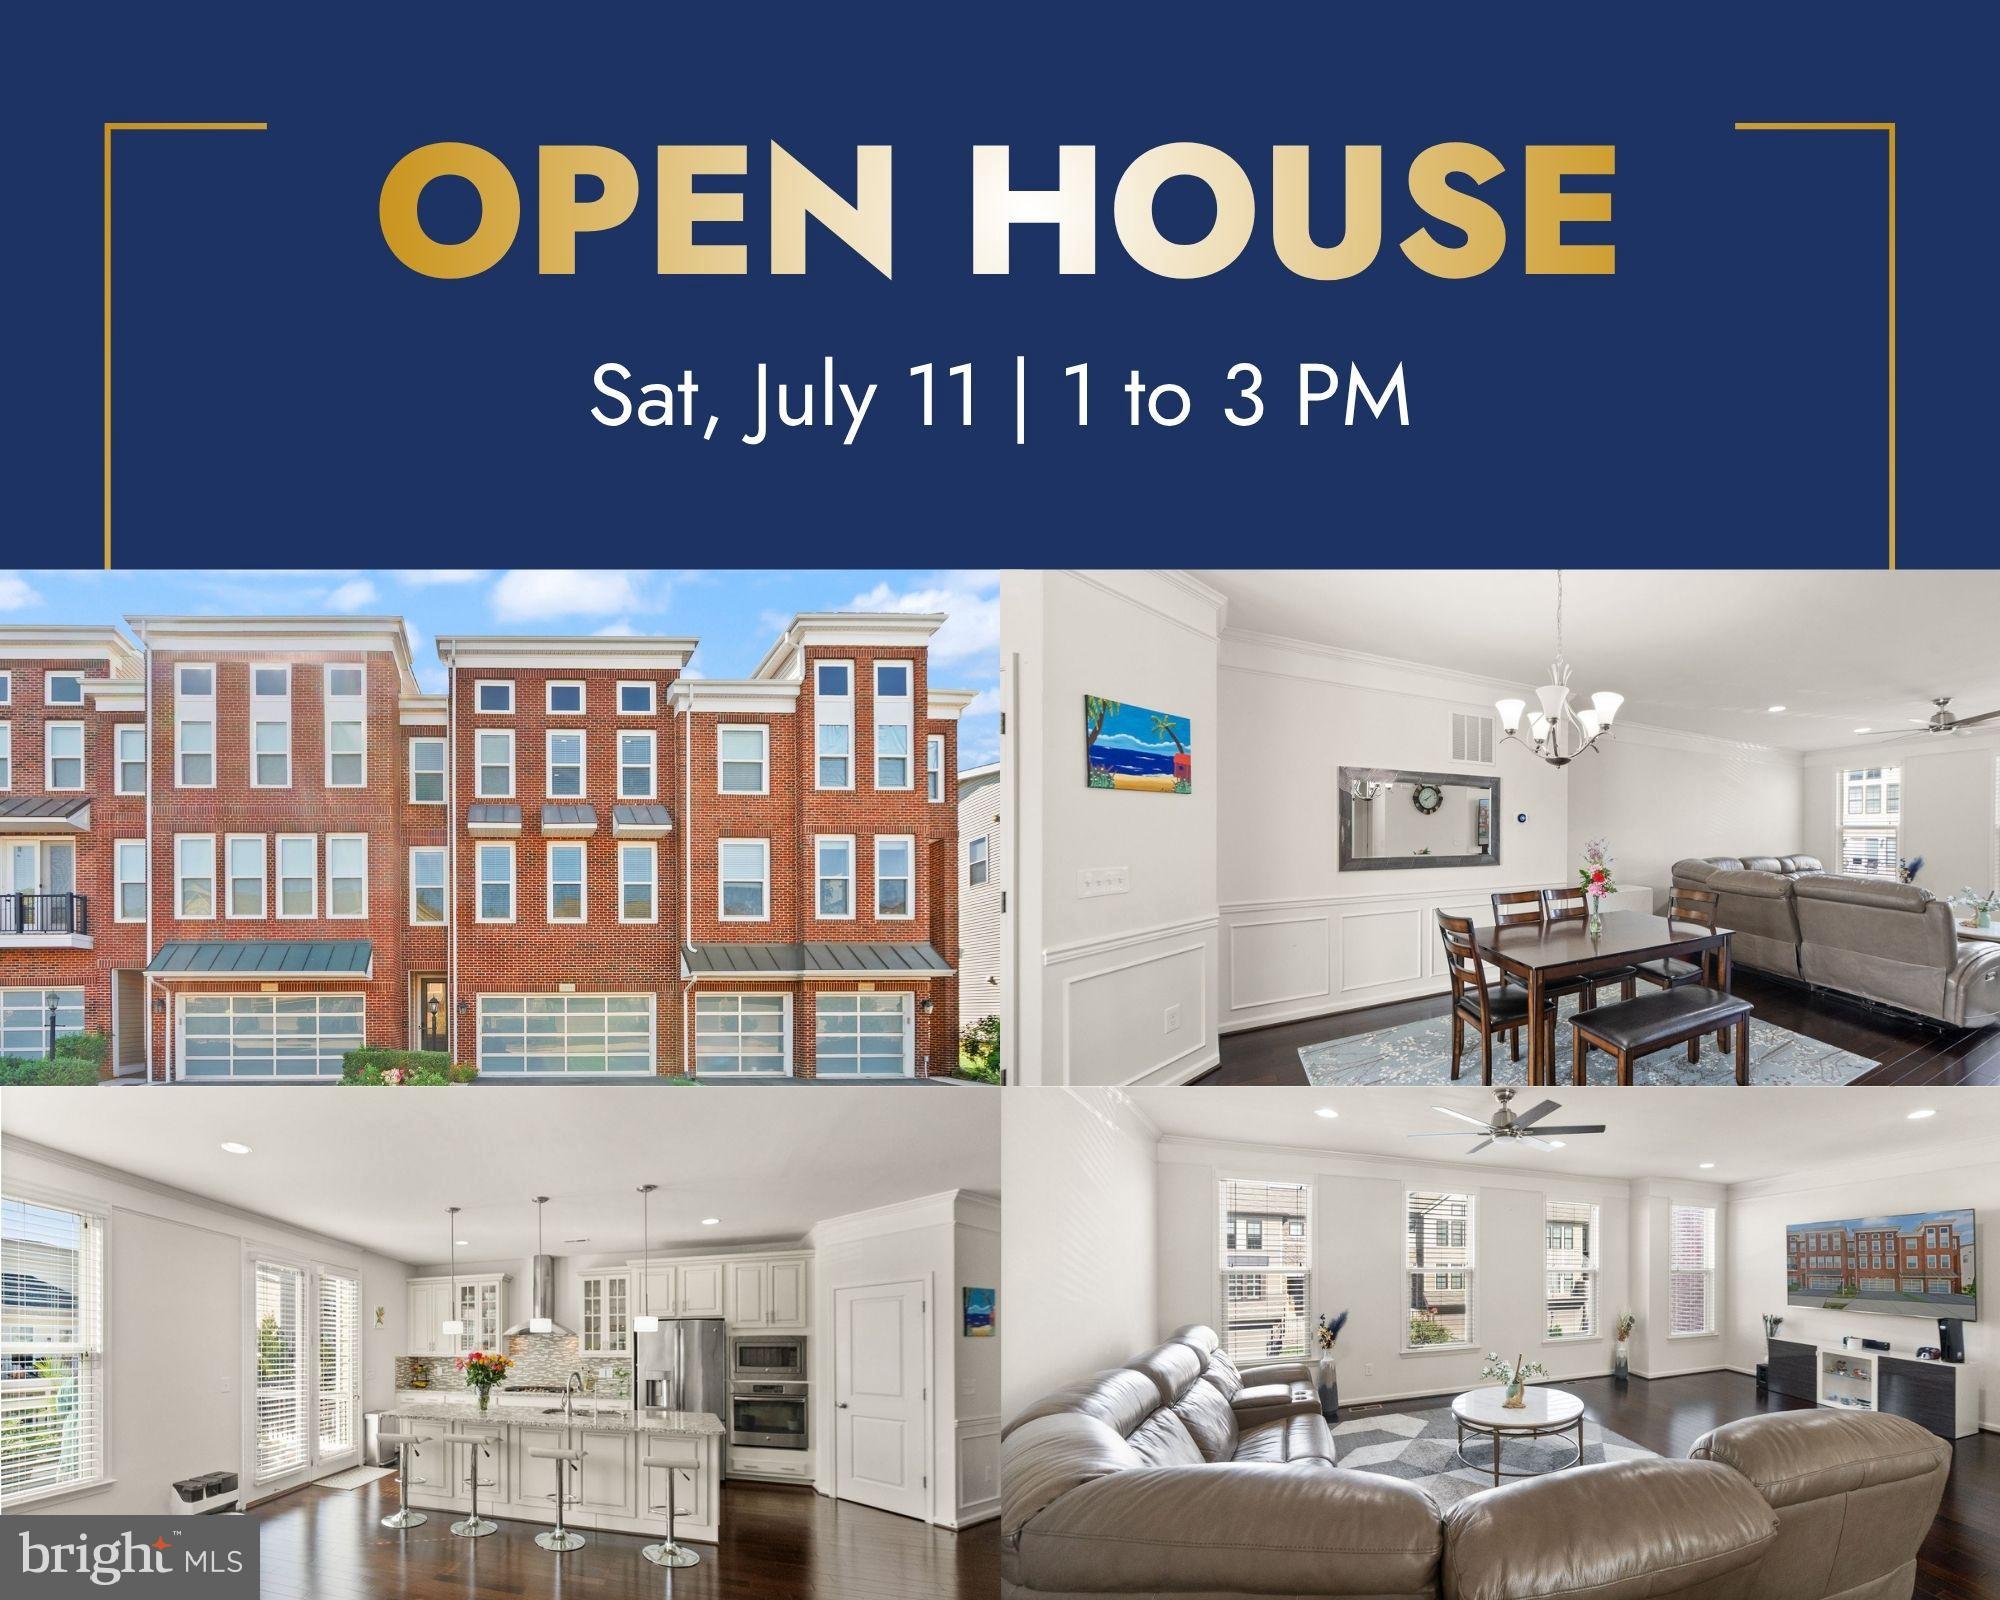
BRAMBLETON
23491 EPPERSON SQUARE
4 Beds
3 Baths
3,206 Sq.Ft.
$849,900
MLS#: VALO2124458
BRAMBLETON
23197 TRADEWIND DRIVE
4 Beds
3 Baths
2,836 Sq.Ft.
$749,900
MLS#: VALO2114676
.png)