


Property
Beds
4
Full Baths
3
1/2 Baths
1
Year Built
1986
Sq.Footage
2,577
Welcome to this beautifully renovated, spacious all-brick townhome offering modern finishes, flexible living spaces, extensive updates, and an exceptional location. Thoughtfully improved throughout, this impressive home combines timeless character with contemporary style, comfort, and functionality. The light-filled main level features a spacious open-concept floor plan with gleaming hardwood floors and a cozy fireplace, creating a warm and inviting atmosphere. The renovated eat-in kitchen (2019) is a true centerpiece, showcasing elegant white quartz countertops, stainless steel appliances, updated shaker style grey cabinetry, stylish finishes, and a generous center island providing additional prep space, storage, and a natural gathering spot. The open layout seamlessly connects the kitchen with the main living and dining areas, making the space ideal for everyday living and entertaining. Upstairs, generously sized bedrooms feature impressive vaulted ceilings for an airy and spacious feel. The primary suite is enhanced by a renovated primary bathroom (2019) with white quartz countertops, dual vanity, white cabinets, large shower with frameless glass, while new carpet and fresh interior paint give the home a clean, refreshed, move-in-ready. The walk-out lower level was thoughtfully enhanced in 2026, including renovations to the rec room and wet bar, and full bathroom. Complete with an additional bedroom, full bath, and generous living area, this versatile level offers exceptional flexibility and could function beautifully as an au pair suite, private guest accommodations, home office, recreation area, or additional living space. Direct walk-out access provides a seamless connection to the backyard. The wall art TV conveys with the home. Step outside to enjoy a beautifully enhanced, fully fenced backyard designed for relaxing and entertaining. The private patio provides an inviting setting for outdoor dining, gatherings with friends and family, or simply unwinding at the end of the day. Additional improvements and features include a roof replacement (2014), water heater (2019), humidifier (2023), Flo by Moen smart water monitoring and shutoff system (2024), and dual zone Google Nest thermostat, providing added convenience and peace of mind. Two assigned parking spaces convey with home. There are plenty of guest parking spaces throughout the community. Nestled in a quiet, upscale community, this move-in-ready home offers outstanding convenience to Tysons, nearby shopping and dining, Metro, Route 66, and major commuter routes. With its beautifully renovated interior, extensive recent improvements, flexible living spaces, private outdoor retreat, and convenient location, this exceptional townhome offers an impressive combination of style, space, comfort, versatility, and modern convenience.
Features & Amenities
Interior
-
Other Interior Features
Eat-in Kitchen, Walk-In Closet(s), Vaulted Ceiling(s), Cathedral Ceiling(s), High Ceilings
-
Total Bedrooms
4
-
Bathrooms
3
-
1/2 Bathrooms
1
-
Above Grade Finished Area
1770.0
-
Basement YN
YES
-
Cooling YN
YES
-
Cooling
Central Air, Electric
-
Fireplace YN
YES
-
Heating YN
YES
-
Heating
Exhaust Fan, Natural Gas, Forced Air
-
Pet friendly
N/A
Exterior
-
Garage
No
-
Construction Materials
Brick Veneer, Brick
-
Parking
Off Street, Assigned
-
Patio and Porch Features
Patio
-
Pool
No
-
Waterfront YN
NO
Area & Lot
-
Lot Size(acres)
0.04
-
Lot Size(square feet)
1,859
-
Property Type
Residential
-
Property Sub Type
Townhouse
-
Architectural Style
Colonial
Price
-
Sales Price
$899,990
-
Tax Amount
$9,719
-
Sq. Footage
2,577
-
Price/SqFt
$349
HOA
-
Association
YES
-
Association Fee
$142
-
Association Fee Frequency
Monthly
-
Association Fee Includes
N/A
School District
-
Elementary School
LEMON ROAD
-
Middle School
KILMER
-
High School
MARSHALL
Property Features
-
New Construction
NO
-
Foundation Details
Slab
-
Senior Community YN
NO
-
Sewer
Public Sewer
-
Tax Lot
39
-
Water Source
Public
Schedule a Showing
Showing scheduled successfully.
Mortgage calculator
Estimate your monthly mortgage payment, including the principal and interest, property taxes, and HOA. Adjust the values to generate a more accurate rate.
Your payment
Principal and Interest:
$
Property taxes:
$
HOA fees:
$
Total loan payment:
$
Total interest amount:
$
Location
County
FAIRFAX
Elementary School
LEMON ROAD
Middle School
KILMER
High School
MARSHALL
Listing Courtesy of Chul Kim, Samson Properties
RealHub Information is provided exclusively for consumers' personal, non-commercial use, and it may not be used for any purpose other than to identify prospective properties consumers may be interested in purchasing. All information deemed reliable but not guaranteed and should be independently verified. All properties are subject to prior sale, change or withdrawal. RealHub website owner shall not be responsible for any typographical errors, misinformation, misprints and shall be held totally harmless.

Salesperson, Realtor
Andrew Boateng
Call Andrew today to schedule a private showing.

* Listings on this website come from the FMLS IDX Compilation and may be held by brokerage firms other than the owner of this website. The listing brokerage is identified in any listing details. Information is deemed reliable but is not guaranteed. If you believe any FMLS listing contains material that infringes your copyrighted work please review our DMCA policy and learn how to submit a takedown request.© 2024 FMLS.
Related Properties

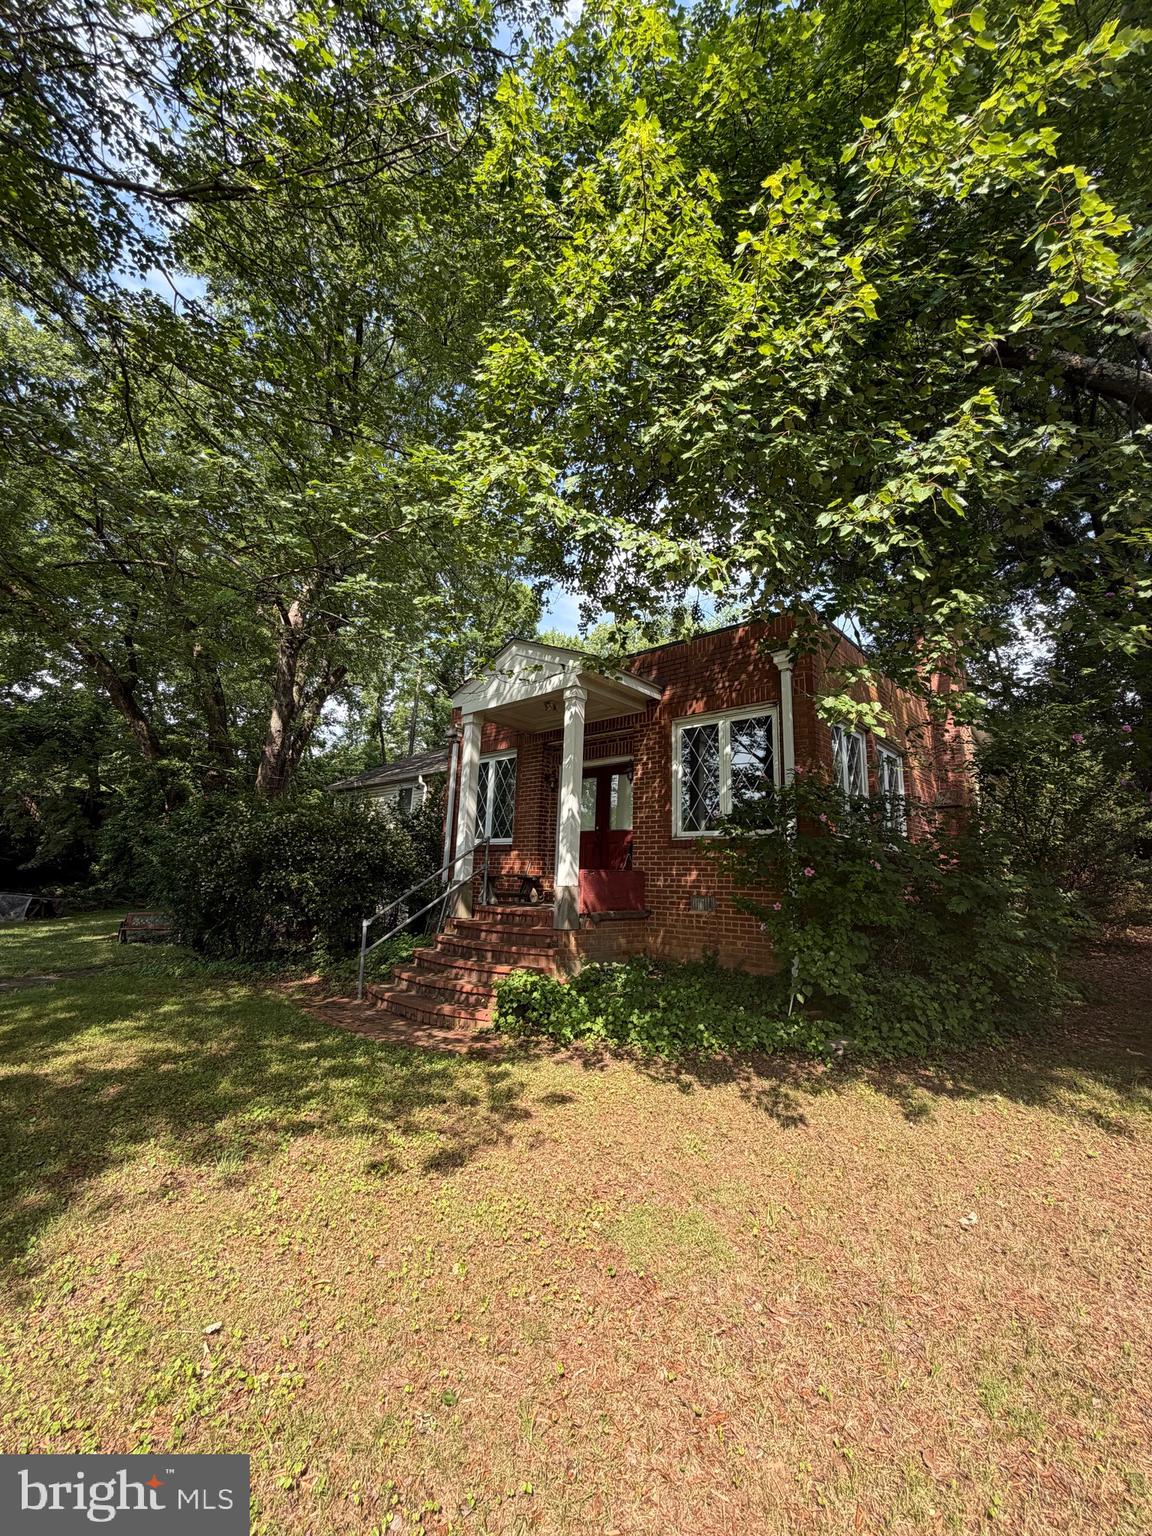
FALLS CHURCH
255 W. FALLS STATION BOULEVARD 305
2 Beds
2 Baths
1,235 Sq.Ft.
$725,000
MLS#: VAFA2004210
FALLS CHURCH
7314 IDYLWOOD ROAD
5 Beds
4 Baths
2,573 Sq.Ft.
$1,050,000
MLS#: VAFX2323632

FALLS CHURCH
7807 FREEHOLLOW DRIVE
3 Beds
3 Baths
1,410 Sq.Ft.
$859,900
MLS#: VAFX2340070

FALLS CHURCH
7601 RUDYARD STREET
4 Beds
2 Baths
1,756 Sq.Ft.
$899,000
MLS#: VAFX2318738

FALLS CHURCH
345 JAMES STREET
3 Beds
2 Baths
1,773 Sq.Ft.
$863,000
MLS#: VAFA2004262

FALLS CHURCH
3020 PINE SPRING ROAD
3 Beds
2 Baths
1,066 Sq.Ft.
$850,000
MLS#: VAFX2341290

FALLS CHURCH
2067 VAN TUYL PLACE
3 Beds
3 Baths
1,832 Sq.Ft.
$1,049,900
MLS#: VAFX2332242
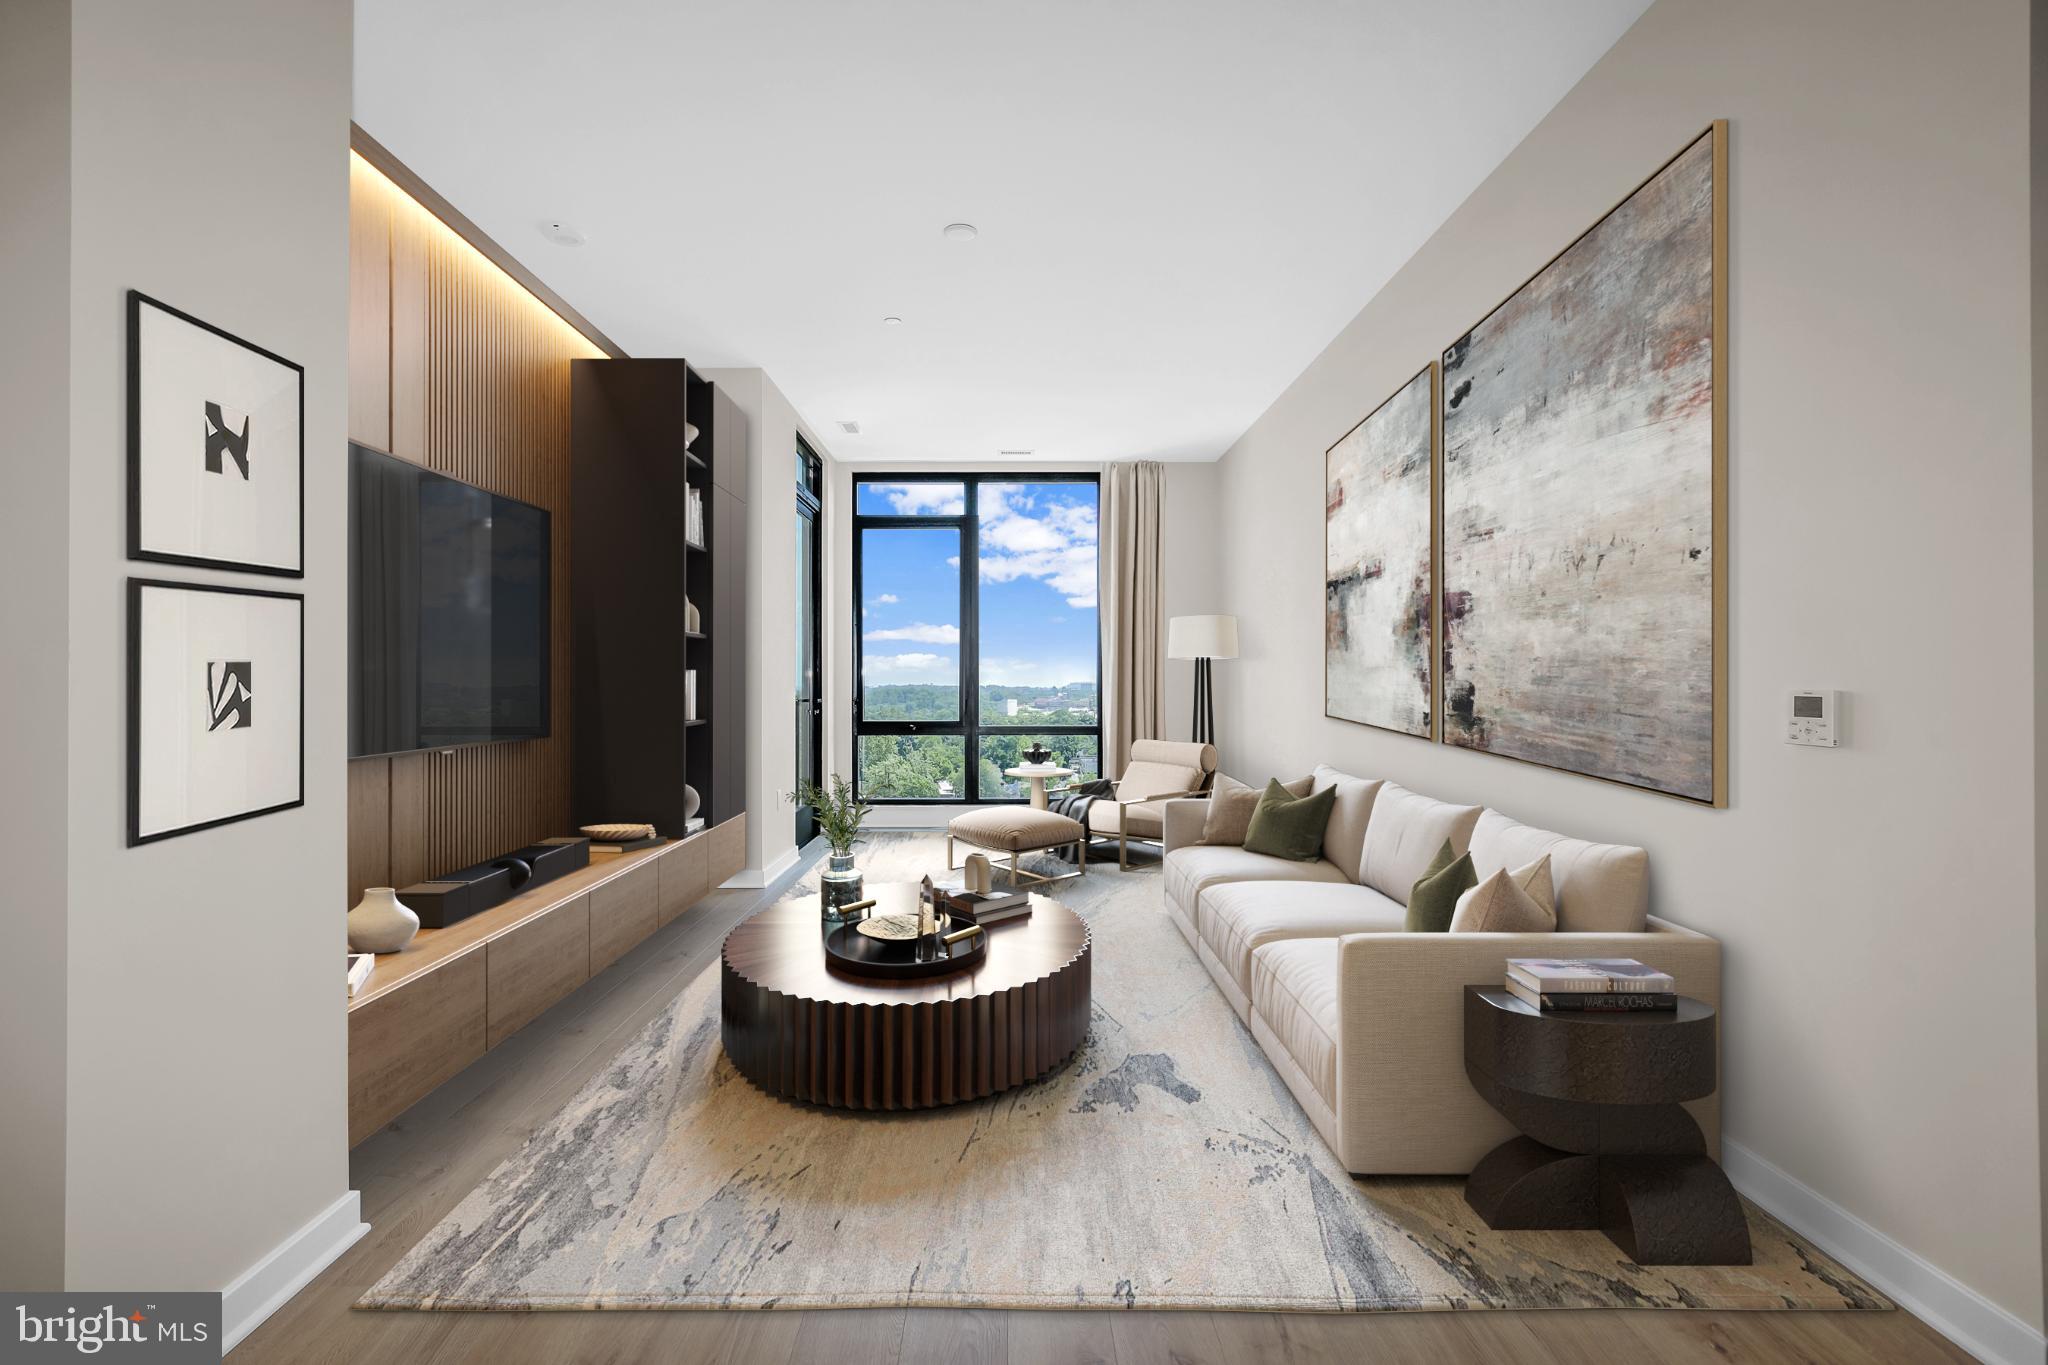
FALLS CHURCH
255 W. FALLS STATION BOULEVARD PH3
2 Beds
2 Baths
1,275 Sq.Ft.
$1,005,000
MLS#: VAFA2002246

FALLS CHURCH
255 W. FALLS STATION BOULEVARD 503
2 Beds
2 Baths
1,275 Sq.Ft.
$755,000
MLS#: VAFA2004280

FALLS CHURCH
3054 HAZELTON STREET
3 Beds
2 Baths
1,918 Sq.Ft.
$899,000
MLS#: VAFX2334122
